Refine Search
Sort by
6453 Bob O Link Dr, Dallas
$2,499,995
5 Beds ⋅ 6 Baths ⋅ 21436348 MLS
A sophisticated Modern Spanish Revival with warm organic influences in Lakewood Proper. Located on One of the best streets in Lakewood brings This New Construction that is Thoughtfully designed, with over 5,200 square feet of refined luxury living. This stunning 5-bedroom custom home seamlessly blends timeless architecture with today's most sought-after finishes and floor plan. A dramatic arched entry welcomes you into light-filled interiors featuring soaring ceilings, wide-plank hardwood flooring, designer millwork, statement staircase, and an effortless open-concept layout. The spacious living room is anchored by a beautiful fireplace with custom built-ins and opens to the covered patio, creating the perfect indoor-outdoor entertaining space. The chef's kitchen is the centerpiece of the home, showcasing an oversized waterfall island, premium Wolf professional appliances, integrated Sub-Zero refrigeration, custom cabinetry, designer lighting, and an elegant Champagne Bronze hardware package. The first-floor primary retreat offers exceptional privacy and features a spa-inspired bath with a freestanding soaking tub, oversized glass-enclosed shower, dual vanities, designer gold-toned mirrors, and an expansive walk-in closet. A private study and first-floor guest suite provide ideal flexibility for work and visitors. Upstairs offers three additional bedrooms, spacious game room, dedicated media room, and abundant storage. Built with quality in mind, the home features 2x6 exterior wall construction, foam insulation, enhanced attic insulation, premium windows, and carefully curated designer finishes throughout. Located on one of Lakewood's most desirable streets, just minutes from White Rock Lake, Lakewood Country Club, Lakewood Shopping Center, award-winning schools, dining, and shopping, this home offers the rare opportunity to enjoy modern luxury in one of Dallas' most established neighborhoods.

6453 Bob O Link Dr, Dallas

7153 Cornelia Ln, Dallas
$2,499,500
5 Beds ⋅ 5 Baths ⋅ 21428147 MLS
Perfectly positioned in the heart of Lakewood, this 5,000 sqft , 3 CAR GARAGE custom residence offers an exceptional blend of luxury living and natural beauty. Set on a premier corner lot, sized at .26 acre, overlooking Lakewood Park, direct access to trails, White Rock Lake, and Lakewood Elementary this home delivers a lifestyle centered around outdoor living, scenic strolls, and one of Dallas’ most coveted neighborhoods. Designed with both everyday comfort and elevated entertaining in mind, this expansive floor plan features 2 light-filled living spaces ON SEPARATE FLOORS, soaring ceilings, and a seamless flow throughout the home. The open-concept kitchen and main living area create the perfect gathering space, complemented by designer finishes including TOP OF THE LINE WOLF & SUB ZERO APPLIANCES, oversized windows, and effortless indoor-outdoor connection. A dramatic second-floor overlook adds architectural interest and openness, creating a striking visual connection to the main living area below and filling the home with natural light that receives the west setting sun. Multiple living and dining areas PLUS AN EXTRA BONUS ROOMS provide flexibility for entertaining, relaxing, or working from home, while the 1st floor private primary suite offers a luxurious retreat with spa-inspired amenities, over sized custom closet and serene views. Four spacious secondary bedrooms, each appointed with custom en-suite bathrooms, and carefully curated architectural details complete the home’s refined yet functional layout. Pool photos are conceptual renderings

7153 Cornelia Ln, Dallas

6738 Meadow Rd, Dallas
$2,499,000
4 Beds ⋅ 4 Baths ⋅ 21422281 MLS
Beautifully appointed and rich in architectural character, this distinctive Tudor-designed residence in coveted Preston Hollow offers timeless elegance, gracious living spaces, and an exceptional floor plan. Featuring four bedrooms, three full baths, and one half bath, the home offers three spacious living areas and beautifully proportioned rooms designed for both comfortable everyday living and entertaining. Gorgeous hardwood floors, striking architectural details, and classic Tudor styling create a warm and inviting atmosphere throughout. The main-level primary suite is a private retreat, highlighted by beautiful views overlooking the backyard. The spacious primary bath features separate vanities, two generously sized walk-in closets, a large whirlpool tub, and a separate shower. Upstairs, three additional bedrooms provide flexibility for family and guests, while multiple living and bonus spaces offer room for recreation, relaxation, or working from home. One upstairs living area, with its own exterior stairway access, is especially well suited for a private office or separate workspace. A spacious front motor court leads to an oversized three-car garage with ample room for additional storage, including boat storage. The garden-inspired backyard and grassy side yard provide inviting outdoor spaces with wonderful potential. Rich in character, beautifully designed, and offering generous living areas and an outstanding Preston Hollow location, this exceptional Tudor home presents a wonderful opportunity to enjoy a home with timeless appeal and remarkable versatility. All information is deemed reliable but not guaranteed. Buyer and buyer's agent to independently verify all information, including square footage, measurements, schools, taxes, and property features.

6738 Meadow Rd, Dallas

3847 Shady Hill Dr, Dallas
$2,499,000
4 Beds ⋅ 5 Baths ⋅ 21388708 MLS
Gorgeous mid-century modern residence completely reimagined and taken to the studs in Dallas’ coveted Private School Corridor. Offering 4,235 square feet of beautifully designed single-story living, this 4-bedroom, 4.5-bath home pairs timeless architecture with a comprehensive, top-to-bottom renovation. Tall ceilings, abundant natural light and white oak hardwood floors create a warm, sophisticated backdrop throughout. The thoughtfully designed floor plan features two spacious living areas, a dedicated office and a beautifully appointed kitchen with Wolf oven and range. Generous windows and clean architectural lines enhance the home’s mid-century character while providing a light-filled, modern feel. A large screened-in porch extends the living space outdoors and provides an inviting setting for year-round entertaining and everyday living. Virtually every major system and finish has been replaced or upgraded, including a new roof, sheetrock, full foam encapsulation, two new 95% efficiency HVAC systems, two tankless water heaters with a recirculating system, and 100% new plumbing and sewer lines—including lines beneath the home extending to the street. New insulation and an entirely new interior finish-out complete this extensive renovation. 3847 Shady Hill offers the architectural appeal of a classic mid-century home with the comfort, efficiency and finishes of a new construction residence—all in one of Dallas’ most desirable locations.

3847 Shady Hill Dr, Dallas

7610 Roper St, Dallas
$2,495,000
5 Beds ⋅ 6 Baths ⋅ 21431274 MLS
Introducing an exceptional new construction residence at 7610 Roper Street, nestled in Dallas’ highly desirable Inwood Park, Bluffview area. Offering approximately 4,617 square feet of thoughtfully designed living space, this architectural masterpiece combines timeless elegance, contemporary luxury, and resort-inspired living. Featuring 5 spacious bedrooms, 6 bathrooms, and two luxurious primary suites, this home was designed for both elevated entertaining and everyday comfort. A dramatic two-story living room with soaring 21-foot ceilings creates an unforgettable first impression, complemented by expansive windows, abundant natural light, and seamless indoor-outdoor living. At the heart of the home, a stunning chef’s kitchen is accompanied by a separate prep kitchen, creating the ultimate setting for entertaining. Additional highlights include a dedicated home office, upstairs flex, game room, custom-designed living spaces, and a private sauna. The primary retreat offers a spa-inspired bathroom, generous walk-in closet, and access to a secluded courtyard. Outdoors, enjoy your own private oasis featuring a swimming pool, spa, covered entertaining patio, and outdoor kitchen area. A striking architectural exterior, sophisticated finishes, thoughtfully curated details, and an attached two-car garage complete this extraordinary residence. Ideally situated minutes from Preston Hollow, Love Field, upscale shopping, dining, and Dallas’ premier destinations. Currently under construction with an opportunity for early buyers to personalize select finishes. Experience distinctive design, exceptional craftsmanship, and luxury living at 7610 Roper Street.

7610 Roper St, Dallas

4502 Abbott Ave Unit 307, Highland Park
$2,495,000
2 Beds ⋅ 3 Baths ⋅ 21404557 MLS
One of Dallas' most ideal locations! Sophisticated single-story residence in The Mondara, ideally situated on the premier third floor with beautiful treetop views in the heart of Highland Park. Thoughtfully designed with hardwood floors throughout, Lutron motorized shades, and a Crestron home automation system, this exceptional home offers refined lock-and-leave living. The open-concept living and dining areas feature vaulted ceilings, abundant natural light, and a gas fireplace, creating an inviting setting for both everyday living and entertaining. The chef’s kitchen is appointed with custom millwork, Wolf and Sub-Zero appliances, generous storage, and an oversized island. A cozy den or study features a built-in desk and bookcases, providing a comfortable and private workspace. The secluded primary suite is a serene retreat with a spa-inspired ensuite bath and spacious walk-in closet. An additional private guest suite includes an ensuite bath with walk-in shower and walk-in closet. A private outdoor terrace extends the living space and captures peaceful treetop views. Additional amenities include secure underground parking with a rare private enclosed garage, on-site concierge, and a guest suite available for rental through the HOA. Enjoy an exceptional Highland Park lifestyle with convenient access to the Katy Trail, premier dining and shopping, and neighboring The Knox, Auberge Collection luxury hotel and residences.

4502 Abbott Ave Unit 307, Highland Park

7114 Bob O Link Dr, Dallas
$2,495,000
5 Beds ⋅ 7 Baths ⋅ 21380404 MLS
Stunning new construction by renowned East Dallas builder, Frank Blanchard, blends thoughtful functionality with elevated design. Set on a 70’ frontage lot on a quiet, non-through street zoned to Lakewood Elementary and within a few steps to Lakewood Park. This modern, inviting floor plan includes a private study and downstairs guest suite. The spacious living room with built-ins, a gas fireplace, wet bar access, and sliding doors to an expansive covered patio is ideal for entertaining. Don't miss the well-appointed kitchen featuring a built-in commercial-grade refrigerator, double ovens, dual dishwashers, a walk-in pantry with sink, a large island with ample storage and butler's pantry with sink and beverage fridge. A mudroom and half bath are conveniently located off the attached garage and back patio. Upstairs, a spacious game room and media room complement the private primary suite equipped with large his and hers walk-in closets and spa-like bath. Three additional generously sized ensuite bedrooms, each with a walk-in closet complete the upstairs. Home is equipped with a hot water circulation system throughout the house. Carpet in media room only. Truly a must see to appreciate the smart and spacious floor plan!

7114 Bob O Link Dr, Dallas

3505 Turtle Creek Blvd Unit 5A, Dallas
$2,495,000
3 Beds ⋅ 5 Baths ⋅ 21377448 MLS
Rare opportunity to own an exquisite residence at The Vendome, where luxury meets modern elegance. The Vendome Unit 5A is the highly sought-after floor plan overlooking the lush greenery of beautiful Turtle Creek and breathtaking views of vibrant Downtown Dallas. Restricted private elevator access opens directly into your private residence in which you are greeted by a grand floor plan that seamlessly blends sophistication with comfort. The residence features three spacious bedrooms, each complemented by a luxurious ensuite bathroom, ensuring privacy and comfort for all occupants. In addition, a well-appointed half-bath serves your guests. The heart of the home is the gourmet kitchen, which boasts top-of-the-line appliances connecting to a sunlit breakfast area, perfect for casual dining. Expansive floor-to-ceiling windows flood the space with natural light and open onto multiple terraces, offering panoramic views in three directions. The elegant primary suite is a haven of tranquility, featuring dual marble spa-inspired baths, custom walk-in closets, and access to two multiple balconies—ideal for unwinding with a serene outlook. This residence also includes a formal living room with a cozy gas stone fireplace, a library for quiet retreats, and a formal dining room connected by a gallery-style hallway. Additional features include two wet bars with wine coolers and ample storage solutions. Three parking spaces (232, 233, and 308) and storage unit (S59) convey with the Sale. HOA monthly dues include all utilities except internet and cable. The Vendome owners enjoy 24-7 valet and concierge services, 24-7 security, doorman, Community Room with terrace and catering kitchen, an owner's living room, business center, three guest suites, state-of-the-art fitness center, amazing resort-style heated pool, outdoor kitchen and BBQ, spa and cabanas, a dog park, library and more. Walking distance to the Katy Trail, shopping, and outstanding local restaurants.

3505 Turtle Creek Blvd Unit 5A, Dallas

1501-Lot 6 1501-Lot 6 E Belt Line Rd, Wilmer
$2,460,268
20861582 MLS
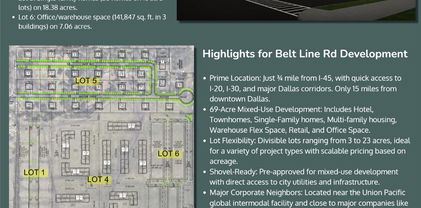
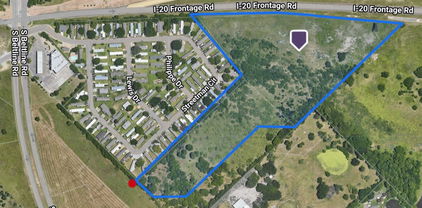
This prime 69-acre mixed-use development, located close to I-45, is perfectly positioned for growth. Divisible lots from 3 to 23 acres are available for a range of projects, including hotel, townhomes, single-family homes, multi-family housing, warehouse flex space, retail, and office space. Lot 6 features PD Office Warehouse Space (141,847 sq. ft. in 3 buildings) on 7.06 acres. = $8.00 sqft = $2,460,268. Just 15 miles from downtown Dallas, the site offers easy access to major highways and city utilities. Key corporations like Amazon, Unilever, Whirlpool, and Procter & Gamble are nearby, making this a strategic location. Available lots include a 23,400 sq. ft. hotel and 141,847 sq. ft. of office warehouse space. Eligible for potential city tax incentives, this development provides flexible options to maximize return on investment. Wilmer’s rapid growth has seen 12 million sq. ft. of commercial space developed within 5 miles since 2020, making this a high-demand opportunity!

1501-Lot 6 1501-Lot 6 E Belt Line Rd, Wilmer

6915 Stefani Dr, Dallas
$2,450,000
4 Beds ⋅ 5 Baths ⋅ 21375773 MLS
Pictures coming on Sept. 17th. Completely reimagined in 2023 and ready for the buyer who wants zero to-do list. From the moment you step inside, it's clear this isn't a house that needs a vision, it's a home that already has one! This remodel done by MVSProperities was taken down to the studs and reimagined in 2023. This 4-bedroom, 5-bathroom residence in Dallas 75225 delivers 4538 square feet including the climate controlled garage of turnkey luxury in one of the city's most sought-after addresses. The floor plan is designed for real life, it flows from the entry to living to dining to the kitchen with spaces that work whether you're hosting twenty or enjoying a quiet evening at home. The primary suite offers a sitting area, spa bath, walk in closet and private outside deck while the additional bedrooms provide generous space for family, guests, or home offices. The kitchen was rebuilt with the cook in mind who enjoys top appliances, lots of counter space, large island and a dreamy pantry. Every day starts and ends here, and it's easy to see why. Practical comforts are covered, too, with an over sized garage, laundry room with many cabinets, smart home features, and much more. See the amenity sheet attached in the transaction desk. The backyard offers an outdoor living space, built in grill, pool, electric gate and dog run making it ready for everything from summer barbecues to quiet Saturday mornings. Located in desirable Windsor Park, you're minutes from shopping, dining, parks and highways. Schedule you showing today!

6915 Stefani Dr, Dallas

4910 Purdue Ave, Dallas
$2,450,000
4 Beds ⋅ 6 Baths ⋅ 21358637 MLS
Located on a premier block in the highly sought-after Briarwood neighborhood, this stunning home has soaring 12’6” ceilings filling the space with natural light and creating an airy, expansive feel throughout. The living room and kitchen fully open to the backyard, offering a rare indoor–outdoor lifestyle that truly sets it apart in the neighborhood. The backyard features a pool with heater and chiller, turfed lawn, and covered built in grilling area, with a beautiful outdoor half bath that conveniently services the pool area. The home has four spacious bedrooms, each offering its own ensuite bathroom, a separate office with built-ins, mud-room off the garage, and game room currently used as a golf simulator and game room. The primary suite and two secondary bedrooms are located upstairs, while a generously sized guest suite sits privately on the main level. The primary retreat includes remote blackout shades and a custom-designed closet build-out completed in 2022. The neighborhood is known for its strong sense of community, walkable location to Inwood Village, and convenient access to all of Dallas. All furniture and drapes are negotiable, allowing for a truly turnkey opportunity.

4910 Purdue Ave, Dallas

3505 Turtle Creek Blvd Unit 10C, Dallas
$2,450,000
3 Beds ⋅ 4 Baths ⋅ 21351040 MLS
This exceptional move-in ready home is recently renovated with 3,316-square-feet of luxury on the 10th floor of the elegant Vendome. Situated in the vibrant Turtle Creek area, this three-bedroom, four full baths impeccable home offers unobstructed, premium views of the Downtown Dallas skyline. Floor Plan & Interior Highlights • Primary Suite: Features expansive downtown views and dual primary bathrooms with premium Carrera marble countertops, a jetted tub, separate showers, and custom built-in walk-in closets. • Secondary Bedrooms: Two additional spacious bedrooms, each configured with its own private ensuite bathroom and generous closet space. • Living & Dining: A massive living room anchored by a gas log fireplace, built-in cabinetry, and beautiful wooden floors laid out in a distinct herringbone pattern. An eight-foot-wide hallway—ideal for showcasing an art collection—seamlessly connects the living area to a west-facing dining room. • Chef's Kitchen: Equipped with high-end stainless-steel appliances, including a chef-level gas range, refrigerator-freezer, dishwasher, and a broad breakfast bar configured for hosting and holiday prep. Residents at The Vendome enjoy RESORT LIKE AMENITIES. This comprehensive, five-star building features: • Wellness & Recreation: A heated outdoor pool complete with private lounge cabanas, an integrated grilling area, and a state-of-the-art fitness center. Be sure and watch video of lush walking path to the pool and gym. • Social Spaces: A welcoming resident library, a massive entertainment room featuring a catering kitchen, an outdoor terrace, and three private guest suites available for hosting overnight visitors. • Services & Pet Care: 24-hour uniformed valet attendants, a dedicated doorman, hotel-style concierge desk services, and an on-site private dog park. Don't miss this premier opportunity to enjoy life with every luxury and amenity close at hand. [Note: Digitally enhanced photos are identified in caption]

3505 Turtle Creek Blvd Unit 10C, Dallas

4515 Elsby Ave, Dallas
$2,445,000
5 Beds ⋅ 6 Baths ⋅ 21367323 MLS
4515 Elsby Avenue pairs striking contemporary design with warmth, generous scale and exceptional livability. Built in 2023 and spanning 5,280 square feet, this thoughtfully designed residence features rich hardwoods, natural wood accents, designer lighting and beautifully proportioned spaces throughout. At the heart of the home, the chef’s kitchen offers an oversized island, commercial-grade appliances, built-in refrigerator, gas cooking, pot filler, butler’s pantry and generous walk-in pantry. Expansive living and dining spaces flow together with custom built-ins, a sleek gas fireplace and wine storage. The first-floor primary suite is a serene retreat with a sitting area, custom walk-in closet and beautifully appointed bath with separate vanities, soaking tub and double shower. A dedicated office provides a refined work-from-home space, while upstairs, four additional bedrooms surround a spacious game room. A second primary suite offers flexibility for extended stays, multigenerational living or private guest accommodations. Outside, covered living and dining areas, a built-in outdoor kitchen and grill, pergola and pool with water feature create a resort-like setting for entertaining or relaxing. Smart-home features, zoned ENERGY STAR systems, a tankless water heater, oversized garage and additional parking add ease and efficiency. Sophisticated without feeling formal and luxurious without sacrificing comfort, 4515 Elsby Avenue is a beautifully considered expression of modern Dallas living.

4515 Elsby Ave, Dallas

2001 Irving Blvd Unit 157, Dallas
$2,410,000
3 Beds ⋅ 3 Baths ⋅ 21435344 MLS
Behind a run of black-framed glass and a dark steel canopy in the Dallas Design District, a single-story shell of roughly 6,276 square feet stands ready for its next chapter. The plans imagine it in two halves: a residence of about 3,138 square feet on one side, and an equal footprint on the other, shaped around whatever your work asks of it. Inside the residence, one long great room runs the north wall, where living, dining, and an island kitchen share a single line of sight. Daylight comes from the east, through glass doors that open onto a full-length wood deck, so mornings arrive across the floor rather than through a window. Three bedrooms sit off a short turned hall, out of view of the gathering spaces. The primary suite keeps a slower pace, with a deep soaking tub, a walk-in shower, a double vanity, and a walk-in closet. Behind solid walls, the site plan sets a lawn between a 12-by-24-foot pool and a detached two-car garage. Above it, the east third of the roof becomes a 2,092-square-foot deck: an outdoor kitchen under a louvered pergola, a fire pit ringed by low sofas, a table for eight, and a plunge pool along the parapet. The street-front half bends to purpose. It could be a gallery showroom with a client lounge, an executive office with sixteen open seats and four private rooms, a boutique with fitting rooms and a cash wrap, or a design studio built around a material library. Around it, the Design District moves at its own tempo of showrooms, galleries, and late tables, with downtown close enough to borrow its glow. A workday here can end barefoot on warm decking, watching the skyline switch on one window at a time. All potential uses, floor plans, and improvements, including any residential use, are subject to HOA approval, architectural approval, and applicable city permitting. Photos are renderings of potential floor plans and finishes that could be used in the space. Square footage and dimensions are approximate and should be independently verified.

2001 Irving Blvd Unit 157, Dallas

2001 Irving Blvd Unit 157, Dallas
$2,410,000
21390794 MLS
Behind a run of black-framed glass and a dark steel canopy in the Dallas Design District, a single-story shell of roughly 6,276 square feet stands ready for its next chapter. The plans imagine it in two halves: a residence of about 3,138 square feet on one side, and an equal footprint on the other, shaped around whatever your work asks of it. Inside the residence, one long great room runs the north wall, where living, dining, and an island kitchen share a single line of sight. Daylight comes from the east, through glass doors that open onto a full-length wood deck, so mornings arrive across the floor rather than through a window. Three bedrooms sit off a short turned hall, out of view of the gathering spaces. The primary suite keeps a slower pace, with a deep soaking tub, a walk-in shower, a double vanity, and a walk-in closet. Behind solid walls, the site plan sets a lawn between a 12-by-24-foot pool and a detached two-car garage. Above it, the east third of the roof becomes a 2,092-square-foot deck: an outdoor kitchen under a louvered pergola, a fire pit ringed by low sofas, a table for eight, and a plunge pool along the parapet. The street-front half bends to purpose. It could be a gallery showroom with a client lounge, an executive office with sixteen open seats and four private rooms, a boutique with fitting rooms and a cash wrap, or a design studio built around a material library. Around it, the Design District moves at its own tempo of showrooms, galleries, and late tables, with downtown close enough to borrow its glow. A workday here can end barefoot on warm decking, watching the skyline switch on one window at a time. All potential uses, floor plans, and improvements, including any residential use, are subject to HOA approval, architectural approval, and applicable city permitting. Photos are renderings of potential floor plans and finishes that could be used in the space. Square footage and dimensions are approximate and should be independently verified.

2001 Irving Blvd Unit 157, Dallas

4010 Sperry St, Dallas
$2,400,000
5 Beds ⋅ 6 Baths ⋅ 21387966 MLS
Modern Luxury, Newly Built — In One of Dallas’s Most Storied Neighborhoods Brand new in 2025 and never lived in, this contemporary residence sits on a quiet corner of Bob O Links Downs, pairing clean architectural lines with the warmth of a home built for how life is actually lived. Step through the entry and the home opens into 5,640 square feet of thoughtfully designed space: a light-filled living room with a gas fireplace anchoring quiet evenings, formal dinning and a chef inspired kitchen where a generous island, granite countertops, and a full suite of built-in gas appliances invite both everyday mornings and long, unhurried dinners with people you love. Five bedrooms and six full baths unfold across two stories, including not one but two primary suites, each featuring its own walk-in closet and ensuite bath. This exceptional layout offers rare flexibility for multigenerational living, a private guest retreat, or simply the luxury of additional space. Designed with convenience in mind, the home features two dedicated laundry rooms, one upstairs and one downstairs, making everyday living effortless for the entire household. Upstairs, a dedicated exercise room and expansive game and entertainment room create the perfect setting for relaxation and entertaining, complete with a built-in beverage refrigerator for added convenience and a touch of luxury. Outside, a high wood fence wraps the property in privacy, while sidewalks and mature, tree-lined streets connect you to everything that makes Lakewood beloved: walkable charm, neighborhood spirit, and access to some of Dallas's most sought-after schools, including Lakewood Elementary. A rare opportunity to own a never-occupied, newly constructed home offering modern luxury, thoughtful functionality, and timeless neighborhood appeal.

4010 Sperry St, Dallas

1339 Overlook Cir, Cedar Hill
$2,400,000
4 Beds ⋅ 6 Baths ⋅ 21413383 MLS
Behind the gates of a private enclave within Lake Ridge, this striking modern estate was designed to make the most of its spectacular sunset views. Completed in 2025 by luxury custom home builder Angel Custom Homes, the 6,263 square foot residence sits on 1.09 acres framed by a mature pecan grove, with four levels connected by an elevator and a stunning staircase that complements the contemporary design. White oak floors and architectural accents bring warmth to clean modern lines, while glass railings keep the look open and airy. The main living level brings the kitchen, dining and living spaces together with the primary suite, creating a natural flow throughout. In the gourmet kitchen, custom soft-close cabinetry, a waterfall island, Wolf six burner gas cooktop with griddle, double ovens, pot filler and Sub-Zero refrigerator deliver performance and style. An executive study and family room with gas fireplace offer space to work and unwind. The primary suite feels like a private retreat, with separate vanities, a freestanding soaking tub, heated floors, a towel warmer and an expansive shower with three showerheads and steam functionality. A boutique-style walk-in closet with its own washer and dryer completes the suite. Upstairs, three secondary bedrooms each feature a private ensuite and walk-in closet. The lower level offers a recreation space, with an expansive room envisioned for a golf simulator, a separate gym, wet bar and full bath. Three verandas, one on each of the first three levels, extend the living spaces outdoors and offer views of the lush surroundings. Designed with sunset watching in mind, the rooftop terrace crowns the home with a spectacular vantage point to take in the evening sky at sunset. Near Joe Pool Lake, Tangle Ridge Golf Club and Cedar Hill State Park, enjoy convenient access to golf and outdoor recreation. Nearly new and thoughtfully executed, this is a rare opportunity to experience modern estate living in a gated Lake Ridge setting.

1339 Overlook Cir, Cedar Hill

6826 Lakeshore Dr, Dallas
$2,400,000
4 Beds ⋅ 5 Baths ⋅ 21406520 MLS
In the heart of Lakewood, one of East Dallas' most beloved neighborhoods, this distinctive 1930s Dines & Kraft home has been thoughtfully shaped by an architect and an interior designer who raised their family here, adapting and enhancing the spaces over decades to reflect the changing rhythms of life. Rich in architectural character, the four-bedroom, four-and-a-half-bath residence blends original plaster walls and timeless craftsmanship with a flexible floor plan designed for both connection and privacy. Two staircases provide convenient circulation throughout the home, while the upstairs primary suite features an adjoining sitting room, originally a sun porch. Three additional bedrooms, multiple baths and upstairs laundry offer versatility for guests, work and everyday living. Created for gathering as much as living, the home offers spaces that transition naturally from quiet mornings to celebrations with family and friends. A backyard swimming pool invites outdoor entertaining, while a separate enclosed yard offers possibilities for play, pets or gardening. A two-car garage adds everyday practicality. Beyond the front door, the sense of community is just as special. The sellers have enjoyed a front-row seat to Lakewood's beloved 4th of July Parade and Halloween festivities, when neighbors fill the streets and the neighborhood comes alive. It's the kind of place where traditions endure, friendships grow and life feels a little more like a small town. Just minutes from White Rock Lake, the Dallas Arboretum, neighborhood parks, restaurants and shops, this exceptional Lakewood location also offers convenient access to Downtown Dallas, Uptown, Southern Methodist University (SMU) and Dallas Love Field Airport. Historic architecture, thoughtfully evolved living spaces and an outstanding central Dallas location come together in a home that truly captures the spirit of East Dallas.

6826 Lakeshore Dr, Dallas

5555 Goodwin Ave, Dallas
$2,400,000
5 Beds ⋅ 6 Baths ⋅ 21329870 MLS
Introducing Goodwin & Fifth, a distinctive new construction residence on a coveted corner lot in one of East Dallas’ most desirable, walkable neighborhoods. Moments from Lower Greenville and the M Streets, enjoy effortless access to some of Dallas’ favorite restaurants, coffee shops, boutiques and neighborhood destinations. The approximately 5,062-square-foot main residence pairs timeless architecture with warm, organic interiors featuring natural white oak, statement stone, soft neutrals and architectural curves. An oversized chef’s kitchen anchors the home, complemented by a butler’s pantry, wine storage and multiple entertaining spaces. A dramatic curved staircase, soaring open-to-below living room, statement fireplace and custom bar create memorable moments throughout. The thoughtfully designed property offers five bedrooms, multiple living and entertaining spaces, a game room and beautifully appointed baths throughout—including a private detached guest apartment above the garage. Complete with its own living area, kitchen, bedroom and full bath, the apartment is ideal for guests, extended family, an au pair or private office. With approximately 5,479 total building square feet, covered outdoor living, designer-curated interiors and an exceptional walkable location, Goodwin & Fifth offers the rare combination of new construction, character, flexibility and true neighborhood living.

5555 Goodwin Ave, Dallas

2900 Mckinnon St Unit 2301, Dallas
$2,400,000
3 Beds ⋅ 4 Baths ⋅ 21362734 MLS
Experience elevated Dallas living from this exceptional 23rd-floor residence at The Azure, where sophisticated interiors meet sweeping, unobstructed views of the city skyline. A rare three-bedroom floor plan, this remarkable home is framed by floor-to-ceiling glass, 9- to 10-foot ceilings and expansive vistas that can be enjoyed from nearly every living and sleeping space. Rich hardwood floors flow throughout the open-concept interior, creating an inviting backdrop for both everyday living and effortless entertaining. Designed for the culinary enthusiast, the striking kitchen is appointed with a complete suite of Miele appliances, including double convection ovens, a built-in coffee and espresso system and six-burner gas cooktop, complemented by a Sub-Zero refrigerator and impressive six-foot, two-temperature wine cooler. The residence offers two generously sized primary suites, each featuring a gas fireplace and private access to the expansive covered terrace. The primary retreat provides a serene escape with captivating city views, a spa-inspired bath and thoughtfully designed walk-in closet, while the second suite offers exceptional privacy and flexibility for guests. A third bedroom provides additional accommodations and could easily serve as a sophisticated home office or personalized flex space. The expansive terrace creates a seamless extension of the living areas and offers an extraordinary setting for morning coffee, sunset cocktails or evenings overlooking the illuminated Dallas skyline. Life at The Azure is defined by exceptional service & resort-style amenities, including 24-hour concierge & valet service, state-of-the-art fitness center, resort pool & spa, theater, social room, two private storage lockers and a private four-car garage. Ideally positioned near the Katy Trail, acclaimed dining, Uptown, the Harwood District and American Airlines Center, this residence delivers a rare combination of privacy, luxury, convenience and panoramic city living.

2900 Mckinnon St Unit 2301, Dallas

652 Harter Rd, Dallas
$2,399,000
5 Beds ⋅ 6 Baths ⋅ 21391560 MLS
Exceptional new construction by Fairmont Homes, 652 Harter Road pairs timeless architecture and a handsome natural brick façade with sophisticated interiors, beautifully curated finishes, and an effortless connection to the outdoors. Conveniently located within walking distance of White Rock Lake, St. John’s Episcopal School, & the best of neighborhood dining and wellness, the home offers an exceptional East Dallas lifestyle. The five-bedroom residence is thoughtfully arranged with both the primary suite & a spacious guest suite on the first floor. A striking private study with custom built-ins & an elegant formal dining room with adjoining butler’s pantry and wet bar—complete with a second dishwasher & sink—set the tone for elevated entertaining. At the heart of the home, the chef’s kitchen is appointed with GE Monogram appliances & beautifully designed cabinetry, complemented by a separate breakfast nook for casual dining. The kitchen flows seamlessly into the family room, where a sculptural plaster-finish fireplace creates a striking focal point and expansive sliding doors frame pool views & open directly to the covered loggia. The first-floor primary suite is a serene retreat, distinguished by a vaulted ceiling accented with stained beams. The marble-clad primary bath features separate vanities & refined finishes, while an expansive walk-in closet incorporates a dedicated laundry space. Upstairs, each secondary bedroom features a vaulted ceiling, en-suite bath, & walk-in closet. An oversized game room with custom built-ins provides an impressive second living & entertaining space. Outside, the home transitions effortlessly into a private backyard retreat. The spacious covered loggia is designed for year-round entertaining with an outdoor fireplace, built-in kitchen, & ample space for dining and lounging. A resort-style pool with turf surround opens to an expansive grass yard, creating a setting equally suited for entertaining & everyday enjoyment.

652 Harter Rd, Dallas

6441 Bob O Link Dr, Dallas
$2,395,000
5 Beds ⋅ 5 Baths ⋅ 21408200 MLS
Held by the same family for more than 80 years, this classic Lakewood home sits beneath a canopy of mature trees on a beautiful 0.4-acre lot along Bob O Link Drive. Its distinctive gambrel roof, red-brick façade and shuttered windows set the tone for more than 5,000 square feet of traditional living space. Inside, hardwood floors, multiple fireplaces and a formal dining room with built-in display cabinetry bring warmth and character to the home. A dedicated study offers a quiet place to work or read, while the screened-in porch is an inviting spot for morning coffee and slow evenings. Set on a pier-and-beam foundation, this Lakewood original offers a rare opportunity to make a home with generations of history your own, close to White Rock Lake and Lakewood’s neighborhood shops and restaurants.

6441 Bob O Link Dr, Dallas

4203 Abbott Ave, Dallas
$2,395,000
3 Beds ⋅ 4 Baths ⋅ 21433717 MLS
Located at 4203 Abbott Avenue in the highly coveted Northern Hills neighborhood, this exceptional residence offers sophisticated living within an exclusive luxury development. Featuring 3 bedrooms and 3.1 baths, the home showcases a thoughtful blend of refined design, quality craftsmanship, and modern convenience. Beautifully appointed interiors feature Thermador appliances, expansive windows, wide-plank hardwood floors throughout, a green air conditioning system, and a private in-home elevator. Designed for effortless indoor-outdoor living, the property offers two inviting outdoor retreats, including a spacious private yard and an expansive rooftop terrace complete with ceiling fans and a gas grill. Ideally situated near Knox Street, Katy Trail, Turtle Creek, and Downtown Dallas, this residence combines elevated finishes, exceptional outdoor spaces, and a premier location in one of Dallas' most desirable neighborhoods.

4203 Abbott Ave, Dallas

5517 Charlestown Dr, Dallas
$2,395,000
5 Beds ⋅ 6 Baths ⋅ 21418508 MLS
Tucked into one of North Dallas's most coveted enclaves, this 2013-built home in Melshire Estates delivers the rare combination of thoughtful design, generous scale, and a resort-style backyard — all within one of the area's most established and desirable neighborhoods. Step inside to soaring ceilings and a living room anchored by a fireplace and custom built-ins, opening seamlessly to a chef's kitchen outfitted with Viking appliances and a sunlit breakfast nook. A formal dining room is elevated by a temperature-controlled wine room, made for effortless entertaining. A private office with French doors offers a quiet retreat for work or study, just off the main living space. The primary suite is situated on the first floor, complete with a private sitting area, an oversized bath with dual vanities, separate shower and soaking tub and an expansive walk-in closet. A second guest suite on the main level, complete with its own en-suite bath and walk-in closet, offers flexibility for multigenerational living or visiting guests. Dual staircases lead to three additional guest suites upstairs, each with generously proportioned rooms, along with a second living area and a versatile flex space ready for use as a game room, playroom, home gym, or second office. Outside, the backyard is a showstopper and idyllic for entertaining. A refreshing pool and spa anchor a beautifully landscaped yard that offers exceptional privacy and gorgeous views from nearly every room inside. It's the kind of outdoor space that turns an ordinary evening into something worth lingering over. A gated driveway and three-car garage (one space tandem) complete the picture with the privacy and ease this home offers throughout. Ideally located near Dallas's top private schools, the Cooper Athletic Center, and premier shopping and dining, 5517 Charlestown offers tremendous value in an established neighborhood that is truly sought after.

5517 Charlestown Dr, Dallas

3982 Gaspar Dr, Dallas
$2,395,000
5 Beds ⋅ 5 Baths ⋅ 21412024 MLS
A refined new construction in Midway Hollow, offering 5 bedrooms and 5 bathrooms with a thoughtfully designed floorplan that balances timeless elegance with modern living. A striking white brick exterior, classic architectural lines, and a warm wood entry set the tone for interiors defined by natural materials, sophisticated detailing, and a soft, organic palette. White oak floors, coffered ceilings, and a sculptural marble fireplace bring understated character to the light-filled living spaces, while the beautifully appointed kitchen and adjoining butler’s pantry create an elevated setting for everyday living and entertaining. The first-floor primary suite offers a private retreat, while a dedicated game room provides additional space to gather and unwind. A covered patio extends the living experience outdoors, completing a home designed for both effortless entertaining and comfortable daily living. Estimated completion December 2026.

3982 Gaspar Dr, Dallas

6429 Royal Ln, Dallas
$2,395,000
6 Beds ⋅ 8 Baths ⋅ 21380029 MLS
Set on a 90' wide lot with private, gated entry and expansive circular driveway, this new construction home is majestic in stature, and hard to match in luxury and value in Preston Hollow. Thoughtfully designed with clean, modern lines, a bright, open floor plan with soaring ceilings, and a warm, sophisticated palette, this six-bedroom home blends luxury with everyday comfort.The main level showcases the elegant Taj Mahal stone, and soft light natural colored wood cabinets. The kitchen has a full suite of Themador, Wi-Fi enabled appliances, including a cabinet-front refrigerator and six-burner range. Additional full prep kitchen with every appliance, and enormous pantry are discreetly concealed behind a cabinet door. An elegant powder bath and glass-doored wine cabinet add convenience and refinement. Entertaining reaches a new level of ease in this home! The spacious primary bedroom with high ceilings opens to a relaxing spa-inspired bath and large walk-in closet with island. A second bedroom with ensuite on the first floor, would be perfect for an office or guest room. An oversized laundry room completes the first level. Upstairs, two bedrooms share a versatile loft, ideal for a play or study area. The game room features a wet bar and opens to an enormous covered balcony. A second powder room serves the upper level. Thinking of every detail, the builder added a second stunning primary bedroom with a beautifully appointed bath which provides the perfect private in-law suite, accompanied by a second full laundry room. An additional ensuite bedroom and another balcony complete the upstairs. The fully gated, pool-ready backyard has an expansive covered patio with full outdoor kitchen, and a fireplace to add sparkle to the cozy nights outside. Seamlessly balancing luxury, function, and style, this home is as practical as it is breathtaking - and ideally located in one of Dallas's most sought-after neighborhoods - close to top schools, fine dining and shopping.

6429 Royal Ln, Dallas

9845 Lenel Pl, Dallas
$2,390,000
5 Beds ⋅ 7 Baths ⋅ 21369038 MLS
Luxury Two-Story Transitional Dallas Modern Home with white Stucco and IPE Wood for Clean Lines. Modern Large Windows, Custom Modern Metal & Glass Entry Door with open views is nestled among tree lined streets in the acclaimed Dallas Private School corridor in the heart of coveted Midway Hollow. Two-Story Foyer with 20-foot ceilings, Open Concept Living Area with a 72 inch Modern Linear Fireplace, Large 9-foot Island, Elegant Natural Stone Countertops, Custom Modern Cabinetry, Professional Series Wolfe and Subzero Appliances, Catering Kitchen and Pantry, Outdoor Covered Veranda, Upstairs Media Room, Game Room, Wet Bar and Loft. Luxurious Downstairs Master Suite with a wall of windows overlooks the backyard, a pampering Spa Bath with separate Tub and Walk in Shower and an Oversized Wardrobe with Custom Shelving and Trim. Downstairs there is also a large Guest Suite or Study with its own Private Bath and Walk in closet.

9845 Lenel Pl, Dallas

Listings provided by North Texas Real Estate Information Systems (NTREIS). Listing data has been deemed reliable but is not guaranteed to be accurate by the MLS.

Last updated:

How much is your home worth?

Get instant property value now!