Refine Search
Sort by
1501-Lot 1 1501-Lot 1 E Belt Line Rd, Wilmer
$2,613,600
20861552 MLS
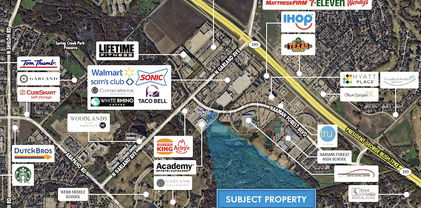
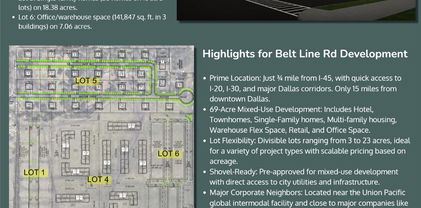
This prime 69-acre mixed-use development, located close to I-45, is perfectly positioned for growth. Divisible lots from 3 to 23 acres are available for a range of projects, including hotel, townhomes, single-family homes, multi-family housing, warehouse flex space, retail, and office space. Lot 1 features 14 two-story townhome buildings on 10 acres, priced at $6.00 per sq. ft., totaling $2,613,600. Just 15 miles from downtown Dallas, the site offers easy access to major highways and city utilities. Key corporations like Amazon, Unilever, Whirlpool, and Procter & Gamble are nearby, making this a strategic location. Available lots include a 23,400 sq. ft. hotel and 141,847 sq. ft. of office warehouse space. Eligible for potential city tax incentives, this development provides flexible options to maximize return on investment. Wilmer’s rapid growth has seen 12 million sq. ft. of commercial space developed within 5 miles since 2020, making this a high-demand opportunity!

1501-Lot 1 1501-Lot 1 E Belt Line Rd, Wilmer

1501-Lot 3 1501-Lot 3 E Belt Line Rd, Wilmer
$2,603,145
20861566 MLS
This prime 69-acre mixed-use development, located close to I-45, is perfectly positioned for growth. Divisible lots from 3 to 23 acres are available for a range of projects, including hotel, townhomes, single-family homes, multi-family housing, warehouse flex space, retail, and office space. Lot 3 features a PD Retail (77,982 sq. ft.) on 7.47 acres. = $8.00 sqft = $2,603,145. Just 15 miles from downtown Dallas, the site offers easy access to major highways and city utilities. Key corporations like Amazon, Unilever, Whirlpool, and Procter & Gamble are nearby, making this a strategic location. Available lots include a 23,400 sq. ft. hotel and 141,847 sq. ft. of office warehouse space. Eligible for potential city tax incentives, this development provides flexible options to maximize return on investment. Wilmer’s rapid growth has seen 12 million sq. ft. of commercial space developed within 5 miles since 2020, making this a high-demand opportunity!

1501-Lot 3 1501-Lot 3 E Belt Line Rd, Wilmer

5122 Elsby Ave, Dallas
$2,600,000
4 Beds ⋅ 6 Baths ⋅ 21405921 MLS
Welcome to 5122 Elsby Ave, a striking new construction residence by Westbridge Homes that perfectly balances architectural character with modern livability. Spanning 4,838 square feet, this home is wrapped in warm red brick and anchored by a dramatic triple-gabled roofline, making a memorable first impression from the street. The heart of the home is the chef-inspired kitchen, featuring premium Wolf and SubZero appliances and flowing effortlessly into the living areas. Large sliding glass doors transition the space to the backyard, making it an entertainer's dream. The first-floor primary suite serves as a private sanctuary, with dramatic vaulted ceilings setting the tone. A spa-inspired bath featuring his-and-hers vanities and water closets leads to dual walk-in closets with LED in-shelf lighting. Upstairs, three additional bedrooms are joined by an oversized game room with wet bar and a dedicated gym, giving the whole family room to spread out. Wide-plank white oak floors and satin nickel hardware carry a warm, cohesive feel throughout. Thoughtfully designed and impeccably finished, this home offers a stunning yet livable lifestyle in the heart of Briarwood, just minutes from Dallas' premier shopping and dining.

5122 Elsby Ave, Dallas

416 W 10th St, Dallas
$2,600,000
7 Beds ⋅ 4 Baths ⋅ 21367306 MLS
*** 24 Hour Showing Notice is Required ** Unique investment opportunity in the heart of the vibrant Bishop Arts District! This two-story duplex features a three-bedroom residence on the first floor and a four-bedroom residence on the second floor, offering flexible living arrangements and strong rental potential. Just moments from the neighborhood’s colorful street art, independent boutiques, popular restaurants, relaxed bars and live entertainment. Enjoy easy access to local favorites such as the Texas Theatre and Kessler Theater, along with dining options ranging from Texas-style barbecue to international cuisine. A rare opportunity to own a spacious multifamily property in one of Dallas’ most distinctive and sought-after neighborhoods.

416 W 10th St, Dallas

1412 Metropolitan Ave Unit 101-104, 201-204, Dallas
$2,599,999
16 Beds ⋅ 24 Baths ⋅ 21381197 MLS
Tucked around a private drive, this is a thoughtfully designed community of eight modern condos, arranged in two parallel buildings of four residences each for an efficient, attractive layout that feels both intimate and connected. Each home offers approximately 1,460 square feet of living space paired with an attached two-car garage, striking the balance between comfort and low-maintenance living. Inside, open-concept floor plans are elevated by contemporary finishes throughout, from shaker-style cabinetry and quartz-style countertops to luxury wood-look flooring and integrated LED lighting. A recessed 60-inch electric fireplace anchors the main living space, while energy-efficient fixtures bring everyday ease. Every residence is available in one of six professionally curated interior finish packages, ensuring a cohesive yet distinctive aesthetic. The two interior condos offer added versatility, with a first-floor kitchenette featuring a stovetop and microwave, perfect for multigenerational living, guests, or rental potential. Exterior units can add this same feature for $4,000. Enjoy an unbeatable South Dallas location just minutes from the Dallas Zoo, William Blair Jr. Park, and City Park. Represents all eight condos; may also be sold in smaller combinations, from individual units to a full building of four.

1412 Metropolitan Ave Unit 101-104, 201-204, Dallas

1412 Metropolitan Ave Unit 101-104, 201-204, Dallas
$2,599,999
16 Beds ⋅ 24 Baths ⋅ 21364469 MLS
Tucked around a private drive, this is a thoughtfully designed community of eight modern condos, arranged in two parallel buildings of four residences each for an efficient, attractive layout that feels both intimate and connected. Each home offers approximately 1,463 square feet of living space paired with an attached two-car garage, striking the balance between comfort and low-maintenance living. Inside, open-concept floor plans are elevated by contemporary finishes throughout, from shaker-style cabinetry and quartz-style countertops to luxury wood-look flooring and integrated LED lighting. A recessed 60-inch electric fireplace anchors the main living space, while energy-efficient fixtures bring everyday ease. Every residence is available in one of six professionally curated interior finish packages, ensuring a cohesive yet distinctive aesthetic. The two interior condos offer added versatility, with a first-floor kitchenette featuring a stovetop and microwave, perfect for multigenerational living, guests, or rental potential. Interior units can add this same feature for $4,000. Enjoy an unbeatable South Dallas location just minutes from the Dallas Zoo, William Blair Jr. Park, and City Park. Represents all eight condos; may also be sold in smaller combinations, from individual units to a full building of four.

1412 Metropolitan Ave Unit 101-104, 201-204, Dallas

1311 Madrigall Pkwy, Dallas
$2,596,000
12 Beds ⋅ 12 Baths ⋅ 21385091 MLS
Greenville Terrace presents a unique opportunity to acquire an entire four-unit, new-construction townhome development in the heart of Lower Greenville, one of East Dallas’ most desirable and vibrant neighborhoods. Designed with today’s rental market in mind, this property combines modern finishes, spacious floor plans, private garages, and rooftop living in a highly sought-after urban location. The development consists of four three-story townhomes, each offering 3 bedrooms, 2.5 bathrooms, an attached 2-car garage, and private rooftop access with impressive Dallas skyline views. Interiors feature open-concept living and dining areas, quartz countertops, stainless steel appliances, luxury vinyl plank flooring, hardwood stairs, and modern designer finishes throughout. With four separate residences under one ownership, Greenville Terrace offers an investor the opportunity to establish a rental portfolio within a single newly constructed property. New construction provides the additional advantage of modern systems, finishes, and building components, reducing the immediate capital improvement needs often associated with older investment properties. Located just steps from Greenville Avenue, future tenants can enjoy convenient access to some of Dallas’ most popular restaurants, bars, coffee shops, retail, entertainment, and neighborhood destinations. The combination of 3-bedroom layouts, attached 2-car garages, private rooftops, modern construction, and a premier East Dallas location creates a compelling offering for the rental market. An exceptional opportunity for an investor seeking four income-producing residences in one of Dallas’ most desirable urban neighborhoods. The HOA structure is currently under development, The purchaser will have the opportunity to establish HOA according to their ownership and operational plans. For GPS directions to Greenville Terrace, enter 5512 Bryan Parkway, Dallas.

1311 Madrigall Pkwy, Dallas

600 N Brookside Dr, Dallas
$2,595,000
4 Beds ⋅ 4 Baths ⋅ 21435847 MLS
Set along Lakewood Country Club with 180 feet of golf course frontage, this distinctive 1929 Spanish Eclectic residence underwent an extensive renovation and expansion in 2025–2026. Original architectural details, including the Ludowici tile roof and Rookwood fireplace, have been thoughtfully preserved while the interiors have been reimagined for modern living. The renovation includes a newly constructed primary suite, custom cabinetry, carefully selected finishes, and beautifully appointed living spaces. Designed with entertaining in mind, the home features a new covered patio and outdoor kitchen that extend the living space into the surrounding gardens. Extensive landscaping creates a remarkable outdoor setting complete with a bocce ball court, putting green, fire pit, and dry bar with television, all overlooking the golf course. Situated among mature trees in the heart of Lakewood, adjacent to Lakewood Country Club and zoned for sought-after Lakewood Elementary, the property offers convenient access to White Rock Lake, neighborhood shopping, and dining. A rare combination of historic character, thoughtful design, and exceptional outdoor living.

600 N Brookside Dr, Dallas

4156 Lomita Ln, Dallas
$2,595,000
6 Beds ⋅ 5 Baths ⋅ 21416416 MLS
A rare opportunity to make a Jessica Koltun Home your own: secure it early and work with the in-house design team to select available finishes and details before construction is complete. This exceptional new construction residence in Midway Hollow offers 5,296 square feet of thoughtfully designed living space, featuring 6 bedrooms and 5 bathrooms, including a first-floor primary suite and a first-floor guest bedroom. A dedicated game room and covered patio further enhance the home’s versatile floorplan, designed to accommodate both refined entertaining and comfortable everyday living. Secure the home early and work with the in-house design team to select available finishes and details before construction is complete. Timeless architecture and a sophisticated, natural palette define the residence, from its striking white brick exterior and warm wood entry to interiors that blend classic architectural detailing with a fresh, contemporary sensibility. White oak flooring, coffered ceilings with shiplap accents, and a sculptural marble fireplace bring warmth and distinction to the light-filled living spaces. The kitchen and adjoining butler’s pantry are thoughtfully designed for both everyday living and entertaining, complemented by refined finishes and timeless materials throughout. Ideally located in desirable Midway Hollow, the home offers convenient access to dining, shopping, parks, and Dallas private schools. Designed and built by Jessica Koltun Home. Estimated completion: February 2027.

4156 Lomita Ln, Dallas

4629 Lorraine Ave, Highland Park
$2,595,000
4 Beds ⋅ 4 Baths ⋅ 21409375 MLS
This classic 4 bedroom, 3.5 bath home with an ELEVATOR sits on a beautiful tree lined street in coveted West Highland Park. Hardwood floors and plantation shutters lend warmth to the first floor living spaces, including a formal living room with a gas fireplace and a spacious den with a wall of built-ins. Open to the den, the kitchen features a marble island, stainless steel appliances, two dishwashers, a wine fridge and abundant cabinetry. An adjoining butler’s pantry provides additional storage and serving space and connects the kitchen to the formal dining room. The kitchen and den overlook the landscaped, turfed backyard, where a covered porch and separate pergola create inviting spaces for outdoor living and entertaining. The second floor brings together four bedrooms and a laundry room, with hardwood floors continuing throughout. The oversized primary suite features vaulted ceilings, separate his & her walk in closets and a marble bath with a garden tub and separate shower. The elevator provides access from the first floor to the upstairs laundry room and primary suite. Exceptional storage, a newer roof, a tankless water heater, an automatic rear gate and a MosquitoNix system complete the home.

4629 Lorraine Ave, Highland Park

7033 Chantilly Ln, Dallas
$2,595,000
5 Beds ⋅ 6 Baths ⋅ 21319055 MLS
Incredible new construction by Olerio Homes in the highly sought-after Lakewood Elementary and just minutes from White Rock Lake. Situated on a quiet, tree-lined street, this transitional-style home offers exceptional craftsmanship and designer finishes throughout, including Visual Comfort lighting, wood clad windows, foam insulation, Level 4 smooth-finish walls, 8-foot solid-core interior doors, soft-close custom cabinetry, white oak hardwood floors, a marble fireplace with gas or wood-burning capabilities, a Wolf-Sub Zero appliance package, and expansive sliding glass doors that create seamless indoor-outdoor living. Enjoy the covered patio complete with an outdoor kitchen, retractable shade, and fireplace overlooking the spacious backyard. The thoughtfully designed 5,407-square-foot floor plan offers open-concept living with a dedicated study, game room, and a luxurious first-floor primary suite featuring a spa-inspired bath with a freestanding soaking tub and an spacious walk-in closet. Four additional en-suite bedrooms are located upstairs, providing privacy and flexibility for family and guests. The home also features two laundry rooms, one on each level, for added convenience. Conveniently located near White Rock Lake's scenic trails, parks, and recreation, as well as the shopping, dining, and neighborhood amenities of Hillside Village, this home offers an exceptional blend of luxury, quality, and an unbeatable location.

7033 Chantilly Ln, Dallas

7387 Blairview Dr, Dallas
$2,575,000
5 Beds ⋅ 7 Baths ⋅ 21391282 MLS
A Remarkable new construction in Preston Hollow, where timeless architecture, extraordinary craftsmanship, and modern luxury converge. This Custom Grade home was conceived with an uncompromising attention to detail—pairing grand architectural moments with spaces designed for the way people truly live. A beautifully landscaped approach w impressive arrival. Beyond the entry, a soaring 2-story foyer + graceful arched doorway establish the home’s architectural language. Arched art niches, custom built-ins + a marble fireplace bring warmth to the space, while expansive glass doors disappear into an oversized veranda, creating a seamless connection between indoors + out. An outdoor kitchen transforms the terrace —equally suited to intimate evenings and large-scale entertaining. The chef’s kitchen is both striking and exceptionally considered. Custom cabinetry + luminous White Silk Verona marble surround a Wolf range and 48-inch built-in fridge, while a discreet secondary kitchen adds extensive storage, a prep sink, second dishwasher + command center. The first floor has en-suite guest retreat featuring a distinctive zellige-and-terrazzo shower. Across the home, a richly color-drenched study with custom cabinetry, while the jewel-box powder bath makes an unforgettable statement in emerald zellige, marble + warm blonde wood. A junior primary suite completes the level with a vaulted ceiling, walk-in shower, blonde-oak vanity and generous walk-in closet.Above, The primary suite has vaulted ceilings, a dedicated coffee + beverage bar, custom closet and a spa-inspired bath designed around two floating vanities, a deep soaking tub and an oversized bespoke shower with dual rainfall fixtures. Beyond the landing, arched pocket doors open to an expansive game room and wet bar, creating a sophisticated destination for entertaining, movie nights or relaxed evenings at home. Great opportunity in Great location close to PH shopping and dining.

7387 Blairview Dr, Dallas

318 S Larkin Rd, Sunnyvale
$2,560,000
21431871 MLS
Rare Opportunity to Own 51.27 Acres in Sunnyvale ISD! Discover the incredible potential of this expansive property, ideally located with convenient access to I-635 and Highway 80. Whether you envision developing an exclusive community of large-lot single-family homes, creating your own private family estate, or enjoying the space and freedom of a sprawling ranch, this property offers endless possibilities. Currently benefiting from an agricultural exemption, this acreage presents a unique opportunity for homeowners, investors, and developers alike. Enjoy the tranquility of country living while remaining close to major highways, shopping, dining, and everyday conveniences. Don't miss this exceptional opportunity to own over 51 acres in a desirable location at an incredible price!

318 S Larkin Rd, Sunnyvale

4709 Virginia Ave Unit 1,2,3,4,5, Dallas
$2,550,000
2 Beds ⋅ 4 Baths ⋅ 21332643 MLS
Fully occupied and income-producing, this exceptional residential asset features five modern townhomes secured behind a private gate—delivering immediate, reliable cash flow from day one. Built in 2025, this turnkey investment combines new construction quality with low-maintenance ownership, maximizing returns and minimizing operational burden. Best part is that Airbnb and short term rentals are also allowed. Strategically located just 9 minutes from SMU ( Southern Methodist University) with seamless access to Downtown Dallas, Uptown, major hospitals, premier shopping, and dining, this high-demand location consistently attracts and retains quality tenants. With full tenancy already in place, investors benefit from instant income and reduced leasing risk. Engineered for efficiency, the property boasts low operating expenses, enhancing net income and long-term profitability. Its modern design and central location support strong occupancy rates and sustained rental demand. This gated, five-unit townhome community represents a rare opportunity to acquire a turnkey multifamily investment in a prime Dallas location—offering dependable performance, strong cash flow, and long-term appreciation potential. SIGNLE UNITS ALSO AVAILABLE FOR $510K EACH. Plz tex listing agent for showings.

4709 Virginia Ave Unit 1,2,3,4,5, Dallas

4105 Dunhaven Rd, Dallas
$2,549,000
5 Beds ⋅ 6 Baths ⋅ 21382502 MLS
Exceptional new construction built by Olerio Homes situated on a desirable corner lot just off Midway, offering quick access to both Northwest Highway and the Dallas North Tollway and located just minutes from Central Market. This intentionally built home showcases a highly functional floor plan and warm, elevated finishes throughout, including white oak cabinetry, white oak hardwood floors, marble-appointed bathrooms, and a Wolf and Sub-Zero appliance package anchoring the kitchen. The thoughtfully designed floor plan offers open-concept living with an oversized media room, dedicated study, and a first-floor primary suite featuring a spa-inspired bath and spacious walk-in closet. The additional en-suite bedrooms upstairs provide privacy and flexibility. Ideally positioned near local favorites including Cantina La Rosa, Claremont, and Summer Moon, this home offers an exceptional blend of quality, craftsmanship, and location.

4105 Dunhaven Rd, Dallas

2909 Broadway Blvd, Garland
$2,500,000
21434144 MLS
Excellent commercial opportunity in Garland! Strategically positioned along Broadway Boulevard with over 20,000 vehicles passing daily, this versatile 15,186-square-foot commercial property offers exceptional visibility, accessibility, and functionality. Situated on approximately 1.5 acres, the steel-frame metal building, constructed in 2000, features a flexible combination of retail storefront, showroom, warehouse space, and truck yard capabilities. Designed to accommodate a variety of commercial operations, the property offers customer-facing retail space, expansive warehouse and storage areas, and six bay doors, including five along the side of the building and one automatic bay door at the rear, providing convenient access for deliveries, inventory management, and daily operations. Additional infrastructure includes a rooftop natural gas-powered generator, alarm system, surveillance system, and dedicated climate-controlled server room, providing valuable features for businesses with operational, security, and technology needs. Exterior amenities include approximately 70+ concrete parking spaces, full vehicle circulation around the building, and an illuminated pole-mounted sign positioned along the roadway for enhanced business visibility. With prominent frontage along heavily traveled Broadway Boulevard, the property offers outstanding exposure to passing traffic and convenient customer access. The property's adaptable layout, substantial parking capacity, and existing infrastructure make it well-suited for retail businesses, building supply companies, wholesalers, resale operations, distribution businesses, and other permitted commercial uses. Whether expanding an established operation, relocating a growing business, or investing in a highly visible commercial property, this Garland location delivers an outstanding combination of exposure, accessibility, security, infrastructure, and operational versatility!

2909 Broadway Blvd, Garland

7266 Lupton Cir, Dallas
$2,500,000
4 Beds ⋅ 7 Baths ⋅ 21423642 MLS
INCREDIBLE BUYER INCENTIVES: $40,000 MORTGAGE CONCESSION. Opendoor Home Loans will contribute up to $40,000 towards a permanent interest rate buy-down if you finance with Opendoor Home Loans LLC. 7266 Lupton Cir is a two-story Dallas home with four bedrooms, six full bathrooms, a half bathroom and over 6,000 square feet of living space. A pool and raised spa sit beside a covered rear patio. Inside, broad windows line the main living area, where a fireplace wall and decorative recessed ceiling create focal points. The kitchen has a center island, skylight and separate breakfast area, with a formal dining room nearby. The main-level primary suite has a fireplace, walk-in closets and a bathroom with a freestanding tub and separate shower. An office has built-in bookcases, and a separate workspace includes window seating. Home comes with a 100-Day Home​​‌​​​​‌​‌​​​​‌‌​​‌‌​‌‌​​‌​​​‌​‌ Warranty

7266 Lupton Cir, Dallas

2408 S Carrier Pkwy, Grand Prairie
$2,500,000
21420797 MLS
***Seller is open to reviewing all offers.*** Excellent opportunity to own 9.13 acres of commercial land in a growing area of Grand Prairie, Texas. Conveniently located near the tollway, this property offers easy access to major roadways, established businesses, popular attractions, and expanding retail developments. Nearby destinations include Lockheed Martin, Walmart, IKEA, Epic Waters Indoor Waterpark, and new shopping centers, providing access to a strong mix of employment, retail, and entertainment activity. With its strategic location in a thriving commercial corridor, this property presents an attractive opportunity for investors, developers, and business owners looking to establish a presence in a high-growth area. Whether you are considering future development or a long-term investment, this 9.13 acre tract offers excellent potential in a well-connected and rapidly developing part of Grand Prairie.

2408 S Carrier Pkwy, Grand Prairie

8605 Ferguson Rd, Dallas
$2,500,000
21408334 MLS
Approximately 4.10 wooded acres offer an infill residential development opportunity along Ferguson Road in Dallas. Located east of Lakeland Drive and adjacent to the established Villas at Ash Creek community, the site features substantial road frontage, a mature residential setting, and TH-3(A) Townhouse District zoning. The accepted final plat lays out 18 residential lots of approximately one-half acre each, plus 7 common-area lots. This provides builders and residential developers with a defined planning framework for evaluating the property. The site is currently held as one acreage parcel; buyers should confirm plat recordation, development yield, and any remaining requirements with the City of Dallas and other applicable authorities. The property may suit townhouse, single-family, duplex, or other residential development consistent with current regulations and required approvals. A portion of the site lies within the South Fork Ash Creek floodplain. Buyers should independently verify zoning and permitted uses, plat status, access, utilities, floodplain and drainage requirements, conservation easements, title, survey, and all applicable City requirements. Contact the listing agents for the accepted plat, marketing package, and available engineering materials.

8605 Ferguson Rd, Dallas

6823 Lakehurst Ave, Dallas
$2,500,000
5 Beds ⋅ 7 Baths ⋅ 21404158 MLS
OPEN HOUSE Saturday 11-1 & Sunday 12-3! Nestled in the heart of Preston Hollow on a .344 acre lot, 6823 Lakehurst Avenue is an impressive residence designed around gracious living and effortless entertaining. From its striking stone exterior and mature landscaping to its expansive indoor outdoor living spaces, this 5 bedroom 5.2 bath home offers the scale, privacy, and amenities expected in one of Dallas' most coveted neighborhoods. Inside, soaring ceilings create an inviting sense of space and light. The kitchen is designed for entertaining, featuring a large island, Sub Zero fridge, custom cabinetry, a six burner gas range, and a convenient breakfast bar. The downstairs primary suite is a private retreat with a spacious sitting area, oversized windows, separate vanities, a garden tub, walk in shower, and closet with custom built ins. The dramatic great room anchors the home with a beautiful stone fireplace. Walls of windows open to a spectacular outdoor entertaining environment featuring a covered patio with outdoor fireplace, turfed yard, sparkling pool with a sunken swim up bar & outdoor kitchen, and generous areas for dining and lounging. Whether hosting a summer gathering or enjoying a quiet evening by the fire, the backyard provides an exceptional extension of the home's living space. A gated driveway, pull through garage, porte cochere, landscaped grounds, extensive storage, and thoughtful architectural details complete the property. Located in the prestigious Preston Hollow area with convenient access to premier private schools, shopping, and dining, 6823 Lakehurst offers a rare combination of substantial living space, resort style outdoor amenities, and timeless Preston Hollow appeal. An exceptional opportunity to own a true Dallas luxury residence where impressive architecture, generous living spaces, and extraordinary entertaining areas come together.

6823 Lakehurst Ave, Dallas

1510 Eastus Dr, Dallas
$2,500,000
4 Beds ⋅ 5 Baths ⋅ 21388041 MLS
Magnificent newer (2017) 4 bedroom, 4.5 bath home with all the bells & whistles. Located on one of the best streets in East Kessler this large, almost 5000 square foot home, complete with a pool, has countless amenities. Built by Philip McCasland & designed by Larson & Pedigo architects, the current owners substantially enhanced the home’s facilities to ensure comfortable & secure hotel-like living as well as easy management when traveling. The striking contemporary design is situated on a hillside with a front motor court. High end exterior building materials include a standing seam metal roof, commercial windows & limestone detailing. Interior spaces are amazingly spacious & feature wide plank white oak floors, tall ceilings, walnut cabinetry, & marble finished baths. Designed around a central courtyard & pool on a deep lot, the generous sized living spaces offer marvelous views through walls of glass. The open family room & kitchen opens to the courtyard & features a fireplace & floor-to-ceiling bookshelves & a kitchen with all the bells & whistles. Stainless steel appliances include a side-by-side built-in refrigerator-freezer, five-burner gas cooktop, & double ovens. There is wine fridge with a bar & a walk-in pantry. Adjacent to the family room is a laundry room with lots of additional storage plus a sink. The elegant primary bedroom suite is just a few steps above the living areas & views the pool from its raised balcony. Its bath is just what you would suspect with marble finishes, dual vanities, a soaking tub & a separate shower. On the home’s second floor, there are three more spacious bedrooms, each with an ensuite bath & walk-in closet. Currently one of these bedrooms is furnished as a home office & one as a home gym. There is a rear entry, air-conditioned two car garage & a fenced backyard with turf. Please see the separate list of the home’s many amenities and the owner’s narrative of their history with the home & the neighborhood.

1510 Eastus Dr, Dallas

2411 Butler St, Dallas
$2,500,000
21302456 MLS
OVER Half an ACRE CORNER TRACT WIHTH MULTI-USE ZONING IN THE HIGHLY SOUGHT-AFTER UPTOWN MEDICAL DISTRICT GROWTH CORRIDOR! ONE OF THE BEST LAND VALUE OPPORTUNITIES CURRENTLY AVAILABLE IN THE UPTOWN MEDICAL DISTRICT DART CORRIDOR. PROPERTY HIGHLIGHTS: OVER ½ACRE CORNER PARCEL MULTI-USE ZONING CORNER FRONTAGE ON TWO STREETS UTILITIES AVAILABLE EXISTING MONTH-TO-MONTH TENANT PROVIDING CURRENT INCOME NO LONG-TERM LEASE RESTRICTIONS MINUTES FROM LOVE FIELD AIRPORT STRONG REDEVELOPMENT AND INVESTMENT POTENTIAL ADDITIONAL OPPORTUNITY: THE ADJACENT PARCEL AT 2415 BUTLER IS ALSO AVAILABLE FOR PURCHASE , CREATING A RARE ASSEMBLAGE OPPORTUNITY FOR A LARGER-SCALE DEVELOPMENT PROJECT. WHETHER YOU ARE PLANNING MULTIFAMILY, MIXED-USE, RETAIL, OFFICE, AUTOMOTIVE, OR OTHER COMMERCIAL DEVELOPMENT, THIS PROPERTY OFFERS A STRATEGIC LOCATION IN ONE OF DALLAS' MOST ACTIVE REDEVELOPMENT CORRIDORS WITH SIGNIFICANT UPSIDE POTENTIAL. FOR INVESTORS SEEKING IMMEDIATE CASH FLOW, THE CURRENT TENANTS ARE ON MONTH-TO-MONTH LEASES, PROVIDING FLEXIBILITY FOR FUTURE DEVELOPMENT OR OWNER OCCUPANCY. THE BUILDING HAS A HISTORY OF BEING CONFIGURED FOR THREE INDIVIDUALLY METERED TENANT SPACES, OFFERING THE OPPORTUNITY TO OPERATE YOUR OWN BUSINESS WHILE LEASING THE REMAINING PORTIONS OF THE BUILDING TO ADDITIONAL TENANTS. DON'T MISS THIS RARE CHANCE TO ACQUIRE A HIGH-VISIBILITY CORNER SITE IN ONE OF DALLAS' FASTEST-GROWING AND MOST DESIRABLE COMMERCIAL CORRIDORS.

2411 Butler St, Dallas

1918 Olive St Unit 3403, Dallas
$2,499,999
2 Beds ⋅ 2 Baths ⋅ 21372283 MLS
Perched high above the Dallas Arts District in the iconic Museum Tower, this impeccably reimagined 34th-floor residence delivers turnkey contemporary luxury framed by sweeping skyline views. Following an extensive, seven-figure architectural overhaul, every inch of the home showcases bespoke craftsmanship, refined materials, and state-of-the-art smart living. Wide-plank hardwood floors guide you into a luminous, open-concept living space anchored by a minimalist flameless linear fireplace and custom designer lighting. The chef’s kitchen is a masterclass in culinary design, equipped with Sub-Zero and Wolf appliances, dedicated wine preservation, custom integrated cabinetry, and an oversized waterfall island finished in Taj Mahal Quartzite, supported by an expansive walk-in pantry. The primary suite serves as a serene private retreat, featuring tailored built-in wardrobe systems and a spa-inspired bath complete with premium stonework and bespoke fixtures. A well-appointed guest suite offers complete privacy with a dedicated, fully updated bath. The residence is powered by a fully integrated Control4 smart-home automation system, seamlessly managing climate, audio, and architectural lighting scenes with a single touch. Complete with two dedicated garage spaces and private storage, residents enjoy Museum Tower’s world-class amenities: 24-7 concierge and valet, a resort-style pool and cabanas, wellness center, private dog park, and house car service.

1918 Olive St Unit 3403, Dallas

Listings provided by North Texas Real Estate Information Systems (NTREIS). Listing data has been deemed reliable but is not guaranteed to be accurate by the MLS.

Last updated:

How much is your home worth?

Get instant property value now!