Refine Search
Sort by
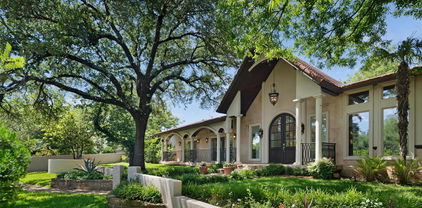
315 Ridgehaven Pl, Richardson
$2,389,000
5 Beds ⋅ 6 Baths ⋅ 21378079 MLS
Introducing an exceptional opportunity to own a brand-new custom home by Fairview Custom Homes in the heart of Richardson! Located at 310 Ridgehaven Place, this stunning 5-bedroom, 5.5-bath residence offers a beautiful blend of timeless architecture, modern luxury, and exceptional craftsmanship. Thoughtfully designed for both everyday living and entertaining, this home offers generous living spaces, a versatile floor plan, and the quality and attention to detail expected from a custom-built residence. Enjoy the comfort, efficiency, and peace of mind of new construction while living in an established Richardson community. Conveniently located near shopping, dining, parks, and major commuter routes, this is a rare opportunity to enjoy luxury custom construction in the heart of Richardson!

315 Ridgehaven Pl, Richardson

4927 Bryan St, Dallas
$2,380,000
20 Beds ⋅ 20 Baths ⋅ 21433764 MLS
Located on a corner lot in the heart of East Dallas, 4927 & 4931 Bryan offers investors a two-building, 20-unit apartment portfolio with existing rental income, renovation upside, and long-term redevelopment potential.? All residences feature one-bedroom, one-bathroom layouts, with convenient access to the dining, shopping, and entertainment destinations of Lower Greenville, Henderson Avenue, and the Knox District.? 4927 Bryan has been remodeled, with individual HVAC condenser units and in-unit washer-dryers throughout.? At 4931 Bryan, two units feature individual HVAC condensers and washer-dryers, while the remaining units use window air conditioning—providing a clear opportunity to pursue higher rents through similar upgrades and interior renovations.? The renovated building allows buyers to maintain rental income while completing improvements at the second property.? The combined corner site also offers potential for redevelopment into a new apartment community of 18 or more units, subject to applicable city approvals.? Buyers have multiple paths to creating value: operate the existing portfolio, complete the remaining renovations to grow net operating income, or pursue future redevelopment in an established East Dallas neighborhood.?

4927 Bryan St, Dallas

9415 Tarleton St, Dallas
$2,380,000
5 Beds ⋅ 7 Baths ⋅ 21430430 MLS
Walk to White Rock Lake from this custom-built, Coastal Farmhouse-style home in the Peninsula neighborhood, finished with high-end details throughout. An entertainer’s dream, the open floor plan offers gathering spaces on all three floors. On the first floor, the kitchen opens to the dining and living rooms, which transition seamlessly to the outdoor living spaces. The chef’s kitchen features an oversized island, Ann Sacks backsplash and a high-end appliance package, including a 48in dual-fuel range with gas, electric and steam, a 72in integrated refrigerator and freezer, dual dishwashers, a convection microwave drawer, two full-size built-in wine fridges plus a beer fridge, and a coffee and espresso system with a built-in milk frother. Rounding out the main level are a guest suite with its own bath, a formal office, a powder room, and a mudroom with custom cabinetry and an automatic dog door to the separate turfed dog run. The backyard features a heated pool and spa you can run from your phone, poolside fire pits, an outdoor shower, built-in speakers, and a full outdoor kitchen with a gas fireplace, all set on low-maintenance turf. The second floor features its own living room with a full kitchen, a powder bath, and a large covered and screened-in patio looking down on the pool. It’s perfect for hosting or giving guests their own space. The primary suite offers an impressive ensuite with dual vanities, a jetted tub, a steam shower with multiple heads and a bidet, plus a walk-in closet with custom built-ins and a center island. Two more bedrooms, each with a private bath, and the laundry room complete the floor. The third floor features a large bonus room, a bedroom with a walk-in closet and full bath, and a balcony with views of White Rock Lake and the Dallas skyline. With luxury finishes, room to entertain on every level and the lake just steps away, this home is one you won’t want to miss, Schedule your private showing today!

9415 Tarleton St, Dallas

3741 Seguin Dr, Dallas
$2,375,000
5 Beds ⋅ 7 Baths ⋅ 21416314 MLS
Experience modern luxury in this newly constructed contemporary residence offering just under 6,000 square feet of thoughtfully designed living space with five bedrooms, five full and one half bath, office, game room, and media room. A dramatic two-story entry welcomes you into open-concept living areas featuring white oak flooring, custom designer lighting, and oversized windows that flood the home in natural light. The chef’s kitchen features custom rift-cut white oak cabinetry, an oversized quartz island, and walk-in pantry. The first-floor primary suite offers a spa-inspired bath and dual walk-in closets and direct access to the wellness room that is highlighted by the built in sauna. Upstairs, additional highlights include a dedicated office, game room, and media room in addition to four guest suites. Expansive sliding glass doors open to a resort-style backyard featuring a swimming pool, spa, and covered patio.

3741 Seguin Dr, Dallas

6181 Preston Creek Ct, Dallas
$2,375,000
5 Beds ⋅ 7 Baths ⋅ 21389096 MLS
This luxurious property is an expansive mostly one-story home, a romantic estate situated on nearly an acre of completely gated grounds in a private cul-de-sac, just minutes from Preston Hollow, T-Bar Racquet Club, and a short commute to Uptown and Downtown. The home features a private entranced mother-in-law suite for multi generational living. Multiple living rooms which are perfect for intimate gatherings or large-scale entertaining, and an open kitchen concept with Wolf Sub-Zero appliances designed for the culinary enthusiasts. Spacious office recently renovated with high end finishes. The massive primary suite includes double closets and panoramic views, while the expansive hallways and tall ceilings throughout the home enhance the luxurious feel. Upstairs the game room-media room and gym offer additional spaces for leisure and fitness. Outdoors, a sparkling pool, gazebo, and lush gardens create an idyllic setting for relaxed evenings, while courtyards and serene private spaces ensure ultimate seclusion. While hosting guests or enjoying quiet moments, the entertainers dream home offers both elegance and comfort in a peaceful highly sought after location.

6181 Preston Creek Ct, Dallas

218 Tanner Creek Cir, Sunnyvale
$2,350,000
5 Beds ⋅ 6 Baths ⋅ 21374774 MLS
LIVE ON THE LAND while staying just 20 minutes from Downtown Dallas. Set on nearly 13 acres in the sought after Tanner Creek community of Sunnyvale, this one of a kind custom estate offers the rare opportunity to trade the pace of the city for a quieter, more peaceful way of life without giving up convenient access to Dallas. The expansive grounds back to a peaceful creek, adding to the privacy and natural setting that make this property feel like a true escape. With over 5,500 square feet, five bedrooms, a dedicated office and fresh paint throughout, the home was designed for both everyday living and entertaining on a grand scale. The main level offers an ideal layout with a spacious primary suite, a private guest suite and an office. At the heart of the home, the gourmet kitchen opens to generous living and dining spaces, while a media room and game room offer plenty of room to gather. Step outside to an oversized covered patio with an outdoor kitchen overlooking the property, where wide open acreage, a sport court and peaceful surroundings create a true retreat. Upstairs, a second living area with built in dual desks is joined by three additional bedrooms, providing plenty of space for family and guests. A wine cellar, fully vented storm shelter and impressive five car garage add even more function to the property. With room to spread out, entertain and enjoy the outdoors, this exceptional Tanner Creek estate delivers the space and serenity of living on the land with Downtown Dallas still within easy reach.

218 Tanner Creek Cir, Sunnyvale

3999 Rochelle Dr, Dallas
$2,349,500
6 Beds ⋅ 6 Baths ⋅ 21427551 MLS
A rare opportunity to make a Jessica Koltun Home your own: secure it early and work with the in-house design team to select available finishes and details before construction is complete. This exceptional new construction residence in Midway Hollow offers 5,198 square feet of thoughtfully designed living space, featuring 6 bedrooms and 5.1 bathrooms. An especially distinctive feature is the double-yard setting, offering an expansive outdoor environment, with a private electric gate planned for added privacy and convenience. The exterior makes a distinctive statement with its symmetrical white brick façade, dramatic rooflines, black-framed windows, and elegant cast stone entry framing the arched front door. Inside, classic architectural influences are reimagined through a fresh, sophisticated lens. Herringbone wood flooring, custom wall moldings, and a beautifully detailed staircase with warm wood treads and slender iron balusters establish a sense of timeless character. The great room is anchored by a striking stone fireplace and architectural ceiling beams, creating an inviting backdrop for both intimate gatherings and entertaining. The kitchen pairs tailored cabinetry with warm wood accents, a substantial island, and carefully selected stone finishes, while a thoughtfully designed prep pantry and butler’s wine area add both function and distinction. A dedicated study, enriched by custom paneling and a rich, muted color palette, offers a refined retreat within the home. Every detail reflects a thoughtful balance of traditional craftsmanship, distinctive architectural elements, and contemporary livability. Ideally situated in Midway Hollow, this residence presents an opportunity to personalize a home designed and built by Jessica Koltun Home, with convenient access to dining, shopping, parks, and Dallas private schools. Estimated completion: February 2027.

3999 Rochelle Dr, Dallas

7276 Lupton Cir, Dallas
$2,325,000
4 Beds ⋅ 6 Baths ⋅ 21342041 MLS
On this Oversized Corner Lot located in Windsor Park, this exceptional home welcomes you with a large circular drive and stately center-entrance. Step inside to a gracious foyer that opens into the formal living room—spacious enough for large family gatherings yet warm and inviting for everyday living. Adjacent to the living room is the generous dining room, perfectly positioned for entertaining and open to the main living spaces. The kitchen and breakfast area flank the dining room, creating an ideal layout for both daily living and hosting. A walk-in wet bar separates the formal living area from second casual living area. Beyond that is a versatile mother-in-law suite complete with a second kitchen, fireplace and ensuite bathroom. Currently used as a cozy den and office, this incredible flex space offers endless possibilities as a guest suite, bedroom, media room, man cave, private office or multi-generational living. Stairs lead to a fourth bedroom. A second half bathroom is accessible from the patio and pool. The left wing of the home features two secondary bedrooms along with the expansive primary suite, complete with a sitting area, fireplace, and ensuite bath featuring separate his-and-her vanity areas and closets. With abundant storage throughout, this home offers exceptional closet space. Nearly every room along the back of the home enjoys views of the expansive backyard, showcasing a heated pool with cool-touch stone surround. This private retreat offers year-round enjoyment with generous patio space and ample yard for entertaining, recreation, or relaxation. With a wonderful layout, exceptional bones and spacious rooms, this beautiful home is ready for your personal touches to make it truly your own.

7276 Lupton Cir, Dallas

7711 Mason Dells Dr, Dallas
$2,300,000
4 Beds ⋅ 4 Baths ⋅ 21430213 MLS
A rare opportunity to own a single-story midcentury modern home on a level .62-acre corner lot in JanMar, one of Dallas’ most beautiful neighborhoods, known for its rolling hills and mature trees. With four bedrooms and three and a half baths, the home pairs tall ceilings and elegant updates with an open floor plan that makes entertaining feel effortless. Large windows bring in abundant natural light and frame views of the pool and private backyard. The current owners took the home down to the studs in 2013–14, removing several walls to improve the flow and incorporating a former outdoor area into the interior to expand both the kitchen and casual family room. The result is a generous gathering space with room for guests to linger in the kitchen while conversation carries into the family room. The primary suite is located on the west wing of the house and has vaulted ceilings, a fireplace, private en-suite bath with separate shower, dual vanities and two walk in closets. Three additional guest suites are located on the east wing of the house, one with an en-suite bath and two with a Jack-n-Jill. A modern kitchen enjoys views of the pool and incorporates a breakfast nook and small den for casual living. Formal spaces include a large living and dining area with custom bar and designer lighting. Mature trees lend exceptional privacy to the backyard, where a pergola provides a shaded spot for lunch or drinks by the pool. The pool and backyard were redone in 2020, and additional improvements include a new front driveway in 2019, a new roof in 2024 and new exterior siding in 2026. In the heart of Dallas’ private school corridor, the home offers easy access to major travel arteries for convenient commutes across the Metroplex.

7711 Mason Dells Dr, Dallas

1931 N Prairie Ave, Dallas
$2,300,000
10 Beds ⋅ 15 Baths ⋅ 21424166 MLS
A new investment opportunity to the market (new photos coming, but wanted to get the property into the market asap). 1931 North Prairie is a 100% leased five unit complex with a five year history of proven income in a high demand area. This property consistently attracts and retains quality tenants, with a location second to none. It sits just minutes from Uptown, Downtown, West Village, Klyde Warren Park, the Arts District, Central Expressway, SMU, major hospitals, Lower Greenville, and some of Dallas’s best shopping, dining and entertainment. Each of the five units is a two-bedroom, 2.5-bath residence with tall ceilings, open-concept design, abundant natural light, real wood floors, and contemporary kitchens. Both bedrooms have ensuite baths, and washers and dryers are included. A private two-car garage opens directly into each unit, providing the highest security and convenience. And the building design and corner location provide easy access to each garage, with a more spacious feeling to the property than most five unit properties in the area. And a secured, fenced, artificial turf-covered courtyard gives pet owners a rare amenity. Hold all five as a rental portfolio or pursue individual unit sales. Airbnb and short-term rentals are allowed. For an investor who wants a turnkey multifamily asset in a prime Dallas location, this is an outstanding opportunity.

1931 N Prairie Ave, Dallas

1621 S Jupiter Rd, Garland
$2,300,000
21408187 MLS
This versatile two-story building offers a flexible combination of offices or classrooms, expansive open areas, and warehouse space. Currently occupied by a church and previously used as office space, the building will be vacated by the church at closing. A welcoming lobby with an attractive staircase creates an inviting entrance, while an elevator located in the rear of the building provides access between floors. Multiple offices or classrooms accommodate administrative, instructional, or business needs. Three large open areas offer potential for gatherings, meetings, showroom displays, and other configurations. Two separate warehouse spaces each feature a grade-level roll-up door for convenient loading and storage access. Additional amenities include an air-conditioned storage room with exterior access, a kitchen, laundry room, and restrooms. Located along South Jupiter Road near Security Street in Garland, the property offers an opportunity for an owner-user seeking a combination of private rooms, open space, and warehouse functionality. The city allows a variety of uses, subject to applicable zoning requirements and approval of the proposed use.

1621 S Jupiter Rd, Garland

1918 Olive St Unit 1002, Dallas
$2,299,999
2 Beds ⋅ 2 Baths ⋅ 21382783 MLS
Perched on the 10th floor of Museum Tower, Residence #1002 offers sophisticated high-rise living in the heart of the Dallas Arts District. Spanning 2,407 square feet, this beautifully appointed two-bedroom, two-bath residence pairs exceptional design with a level of service rarely found in residential living. A private elevator opens directly into the residence, where floor-to-ceiling glass fills the home with natural light and frames expansive views across Dallas. The sleek contemporary kitchen features gray lacquer cabinetry, basalt countertops and Miele appliances, opening seamlessly to generous living and dining spaces. A mirrored dry bar with wine refrigeration adds another polished layer, while automated shades and integrated surround sound bring effortless comfort throughout the home. The living area flows to a private terrace, extending the residence outdoors with a beautiful vantage point over the city. The primary suite is a serene retreat with a luxurious marble-clad bath, dual vanities and generous closet, while the second bedroom offers privacy and flexibility for guests. Beyond the residence, Museum Tower delivers an extraordinary level of service. Valet attendants are at the ready upon arrival, while an attentive front desk and concierge team remain remarkably in tune with the needs of residents. From pet services and resident assistance to countless details handled behind the scenes, life at Museum Tower is designed to feel seamless. Residents enjoy a resort-style pool and spa, state-of-the-art fitness center, full locker rooms with sauna, sophisticated resident lounges, guest accommodations and an extensive collection of personalized services. Located in the Dallas Arts District, moments from Klyde Warren Park, acclaimed museums, dining and entertainment, Residence #1002 offers a rare combination of sophisticated design, privacy and exceptional service. Here, luxury is not simply found in the finishes, but in how effortlessly you are cared for.

1918 Olive St Unit 1002, Dallas

9939 Ontario Ln, Dallas
$2,299,900
4 Beds ⋅ 5 Baths ⋅ 21268528 MLS
Designed for today’s luxury buyers this light and bright home has vaulted ceilings throughout, the home features a modern open-concept layout filled with designer finishes and high-end upgrades. Office, or guest suite, with a full bath and closet. Wide-plank white oak flooring, Level 4 museum-finish walls and designer lighting create a clean aesthetic. The adjacent living and dining areas open through expansive four-panel collapsible sliding glass doors creating seamless indoor-outdoor living with direct access to the Veranda featuring a built-in grill and retractable screens. The living room wet bar features a wine and beverage cooler ideal for entertaining. Chef’s kitchen anchors the home, featuring a premium Monogram appliance suite with a built-in refrigerator and six-burner cooktop, quartzite countertops and an oversized island. The first-floor primary suite is a private retreat featuring a spa-inspired bath with imported Italian ceramic tile, a freestanding soaking tub, and an oversized walk-in shower complete with a rain shower head, dual additional shower heads all enclosed in frameless glass. The custom walk-in closet features a built-in vanity and direct access to the utility rm for added convenience. Upstairs offers three addt ensuite bedrooms, a game room, and a media room with enhanced noise-reduction insulation and a wet bar with beverage cooler, providing ideal flexibility for entertaining. Energy-efficient upgrades include Anderson windows, 3-zone Lenox HVAC, Rinnai tankless water heaters, and full foam encapsulation. The 721 SF OVERSZIED GARAGE features 12-ft ceilings designed for a car lift system.

9939 Ontario Ln, Dallas

6804 Santa Maria Ln, Dallas
$2,299,900
5 Beds ⋅ 6 Baths ⋅ 21187064 MLS
Situated on a highly sought-after block in Dallas' Lakewood area, just steps from White Rock Lake and Lakewood Park, this 5-bedroom, 5.1 bathroom home offers an exceptional floor plan with thoughtful details throughout. Experience the pinnacle of craftsmanship in this meticulously designed residence spanning over 5,000 sq ft, thoughtfully created by luxury builder Olerio Homes. This residence exudes a soft contemporary feel, featuring solid oak wood flooring, smooth wall finishes, and custom white oak cabinetry throughout. Entertain effortlessly in the expansive kitchen, living, and dining areas. The chef’s kitchen impresses with high end appliances, and a hidden walk-in pantry for seamless organization. The primary suite offers a serene retreat with luxurious details, a free standing tub and an expansive custom closet. Upstairs, an oversized game room with a built-in bar and four additional en suite bedrooms. Step outside to the elevated outdoor living space, complete with a covered patio, gas fireplace, and spacious yard. This home was crafted for those who appreciate the finest in modern living and all within steps of White Rock Lake, lush parks, and Lakewood’s renowned dining and shopping.

6804 Santa Maria Ln, Dallas

3368 Dorado Beach Dr, Farmers Branch
$2,299,000
5 Beds ⋅ 7 Baths ⋅ 21399579 MLS
Thomas Cusick Custom Homes proudly presents its newest Signature Series residence. This exceptional 4,656 SF custom home offers 5 bedrooms, 5 full baths, 2 half baths, and a 3-car garage, blending timeless architecture with elevated design and craftsmanship. The heart of the home showcases rich walnut cabinetry, elegant marble countertops, a dramatic backlit Cristallo wine display, custom bar, professional-grade 48-inch gas range, and 63-inch refrigerator-freezer combination. Soaring custom vaulted ceilings create an open, inviting atmosphere, while premium materials and meticulous attention to detail are evident throughout. A whole-home water filtration system provides clean, filtered water to every fixture for everyday comfort and peace of mind. Adding even more value, this home includes an approved five-year City of Farmers Branch property-tax rebate, calculated on the difference between the City taxes assessed on the new improvement value and the value of the prior structure. Buyer and buyer’s agent to verify all terms and estimated rebate amounts with the City of Farmers Branch. Built with intention. Designed for generations. Welcome to the Thomas Cusick Custom Homes Signature Series.

3368 Dorado Beach Dr, Farmers Branch

9360 Lakemont Dr, Dallas
$2,299,000
5 Beds ⋅ 5 Baths ⋅ 21392900 MLS
This 4,981-square-foot residence stands as the final architectural statement from acclaimed modern architect Tom Greico, blending industrial-chic design with everyday luxury. Polished concrete floors set an unmistakable tone throughout, while a seven-zone Russound audio system and whole-house Culligan water filtration deliver comfort you won't see — but will feel every day. At the heart of the home is a chef's kitchen built for connection, complete with a pass-through serving window to the backyard. It flows seamlessly into an open dining area and family room anchored by soaring two-story ceilings. On temperate Texas days, retractable glass walls disappear entirely, opening the interior to a resort-style backyard oasis: an ozone-purified pool, a sunken fire pit, and an outdoor kitchen with a built-in grill — all framed by lush green space and a custom playhouse that mirrors the home's architecture down to the last detail. The primary suite is a true retreat, with tranquil outdoor views, a spa-inspired bath featuring a soaking tub and separate shower, and an oversized walk-in closet built around a center island. Throughout the home, thoughtful modern touches — remote-controlled shades, elevated utility systems — round out the experience. Ideally located near Dallas's top private schools and walkable neighborhood favorites, this is a rare chance to own a defining piece of Dallas architectural history.

9360 Lakemont Dr, Dallas

2621 Whispering Oaks Cv, Cedar Hill
$2,299,000
5 Beds ⋅ 6 Baths ⋅ 21361395 MLS
Welcome to extraordinary living nestled in Lakeridge, one of Cedar Hill’s most distinguished communities. Designed around the way your life is lived and sold FULLY FURNISHED this estate offers more than 6,000 square feet of remarkable architectural scale beginning with the 17-foot entryway to the 22-foot living room, 15-foot kitchen and theater ceilings, and an 18-foot primary suite. The heart of the home, the gourmet kitchen, is gorgeous and functional with two expansive islands anchoring the space alongside Thermador appliances, two dishwashers, three sinks, a pot filler, and a beautifully appointed butler’s pantry with warming trays is an environment designed for serious entertaining and everyday living. The primary retreat is a destination unto itself, with generous sitting and breakfast spaces and its own sink, microwave, dishwasher, and refrigerator. The primary bath makes a dramatic statement with dual showers and water closets, an oversized soaking tub, built in towel warmers, and a spectacular two-story custom closet incorporating two private offices. For evenings spent in, the private theater transforms the experience with a 165-inch screen and seating for 16. Outside, the fully covered living area extends the home into the landscape. Remote-controlled solar screens can completely enclose the space, while 14-foot ceilings and a sophisticated outdoor kitchen and pizza oven, and electric fireplace curate an effortless setting for game-day gatherings to sunset entertaining. A four-car garage adds everyday functionality without compromising the home’s refined aesthetic. Above it, approximately 1,200 square feet is framed for guest quarters including two additional bedrooms, a bath, and living space can be finished out or a $40k credit given, with an additional $40k pool credit for the new owners. Close proximity to Joe Pool Lake, Cedar Ridge Preserve, Cedar Mountain Preserve , AT&T Stadium, Arlington sports and entertainment district

2621 Whispering Oaks Cv, Cedar Hill

2300 Wolf St Unit 3D, Dallas
$2,299,000
2 Beds ⋅ 3 Baths ⋅ 21367674 MLS
Uncover the perfect blend of quiet luxury and timeless sophistication in this stunning home on the third floor of the Art Deco-style Residences at the Stoneleigh. A seamless combination of indoor & outdoor living with nearly 1,300 SF of patio space, Architect Shawn Leatherwood & designer Debra Slosman spared no details in creating an entertainer’s dream home. The 2BR floor plan boasts an elegant living space opening to a kitchen with walnut veneer-lined cabinets, a La Cornue range, & stylish fixtures throughout. The primary suite showcases a spa-like bath with heated floors, a walk-in closet, & private patio access. A lock & leave lifestyle, enjoy all that the Stoneleigh Residences have to offer such as 24-hour concierge, valet, conference rooms, a pool, a theatre, private bar, multiple gathering areas & a pet park. One or only two units in the building whereby large patio is included in the living space per the HOA documents.

2300 Wolf St Unit 3D, Dallas

6416 Dykes Way, Dallas
$2,299,000
4 Beds ⋅ 6 Baths ⋅ 21357735 MLS
This spectacular custom built home offers both luxury and timeless charm. From the moment you enter the grand staircase and attention to detail is apparent. The primary bedroom suite located on the main level is a private retreat complete with a fireplace and sitting area. The spa like bathroom offers a large walk in shower , double vanity, heated floors,and two over sized closets. Also on the main level is a secondary bedroom with an en suite bathroom perfect for guests in addition to a private home office complete with a fireplace and built-in cabinets. The chef's kitchen is well appointed with granite counter tops and Monogram stainless steel appliances, gas cooking and built in hutch. Upstairs, are two bedrooms and a bonus room. Special amenities include: Circular driveway, three car garage with an electric gate,dog run, wet bar ,high ceilings, crown moldings, tank less water heater, pool, large backyard , and a covered outdoor living area with gas grill. Close to Cooper Aerobics Center, private schools, great restaurants and shopping, synagogues, churches and all major highways.

6416 Dykes Way, Dallas

4129 Grassmere, University Park
$2,295,000
4 Beds ⋅ 6 Baths ⋅ 21419145 MLS
Experience elevated luxury living in the heart of Highland Park with this stunning single-family attached residence by Olerio Homes. Offering 4 bedrooms and 4.5 bathrooms, this thoughtfully designed home showcases sophisticated finishes, exceptional craftsmanship, and an effortless blend of elegance and functionality. Expansive living and dining spaces, a dedicated game room, and a private elevator provide comfort and convenience throughout. The chef-inspired kitchen features professional-grade appliances, custom cabinetry, and an oversized center island, ideal for both entertaining and everyday living. The luxurious primary suite serves as a private retreat, complete with a spa-inspired bathroom and generous walk-in closet. Each secondary bedroom features its own ensuite bath, ensuring comfort and privacy for family and guests. Seamlessly extending the living space outdoors, a covered patio overlooks a beautifully turfed, low-maintenance backyard, perfect for year-round enjoyment. Combining timeless design with the ease of a lock-and-leave lifestyle, this exceptional residence offers a rare opportunity to enjoy luxury living moments from Highland Park schools, parks, premier shopping, and dining.

4129 Grassmere, University Park

7158 Dalewood Ln, Dallas
$2,295,000
4 Beds ⋅ 4 Baths ⋅ 21412520 MLS
Exceptional new construction by Montgomery Custom Homes, ideally situated on a beautiful, quiet block zoned to Lakewood Elementary and within walking distance of White Rock Lake and the SoPac Trail. Defined by meticulous craftsmanship, sophisticated materials, and a thoughtfully designed floor plan, this four-bedroom, three-and-one-half-bath residence offers a level of finish rarely found at this price point. A welcoming entry with herringbone white oak hardwoods sets the tone, while white oak French doors open to a private study with a beautifully paneled ceiling. The main living room features handsome beam detailing and a centered Isokern fireplace, flowing seamlessly into the open dining area and chef’s kitchen. Beautifully appointed with a Thermador appliance package, quartzite countertops, Zellige tile backsplash, custom full-overlay cabinetry, and a white oak island, the kitchen strikes the perfect balance between timeless design and everyday functionality. An adjoining wet bar with floating shelves, wine refrigerator, and ice machine is perfectly positioned for entertaining. A first-floor guest suite offers privacy and flexibility, while an oversized mudroom provides exceptional storage and everyday convenience. Upstairs, the primary suite is a serene retreat featuring a dramatic vaulted ceiling and a beautifully appointed bath with timeless finishes, a freestanding soaking tub, and separate walk-in shower. Two additional bedrooms and a generous game room complete the second level. Outside, a covered loggia with outdoor kitchen extends the living and entertaining spaces into an expansive backyard, offering abundant room for outdoor dining, recreation, and the addition of a future pool. An oversized two-car garage provides generous storage with ample space for bicycles and recreational equipment. Thoughtful architecture, refined finishes, and exceptional attention to detail come together at 7158 Dalewood Lane - Montgomery Custom Homes at its finest in Lakewood

7158 Dalewood Ln, Dallas

17020 Club Hill Dr, Dallas
$2,295,000
5 Beds ⋅ 6 Baths ⋅ 21368685 MLS
Exceptional single-story living on the 15th fairway of Preston Trail Golf Club in Bent Tree. Situated on a beautifully landscaped .37-acre lot, this 5-bedroom, 5.2-bath home offers 5,506 square feet. Thoughtfully updated, the home features a completely remodeled kitchen with beautiful finishes, generous island, commercial-grade appliances and walk-in pantry, opening to the breakfast area and spacious living room. The impressive primary suite offers a sitting area, fireplace, custom closets and a beautifully remodeled primary bath. The hall bath has also been completely renovated. Walls of windows fill the main living areas with natural light while showcasing the picturesque backyard and golf course beyond. Designed for both everyday living and entertaining, the home features multiple living and dining areas, two fireplaces, media-game room and three car garage. Outdoors, enjoy a private backyard retreat with heated pool and spa, covered patio, mature landscaping with privacy on the 15th fairway of Preston Trails. A rare opportunity for updated, single-story living in one of North Dallas most established neighborhoods.

17020 Club Hill Dr, Dallas

3505 Turtle Creek Blvd Unit 11C, Dallas
$2,295,000
3 Beds ⋅ 4 Baths ⋅ 21280309 MLS
Step Off The Elevator Into This Extraordinary 11th Floor Residence at the Vendome On Turtle Creek!! 3 BDRM, 4 Bath With Incomparable Views over Turtle Creek Park To Downtown Dallas!! 3RD BDRM Has Been Converted To Study and Has Hardwood Floors, Full Bathroom, & Lighted Bookshelves. Elegant Living Room Has Crisp White Walls, Herringbone Hardwood Floors, Electric Shades, Art Lighting, & Gas Fireplace. Exquisite Decor Throughout W Stunning Fixtures & Hardware. The Serene Primary Suite features a Sitting Area, Electric Black Out Shades, Windows To Downtown & Gorgeous His & Her Bathrooms W Walk-In Closets. Wet Bar Has Refrigerator And Leads to ISLAND KITCHEN (Rebuilt in 2020) W Quartz Countertops, Subzero Refrigerator-Freezer & Wine Refrigerator, 6 Burner Wolf Range (Gas Cooktop), Ovens, Microwave & Cove Dishwasher. Kitchen Overlooks Spacious Dining Room W John-Richard Light Fixture. Secondary Ensuite Bedroom Has Electric Shades, Marble Bath & Walk-In Closet. One Full Bathroom Off Study Has Custom Onyx Wall Tile Above John-Richard Mirror. Incredible Built-Ins & Closet Space. Utility Room & Service Access On North Side Of Unit. Second Balcony Faces North (Off Dining Room) & East To Turtle Creek. Kitchen Has Window Looking Out To Turtle Creek! Lutron Lighting! Absolutely Move-In Condition, Elevated Residence! The Vendome provides Exceptional Amenities Including 24-7 Valet, Concierge, Security, Fitness Center, an Outdoor Heated Lap Pool & Spa, a Library, Dog Park, Outdoor KT-BBQ, & Three Furnished Guest Suites. Three Reserved Parking Spaces - (224, 225, And 290).

3505 Turtle Creek Blvd Unit 11C, Dallas

1317 N Joe Wilson Rd, Cedar Hill
$2,290,000
21119205 MLS
*** SEALED BID PROCESS*** Pursuant to § 272.001(a) of the Texas Local Government Code, Cedar Hill Independent School District, a political subdivision of the State of Texas (hereafter Seller) provides the public notice of the sale of real property and invitation to bid on real property owned by the Seller, Sale of Real Property, RFP 24-25-016. *** DESCRIPTION: The property consists of 5 parcels (DCAD #16044500000250000, 16044500000240000, 16044500000240100, 16044500000230000, 16044500000230200) with a total site area of 1,646,873 SF (37.8070 AC). Property shall include all improvements to the Property. Property shall not include any personal property not permanently affixed to the land. *** Seller reserves the right to accept or reject any or all bids as Seller may decide or as provided by the Texas Government Code. Seller reserves the right to extend the deadline or cancel the sale of real property at any time. *** *** See Attached files for additional information *** ** Boundaries in images are approximate. Final boundaries will be provided with new survey

1317 N Joe Wilson Rd, Cedar Hill

9428 Hobart St, Dallas
$2,280,000
5 Beds ⋅ 8 Baths ⋅ 21180881 MLS
POOL COMPLETION SEPTEMBER! Located on the coveted “Peninsula” this large family home is just steps to White Rock Lake with easy access to parks, trails and the 10-mile loop around the lake and minutes to Downtown Dallas!Thoughtfully designed for both beauty and function! As you step into the home, you’re immediately welcomed by a stunning living room anchored by a dramatic wall of custom built-ins and a sleek electric fireplace that creates a warm, inviting focal point. Natural light pours in through an expansive wall of windows and sliding glass doors, effortlessly drawing your eye outdoors to the covered patio and pool construction is underway. The light filled dining room, stunning kitchen and butler pantry, wine room with wine fridge & full outdoor kitchen are the perfect set up for entertaining or family enjoyment! Thermador appliances including large gas range, 2 dishwashers, 2 microwaves, and additional oven, are all WIFI enabled! 5 bedrooms, all with ensuite baths provide room for everyone.Primary suite makes a dramatic statement with its soaring ceiling, expansive windows overlooking the backyard, and additional clerestory windows that bathe the room in natural light. A striking designer light fixture completes the space, tying together the height, light, and architectural detail to create a serene, sophisticated retreat. The ensuite bath brings the outdoors inside with muted stone and natural wood cabinets.2nd bed-1st level would make a great office.A guest bath close to the living room, outdoor full bath, large laundry room with sink, mud room, and garage complete the 1st level.2nd level -fantastic game room with wet bar, drink fridge and 75” Samsung TV(included!) and sliding doors opening to a large covered porch, powder bath, flex room, 2 bedrooms flanking another living area, and the last bedroom is tucked away and would make a perfect guest suite. The Builder has thought of every possible Amenity! You must see this home to appreciate it!

9428 Hobart St, Dallas

6250 Palo Pinto Ave, Dallas
$2,275,000
4 Beds ⋅ 5 Baths ⋅ 21388454 MLS
Timeless architecture, thoughtful interiors, a highly functional floor plan, and a pool set this 4 bed, 4.1 bath new construction home apart. Designed for everyday living and entertaining, the indoor and outdoor spaces make the most of Texas’ extended outdoor season. A beautiful stone and brick elevation introduces the home’s timeless architectural detail before you even step inside. Wide-plank white oak flooring leads to a dining room with custom millwork and a nearby study that shifts to a moodier palette with custom cabinetry, while a designer powder bath adds another layer of character. At the center of the home, a floating staircase creates a striking focal point, with a built-in banquette tucked beneath for morning coffee or casual meals. Beyond, the kitchen layers zellige tile, white oak cabinetry, Marmore quartzite, and a plaster hood for an elevated, timeless look, while top-of-the-line Thermador appliances bring modern functionality. The main living area extends to the covered patio, pool, and spa, ready for afternoons by the pool, grilling outside, and evenings with friends and family. Tucked away in the rear of the first floor, the spacious primary suite offers a private retreat with white oak cabinetry, polished nickel fixtures, a marble shower surround, freestanding soaking tub, and generous walk-in closet. Upstairs, the game room provides a spacious second living area or media room. Three additional bedrooms each feature generous closets and ensuite baths with curated tile, custom vanities, and individual selections giving each space its own character. A second utility room adds everyday functionality. Located in the heart of Lakewood Heights, the home offers easy access to Dallas dining, shopping, parks, and outdoor spaces, bringing together style, function, and the best of East Dallas living.

6250 Palo Pinto Ave, Dallas

8550 Cadenza Ln, Dallas
$2,255,101
21340657 MLS
8550 Cadenza Ln, Dallas, TX 75228 - 6.68-Acre Infill Opportunity in East Dallas Rarely does a site of this size come available in an established East Dallas neighborhood. This 6.68-acre parcel offers a genuine infill development opportunity in the Casa View area, base-zoned MF-1(A) and situated within a Qualified Census Tract — a designation that can open the door to LIHTC financing and other affordable housing incentives for the right buyer. Connectivity is the site's strongest asset. The property sits at the intersection of three major thoroughfares — N. Buckner Blvd (Loop 12, 35,043 VPD), I-30 (96,366 VPD), and U.S. Highway 80 (82,722 VPD) — putting Downtown Dallas and the region's employment centers within easy reach. The surrounding trade area is well-established and amenity-rich. Dallas College Eastfield Campus is approximately 2 miles away, Baylor Scott & White Medical Center – White Rock is within 2.6 miles, and three shopping centers sit within 1.2 miles for daily convenience. The site is also within 7.4 miles of five parks, including two of Dallas's most iconic destinations — White Rock Lake and the Dallas Arboretum & Botanical Garden — giving future residents or users exceptional recreational access. A creek corridor runs along the property's northern boundary, offering a natural buffer and potential green-space character with thoughtful site planning, while a small portion of FEMA floodplain touches the northeastern corner without materially impeding development. Positioned for strong regional access, backed by an established East Dallas trade area, and offered at a compelling basis relative to nearby land comps, 8550 Cadenza Ln presents a rare-size infill site for buyers evaluating this corridor.

8550 Cadenza Ln, Dallas

Listings provided by North Texas Real Estate Information Systems (NTREIS). Listing data has been deemed reliable but is not guaranteed to be accurate by the MLS.

Last updated:

How much is your home worth?

Get instant property value now!