Refine Search
Sort by
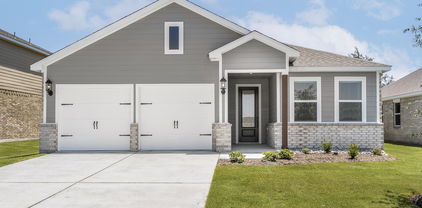
517 Quick Silver Dr, Desoto
$335,000
3 Beds ⋅ 3 Baths ⋅ 21367798 MLS
Exceptional drive-up appeal, and a spacious, inviting layout designed for comfortable living and effortless entertaining. The upgraded kitchen offers a center island, pantry, breakfast bar, and ample workspace, opening seamlessly to the dining area and spacious den. The den features a gas-log fireplace and provides a warm, welcoming space for relaxing or entertaining. An open floor plan, arched doorways, and abundant natural flow create a stylish and functional atmosphere throughout the home. The split-bedroom floor plan offers a private primary suite complete with a relaxing jetted tub and separate shower. The home also includes a dedicated study, three spacious bedrooms, and 2.5 bathrooms, providing plenty of room for work, guests, and everyday living. Step outside to enjoy the large patio and beautifully landscaped yard, complemented by mature trees and plenty of space for outdoor gatherings. A fantastic combination of style, space, functionality, and outdoor living—this home is ready to welcome you home!

517 Quick Silver Dr, Desoto

8813 Pheasant Run Dr, Rowlett
$334,900
3 Beds ⋅ 2 Baths ⋅ 21414928 MLS
CHARMING SINGLE STORY HOME with MODERN UPDATES & PRIME LOCATION! Welcome Home this beautiful maintained 3-bedroom 2-bath home offers an inviting open floor plan spacious living area cozy wood burning fireplace, plenty of natural light. Updated Kitchen features granite countertops and classic oak cabinetry stainless steel appliances, while additional improvements include updated guest bath, fresh interior paint throughout, hardware, lighting, new carpet in primary bedroom and walk in closet. Extra added Value New Roof and Gutters. Enjoy outdoor living on the covered patio with added sunshade overlooking an established yard with mature trees and landscaping. LOCATION, location,location! Just minutes from President George Bush with convenient access to shopping,dining,and entertainment. Located in Garland ISD, offering its popular School of Choice program. This Home with its thoughtful updates and Fantastic location is Ready for its next Chapter!

8813 Pheasant Run Dr, Rowlett

506 Willowcrest Dr, Garland
$334,900
3 Beds ⋅ 2 Baths ⋅ 21331702 MLS
The City of Garland has repaired the sewer line connection. Seller Offering $5000 concession for repairs. For added peace of mind, the seller will provide a home warranty with interior and exterior plumbing line coverage with an acceptable offer. Inside, 506 Willow Crest offers 2,320 square feet of single-story living. The large living room is anchored by a gas fireplace, and the spacious library with built-ins works as a home office, den, or reading room. The enclosed patio makes a bright spot for a breakfast nook, and the formal dining room is ready for holiday dinners and celebrations. Three bedrooms and two baths include a Jack-and-Jill bath with hall access for guests, and the primary bedroom has its own fireplace and two walk-in closets. Updated HVAC, a new breaker box, and new central heating. Two-car garage, no HOA, and Coomer Park's trails and playground are a short walk away. Garland ISD school choice. Come see the space for yourself.

506 Willowcrest Dr, Garland

2538 Hawk Dr, Mesquite
$330,000
3 Beds ⋅ 2 Baths ⋅ 21429366 MLS
Stunning Fully Remodeled High-End Gem in Mesquite: Like New Inside & Out! Welcome to 2538 Hawk Dr, a masterfully reimagined residence that blends modern luxury with true peace of mind. No detail was spared in this top-tier renovation. From the brand-new roof overhead to the freshly painted interior and exterior, this turnkey home feels and functions like new construction. Inside, durable Luxury Vinyl Plank flooring flows through an open, airy layout, and a dedicated private office gives you the ideal quiet space to work from home. The chef's kitchen is the showstopper, with Calacatta quartz countertops, an elegant herringbone tile backsplash, and custom real wood cabinetry with soft-close hardware. The owner's suite is a true sanctuary, with a rare private sitting area that's perfect for a reading nook or nursery. The spa-like primary bath has a deep jetted soaking tub and a high-end vanity with soft-close drawers, and the main guest bath matches that same level of finish. Outside, enjoy ultimate privacy in a spacious backyard fully enclosed by a brand-new 8-foot stained cedar fence. Premium Features Include: Structural peace of mind: brand-new roof and fresh paint inside and out. Chef's dream kitchen: Calacatta quartz, herringbone backsplash, custom real wood soft-close cabinetry. Luxury flooring: high-end Luxury Vinyl Plank throughout the main living areas. Dedicated home office: a private, quiet space for productivity. Owner's retreat: spacious primary bedroom with a private sitting area. Spa-like baths: jetted soaking tub and soft-close vanities, with matching finishes in the guest bath. Outdoor oasis: fully enclosed yard with a new premium cedar fence. Clean, contemporary, and completely move-in ready. Schedule your showing today before this Mesquite masterpiece is gone!

2538 Hawk Dr, Mesquite

424 Castle St, Desoto
$330,000
4 Beds ⋅ 3 Baths ⋅ 21420600 MLS
This 4-bedroom, 2.5-bath home in Summit Parks offers 2,800 square feet of flexible living space on a quiet street in an established Desoto neighborhood. Built in 2009, the layout puts a primary suite on the main level along with a dedicated office that works well for remote work or a quiet study. Open living areas and vaulted ceilings let in plenty of natural light throughout the day. Upstairs, three spacious bedrooms share a large game room and additional flexible bonus space that can serve as a media room, play area, or secondary workspace. The overall floor plan gives everyone room to spread out while keeping the main gathering areas easy to use for everyday life or having people over. Summit Parks sits in a convenient spot south of Dallas with straightforward access to I-35, SH 67, and I-20. The community is family-oriented with nearby parks, and the home is zoned to Desoto ISD.

424 Castle St, Desoto

4100 Hamilton Ave, Dallas
$330,000
3 Beds ⋅ 2 Baths ⋅ 21402670 MLS
PROPERTY IS STILL UNDER CONSTRUCTION — NO LIGHTS. Listing photographs are renderings intended to illustrate the anticipated completed appearance of the home. Renderings are for illustrative purposes only and are subject to change. Builder reserves the right to modify materials, finishes, fixtures, colors, layouts, features, and other design elements during construction without notice, and the completed home may differ from the renderings shown. Welcome to this beautifully designed new-construction home offering 1,621 square feet of modern living just minutes from Downtown Dallas. This thoughtfully planned 3-bedroom, 2-bathroom home combines contemporary style with functional everyday living. The open-concept floor plan creates a seamless connection between the living, dining, and kitchen areas, with abundant natural light and modern finishes throughout. The kitchen features custom-style cabinetry, a spacious island, quartz countertops, and a clean, modern aesthetic perfect for entertaining or everyday living. The primary suite offers a private retreat with a beautifully finished ensuite bathroom, while the additional bedrooms provide comfortable space for guests, family, or a home office. A dedicated 2-car garage adds convenience and valuable storage. Located just minutes from Downtown Dallas, this home offers convenient access to dining, entertainment, major highways, and everything the city has to offer. BUYER AND BUYER'S AGENT TO INDEPENDENTLY VERIFY ALL INFORMATION, INCLUDING BUT NOT LIMITED TO SQUARE FOOTAGE, ROOM DIMENSIONS, FEATURES, FINISHES, MATERIALS, SCHOOLS, TAXES, HOA INFORMATION, ZONING, AND OTHER PROPERTY DETAILS. BUYER AND BUYER'S AGENT SHOULD CONDUCT THEIR OWN DUE DILIGENCE AND INSPECTIONS. ALL INFORMATION IS SUBJECT TO CHANGE DURING CONSTRUCTION.

4100 Hamilton Ave, Dallas

1634 Dewberry Ln, Garland
$330,000
2 Beds ⋅ 2 Baths ⋅ 21359675 MLS
Welcome home to Riverset! This beautifully finished Grenadier Homes villa offers effortless one-story living, ideal for all generations, with an open-concept kitchen, dining and family room perfect for everyday living and entertaining. The gourmet kitchen features quality cabinetry, granite countertops, a stylish tile backsplash, and stainless appliances including a gas range, all overlooking a spacious family room with soaring ceilings with abundant natural light. The primary suite offers a spa-style bath with a zero-entry shower, wide glass door and built-in bench. A flexible bonus room offers endless possibilities—home office, storage, hobby space, or whatever you can imagine. Step outside to a private patio with awning and low-maintenance turf, offering a true lock-and-leave lifestyle. The garage is generously sized, with attic storage for even more storage space. Best of all, the HOA handles exterior and yard maintenance, so you can spend less time on upkeep and more time enjoying life. Riverset residents enjoy an amenity center with pool and clubhouse, a central park, dog park, walking trails, and greenbelt access along Duck Creek. Zoned to Garland ISD, with its Freedom of Choice program for school flexibility, this location offers easy access to Firewheel Town Center, Spring Creek Forest Preserve, and major highways including PGBT, I-635, and I-30, plus abundant nearby shopping, dining, and entertainment.

1634 Dewberry Ln, Garland

2600 Quail Vly, Irving
$329,999
3 Beds ⋅ 2 Baths ⋅ 21377642 MLS
Welcome to 2600 Quail Valley—an updated one-story retreat in Irving’s Quail Valley Estates. This 3-bedroom, 2-bath home offers about 1,544 square feet of single-level living with wood-look flooring, soft gray walls, and a vaulted living room that stops you at the door: dark wood beams, a soaring gray brick fireplace, and a run of interior arches that open the living, dining, and kitchen into one bright, connected space. The kitchen is ready for real life and company—white cabinets, granite counters, mosaic backsplash, stainless appliances, and a peninsula for prep, homework, or a quick meal. Dining sits just beyond the arches with a view through to the living room. A laundry room off the kitchen adds cabinets and a door to the outside. Then the home opens to its best surprise. A sunroom with tile floors, a ceiling fan, and walls of glass looks straight onto a private backyard oasis: an in-ground freeform pool with stone coping and a rock water feature, wrapped by a wood privacy fence. Lounge on the patio, cook out, or settle under the covered gazebo with its ceiling fan while the water and trees close the world out. This is the kind of Texas backyard people stay home for. The primary suite fits a king and includes an updated ensuite with a tiled shower. Two more bedrooms and a second full bath complete the plan. Attached garage, extra driveway, and storage. Cream brick with an arched front porch, a mature tree, and no typical HOA. South Irving location with easy access to DFW Airport, Hwy 183, Loop 12, shopping, and dining. Irving ISD (verify zoning). Move-in ready—updated inside, oasis out back. Come see 2600 Quail Valley.

2600 Quail Vly, Irving

6522 White Oak Dr, Rowlett
$329,900
3 Beds ⋅ 3 Baths ⋅ 21406526 MLS
PRICE JUST REDUUCED on this beautifully updated 3-bedroom, 2.5-bath home features a spacious living room with towering ceilings, new laminate wood flooring, and a wood-burning fireplace. The separate dining room includes a new chandelier, while the kitchen is fully equipped with granite countertops, an island, a breakfast bar, a window seat, and stainless steel appliances (gas range, microwave, dishwasher, and undermount sink). Additional interior highlights include an updated main-floor powder bath, a large utility room that fits a full-size washer and dryer, and a recently painted interior. Upstairs, the primary suite offers a walk-in closet and an ensuite bath with updated countertops, faucets, and lighting. Two additional bedrooms share an updated full guest bath. The exterior has great curb appeal with upgrades that include a recently painted exterior, with repairs as needed, newly installed roof, a full gutter system, and a side yard featuring a cedar board-on-board privacy fence and a cedar pergola with decorative lighting. This home is a move-in ready must see!

6522 White Oak Dr, Rowlett

232 Laramie Ln, Desoto
$329,900
3 Beds ⋅ 2 Baths ⋅ 21400032 MLS
MOTIVATED SELLER! Welcome to 232 Laramie Ln! This beautifully updated and versatile home offers the perfect blend of style and functionality! Featuring 3 bedrooms, 2 fully renovated bathrooms, and a spacious bonus room with a closet that can serve as a play room, office, or other desired use. An additional living area provides endless possibilities as a media room, formal dining room, or second family room. The inviting living room showcases a charming brick fireplace and large windows that fill the space with natural light. The updated kitchen features natural wood countertops, a center island, and freshly painted cabinetry. Fresh interior paint, extended front and back patios, and a convenient location near schools, shopping, and dining make this home one you won't want to miss!

232 Laramie Ln, Desoto

530 Apollo Rd, Richardson
$329,900
3 Beds ⋅ 2 Baths ⋅ 21294448 MLS
NOW PRICED TO SELL! MOVE RIGHT IN AND START LIVING! This well cared for home has all the bells and whistles, including GRANITE counters and STAINLESS appliances, UPDATED KITCHEN, LUXURY VINYL PLANK Floors throughout, UPGRADED ENERGY EFFICIENT WINDOWS and FRESHLY PAINTED INTERIOR. There is a LARGE BACKYARD for your fun activities, which includes a 'like new' wood fence. The NEW 3 TON AC system was just installed in JULY '26. FOUNDATION INCLUDES LIMITED LIFETIME TRANSFERRABLE WARRANTY. All the furnishings are negotiable for a fair price, including the Samsung Washer & Dryer and Stainless Refrigerator. The location is walking distance to Terrace Elementary, Terrace Park and Swimming Pool. Location is just minutes to the City of Richardson I-75 Business District and the IQ Technology District and less than 10 minutes to the UNIVERSITY OF TEXAS AT DALLAS campus.

530 Apollo Rd, Richardson

614 W Grenoble Dr, Grand Prairie
$329,900
5 Beds ⋅ 2 Baths ⋅ 21256612 MLS
REDUCED PRICE, MOTIVATED SELLER. Open House This Saturday, Aug 15, 1P.M - 4 P.M. Rare 5 bedroom layout in a beautifully renovated single story home offering over 2200 square feet of living space. This expansive floorplan features two large living areas, a dedicated dining space, and a breakfast nook, providing flexibility for everyday living and entertaining. The updated kitchen includes stainless steel appliances, modern cabinetry, designer backsplash, and ample counter space, opening to the main living areas. The private primary suite is separated from four additional bedrooms, ideal for guests, office, or flex use. Bathrooms have been refreshed with clean, contemporary finishes. Additional highlights include updated flooring throughout, abundant natural light, a utility room, and a 2 car garage. Covered patio and spacious backyard offer excellent outdoor potential. Bonus structure provides opportunity for workshop or additional use. Some photos may be virtually staged. Buyer and buyer agent to verify all information including schools, square footage, and​​‌​​​​‌​‌​​​​‌‌​​‌‌​‌‌​​‌​​​‌​‌ measurements.

614 W Grenoble Dr, Grand Prairie

1626 Goodfield Ln, Garland
$329,000
2 Beds ⋅ 2 Baths ⋅ 21426148 MLS
Welcome to refined, low-maintenance living in the desirable Riverset community of Garland! Built in 2021 by Grenadier Homes, this beautifully designed single-story luxury townhome offers an exceptional combination of modern style, comfort, and convenience. Featuring 2 bedrooms, 2 full bathrooms, and 1,373 square feet of thoughtfully designed living space, the Barcelona floor plan showcases vaulted ceilings, an inviting open-concept layout, decorative lighting, and a cozy gas fireplace. The well-appointed kitchen features a gas cooktop and flows seamlessly into the dining and living areas, creating an ideal setting for everyday living and entertaining. A convenient hallway office nook provides a dedicated space for working from home, managing daily tasks, or staying organized without sacrificing a bedroom. Step outside to your private patio retreat, thoughtfully enhanced with attractive artificial turf and a shade structure, creating an inviting outdoor space that's both visually appealing and exceptionally easy to maintain. An attached two-car garage adds practicality, while the home's attractive brick and stone exterior delivers timeless curb appeal. Enjoy the lifestyle offered by Riverset, a thoughtfully planned community featuring beautiful green spaces, a community pool, clubhouse, and park. Conveniently located less than 15 minutes from Firewheel Town Center, residents enjoy easy access to an outstanding selection of shopping, dining, and entertainment options. This exceptional property offers the perfect blend of modern elegance, functional design, and easy living!

1626 Goodfield Ln, Garland

607 Parkwood Cir, Duncanville
$329,000
4 Beds ⋅ 3 Baths ⋅ 21393003 MLS
Welcome to 607 Parkwood Circle. This lovely 4-bedroom, 2.5-bath ranch-style home sits on a spacious lot. Enjoy quiet mornings on the oversized covered front porch, or gather out back under the covered patio around the outdoor fireplace on cool evenings roasting marshmallows. The home has two living areas, two dining areas, and a third flex space for a home gym, craft room, or entertainment. The fourth bedroom is located on the opposite side of the home with a half bath nearby, making it a great office or guest space. The spacious primary suite includes access to its own private patio. There is beautiful crown molding and detailed millwork all throughout, vaulted ceiling with beams in main living, bay windows, updated lighting, fenced backyard and two-car garage. Just a short walk to Lakeside Park with a regularly stocked lake for fishing, walking trails to explore, and peaceful spots to enjoy a picnic.

607 Parkwood Cir, Duncanville

12156 Dandridge Dr, Dallas
$328,962
3 Beds ⋅ 3 Baths ⋅ 21340989 MLS
Step into this beautifully updated 3-bedroom, 3-bathroom home located in the peaceful and sought-after Hamilton Park neighborhood. With stylish upgrades and thoughtful touches throughout, this property offers exceptional value, comfort, and convenience. Interior Highlights Spacious open kitchen with granite countertops, walk-in pantry, microwave, garbage disposal, hardware, and spray faucet. Freshly painted interior and exterior, with modern LED can lights and LVP flooring. New Low-E insulated windows with 2-inch faux wood blinds—no artificial light needed during the day. Utility room featuring a brand-new stackable washer and dryer. Updated interior doors throughout for a polished look. Dual Primary Suites Primary Suite 1: Vaulted ceiling, white stone gas fireplace (a rare bonus!), ensuite bathroom with remodeled tiled shower, double vanity, linen closet, updated fixtures, and tall toilet. Primary Suite 2: Two closets, spacious ensuite with recently tiled shower, double vanity, updated mirrors, and lighting. Outdoor Living Backyard built for entertaining: freshly stained wood deck, brick patio for grilling, grassy area perfect for pets and play. Large walk-in storage shed with new roof and siding. Recently replaced fence for added privacy. Updates & Peace of Mind Foundation repair (December 2023) 10 Year Transferable Warranty Hot water heater (November 2023) Roof (May 2025)—a major insurance cost saver! HVAC (September 2026) Prime Location Minutes from highways 635 & 75, Forest Central DART Station, Medical City, and within the esteemed Richardson ISD. Just a two-minute walk to Hamilton Park Magnet Elementary School. An affordable, move-in ready gem, don’t miss your chance to call this one home. Seller is willing to help with closings costs or a 2-1 interest rate buy down. CHECK THE TRANSCATION DESK FOR PURCHASING OPTIONS IT QUALIFIES FOR DOWN PAYMENT AND CLOSING COST ASSISTANCE.

12156 Dandridge Dr, Dallas

1643 Faye St, Dallas
$328,500
3 Beds ⋅ 3 Baths ⋅ 21398766 MLS
BRAND-NEW CONSTRUCTION, STYLISH DESIGN, PRIME LOCATION. Welcome to this beautifully completed new-construction half duplex, thoughtfully designed with modern style and everyday functionality in mind. Centrally located with convenient access to I-30 and I-45, this 3-bedroom, 2.5-bath home offers an inviting open floor plan with tasteful finishes and abundant natural light. The impressive kitchen is the heart of the home, featuring a huge center island, floating shelves, pot filler, upscale lighting, and a stylish dry bar complete with wine fridge—perfect for entertaining or everyday living. Picture window in living room bring in beautiful natural light and enhance the spacious, contemporary feel. The private primary suite offers a relaxing retreat with vaulted ceilings, a private balcony, and a beautifully appointed en-suite bath featuring dual sinks and a walk-in closet. Secondary bedrooms are generously sized and offer large closets, providing plenty of space for family, guests, or a home office. Additional features include wrought-iron security fencing, an alarm system with cameras, and a privacy-fenced backyard for added security and peace of mind. With its thoughtful design, modern finishes, and convenient central location, this exceptional new home is ready to welcome its first owner. Both sides may be purchased together for a reduced price of $649,850.00.

1643 Faye St, Dallas

1641 Faye St, Dallas
$328,500
3 Beds ⋅ 3 Baths ⋅ 21398618 MLS
BRAND-NEW CONSTRUCTION, STYLISH DESIGN, PRIME LOCATION. Welcome to this beautifully completed new-construction half duplex, thoughtfully designed with modern style and everyday functionality in mind. Centrally located with convenient access to I-30 and I-45, this 3-bedroom, 2.5-bath home offers an inviting open floor plan with tasteful finishes and abundant natural light. The impressive kitchen is the heart of the home, featuring a huge center island, floating shelves, pot filler, upscale lighting, and a stylish dry bar complete with wine fridge—perfect for entertaining or everyday living. Picture window in living room bring in beautiful natural light and enhance the spacious, contemporary feel. The private primary suite offers a relaxing retreat with vaulted ceilings, a private balcony, and a beautifully appointed en-suite bath featuring dual sinks and a walk-in closet. Secondary bedrooms are generously sized and offer large closets, providing plenty of space for family, guests, or a home office. Additional features include wrought-iron security fencing, an alarm system with cameras, and a privacy-fenced backyard for added security and peace of mind. With its thoughtful design, modern finishes, and convenient central location, this exceptional new home is ready to welcome its first owner. Both sides may be purchased together for a reduced price of $649,850.00.

1641 Faye St, Dallas

1412 Kaylor Dr, Desoto
$325,900
4 Beds ⋅ 3 Baths ⋅ 21422853 MLS
SPACE, STYLE & VALUE IN DESOTO — DON'T MISS THIS OPPORTUNITY! Welcome to 1412 Kaylor Drive in DeSoto, where spacious living, thoughtful updates, and an inviting layout come together! Offering 4 bedrooms, 3 bathrooms, and approximately 2,631 square feet, this two-story home delivers the space and comfort today's buyers are looking for. Step inside and discover an open-concept floor plan enhanced by updated flooring, fresh carpet, and fresh paint, giving the home a refreshed, move-in-ready feel. The spacious living areas provide plenty of room to relax, entertain, and make lasting memories. The primary suite is conveniently located on the first floor, offering privacy and comfort. Two fireplaces add warmth and character, creating inviting spaces to enjoy throughout the home. With four generously sized bedrooms and three full bathrooms, there's room for everyone! Conveniently located in DeSoto, you'll enjoy access to nearby shopping, dining, schools, and major roadways. If you've been searching for a home that offers plenty of space, desirable updates, and an attractive price in a convenient location, this is one you don't want to overlook! Schedule your private showing today and come see the value waiting for you at 1412 Kaylor Drive!

1412 Kaylor Dr, Desoto

Listings provided by North Texas Real Estate Information Systems (NTREIS). Listing data has been deemed reliable but is not guaranteed to be accurate by the MLS.

Last updated:

How much is your home worth?

Get instant property value now!