Refine Search
Sort by
3508 Gillespie St, Dallas
$13,000,000
21025772 MLS
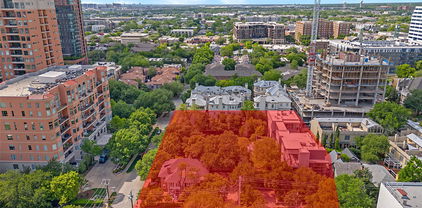
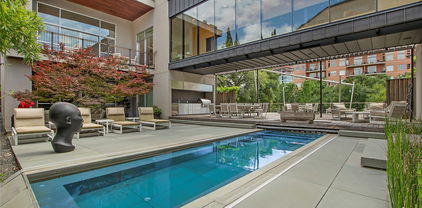
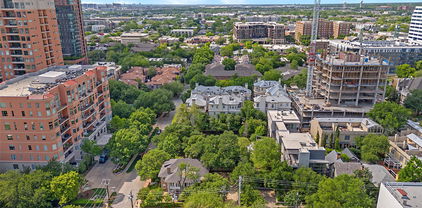
A Rare Architectural Portfolio on One Acre with Unrivaled Views and Versatility Presenting an exceptional opportunity to own a one-acre urban compound combining architectural prestige, historic charm, and unmatched versatility. This exclusive portfolio includes a striking 12,000 sq ft contemporary residence designed by acclaimed Bernbaum Magadini Architects, a 4,000 sq ft historic home zoned for commercial office use, and nearly half an acre of lush, park-like grounds—offering a truly unique and private retreat in the heart of the city. The modern residence is a masterclass in design and technology, with clean, contemporary lines and elevated skyline views. Custom glass mosaics handcrafted by an Italian artisan are woven throughout the home, underscoring its one-of-a-kind character. A full-sized elevator connects all three levels, including a ground-floor mother-in-law suite with private kitchen and laundry, and a subterranean level featuring a 5-car underground garage, a state-of-the-art gym with endless pool and water treadmill, a wet sauna, private spa, movie theater, and golf simulator. The main floor is an entertainer’s dream, with expansive living spaces and a dramatic glass catwalk leading to the secluded master wing—complete with fully separate his and her bathrooms and dressing rooms. The top floor crowns the home with an outdoor lounge, grill, and full kitchen—all set against breathtaking city views. Fully integrated with Lutron lighting and a Crestron AV system, this smart home offers effortless luxury and privacy. A true architectural statement—rarely offered and impossible to replicate.

3508 Gillespie St, Dallas

3502 Gillespie St, Dallas
$13,000,000
21025672 MLS
A Rare Architectural Portfolio on One Acre with Unrivaled Views and Versatility Presenting an exceptional opportunity to own a one-acre urban compound combining architectural prestige, historic charm, and unmatched versatility. This exclusive portfolio includes a striking 12,000 sq ft contemporary residence designed by acclaimed Bernbaum Magadini Architects, a 4,000 sq ft historic home zoned for commercial office use, and nearly half an acre of lush, park-like grounds—offering a truly unique and private retreat in the heart of the city. The modern residence is a masterclass in design and technology, with clean, contemporary lines and elevated skyline views. Custom glass mosaics handcrafted by an Italian artisan are woven throughout the home, underscoring its one-of-a-kind character. A full-sized elevator connects all three levels, including a ground-floor mother-in-law suite with private kitchen and laundry, and a subterranean level featuring a 5-car underground garage, a state-of-the-art gym with endless pool and water treadmill, a wet sauna, private spa, movie theater, and golf simulator. The main floor is an entertainer’s dream, with expansive living spaces and a dramatic glass catwalk leading to the secluded master wing—complete with fully separate his and her bathrooms and dressing rooms. The top floor crowns the home with an outdoor lounge, grill, and full kitchen—all set against breathtaking city views. Fully integrated with Lutron lighting and a Crestron AV system, this smart home offers effortless luxury and privacy. A true architectural statement—rarely offered and impossible to replicate.

3502 Gillespie St, Dallas

4009 Gillon Ave, Highland Park
$9,995,000
3 Beds ⋅ 5 Baths ⋅ 21297048 MLS
This Highland Park home is a rare gem on the highly sought-after estate block of Gillon Avenue - the very first property adjacent to Lakeside Drive and Exall Lake on Turtle Creek. Sitting on 0.437 acres, it boasts 96 feet of frontage framed by mature trees and meticulous landscaping. Remodeled by JK Boone, this residence showcases exquisite flooring, custom millwork, and incredible art walls. A unique feature is the dual primary suite layout, one that offers a private terrace overlooking the serene rear grounds. High ceilings and generous room proportions create an inviting ambiance. Outside, a beautifully landscaped yard includes an outdoor living area with a fireplace in addition to the pool area with Pennsylvania stone hardscaping, a fountain, and a commercial pizza oven. Above the detached two-car garage is a 464 square-foot guest suite or quarters with elevator access. This property combines impeccable craftsmanship with a sterling location making it an incredible opportunity to utilize the existing home and improvements, or embark on a new chapter using the commanding street presence and exceptional location.

4009 Gillon Ave, Highland Park

5110 Park Ln, Dallas
$8,875,000
21402281 MLS
1.67 acres in the heart of Preston Hollow, where rolling terrain is threaded by a meandering creek and sheltered beneath a native canopy of bald cypress, cedar, live oak, and red oak. A double line of bald cypress announces the drive, and from the first turn onto the property the scale of the land is unmistakable. The ground is as workable as it is beautiful. Some 23,000 square feet of manicured turf opens across the site — room enough for a pool, a tennis court, and a pickleball court at once, with land to spare for the residence that overlooks them. The creek and the rise and fall of the terrain give the parcel what flat lots cannot: natural privacy, elevation, and a sense of arrival that no amount of landscaping can manufacture. The site has already proven what it can carry. The existing residence — a limestone-and-copper nautilus by architect Michael Murphy — totals more than 17,000 square feet across the main house and attached natatorium, with infrastructure in place. A buyer may restore it, reimagine it, or begin again on a canvas few Dallas parcels can match. Preston Hollow’s coveted location provides immediate access to Highland Park Village and Inwood Village, top private schools, and Love Field Airport, connecting residents to both neighborhood amenities and the broader metroplex.

5110 Park Ln, Dallas

5110 Park Ln, Dallas
$8,875,000
5 Beds ⋅ 9 Baths ⋅ 21401453 MLS
Set on 1.67 acres of rolling terrain in Preston Hollow, 5110 Park Lane stands as a rare achievement in residential architecture. The 14,921 square-foot estate, joined by a 2,378 square-foot attached natatorium, was conceived as a nautilus shell with wedge-shaped rooms that radiate outward from a dramatic central elevator. Michael Murphy’s masterpiece offers spectacular views from every room while simultaneously cultivating an intimate, tree house-like feeling of being suspended within the surrounding canopy of mature trees. With a meandering creek and lush foliage, the residence achieves complete integration with its natural surroundings. The extensive use of warm-toned Lueders limestone — quarried in Texas specifically for this project — creates seamless transitions between interior and exterior spaces. Individual copper sheets crown the structure, intended to age gracefully while adding rich patina over time. The upper level houses the primary living quarters, where buffed concrete floors, Venetian plaster walls, and limestone form a cohesive interplay of texture & tone. Three bedrooms anchor the main residence, complemented by two additional bedrooms within a separate guest apartment that ensures privacy while maintaining stylistic integrity. The lower level elevates two-story living into something extraordinary. Here you'll find sophisticated office spaces, media rooms, conference areas, and recreational amenities including a workout room and stunning lap pool with a fiber-optic waterfall feature. Preston Hollow's coveted location provides immediate access to Highland Park Village & Inwood Village, top private schools, and Love Field Airport, connecting residents to both neighborhood amenities and the broader metroplex.

5110 Park Ln, Dallas

3817 Miramar Ave, Highland Park
$8,500,000
5 Beds ⋅ 7 Baths ⋅ 21393376 MLS
Set on one of Highland Park’s most desirable streets, this substantial 1994 custom-built residence offers an exceptional opportunity to update and create a truly special Park Cities home. Constructed by renowned Dallas custom builder George Lewis, the property showcases the scale and craftsmanship associated with one of the area’s most notable builders. Solid, well-proportioned and ready for its next chapter, this home is waiting for your updates and vision. The approximately 8,796-square-foot home features 5 bedrooms, 6 full baths and 1 half bath, with generous living spaces, 4 car oversized garage, pool, and an elevator. The expansive floor plan provides an excellent foundation for a thoughtful renovation. Property is being sold As-Is.

3817 Miramar Ave, Highland Park

4433 Bordeaux Ave, Highland Park
$7,795,000
5 Beds ⋅ 8 Baths ⋅ 21319396 MLS
A rare .38-acre lot in Highland Park, Dallas’s most exclusive enclave, with 97 feet of prime frontage along one of the coveted French streets. A short stroll to highly acclaimed Bradfield Elementary, picturesque parks, the Dallas Country Club, and upscale shopping and dining at Highland Park Village. Build your dream home or enjoy the existing residence, which was beautifully renovated and expanded in 2020. The main home spans 5,298 square feet of unparalleled craftsmanship and features 5 bedrooms, 5.3 baths, multiple living and dining areas, a bar, and game room. White oak flooring, museum-finished walls, custom cabinetry, and designer finishes create an atmosphere of quiet elegance throughout. The chef’s kitchen is anchored by a striking marble waterfall island and equipped with Wolf and Sub-Zero appliances, a built-in coffee system, dual dishwashers, and a beverage station. On the first level, the primary suite, added in 2020, includes a custom California closet with woodgrain finish and secure jewelry drawers, a freestanding tub, heated bathroom floors, and backlit vanity mirrors. Upstairs, four additional bedroom suites with en-suite baths are complemented by a spacious game room, laundry room, and half bath. Outside, the resort-style backyard features a stunning pool with multiple water elements, a spa, and tanning deck. A separate guest dwelling with an additional 950 sqft offers a living area, kitchen, laundry, bedroom, and two full baths, perfect for out-of-town visitors, a private office, or personal gym.

4433 Bordeaux Ave, Highland Park

2913 Sale St, Dallas
$7,000,000
6 Beds ⋅ 10 Baths ⋅ 20978297 MLS
A Modern Architectural Masterpiece in the Heart of the City Designed by renowned Bernbaum Magadini Architects, this 12,000 sq ft contemporary estate is a rare blend of architectural innovation and refined luxury. The home showcases clean modern lines, Italian artisan glass mosaics, and an effortless integration of smart-home technology with curated design. A full-size elevator connects all three levels, including a ground-level guest suite with private kitchen and laundry, and a remarkable lower level featuring a 5-car underground garage, state-of-the-art gym with endless pool and water treadmill, spa with wet sauna, golf simulator, and private theater. The main floor is ideal for entertaining, with expansive living areas and a dramatic glass catwalk leading to the secluded primary wing—featuring fully separate his and her baths and closets. Upstairs, enjoy a full outdoor kitchen and rooftop terrace with breathtaking panoramic views. This is more than a home—it’s a lifestyle of privacy, design, and distinction.

2913 Sale St, Dallas

3948 Wentwood Dr, University Park
$6,900,000
5 Beds ⋅ 8 Baths ⋅ 21399087 MLS
A timeless European manor by Hillsen Homes, designed for Dallas's climate and Park Cities living. Beyond the arched entry, sunlight spills across white oak floors. Expansive windows welcome light from multiple directions and frame layered gardens, creating a quiet sanctuary inside and out. The layout puts daily life first, with storage integral to the design: generous cabinetry, concealed appliance storage and a mudroom that gives everyday belongings a home. A full second kitchen keeps preparation out of sight as guests gather at the sunken bar or in the four-season sunroom. Five bedroom suites on the second floor offer private retreats, with laundry close at hand. To respect the future owner's privacy, photography is limited and floor plans are not published. The primary suite and climate-controlled party garage await your private tour. Now in final finishes, with completion anticipated in mid-October.

3948 Wentwood Dr, University Park

1497 N Us-67 Fwy, Cedar Hill
$6,900,000
21381285 MLS
Vanguard Real Estate Advisors has been exclusively retained by Ownership to offer developers and investors the opportunity to purchase an 13.77 acre entitled development site located at the northwest quadrant of E. Wintergreen Road and US Highway 67 in Cedar Hill, TX just minutes south of the Dallas CBD. The Site is made up of two components, which can be bought together or separately, the first being an 8.56 acre active adult development site with the second being 5.21 acres of commercial, that can be padded out in the future, fronting US-67 and Wintergreen Road. The active adult site comes with completed plans for a 182 unit, 3-story, 55+ age restricted community. The Seller is open to a Buyer attempting to rezone the 8.56 acres to commercial while under contract if they prefer an alternative use. Call for pricing on the individual tracts.

1497 N Us-67 Fwy, Cedar Hill

618 Us Highway 80 E, Sunnyvale
$6,250,000
21148930 MLS
Vanguard Real Estate Advisors (“VREA”) has been exclusively retained by Ownership to offer developers and investors to purchase 53.76+- acres (the “Site”) located at 618 US Highway 80 E in Sunnyvale, TX. The Site has dual zoning, with 18.942+- acres zoned Single Family (SF-3), which allows for single family on a minimum of 1-acre lots, and the remaining 34.82+- acres zoned Highway Commercial, which accommodates a variety of commercial uses by right as well as light industrial uses through a special use permit (SUP). The Site is situated in a prime location with direct frontage on US Highway 80, a major east-to-west thoroughfare in the Dallas Metroplex. The Site is located approximately 5 miles north of Interstate 20 and 5 miles south of Interstate 30, providing excellent regional accessibility. Located just 15 miles east of Downtown Dallas, the Town of Sunnyvale has experienced a 9.1% increase in population over the past three years. This growth reflects Sunnyvale’s ongoing development and the Town’s appeal as a premier destination within the Dallas-Fort Worth Metroplex.

618 Us Highway 80 E, Sunnyvale

2801 Turtle Creek Blvd Unit 6E, Dallas
$5,995,000
4 Beds ⋅ 5 Baths ⋅ 21425304 MLS
Gracious proportions, richly layered interiors, and sweeping views define this thoughtfully updated, custom-designed home at the Mansion Residence. Encompassing 6,012 square feet, Residence 6E blends the comfort and privacy of a substantial home with the effortless service of one of Dallas’ most distinguished addresses. A generous foyer introduces beautifully appointed living and entertaining spaces, where expansive views create an ever-changing backdrop and spacious terraces extend life outdoors. The sizable living room features a fireplace, venetian plaster walls, and rich hardwood floors. Adjoining the main living room, an inviting library den offers an intimate retreat, pairing traditional architectural detailing with a soft, sophisticated palette. Custom-finished wood paneling and built-in bookcases add warmth and architectural depth. Custom draperies, shades, and smart-home lighting enhance the residence throughout. The stately dining room welcomes intimate dinners and larger gatherings. Adjacent, a temperature-controlled, 725-bottle wine cellar with custom millwork invites conversation and discovery. The kitchen pairs handmade tile with stainless-steel countertops, an oversized breakfast area, and a walk-in pantry with a concealed silver closet. Four bedrooms include two suites with separate sitting areas. The primary retreat opens to its own terrace overlooking Turtle Creek and Uptown. A generous sitting area and two private baths on opposite sides of the suite, each with an impressive closet, complete this sanctuary. Venetian plaster walls and ceilings, Gracie wallpaper, architectural metal vents, custom cabinetry, and carefully placed art lighting lend texture and refinement throughout. Concierge and valet services, access to the Mansion Hotel’s 24-hour room service, and exceptional privacy offer the graciousness of a private home with the attentive service of a celebrated hotel, framed by Turtle Creek and the Dallas skyline.

2801 Turtle Creek Blvd Unit 6E, Dallas

4511 Watauga Rd, Dallas
$5,995,000
6 Beds ⋅ 9 Baths ⋅ 21354260 MLS
Set on a beautifully landscaped acre in coveted Bluffview, this elegant estate pairs timeless architecture with refined modern comfort, creating an exceptional indoor-outdoor lifestyle. A dramatic marble entry with soaring 25-foot ceilings and a sweeping staircase sets the tone, opening to expansive, light-filled living spaces designed for both everyday living and entertaining. At the heart of the home, the chef’s kitchen is anchored by an impressive 15-by-7-foot marble island with seating for ten. Outfitted with Wolf appliances, dual dishwashers, a butler’s pantry, and a custom walk-in wine room, it flows effortlessly into the surrounding living and dining areas, all of which open to the main patio. The private primary wing offers a peaceful retreat, complete with two fireplaces, a sitting area, morning bar, and direct access to a secluded patio with a newly built gas fire feature. A spiral staircase leads to a dedicated second level with four oversized walk-in closets, while the suite also includes private laundry and a flexible bonus space nearby. Each additional bedroom is generously sized and accompanied with its own en-suite bath and walk-in closet. Upstairs, a spacious family and game room with a full kitchen is complemented by a theater room, craft space, additional laundry, and elevator access. A gorgeous, oversized office provides the ultimate work-from-home environment, featuring a built-in library, dual work areas, a central lounge with fireplace, and a private patio. Outdoors, the grounds rival a private resort, showcasing a stunning pool and spa, professional landscaping, a striking crescent-shaped gas fire feature, and a fully equipped outdoor kitchen. A 969-square-foot guest house with a bath adds flexibility for visitors or extended stays. With eight fireplaces throughout, the home is layered with warmth and ambiance. A true Bluffview lifestyle estate, thoughtfully designed for elevated living, comfort, and unforgettable entertaining.

4511 Watauga Rd, Dallas

6530 Northport Dr, Dallas
$5,195,000
6 Beds ⋅ 7 Baths ⋅ 21223166 MLS
Rosewood Custom Builders in-progress new construction, completion fall 2026. Primary & guest suites downstairs. Expansive kitchen with prep kitchen featuring Sub-Zero & Wolf appliances, 2 dishwashers. Breakfast nook with ice maker & wet bar. Outdoor living with Isokern fireplace. Primary suite offers oversized walk-in shower, freestanding tub, dual vanities, 2 commode rooms, and his & her closets. Upstairs includes game room, study area, and 4 ensuite bedrooms with walk-in closets. Lincoln windows. Steel doors. Spray foam encapsulation. Level 4 smooth walls. 7-in plank hardwoods. Designer lighting. Brizo fixtures. Emtek & Top Knobs hardware. Located in Dallas Private School Corridor near dining, NorthPark Center, Central Market, Trader Joe’s & Whole Foods.

6530 Northport Dr, Dallas

2300 Wolf St Unit 8A, Dallas
$5,100,000
3 Beds ⋅ 4 Baths ⋅ 21332221 MLS
Poised above the iconic streets of Uptown on the eighth floor of The Residences at The Stoneleigh, this extraordinary 3,948-square-foot furnished residence by Milan Custom Build offers an unparalleled blend of contemporary design, impeccable craftsmanship, and breathtaking panoramic skyline views. Featuring 3 bedrooms, 3.1 baths, and two expansive covered terraces, every detail has been thoughtfully curated to deliver an exceptional living experience. Bespoke and sophisticated interiors with a refined palette of Koto wood cabinetry, taupe marble, wide plank white oak flooring, designer lighting, and floor to ceiling glass walls that flood the home with natural light. At the heart of the residence, a dramatic 14-foot double-sided fireplace elegantly defines the living and dining spaces while creating an unforgettable focal point for entertaining. The kitchen is both stunning and functional, appointed with an oversized quartz waterfall island, professional grade appliances, integrated built-in refrigeration, custom cabinetry, and butler's pantry. A dedicated planning area with built-in desk and cabinetry adds convenience to everyday living. The serene primary suite opens directly to a private terrace and is complemented by a spa caliber bath featuring an oversized dual steam shower, sculptural soaking tub, dual vanities, and an extraordinary custom boutique-style wardrobe. Two additional en suite bedrooms are equally refined, each featuring custom built-in cabinetry and thoughtfully designed closet systems. Expansive covered terraces extend the living spaces outdoors, offering sweeping views of Uptown and Downtown Dallas while creating the perfect setting for effortless entertaining or quiet evenings above the city. Situated within one of Dallas' most prestigious luxury residential buildings, this remarkable residence combines world class design, timeless finishes, and lock-and-leave convenience in one of the city's most coveted addresses.

2300 Wolf St Unit 8A, Dallas

2505 Welborn St, Dallas
$4,995,000
4 Beds ⋅ 6 Baths ⋅ 21416272 MLS
Evoking the romance and timeless elegance of a Mediterranean hacienda, Casa de Sueños, or House of Dreams, is an exquisite Spanish Colonial estate offering architectural distinction, resort-style living, and rare residential-commercial versatility in the heart of Dallas. Steeped in timeless European charm, the main residence showcases exceptional craftsmanship through its limestone façade, red clay tile roof, wrought-iron balconies, exposed timber beams, hand-cut stone floors, graceful archways, and impressive limestone fireplaces. Gracious interiors include a grand living room opening to outdoor courtyards, formal dining room with authentic coffered ceiling, chef’s kitchen with professional-grade appliances, two primary suites, wine cellar, elevator, and elegant spa-inspired baths. Surrounded by mature trees and lush landscaping, the grounds offer a private Mediterranean retreat with expansive stone terraces, a resort-style pool and spa, cascading fountains, outdoor kitchen, stone cabana, and multiple fireplaces. Completing this exceptional offering is the adjoining 3702 Fairmount Street, a 2,600 SF commercially zoned limestone casita dating to 1930 and designed by celebrated Dallas architects Fooshee & Cheek, whose notable works include Highland Park Village. Offered together as a single residential and commercial estate, the property provides a rare opportunity to combine refined private living with flexible office space accommodating a variety of professional or other permitted commercial uses, just moments from Turtle Creek, Old Parkland, Uptown, and the Dallas Arts District.

2505 Welborn St, Dallas

3210 Beverly Dr, Highland Park
$4,995,000
6 Beds ⋅ 7 Baths ⋅ 21349580 MLS
Perfectly positioned on prestigious Beverly Drive in the heart of Highland Park, this exceptional transitional Tudor beautifully blends timeless architecture with sophisticated modern luxury. Extensively reimagined in 2022 by Nickey Oates, the six-bedroom residence offers impeccably curated living space on an expansive 55 x 195 lot and zoned for the award-winning Armstrong Elementary in HPISD. Thoughtfully designed for both elegant entertaining & everyday living, beautifully appointed formal spaces lead to the heart of the home—an inviting great room that seamlessly connects to a spectacular chef's kitchen featuring honed quartzite countertops, premier SubZero, Cove, Wolf & Scotsman appliances, dual pantries & a sun-filled breakfast area opens effortlessly to the resort-inspired pool area. Upstairs, the luxurious primary suite is a true private retreat with a sitting room, expansive balcony, His & Hers spa-inspired Calacatta marble baths with steam showers, a jetted tub plus generous-sized walk-in closets. Three additional bedrooms complete the 2nd level, while the versatile 3rd floor offers an open home office landing, a spacious 5th bedroom & an oversized 6th bedroom or game room with its own kitchenette. Rich hardwood floors, dazzling crystal lighting, designer stone finishes, motorized shades, integrated sound & exceptional craftsmanship elevate every space. Privately situated above the detached 2-car garage, guest quarters provide comfortable accommodations with a living area, marble kitchenette & full bath. Beyond the interiors, the resort-inspired backyard is designed for unforgettable entertaining with an expansive terrace, outdoor kitchen & sparkling PebbleTec pool with fountain & color-changing lights, all surrounded by Savannah Holly trees for exceptional privacy. A rare opportunity to own an exceptional Beverly Drive residence where timeless elegance, impeccable craftsmanship & sophisticated luxury come together in one of HP's most coveted neighborhoods.

3210 Beverly Dr, Highland Park

4630 S Lindhurst Ave, Dallas
$4,995,000
4 Beds ⋅ 6 Baths ⋅ 21272062 MLS
Set on nearly an acre in prestigious Old Preston Hllw, exceptional Santa Barbara-inspired estate blends timeless architecture w sophisticated modern living through thoughtfully reimagined single-level flr plan. Extensively remodeled & expanded in 2021–2023 under direction of acclaimed Anna Clark Interiors, home showcases refined design, luxurious finishes, & effortless indr-outdr living. Private primary suite addition & kitchen renovation elevate residence, offering 4 bedrms, 4 full baths, formal & informal living spaces, study, media rm, & guest quarters. Flooded w natural light & appointed w rich hardwd flrs throughout, home welcomes guests through gracious entry highlighted by striking chevron-patterned flring. Elegant formal dining flows seamlessly into living spaces designed for everyday comfort & entertaining. Remodeled gourmet kitchen feat large island w bar seating, Sub-Zero refrigeration, Viking 8-burner gas range w pot filler, Miele dishwasher, Blanco farmhouse sink, & bfast area framed by Andersen sliding drs overlking resort-style backyard. Adjacent living areas include wet bar, inviting family rm w gas FP, & expansive game rm w custom built-ins & walls of windows. Completed in 2023, oversized primary suite offers serene sitting area, dual walk-in closets, & spa-inspired bath w dual vanities, standalone tub, & oversized rainfall shower. 3 additional secondary bedrms w walk-in closets are complemented by 3 updated baths. Study w custom built-ins provides ideal work-from-home environment. Above 3-car garage, separate guest quarters, currently utilized as fitness studio, offer flexibility for guests, gym, or additional living space. Backyard feat extensive landscaping, turf, pool & spa, putting green, & oversized patio w covered loggia. Outdr living area includes gas FP, built-in grill, & bev refrigerator. Add'l highlights include classic stucco exterior, clay tile roof, epoxy garage flring, updated utility rm, & designer finishes throughout.

4630 S Lindhurst Ave, Dallas

6107 Northwood Rd, Dallas
$4,895,000
5 Beds ⋅ 6 Baths ⋅ 21385329 MLS
One of a kind, custom home designed for privacy within the heart of Preston Hollow. Enter the property via long driveway, with off street parking and arrive at the three car garage and the outer entry door. The gated private entry courtyard welcomes you with a 200 year old French fountain and lush foliage. Walls of glass allow views to the courtyard and out to the expansive rear yard with pool, large lawn, fire-pit area and covered, screened terrace. Antique wood floors, antique beams, iron frame windows, lime-washed walls and quartzite floors combine to create a warm and inviting ambiance. The skylighted chefs kitchen opens to the family and breakfast room with fireplace and floor to ceiling windows opening to the garden. Covered terrace features include a Lynx BBQ and motorized bug screens. Featuring five en-suite bedrooms, with one bedroom suite on the first floor that opens to a private covered terrace and rear yard views. There is also a Powder on the first floor. The Primary suite has vaulted ceilings, a private, covered, second floor terrace. The large Primary bath has windows into the garden, soaking tub, walk in shower, double sinks and vanity. adjoining the extensive closets. The .41 acre lot is the perfect spot for this private, custom home with an ideal Preston Hollow location.

6107 Northwood Rd, Dallas

4020 Mcfarlin Blvd, University Park
$4,500,000
5 Beds ⋅ 6 Baths ⋅ 21347747 MLS
Perfectly situated on a prime lot in University Park, this elegant home offers timeless style, abundant natural light, and exceptional flow for both everyday living and entertaining. A grand foyer opens to formal living and dining rooms, while the chef’s kitchen features marble countertops, stainless steel appliances, a double oven, a large island, and a breakfast area—all seamlessly connected to a spacious family room. Upstairs, the luxurious primary suite includes a spa-like bath and generous walk-in closet, accompanied by three additional bedrooms, each with an ensuite bathrooms. Designed for indoor-outdoor living, the home features a covered porch and beautifully landscaped outdoor space—ideal for relaxing or entertaining year-round.

4020 Mcfarlin Blvd, University Park

6034 Park Ln, Dallas
$4,295,000
5 Beds ⋅ 7 Baths ⋅ 21378839 MLS
Set in the heart of coveted Preston Hollow, this beautiful French-inspired residence blends timeless architecture with refined, modern living. A grand, expansive foyer flows effortlessly into elegant formal living and dining spaces, while the gourmet kitchen features updated appliances, refreshed cabinetry and generous space for gathering and entertaining. The first-floor primary suite offers a private sitting area, dual vanities, a separate shower and soaking tub, a generous walk-in closet and direct access to the backyard. An additional en suite bedroom is located downstairs, with three more en suite bedrooms and a spacious game room upstairs. Designed for exceptional outdoor living, the resort-style backyard features a pool and spa, turf and a putting green, an Equinox pergola, an outdoor kitchen with a Double Eagle pellet grill and smoker, and a covered patio with a fireplace. Additional highlights include a whole-home generator, providing added peace of mind and convenience.

6034 Park Ln, Dallas

4045 Glenwick Ln, University Park
$4,249,000
3 Beds ⋅ 4 Baths ⋅ 21347455 MLS
This impeccably maintained custom modern Mediterranean residence by renowned SHM Architects and builder Ed Jarrett, is a truly exceptional offering that pairs timeless architecture with the highest level of craftsmanship and luxury. Designed for effortless single level living, the home features soaring 12-foot and vaulted ceilings, exposed wood beams, wide-plank walnut floors, floor-to-ceiling windows and an abundance of natural light. The sophisticated chef’s kitchen features a Sub-Zero refrigerator-freezer and wine refrigerator, Viking range, custom cabinetry, an oversized island and two generously appointed pantries. It opens seamlessly to expansive living spaces centered by a striking stone fireplace. Luxurious appointments throughout include rare granite and marble, heated floors and a Savant audio system. The serene primary retreat offers a spa-inspired bath with dual vanities, a soaking tub, an oversized shower and an expansive walk-in closet. Set on an exceptionally large, beautifully landscaped lot, the property offers a rare combination of scale, privacy and architectural distinction. Lush grounds and superior insulation create a quiet, private sanctuary. Seamless indoor and outdoor living provides an exceptional setting for both intimate gatherings and grand entertaining. Existing architectural plans by the original architect provide an easy opportunity to add a second story. A residence of this caliber, on a lot of this size and in a location of enduring desirability, is rarely available.

4045 Glenwick Ln, University Park

3133 Purdue Ave, University Park
$4,200,000
5 Beds ⋅ 8 Baths ⋅ 21372986 MLS
Timeless elegance and craftsmanship define this University Park stunner built by Dennis Mullinix in 2001. Ideally situated on a treed 70x140 lot and zoned for Boone Elementary in coveted Highland Park ISD, this home is thoughtfully designed for both gracious entertaining and comfortable living. The home features a formal dining room with in-wall invisible speakers for an elevated dining experience, a welcoming formal living room with fireplace, and a private office with custom built-ins. A well-appointed wet bar with wine cooler and built-in ice maker is conveniently positioned between the office and family room which boasts built-ins, a fireplace, and overlooks the backyard oasis. The chef’s kitchen is equipped with a Sub-Zero refrigerator and freezer, Bosch dishwasher, Dacor 6-burner range with dual ovens, a microwave, spacious island, 2 sinks, a large walk-in pantry, and an attached butler’s pantry with an opposing, integrated office. An adjacent breakfast room with fireplace provides a warm setting for casual dining. A mudroom with locker storage and attached powder bath, along with a second powder bath complete the downstairs. The luxurious primary suite offers a private sitting room and serene retreat with fireplace, while the spa-like bath features dual vanities, a soaking tub, separate shower, and an expansive walk-in closet. Three additional bedrooms are located on the second floor, each with an ensuite bath and walk-in closet, along with a game room with ensuite bath. The third floor provides a private fourth secondary bedroom with a separate study area and built-in desk, walk-in closet, and ensuite bath. The beautiful outdoor living space is designed for year-round enjoyment, featuring a sparkling pool with attached spa and water feature, covered living area with wood-burning fireplace, built-in grill and Green Egg cooker, and a low-maintenance turfed yard. This exceptional University Park residence offers an ideal floor plan in a most enviable location.

3133 Purdue Ave, University Park

6526 Woodland Dr, Dallas
$3,995,000
5 Beds ⋅ 7 Baths ⋅ 21422686 MLS
6526 Woodland Drive is a new construction residence by Mosaic Building Co. with McLean Interiors and Briggs Architecture & Design, blending timeless materials with modern functionality in the heart of Preston Hollow. A striking natural stone exterior, synthetic cedar shake roof with copper accents, limestone porch cladding, and a custom white oak entry door with leaded glass establish understated elegance. Inside, white oak wide-plank hardwood flooring and millwork, lime-washed living room walls and ceiling, and custom iron stair railings create a warm, architectural palette. Designed for everyday living and entertaining, the main level offers exceptional sightlines between the dining room, kitchen, living room, and lounge, while floor-to-ceiling windows fill the home with natural light. The secluded downstairs primary suite features vaulted ceilings and a spa-inspired bath with heated natural stone floors, marble finishes, a standing shower, and freestanding soaking tub. Four additional upstairs bedrooms each include ensuite baths and walk-in closets, along with a spacious game room and second laundry room.The kitchen combines craftsmanship with professional-grade performance, featuring a 48-inch Wolf range, custom brass hood, marble countertops, a butler’s pantry, walk-in pantry, built-in breakfast banquette, expansive island, and paneled appliances. Soft-close inset cabinetry and white oak detailing continue throughout. Outdoor living includes motorized patio shades, recessed heaters, a built-in grill with refrigerator, masonry fireplace, wood storage, and gas connection for a future courtyard fire feature. Additional highlights include Lutron lighting controls, trimless recessed lighting, AV prewire, two-stage Lennox HVAC, two Navien tankless water heaters, decked attic storage, and an oversized rear-entry garage with epoxy flooring and an automatic sliding gate. Every detail reflects enduring materials, thoughtful craftsmanship, and livable luxury

6526 Woodland Dr, Dallas

6131 Park Ln, Dallas
$3,995,000
5 Beds ⋅ 7 Baths ⋅ 21416641 MLS
A Stately French Estate in the Fairway of Preston Hollow - Behind an iron fence and private gate, this stately French château of stone and cast stone rests on a quiet, treed 100 x 190 lot in the fairway of Preston Hollow. Built by D. Michael Homes with quality construction throughout, its 6,929 square feet pair timeless architecture with tasteful transitional interior updates and exceptional attention to detail at every turn. Iron entry doors, flanked by glowing gas lanterns, open to a magnificent 24-foot foyer laid in gray-and-white checkered marble beneath a custom banister. A large private study with millwork and fireplace, a formal living room with stone fireplace and a dining room framed in timeless molding sets an elegant tone. The gorgeous updated kitchen, anchored by a large marble center island, opens to the family room with stone fireplace, while a breakfast room with service bar and a home theatre just off the kitchen make everyday living and movie nights effortless. A gallery leads to the large private primary suite with fireplace and French doors to the backyard, and a second bedroom on the main level offers flexibility for guests. Five grand fireplaces bring warmth throughout the home. Upstairs, three bedrooms each have their own en-suite bath, joined by a game room, a climate controlled storage room, and a walk-in attic. Outside, the pool with water features, turf and loggia join an amazing outdoor living area and kitchen with fireplace and electric screens, creating a private retreat for entertaining. A three-car garage with elevated ceilings allow for car lifts if desired. This beautiful French estate is conveniently located within minutes of private schools, restaurants, and retail.

6131 Park Ln, Dallas

6716 Aberdeen Ave, Dallas
$3,995,000
5 Beds ⋅ 7 Baths ⋅ 21394032 MLS
A distinguished Jessica Koltun Home design and build in highly desirable Preston Hollow, where sophisticated architecture, elevated materials, and intentional functionality come together in a truly exceptional residence. This approximately 6,709-square-foot home offers 5 bedrooms and 5.2 bathrooms, with a first-floor primary suite and guest bedroom thoughtfully positioned within a layout designed for both grand entertaining and effortless everyday living. Light-filled interiors showcase clean architectural lines, soaring ceilings, and curated designer finishes throughout. Expansive living spaces flow into a chef’s kitchen appointed with custom millwork, premium materials, and a Sub-Zero and Wolf appliance package, creating an impressive setting for both intimate gatherings and larger-scale entertaining. The first-floor primary suite offers a private retreat with a spa-inspired bath and generous closet space, while the additional downstairs guest bedroom provides exceptional flexibility. An elevator closet adds future convenience and accessibility, while dual utility rooms bring practical functionality to the home. Upstairs, beautifully appointed secondary bedrooms provide privacy and comfort, complemented by a spacious gameroom and additional seating area. A generous 3-car garage completes the home. Striking exterior architecture extends to thoughtfully designed outdoor living spaces, creating a seamless connection between the interiors and grounds. Ideally positioned near premier dining, shopping, parks, and Dallas’ top private schools, this Preston Hollow residence offers an elevated new-construction opportunity with the signature design sensibility of Jessica Koltun Home. Estimated completion December 2026 — New home for the new year!

6716 Aberdeen Ave, Dallas

7015 Lyre Ln, Dallas
$3,995,000
5 Beds ⋅ 6 Baths ⋅ 21363447 MLS
Gorgeous new construction by Gramercy Custom Homes on a sprawling .36 acre, 200+ ft deep property located on a quiet street just a short walk from Lakewood Park. Inside and out, this 5,502 sf home offers the perfect blend of timeless design & sophisticated living. Flickering gas lanterns, natural slate & a custom steel entry door create a refined first impression. Just off the Foyer, the Lounge is an intimate gathering place or private Study w custom millwork & tailored built-ins. The Main Living is designed for effortless entertaining and flows seamlessly into the chef’s Kitchen w Sub-Zero & Wolf appliances, striking stone backsplash & oversized prep Pantry w second dishwasher and sink. Adjacent to the Kitchen & Dining, a stylish bar area offers built-in ice maker & beverage drawers. An impressive bi-folding door fully opens 18ft wide to the covered Patio overlooking sparkling Pool & Spa, well-equipped grill area & exceptionally large backyard framed by canopy of mature trees. Overlooking the private setting, the Primary suite is a serene retreat w walkout pool access. The Primary Bath features honed marble, custom-designed vanities and an elevated shower experience. A fully custom closet w built-in Laundry completes the Primary wing. Downstairs also includes a private Guest, dedicated Pool Bath & beautifully appointed Mudroom. Upstairs offers a 2nd Living w wet bar plus 3 add'l ensuite Bedrooms & main Laundry. Add'l highlights incl oversized 710sf Garage w epoxy floors, fully integrated smart home w Lutron lighting, Sonos sound, security cameras & 600 sf of unfinished walk-in attic space. From designer details to the way each room connects, every element of this home was thoughtfully considered & customized creating a sense of character rarely found in new construction. Steps from White Rock Lake & 10 minutes from downtown, this is a rare opportunity to find an extraordinary design, exceptional privacy and an enviable Lakewood location in one remarkable property.

7015 Lyre Ln, Dallas

10718 Morning Glory Dr, Dallas
$3,850,000
6 Beds ⋅ 7 Baths ⋅ 21366671 MLS
Luxury for Life at 10718 Morning Glory, an exceptional new-construction residence designed for elevated everyday living and effortless entertaining. Set on a generous 0.44-acre lot, this remarkable home offers 6 bedrooms, 6 full baths, and 1 half bath, with thoughtfully curated spaces and luxury features throughout. At the heart of the home, the chef’s kitchen is complemented by a well-appointed scullery kitchen ideal for seamless prep, storage, and entertaining. Coffee Bar has a dedicated water line. The private owner’s retreat is a true sanctuary, complete with a serene sitting area and a spa-inspired bath. A striking floating staircase creates an unforgettable architectural focal point, while dual laundry rooms on both levels add exceptional convenience. Outdoor living takes center stage with two covered rear porches overlooking a resort-style pool featuring a tanning ledge and hot tub. The turfed side yard provides a polished, low-maintenance space for pets, play and outdoor relaxation. Upstairs, enjoy a spacious game room, full bar, and flexible bonus space perfectly suited for a fitness studio, media room, private lounge, or closed off hangout area. The home also offers expansive garage capacity, including a two-car garage 24x22 plus an oversized one-car garage measuring approximately 12x30 feet ideal for a large vehicle, golf cart, workshop, storage, or hobby space. There is a turf sided yard for pet play. From the impressive amenities to the intentional design, this home must be experienced in person to have the Breedlove Home's Luxury for life!

10718 Morning Glory Dr, Dallas

Listings provided by North Texas Real Estate Information Systems (NTREIS). Listing data has been deemed reliable but is not guaranteed to be accurate by the MLS.

Last updated:

How much is your home worth?

Get instant property value now!