Refine Search
Sort by
11008 Quail Run St, Dallas
$550,000
3 Beds ⋅ 2 Baths ⋅ 21426816 MLS
Exquisite example of Highland Meadows Mid-Century Modern home on a quarter-acre corner lot, with remarkable accents and ready for the most discerning buyer! Great drive-up appeal from both streets, with low-maintenance landscaping, a wrap-around porch with horizontal board privacy fence, attached carport with large covered porch and much more. Rare lever-style doorknobs and push-button light switches. Hardwoods throughout, except in the bathrooms. Polished flagstone entryway leads to sleek, open living, dining, and kitchen layout that flows beautifully. Large living room offers plenty of space, sliding glass door to the back patio, and cut-out wall to the dining room. Kitchen boasts a quartz waterfall countertop with bar to the dining room, undermount sink, fully functional vintage electric stove with fold-down burners which provides great prep space when folded up, tile backsplash, original cabinetry, ample storage, and more. Bedrooms are wonderfully sized: third bedroom currently an office with French doors to the living room, could easily be converted back, and second bedroom is generously sized. Master suite features large bedroom and a breathtaking bath with large shower, dual vanity, tub, and more. Hall bath also beautifully updated, tastefully bringing the ’50s into the 2020s. Deceptively large backyard features a short climbing wall and fabulous entertaining space with decorative lighting, concrete pads, and gravel. An incredible opportunity!

11008 Quail Run St, Dallas

1537 Mapleton Dr, Dallas
$550,000
3 Beds ⋅ 3 Baths ⋅ 21383296 MLS
East Dallas charm, generous space, and a location that puts you minutes from White Rock Lake, the Arboretum, and Casa Linda. This 3-bedroom plus office, 2.5-bath home offers 2,056 square feet on an oversized lot, with a great balance of established neighborhood character and thoughtful modern updates throughout. The downstairs features new flooring, resurfaced ceilings and walls, new windows with custom Graber shades, and two living areas that provide flexibility for everyday living and entertaining. The nicely renovated kitchen serves as the heart of the home, with a window overlooking the backyard and extended patio. Upstairs, the bedrooms are complemented by an additional office space, creating an ideal setup for working from home, studying, or a quiet retreat. Among the home's major improvements are a roof replaced in 2023, a new HVAC system installed in 2025, and an upgraded 200-amp electrical panel with EV charger already in place. Outside, the spacious backyard is ready for gatherings around the fire pit or relaxing under the covered patio. A wonderful opportunity in an established Dallas neighborhood with quick access to some of the area's best parks, dining, shopping, and commuter routes.

1537 Mapleton Dr, Dallas

8938 Lockhaven Dr, Dallas
$550,000
3 Beds ⋅ 2 Baths ⋅ 21322230 MLS
Stunning Move-In Ready Gem in the Coveted L Streets! Boasting pristine curb appeal, this immaculate 3 bedroom, 2 bathroom home perfectly blends classic charm with smart modern upgrades. The spacious living and dining rooms feature gorgeous, refinished hardwood floors and elegant plantation shutters. In the heart of the home, a premium kitchen awaits with stainless steel appliances (all included!).Smart and efficient features elevate daily living, including a whole-house lighting control system and energy-saving Low-E windows. Both bathrooms have been tastefully updated with modern finishes. Recent updates include: roof in 2019, water heater in 2024 and HVAC with transferable warranty in 2025. The expansive backyard is an entertainer's dream, complete with a lush garden area and a separate storage shed. Situated in one of Dallas’s most sought-after neighborhoods, you are minutes from premier shopping, dining, and the scenic trails of White Rock Lake. Exceptional location, pristine condition, and modern luxury!

8938 Lockhaven Dr, Dallas

6742 Hialeah Dr, Dallas
$549,999
4 Beds ⋅ 3 Baths ⋅ 21296473 MLS
Experience the best of East Dallas living just minutes from White Rock Lake and the SOPAC Trail. This inviting home blends character with modern comfort, featuring an open-concept layout that seamlessly connects the living, dining, and kitchen spaces—perfect for everyday living and entertaining. The home offers four spacious bedrooms, including a primary suite and guest suite, each with private en suite baths. Original hardwood floors add warmth and character throughout. The versatile fourth bedroom features a separate entrance, making it ideal for a private guest suite, home office, creative studio, or flexible living space. Enjoy easy outdoor dining and grilling on the patio just off the kitchen, while the expansive rear patio with a dedicated gas line provides ample space. The oversized driveway also offers ample space for a future carport or garage expansion along with additional off-street parking.  Located within the highly regarded Dan D. Rogers Elementary School, this home is approximately two miles from White Rock Lake's running, biking, kayaking, and sailing amenities, three blocks from the SOPAC Trailhead, and just moments from neighborhood shopping, dining, and everyday conveniences. A rare opportunity in one of East Dallas' most sought-after locations.

6742 Hialeah Dr, Dallas

5231 Montego Bay Dr, Irving
$549,900
3 Beds ⋅ 4 Baths ⋅ 21429209 MLS
Exceptional value in Dominion Estates! Don't miss this opportunity to own a spacious, beautifully appointed home at an incredible price. An elegant formal entry welcomes you inside this expansive home, offering over 2,700 square feet of thoughtfully designed living space. Soaring 21-foot ceilings and extensive hardwood floors create an impressive first impression, while a formal living room just off the foyer offers additional space for entertaining. Also situated off the foyer, French doors open into a private home office, creating a quiet and inviting workspace. The thoughtfully designed floor plan flows effortlessly into the open-concept living and kitchen areas, where seamless sightlines create an inviting setting for everyday living and entertaining. The spacious living room is anchored by a cozy gas fireplace, making it the perfect place to gather and create lasting memories. The kitchen is equally impressive, featuring granite countertops, stainless steel appliances, a GE convection oven, large center island, walk-in pantry, and butler's pantry with convenient access to the dining room. Upstairs, a generous game room provides the perfect second living space for movie nights, playtime, or family gatherings. The expansive primary suite offers a relaxing retreat, complete with a large walk-in closet and ensuite bath featuring quartz countertops, dual sinks, a garden tub, separate walk-in shower with bench, and linen closet. Two additional generously sized bedrooms, each with walk-in closets, share a well-appointed Jack-and-Jill bath with dual sinks. A conveniently located second-floor utility room completes the thoughtful upstairs layout. Enjoy the outdoors in your private backyard, featuring a covered patio and pergola, perfect for relaxing or entertaining. Additional highlights include a professionally installed Tesla charging station in the garage. Convenient to PGBT, DFW Airport, Irving Soccer Complex, shopping, dining, and entertainment.

5231 Montego Bay Dr, Irving

1125 Stone Gate Dr, Irving
$549,900
4 Beds ⋅ 3 Baths ⋅ 21396251 MLS
Welcome to this beautifully maintained, move-in-ready 4-bedroom, 2.5-bath home offering 2,732 square feet in highly sought-after Coppell ISD! Thoughtfully designed for comfortable living & entertaining, this home combines timeless features, energy efficiency & extensive upgrades! Step inside to discover beautiful wood flooring, a spacious living area featuring a stunning double-sided gas fireplace, surround sound speakers & an inviting layout. The kitchen offers granite countertops, ceramic tile flooring, a premium Bosch dishwasher & a French-door refrigerator that conveys with the home! Granite countertops continue into the bathrooms, while the spacious primary suite features a walk-in closet with a custom built-in organization system. Step outside to your own private backyard retreat featuring a sparkling saltwater pool, covered patio & low-maintenance landscaping, perfect for relaxing or entertaining! Enjoy the added benefits of fully owned solar panels, a Tesla backup power system & an average electric bill of approximately $150 per month! Major improvements include an upgraded HVAC system (2021), water heater (2021), pool filter (2021) & pool pump (2026). Additional conveniences include a WiFi-enabled sprinkler controller, updated quiet garage door opener & washer and dryer that also convey! Conveniently located with easy access to major highways, shopping, dining & Dallas, this exceptional home offers the perfect blend of comfort, efficiency & convenience. Move-in ready with the refrigerator, washer & dryer included—all that's left to do is move in & enjoy!

1125 Stone Gate Dr, Irving

939 Blue Lake Cir, Richardson
$549,900
3 Beds ⋅ 3 Baths ⋅ 21344541 MLS
Tranquil retreat on an EXPANSIVE TREE-LINED CREEK LOT in desirable Richardson Heights! Featuring recent hardwood floors, this flexible floor plan offers 3 bedrooms PLUS an office or 4th bedroom, 2 spacious living areas, and 2 dining spaces. Enjoy a light-filled formal living and dining area with a bay window and a welcoming family room with built-ins and a brick gas-log fireplace. The kitchen has granite countertops, crisp white cabinets, gas cooktop, and a breakfast nook. The floor plan flows naturally between formal living-dining, kitchen, and family room, making this home perfect for hosting. You'll appreciate the extensive RECENT UPDATES, including removal of the popcorn ceilings, fresh interior paint, beautifully remodeled Primary and Jack & Jill Bathrooms, Electrical Panel, Lighting, including recessed, switches, outlets, and ceiling fans! For added peace of mind, the Water Heater and the HVAC System were replaced approx 2024, along with additional attic insulation! And then there's the backyard! Step through the updated patio door onto the large deck—an ideal spot to enjoy your morning coffee, host family and friends, or simply unwind while children and pets have plenty of room to play. Combining thoughtful updates, flexible living spaces, and an incredible setting, this home truly offers the best of Richardson Heights!

939 Blue Lake Cir, Richardson

14015 Highmark Sq, Dallas
$549,000
3 Beds ⋅ 3 Baths ⋅ 21266334 MLS
Discover the perfect blend of sophisticated design and functional luxury in this stunning transitional home, situated within a private, close-knit enclave in the heart of Central North Dallas. Offering a rare combination of high-end materials and a versatile floorplan, this residence is designed to accommodate a variety of lifestyles—from multigenerational living to the ultimate entertainer’s lifestyle. As you enter, you are greeted by soaring ceilings and an abundance of windows that allow natural light to cascade throughout the home. The interior is finished in a timeless, neutral palette, accented by high-quality wood floors, natural stone tile and premium granite countertops. The thoughtful layout provides a seamless flow between the formal dining area, the spacious living room, and a dedicated wet bar, making it an ideal setting for hosting gatherings of any scale. The dine-in kitchen serves as the heart of the home, offering ample prep space and integrated storage solutions that extend throughout the entire property. A standout feature of this property is the inclusion of two primary suites, each equipped with its own private ensuite bathroom. This unique configuration is perfect for roommates, extended family, or those seeking a truly private guest wing. The home is designed for growing in place, ensuring that the floorplan remains functional and accessible for years to come. The living space extends outdoors to a beautiful backyard oasis. Relax under the expansive covered patio or enjoy the large-sized sparkling pool, which features a recently replaced pump (2026) for peace of mind. Beyond the pool, the property offers a generous amount of green space. Located just minutes from the area’s premier shopping and dining destinations, this home offers the privacy of a quiet neighborhood with the convenience of an urban lifestyle. This is a rare opportunity to own a well-maintained, high-caliber home in one of Dallas's most sought-after locations.

14015 Highmark Sq, Dallas

906 Hidden Lakes Dr, Cedar Hill
$545,000
5 Beds ⋅ 4 Baths ⋅ 21352946 MLS
Five bedrooms, four bathrooms, and a saltwater pool with hot tub make this Cedar Hill home the kind of property that earns a second look and a quick decision. The interior balances shared living spaces with private retreats effortlessly. Common areas flow together to support both everyday routines and weekend entertaining, while the kitchen keeps the cook connected to every conversation happening nearby. A dedicated home office handles remote work with proper boundaries, and the primary bedroom features a custom walk-in closet that brings serious organization to your daily wardrobe decisions. Three additional bedrooms offer comfortable space for family, guests, or whatever purpose the moment demands. Four full bathrooms keep the household running without conflict. The backyard elevates outdoor living with a saltwater pool, hot tub, and an awning fitted with LED lighting that carries gatherings well into the evening hours. Cedar Hill's natural landscape provides a beautiful setting just beyond the fence line. Schedule a showing before this one finds its next owner. Assumable 2.8% interest rate available to qualified buyers. Please consult with your preferred lender to confirm eligibility and terms.

906 Hidden Lakes Dr, Cedar Hill

1508 Summertree Ct, Richardson
$545,000
5 Beds ⋅ 3 Baths ⋅ 21341413 MLS
Welcome to a home designed for connection, comfort, and everyday enjoyment. Sunlight fills the expansive sunroom, offering a serene backdrop of the sparkling in-ground diving pool — a private retreat perfect for warm Texas afternoons. Inside, this property lives like two homes in one, creating exceptional flexibility for multigenerational living, a guest suite, or even a separate income-producing space. The main residence features an updated kitchen with granite countertops, travertine backsplash, a stainless-steel farm sink, and modern appliances. Two inviting living areas provide room to gather or unwind, while a versatile fourth room easily serves as an office, den, or additional bedroom. The extended living quarters feel like their own private hideaway — complete with an updated kitchen, dedicated laundry, peaceful living area overlooking the pool, a spacious bedroom, full bath, and walk-in closet. It’s an ideal setup for long-term guests, adult children, or rental potential. The generous primary suite offers a quiet escape, highlighted by a charming bay window framing tranquil views of the backyard and pool. Located within Richardson ISD in a friendly, established neighborhood, this home offers the perfect blend of serenity and convenience — just minutes from the Telecom Corridor, DART access, shopping, dining, and major employers. With its thoughtful layout, flexible living options, and clear pride of ownership, this property stands out as a rare opportunity in Richardson.

1508 Summertree Ct, Richardson

1803 Ranch View Dr, Cedar Hill
$541,899
5 Beds ⋅ 3 Baths ⋅ 21406338 MLS
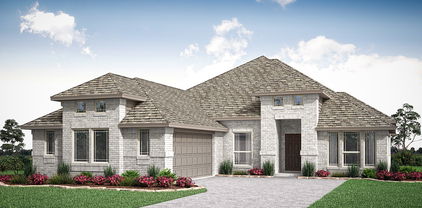
MLS# 21406338 - Built by First Texas Homes - Ready Now! ~ Explore the Caroline 2F Floor Plan – New Home Design Available in Cedar Hill, TXThe Caroline 2F offers 5 bedrooms, 3 bathrooms, and 2792 sq. ft. of thoughtfully designed living space that adapts to your needs. From everyday routines to special moments, this layout is built to support how you live — with comfort, functionality, and style in mind. Features like a flexible layout with dedicated flex with pocket doors and dining room, a spacious gourmet kitchen with butler’s pantry,Sliders and a covered patio—perfect for outdoor living create a flexible foundation for personalization and convenience. Whether you're relaxing, hosting, working from home, or simply enjoying daily life, the Caroline 2F& provides the right spaces in the right places. Available in select First Texas Homes communities across DFW, this plan can be tailored with a variety of structural options and design finishes. Explore the Caroline 2F today and discover how First Texas Homes makes it easy to create a home that feels truly yours. Don’t forget, with every First Texas, Gallery Custom, or Harwood Home, you will have the flexibility to customize our plans to fit your family perfectly. Some features shown on the layout may be optional. Speak with the sales consultant about community plan-specific features.

1803 Ranch View Dr, Cedar Hill

4305 Curlew Ln, Garland
$540,000
4 Beds ⋅ 4 Baths ⋅ 21341504 MLS
INCREDIBLE BUYER INCENTIVES: $9,000 MORTGAGE CONCESSION. Opendoor Home Loans will contribute up to $9,000 towards a permanent interest rate buy-down if you finance with Opendoor Home Loans LLC. 4305 Curlew Ln is a two-story Garland home built in 2020 with a brick exterior and a wide driveway. The kitchen has a granite island, ample cabinetry, and stainless steel appliances, and the two-story living room centers on a stone fireplace beneath high ceilings. A curved staircase leads to carpeted bedrooms upstairs, and the bathrooms include vanities with tub and shower combinations. Outside, a covered patio opens to a fully fenced backyard with an in-ground pool and attached spa. A three-car garage provides interior storage. The home balances an open interior with an outdoor space built for recreation. This home has been virtually staged to illustrate its potential. Home comes with a 100-Day Home Warranty.

4305 Curlew Ln, Garland

10306 Waterview Pkwy, Rowlett
$539,990
4 Beds ⋅ 4 Baths ⋅ 21405559 MLS
Gorgeous Updated Waterview home positioned on an expansive lot on the 3rd hole of Waterview Golf Course! Waterview's a master planned community on the west shore of Lake Ray Hubbard. Conveniently located off the Bush Tollway. Tall ceilings, exceptional updated lighting and solid hardwood floors, expansive walls of windows offer an abundance of light and beauty throughout. Impressive entry with formals, flanking front study and cascading staircase opening to the rear living areas! Study includes stained beam coffered ceiling can also be an additional lower (5th) bedroom with private full bath. The Open Plan continues with an extra large kitchen, breakfast bar, island, breakfast room and rear living area all overlooking the manicured rear yard, patio, greenbelt and golf course. Primary suite offers exceptional views of rear yard and has an ensuite bath with separate jetted tub and glass enclosed shower. Home has two staircases to the additional 3 large upper bedrooms. Baths include Granite counter, under-mount sinks and walk-in closets. Upper game room connects the upper bedrooms and has a loft view over the lower rear living room. Every room in the home has a wonderful view! Recent 17 and 13 seer HVAC systems, SS Kitchen aid Dishwasher, Black Stainless sink, 2024 Paints, 2024 roof and gutters. HOA Community includes fishing on numerous lakes, parks, waterpark, trails, pools, clubhouse, tennis courts and more! Convenient to all major highways, shopping and Rowlett eateries.

10306 Waterview Pkwy, Rowlett

841 Yellowstone Ln, Desoto
$539,979
4 Beds ⋅ 3 Baths ⋅ 21298058 MLS
Brand New! Never Lived In! This Rockcress by Bloomfield Homes offers 4 bedrooms, 3 bathrooms, and study. Situated in the desirable Creeks of Homestead community, this beautifully designed home features an open-concept layout with elevated finishes throughout, including a Deluxe Gourmet Kitchen with double ovens with air fry mode, pot filler, pot and pan drawers, and a large walk-in pantry that flows seamlessly into the main living area, creating the perfect space for entertaining and everyday living; upgraded laminate wood-look flooring extends through all main areas of the home, complemented by thoughtful design and quality craftsmanship, with a spacious primary suite offering comfort and style, along with a secondary bedroom featuring its own private bathroom ideal for guests or multigenerational living, plus a total of 4 bedrooms and 3 full baths designed for flexibility; enhanced curb appeal is showcased with a beautiful brick elevation and a desirable side-swing 2-car garage, completing this impressive home. Bloomfield Homes at Homestead at Daniel Farms is open daily - stop in to take a tour and learn more!

841 Yellowstone Ln, Desoto

651 Baugh Dr, Irving
$539,000
2 Beds ⋅ 3 Baths ⋅ 21403936 MLS
Embrace the ultimate live-work-play convenience with a short, scenic walk to major corporate offices, local businesses and premier lakeside dining right outside your door! Perfectly positioned in the vibrant heart of the community, this rare gem has been meticulously maintained and beautifully preserved by its original owner to offer a flawless, turn-key lifestyle. Inside, the main level instantly impresses with lofty 12-foot ceilings, a grand open-concept layout, and gorgeous engineered hardwood flooring designed for effortless maintenance and seamless flow. All beautifully illuminated by a premium lighting system and a neutral, transitional color palette. At the heart of the home is a chef-inspired kitchen fully equipped with high-end Bosch appliances, a coveted 5-burner gas cooktop, sleek quartz countertops, a classic tile backsplash and premium soft close cabinetry. Step onto the second floor balcony to relax, recharge, and take in the view. Retreat upstairs to the serene primary suite, a private sanctuary featuring a spa-inspired bath with an elevated tile shower and a spacious walk-in closet. LG Washer and Dryer included near the secondary bedroom. For ultimate entertaining, the crown jewel of this residence is the expansive private rooftop terrace delivering unobstructed views of the water. Additional premium features include a 2-car tandem garage with epoxy flooring, extra storage, and natural window lighting. Enjoy an easy stroll to the gated lushly landscaped community pool and gazebo. Offering an unparalleled lifestyle of vibrant entertainment and peaceful nature, this property boasts effortless proximity to the Irving Water Street, Toyota Music Factory, Campion Trail, DART station,Williams Square, Caterpillar Inc. Putting top destinations like The Ritz-Carlton Las Colinas, Christus Health, and Mandalay Tower right at your doorstep alongside quick, convenient access to both DFW International Airport and Dallas Love Field.

651 Baugh Dr, Irving

3513 Nomas St, Dallas
$539,000
4 Beds ⋅ 4 Baths ⋅ 21410520 MLS
Stunning new construction within 15mins of Downtown Dallas! This gorgeous modern design features a spacious open-concept main level with sleek kitchen, living, & dining spaces that combine to create an entertainer's dream loaded with designer touches! Main level also features secluded primary suite on rear of home with large windows, and spa-inspired bath. Gorgeous kitchen featuring quartz counters, island with seating, and stainless appliances. Custom fixtures & LED lighting throughout. Head up the handcrafted oak tread staircase to find an additional living area complete with wet bar & balcony, 3 large bedrooms, and 3 additional full baths. Builder 1-2-10 warranty included! This home also qualifies for a 1.75% lender credit as part of the Community Reinvestment Act!

3513 Nomas St, Dallas

14592 Aspen Ct, Addison
$539,000
3 Beds ⋅ 3 Baths ⋅ 21392172 MLS
Nestled in a highly sought after Addision cul-de-sac, this beautiful 3bed, 2.5bath home is perfectly located! This home is upgraded with beautiful hard wood floor s flowing though the spacious living, kitchen and dining areas which are bathed in natural light. The Kitchen area features granite counter-tops and SS appliances. Retreat to the enormous master suite offering versatile sitting and perfect for a private study. Ensuite master bath offers recently renovated vanities, tub and walk in shower. Outside, the oversized bricked patio provides a private low maintenance and is perfect for entertaining. You will also enjoy being just steps away from scenic biking and jogging trails, dog park and the fantastic amenities of the Addison Athletic Club - tennis, basketball, beach volleyball courts. Minutes away from restaurants, entertainment and shopping center. Location, location, location! Water heater replaced in 2024 Dishwasher replaced in 2024 Electric Cooktop replaced in December of 2025 HVAC replaced 2024 (10 yr warranty)

14592 Aspen Ct, Addison

1212 Elmwood Dr, Richardson
$535,000
3 Beds ⋅ 2 Baths ⋅ 21384509 MLS
This incredible showstopper in an established West Richardson neighborhood offers something special: high-quality finishes paired with visible and behind-the-scenes upgrades, ensuring peace of mind for years to come. After being completely gutted and renovated, the home has continued to receive thoughtful upgrades inside and out over the last few years. White oak engineered hardwood floors, installed in 2022, complement custom built-in bookshelves, vaulted ceilings, and a stone fireplace. The kitchen features quartz countertops, soft-close cabinetry, a farmhouse sink, a custom vent hood, and a 36in KitchenAid gas range. All appliances were replaced in 2022. Both bathrooms have been fully renovated, while solid wood interior doors, energy-efficient windows, upgraded lighting, and fresh paint add quality throughout. The improvements go well beyond appearances. Major infrastructure upgrades include new PVC plumbing and gas lines throughout, new ductwork, blown-in insulation, an upgraded electrical panel, a tankless water heater, and a Nest thermostat. These are substantial investments that can make a meaningful difference in efficiency, long-term maintenance, and peace of mind. Outside, cedar beams accent the front porch, while the backyard features a paver patio, gravel fire pit area, and cedar privacy fence. A detached unit added in 2021, complete with a mini-split HVAC system, offers flexible space for a home office, studio, or hobbies. Additional improvements include new gutters with leaf guard screens, an expanded driveway, and smart garage door openers installed in 2024. Located in a desirable area of West Richardson with access to well-regarded schools, this home combines the character of an established neighborhood with the benefits of extensive modern renovations. The attention given to both the visible finishes and the major systems makes this property stand out and will make your life better for years to come!

1212 Elmwood Dr, Richardson

3316 Courtyard Pl, Farmers Branch
$535,000
3 Beds ⋅ 2 Baths ⋅ 21282208 MLS
Welcome to a rare, ONE-STORY townhome in Brookhaven Country Club- A stunning architectural blend where Spanish charm meets a cool, mid-century modern vibe. Nestled in a quiet pocket just half a block from the club and golf course, this gem has NO HOA. This 3-bedroom, 2-bathroom home has been thoughtfully reimagined to offer a lifestyle that is as effortless as it is stylish, all while honoring its original character, including two private courtyards and a beautiful solarium. The interior is a masterclass in natural light, with multiple skylights illuminating the crisp new paint, smooth textures, and stylish flooring flowing throughout. Every corner has been updated, from the chic new lighting to the modern fixtures, ensuring a completely move-in-ready experience. Ready to step outside? Located just a short stroll from the award-winning Brookhaven Country Club, you’re steps away from world-class golf and the premier home of national pickleball championships! Whether you’re looking for a quiet afternoon in your sun-drenched living room, an active weekend at the club, or family fun at Joya Park, the splash pad, dog park, or recreation center, this home offers the best of every world. Don't miss your chance to own a piece of resort-style living in this sought-after community. Come take a look at this gem today!

3316 Courtyard Pl, Farmers Branch

2923 Materhorn Dr, Dallas
$534,999
4 Beds ⋅ 4 Baths ⋅ 21387353 MLS
Seller contributing $5,000 that can be used towards closing cost or buying down your rate. BEAUTIFUL NEW CONSTRUCTION JUST 15 MINUTES FROM DOWNTOWN DALLAS! Discover modern elegance and thoughtful design in this stunning open-concept home. Featuring sophisticated finishes throughout, including beautiful quartz countertops, luxury vinyl flooring, contemporary lighting fixtures, and spacious living areas designed for comfort and entertaining. The gorgeous kitchen serves as the heart of the home, complemented by a stylish fireplace that adds warmth and character to the living space. Step outside to enjoy a generously sized backyard, perfect for family gatherings, outdoor entertaining, and weekend cookouts. Adding exceptional convenience, the property features a large side gate with truck access, providing easy access to the backyard and added flexibility for homeowners. With its modern design, spacious layout, and desirable location just minutes from Downtown Dallas, this home offers the perfect combination of style, comfort, and convenience. Come see it today—this one won’t last long!

2923 Materhorn Dr, Dallas

8100 Caprock Trl, Rowlett
$534,593
4 Beds ⋅ 3 Baths ⋅ 21369516 MLS
MLS# 21369516 - Built by First Texas Homes - Ready Now! ~ Discover the Halbert R plan at Trails at Cottonwood Creek in Rowlett, TX. This thoughtfully designed two-story home offers 2,731 sq ft of luxurious living space, featuring 4 bedrooms and 3 bathrooms. Perfect for family gatherings, the gourmet kitchen seamlessly connects to the dining and family areas, creating an inviting atmosphere for entertaining and everyday life. Unwind in the expansive game room upstairs, ideal for family fun or a quiet evening with friends. Consider enhancing your experience with the optional media room, perfect for movie nights or a private retreat. The owner’s suite serves as a tranquil escape, complete with a spa-inspired bath and generous walk-in closet, while additional bedrooms provide comfort and versatility for guests or a home office. With signature features like extensive trim work and durable tile flooring in wet areas, the Halbert R harmonizes elevated design with smart functionality. Experience the lifestyle you deserve with First Texas Homes, where every detail is crafted for you. Imagine cozy evenings by the fireplace, creating memories that last a lifetime in your new home.

8100 Caprock Trl, Rowlett

3910 Harlingen, Dallas
$533,333
4 Beds ⋅ 4 Baths ⋅ 21201991 MLS
Just completed in 2026, this stunning new construction home blends elevated design with everyday functionality. Featuring 4 spacious bedrooms, one perfectly suited as a private study, this home offers a versatile layout to fit your lifestyle. Step inside to soaring ceilings, an abundance of natural light, and a seamless open concept design ideal for both entertaining and daily living. The gourmet kitchen is a true centerpiece with custom cabinetry, stainless steel appliances, gas range, and an oversized walk-in pantry, all flowing effortlessly into the main living and dining areas. A second living space adds flexibility and charm, complete with a stylish wet bar or coffee bar perfect for hosting or unwinding. Thoughtful touches like extra storage throughout and walk-in closets in multiple bedrooms ensure everything has its place. The primary suite feels like a private retreat, featuring spa inspired finishes and an oversized closet designed with exceptional storage in mind. Enjoy outdoor living on the covered patio, complete with a gas line ready for grilling. With luxury finishes throughout and intentional design at every turn, this home offers the perfect blend of comfort, style, and modern living.

3910 Harlingen, Dallas

820 Scottsdale Dr, Richardson
$530,000
3 Beds ⋅ 2 Baths ⋅ 21427358 MLS
This incredible West-Richardson corner-lot home offers the character of an established neighborhood with the comfort and style of a thoughtfully remodeled home. Mature trees frame the inviting brick exterior, while extensive interior updates make this a home you'll be proud to show off. Inside, you'll find two spacious living areas with beautiful flooring, abundant natural light, and plenty of room to spread out. The welcoming family room features a painted brick fireplace, while the second living area offers additional flexibility for entertaining or everyday living. The fully renovated kitchen is a standout, with crisp white cabinetry, quartz countertops, SS appliances, a farmhouse sink, and a large island with seating. It's a space designed for everything from busy mornings to hosting friends for dinner. Both bathrooms have been tastefully updated with clean, modern finishes, including a beautiful walk-in shower with frameless glass. The three bedrooms provide comfortable spaces with flexibility for guests, a home office, or other needs. Outside, the mature shade trees, established landscaping, and fenced backyard provide a peaceful setting to enjoy the outdoors. The Richardson location is another major advantage, as you can walk to Durham park, and have convenient access to shopping, restaurants, major employment centers, and the area's sought-after schools. With its extensive updates, versatile layout, and established neighborhood setting, this home offers a wonderful combination of style, comfort, and convenience.

820 Scottsdale Dr, Richardson

5529 Dearborn Ln, Garland
$530,000
3 Beds ⋅ 3 Baths ⋅ 21311142 MLS
SELLERS OFFER TO PAY UP TO $10K FOR LOAN BUY-DOWN OR BUYER'S CLOSING COSTS WITH ACCEPTED CONTRACT. Amazing 2-story Grand home built in 2014 in the Enclave at Emerald Forest neighborhood - a private park-like setting with a large pond and walking trail. The well appointed and immaculate home is situated on the quiet side of the street. Great floorplan, quality and thoughtful details throughout: high ceilings, wood floors, walls of windows, fireplace, art niches, and granite in primary bath and kitchen...Downstairs, you'll find the luxurious primary bedroom suite, a secondary bedroom, and a study (or 4th bedroom) with beautiful French doors and access to a cute courtyard. The upstairs has its own bedroom suite and a large and bright game room with window seat and gorgeous vaulted ceiling. The chef kitchen has gas cooktop, an island, breakfast bar, large window seat in breakfast nook, all open to the spacious living room with a magnificent fireplace and view of the backyard through a wall of windows. The landscaped backyard is a rare find with both a large covered patio and a sizable covered deck with an electric awning and view of the pond beyond. All just minutes from Firewheel Town Center and easy access to George Bush Turnpike (HWY 190).

5529 Dearborn Ln, Garland

525 Pearly Top Dr, Glenn Heights
$529,990
4 Beds ⋅ 4 Baths ⋅ 21415302 MLS
NEW! NEVER LIVED IN. Estimated completion December 2026. Bloomfield Homes' two-story Magnolia II plan offers 4 bedrooms, 3 full baths, a powder bath, and a 2.5-car garage on an interior lot in Maplewood South. Movie night gets a room of its own in this plan, with a separate media room off the upstairs game room. 3 bedrooms share the level with these entertainment spaces, including a bedroom with its own full bath and walk-in closet. Downstairs takes a different pace. French doors define the front study, formal dining opens off the foyer, and laminate wood flooring connects these rooms with the kitchen and family room. A floor-to-ceiling tile fireplace with a cedar mantel anchors the living area, while the Deluxe Kitchen brings painted cabinets, upgraded quartz counters, and a herringbone backsplash into view. Pendant lights accent the island, and a single-bowl sink keeps cleanup space generous. An electric cooktop and built-in electric oven handle cooking, with a pantry nearby and breakfast space beside the covered patio. The primary suite is tucked at the back of the first floor, with a window seat and a bath featuring separate vanities, a garden tub, a separate shower, and a walk-in closet. Upgraded large-format tile carries across the bath floor and shower walls for a coordinated finish. The laundry room sits near the garage entry, and the extra half-bay adds storage space. Ceiling fans in all bedrooms and matte-black fixtures add finishing touches. Outside, brick, an 8' front door, a covered porch, and uplighting shape the arrival; added patio flatwork expands the outdoor options. Get a closer look at this Magnolia II today with Bloomfield Homes at the Maplewood model!

525 Pearly Top Dr, Glenn Heights

3707 Pilgrims Mews, Rowlett
$525,000
4 Beds ⋅ 3 Baths ⋅ 21390730 MLS
Welcome to this beautiful newly built two-story home, perfectly located in a wonderful lake community with a peaceful neighborhood atmosphere and convenient access to everyday amenities. This spacious home features an inviting open-concept floor plan with a stunning kitchen that flows seamlessly into the living and dining areas, creating the perfect space for entertaining and family gatherings. The cozy fireplace adds warmth and character to the main living area. Upstairs, you’ll find generously sized bedrooms along with a versatile game room, perfect for movie nights, recreation, or a second living space. A dedicated private office provides an ideal work-from-home environment. The home also offers an oversized garage with plenty of room for vehicles, storage, and recreational equipment. Enjoy the convenience of being located close to restaurants, shopping centers, and other local amenities, while still having the relaxing feel of a beautiful lake community. For additional peace of mind, the home comes with a builder warranty, including a 10-year foundation warranty.

3707 Pilgrims Mews, Rowlett

1600 Casting Rdg, Mesquite
$525,000
4 Beds ⋅ 3 Baths ⋅ 21376729 MLS
MLS# 21376729 - Built by Chesmar Homes - Ready Now! ~ MODEL HOME FOR SALE! Meet the Durham, a beautifully designed two - story model home that blends modern style, everyday comfort, and functional living. This spacious 4 - bedroom, 2.5 - bathroom home with a 2 - car garage welcomes you with a covered front porch and a private study, while the open - concept kitchen flows seamlessly into the dining area and family room, creating a bright, inviting space for entertaining and everyday living. Enjoy outdoor relaxation on the covered patio, then head upstairs to a large game room, three secondary bedrooms, and a full bathroom, with walk - in closets in every bedroom for added convenience. Showcasing a thoughtfully designed layout, spacious living areas, and professionally selected finishes, this model home offers a unique opportunity to own a showcase home that perfectly balances comfort, flexibility, and style.

1600 Casting Rdg, Mesquite

Listings provided by North Texas Real Estate Information Systems (NTREIS). Listing data has been deemed reliable but is not guaranteed to be accurate by the MLS.

Last updated:

How much is your home worth?

Get instant property value now!