Refine Search
Sort by
$409,000
4 Beds 2 Baths 21205362 MLS
Welcome to this beautifully maintained single-story home in the desirable Lake Valley Estates community of Rowlett. Offering approximately 2,624 square feet of thoughtfully designed living space, this 4-bedroom, 2-bath residence combines comfort, functionality, and style on a spacious interior lot. The open-concept layout features an expansive living room with a gas fireplace and abundant natural light, flowing seamlessly into a well-appointed kitchen complete with a large island, breakfast bar, butler’s pantry, walk-in pantry, and generous cabinetry—perfect for everyday living and entertaining. The fourth bedroom is currently configured as a dedicated office with custom built-in storage. A formal dining room and separate breakfast area offer flexible options for everyday meals and entertaining. The private primary suite features a spacious ensuite bath with dual vanities, garden tub, separate shower, and walk-in closet. Two additional bedrooms share a full bath and provide comfortable accommodations for family or guests. Step outside to enjoy the landscaped backyard with an extended deck, creating a great space for outdoor gatherings and bringing nature home with the plantings and nature in mind for birds and other wild life creatures.. Additional highlights include luxury vinyl plank flooring, decorative lighting, smart home features, a separate utility room, French drains, gutter guards, and a side-entry two-car garage. Conveniently located near shopping, dining, and major commuting routes, this home offers the perfect blend of space, comfort, and location. See TransactionDesk for a complete list of home improvements.

6610 Driftwood Ln, Rowlett

$375,000
3 Beds 2 Baths 21207073 MLS
This beautifully updated 3-bedroom, 2-bath home offers a spacious and inviting layout designed for both everyday living and entertaining. Inside, you’ll find two generous living areas and a formal dining room highlighted by rich hardwood flooring that flows through the main spaces. The updated kitchen features granite countertops, LG stainless steel appliances, and a classic subway tile backsplash—perfect for preparing meals and gathering with family and friends. The private primary suite provides a relaxing retreat with a spa-inspired ensuite bath complete with dual granite vanities, a jetted garden tub, a walk-in shower, and two walk-in closets. Two additional bedrooms share a stylishly updated guest bath with granite counters and a refreshed shower surround. Recent improvements include energy-efficient vinyl windows, replaced exterior doors, updated landscaping, and multiple other upgrades. Step outside to enjoy a private backyard with plenty of room for gardening, outdoor dining, and summer barbecues. Ideally located just minutes from PGBT, Firewheel Town Center, and Lake Ray Hubbard, this home combines comfort, style, and convenience in a highly desirable area.

2229 Country Valley Rd, Garland

$849,000
3 Beds 2 Baths 21206514 MLS
Updated Home on 4 Acres Minutes from Firewheel – Rare Opportunity! Enjoy the perfect balance of country living and city convenience with this beautifully updated home on 4 peaceful acres just minutes from Firewheel Town Center, shopping, and dining. The seller completed numerous upgrades, including a remodeled kitchen with new appliances, new flooring, fresh interior paint, new windows, a new garage door opener, and refreshed front landscaping, giving the home a clean, move-in ready feel. Inside, the spacious living room features a unique built-in dry bar, creating a great space for entertaining. A 5-ton AC unit installed in April 2021 keeps the home comfortable year-round. The enclosed covered patio offers a relaxing place to unwind while enjoying views of the surrounding acreage and mature trees. For storage and parking, the property includes a 2.5-car garage plus a large 4-car-sized carport, providing plenty of space for vehicles, boats, RVs, or equipment. Properties offering acreage, updates, and proximity to the city rarely come available at this value—don’t miss the opportunity to make it yours.

4903 Sachse Rd, Sachse

$295,000
4 Beds 2 Baths 21202733 MLS
Experience the perfect blend of space and potential in this Garland gem, where vaulted ceilings and a cozy brick fireplace welcome you into a home designed for effortless living. The open floorplan flows beautifully, anchored by luxury vinyl plank flooring and a neutral color palette that serves as the perfect canvas for your personal style. The kitchen is a functional dream for the home chef, graced with stainless steel appliances, a pantry, and ample cabinetry for all your storage needs. Retreat to the convenience of two main-floor bedrooms, including a primary suite with a generous walk-in closet and a flexible secondary bedroom that serves as an ideal nursery or quiet home office. The main level is anchored by a massive game room that offers endless possibilities for a home theater, gym, or expansive play space. Secluded for ultimate privacy, the second floor features two additional bedrooms and a full bath, providing a dedicated wing for guests or family members. Practicality meets lifestyle with an oversized utility room boasting built-in cabinets and space for an extra fridge, ensuring every chore is a breeze. Outside, your private backyard with mature trees and a covered patio provides a peaceful escape, complete with a storage shed and an attached carport. Nestled in a quiet subdivision with easy access to I-30, this home offers a quick commute to downtown Dallas while providing the space you have been searching for. Take a first-person look at this gorgeous home! Click the Virtual Tour link to see the 3D Tour! ** Property is also listed for lease MLS# 21235784 **

5209 Daytona Dr, Garland

$799,000
21206270 MLS
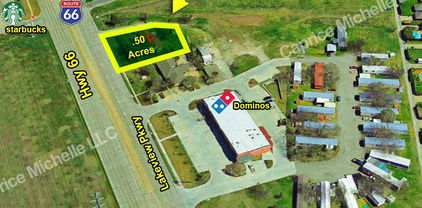
Prime commercial opportunity walking distance to Downtown Rowlett off SH 66-Lakeview Pkwy between President George Bush Turnpike-190 and Rowlett Rd! This exceptional property includes two lots totaling 0.92 acres, offering an outstanding location in the heart of the city to build and grow your business. DART rail station park and ride across the street with high traffic volume. Excellent mixed-use development potential, the site is ideal for financial institutions, coffee shops, restaurants, retail, medical or professional office use. Utilities including electricity and natural gas are available, helping streamline the building process. Street parking spots available. Don’t miss this chance to secure a highly desirable location and bring your business vision to life in a thriving commercial area.

4105 Industrial St, Rowlett

$485,000
4 Beds 3 Baths 21205089 MLS
Welcome to this beautifully maintained 4-bedroom, 3-bath home, ideally situated in the sought-after Riverplace subdivision of Garland. Just minutes from PGBT and Firewheel Town Center, you’ll enjoy easy access to premier shopping, dining, and entertainment. This home boasts excellent curb appeal with a striking brick and stone exterior, step-up stone entry, and charming wrought iron fencing. Inside, you’ll find a modern open-concept floorplan featuring a spacious living area that flows seamlessly into the large island kitchen—complete with granite countertops, a tiled backsplash, stainless steel appliances, gas range, abundant white cabinetry, and a walk-in pantry. The sunny breakfast nook overlooks a covered patio and private backyard, perfect for morning coffee or outdoor entertaining. The primary suite is conveniently located on the main level and offers a dual-sink vanity, oversized walk-in shower, and generous walk-in closet. A second bedroom and full bath downstairs provide an ideal space for guests or multi-generational living. Upstairs, you’ll find a versatile game room or additional living area, along with two more bedrooms connected by a Jack-and-Jill bathroom. Nestled in a well-established neighborhood with a welcoming community feel, this home offers the perfect blend of comfort, style, and convenience. Don’t miss your opportunity to make this Riverplace gem your own!

5418 Riverwalk Pkwy, Garland

$615,000
3 Beds 3 Baths 21203987 MLS
Experience the perfect blend of style and functionality in this stunning 3-bedroom, 3-bath home nestled in the heart of Rowlett, TX. Set on an expansive 1+ acre lot, this property offers the rare combination of privacy and community. A personal oasis awaits with modern updates and amenities to cater to every lifestyle need. Step inside to discover an open-floor concept emphasizing natural light and space. The living room, with its floor-to-ceiling stone wood-burning fireplace, serves as a focal point, perfect for relaxation and entertaining. Wood-look tile floors seamlessly connect the main living areas, adding a contemporary touch that is both eye-catching and easy to maintain. The gourmet kitchen is a chef’s dream, featuring a generous island, built-in fridge, beverage fridge, and ample cabinet space for all your culinary tools. Whether you’re preparing a holiday feast or a quick snack, the double oven, electric cooktop, and farmhouse sink make cooking a joy. Adjacent, the formal dining area provides an elegant setting for intimate dinners or larger gatherings. Retreat to the oversized primary bedroom designed for ultimate comfort, complete with USB plugs for modern convenience and a spacious walk-in closet. The impressive primary bathroom boasts granite countertops, double sinks with vanity space, a luxurious walk-in shower, and a towel warmer rack, transforming everyday routines into a spa-like ritual. Additional living space is found in the enclosed patio, equipped with a third full bathroom, making it versatile for a variety of uses. The property also features new with in the last 6 months energy-efficient windows, HVAC, and Roof. minimizing utility costs and enhancing year-round comfort. For hobbyists or entrepreneurs, a 30x24 shop with electric offers endless possibilities, whether it be a workshop, storage, or creative space.

3705 Castle Dr, Rowlett

$499,750
4 Beds 4 Baths 21199294 MLS
Rare and beautiful 4-bedroom home in the quiet, established Riverset community, offering charm, thoughtful updates, and true move-in readiness. A quaint front porch welcomes you in and adds to the home’s inviting curb appeal. Inside, the open-concept floorplan is filled with natural light and designed for both comfortable everyday living and effortless entertaining. Hardwood flooring throughout the main living areas and even on the staircase creates a warm, cohesive feel. The kitchen opens seamlessly to the living room, making it the heart of the home, and offers abundant cabinetry along with newly updated cabinet hardware. Additional storage can be found in the laundry room and throughout the kitchen and bathrooms. The seller has taken meticulous care of the home, with recent improvements including a new dishwasher and new washing machine. Gemstone lighting installed under the eaves adds a stylish touch and year-round ambiance. The downstairs half bath features beautifully designed tile that adds character and charm. Step outside to enjoy the covered patio with extended roof overhang for extra shade and a ceiling fan for comfort during warm Texas evenings. The backyard has been refreshed with $3,000 in new sod, creating a lush green space that is perfect for relaxing, gardening, or entertaining without requiring extensive maintenance. For added value, the outdoor patio furniture and mounted TV are negotiable with the purchase of the home. This thoughtfully maintained property combines comfort, style, and functionality in a peaceful neighborhood setting.

2533 Westbank Trl, Garland

$239,900
3 Beds 2 Baths 21203972 MLS
Nestled in the heart of Garland's sought-after Lakewood 1 neighborhood, this charming 3-bedroom, 2-bathroom home offers a delightful blend of comfort and convenience. Spanning 1395 square feet, every inch of this residence exudes warmth and style. As you step inside, you're greeted by a light-filled living space, perfect for relaxation or entertaining guests. The open layout seamlessly connects the living areas, creating an inviting atmosphere throughout. The well-appointed kitchen boasts modern amenities, making meal preparation a joy. Each bedroom offers a peaceful retreat, with the master suite featuring its own private bath for added luxury. Outside, the expansive yard is a true oasis, providing the perfect backdrop for family gatherings, a morning coffee, or simply unwinding at the end of the day. Located in a friendly and picturesque neighborhood, this home is just moments away from local amenities, schools, and parks, embodying a perfect blend of community spirit and modern living. Don’t miss the opportunity to make this delightful property your new home.

1425 W Walnut St, Garland

$310,000
3 Beds 2 Baths 21203800 MLS
Completely renovated and move-in ready, this home offers three bedrooms and two baths. Upgrades include new roof decking and shingles, new windows, luxury vinyl plank flooring, a newly designed kitchen with quartz countertops, backsplash, cabinets, stainless steel appliances, updated fixtures, and remodeled bathrooms. The interior and exterior have been freshly painted. Enter the spacious, open floor plan featuring a modern layout; both the living and dining areas are filled with natural light from all-new windows. The kitchen showcases white cabinetry and ample storage, complemented by impressive quartz countertops—ideal for entertaining. Additional features include a generous family room with a beautiful fireplace and a two-car garage. This extensively renovated property is perfect for buyers seeking a turnkey, hassle-free home.

1509 Crockett St, Garland

$343,999
4 Beds 3 Baths 21202260 MLS
MOTIVATED SELLERS, WELCOMING ANY AND ALL OFFERS!!!!! Welcome to this beautifully updated single-story home nestled in the established Meadowood neighborhood of Garland. Offering 4 bedrooms and 3 full bathrooms within 2,077 square feet, this thoughtfully designed home provides both comfort and functionality. Inside, you'll find a spacious living room with a cozy wood-burning fireplace and ceiling fan, creating the perfect gathering space. The kitchen features granite countertops, built-in cabinetry, stainless-steel appliances, and a separate dining room ideal for everyday living and entertaining. The generously sized primary suite includes exterior door to the back patio, a, walk-in closet, and private ensuite bath, while a second primary bedroom also offers its own ensuite bath and walk-in closet—perfect for guests or multigenerational living. Two secondary bedrooms share a 3rd full bath. Luxury vinyl plank flooring adds durability and style throughout the main living areas. Step outside to enjoy the covered front porch and private backyard with wood fencing, offering plenty of space to relax or entertain. Conveniently located within Garland ISD with choice of schools and easy access to major highways, shopping, and dining, this home combines location, flexibility, and everyday comfort. Schedule a showing today! *Some of the photos have been virtually staged to the best potential use of space in the home.

2929 Kingswood Dr, Garland

$115,000
1 Beds 1 Baths 21200494 MLS
This property is eligible for 1.75% (Approx $2,100) Closing Cost Assistance when using the preferred lender. Call Anthony Sclafani, Listing Agent, for more information. New Shower Unit-2026 New Bathroom Flooring-2026 New Bathroom Sink, Mirror, and Light Fixtures New Electrical Panel-2025 New HVAC-2025 New Interior Paint-2025 New Luxury Vinyl Plank Flooring-2021 New Oven-Stovetop included with purchase New Stacked Washer-Dryer included with purchase Updated Water Heater-2020 Updated Garbage Disposal-2019. The roof has been replaced by the HOA HOA covers general maintenance and major structural items costs. Community pool available to all residents. Prime Garland location with excellent access to schools, shopping, parks, hospitals, and entertainment. Quick access to Downtown Dallas (~28 min) and Lake Ray Hubbard (~1 min). Nearby schools: Shugart Elementary (~3 min), Lyles Middle (~6 min), Lakeview Centennial High (~7 min), Classical Center at Brandenburg (~10 min), Beaver Technology Center (~11 min), Garland Christian Academy(~14 min). Grocery options include Walmart (~5 min), Kroger (~9 min), Tom Thumb (~11 min), ALDI (~10 min), WinCo (~11 min), El Rancho (~9 min), Hiep Thai Market (~14 min), and Fiesta Mart (~14 min). Medical: Baylor Scott & White (~8 min), Medical City ER Garland (~11 min), Parkland Garland (~14 min), Garland VA (~14 min), and PrimaCare(~10 min). Entertainment: AMC Firewheel (~14 min), Firewheel Town Center (~14 min), Side Quest Arcade (~14 min), Urban Air (~13 min), Hawaiian Falls (~17 min), and Rowlett Wet Zone (~11 min). Additional sports and recreation options include Audubon Park (~11 min), Rick Oden Park (~11 min), Rowlett Community Centre (~11 min), Holford Recreation Center (~14 min). Outdoor recreation: White Rock Lake (~23 min), Bass Park (~4 min), Gatewood Park (~6 min), Windsurf Bay Park (~5 min), John Paul Jones Park (~9 min), Duck Creek Greenbelt (~11 min), Spring Creek Forest Preserve(~18 min).

4422 Point Blvd Unit 110, Garland

$437,000
3 Beds 2 Baths 21201250 MLS
Welcome to this beautifully maintained one-owner home by Plantation Homes, offering the perfect blend of comfort, simplicity, and low-maintenance living in one of Sachse’s most convenient locations. With 3 bedrooms, 2 bathrooms, and a thoughtfully designed single-story layout, this home is ideal for buyers looking to right-size without sacrificing style, functionality, or entertaining space. Inside, the open-concept design creates an easy, comfortable flow for both everyday living and hosting guests. The spacious living and dining areas are anchored by a custom-built bar, adding character and flexibility whether you envision a coffee station, wine bar, or the perfect space for gathering with friends. The kitchen opens seamlessly to the main living area, creating a warm and connected atmosphere throughout the home. Step outside to the extended covered patio, designed for relaxing mornings, quiet evenings, and effortless outdoor entertaining. Whether enjoying dinner outside or unwinding at the end of the day, this space offers a private extension of the home’s inviting lifestyle. This home also offers the peace of mind buyers appreciate with clear pride of ownership and a new furnace and thermostat that gives you the opportunity to personalize the space to your taste without the expense of major updates. Beyond the home itself, the location offers exceptional convenience. Just minutes from President George Bush Turnpike, commuting to Richardson, Plano, and Dallas is simple and efficient. Nearby shopping, dining, golf, parks, and walking trails make it easy to enjoy an active, connected lifestyle while still coming home to a quiet neighborhood setting. Move-in ready, thoughtfully maintained, and perfectly sized for comfortable living, this home offers an exceptional opportunity for buyers seeking ease, convenience, and lasting value.

3415 Sweet Gum Ln, Sachse

$699,999
4 Beds 3 Baths 21197166 MLS
Rare opportunity to own 75 feet of lake frontage inside a gated community with sweeping water views & direct access to the city owned shoreline. This lakefront home offers the lifestyle buyers dream about, peaceful mornings by the water & unforgettable evenings poolside with family & friends. Inside, engineered hardwood floors lead you through an open layout featuring a private study with dramatic midnight blue built ins & rolling library ladder, an elegant formal dining room, & a light-filled living area framed by a wall of windows overlooking the pool & lake, dressed with electric shades. The beautiful kitchen is fully equipped with granite countertops, white cabinetry, travertine backsplash, new 2026 gas cooktop, new 2026 wall oven plus convection air fryer microwave combo, Stainless Fridge that remains along with walk in pantry. The primary suite captures tranquil lake views & includes a rainfall showerhead, separate garden tub, dual sinks, & oversized walk in closet. Upstairs offers a loft, spacious game room with lake views, & large secondary bedrooms. The backyard is designed for entertaining with a covered patio, play pool with water feature, mature oak tree, grassy yard, wrought iron fencing for unobscured views, & private gate access to the lakefront. A true waterfront gem in a convenient location. FULL FEATURES LIST AVAILABLE

4102 Stone Haven Dr, Garland

$366,900
3 Beds 3 Baths 21194918 MLS
Welcome to this spacious two-story home offering 3 bedrooms, 2.5 bathrooms, and a flexible layout designed for both everyday living and easy entertaining. All bedrooms are upstairs, creating a private retreat away from the main living spaces. The second floor also includes a large loft that’s perfect for a playroom, media room, game room, or home office. The primary suite is a relaxing escape, featuring a cozy sitting area that separates the bedroom and bathroom; the primary bedroom also includes a charming gas fireplace that adds warmth and character. Downstairs you’ll find multiple living and dining areas that provide ample space for friends and family. A welcoming living room for hosting gatherings and parties, a spacious dining room, a comfy family room with a dedicated gas fireplace, and a bright breakfast nook provide plenty of room to gather, entertain, and enjoy everyday living. The kitchen is designed for both function and connection, featuring a gas range, a center island ideal for meal prep, a pantry, and plenty of cabinet space. From the kitchen, you’ll enjoy backyard views, creating an open and inviting atmosphere perfect for daily life and hosting friends and family. Step outside to a generously sized backyard with plenty of open lawn space and a covered wood deck—perfect for outdoor dining, relaxing evenings, or weekend gatherings. With abundant living space inside and out, this home offers comfort, flexibility, and room to grow, all in a desirable Rowlett location less than five minutes from access to Lake Ray Hubbard. Fridge, Washer & Dryer to convey with the property.

7522 Armstrong Ln, Rowlett

$674,778
5 Beds 4 Baths 21197916 MLS
Located in the highly desirable Cottonwood Creek community, this exceptional Grand Home offers access to neighborhood amenities including a swimming pool, scenic walking trails, and close proximity to Lake Ray Hubbard. This expansive five-bedroom home features a versatile downstairs guest suite that may also serve as a private home office. The impressive two-story family room showcases vaulted ceilings, rich hardwood flooring, and a dramatic fireplace that extends to the ceiling and opens to the covered rear patio—creating an ideal setting for indoor-outdoor entertaining. The gourmet kitchen is thoughtfully designed with a large island, custom cabinetry, slab countertops, a five-burner gas cooktop, and a convenient butler’s pantry. A formal living or dining area is positioned just off the entry, offering additional flexibility for gatherings. An elegant oak staircase leads to the upper level, where you’ll find a spacious game room complete with a dry bar or additional storage, a dedicated media room, and a bonus room that can function as a children’s retreat or multipurpose space. Notable interior details include eight-foot doors, thick moldings, and decorative lighting throughout. Situated within the Garland Independent School District, this home also delivers impressive energy efficiency with Energy Star features such as vinyl windows, R-38 insulation, and radiant barrier roof decking. A rare opportunity to enjoy space, style, and comfort in a prime location.

8507 Great Stone Trl, Rowlett

$515,000
4 Beds 4 Baths 21199031 MLS
Welcome to this beautiful 2 Story, 4-bedroom, 3.5-bath home offering a perfect blend of space, style, and functionality. With 2 bedrooms down and 2 bedrooms up, there’s plenty of room for family and guests. The home features a spacious media room on the 2nd floor for your entertainment needs, as well as a private office space on the first floor —ideal for remote work or study. Entertain in style with a formal dining room and cozy breakfast nook, perfect for casual or formal gatherings. The chef-inspired kitchen is a dream, complete with a large island, a gas stovetop, and stunning granite countertops. Enjoy the abundance of cabinet space for all your kitchen essentials. Beautiful engineered hardwood flooring runs throughout the first floor kitchen and living room, adding warmth and sophistication to the home. With ample natural light and an open, inviting layout, this property is perfect for both everyday living and entertaining. Close to freeway and firewheel Town Center. Walkthrough Video available on youtube.

1602 Cypress Garden Ln, Garland

$369,000
4 Beds 2 Baths 21191615 MLS
ALL NEW, Quality and professionally updated Charming Modern Retreat with Timeless Appeal in Prime Location! As you step inside, you’ll be greeted by soaring ceilings that create an expansive feel, while the floor-to-ceiling brick fireplace serves as an eye-catching focal point, radiating warmth and character throughout the spacious living area. This residence has been meticulously upgraded, boasting new flooring that combines visual appeal and practicality, making maintenance a breeze. At the heart of the home lies the beautifully remodeled kitchen- a true chef's delight, featuring stainless steel appliances sleek countertops, and an abundance of storage space, perfect for culinary creations and family gatherings. Enjoy year-round comfort with improved energy efficiency thanks to new windows that let in natural light, paired with a recent air conditioning system to keep you cool during those warm summer months. The convenience of a first-floor primary bedroom cannot be overstated; retreat to your private oasis without the hassle of stairs. This spacious bedroom offers tranquility and ease, perfectly suited for restful nights and rejuvenating mornings. Extensive remodels in both bathrooms, and modern, popular color selections that will appeal to discerning tastes. Step outside to your own entertainment haven, where the multiple covered patios provides ample space for alfresco dining and gatherings with family and friends. The fully enclosed backyard, surrounded by an 8-foot privacy fence offers a safe haven for children and pets, as well as a serene outdoor space for relaxation. Additional features include a carport for vehicle protection. Located within the highly sought-after Garland ISD’s School of Choice program, this property offers families flexibility in selecting the best educational fit for their children. Conveniently situated near schools, parks, shopping, and major highways, this home perfectly combines modern living with an unbeatable location.

709 Royal Oaks Dr, Garland

$845,000
4 Beds 3 Baths 21193242 MLS
ROOF WILL BE REPLACED!! Hard to find 3.22 acres in Sachse with NO HOA, offering exceptional flexibility and convenience. If you’ve been searching for space without sacrificing access to the city, this is the one. The ranch-style home features 4 true bedrooms, spacious living areas, and abundant storage throughout. The kitchen offers ample cabinet space and flows seamlessly into the main living areas, making it ideal for both everyday living and entertaining. An oversized utility room adds functionality rarely found in newer homes. Step outside to a covered patio overlooking your acreage — perfect for morning coffee, evening sunsets, or weekend gatherings. The property also includes a workshop and a 2-stall barn, providing endless possibilities for hobbies, equipment, animals, or additional storage. Whether you need space for projects, trailers, or simply more room to spread out, this property delivers. Conveniently located with quick access to President George Bush Turnpike and an easy commute to Dallas, you’ll enjoy proximity to shopping, dining, sports, and places of worship while maintaining the privacy of acreage living. Additional highlights: Seller will convey two peacocks with the property Backyard is currently divided into two rental sections: RV parking leased at $100 a month Horse space leased at $200 a month Buyer has the option to continue these leases for additional income

2104 Ponderosa Trl, Sachse