Refine Search
Sort by
5947 Goodwin Ave, Dallas
$879,000
3 Beds ⋅ 3 Baths ⋅ 21423473 MLS
East Dallas porch lovers, this one’s for you. Set on a beautiful corner lot in Lower Greenville, this two-story charmer has the kind of curb appeal that stops dog-walkers mid-stride, and it has the updates inside to back it up. Start with the inviting front porch, then step inside to rich dark hardwoods and a living room with custom built-ins, a brick fireplace, bar with beverage cooler and a skylight plus oversized window that keep things light and bright. The kitchen is made for the cook who’s also the host: a large island, double ovens, a Jenn-Air gas cooktop and stainless appliances, all open to the living and dining spaces so no one misses the conversation. The primary suite is downstairs with dual closets and its own bath. A second bedroom and full bath round out the main floor. Upstairs, a third bedroom with a full bath and walk-in closet makes a great guest hideaway or home office. Out back is where this house really shows off. There’s a screened-in patio for slow coffee mornings or late into the night evenings with wine, with a huge shaded yard under mature trees, and a built-in fire pit for cool Texas nights. Then there’s the bonus room off of the detached garage: art studio, gym, office, game room, band practice. Your call. You’re minutes from Tietze Park, plus the patios and restaurants on Greenville Avenue, with quick access to Central Expressway, SMU and White Rock Lake. Updated and ready for its next chapter. Zoned to Geneva Heights Elementary.

5947 Goodwin Ave, Dallas

1910 Woodland Heights Pl, Dallas
$624,900
4 Beds ⋅ 5 Baths ⋅ 21440265 MLS
Commanding the highest vantage point in High Grove at West Kessler, this exceptional residence captures breathtaking, unobstructed panoramic views stretching from Downtown Dallas to Las Colinas. The only floorplan in the community offering four full bedrooms, each with a private ensuite bath, plus a powder room on the main living level, this sophisticated home delivers an extraordinary combination of space, privacy and lock-and-leave convenience. Soaring 11-foot ceilings, expansive windows and hardwood floors create an airy, light-filled setting for both everyday living and elegant entertaining. The beautifully appointed kitchen showcases premium-grade granite countertops, an oversized island, pot filler and upgraded stainless steel Bertazzoni appliances, including a professional-style 48-inch gas range with double ovens. An adjoining dining area features a dry bar with beverage refrigerator. The generous primary suite offers a sitting area, spa-inspired bath with oversized shower and a walk-in closet with extensive custom built-ins. A fourth-floor study or flexible living space opens to a spectacular rooftop terrace, where sweeping skyline views provide an unforgettable backdrop for sunset cocktails and evening entertaining. A private, turfed backyard offers additional outdoor enjoyment without demanding upkeep. Hardwood and tile flooring throughout—absolutely no carpet. Additional highlights include a two-car attached garage with upgraded wiring for EV charging and low HOA dues. Directly across from both Rosemont campuses and Twelve Hills Nature Center, with Stevens Park Golf Course, the historic Kessler Theater and Bishop Arts District nearby. Convenient access to Downtown Dallas, the Medical District, Love Field and DFW International Airport completes this remarkable offering.

1910 Woodland Heights Pl, Dallas

16239 Shadybank Dr, Dallas
$1,050,000
4 Beds ⋅ 3 Baths ⋅ 21428492 MLS
Some homes are made for gathering. Others offer a quiet place to retreat. At 16239 Shadybank Drive, you get both! An expansive Taj Mahal stone waterfall island anchors a kitchen designed to bring people together, complemented by warm wood cabinetry, beautiful finishes, and an adjoining butler's pantry. A striking two-sided fireplace connects the living and dining rooms, creating inviting spaces for everything from quiet evenings to lively celebrations. Rich wood flooring and carefully selected finishes bring warmth and character throughout. When it's time to unwind, the primary suite offers a beautiful escape, complete with a spa-like bathroom featuring an arched double shower with side-wall showerheads and a separate soaking tub. A richly paneled office overlooking the backyard pool provides another inviting retreat, whether you're working from home or simply enjoying a moment of quiet. Outside, the pool extends the home's living and entertaining spaces into the backyard, offering another place to gather, relax, and make memories. From mornings spent enjoying a little peace and quiet to evenings surrounded by the people you love, Shadybank makes room for both.

16239 Shadybank Dr, Dallas

11719 Neering Dr, Dallas
$425,000
3 Beds ⋅ 2 Baths ⋅ 21438552 MLS
Beautiful Lochwood well-cared-for 3-bedroom, 1.5-bath home offers 1,292 square feet of comfortable living space and outstanding potential for modernization. Located in the highly desirable East Dallas, Lochwood neighborhood where the lifestyle is peaceful and provides a tight knit neighborly feel. The home features a covered brick back patio, a backyard with two sheds, one with electricity and water, a roof that is approximately two years old, and an HVAC system that has regular biannual service. One bay of the two-car garage has been converted into a craft room, while the fully functional garage door allows for an easy conversion back to a true two-car garage. Buyers will also appreciate the opportunity to create a second full bathroom off primary bedroom by utilizing adjacent closet space, adding even more value and functionality to the home. The lifestyle in East Dallas combines established neighborhood charm, outdoor recreation, convenience and strong sense of community. White Rock Lake, Dixon Branch Greenbelts with trails, parks, Lochwood library, new wonderful elementary school, Casa Linda Plaza, and the Dallas Arboretum to name just a few amenities.

11719 Neering Dr, Dallas

1856 Stevens Bluff Ln, Dallas
$659,000
3 Beds ⋅ 5 Baths ⋅ 21437686 MLS
Perched in a position that captures the very best of the Dallas skyline, 1856 Stevens Bluff Ln offers a perspective on Dallas that few homes can match. The crown jewel of this residence is the expansive rooftop terrace, where panoramic views of downtown serve as a breathtaking backdrop. Whether you’re watching the city lights flicker at twilight or enjoying a quiet morning above the bustle, this space feels like a private retreat in the sky. The sense of scale continues indoors, particularly on the main living level where 11-foot ceilings create an atmosphere of light and air. This soaring height enhances the open-concept layout, allowing the chef’s kitchen and dining areas to flow together seamlessly. It’s a sophisticated environment defined by clean lines and natural light, designed to transition effortlessly from a peaceful afternoon to an evening of hosting. While the rooftop captures the energy of the city, the private backyard offers a secluded getaway. This outdoor oasis is tailored for those who love to cook and dine under the stars, featuring a built-in grilling station anchored by a Big Green Egg. When it’s time to head back inside, the primary suite provides a quiet sanctuary, anchored by a spa-inspired bathroom that invites total relaxation. The lifestyle here extends well beyond the property line. The community offers exceptional amenities, including two private gated parks specifically designed for you and your pets to enjoy the fresh air. Hosting is a breeze with ample visitor parking spots available for your guests. You are perfectly centered between the city’s most iconic hubs, from the creative energy and dining of the Bishop Arts District to the professional centers of Downtown and the Medical District. For those drawn to the outdoors, the lush fairways of Stevens Park Golf Course and miles of nearby trail systems are easily accessible. This home is a rare find that balances high-design sophistication with the pulse of Dallas living.

1856 Stevens Bluff Ln, Dallas

223 N Trego Ct, Dallas
$225,000
3 Beds ⋅ 2 Baths ⋅ 21435535 MLS
Welcome to this charming one-story home in the heart of Dallas, offering comfort, style, and a convenient location. This 3-bedroom, 2-bath home features a desirable split-bedroom layout and tasteful updates throughout. The spacious living area showcases plenty of space for furniture placement. Fresh paint and recently installed flooring add a modern touch while maintaining the home’s character. The cook's dream kitchen offers quartz countertops, a tiled backsplash, ample cabinet space, and access to the large backyard, making it ideal for everyday living and entertaining. The private primary suite includes an ensuite bath and generous closet space. A dedicated utility area adds everyday convenience. Conveniently located near parks, schools, shopping, dining, and major roadways, this home offers both comfort and accessibility in a desirable Dallas neighborhood

223 N Trego Ct, Dallas

8206 Centipede Ct, Dallas
$949,000
5 Beds ⋅ 5 Baths ⋅ 21427152 MLS
RARE 0.363-ACRE CUL-DE-SAC GEM in the highly desirable University Place, Pre-Inspected with CLEAN results! Boasting one of the largest lots in the community, this expansive backyard offers peaceful, suburban-style serenity with endless potential to build your own custom dream pool, outdoor kitchen, and private oasis—all while enjoying effortless access to vibrant Far North Dallas city life and a quick commute to Downtown! Enhanced with tons of luxury upgrades and a pristine epoxy garage floor, this immaculate 5-bed, 3.2-bath Lennar Heritage Next Gen home delivers exceptional space, privacy, and versatility. Completely move-in ready, it comes loaded with incredible extras: the private 1st-floor In-Law Suite includes its own living area, kitchenette, laundry, bedroom, and full bath, coming fully furnished with a sofa, TV, console, bed, dresser, nightstand, refrigerator, washer, and dryer! Additional generous inclusions feature the main kitchen refrigerator, utility room washer and dryer, and a Media Room fully equipped with a like-new Bose surround sound system, projector, sofas, and cushions. The chef’s kitchen shines with Level 5 Silestone counters, a Monogram 36-in gas cooktop, and custom cabinetry, opening to a soaring stone-fireplace family room adorned with Level 4 wood-look tile throughout the main 1st-floor living areas, hard-wired sound system, and an exterior hard-wired security system. Impeccably maintained—both the roof and foundation are pre-inspected and in great shape, HVAC maintenance is fully up to date(new evaporator coil and new compressor in 2026), and the foundation and AC unit are still covered under 10-year warranty (from 2018), plumbing, sewer camera, energy efficiency all in GREAT condition . Enjoy the financial advantage of a lower Plano ISD tax rate near top private schools, UTD, DNT, and PGBT, alongside University Place’s stellar community pools, trails, and clubhouse amenities!

8206 Centipede Ct, Dallas

16921 Brushfield Dr, Dallas
$1,075,000
4 Beds ⋅ 4 Baths ⋅ 21428494 MLS
This home is distinctive by design, inviting by nature, and anything but ordinary... Inspired by the iconic California Eichler aesthetic, this beautifully reimagined 3,521-square-foot residence offers an extraordinary blend of architectural character, privacy, and versatility. With four bedrooms, three-and-a-half bathrooms, and a thoughtfully designed split floor plan, this home invites you to entertain generously while living privately. Expansive picture windows, exposed wood beams, custom wood details, hardwood floors, built-ins, and a dramatic floor-to-ceiling fireplace create an inviting interior rich in warmth and character. At the heart of the home, a statement kitchen features an oversized Taj Mahal waterfall island and pot filler, creating a natural gathering place for everything from everyday meals to memorable celebrations. One of the home's most distinctive features is a private-entry flex wing, separated from the main living quarters by French doors and complete with a full bathroom. Whether envisioned as an executive home office, accommodations for extended family, or a dedicated entertaining retreat, this versatile space allows guests to gather without entering the home's private living areas. Outside, two distinct outdoor retreats offer the best of both worlds. A private, fully enclosed courtyard, completely separate from the pool area, offers a dedicated space for pets, children's play, or simply enjoying the outdoors. The backyard is an entertainer's retreat, featuring a sparkling pool, pergola, and outdoor shower—creating two uniquely functional outdoor spaces designed for different ways of living. Entertain generously. Live privately. One thing worth knowing about the location: the nearby DART rail line is active. Trains pass quickly—typically in about 7–8 seconds—and the nearby crossing signals are audible.

16921 Brushfield Dr, Dallas

1914 Somerset Ave, Dallas
$200,000
2 Beds ⋅ 1 Baths ⋅ 21432394 MLS
A GREAT OPPORTUNITY IN A GROWING DALLAS COMMUNITY! Located at 1914 Somerset Avenue in Dallas, TX 75203, this property is offered at $200,000 and presents an exciting opportunity for investors, builders, and buyers ready to bring their vision to life. Situated in an area experiencing continued growth and redevelopment, this property offers the chance to invest in a community with an evolving future. The home features a solid structure and offers a blank canvas for a complete renovation, allowing the next owner to reimagine the space and unlock its potential. Whether you're an investor looking for your next renovation project, a builder seeking an opportunity, or a buyer dreaming of creating a home tailored to your style, the possibilities are worth exploring. With utilities available and the potential to serve as an affordable entry point into homeownership, this property offers multiple paths for the right buyer. Bring your vision, explore the possibilities, and make your mark in a growing Dallas neighborhood!

1914 Somerset Ave, Dallas

6905 Mustang Isle Dr, Dallas
$425,000
3 Beds ⋅ 3 Baths ⋅ 21431187 MLS
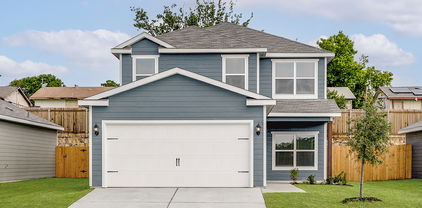
MLS# 21431187 - Built by Ashton Woods Homes - Nov 2026 completion! ~ Backs to a greenbelt with more space between neighboring homes than most homes in the community.Welcome to this elegant, brand-new two-story home located just six miles from the heart of downtown Dallas. With over 1,950 square feet of thoughtfully designed living space, this home is designed with the Serene Collection featuring muted earth tones and natural textures. Discover a bright and open first floor layout, ideal for entertaining and everyday life. The expansive living, kitchen, and dining areas flow seamlessly together, creating a warm and inviting atmosphere. The chef-inspired kitchen is the centerpiece, boasting a large eat-in island perfect for casual dining, meal prep, or gathering with friends. Additional features include a walk-in pantry for ample storage and sleek, modern finishes that elevate the space. Upstairs, a versatile loft area serves as a flexible space—ideal for a home office or playroom—and separates the luxurious primary suite from the two generously sized secondary bedrooms and a full bathroom. The primary retreat includes a spacious bedroom, an elegant ensuite bathroom with dual vanities, a walk-in shower, and an oversized walk-in closet designed to keep everything organized. This home comes fully equipped with an array of modern upgrades and energy-saving features, including a complete landscaping package, a built-in sprinkler system, dual-pane energy-efficient windows, and an energy-efficient HVAC system, all designed to reduce utility costs and

6905 Mustang Isle Dr, Dallas

2610 Copper Breaks St, Dallas
$348,999
3 Beds ⋅ 3 Baths ⋅ 21430746 MLS
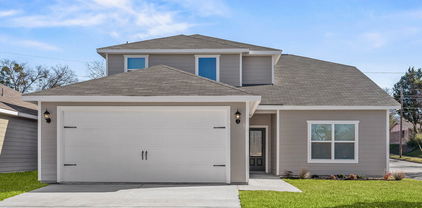
MLS# 21430746 - Built by Impression Homes - Ready Now! ~ At Sereno Oaks 2610 Copper Breaks Street offers 1,647 square feet of two-story, open-concept townhome living with 3 bedrooms, 2.5 bathrooms, and a 2-car garage. A covered entry porch welcomes you inside, where the family room, dining area, and modern kitchen create an easy connection across the main living spaces. Anchored by a large center island and walk-in pantry, the kitchen brings prep space, storage, and everyday function to the heart of the home. Upstairs, the primary suite offers a comfortable retreat with a dual vanity, large walk-in shower, linen closet, and walk-in closet. Two secondary bedrooms, a full bath, upstairs utility room, and storage closet add thoughtful function to the second floor, while a backyard patio extends the living space outside.

2610 Copper Breaks St, Dallas

2618 Copper Breaks St, Dallas
$347,999
3 Beds ⋅ 3 Baths ⋅ 21430744 MLS
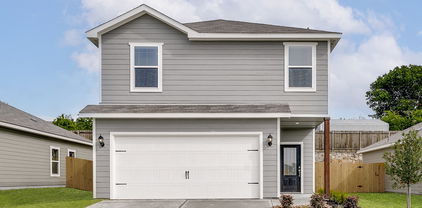
MLS# 21430744 - Built by Impression Homes - Ready Now! ~ Welcome home to 2618 Copper Breaks Street in Sereno Oaks, offering 1,647 square feet of two-story, open-concept townhome living with 3 bedrooms, 2.5 bathrooms, and a 2-car garage. A covered entry porch welcomes you inside, where the family room, dining area, and modern kitchen create an easy connection across the main living spaces. Anchored by a large center island and walk-in pantry, the kitchen brings prep space, storage, and everyday function to the heart of the home. Upstairs, the primary suite offers a comfortable retreat with a dual vanity, large walk-in shower, linen closet, and walk-in closet. Two secondary bedrooms, a full bath, upstairs utility room, and storage closet add thoughtful function to the second floor, while a backyard patio extends the living space outside.

2618 Copper Breaks St, Dallas

4251 Lava Forest Dr, Dallas
$350,900
4 Beds ⋅ 3 Baths ⋅ 21430759 MLS
2 story, 4-bed, 2.5-bath, loft, 1,772 SQFT! The two-story floor plan showcases four bedrooms, two-and-a-half bathrooms and spacious living areas. Soaring ceilings, walls of windows, stainless-steel appliances, vinyl plank wood-style flooring and designer fixtures set the tone for this upgraded home. With the incredible, open layout, the dining room is open to the living room making it functional for everyday family living. The kitchen features energy-efficient kitchen appliances, granite countertops and wood cabinets topped with crown molding. Your family will enjoy having the large, upstairs game room to create more family memories. Situated downstairs, comfort and relaxation await in the private owner’s suite of the Piper. Designed with your ultimate enjoyment in mind, the upgraded Piper will exceed all expectations.

4251 Lava Forest Dr, Dallas

4268 Lava Forest Dr, Dallas
$384,900
5 Beds ⋅ 3 Baths ⋅ 21430737 MLS
2 story, 5-bed, 2.5-bath, loft, 2,505 sqft! This beautiful two-story home is designed to accommodate even the largest families. This home offers abundant living space and storage options with five bedrooms, a chef-ready kitchen, dining room, downstairs family room and the large upstairs game room. In the kitchen, sprawling granite counters, gorgeous wood cabinets and energy-efficient appliances provide a beautiful workspace to prepare food and plenty of room to display appliances and gadgets. Whether you prefer to watch TV, visit with friends, play games or work out, the expansive family room downstairs and a spacious game room upstairs offer your family the space they want and need. This home is equipped with remarkable upgrades included that add energy-efficiency and value to this incredible home.

4268 Lava Forest Dr, Dallas

4257 Lava Forest Dr, Dallas
$371,900
5 Beds ⋅ 3 Baths ⋅ 21430742 MLS
2 story, 5-bed, 2.5-bath, loft, 2,505 sqft! This beautiful two-story home is designed to accommodate even the largest families. This home offers abundant living space and storage options with five bedrooms, a chef-ready kitchen, dining room, downstairs family room and the large upstairs game room. In the kitchen, sprawling granite counters, gorgeous wood cabinets and energy-efficient appliances provide a beautiful workspace to prepare food and plenty of room to display appliances and gadgets. Whether you prefer to watch TV, visit with friends, play games or work out, the expansive family room downstairs and a spacious game room upstairs offer your family the space they want and need. This home is equipped with remarkable upgrades included that add energy-efficiency and value to this incredible home.

4257 Lava Forest Dr, Dallas

4262 Lava Forest Dr, Dallas
$361,900
4 Beds ⋅ 3 Baths ⋅ 21430748 MLS
Cypress – 2 story, 4-bed, 2.5-bath, 2,054 sqft! The Cypress floor plan was created for family living. This three-bedroom home is equipped with a chef-ready kitchen, oversized bedrooms with walk-in closets and large game room upstairs. A breakfast bar overlooking the large living room on the main level of the home provides additional space for dining and entertaining. Enjoy the peace and privacy you desire in the private, first-floor, stunning suite. Inside, you’ll find tranquil front yard views and a spa-like master bath with a large soaker tub, a glass-enclosed shower and a huge walk-in closet. The Cypress plan at College Park comes with all the designer upgrades and modern features that today’s homebuyer is seeking, adding value and style with granite countertops in the kitchen, wood cabinets with crown molding, durable plank flooring, and more!

4262 Lava Forest Dr, Dallas

4286 Lava Forest Dr, Dallas
$336,900
3 Beds ⋅ 3 Baths ⋅ 21430719 MLS
Jaguar – 2 story, 3-bed, 2.5 bath, 1,627 sqft! The spacious, two-story Jaguar offers three bedrooms and two-and-a-half baths. The Jaguar plan has a thoughtfully designed, open layout on the main floor with the family room opening to the dining area and kitchen. Highlighted by great natural light and vinyl-plank flooring, this space is the ideal backdrop for creating lasting family memories. In the private master suite, enjoy peaceful back yard views and plenty of space for your king-sized furniture. Additionally, the en-suite master bath offers a beautiful vanity with great storage, an extended shower and a huge walk-in closet. The Jaguar plan features incredible upgrades spread throughout the home at no extra cost to you. From the covered front porch that welcomes you into the home to the beautiful kitchen island, every aspect of this home was handpicked with families in mind.

4286 Lava Forest Dr, Dallas

3326 Hawthorne Ave, Dallas
$385,000
4 Beds ⋅ 3 Baths ⋅ 21429872 MLS
Spacious 2-story condo complete with park views, a versatile bonus room, 2-car garage, private courtyard & outdoor grill in established Perry Heights! Offering low-maintenance living in the heart of Dallas with easy access to some of the city’s best dining, shopping & entertainment. Beautiful herringbone wood floors stand out throughout the main living & dining areas, featuring tall ceilings, plantation shutters, recessed lighting & a wood-burning fireplace. Kitchen is equipped with a NEW beverage fridge & Bosch refrigerator, subway tile backsplash & floor-to-ceiling maple cabinetry offering exceptional storage. Direct access to the enclosed courtyard creates an easy connection between the kitchen & outdoor grill! Downstairs bonus room could serve as a 4th bedroom, private office, game room or second dining area, complete with outdoor access & a dry bar. Upstairs, the spacious primary suite includes a large walk-in closet & updated ensuite with dual sinks + walk-in shower. Two additional bedrooms feature built-in window seats & ample closet space. Recent improvements include a NEW front door, interior paint, insulated attic stairs & Andersen patio storm door (2026). Private courtyard offers a lattice-style cover, built-in grill, prep area & plenty of room for dining or entertaining al fresco. Rear-facing 2-car garage provides covered parking + extra storage. HOA dues cover ALL UTILITIES, HVAC (maintenance, repair AND replacement!), exterior maintenance, valet trash service, landscaping & routine pest services, plus access to the community courtyard & seasonal pool. Conveniently located alongside Craddock Park’s tennis courts, playground & walking paths, with Highland Park Village, Whole Foods, Turtle Creek, Uptown, Katy Trail, Love Field & Downtown Dallas all within easy reach.

3326 Hawthorne Ave, Dallas

6040 Kemrock Dr, Dallas
$515,000
5 Beds ⋅ 4 Baths ⋅ 21429673 MLS
Make a statement with this beautifully designed modern home featuring a stunning entryway, glass staircase railing, and eye-catching chandelier. The open-concept floor plan offers abundant natural light, a spacious kitchen with an oversized island, glass wine display, and large pantry. The living area features an electric fireplace, while a downstairs bedroom with a full bath provides the perfect setup for guests or multigenerational living. A mudroom and two-car garage add everyday convenience. Offering 5 bedrooms and 3.5 bathrooms, this home provides plenty of room for comfortable living. Upstairs, four additional bedrooms feature walk-in closets with built-ins, including one with a private balcony. The spacious primary suite offers two walk-in closets, a private electric fireplace, and a luxurious ensuite with dual vanities, a freestanding soaking tub, and glass-enclosed shower. Enjoy the privacy-fenced backyard and a community park just two blocks away. Conveniently located between I-20 and I-45, approximately 9 minutes from Downtown Dallas, this home combines modern style, functionality, and location!

6040 Kemrock Dr, Dallas

2323 N Houston St Unit 710, Dallas
$625,000
2 Beds ⋅ 2 Baths ⋅ 21429900 MLS
Crowning The Terrace, a boutique mid-rise of just 70 residences, this top-floor penthouse puts the Dallas skyline front and center, with no neighbors above and nothing between you and the view. Freshly painted throughout, the 2-bedroom, 2-bath two level condo is move-in ready, and its flexible floor plan offers potential for two primary suites. Amazing walk in closets outfitted with custom closet systems. Electric window shades throughout. Spacious rooms allow for living large whether a quiet night at home or entertaining your friends and family. 23 ft ceiling and large windows give openness and light like none other. The Terrace is designed for effortless city living. Residents enjoy a pool, grilling area, an outdoor dining spot, and a fully equipped fitness center. 24 hour doorman, and the friendliest long-serving staff in town. Two side by side garage spaces on preferred B1 level, in the controlled access garage. The location is hard to beat, near the House of Blues, and American Airlines Center, home of the Mavericks and Stars, is only a few blocks away. Catch a concert, a game, or a late dinner without getting in the car. Victory Park’s restaurants, bars, and entertainment are at your doorstep, and the Perot Museum of Nature and Science are a short stroll. You’re minutes from Uptown’s walkable streets and patio scene, the Dallas Arts District, Klyde Warren Park, and Downtown’s business core. Quick access to Woodall Rogers, I-35E, and US-75 puts the entire Metroplex within reach. The much loved Katy Trail begins just down the street, with the new Loop connecting all of Dallas hike and bike trails.

2323 N Houston St Unit 710, Dallas

10207 Sweet Gum St, Dallas
$259,900
3 Beds ⋅ 2 Baths ⋅ 21428612 MLS
This move-in-ready property has updates throughout, so let's start in the kitchen! A new chimney-style range hood creates a more open and inviting feel, while the eat-in kitchen bar is perfect for entertaining guests as you cook on your brand-new stove and oven. The kitchen and bathrooms also feature updated tile, lighting, and fixtures. What makes this home such a great starter home? In addition to three bedrooms and two full bathrooms, there's a versatile bonus room with its own BRAND NEW permanently installed mini-split heating and cooling system for year-round comfort. Imagine the possibilities: a home office, gym, playroom, or whatever fits your lifestyle! And talk about peace of mind! A new roof, new HVAC system, and ceiling fans in every bedroom are improvements you'll appreciate, especially during those Texas summers. Beautiful wood floors flow throughout the home, including the cozy living room with its wood-burning fireplace. Just imagine a holiday wreath hanging above the mantel! Outside, the spacious backyard features beautiful landscaping and seamless rain gutters. And the location? You're within half a mile of Bradford Park and just minutes from local shops and restaurants. This one is definitely worth seeing in person! OH and let's not forget....This home is eligible for specialty financing, including 0% down payment options and discounted interest rates! I wish a home like this had been available when I bought my first home!

10207 Sweet Gum St, Dallas

10829 Damon Ln, Dallas
$499,999
4 Beds ⋅ 3 Baths ⋅ 21420785 MLS
Welcome to 10829 Damon Ln, a beautifully refreshed Dallas home offering 4 bedrooms, 2.5 bathrooms, and 2,213 square feet of thoughtfully arranged living space. With an inviting layout and updated finishes, this home blends everyday comfort with versatile spaces for entertaining, relaxing, and working from home. The remodeled kitchen features stone countertops, refreshed finishes, and a new dishwasher, while updated bathrooms add to the home's appeal. A combination of tile, wood-look flooring, and carpet creates distinct living spaces throughout. Outside, enjoy a professionally landscaped backyard with room to unwind, entertain guests, or create your own outdoor retreat. Located in the established Webster Grove neighborhood of Dallas, this property offers a wonderful opportunity to enjoy comfortable living with convenient access to major roadways and nearby outdoor recreation. Whether you're looking for room to grow, flexible living space, or a place to make your own, this home is ready to welcome its next chapter.

10829 Damon Ln, Dallas

1505 Elm St Unit 1601, Dallas
$299,000
2 Beds ⋅ 3 Baths ⋅ 21422489 MLS
Historic architecture, landmark views, and full-service living come together in this penthouse-level residence at 1505 Elm. Set on the 16th floor of the George Dahl-designed boutique high-rise, this home overlooks iconic Dallas sights, including the Pegasus and The Joule Hotel. Originally built in 1957 for Dallas Federal Savings, the building brings distinctive midcentury character to the heart of downtown. Inside, a spacious, open floor plan creates an inviting setting for everyday living and entertaining. The generous living room features hardwood floors and flows seamlessly into the large kitchen and dining areas. Oversized bedrooms offer spacious ensuite baths and walk-in closets, while a separate study provides a dedicated home office or flexible retreat. Two storage units and two valet parking spaces add practical convenience. Enjoy the personal service of 24-hour valet and concierge, along with resident amenities that include a pool, dog run, theater, and renovated fitness center. Updated common areas by Merriman Anderson Architects complement the building’s architectural heritage. Just one block from the AT&T Discovery District and across Akard Street from The National and Thompson Dallas, this address places downtown’s dining, entertainment, and hotel destinations close to home. Nearby Main Street restaurants, The Joule, and convenient access to the Dallas Arts District offer plenty to explore, while Akard Station makes getting beyond the neighborhood easy. A distinctive opportunity to enjoy penthouse-level living where Dallas history meets the energy of the city today.

1505 Elm St Unit 1601, Dallas

4935 Clear Creek Rd, Dallas
$280,000
3 Beds ⋅ 2 Baths ⋅ 21425223 MLS
Welcome to 4935 Clear Creek in Dallas! This beautifully refreshed 3-bedroom, 2-bathroom home offers a wonderful combination of comfort, style and versatile living spaces, making it an inviting place to call home. Step inside and enjoy fresh interior paint throughout, creating a bright, clean and welcoming atmosphere. The recently refreshed kitchen and bathrooms add a modern touch, while numerous updates throughout the home enhance its appeal. One of the home's standout features is the converted garage, offering additional living space that is not included in the property's square footage. Imagine creating the ultimate media room for movie nights, a game room for friendly competition, a second gathering space for entertaining or a fun retreat for family and friends. The possibilities are endless! The exterior windows have also been freshly painted and sealed, adding to the home's refreshed appearance and providing additional protection. With three bedrooms, two bathrooms, fresh interior paint, numerous updates and flexible bonus living space, this home offers room to relax, entertain, and create lasting memories. Come discover the comfort, versatility and exciting possibilities waiting for you at 4935 Clear Creek. Your next chapter starts here! Don't miss the opportunity to make this updated Dallas home yours! Includes AI generated images for illustration purposes only.

4935 Clear Creek Rd, Dallas

4631 Junius St, Dallas
$1,200,000
4 Beds ⋅ 5 Baths ⋅ 21421595 MLS
4BD · 4.5BA · 3,800 SqFt · New Construction · Peak’s Suburban Addition Historic Conservation District · Dallas TX 75246 One of East Dallas’ most architecturally distinctive new builds; set inside the Historic Conservation District, where Craftsman character is required & design shortcuts simply don’t exist. Built from the ground up to honor that standard, then finished to a level that goes well beyond it. Wide-plank white oak engineered hardwood flows thru out the main level, anchoring a dramatic 2-story great room with soaring clerestory wood-frame windows & a gas fireplace built for real gathering. Pine lumber wood siding on the exterior. JELD-WEN Siteline windows with Prairie grid design & argon-filled glass thru out. The chef’s kitchen is the kind you don’t have to describe twice: Calacatta Verona quartz waterfall island with full-height backsplash, 2-tone slim shaker cabinetry, Samsung stainless appliance package, professional exterior-vented hood, undercabinet lighting & brushed gold capsule pendants. It opens naturally to the dining area & covered rear patio; a seamless flow. The primary suite delivers spa-caliber everything: freestanding soaking tub, frameless walk-in shower, fluted tile accent wall, dual vanity, and Delta Trinsic brushed gold fixtures throughout. 2 full laundry rooms: one up, one down. Private study. 4 full baths plus powder room. Efficiency is engineered in from the foundation up: 5-ton 2-zone HVAC (16 SEER · 95% AFUE), tankless water heater, spray foam insulation, NFRC-certified windows, dual weatherstripping, Energy Code Green Certified, & built-in Taexx pest control. This home performs as well as it looks. Above the detached 2-car garage: 648 sq ft of finished, climate-controlled bonus space: home office, creative studio or private retreat. Front & back yards with full sprinkler system & cedar privacy fencing. Balcony off the upper level. Built to last. Built to impress. There is nothing else like it on this street.

4631 Junius St, Dallas

3919 Goodfellow Dr, Dallas
$1,749,000
5 Beds ⋅ 5 Baths ⋅ 21374111 MLS
A masterclass in modern luxury and thoughtful design, this fully reimagined home sits on an expansive, oversized lot in the heart of Dallas's most coveted Private School Corridor — just minutes from Jesuit, ESD, Greenhill, Ursuline Academy, Hockaday, and Good Shepherd. Rebuilt down to the studs and tastefully reimagined, this contemporary home welcomes you with a breathtaking open floor plan elevated by high-end designer finishes, light-filled interiors, and custom craftsmanship throughout. At the heart of the home, a chef-inspired kitchen is outfitted with top-of-the-line KitchenAid appliances, sleek custom cabinetry, a walk-in pantry, and premium surfaces built for effortless entertaining and everyday culinary life. The sprawling layout offers exceptional versatility for modern living: 5 spacious bedrooms, 5 full bathrooms, 3 distinct living areas, and a dedicated private office. Upstairs, one living area features a dry bar with beverage fridge and ample space for a billiards table or additional entertainment options. Whether hosting large gatherings, unwinding in a casual family lounge, or working from home in a private office, every room delivers functional elegance. The primary suite opens through sliding glass doors that dissolve the line between indoor luxury and outdoor serenity, leading directly into a beautifully landscaped backyard retreat — an ideal setting for private relaxation, play, and evening entertaining, with plenty of room to add a pool. Just one block from a scenic greenbelt, this home blends natural beauty and outdoor recreation with unmatched convenience, centrally located near some of Dallas's finest restaurants and entertainment — including just minutes from Brookhaven Country Club and the new Dallas Mavericks Arena. Beautifully executed inside and out, this rebuilt home is a rare, turnkey offering in a legendary location.

3919 Goodfellow Dr, Dallas

7203 Duffield Dr, Dallas
$995,000
4 Beds ⋅ 5 Baths ⋅ 21423638 MLS
Welcome to 7203 Duffield Drive, a spectacular 3,231 SF residence completely reimagined in 2026, offering an extraordinary blend of modern luxury, sophisticated design, and exceptional craftsmanship - Priced to sell fast at only $307 per SF! Nestled on a 0.19-acre lot in the desirable Preston Green North neighborhood, this stunning home features 4 spacious bedrooms, each with its own beautifully designed full bathroom, 2 living areas, a half bath, a 2-car garage, a new circular driveway, and a perfectly sized private backyard. Step inside to discover high ceilings, abundant natural light, new energy-efficient windows and doors, premium LVP flooring, designer lighting, and modern finishes throughout. The main living area showcases a floor-to-ceiling tiled fireplace, while the showstopping chef’s kitchen features custom European-style cabinetry, luxurious Taj Mahal quartz countertops, an oversized eat-in waterfall island, premium SS appliances, a 6-burner gas cooktop, a breakfast nook, and a sleek utility room with a sink and stackable washer and dryer. The primary suite offers a spacious walk-in closet and a spa-inspired wet room featuring a rainfall shower, oversized bench, illuminated niche, freestanding soaking tub, and double vanity. A second downstairs bedroom includes a luxurious ensuite bathroom with a separate shower and soaking tub, while 2 upstairs bedrooms each enjoy private designer bathrooms. A second living area opens to the beautifully tiled courtyard, creating effortless indoor-outdoor entertaining. Additional highlights include a black painted garage with modern LED lighting, a private backyard with new sod, and an 8-foot privacy fence. Ideally situated in an established, tree-lined neighborhood near parks, trails, shopping, dining, and major commuter routes, and zoned to Plano ISD, this home delivers the ultimate combination of designer luxury, exceptional functionality, and an unbeatable Far North Dallas location!

7203 Duffield Dr, Dallas

Listings provided by North Texas Real Estate Information Systems (NTREIS). Listing data has been deemed reliable but is not guaranteed to be accurate by the MLS.

Last updated:

How much is your home worth?

Get instant property value now!