Refine Search
Sort by
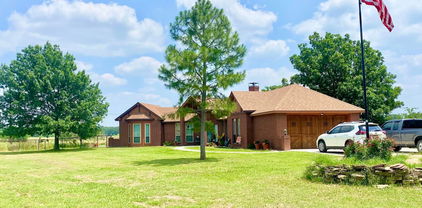
1105 Oak Dr, Flower Mound
$1,850,000
2 Beds ⋅ 2 Baths ⋅ 21410106 MLS
RARE 5-ACRE OPPORTUNITY IN THE HEART OF FLOWER MOUND! Discover the endless possibilities this expansive property has to offer! Situated on 5 acres in a highly desirable Flower Mound location, this property provides a unique opportunity to enjoy acreage living while remaining close to shopping, dining, entertainment, and everyday conveniences. The property features a single-story, 2-bedroom, 2-bathroom home with 1,796 square feet of living space, along with an attached garage and an approximately 2,000-square-foot barn. With plenty of room to spread out, the acreage offers incredible potential for creating your own private retreat, enjoying outdoor activities, or bringing your vision to life. Whether you’re looking to renovate the existing home, establish a peaceful homestead, or explore the possibilities that come with owning 5 acres, this property offers exceptional flexibility. Located within Lewisville ISD. Opportunities to own acreage in Flower Mound like this don’t come along every day!

1105 Oak Dr, Flower Mound

4108 Katmai Dr, Frisco
$1,850,000
5 Beds ⋅ 6 Baths ⋅ 21397961 MLS
Timeless elegance meets resort-style living in this beautifully designed home featuring white oak floors, a dramatic cathedral entry with curved staircase, plantation shutters, custom finishes, and exceptional storage throughout. A private study with French doors, built-in desk and shelving, tray ceiling, and plantation shutters creates an ideal home office. The formal dining room features a chandelier, tray ceiling, and crown molding. The chef-inspired kitchen is designed for entertaining with custom cabinetry, an oversized island with breakfast bar, built-in refrigerator, wine chiller, commercial-grade gas cooktop, double ovens, built-in microwave, walk-in pantry, and butler's pantry. The kitchen opens to an inviting living room with a corner fireplace. The downstairs primary retreat offers a vaulted ceiling, chandelier, remote-controlled shades, and a spa-inspired bath with dual vanities, soaking tub, oversized walk-in shower, dual walk-in closets, and direct laundry access. A private secondary bedroom with ensuite bath and walk-in closet is also downstairs. Upstairs features generously sized ensuite bedrooms with walk-in closets, an expansive game room with dry bar, dedicated media room, and home gym. Outside, enjoy your own private resort with a heated pool and spa, Baja shelf with Ledge Lounger chaises and table, basketball goal, covered outdoor living area, and pergola with built-in BBQ and prep area. The fully fenced backyard also features low-maintenance turf, a separate fire pit patio, and electric shades for added comfort and privacy. Additional highlights include surround sound throughout multiple indoor and outdoor areas, whole-house water filtration, reverse osmosis, an upgraded HVAC system, mudroom with built-in storage, oversized laundry room, and spacious 3-car garage. Thoughtfully designed for luxury, comfort, and effortless entertaining, this exceptional home offers sophisticated indoor spaces and extraordinary outdoor living and refined living.

4108 Katmai Dr, Frisco

3989 Sunset Cliff Rd, Burnet
$1,850,000
3 Beds ⋅ 3 Baths ⋅ 21390633 MLS
Welcome to this stunning Hill Country Estate. Upon entering the tree lined drive, the property feels like a secluded retreat. Inside, Dignitary porcelain tile, vaulted ceilings, custom mill work, ship-lap walls, and floor to ceiling windows create an inviting, elevated ambience. This home is designed for gathering, hosting, & living each day filled with convenience and comfort. With traditional details, open concept and high-end luxury finishes, the home feels timeless. Every detail has been thoughtfully designed and executed. Hemp Cloth wallpaper adorns the entry and formal dining room. Your favorite treasures will display perfectly in the built-in, lighted, buffet. An expansive living and kitchen area, filled with natural light, is created by the vaulted, beamed ceiling. The Austin stone, gas fire place anchors the living room & adds ambiance during cooler weather. Defined by the large island with Taj Mahal Quartzite counter & farm sink, the kitchen becomes a focal point for gathering. Perfection is completed by the soaring copper vent-hood , beautiful custom cabinets, six-burner Thermador gas range & top-tier appliances. The adjacent, over-sized, butlers pantry, is a culinary dream. The beautifully painted blue cabinets, tile back-splash, & quartzite counters, add a spark of color & additional storage. Featuring a soap stone wood burning stove, the breakfast area is purposely located for serene views. The slate floored, screened porch is the perfect transition area between the house and patio. The primary suite offers stunning views, luxurious wool carpet, sitting area, & spa-like, en-suite bath, with dual vanities, granite counters, frameless walk-in shower, soaking tub, private water closet & oversized closet. A private office is connected to the primary suite. There is a secondary en-suite guest room, third bedroom, half-bath, sauna, storm shelter, water purifier, rain water harvesting system, generator, fire pit, well house, wild-life tax exemption.

3989 Sunset Cliff Rd, Burnet

7901 Windrose Ave Unit 801, Plano
$1,850,000
2 Beds ⋅ 3 Baths ⋅ 21360007 MLS
A corner residence in the sky. Fully reimagined. Effortlessly automated. Offered fully furnished or unfurnished. An elevated corner home reimagined without compromise. Perched on the eighth floor of Windrose Tower in the heart of Legacy West, Residence 801 is a Northwest-facing corner home wrapped in floor-to-ceiling glass. Every room has been thoughtfully and extensively upgraded, from a whole-home Savant automation system and motorized Lutron shades to custom California Closets and rich hardwood floors throughout. The result is a residence that lives as effortlessly as it looks: light-filled, view-framed, and ready to enjoy from the moment you arrive. More than 2,800 square feet of indoor and outdoor living open to sweeping skyline and sunset views. Walls of glass frame uninterrupted views west over Legacy West, while rich hardwood floors anchor a space built equally for quiet evenings and lively gatherings, opening to a wraparound balcony with its own fireplace. Designed for the way you actually live. An open, flowing plan links the living room to the kitchen and a dedicated bar nook, finished with designer furnishings available with the home. A custom Italian kitchen by Cantoni, anchored by a waterfall-edge island with seating and open to an adjoining dining area. Outfitted with a full suite of Wolf appliances, a Sub-Zero refrigerator and a built-in wine refrigerator, complemented by abundant custom storage, and brilliant LED lighting. Wake to the city, unwind to the sunset. A serene corner Primary suite with floor-to-ceiling views, motorized shades, a spa-inspired bath and an expansive custom Closet. A marble primary bath with a freestanding soaking tub, frameless glass shower, alongside bedroom closets fully outfitted by custom California Closets. A home that anticipates you. An extensive, top-to-bottom series of recent designer and smart-home upgrades, touching every room in the residence, brings convenience, comfort and technology together seamlessly.

7901 Windrose Ave Unit 801, Plano

412 Royal Santana Run, Weatherford
$1,850,000
4 Beds ⋅ 4 Baths ⋅ 21341328 MLS
Modern farmhouse luxury estate on 4 private acres in Brock’s exclusive, gated Santana Ridge community. This home blends upscale design, everyday functionality, and country living with sweeping views and room to enjoy it all. Inside, soaring ceilings, hardwood floors, abundant natural light, and an open-concept layout create an inviting space for daily life and entertaining. The showpiece kitchen features exceptional cabinetry, an oversized island, and THOR professional-grade appliances—including a 6-burner gas range—overlooking a great room with a dramatic cathedral-vaulted ceiling. Main-level primary and guest suites feature en suite baths, complemented by a dedicated home office, expansive game room, utility room, and mudroom. Upstairs, the media room provides additional entertainment space. Outside, your resort-style retreat includes a heated + chilled pool with slide and spa, shaded gazebo, and jungle gym with swing set. Horses are welcome; dirtwork and a 50×60 pad are prepped for a future workshop, with plans available. The 4-acre property features an agricultural exemption (1-d-1) valuation for the orchard and beehives. The property is served by a private water well, offering independence from municipal utilities. Whole-home upgrades include a complete well-water filtration system with RO filtration, whole-home water softener and iron filter, full foam encapsulation, and EG4 hybrid inverters with full-home battery backup—solar-ready with generator ports. An oversized 3-car garage offers extra depth for trucks, SUVs, boats, and recreational equipment. Located in highly regarded Brock ISD, this property delivers luxury, acreage, recreation, and modern efficiency in one exceptional package.

412 Royal Santana Run, Weatherford

1109 Grassmere Dr, Richardson
$1,850,000
4 Beds ⋅ 5 Baths ⋅ 21326988 MLS
Luxury new construction by Fairview Custom Homes in one of Richardson's most desirable neighborhoods. This thoughtfully designed home offers 4 bedrooms, 4 full baths, 1 full powder bath, a private study, game room, covered outdoor living, and exceptional custom finishes throughout. The striking upgraded brick exterior with steel roof accents and dramatic black-framed windows creates stunning curb appeal. Inside, soaring ceilings and walls of windows fill the open-concept living spaces with natural light. The chef's kitchen features an oversized island, premium appliance package, custom cabinetry, walk-in pantry, and adjoining wet bar, flowing seamlessly into the spacious dining and great room. The private first-floor primary suite offers a spa-inspired bath with freestanding soaking tub, oversized shower, dual vanities, and an expansive custom closet with direct laundry access. Upstairs includes three spacious bedrooms, each with access to a full bath, a large game room, and unfinished attic space for abundant storage or future expansion. Built with the superior craftsmanship Fairview Custom Homes is known for, this home features premium construction, energy-efficient systems, designer finishes, and timeless architecture designed for modern living. Behind the walls, the quality is just as impressive as the finishes. Built with engineered pier and post-tension foundation systems, ZIP System sheathing, Andersen windows, foam insulation, PEX plumbing, and premium mechanical systems, this home delivers the craftsmanship, efficiency, and peace of mind discerning buyers expect from Fairview Custom Homes.

1109 Grassmere Dr, Richardson

103 Glenn Rd, Mabank
$1,850,000
5 Beds ⋅ 5 Baths ⋅ 21271343 MLS
Experience elevated lakefront living at this exceptional waterfront retreat in Woodcanyon Waters, just one hour from downtown Dallas where breathtaking panoramic views, expansive outdoor spaces, and an ideal floor plan create the ultimate Cedar Creek Lake lifestyle. Situated on .75 acres with 239 feet of protected waterfront, mature oak trees, lush landscaping, and wrought iron fencing enclosing the entire backyard, this property offers beauty, privacy, and plenty of room to relax and enjoy lake life. Designed for entertaining, the home features 5 bedrooms, 3 full baths, 2 half baths, and an open-concept layout showcasing spectacular water views from the main living areas. NEW floor-to-ceiling UV-protected windows fill the spacious family room with natural light, while the stone wood-burning fireplace creates a warm focal point. The oversized kitchen with a large island flows seamlessly into the living and two dining areas, making it the heart of the home. The thoughtfully designed floor plan includes 3 bedrooms on the main level, including the waterside primary suite with bay windows, electric shades, and a beautifully updated bath with soaking tub, walk-in shower, marble countertops, and double vanities. An oversized bonus room offers flexibility as a game room, bunk room, office, or second living area. Upstairs are 2 additional bedrooms and a full bath. Enjoy peaceful mornings on the screened porch, outdoor movie nights, or easy lake access from the 3-stall boathouse with new aluminum decking. A convenient outdoor half bath allows swimmers and boaters to use facilities without entering the home. The oversized driveway accommodates 6+ vehicles in addition to the attached 2-car garage. With no short-term rental restrictions and furnishings negotiable, this exceptional waterfront property is ideal as a full-time residence, weekend escape, or investment opportunity.

103 Glenn Rd, Mabank

4207 Kelly Elliott Rd, Arlington
$1,850,000
5 Beds ⋅ 8 Baths ⋅ 21264371 MLS
NEW LISTING! A Private Gated Drive Leads to This Stunning Hilltop Resort-Style Estate on 3 Acres. Thoughtfully crafted with superior construction and design, the home features a state-of-the-art foundation, full spray foam insulation, and advanced smart home integration throughout. Inside, you’ll find expansive living spaces complemented by high-end finishes, including GE Café appliances, a built-in plumbed coffee system, nugget ice maker, dual laundry rooms, and a private guest ensuite. The primary suite offers a true spa experience with a steam shower, integrated audio, and seamless smart controls. Technology and convenience are at the forefront, with app-controlled systems for lighting, security, climate (including LG mini-split HVAC), shades, media, and even the irrigation system that maintains the lush Zoysia lawn. Beyond the main residence, the property continues to impress with an oversized three-car garage and a detached 1,200-square-foot shop complete with an upstairs retreat, ideal for a man cave, studio, or flex space. The outdoor experience rivals a private resort. Enjoy a fully lit 30x30 basketball court, putting green, and an incredible pool oasis featuring a water element, spa, cedar cabana, and swim-up bar. Entertain effortlessly with a fully equipped outdoor kitchen, granite countertops, grill station, mini refrigerator, TV connections, integrated speakers, fireplace, and a motorized screened-in patio for year-round enjoyment. A firepit and serene, heavily wooded acreage with a private creek and walking trail complete the setting offering both recreation and tranquility in one remarkable property.

4207 Kelly Elliott Rd, Arlington

1400 Lady Amber Ln, Granbury
$1,850,000
5 Beds ⋅ 7 Baths ⋅ 21240159 MLS
Sellers offering $10,000 in concessions. Spectacular views. Unforgettable sunsets. Waterfront living at its finest. Perched atop one of Bentwater’s highest bluffside elevations, this exceptional custom residence captures sweeping panoramas of the Brazos River Bend stretching toward Lake Granbury. Miles of lush landscape and shimmering water create a breathtaking backdrop for everyday living and extraordinary entertaining. With five private ensuite bedrooms and generous indoor and outdoor gathering spaces, the home welcomes guests with ease while offering the comfort and privacy of a personal retreat. Vaulted ceilings and expansive picture windows showcase the views, while the open-concept layout connects the main living and dining areas to a beautifully appointed chef’s kitchen. Premium appliances, extensive custom cabinetry, and oversized prep areas make hosting effortless, from casual weekends to memorable celebrations. A wine cellar with an approximately 1,000-bottle capacity adds a distinctive touch. Outside, expansive terraces, a swimming pool, and an outdoor kitchen invite you to spend the day overlooking the water and linger as the sun sets. A private tram provides convenient access to the waterfront below, where a private boat dock with multiple slips offers ample space for lakeside lounging, boating, and recreation. Equally appealing as a full-time residence or weekend escape, this property pairs an exceptional waterfront setting with lock-and-leave convenience. Bentwater residents enjoy privacy, marina access, and proximity to historic Granbury Square, where dining, shopping, concerts, festivals, and year-round events bring small-town charm to life—all within reach of Dallas and Fort Worth. Boat and personal watercraft are negotiable with an acceptable offer. See MLS documents for additional property details and features.

1400 Lady Amber Ln, Granbury

5815 Bay Club Dr, Arlington
$1,850,000
5 Beds ⋅ 5 Baths ⋅ 21236221 MLS
Luxury lake living at its finest—where every day feels like a getaway. Welcome to your private lakefront retreat in the exclusive gated community on Lake Arlington. This beautifully updated home has been thoughtfully redesigned with high-end finishes and extensive upgrades throughout, including new flooring, fresh interior paint, new cabinetry, a stunning island with marble countertops, brand-new appliances, all new air ducts, and two new HVAC systems. Panoramic windows span the entire back of the home, showcasing breathtaking water views while filling the space with natural light. Designed for both everyday living and effortless entertaining, the property features a sparkling pool and expansive outdoor living areas perfect for hosting or relaxing in a serene setting. Situated on a large, private lot, this home offers exceptional privacy and a true escape from the everyday. Residents enjoy exclusive access to a private community dock and clubhouse, adding convenience and enhancing the lake lifestyle. This rare, move-in-ready home combines luxury, comfort, and unbeatable views—an exceptional opportunity on Lake Arlington.

5815 Bay Club Dr, Arlington

114 Hulan Dr, Kerens
$1,850,000
5 Beds ⋅ 6 Baths ⋅ 21208421 MLS
Lakeside Paradise on Richland Chambers Lake! Enjoy stunning sunset views every evening from this private, secluded waterfront retreat in the heart of East Texas. This turnkey lakefront home features a modern rock pool with beach entry, a large two-level boat house with new wood and stain, two jet ski lifts, and one boat slip — everything you need for life on the water. The expansive multi-level outdoor deck includes a gazebo and hot tub, ideal for entertaining or unwinding after a day on the lake. Inside, the home offers three huge primary suites with private bathrooms, plus two oversized secondary bedrooms — a rare find for multi-generational living. Fun amenities abound: a spacious game room, a dedicated home theater, and a private exercise room. The gourmet kitchen is built to impress with a granite island with seating, plus Subzero, Dacor, and Wolf appliances. No HOA on a quiet, secluded road. Turnkey — furniture negotiable. Ready to move in!

114 Hulan Dr, Kerens

2109 Boulder Ct, Southlake
$1,849,999
4 Beds ⋅ 4 Baths ⋅ 21394632 MLS
Nestled on a cul de sac lot experience Estes Park's Finest with an estate that seamlessly blends exceptional craftsmanship and unmatched luxury. As you walk toward the entrance, you are welcomed by a spacious and private winding driveway secured by an electric gate with the lushes backyard peeking from behind the fence. Stepping through the front doors a grand entry awaits. Soaring ceilings, dramatic foyer, main staircase accompanied by its balcony, areas to entertain, private office, and step down wine cellar greet you upon entry leading you to the living room. The soaring ceilings continue on into the great room paired with large portrait windows, fireplace, and the expansive chefs kitchen. At the heart of the home, the kitchen is designed around you—an abundance of cabinetry, a commercial-grade gas range, oversized island, extensive countertops, and walk-through pantry that keeps everyday life organized. Off the kitchen is a second staircase for convenience and impressively large laundry room. The generously sized primary suite gives you a true escape with backyard views, tray ceilings, and a spa-like bath with soaking tub, oversized multi-head shower, dual vanities, and his-and-hers closet. Upstairs continues to deliver boundless lifestyle with 3 bdrms, updated bthrms, large gameroom with endlessly possibilities, and surround sound media room. The outdoors provides a covered patio with full outdoor kitchen and fireplace upon exit followed by the luxuries of its lot—lushes landscape, mature trees, gardening areas, and greenery that wraps its way around. Add'l highlights include electric charging and whole-house filtration system. This is luxury living at its finest in one of Southlake’s most coveted locations!

2109 Boulder Ct, Southlake

6551 Axton Ln, Dallas
$1,849,000
5 Beds ⋅ 5 Baths ⋅ 21413672 MLS
Experience exceptional new construction by Atlas Development in the highly sought-after Ridgewood Park neighborhood within Dallas' coveted 75214 zip code. Spanning 4,191 square feet with five bedrooms and five full bathrooms, this thoughtfully designed home blends timeless architecture with modern luxury and everyday functionality. The open-concept floor plan features a private study that can also serve as a fifth bedroom or home office, an elegant formal dining room, and an expansive living room anchored by a striking Taj Mahal quartzite fireplace. The beautifully designed kitchen features oversized Taj Mahal quartzite countertops, a spacious island, custom cabinetry, and premium finishes, creating the perfect setting for everyday living and effortless entertaining. The luxurious first-floor primary suite offers a spa-inspired bath and generous walk-in closet, while upstairs you'll find three additional bedrooms, three full bathrooms, a spacious media room, and a second laundry room—creating the ideal layout for families and guests alike. Step outside to your private backyard retreat featuring a resort-style pool, expansive covered patio, a fully equipped outdoor kitchen, and an inviting outdoor fireplace—perfect for year-round entertaining. Ideally located just minutes from White Rock Lake, residents enjoy easy access to miles of scenic walking and biking trails, kayaking, paddleboarding, parks, and year-round outdoor recreation. The home is also conveniently located near NorthPark Center, offering premier shopping, dining, and entertainment, along with neighborhood cafés, grocery stores, fitness studios, and some of East Dallas' most beloved restaurants. Combining exceptional craftsmanship with an unbeatable location, 6551 Axton Lane presents a rare opportunity to own an exceptional new construction home in one of East Dallas' most desirable neighborhoods.

6551 Axton Ln, Dallas

5204 Westfield Dr, Parker
$1,849,000
6 Beds ⋅ 9 Baths ⋅ 21378049 MLS
Experience refined luxury and exceptional living in this stunning Shaddock-built estate in sought-after Kings Crossing. Featuring 6 bedrooms, 6 full bathrooms, 3 half bathrooms, and generously oversized rooms throughout, this exceptional home is designed for both grand entertaining and comfortable everyday living. At the heart of the home, the gourmet kitchen features a 6-burner gas cooktop, double ovens, two dishwashers, a dedicated coffee station, and a large walk-in pantry with beautiful quartzite countertops. The luxurious primary suite offers large windows, abundant natural light, his-and-her closets, and a spa-like bath with dual vanities, a large soaking tub, and an oversized shower with multiple spray heads. The primary suite also connects directly to the laundry room for added convenience. Beautiful hand-scraped hardwood floors flow throughout the main living areas, with no carpet downstairs for easy, low-maintenance living. An elegant formal dining room and spacious gathering areas provide plenty of room to entertain. The large downstairs game room features a stylish bar overlooking the pool, while the upstairs flex room offers endless possibilities as a media room, game room, or playroom. Two private offices provide dedicated workspaces. Step outside to your own private retreat with a beautiful pool and spa, spacious yard, covered patio, and outdoor kitchen—perfect for summer gatherings, weekend barbecues, or relaxing by the pool. Recent updates and enhancements include a new roof and gutters, whole-house generator, Flow-Tech anti-scale system, Culligan water filtration and water softener systems, new flooring, remodeled bathrooms, and epoxy flooring in the 4-car garage. Furniture is also available for purchase for a truly turnkey opportunity. Enjoy the exceptional lifestyle of Kings Crossing and award-winning Allen ISD.

5204 Westfield Dr, Parker

967 Cimarron Rd, Frisco
$1,849,000
5 Beds ⋅ 6 Baths ⋅ 21344123 MLS
New Pricing - Exceptional Toll Brothers North facing residence showcases the finest in architectural design, featuring a thoughtfully crafted open-concept floor plan enhanced by soaring cathedral ceilings and impressive custom ceiling treatments. Expansive living spaces are filled with natural light, creating an elegant yet inviting atmosphere that is ideal for both everyday living and sophisticated entertaining. Eye-catching wood floors and designer lighting fixtures create an elegant first impression, setting the tone for the refined style and sophisticated finishes showcased throughout the home. The spacious living room is anchored by a striking linear fireplace, beautifully complemented by a dramatic full-height paneled feature wall that creates a stunning focal point. The spacious island kitchen is thoughtfully designed for the chef in the family, showcasing a suite of designer stainless steel appliances, including a professional-grade gas cooktop. Exquisite quartz countertops, custom cabinetry, a farm sink and an expansive center island combine beauty and functionality, creating the perfect space for everyday living and effortless entertaining. Retreat to the luxurious primary suite, where the spa-inspired bathroom offers custom cabinetry, separate vanities, a soaking tub, and an oversized walk-in shower, creating the perfect private sanctuary. Designed for exceptional entertaining, the expansive game room easily accommodates a full-size billiards table, while the separate media room, complete with a convenient wet bar, provides the ideal setting for movie nights, sporting events, and gatherings with family and friends. Step outside to the covered outdoor living patio, thoughtfully appointed with a fully equipped outdoor kitchen, creating the perfect setting for year-round dining and entertaining. Beyond, an expansive grassy backyard provides ample space for children and pets to play, offering the ideal balance of luxury outdoor living and everyday enjoyment.

967 Cimarron Rd, Frisco

400 Indian Paintbrush Way, Southlake
$1,849,000
5 Beds ⋅ 5 Baths ⋅ 21326094 MLS
NEW ROOF. NEW GUTTERS. NEW PEACE OF MIND. Exceptional Southlake living in one of the city’s most desirable neighborhoods within award-winning Carroll ISD. Now complete with a brand-new Class 3 impact-resistant shingle roof and new gutters, this beautifully maintained 5-bedroom, 4.5-bath home pairs a versatile floor plan with a private resort-style backyard. A grand entry opens to formal living and dining rooms and flows into the family room with surround sound and a gourmet kitchen featuring a built-in refrigerator, 5-burner gas cooktop, double ovens, warming drawer, oversized island, walk-in pantry, and butler’s pantry with two wine refrigerators. The first-floor primary suite offers a bath with an oversized walk-in shower and custom copper sinks, a boutique-style closet with dual safes and reinforced storm shelter, and direct access to the backyard oasis. A second first-floor bedroom with en-suite bath and steam shower opens directly to the backyard entertainment area and works equally well as a guest suite, office, or game room. Upstairs are three bedrooms, two baths, a loft, and flex space for a media room, gym, or playroom. The award-winning Claffey-designed backyard features a private saltwater pool and spa with waterfalls, putting green, dog run, and covered cabana with outdoor kitchen, refrigerator, TV, fireplace, motorized shade, gas heaters, and gas lanterns for year-round entertaining. Additional highlights include a 3-car garage, Elan smart-home automation, whole-home audio, four zoned HVAC systems with three recently replaced, and mature landscaping for exceptional privacy. The neighborhood offers sidewalks, tennis and pickleball courts, and a scenic lake perfect for evening walks. Walk to Carroll Elementary and Carroll Senior High, with Southlake Town Square, parks, and DFW Airport just minutes away.

400 Indian Paintbrush Way, Southlake

17704 Cedar Creek Canyon Dr, Dallas
$1,849,000
5 Beds ⋅ 6 Baths ⋅ 21243918 MLS
Nestled on an expansive lot in the prestigious guard-gated community of Harbord Oak Estates, this custom Bob Thompson estate offers an exceptional blend of luxury, privacy, and timeless design. Perched beneath a canopy of mature trees, the grand entry makes a striking first impression with stately iron-and-glass double doors. Inside, expansive living spaces are bathed in natural light and adorned with high-end finishes, including floor-to-ceiling windows that frame breathtaking views of the outdoor sanctuary. Designed for both relaxation and entertaining, the backyard showcases lush landscaping with fruiting trees, a PebbleTec heated pool with a waterfall feature, a stone seating area, an outdoor kitchen, and a large grassy lawn—creating a serene retreat that feels worlds away. Indoors, elegance continues with a dramatic room-length bookmatched exotic granite fireplace surround, soft neutral tones, and warm stone accents anchoring the main living area. The luxurious primary suite is a private haven featuring Venetian plaster walls and a spa-inspired bathroom with custom cabinetry with Blum soft closing hardware, 6cm granite, a walk-in double shower with body sprays, and a Jerusalem stone soaking tub filled from above. A thoughtfully designed custom closet offers extensive built-ins, an island with storage and display lighting. Perfect for hosting, the home includes a central wet bar, wine storage, a secondary living space with an Italian fossil stone fireplace, and a spacious chef’s kitchen. Upstairs, a large game room and spacious ensuite bedrooms provide comfort and privacy for family or guests. Additional highlights include updated window glass (2025), a Class IV impact-resistant roof, a 3-car garage, an in-ground basketball goal, and private trail access leading to White Rock Creek for outdoor enjoyment. Zoned for Plano Schools and ideal location with a convenient drive to downtown Dallas, dining and entertainment.

17704 Cedar Creek Canyon Dr, Dallas

109 Island Ct, Horseshoe Bay
$1,849,000
4 Beds ⋅ 5 Baths ⋅ 21102441 MLS
BEAUTIFUL. CUSTOM NEW CONSTRUCTION. EXCLUSIVE LOCATION. Included in the Villas of Applehead, this just completed modern transitional custom home by Crescent Estates Custom Homes exemplifies not only flexibility but luxury living at its finest. Built within the 24-hour guarded gated community of Applehead Island, you have access to the pickleball courts, tennis court, world class pool complete with entertaining facilities—without the outdoor maintenance of being on the water. The moment you open the oversized metal and glass front door you are greeted with white oak wide plank wood floors, a floor to ceiling fireplace adorned in porcelain tile, stylish contemporary lighting and amazing stone and tile work. There is a huge island adorned in a solid white quartz with room for 8 guests, to of the line Wolf and SubZero stainless appliances and a stunning glass walled wine room visible to all the living and dining areas. The large kitchen also has a catering kitchen for use and storage that is not out in the entertaining areas. Don’t miss the laundry room complete with a designated dog wash area. The rooms in this single story masterpiece are very large and flow effortlessly. Living-dining- entertainment-lounge area- study or den or work out room off the pool and courtyard. The large sliding glass doors off of the living room are perfect for incorporating the inside and outside for entertaining or just relaxing. There’s even a putting green! The courtyard is within the yard that can be fenced for containing your pets and other outdoor living. The primary bedroom is truly a suite with access to the courtyard and pool and the primary bathroom is a must see! This home comes with a Developer paid initiation fees for a full Links Membership to The Horseshoe Bay Resort with approval of membership application. Come take a look today!

109 Island Ct, Horseshoe Bay

5116 Abbey Glen Dr, Flower Mound
$1,845,000
5 Beds ⋅ 5 Baths ⋅ 21417634 MLS
Welcome to your sanctuary behind the prestigious gates of The Reserve at Bridlewood. This remarkable find is currently the only home listed in this exclusive gated section of the Bridlewood. The 5-bedroom, 4.5-bath estate built in 2002 offers a rare opportunity on an .5 acre corner lot wrapped in mature trees. Spanning an incredible 5921 square foot layout designed for grand-scale entertaining and everyday luxury, the home features 3 living areas,private office,media room,music room, and a game room. Inside, find newly resurfaced hardwood floors, fresh interior paint, and new carpets installed in Fall 2026. At the heart of the home is a jaw-dropping gourmet custom kitchen remodel featuring a large center island with mixer storage, a wine rack, and a large walk-in pantry. Premium appliances include an integrated Sub-Zero fridge, Bosch dishwasher, 6-burner gas stove with griddle, and a Thermador 1.5 steam-convection oven. The family room features custom cabinetry and surround sound. Modern updates include newer replacement windows, upgraded garage doors, a 2023 upstairs HVAC, a new roof, new gutters, and upgraded venting. The primary retreat showcases a re imagined spa-like bath with custom cabinets, marble counters, a Victoria + Albert volcanic limestone tub, designer lighting, and plantation shutters. Outside, the resort-style backyard features a cedar-plank patio ceiling with a fan and custom TV cabinet. The oversized yard centers around a glittering, heated pool and spa, beautifully resurfaced with a brand-new heater and filter system. Living in the premier Bridlewood golf course community grants access to a championship golf course, community pool, miles of walking-biking trails, and sports courts. Offering unmatched privacy and top-tier luxury, this architectural treasure is truly in a league of its own. Please see the transaction desk for a full list of further renovations and upgrades. (Buyers to confirm room square footage.)

5116 Abbey Glen Dr, Flower Mound

8108 Suhana Dr, Irving
$1,842,025
4 Beds ⋅ 6 Baths ⋅ 21369371 MLS
Irving Valley Ranch’s best & last location for brand new construction. Modern designs. Mediterranean styles. Fantastic location. Stunning 14 floorplans to choose from 30 custom lot sizes. Impressive front elevations, elegant architectural designed floorplans come with 2 stories or 3 stories, hi-end finishes, Viking appliances, balconies, or terraces available per plans. Irving Las Colinas prime location. Easy access to shops, restaurants, Lifetime Fitness, multiple golf courses, Coming soon HEB, DFW airport… Note: The list price is for the construction of the house and lot. Buyer will need to select a lot & a house plan to build on. There will be two contracts (one for the lot and one for the house) to be signed before construction begins.

8108 Suhana Dr, Irving

519 Royal Santana Run, Weatherford
$1,839,000
5 Beds ⋅ 5 Baths ⋅ 21346294 MLS
UP TO $30,000 SELLER CONCESSION!! A true architectural statement in the prestigious Santana Ridge community of Brock ISD. The arrival experience is breathtaking, featuring a dramatic entry with a soaring 25-ft peak & expansive floor-to-ceiling windows that flood the home with natural light. Spanning 4,720 sq ft, this estate offers a 3-car garage & a great room anchored by floating gas fireplace beneath a striking 25-ft arched ceiling—an iconic centerpiece for elevated living & entertaining. The thoughtfully designed floor plan includes 4 bed plus upstairs flex suite that will function as a 5th bedroom with full bath & walk-in closet. Two private primary suites will provide optimal flexibility, with the main primary retreat featuring a vaulted ceiling & an opulent ensuite bath offering separate vanities & a luxurious walk-through shower with smart control system. Two additional bedrooms share a refined Jack-&-Jill bath, while a large private office giving you an ideal work-from-home retreat. The chef-inspired kitchen is a true showpiece with stunning quartz countertops, white oak inset shaker style cabinets, engineered hardwood flooring throughout & elevated designer fixtures. A massive butler’s pantry features additional ovens, prep space, sink & abundant storage—perfect for entertaining. Seamless indoor-outdoor living is redefined by an oversized covered patio designed to be fully enclosed & climate-controlled with heating & air conditioning, while the outdoor living area offers a wood-burning fireplace for year-round enjoyment. Additional amenities include a tankless water heater, 250-gal buried propane tank, security system wiring, ATT fiber, buried utilities, aerobic septic & private well. Luxury, scale & M2 Luxury Homes' brilliant craftsmanship will define this remarkable residence! Concession may be applied toward an interest-rate buydown and-or allowable buyer closing costs, subject to buyer qualification and lender approval with builders preferred lender.

519 Royal Santana Run, Weatherford

12118 Elysian Ct, Dallas
$1,839,000
3 Beds ⋅ 4 Baths ⋅ 21295270 MLS
Situated in one of the most sought-after areas and set back from the street for added privacy and presence this stunning home has been taken to the studs! Meticulousy and thoughtfully renovated with attention to every detail! The abundance of natural light and open floor plan creates the perfect space for entertaining with views to the backyard and pool area.Three bedrooms and three and one half baths plus a perfect flex or office space. High quality finishes throughout and a great use of materials complete with designer hardware, gorgeous marble fireplace in the main living area, gourmet kitchen with stainless steel appliances,custom cabinetry, gas cooking, farm sink, center island,pot filler and walk in pantry. The primary bedroom and spa inspired bathroom is luxurious and features a double vanity over sized shower, bathtub, huge walk-in closet with built-in drawers. Other special amenities include: Crown moldings, neutral color scheme, classic wrought iron railings, built in desk in kitchen,high ceilings, a great canvas to display art, amazing lighting and a transitional design offering the perfect blend of sophistication and comfort. Close to Cooper Aerobic Center, great restaurants, shopping , private schools and all major highways.

12118 Elysian Ct, Dallas

145 Private Road 52605, Pittsburg
$1,839,000
6 Beds ⋅ 6 Baths ⋅ 21282679 MLS
FURNISHED LUXURY WATERFRONT ESTATE - GOLF CART INCLUDED! PRICE IMPROVED! Custom designed in 2022, this stunning waterfront estate sits in a gated community on 1.14 acres of land overlooking the main lake. Located in the centermost portion of Lake Bob Sandlin, this luxury estate offers 6 bedrooms, 6 baths (4 full, 2 half), and 5,201 sq ft of thoughtfully designed space where multigenerational living truly reaches its full potential. An in-home private fitness studio and dedicated home office make the retreat equally suited for full-time living or just weekends. The chef's kitchen is a dream featuring a 6-burner gas stovetop, a griddle, 4 ovens, 56-inch built-in refrigerator, pot filler, dedicated icemaker, butler's pantry, and instant hot-cold filtered water — everything you need to cook for a crowd and all the luxuries you enjoy at home. Step outside to an expansive covered porch with sweeping lake views, enclosed by a wrought iron fence for kids and pets. When you're ready, the private boathouse will await you with two electric lifts, built-in slide, kitchen island with BBQ grill, freshwater sink, and full refrigerator. The whole-home water filtration extends all the way to the dock. A natural swim cove with pier steps puts the lake at your feet. At the end of the day, gather around the 100-inch TV with surround sound downstairs or head up to the game room — pool table, shuffleboard, mini kitchen with wet bar, and a waterfront covered balcony all in one space. Custom fandeliers incorporated throughout. An extra-large bunkroom with 4 built-in queen beds, 90-inch TV, and play-work area steals the show. Ample parking for owners and guests in a cul-de-sac setting, with circular drive, side driveway, and 2-car garage. This is lake living at its fullest — built for gathering, built for memories, built to be enjoyed every single day.

145 Private Road 52605, Pittsburg

5550 S Us Highway 87, Brady
$1,830,000
3 Beds ⋅ 2 Baths ⋅ 21155871 MLS
Exceptional custom built 2021 modern home on 130* acres in the Texas Hill Country, offering privacy, quality construction, and extensive improvements ready to welcome family gatherings and endeared company alike. This 3 bedroom, 3 bath 2,835 square feet residence features luxury design, expansive natural light, and elevated ceilings throughout. Two fireplaces cascade upward, one in the main living area and another in the primary bedroom. The exquisite kitchen is fully equipped with premium KitchenAid appliances, granite countertops expanding over double islands, built in refrigerator, 48 inch dual fuel range, microwave drawer, wet bar with under counter refrigerator freezer, and under counter wine refrigerator. Gatherings extend effortlessly outside into the outdoor kitchen with built-in propane grill and sink, and ample space. The outdoor patio at 848 sq ft is as grand as the interior with vaulted beamed ceilings, and views of wildlife surround. Water infrastructure is a dream, with a strong 850 ft well with water tested over 60 GPM (estimated at 100+ gpm). Water softener and kitchen sink filtration system. Approximately 90% of the property is newly fenced, with improved access right off Hwy 87 via a crushed granite road, gates, and cattle guard. Improved grass and a sprinkler system are located within the fenced homesite. Barn newly constructed for livestock supplies and extra storage for ranching and bay for vehicles or tractor. Ag exempt and current grazing lease make the taxes low to step into this dream home. Homeowner is professional home builder, and added more custom touches than can be expressed here, but eager to show and stand behind for the happy new homeowner. Additional neighboring acreage available (76 acres). 15 minutes to Mason, 1 hr to Brownwood, 2 hours to Austin, 2 hours to San Antonio.

5550 S Us Highway 87, Brady

12053 S Hwy 34, Scurry
$1,827,000
3 Beds ⋅ 2 Baths ⋅ 20298010 MLS
Remarkable 55+ + Acre Property! Will Subdivide! Perfect Opportunity for a Single-family Home Developer or a Cattle horse Farmer. Beautifully updated 3.2.2 1,646 Sf home with barn. Home is Situated in Peaceful Countryside of Lightly Rolling Hills and Lush Grasslands. Stunning Landscaping, Small Pond and Seasonal Creek provides a Tranquil Place to Relax, Unwind and Enjoy the Great Outdoors. The Land is Ideal for Horseback Riding, Recreational Activities, and Ranching. With an Ideal Location and Plenty of Room for Expansion, This Property is the Perfect Place to Start a Residential Development or Build Your Own Private Ranch. Location in Kaufman County between I-45 (13 mi) and US 175 (10 mi) with I-20 (19 mi) further NE. Develop the land and build a countryside subdivision. Located in Kaufman County. Use as your starter Texas Ranch. Easy flat land ripe for development. Close enough to everything Dallas, still far enough away to enjoy the county.

12053 S Hwy 34, Scurry

5236 Windsor Ln, Copper Canyon
$1,825,000
5 Beds ⋅ 6 Baths ⋅ 21412819 MLS
Welcome Home to 5236 Windsor Lane! Come experience luxury living at its finest in the highly coveted, GATED community of Vickery Estates. Built by Toll Brothers, this expansive, custom, Payton floor plan seamlessly combines modern elegance with everyday functionality, complete with a highly sought-after 4-car garage. As you step inside through the foyer, an oversized Study awaits right off the entryway—ideal for a sophisticated Home Office or quiet retreat. Just off the Study, you'll find an additional flexible room complete with a wall of custom cabinets and counters, making it the perfect setup for a dedicated Wine Room or extra storage. The home is flooded with beautiful natural light throughout, highlighted by a dramatic wall of windows framing the open-concept Living Room and Chef’s Kitchen. The living space is expansive and designed for everyday living and entertaining. The kitchen is a true showstopper featuring upgraded white cabinetry accented by gold hardware and stainless steel appliances including a 6-burner gas with upgraded vent-a-hood, microwave drawer, double ovens and beautiful marble countertops with waterfall edge on the oversized island. The main level additionally features two distinct Dining areas conveniently located off the kitchen and the entry way. The sprawling Primary Suite serves as a true private sanctuary, featuring a spa-like ensuite bathroom with separate vanities, a soaking tub, a large walk-in shower with two shower heads and separate closets. For maximum convenience, the laundry room connects directly to the primary closet. A desirable Secondary Bedroom is also situated downstairs, perfect for guests or multi-generational living. Three oversized Bedrooms are located upstairs along with a massive Game Room large enough to be easily divided into dual zones and a dedicated Media Room.

5236 Windsor Ln, Copper Canyon

304 Canales Rd, Nevada
$1,825,000
4 Beds ⋅ 3 Baths ⋅ 21421221 MLS
PRIVATELY GATED CUSTOM ESTATE - THIS CUSTOM TEXAS STONE BEAUTY SITS ON 36 ACS WITH A STOCKED POND, OPEN PASTURES FOR CATTLE W.COW PEN, OR HORSES, HEAVILY TREED. 30X50 SHOP & 20X30 OVERHANG ALL CONCRETED. FULL HALF BATH AND SINK W.ELECTRICITY & INSULATED WITH ROLL-UP GARAGE DOOR. PIPE FENCING WITH HORSE PANEL THROUGH OUT PROPERTY, OPEN PASTURES UPFRONT AND IN THE BACK. NO HOA. NO DEED RESTRICTIONS. IN THE COUNTY. COME MAKE THIS PROPERTY YOUR OWN. MAKE IT A FAMILY COMPOUND. NO HOA. AG EXEMPTED. NO DEED RESTRICTIONS. MOVE IN READY - BETTER THAN NEW. MAKE THIS A FAMILY COMPOUND - RUN YOUR COMPANY OUT OF IT. CUSTOM HOUSE WITH ONLY ONE OWNER EVER. 4 BR, 3 BATH, SURROUND SOUND SYSTEM, ALARM SYSTEM - 4 CAMERAS, SPRINKLER SYSTEM, WELDED PIPE FENCE, LANDSCAPED, SEPTIC SYSTEM, 250 PROPANE TANK, SPRAY FOAM, GUTTERS, & TANKLESS WATER HEATER. THROUGH OUT THE HOUSE YOU WILL FIND LUXURY VINYL FLOORING, TILE, & GRANTIE. CUSTOM KITCHEN HAS NEW FRIG AND GAS STOVE, WALK-IN PANTRY. LAUNDRY ROOM HAS MUD ROOM AND 2ND PANTRY. 2 CAR. KITCEHN NOOK & SEPARATE DINNING ROOM. PLUS BACK PATIO DINNING AREA SPACE WITH TX MOUNT. FAMILY ROOM STONE FIREPLACE. NEW ROOF 2026. NEW AC 2025. SELLER WILL DO OWNER FINANCE. SELLER DID AN INSPECTION, ITEMS DONE. THIS IS A VERY WELL KEPT PROPERTY - COME SCOOP IT UP.

304 Canales Rd, Nevada

426 Bob White Ln, Shreveport
$1,825,000
5 Beds ⋅ 6 Baths ⋅ 21418319 MLS
Indulge in the ultimate blend of luxury and privacy with this exquisite Global Luxury property nestled on an expansive 4.4 estate in the heart of Southeast Shreveport with stately curb appeal. Offering an unparalleled living experience, this distinguished home boasts 5 generous bedrooms, 5.5 exquisitely designed baths and a spacious 3 car carport. Step into the grand formal living room, where gleaming marble flooring exudes elegance, setting the stage for refined gatherings. Adjacent, the sunroom, also with marble flooring, provides a serene retreat with natural light. The impressive family room features a soaring cathedral ceiling with a custom wet bar perfect for entertainment. Timeless craftsmanship of the property featuring a beautiful formal dining room graced with pretty parquet floors and tasteful moldings. Revel in the gourmet kitchen, appointed with top of the line Wolf double ovens, dual dishwashers, a Sub-Zero refrigerator and freezer, Wolf gas cooktop, an expansive kitchen island and a spacious walk in pantry. The beautiful primary suite features windows overlooking the grounds and a lovely primary bath all updated with quartzite counters, double vanities, walk in shower, air tub and incredible custom closets. Generous sized bedrooms, large playroom, wonderful covered porch overlooking grounds, whole house generator, Culligan water filter system, are just a few additional amenities. The expansive grounds provide a private escape with a beautiful custom pool and pool house with living area, kitchen and bath all perfect for entertaining. Enjoy living outside city limits just moments from city conveniences.

426 Bob White Ln, Shreveport

Listings provided by North Texas Real Estate Information Systems (NTREIS). Listing data has been deemed reliable but is not guaranteed to be accurate by the MLS.

Last updated:

How much is your home worth?

Get instant property value now!