Refine Search
Sort by
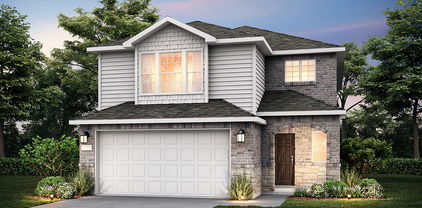
2421 Junction Dr, Celina
$611,879
4 Beds ⋅ 3 Baths ⋅ 21322097 MLS
MLS# 21322097 - Built by Coventry Homes - Nov 22 2026 completion! ~ Step into a home that perfectly blends modern design with everyday comfort! The impressive two - story family room creates a bright, open feel, while a beautiful fireplace serves as the centerpiece of the main living area, making it the perfect space to gather with family and friends. The thoughtfully designed open - concept layout seamlessly connects the kitchen, dining, and family rooms for effortless entertaining. An added media room provides the ideal space for movie nights, game days, or a private retreat, while the spacious layout offers flexibility to fit your lifestyle. Experience everything Ramble has to offer, from scenic trails and beautiful green spaces to future resort - style amenities. Schedule your private tour today and see why so many buyers are choosing to call Ramble home!

2421 Junction Dr, Celina

3700 Creek View Dr, McKinney
$390,000
3 Beds ⋅ 2 Baths ⋅ 21321642 MLS
Experience luxury, comfort, and low-maintenance living in this exceptional one-story model home located within a premier 55+ active adult community in McKinney. Extensive custom upgrades and premium finishes throughout, this beautifully designed residence offers 3 beds, 2 baths, and an open-concept floor plan that brings everyday functionality. Positioned on a desirable oversized corner lot, the home also features a spacious backyard and covered patio ideal for relaxing. Experience the soaring ceilings, abundant natural light, decorative designer lighting, and luxury waterproof flooring that flows seamlessly throughout the home. The gourmet kitchen features elegant quartz countertops, upgraded shaker cabinetry, premium KitchenAid stainless steel appliances, and a luxury smart sink complete with a digital display, waterfall feature, pull-down faucet, and built-in accessories. The living room is anchored by a stunning 42-inch gas fireplace with remote control. The primary suite provides the perfect retreat, while both bathrooms feature floor-to-ceiling tile, premium matte black fixtures, accessibility grab bars, and luxury smart toilets with built-in bidets, heated seats, automatic flushing, and sleek tankless designs. Additional premium features include custom black-framed windows, upgraded window coverings, smart locks on all exterior doors, upgraded garage door, and a well-appointed utility room complete with a built-in sink. As the original model home, every detail was carefully selected to showcase superior craftsmanship and elevated design rarely found in standard new construction. Residents of this sought-after 55+ community enjoy a peaceful lifestyle with thoughtfully designed homes and amenities, all while being conveniently located near shopping, dining, healthcare, and everything McKinney has to offer. Complete with manufacturer warranties and a five-year slab foundation warranty, this extraordinary home is truly move-in ready and built to impress.

3700 Creek View Dr, McKinney

3049 Burwick Ln, Anna
$353,982
3 Beds ⋅ 2 Baths ⋅ 21321382 MLS
OPEN HOUSE Saturday Nov. 21st from 1:00 to 4:00, Home Buyers or Agents, please stop in to view the move-in ready homes that are available. Built by Mattamy Homes - The Aurora - Available October! Welcome to your dream home in Anna, one of the country's fastest-growing cities! This brand new, light-filled 3-bedroom residence is nestled within a beautifully designed master-planned community, offering a perfect blend of modern comfort & vibrant living. As you step inside, you’re greeted by an open-concept layout with high ceilings that maximizes natural light, creating an inviting & airy atmosphere. The spacious living area flows seamlessly into a European kitchen, complete with sleek countertops, energy-efficient appliances, & ample storage, making it a perfect space for both cooking & entertaining. The master suite serves as a serene retreat, featuring large windows that bathe the room in sunshine & a luxurious en-suite bathroom, walk in shower and modern fixtures & finishes. 2 additional well-sized bedrooms provide flexibility for family, guests, or a home office, ensuring everyone has their own space. Step outside to enjoy a beautifully landscaped yard, perfect for outdoor gatherings. This is a Energy Star Certified NEW CONSTRUCTION HOME with ENERGY STAR® certified Whirlpool® appliances and ecobee4 smart thermostat.

3049 Burwick Ln, Anna

925 Cedar St, Lavon
$499,000
4 Beds ⋅ 4 Baths ⋅ 21320745 MLS
Gorgeous UnionMain Homes with 4 bedrooms, 3 and a half baths, living room, 2 dining rooms, office, game room, media room, mud room, large covered back patio, and 2 car garage. Elegant curb appeal with clay king-sized brick and stone elevations and an 8 foot front door with keyless entry sets the tone from the start. Inside, enjoy crown moulding at the entry, contemporary interior doors, rounded corners throughout and resilient laminate plank flooring throughout the main living areas. The kitchen features shop-finished cabinets with 42 inch upper cabinets, 3cm granite countertops, a large breakfast island, and a stainless steel appliance package with gas range and energy-saving dishwasher. The primary bedroom, one guest bedroom, and office are on the first floor. The primary bedroom offers a private retreat with a large walk in closet, dual vanity sinks, a walk-in shower with decorative tile, and a classic garden tub with tile surround. Additional highlights include a dual-zone air conditioning system, Honeywell WiFi thermostat, and a full security system with smoke and carbon monoxide detectors, full sprinkler system, 6 foot stained with cap fence, 16 SEER AC, PEX plumbing, tankless water heater, 30 year Dimensional Driftwood shingles, Vinyl Low E windows. Backed by a 10-year structural warranty. The HOA features a swimming pool, playground, and hiking & biking trails. Available for move in 30 DAYS FROM CONTRACT.

925 Cedar St, Lavon

2417 Marigot St, Princeton
$469,990
5 Beds ⋅ 4 Baths ⋅ 21319943 MLS
NEW CONSTRUCTION: Welcome to the picturesque Whitewing Trails community by Pulte Homes. Available now for move-in, this brand-new construction home offers a harmonious blend of style and comfort. This Lexington home features 5 spacious bedrooms and 4 bathrooms, ensuring ample space for family members and guests. The open concept floorplan seamlessly connects the kitchen, dining, and living areas, creating a spacious and inviting atmosphere perfect for everyday living. Step outside to a charming, covered patio, an ideal spot for relaxing with a morning coffee. Inside, sleek LVP flooring runs throughout the main living areas, adding a touch of elegance and providing durability and easy maintenance. An airy game room offers additional versatile space and unmatched game and movie nights. The modern kitchen boasts a stylish quartz countertop and built-in appliances. Don't miss the chance to call this home yours!

2417 Marigot St, Princeton

4412 Bacall Ave, Celina
$494,990
2 Beds ⋅ 3 Baths ⋅ 21319811 MLS
NEW CONSTRUCTION: Welcome to Del Webb at Legacy Hills, an active adult community, where your dream home awaits! Introducing the Prestige plan a stunning blend of elegance and comfort. This 2-bedroom, 2-bathroom home is thoughtfully designed with every detail in mind. Imagine unwinding on your charming patio or retreating to your oversized owner’s suite. The upgraded secondary bedroom and premium finishes in the bathrooms add a touch of luxury while the sun-drenched gathering offers a perfect space for relaxation or entertaining. With the stylish kitchen cabinets this home is as beautiful as it is functional. Set in the heart of the community, you'll enjoy easy access to all the amenities Del Webb Legacy Hills has to offer. Perfect for active adults 55+, this neighborhood provides a warm, close-knit atmosphere. Don’t miss the opportunity to make this exquisite home yours— Available October 2026!

4412 Bacall Ave, Celina

3820 Elsa Dr, Celina
$1,699,950
4 Beds ⋅ 5 Baths ⋅ 21319648 MLS
NEW HOME BY PARTNERS IN BUILDING. MOMVE IN READY! Experience luxury living in this move-in ready contemporary home in Celina. Spanning more than 5,000 square feet, this thoughtfully designed one-story residence features 4 bedrooms, 4.5 bathrooms, and an expansive open-concept floor plan that seamlessly blends sophistication with everyday comfort. A striking chic contemporary exterior sets the tone, while soaring ceilings, abundant natural light, and designer finishes create an inviting atmosphere throughout. The spacious great room flows effortlessly into the gourmet kitchen and dining area, making it ideal for entertaining. A private study provides the perfect work-from-home retreat, while the game room, media room, and dedicated fitness room offer endless opportunities for recreation and relaxation. The luxurious owner's suite is designed as a private sanctuary with a spa-inspired bath and generous walk-in closet. Each secondary bedroom includes its own en-suite bath, providing comfort and privacy for family and guests alike. Completing the home is a spacious 4-car garage, offering ample storage for vehicles and hobbies. Designed for modern living with exceptional style and functionality, this stunning move-in ready home delivers the perfect balance of elegance, comfort, and convenience.

3820 Elsa Dr, Celina

2516 Limerick Dr, Princeton
$314,990
4 Beds ⋅ 3 Baths ⋅ 21319478 MLS
NEW CONSTRUCTION Welcome to Ashford Crossing by Centex in Princeton, where your dream home awaits! Introducing the Coolidge plan. a stunning blend of elegance and comfort. This 4-bedroom, 3-bathroom home is thoughtfully designed with every detail in mind. Imagine unwinding on your charming, covered patio or retreating to your oversized owner’s suite, complete with a stylish tray ceiling. The upgraded secondary bedrooms and premium finishes in the bathrooms add a touch of luxury while the sun-drenched loft on the second level offers a perfect space for relaxation or play. Perfect for active families, this neighborhood provides a warm, close-knit atmosphere. Don’t miss the opportunity to make this exquisite home yours— Available September 2026!

2516 Limerick Dr, Princeton

3013 Cliffside Dr, Celina
$569,990
5 Beds ⋅ 4 Baths ⋅ 21318917 MLS
NEW CONSTRUCTION: Wilson Creek Meadows in Celina. Two-story Lexington plan. Available now for move-in. 3,687sq. ft. 5 bedroom, 4 full bath. Spacious upstairs media room + Roomy kitchen designed for functionality and comfort, with plenty of workspace + Designer inspired backsplash + Sunlit gathering room designed for relaxation and entertainment + Roomy secondary bedrooms with extensive closet storage + Spacious owner's suite highlighted by large windows + Sleek luxury vinyl plank throughout + Beautiful Quartz Countertops + Built-in stainless appliances + Community features a refreshing pool and scenic park areas. Open concept layout with a spacious owner's suite and four secondary bedrooms. This home is perfect for a growing family, or entertaining guests.

3013 Cliffside Dr, Celina

801 Walden Pond Way, Fairview
$4,499,000
5 Beds ⋅ 7 Baths ⋅ 21273393 MLS
ONE MONTH FROM COMPLETION - Brand-new construction by Tim Jackson Custom Homes, one of North Texas's most respected luxury builders for three decades, on a private 1.2-acre lot in Twin Oaks, an exclusive nine-home enclave in Fairview built around a community pond, water features, and a walking trail, all within top-ranked Lovejoy ISD. The 8,091-square-foot modern traditional design combines painted brick and cast stone with standing-seam metal roof accents, a two-story entry, and tall steel-framed windows. Inside, a brick-paver foyer and floating staircase open to a great room with a gas fireplace, which connects to a kitchen finished with Sub-Zero, Wolf, and Cove appliances, custom cabinetry, and a quartzite island, where the farm sink looks out over the pool. A full prep kitchen and walk-in pantry handle the work behind the scenes. Off the main living areas, a wine room sits near the entry, and a brick-walled study offers built-ins and a spiral stair up to a private loft. The first-floor primary suite includes a sitting area set off by a see-through fireplace and a marble bath with a freestanding tub, oversized shower, dual vanities, and two walk-in closets. A guest suite sits on the main level, and upstairs, three more ensuite bedrooms, a second living room, a game room, and a carpeted media room with a wet bar. Two powder baths and separate upstairs and downstairs laundry rooms complete the plan. Out back, there's a pool with a raised spillover spa, a two-story covered loggia with motorized retractable screens, an outdoor kitchen, and a firepit, all framed by mature trees with full irrigation, fencing, and dark-sky lighting. Built with full spray-foam encapsulation, Energy Star efficiency, a Lennox Signature Series HVAC system, structured wiring, and an oversized four-car garage with epoxy floors, this is a brand-new custom estate on a private acre-plus in one of Fairview's most premier communities.

801 Walden Pond Way, Fairview

466 Sweet Spring Dr, Lavon
$230,490
3 Beds ⋅ 3 Baths ⋅ 21317454 MLS
NEW! This thoughtfully crafted Elevon duplex offers a blend of style and practicality, with interior features designed to support modern living. The home is highlighted by LED lighting and a clean, designer color scheme that enhances the overall brightness and comfort of the space. Laminate wood plank flooring throughout the main areas adds durability, while carpeted bedrooms provide a soft and comfortable retreat. The kitchen is designed with both form and function in mind, featuring sleek flat-panel cabinetry, granite or quartz countertops, and stainless steel appliances, including a gas range and dishwasher. The layout provides efficient workspace and storage, making it well-suited for everyday routines. The primary suite includes a spacious walk-in closet and a private bathroom with a cultured or engineered marble vanity top, chrome fixtures, and a large shower with surround. Secondary bedrooms are flexible in use and share a bath with a tub and complementary finishes. With additional features such as a full-size utility room, tankless water heater, and programmable thermostat, the home is designed for efficiency. A connected smart home system provides convenient control and enhanced functionality. The listed price applies to one half of the duplex only and does not reflect the purchase price of the entire duplex building.

466 Sweet Spring Dr, Lavon

4212 Wildcat Ct, McKinney
$849,990
5 Beds ⋅ 5 Baths ⋅ 21316379 MLS
MLS# 21316379 - Built by Coventry Homes - Const. Completed Aug 13 2026 ~ Introducing our impressive 70’ wide home in Painted Tree, offering 4,027 square feet of thoughtfully designed space with 5 - bedrooms and 4.5 - baths. This expansive layout delivers the perfect blend of luxury and functionality, ideal for growing families and those who love to entertain. A grand entry welcomes you with soaring ceilings and abundant natural light. The spacious great room flows seamlessly into a chef - inspired kitchen with generous island space and ample cabinetry. The private primary suite offers a spa - like bath and oversized walk - in closet, creating a true retreat. A rare downstairs media room provides the ultimate setup for movie nights and game days, while secondary bedrooms offer comfort and privacy for family and guests. With a wide homesite presence, elegant architectural details, and access to Painted Tree’s resort - style amenities, scenic trails, parks, and pools, this home delivers elevated living in one of McKinney’s most sought - after communities. Call for more information!

4212 Wildcat Ct, McKinney

4873 Dee St, Celina
$384,900
4 Beds ⋅ 3 Baths ⋅ 21315664 MLS
MLS# 21315664 - Built by HistoryMaker Homes - Ready Now! ~ Fall into Savings- Lowest prices of the year !!!! This beautiful 4BR, 2.5 BA home packs a lot in a 2,502 sq ft traditional single-family residence in Century Farms. Enjoy family time in this open floorplan. The kitchen boasts a quartz countertop, large kitchen island, gas stove and generous pantry. You'll love the decorative lighting throughout the home. The owner's suite is spacious with double sink vanity, garden tub with separate shower and walk in closet. The two living areas provide extra space or spend time on the covered patio. Your private yard comes complete with sprinkler system and rain gutters and a three-car garage to hold your extra stuff. Acclaimed McKinney ISD: Ruth & Harold Frazier, Johnson, McKinney North. Visit our model home or schedule a private tour today and see why this home is perfect. *Rate promotion available for qualified buyers using the preferred lender. Terms and conditions apply.

4873 Dee St, Celina

Listings provided by North Texas Real Estate Information Systems (NTREIS). Listing data has been deemed reliable but is not guaranteed to be accurate by the MLS.

Last updated:

How much is your home worth?

Get instant property value now!