Refine Search
Sort by
14277 Preston Rd Unit 1028, Dallas
$190,000
2 Beds ⋅ 2 Baths ⋅ 21424612 MLS
Wake up to peaceful pond views from your private balcony in this spacious two-story Dallas condo with a modern layout and stylish upgrades throughout. The inviting living room centers on a cozy fireplace and opens to the balcony, which includes a convenient storage closet. The kitchen features granite countertops, ample cabinet space, a built-in microwave, dishwasher, and electric range. Two bedrooms, two full baths, and a full-size laundry closet complete the floor plan. One assigned covered parking space plus an additional uncovered space. Enjoy low-maintenance living with access to the community pool. It works equally well as a primary residence, a lock-and-leave home base, or an investment property. The location is unbeatable: minutes from Galleria Dallas, Trader Joe’s, and Addison’s dining and entertainment district, with quick access to I-635 and the Dallas North Tollway. Seller will be installing new LVP flooring downstairs throughout.

14277 Preston Rd Unit 1028, Dallas

8305 Bayside Dr, Rowlett
$307,999
3 Beds ⋅ 3 Baths ⋅ 21425202 MLS
Built by Mattamy Homes - The Holbrook - Available Now Enjoy LAKESIDE living at its best at BAYSIDE Sunset Landing! The Holbrook is a stunning 2 story home just steps away from the lake. Enjoy your morning or evening walk along the community boardwalk right beside beautiful Lake Ray Hubbard! Designer upgraded Artisan kitchen with quartz countertops, shaker cabinets, and gas range with vent hood. Spacious open concept living & dining area with a large island in the kitchen. Enjoy the private balcony off the primary suite. Walk-in closet in the primary suite. Walk-in shower with dual sink vanity in the primary suite bath. ENERGY STAR 3.2® certified home. Enjoy parks, hike & bike trails, a dog park, and a fishing jetty in this prime community location. Bring your boat! Direct access to renowned upcoming SAPPHIRE BAY development at Lake Ray Hubbard. Walk, bike, or drive to the world class marina. Sapphire Bay also includes future dining, shopping, and loads of entertainment! NEW CONSTRUCTION with included warranty. THIS HOME IS MOVE IN READY! Stop by the Model Home located at 8022 Watercress St Rowlett, TX 75088.

8305 Bayside Dr, Rowlett

2121 Windy Dr, Garland
$255,000
2 Beds ⋅ 2 Baths ⋅ 21421666 MLS
Beautifully maintained, this charming home offers two generously sized bedrooms, wood-style flooring throughout, and lovely landscaping framed by mature trees. Step inside to a spacious living room featuring a distinctive brick wood-burning stove that adds a touch of rustic character, warmth, and charm, creating the perfect setting for gathering with family and friends. The living room flows into the kitchen, complete with an electric range and cooktop and an abundance of cabinetry for storage and meal prep, perfect for the inner chef in all of us. The spacious primary suite offers a private retreat with an ensuite bath and beautiful white cabinetry, while the additional bedroom provides flexibility for guests, family, or a home office. A second full bathroom adds convenience and functionality. Step outside to discover a private, tree-lined backyard with plenty of green space, a covered patio perfect for relaxing or entertaining on those beautiful Texas evenings, and a detached garage offering excellent potential for a workshop or additional storage. A chicken coop adds a unique touch to this charming outdoor space. Garland ISD, just minutes from schools, shopping, dining, parks, and major highways for easy access throughout the DFW Metroplex. Full of character, comfort, and outdoor appeal, this delightful home is one you won't want to miss!

2121 Windy Dr, Garland

3551 Pierce Ln, Grand Prairie
$370,000
3 Beds ⋅ 3 Baths ⋅ 21424054 MLS
SAME FLOOR PLAN, $30K LESS THAN THE BUILDER! This is not a builder spec. It's a 2025 Farley townhome being sold by owners who are relocating. The builder is asking $400K for this same plan, and here you get the upgrades already done, including an epoxy garage floor, with no build timeline. The open-concept living and dining area flows into a modern kitchen, and the primary suite is on the main floor. Upstairs are 2 more bedrooms and a flexible game room for movie nights, guests or a home office. The low-maintenance backyard means more free weekends. The location in Midtown Grand Prairie is hard to beat, minutes from SH-161 and I-20, with EpicCentral, IKEA, Topgolf, Andretti and plenty of shopping and dining nearby. Same home, better price, ready now. Schedule your showing today!

3551 Pierce Ln, Grand Prairie

4115 Rive Ln, Addison
$649,000
3 Beds ⋅ 3 Baths ⋅ 21421958 MLS
Previously a model home and filled with thoughtful upgrades, 4115 Rive Lane offers effortless indoor-outdoor living in an exceptional Addison location. A custom iron front door makes a striking first impression, with glass panes that open to welcome in the breeze from the pool. Inside, plantation shutters throughout add timeless character and privacy. Three Pella sliding doors connect the home to distinct outdoor spaces: from the dining room to the pool, from the kitchen to a charming patio perfect for an herb garden, and from the downstairs primary suite to a private green yard. Step through the backyard gate and directly onto Addison’s walking trail network - an incredible extension of the home and a rare everyday convenience. Enjoy an exclusive membership to Addison Athletic Club for only $10 per year, located within a 15-min walking distance - one of the major perks of the Addison location. With the primary suite downstairs, a private pool, and easy access to Addison’s dining, shopping, parks and major thoroughfares, this former model home brings together comfort, character and a lifestyle that’s hard to replicate.

4115 Rive Ln, Addison

800 Parkhaven Dr, Mesquite
$450,000
4 Beds ⋅ 3 Baths ⋅ 21419921 MLS
Beautifully Renovated Home with new roof and gutters installed July 2026– Offered at $450,000! Welcome to this beautifully renovated home featuring a spacious and versatile floor plan with four bedrooms, two living areas, and two dining areas. Mature trees provide a beautiful setting and established landscaping, creating inviting curb appeal from the moment you arrive. Inside, you'll find fresh updates throughout, including new flooring, fresh interior paint, updated tile, and a refreshed overall design. The cool neutral palette finishes provide a versatile backdrop, allowing the next owner to personalize the space and make it their own. The thoughtfully arranged floor plan offers flexibility for everyday living, entertaining, and hosting gatherings. Two separate living areas and dining spaces provide multiple options for creating functional spaces to suit a variety of needs. Step outside to enjoy the backyard, where a magnificent mature tree provides extensive shade across much of the outdoor space. Whether enjoying a quiet afternoon outdoors or hosting a gathering, the shaded backyard offers an appealing extension of the home's living space. With its recent updates, spacious floor plan, mature landscaping, and inviting outdoor setting, this home offers a wonderful opportunity to make it your own. Schedule your showing today!

800 Parkhaven Dr, Mesquite

3919 Goodfellow Dr, Dallas
$1,749,000
5 Beds ⋅ 5 Baths ⋅ 21374111 MLS
A masterclass in modern luxury and thoughtful design, this fully reimagined home sits on an expansive, oversized lot in the heart of Dallas's most coveted Private School Corridor — just minutes from Jesuit, ESD, Greenhill, Ursuline Academy, Hockaday, and Good Shepherd. Rebuilt down to the studs and tastefully reimagined, this contemporary home welcomes you with a breathtaking open floor plan elevated by high-end designer finishes, light-filled interiors, and custom craftsmanship throughout. At the heart of the home, a chef-inspired kitchen is outfitted with top-of-the-line KitchenAid appliances, sleek custom cabinetry, a walk-in pantry, and premium surfaces built for effortless entertaining and everyday culinary life. The sprawling layout offers exceptional versatility for modern living: 5 spacious bedrooms, 5 full bathrooms, 3 distinct living areas, and a dedicated private office. Upstairs, one living area features a dry bar with beverage fridge and ample space for a billiards table or additional entertainment options. Whether hosting large gatherings, unwinding in a casual family lounge, or working from home in a private office, every room delivers functional elegance. The primary suite opens through sliding glass doors that dissolve the line between indoor luxury and outdoor serenity, leading directly into a beautifully landscaped backyard retreat — an ideal setting for private relaxation, play, and evening entertaining, with plenty of room to add a pool. Just one block from a scenic greenbelt, this home blends natural beauty and outdoor recreation with unmatched convenience, centrally located near some of Dallas's finest restaurants and entertainment — including just minutes from Brookhaven Country Club and the new Dallas Mavericks Arena. Beautifully executed inside and out, this rebuilt home is a rare, turnkey offering in a legendary location.

3919 Goodfellow Dr, Dallas

2603 Rockport Cir, Garland
$439,900
4 Beds ⋅ 3 Baths ⋅ 21419345 MLS
Excellent opportunity to live in the highly desired SPRINGPARK community in RICHARDSON ISD! 2603 Rock Port is located on a quiet cul-de-sac, and offers four bedrooms, two and a half baths, 2 living areas, formal dining room (or office), & a eat-in kitchen. This home presents a prime opportunity to refresh finishes and personalize an already excellent floorplan. All rooms are spacious, bright, and have an abundance of storage. The second living area is warm and inviting with a fireplace and lovely built-ins with direct access to the side patio and courtyard- perfect for entertaining and playing. The primary bedroom is downstairs with a large ensuite bathroom and oversized, walk-in closet. A 2nd closet in the primary bedroom provides additional storage and could even serve as pocket office. The updated second floor boasts three large bedrooms with generous closet space, a loft area with built-ins, and a large bathroom with a double sink vanity. The oversized two-car garage provides additional space and features rolling storage cabinets for organization. A new downstairs HVAC system was installed in 2025. The roof and other mechanical updates were completed in 2020. This lovely garden home is the perfect lock and leave home as the side and rear patio areas are low maintenance and provide plenty of outdoor space to enjoy. Neighborhood amenities include a clubhouse, tennis courts, swimming pool, playgrounds, lakes, athletic fields, wooded areas, and winding walking trails with access to Spring Creek Forest Preserve. Nearby President George Bush Turnpike and US-75 provide connections to Richardson, Plano, North Dallas, and destinations throughout the Dallas area. Shopping, dining, and employment centers are within easy reach. With Richardson ISD, a cul-de-sac street, four bedrooms, a downstairs primary suite, and so many neighborhood amenities, this home brings together space, convenience, and a fabulous location! Discover the possibilities at 2603 Rockport Circle!

2603 Rockport Cir, Garland

4010 Azure Ln, Addison
$639,000
3 Beds ⋅ 2 Baths ⋅ 21421652 MLS
Spacious single-story Addison living with major updates: 2025 HVAC, all windows replaced in 2023, remodeled kitchen and guest bath, fresh paint and lighting! Larger than many nearby one-story homes, this inviting residence offers two living areas plus a versatile office or flex room, hardwood floors throughout and NO CARPET. A leaded-glass entry opens to vaulted formal spaces with plantation shutters. The family room features a dramatic floor-to-ceiling stacked-stone fireplace and flows into a kitchen with navy island, breakfast bar, KitchenAid appliances and double ovens. A window-lined bonus room with built-in seating makes an ideal office or retreat. The split primary suite offers a bay window, jetted tub, glass shower and generous closet. Enjoy a low-maintenance backyard with stamped-concrete courtyard, deck, fire-feature area and Texas-native landscaping framed by mature live oaks. Less than 100 yards to an Addison trailhead connecting you to miles of walking trails! No HOA.

4010 Azure Ln, Addison

2120 Paradise Valley Dr, Mesquite
$368,990
4 Beds ⋅ 2 Baths ⋅ 21418538 MLS
Located at 2120 Paradise Valley Drive, this new construction single-family home by M-I Homes offers single-story living. The thoughtfully arranged floorplan places 4 bedrooms and 2 bathrooms on one level, making daily movement through the home straightforward and comfortable. At the center of the home, an open-concept living space connects the main gathering area, dining space, and kitchen. This layout keeps sightlines clear across the main living zone, supporting both everyday routines and larger gatherings. The quality of design is evident in the clean lines, practical room proportions, and careful attention to flow between spaces. Key features include: 4 bedrooms and 2 full bathrooms Open-concept living, dining, and kitchen area Covered patio for shaded outdoor seating and dining New construction by M-I Homes Single-story layout with no stairs The covered patio extends the usable square footage outdoors, providing a protected area for seating, grilling, or relaxing throughout the year. It connects naturally to the interior living space, making indoor-outdoor transitions simple. The owner's bedroom includes an en-suite bathroom, while the 3 additional bedrooms offer flexibility for family, guests, a home office, or hobby space. Each room receives natural light and is positioned to balance privacy with convenient access to shared areas. This home combines durable new construction with a functional single-story design and well-considered room arrangement. Schedule a visit today!

2120 Paradise Valley Dr, Mesquite

2124 Paradise Valley Dr, Mesquite
$398,990
4 Beds ⋅ 3 Baths ⋅ 21418477 MLS
Located at 2124 Paradise Valley Drive in Mesquite, this new construction single-story home by M-I Homes offers a thoughtfully arranged living space. The single-level design places all 4 bedrooms, Flex Space and 3 full bathrooms on one floor, eliminating stairs and creating an easy flow from room to room. At the center of the floorplan is an open-concept living space that connects the family room, dining area, and kitchen. This layout keeps sightlines clear across the main gathering areas, making the home well suited for both daily routines and entertaining. Natural light carries through the shared space, and the arrangement allows conversation to continue from one area to the next. The owner's bedroom includes a private en-suite bathroom, while the remaining bedrooms offer flexibility for family members, guests, or a home office. Two additional full bathrooms serve the rest of the home. Outdoors, a covered patio extends the living area and provides a shaded spot for seating or dining throughout the year. Home Highlights New construction by M-I Homes 4 bedrooms, a flex space and 3 full bathrooms Single-story design with all living space on one level Open-concept living, dining, and kitchen area Owner's bedroom with private en-suite bathroom Covered patio With its quality construction, practical single-level layout, and functional use of square footage, this Mesquite home delivers a well-built option for buyers seeking a newly completed house. Schedule a visit today!

2124 Paradise Valley Dr, Mesquite

5200 Keller Springs Rd Unit 425 and 427, Dallas
$1,100,000
3 Beds ⋅ 4 Baths ⋅ 21420898 MLS
A rare offering at The Bonaventure Condos, this expansive double unit delivers an exceptional combination of space, style and spectacular views in the heart of North Dallas. Designed for both sophisticated entertaining and comfortable everyday living, the open floor plan unfolds across generous living and dining spaces framed by walls of windows overlooking the shimmering pond, walking trail and outdoor pool, all tucked beneath a lush canopy of mature trees. The beautifully appointed kitchen features abundant cabinetry, granite countertops, stainless steel appliances, oven and warming drawer and breakfast bar seating, while a sleek wet bar creates the perfect setting for entertaining. The impressive primary suite feels like a private retreat with treetop views, a spacious sitting area, spa inspired bath with dual vanities, separate shower and soaking tub, and an extraordinary custom fitted walk in closet. A second oversized bedroom suite offers extensive built ins and beautiful natural light, while additional flexible living space is ideal for a den, home office or guest retreat. Exceptional storage, custom cabinetry and thoughtful built ins are found throughout. With the scale and comfort of a home, the convenience of lock and leave living, and serene views that feel worlds away from the city, this distinctive residence offers a truly elevated lifestyle at The Bonaventure.

5200 Keller Springs Rd Unit 425 and 427, Dallas

12827 Pine Ridge Trl, Rowlett
$379,900
3 Beds ⋅ 3 Baths ⋅ 21423588 MLS
MLS# 21423588 - Built by Grenadier Investments - Ready Now! ~ Discover low-maintenance living in this expertly finished 3-bed, 3-bath villa offering 2,119 sq. ft. in the serene Cottonwood Creek Villas community. Designed with a timeless transitional style, this home features impressive 12-foot ceilings in the main living areas and primary bedroom, a spacious upstairs game room, privately situated guest bedrooms, and an effortless flow between the living and dining spaces. Designer-selected finishes create a modern, sophisticated look with two-tone Cambridge cabinetry, warm LVP flooring and matte black accents. The kitchen features quartz-style counters, a 30-inch gas cooktop and built-in oven, while statement lighting, designer tile and a semi-frameless no-step primary shower add elevated style throughout. Includes a rear-entry 2-car garage, covered front patio, and located on a greenbelt. Located near Lake Ray Hubbard, this community offers access to miles of hike and bike trails, maintained green spaces, and a low-maintenance lifestyle. Community amenities are coming soon, including additional green space, a playground, and a luxury pool area. Zoned to sought-after Garland ISD with Choice of School options available. Enjoy easy living at 12827 Pine Ridge Trail. See Sales Counselor for Builder Promotion details.

12827 Pine Ridge Trl, Rowlett

12823 Pine Ridge Trl, Rowlett
$379,900
3 Beds ⋅ 3 Baths ⋅ 21423574 MLS
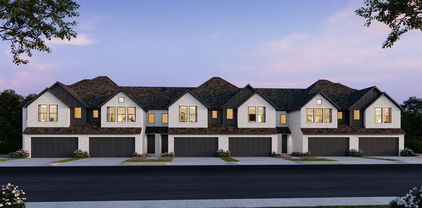
MLS# 21423574 - Built by Grenadier Investments - Ready Now! ~ Discover low-maintenance living in this expertly finished 3-bed, 3-bath villa offering 2,119 sq. ft. in the serene Cottonwood Creek Villas community. Designed with a timeless transitional style, this home features impressive 12-foot ceilings in the main living areas and primary bedroom, a spacious upstairs game room, privately situated guest bedrooms, and an effortless flow between the living and dining spaces. Designer-selected finishes create a bold, polished look with Pure White upper cabinets, Iron Ore lower cabinets and warm LVP flooring. The kitchen features quartzite counters, a slide-in gas range and a wrapped island, while nickel hardware, statement lighting, a frameless primary shower and floor-to-ceiling fireplace tile add elevated style throughout. Includes a rear-entry 2-car garage, covered front patio, and located on a greenbelt. Located near Lake Ray Hubbard, this community offers access to miles of hike and bike trails, maintained green spaces, and a low-maintenance lifestyle. Community amenities are coming soon, including additional green space, a playground, and a luxury pool area. Zoned to sought-after Garland ISD with Choice of School options available. Enjoy easy living at 12823 Pine Ridge Trail. See Sales Counselor for Builder Promotion details.

12823 Pine Ridge Trl, Rowlett

6840 E Northwest Hwy, Dallas
$499,000
3 Beds ⋅ 3 Baths ⋅ 21423167 MLS
LAKEWOOD ELEMENTARY ZONE! Discover a rare 2,420 SF custom-renovated townhome with 3 bedrooms PLUS a dedicated home office, tucked quietly inside Town North Townhomes, away from Northwest Hwy, with private, direct access to the SoPac Trail leading to White Rock Lake. One of the largest floor plans in the community, this exceptional residence was thoughtfully transformed by an owner for personal use, with carefully selected designer finishes throughout. **Style that stands apart.** Sun-drenched interiors showcase genuine hardwood floors, fresh paint, upgraded lighting, and new energy-efficient windows. The beautifully appointed kitchen features premium Tesoro Bianco marble countertops, all-new stainless steel appliances, a deep single-basin undermount sink, and sleek fixtures. Matching marble, updated hardware, and Kohler sinks carry the refined design into every bath. **A true retreat.** Upstairs, two spacious secondary bedrooms feature walk-in closets, one with a private balcony, while the oversized primary suite offers three closets, a sitting area, custom window treatments, and a spa-inspired ensuite bath. A convenient upstairs laundry room adds everyday ease, while the private home office with a closet offers flexibility as a potential 4th bedroom. **Made for entertaining.** The private, low-maintenance backyard features a HardieBoard deck beneath a custom wood pergola, surrounded by a brick privacy wall accented with modern horizontal wood slats. A custom flagstone walkway and fresh landscaping complete the setting. **A community to call home.** HOA amenities include front yard maintenance, a swimming pool, and clubhouse, while regular neighborhood happy hours create a welcoming sense of community. Additional improvements include PVC plumbing lines and an epoxy-finished 2-car garage. Minutes to Lakewood, NorthPark Center, SMU, and Central Expressway. Back on market at no fault of seller.

6840 E Northwest Hwy, Dallas

320 Brooks Ln, Coppell
$600,000
4 Beds ⋅ 2 Baths ⋅ 21421731 MLS
Super Cute, Beautifully Updated, and a Backyard Oasis You'll LOVE! This charming 4-bedroom, 2-bath home in highly sought-after Coppell ISD offers the perfect combination of style, comfort, and location! Step inside to discover updated flooring, windows, and two cozy fireplaces. The beautifully updated kitchen features gorgeous quartz countertops and a gas cooktop, while both bathrooms shine with stylish quartz updates. Major improvements provide added peace of mind, including a new roof being installed, HVAC system and ductwork replaced in 2025, and a water heater that's just one year old! But wait until you see the backyard! Your private retreat features a sparkling swimming pool, spacious covered patio, and beautiful board-on-board privacy fencing—perfect for entertaining or relaxing after a long day. Enjoy the neighborhood park with its playground and hiking and biking trails, or take a stroll to charming Old Town Coppell for dining, shopping, and community events. Convenient access to DFW Airport, Dallas, and Fort Worth makes commuting a breeze. Updated, move-in ready, and packed with personality—this Coppell cutie has it all!

320 Brooks Ln, Coppell

2517 Lafayette Dr, Rowlett
$445,000
4 Beds ⋅ 3 Baths ⋅ 21416834 MLS
Welcome to this stunning one-year old custom home built by Cambridge Homes. Beautifully maintained home near Lake Ray Hubbard, offering a sold out floorplan, The Kelly. Featuring modern finishes and thoughtful upgrades throughout. Includes transferable builder warranty coverages for added peace of mind. Open concept kitchen and living area, gourmet kitchen with large island providing barstool capable seating and stainless steel appliances: large, no-divider, single sink and LG fridge to convey with sale. Abundant modern shaker-style cabinets, gas cooktop and large walk in pantry. Spacious primary master bedroom with ensuite bath includes an oversized walk in shower and large double sink countertop. Conveniently located laundry room and 2 additional bedrooms with shared full bath and double sinks are upstairs. First floor office and a guest bedroom with adjoining full bath are downstairs, facing the front of the home. All window coverings in the home are cordless, pull down style, the bedrooms include blackout shades. Inviting outdoor spaces: Relax on the elevated covered front porch overlooking the neighborhood toward the lake, or unwind in the private fenced backyard with a beautiful red blooming crape myrtle and a covered patio. The Lake Park subdivision is a vibrant neighborhood community that includes access to walking-jogging-bike paths (dog friendly), greenbelt, basketball net and playground. The neighborhood is walking distance to stunning views of Lake Ray Hubbard and very close driving proximity to access the Lake with a variety of lakeside perks: boating, fishing, strolling, shopping and waterfront dining. Pres. George Bush Hwy. access is located less than a few minutes away. This home offers the perfect blend of comfort, convenience and lifestyle.

2517 Lafayette Dr, Rowlett

3903 Bowie Ln, Dallas
$619,000
3 Beds ⋅ 3 Baths ⋅ 21408179 MLS
Distinctive architectural design meets modern luxury in this beautifully appointed Corner Residence within a Gated Community by Centre Living Homes. Inspired by Dutch Design and designed by Clinton & Co Architects, this thoughtfully crafted home features soaring vaulted ceilings, sleek quartz countertops, upscale finishes, and elegantly designed bathrooms. The open-concept floor plan seamlessly connects the spacious kitchen and 2 living areas, creating an inviting setting for everyday living and entertaining. Private outdoor patios offer the perfect place to relax and unwind, while lush community green space, a picnic area, and a fire pit provide more ways to enjoy the outdoors. Contemporary style, exceptional craftsmanship, and a desirable location come together to create an elevated living experience.

3903 Bowie Ln, Dallas

1137 Mill Spgs, Richardson
$520,000
3 Beds ⋅ 3 Baths ⋅ 21422020 MLS
Set on a spacious 0.299-acre corner lot with approximately 121 feet of frontage and 125 feet of depth, 1137 Mill Springs offers flexibility for renovation, expansion, or a potential custom build in an established Richardson neighborhood where new custom homes and extensive renovations are underway. The existing 2,051-square-foot, single-story home features 3 bedrooms, 2.5 bathrooms, a functional layout, new carpet, and immediate possession. The home will require repairs, including foundation work, and is being sold as-is, but offers a great starting point for its next owner. A survey is available, and custom builders currently working in the neighborhood are available to discuss potential plans with interested buyers. Located next to the UT Dallas campus and the Cottonwood Creek trail, the property offers convenient access to shopping, dining, and everyday amenities near Campbell and Coit, along with the Canyon Creek and US-75 restaurant corridors. Nearby commuter routes include US-75, PGBTP, DNT, and I-635. Zoned to highly sought-after Richardson ISD schools, including Canyon Creek Elementary, Richardson North Junior High, and Pearce High School, with Canyon Creek Country Club just a golf cart ride away. Come take a look at this rare opportunity to create something special in one of Richardson’s most sought-after neighborhoods.

1137 Mill Spgs, Richardson

3708 Pierce Ln, Grand Prairie
$339,990
2 Beds ⋅ 3 Baths ⋅ 21421798 MLS
CB JENI HOMES BAYCLIFF floor plan. The Baycliff! This stunning home offers 2 bedrooms and 2.5 baths, highlighted by a breathtaking two-story living room that fills the space with natural light and architectural drama. Enjoy outdoor living in the fenced backyard with an oversized patio, perfect for entertaining or relaxing. The open-concept living and dining areas flow seamlessly into a beautiful gourmet kitchen featuring elegant cabinetry, a large center island, and an impressive chef’s pantry designed for both function and style. Upstairs, the spacious loft overlooks the two-story living area and second-floor windows, creating a bright, airy space ideal for a reading nook, home office, or additional living area. The primary suite is a true retreat, complete with two walk-in closets and a thoughtfully designed layout. Beautiful flooring extends throughout the first floor, complemented by an abundance of upgrades and design options—truly too many to list. This home blends comfort, style, and sophistication in every detail.

3708 Pierce Ln, Grand Prairie

3567 Pierce Ln, Grand Prairie
$399,990
4 Beds ⋅ 4 Baths ⋅ 21421827 MLS
CB JENI HOMES WALKER floor plan. End-unit floor plan offering 4 bedrooms, 3.5 baths, and a highly sought-after downstairs primary suite. Designed with both style and functionality in mind, the home features a dramatic vaulted ceiling in the living room and an abundance of windows that flood the space with natural light, creating an open and inviting atmosphere. The main level showcases beautiful hard-surface flooring, an expansive living area, and a gourmet kitchen ideal for entertaining. The kitchen is highlighted by a large island, elegant quartz countertops, stainless steel appliances, a gas range, and exterior venting. The primary suite on the main level provides a private retreat, complete with a sophisticated ensuite bathroom featuring dual vanities, a spacious walk-in shower, and an oversized walk-in closet. Upstairs, enjoy a generous game room along with three guest bedrooms, all offering walk-in closets. One guest bedroom features a private ensuite bath, providing added comfort and flexibility for guests or family members. Step outside to a fenced backyard with an oversized patio, perfect for outdoor entertaining or relaxing. With an impressive array of upgrades and thoughtful design elements throughout, this home offers exceptional comfort, elegance, and versatility.

3567 Pierce Ln, Grand Prairie

5039 N Hall St, Dallas
$235,000
2 Beds ⋅ 2 Baths ⋅ 21419381 MLS
Tucked away on a quiet, tree-lined street in the heart of Oak Lawn, this beautifully remodeled, two-story end-unit condo offers an exceptional combination of modern comfort, privacy, and low-maintenance living. Featuring two bedrooms, 1.5 baths, and the largest wraparound patio in the community, this home is truly a rare find! Inside, abundant natural light fills the open living and dining areas, creating a bright, inviting atmosphere perfect for everyday living and entertaining. The stunning, remodeled kitchen features gorgeous marble countertops, custom cabinetry, a pantry, built-in hutch and a thoughtful open-concept design that seamlessly connects to the living spaces. A convenient powder bath completes the main level. Upstairs, both spacious bedrooms feature wood floors and generous closet space, while the beautifully updated full bathroom adds a fresh, modern touch. What truly sets this home apart is its extraordinary outdoor living space. The expansive, private wraparound patio features a beautiful combination of pavers, decking, and lush gardens, creating a peaceful retreat with a level of space and privacy rarely found in condominium living. Beyond the patio, mature trees, lush landscaping, and beautifully maintained grounds give the entire community a serene, park-like atmosphere that feels worlds away from the surrounding city. Residents enjoy gated access, a community swimming pool, and covered parking. The HOA includes water, sewer, trash, insurance, pool and grounds maintenance, and more, making ownership refreshingly simple. All of this in a prime Oak Lawn location, just minutes from some of Dallas' favorite restaurants, shopping, nightlife, parks, and convenient access to both airports. Beautifully updated, surrounded by greenery, and exceptionally located, this home offers the perfect opportunity to enjoy peaceful, low-maintenance living in the heart of Dallas! One covered parking space + one uncovered parking space come with the unit!

5039 N Hall St, Dallas

6722 Clear Springs Cir, Garland
$425,000
3 Beds ⋅ 3 Baths ⋅ 21381228 MLS
Welcome Home to this beautifully maintained home in the much sought after community of SpringPark. RISD. The inviting dining and living spaces feature plantation shutters, rich millwork, vaulted ceilings and a warm, welcoming atmosphere. The Kitchen opens to the Family Room which offers Recessed Lighting & a Fireplace. The Private Master Suite on the first floor has a Tray Ceiling, Window Seat, & the Bath has Dual Sinks, a Walk-In Shower & Spacious Closet. The Utility Room with Built-In Cabinetry, a Study & a Half Bath round out the Main Floor. Upstairs offers 2 Bedrooms, a Full Bath & Storage Closets. Step outside to enjoy the flagstone patio & an abundance of Mature Trees, creating a peaceful outdoor setting. Roof 2018, Main HVAC 2015, Tankless WH, Solar Panels. SpringPark is a hidden gem. It was designed by The Ray Nasher Company. HOA dues include the 17 acre lake with walking trails, pickle ball and tennis courts, swimming pool, community garden, an exercise room, and a clubhouse with many activities.

6722 Clear Springs Cir, Garland

909 Harvest Ter, Glenn Heights
$375,000
4 Beds ⋅ 3 Baths ⋅ 21420804 MLS
MLS# 21420804 - Built by Starlight Homes - Ready Now! ~ The only new construction home in Stewart Farms featuring a fully covered front porch, oversized walk-in pantry, and a private owner's suite separated from all secondary bedrooms. This move-in-ready 4-bedroom, 2.5-bath home offers a highly desirable layout with a flex room perfect for a home office, study, playroom, or formal dining space. The open-concept main living area seamlessly connects the kitchen, dining area, and family room, creating an ideal space for entertaining and everyday living. A large pantry provides exceptional storage, while the patio extends your living space outdoors. Upstairs, a spacious game room-loft is surrounded by three secondary bedrooms, each with a walk-in closet. The private primary suite is positioned on the opposite side of the home and features a walk-in closet and ensuite bath for added privacy. Located in growing Glenn Heights, Stewart Farms offers community amenities including pickleball courts, walking trails, a playground, and pavilion. This home also includes a full appliance package with a refrigerator, washer, dryer, oven, microwave, and dishwasher. Conveniently located near Dallas, major highways, shopping, dining, Joe Pool Lake, and Cedar Hill State Park, this home delivers the space, storage, and lifestyle today's buyers are searching for.

909 Harvest Ter, Glenn Heights

4611 Oconnor Ct, Irving
$520,000
2 Beds ⋅ 3 Baths ⋅ 21413387 MLS
Welcome to Country Club Place, a gated community in the heart of Las Colinas! This inviting 2-bedroom, 2.5-bath condo features a thoughtful layout, timeless details, and a welcoming view straight through the front entry to the private back courtyard—an ideal setting for entertaining or enjoying a quiet morning with coffee. The kitchen features granite countertops, a built-in Sub-Zero refrigerator, a new microwave and cooktop, under-cabinet lighting, a dedicated desk area, and abundant storage. A dry bar between the formal dining room and great room adds an ideal touch for entertaining, complete with plumbing for water and a new bar refrigerator. The study offers built-in cabinetry, while plantation shutters throughout the home provide classic style. Tile flooring extends throughout the first floor, complemented by a solid wood staircase leading to the second level. The primary bath has been updated with granite countertops and a frameless glass shower. With two spacious bedroom suites, this floor plan offers excellent potential for a double-primary arrangement. Additional improvements include a new exterior AC condenser and added insulation in both attics for enhanced energy efficiency. Enjoy the convenience of a walking path to Las Colinas Country Club, along with the benefits of Country Club Place HOA services, including landscaping and grounds maintenance, exterior building maintenance, master property insurance, gas, association management, and security. Ideally located near premier golf, shopping, dining, major corporate headquarters, and DFW International Airport, the community is also minutes from the Las Colinas Urban Center, Toyota Music Factory, Lake Carolyn, the Mandalay Canals, waterfront dining, and entertainment.

4611 Oconnor Ct, Irving

Listings provided by North Texas Real Estate Information Systems (NTREIS). Listing data has been deemed reliable but is not guaranteed to be accurate by the MLS.

Last updated:

How much is your home worth?

Get instant property value now!