Refine Search
Sort by
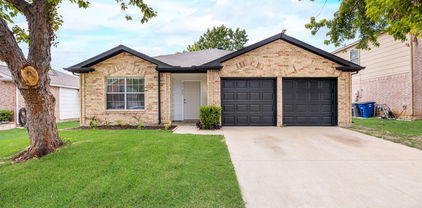
3946 Candlenut Ln, Dallas
$699,000
3 Beds ⋅ 3 Baths ⋅ 21393636 MLS
STUNNING 2026 RENOVATION - MOVE-IN READY - PRIVATE SCHOOL CORIDOR! Welcome to 3946 Candlenut Lane, where extensive 2026 upgrades, modern finishes, and thoughtfully redesigned living spaces create a beautifully refreshed home! Nearly every corner has been transformed with freshly retextured and painted walls and ceilings, NEW flooring throughout, updated HVAC ductwork, and stylish recessed can lighting that brings a bright, contemporary feel to the entire home. The heart of the home is the stunning vaulted living room featuring a cozy gas wood burning fireplace with views of the outdoor pool. All THREE bathrooms have been beautifully renovated, delivering the updated finishes today's buyers desire. The versatile floor plan has been thoughtfully reimagined, converting the former office into an additional room while transforming the pantry into a dedicated home office with great natural light. A NEW front door creates an inviting first impression, complemented by refreshed landscaping that enhances the home's curb appeal. Additional improvements include NEW cabinetry in the utility room for enhanced storage and organization. Step outside to your own backyard retreat with covered patio and a private pool. With extensive renovations already completed, this home offers the perfect combination of modern style, everyday functionality, and move-in-ready convenience. This is a rare opportunity to enjoy an established neighborhood in one of Dallas' most desirable locations. Don't miss your opportunity to own a beautifully updated home featuring an impressive list of 2026 improvements! Join us this Saturday from 12-3pm for an OPEN HOUSE and be prepared to fall in love!

3946 Candlenut Ln, Dallas

8018 Spinnaker Cv, Rowlett
$345,000
3 Beds ⋅ 2 Baths ⋅ 21421549 MLS
Welcome to this charming 3-bedroom, 2-bath home nestled in an established Rowlett neighborhood with **Garland ISD and school-choice options**. Inside, beautiful laminate wood flooring flows throughout the home, creating a warm and inviting feel. The spacious living room features a wood-burning fireplace with a gas starter, making it the perfect gathering space for family and friends. The updated kitchen is ready for everyday living and entertaining, featuring stainless steel appliances and a gas range. Outside, enjoy the possibilities of a **large corner lot with an expansive backyard that is a blank canvas, ready for your personal vision—whether you dream of a garden, play space, entertaining area, or simply room to enjoy. Numerous important improvements have already been completed, offering added peace of mind. Updates include **termite treatment and main water line replacement in 2022; drain cleanout and repair in 2023; fascia and front window frame replacement along with a new roof in 2024; garden hose valve and water heater replacement in 2024; and exterior wood replacement and shower sealing in 2025. Conveniently located near **Lake Ray Hubbard** and just approximately 30 minutes from Downtown Dallas, this home provides easy access to everything Rowlett has to offer, including local dining, shopping, downtown music, festivals, and community events. A great opportunity to make an established Rowlett home your own!

8018 Spinnaker Cv, Rowlett

1445 Canterbury Trl, Desoto
$436,020
4 Beds ⋅ 4 Baths ⋅ 21422015 MLS
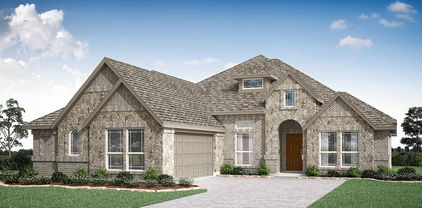
Welcome to D.R. Horton’s fabulous new community of Parkerville Meadows, located in DeSoto and DeSoto ISD! The stunning two-story Redrock Elevation H, with an estimated Winter completion, offers 4 bedrooms, 3.5 bathrooms, a private study, game room, and a 2-car garage, thoughtfully designed for comfortable living and entertaining. This open-concept layout features a spacious living room flowing seamlessly into the dining area and well-appointed kitchen. The kitchen showcases quartz countertops, 42-inch upper cabinets with crown molding, ceramic tile backsplash, stainless steel appliances, an electric range, generous counter space, and a large pantry. The private primary suite is conveniently located on the first floor and includes a spacious closet and en-suite bath with dual vanities and a large shower. A private study near the front of the home offers flexibility for a home office or hobby space. Upstairs, you’ll find three secondary bedrooms, two full bathrooms, a loft area, and an oversized game room perfect for entertaining or relaxing. Additional highlights include luxury vinyl plank flooring in the main living areas, a dedicated utility room, covered patio, and America’s Smart Home Technology package. Exterior features include a landscape package with a full sprinkler system and fully fenced backyard. Conveniently located near Hwy 67 and I-20, Parkerville Meadows offers easy access to downtown Dallas and surrounding areas while providing the benefits of suburban living in sought-after DeSoto ISD. The community is fully electric, offering a modern and efficient lifestyle.

1445 Canterbury Trl, Desoto

1504 Sheldon Dr, Desoto
$355,520
4 Beds ⋅ 2 Baths ⋅ 21421597 MLS
Welcome to D.R. Horton’s fabulous new community of Parkerville Meadows, located in DeSoto and DeSoto ISD! The inviting single-story Carlsbad floor plan Elevation F, with an estimated Winter completion, offers 4 bedrooms, 2 bathrooms, and a 2-car garage, thoughtfully designed with everyday living in mind. This open concept home showcases a spacious family room that flows seamlessly into the dining area and well-appointed kitchen, creating an ideal setting for both everyday living and entertaining. The kitchen is beautifully appointed with 42-inch upper cabinets with crown molding, quartz countertops, stainless steel appliances, a ceramic tile backsplash, a center island, and a walk-in pantry for added convenience and functionality. Privately situated at the rear of the home, the primary suite features a spacious walk-in closet and an en-suite bath with dual vanities, a large walk-in shower, and linen storage. Three secondary bedrooms are thoughtfully positioned to provide flexibility for family members, guests, or a home office, with convenient access to a full secondary bathroom. Additional highlights include luxury vinyl plank flooring in the main living areas, a dedicated laundry room, a covered patio for outdoor enjoyment, and America’s Smart Home Technology package. Exterior features include a landscape package with a full sprinkler system and a fully fenced backyard. The neighborhood’s location makes commuting a breeze, with quick access to major roadways like Hwy 67 and I-20, allowing easy travel to downtown Dallas and surrounding areas. With the added benefit of being within the sought-after DeSoto ISD, Parkerville Meadows presents a prime opportunity for those seeking a connected, well-rounded community to call home. The community is fully electric, providing a modern and efficient lifestyle with all the conveniences of suburban living.

1504 Sheldon Dr, Desoto

1508 Sheldon Dr, Desoto
$403,840
4 Beds ⋅ 2 Baths ⋅ 21421755 MLS
Welcome to D.R. Horton’s beautiful new community of Parkerville Meadows, located in DeSoto and DeSoto ISD! The charming single-story Harrison Elevation H, with an estimated Winter completion, offers 4 bedrooms, 2 bathrooms, a private study, and a 2-car garage, thoughtfully designed for both everyday comfort and functionality. This open-concept floor plan features a spacious family room that flows seamlessly into the dining area and well-appointed kitchen, creating the perfect space for entertaining and daily living. The kitchen showcases quartz countertops, 42-inch upper cabinets with crown molding, ceramic tile backsplash, stainless steel appliances, an electric range, generous counter space, and a walk-in pantry for added storage. The private primary suite is tucked away from the secondary bedrooms and includes a spacious walk-in closet along with an en-suite bath featuring dual vanities and a large walk-in shower. Three secondary bedrooms are thoughtfully positioned for family, guests, or flexible use, while the private study offers the ideal setup for a home office, hobby room, or quiet retreat. Additional highlights include luxury vinyl plank flooring in the main living areas, a dedicated utility room, covered patio, and America’s Smart Home Technology package. Exterior features include a landscape package with a full sprinkler system and fully fenced backyard. Conveniently located near Hwy 67 and I-20, Parkerville Meadows offers easy access to downtown Dallas and surrounding areas while providing the benefits of suburban living in sought-after DeSoto ISD. The community is fully electric, offering a modern and efficient lifestyle.

1508 Sheldon Dr, Desoto

7127 Larkin Dr, Dallas
$339,900
3 Beds ⋅ 2 Baths ⋅ 21422363 MLS
Completely renovated and move-in ready! This stunning home features modern finishes and thoughtful design throughout. A welcoming foyer with luxury vinyl plank flooring flows into the open-concept living and formal dining areas. The beautifully updated kitchen boasts Shaker-style cabinetry, quartz countertops, a center island, and a cozy breakfast nook overlooking the spacious family room with a striking floor-to-ceiling stone gas fireplace. The private primary suite offers a spa-inspired bath with dual vanities, an oversized walk-in shower, a relaxing garden tub, and a large walk-in closet. The secondary bathroom has also been beautifully updated with a frameless glass walk-in shower. Additional highlights include a finished garage with durable epoxy flooring, fresh contemporary finishes throughout, and an open layout that's perfect for both everyday living and entertaining. This home is truly turnkey and ready for its new owners!

7127 Larkin Dr, Dallas

6978 Pemberton Dr, Dallas
$1,500,000
4 Beds ⋅ 4 Baths ⋅ 21422259 MLS
Location, location, location! Welcome to this beautifully renovated, turnkey home in the highly desirable Preston Hollow area of Dallas. Thoughtfully reimagined with elevated finishes and timeless design details throughout. The inviting floor plan features 4 bedrooms, 3.5 bathrooms, a formal living room, formal dining room, and an expansive family room anchored by a beautiful gas-starter fireplace. An incredible fully climate-controlled sunroom extends the living space and offers the perfect setting for morning coffee, afternoon relaxation, or entertaining year-round while enjoying views of the backyard. Step outside to the patio for additional outdoor enjoyment. With a layout designed for both everyday living and effortless entertaining, this home delivers versatility, charm, and storage galore. Enjoy the convenience of a move-in-ready home in an exceptional Dallas location, close to premier shopping, dining, and everyday amenities. A rare opportunity to enjoy the best of Preston Hollow living. Welcome Home!

6978 Pemberton Dr, Dallas

2551 Friendway Ln, Dallas
$329,000
4 Beds ⋅ 3 Baths ⋅ 21422075 MLS
Modern Style, Spacious Living, Endless Possibilities! Welcome home to this inviting two-story beauty featuring 4 bedrooms and 2.5 bathrooms, with plenty of space to live, work, and entertain! Fresh new paint and new carpet give the home a refreshed feel, while the fireplace, recently painted in a cool, modern color, adds a stylish touch to the living area. The kitchen is ready for your culinary creations, with an island that’s perfect for displaying your favorite dishes and gathering with family and friends. Whether you're catching the big game, hosting a football watch party, or enjoying a family gathering, you can stay connected to the action while making lasting memories. The versatile formal living and dining areas offer endless possibilities and can easily be transformed into a home office, reading nook, or creative space. Need room to work out or unwind? Turn the game room into your own personal gym, entertainment space, or whatever suits your lifestyle. The possibilities are endless! Enjoy a lot of home for a smart investment! Conveniently located just minutes from the Shops at RedBird, local dining, Joe Pool Lake, and major routes for an easy commute to The Parks Mall and the airport. Modern, welcoming, and full of potential, this home offers the space, flexibility, and convenience you’ve been looking for. Come see the possibilities and imagine making it your own!

2551 Friendway Ln, Dallas

14888 Lake Forest Dr, Addison
$2,050,000
4 Beds ⋅ 6 Baths ⋅ 21421340 MLS
*** FINAL & BEST DUE NOVEMBER 13th, 2026 BY 5PM (CST) *** 14888 Lake Forest Drive in Addison, TX offers expansive living with over 7,000 square feet of livable space. The home features 3 bedrooms, 4 full bathrooms, and 2 half bathrooms, along with a 3-car garage for added convenience. Additional highlights include a pool house, adding flexibility for outdoor entertaining, recreation, or guest use. The property is located in a highly desirable area of Addison, providing easy access to a wide range of daily conveniences, shopping, dining, and entertainment. While the home does require significant work to be move-in-ready, this presents an excellent opportunity for buyers to customize and add their own style. Bring your vision and transform this residence into your ideal luxury home.

14888 Lake Forest Dr, Addison

3344 Hollow Falls Pl, Mesquite
$485,990
4 Beds ⋅ 3 Baths ⋅ 21421979 MLS
NEW! NEVER LIVED IN. Estimated completion December 2026. Bloomfield Homes' Rockcress offers 4 bedrooms, 3 full baths, and a swing 2-car garage in a one-story design on an interior lot in Ridge Ranch. Brick and stone give the exterior a layered finish, with a custom 8-foot front door, covered porch, and exterior lighting defining the entry. The foyer leads toward an open family room, where a corner fireplace rises in stone to the ceiling above a raised hearth. Laminate wood flooring connects the shared spaces, keeping the kitchen, breakfast area, and living room visually connected. In the Deluxe Kitchen, quartz counters surround an island lit by pendants, while under-cabinet lighting brightens the surrounding work surfaces. A gas cooktop beneath a vented hood, an electric oven, and a built-in microwave handle the cooking setup. The walk-in pantry gets a glass door, adding a distinctive detail to everyday storage. A window seat in the breakfast area provides built-in seating beside access to the covered patio. The primary suite sits at the rear, apart from the secondary bedrooms, and includes its own window seat and a walk-in closet. Dual sinks, quartz counters, a garden tub, and a separate shower complete the primary bath. Across the front of the home, 3 secondary bedrooms are arranged along separate halls, with 2 full baths providing quartz counters and tub and shower combinations. The split layout keeps these rooms distinct. Near the garage entry, the laundry room includes upper cabinets and a linen closet for additional storage. A wood fence encloses the backyard, with landscaping and a sprinkler system completing the setting. Visit Bloomfield Homes' Ridge Ranch model to explore the Rockcress today!

3344 Hollow Falls Pl, Mesquite

9123 Chapel Valley Rd, Dallas
$649,000
3 Beds ⋅ 3 Baths ⋅ 21421451 MLS
Striking soft-contemporary home filled with abundant windows and natural light, recently updated with beautiful luxury vinyl flooring and a fully remodeled kitchen. Set on a heavily treed, creek-side lot, the home offers a serene, private setting. The spacious living room features a soaring ceiling and a wall of windows overlooking the terrace and wooded creek. The remodeled kitchen showcases gorgeous quartz countertops, abundant cabinetry, a gas cooktop, and stainless appliances. Upstairs, three bedrooms each include walk-in closets and large windows with beautiful tree-top views; an open study or second living area provides flexible extra space. Roof replaced in 2025. Convenient to Love Field, downtown Dallas, Preston Center, the Dallas Tollway, shopping, and restaurants.

9123 Chapel Valley Rd, Dallas

13234 Deer Run Trl, Dallas
$484,900
4 Beds ⋅ 3 Baths ⋅ 21419500 MLS
Discover the best of both worlds in this beautifully updated home nestled in a desirable, established neighborhood in sought after Richardson ISD. Thoughtfully refreshed and move-in ready, this home combines timeless neighborhood appeal with modern comforts. The kitchen and bathrooms showcase elegant granite countertops, adding a touch of sophistication and timeless appeal. Enjoy the look and feel of new luxury vinyl plank flooring throughout kitchen and breakfast nook, living areas and hallways and new carpet on stairs and in bedrooms creating a clean, fresh, and inviting atmosphere. Step outside to enjoy your private backyard retreat, complete with a refreshing swimming pool—perfect for cooling off on warm Texas days, hosting gatherings, or relaxing poolside. An electric gate encloses the backyard, offering added privacy and convenience. A security system provides additional peace of mind, and the extra concrete driveway delivers valuable additional parking for guests, multiple vehicles, or recreational needs. Whether entertaining friends, enjoying time with family, or simply unwinding poolside, this home offers a wonderful blend of comfort, convenience, and outdoor enjoyment.

13234 Deer Run Trl, Dallas

705 Rochelle Blvd, Irving
$689,000
4 Beds ⋅ 3 Baths ⋅ 21417862 MLS
Single-story living in the heart of University Hills, with a park and pond just steps from the front door. This 4-bedroom, 3-bath brick ranch sits on a quarter-acre lot under mature trees, updated room by room with a decorator’s eye. Modern black glass double doors open to a tiled entry and a wet bar with floating shelves, flanked by formal living and dining rooms wrapped in tall windows. The 20x20 family room anchors the back of the house under a white-beamed ceiling, centered on a painted-brick gas-log fireplace, with French doors to the covered patio. The galley kitchen features honed black granite, a gas cooktop under a stainless chimney hood, double wall ovens, built-in microwave and pantry, opening to a breakfast room set in a bay of windows overlooking the pool. The primary suite offers French doors to the backyard, two walk-in closets, and a floor-to-ceiling travertine bath with an oversized frameless rainfall shower and two separate vanities. Three additional bedrooms with plantation shutters share two full baths, including a Jack and Jill. Out back: a fenced gunite pool with stacked-stone waterfall, covered patio with cafe lights and shade sail, landscape lighting, and a rear-entry 2-car garage with epoxy floor, built-in storage and EV charging outlet. Zoned HVAC replaced 2016 and 2018, metal roof. Walking paths, greenbelt and playground nearby; University of Dallas 2 miles, Toyota Music Factory and Lake Carolyn minutes away, DFW Airport and downtown Dallas about 20 minutes.

705 Rochelle Blvd, Irving

9007 Leaside Dr, Dallas
$1,625,000
4 Beds ⋅ 4 Baths ⋅ 21409355 MLS
Discover a home designed to make everyday family life feel comfortable, connected, and secure. Located in Lake Highlands near Richardson ISD schools, this 4,000+ square-foot residence pairs thoughtful upgrades with welcoming spaces for gathering, relaxing, and growing. The home features more than $300,000 in premium upgrades, including white oak flooring, custom white oak cabinetry with age-in-place shelving, a travertine marble entry, and distinctive Monkey Pod wood accents from Costa Rica. In the kitchen, a 36-inch professional six-burner range, durable Dekton porcelain countertops by Cosentino, and Brizo polished nickel fixtures create a practical, inviting space for family meals and entertaining. Comfort and wellness are built into daily life, with programmable circadian-rhythm lighting, automated closet and pantry lights, whole-home Aqua Pure water filtration, and a dual-zone Lennox heat pump HVAC system with advanced air filtration. A reinforced storm room, whole-home 24kW Generac generator, and video surveillance with two-way communication add thoughtful layers of preparedness and peace of mind. There’s room for everyone to unwind, from the lower-level entertainment area with a glass wine vault and 38-bottle cooler to the primary bath’s freestanding soaking tub and Swarovski crystal hardware. Energy-efficient Andersen windows and indigenous landscaping add to the home’s considered design. With an appraisal of $1.8 million and a rare combination of space, craftsmanship, efficiency, and safety features, this Lake Highlands home offers a distinctive setting for family life. Come see how its carefully selected details bring comfort and convenience together.

9007 Leaside Dr, Dallas

6722 Clear Springs Cir, Garland
$425,000
3 Beds ⋅ 3 Baths ⋅ 21381228 MLS
Welcome Home to this beautifully maintained home in the much sought after community of SpringPark. RISD. The inviting dining and living spaces feature plantation shutters, rich millwork, vaulted ceilings and a warm, welcoming atmosphere. The Kitchen opens to the Family Room which offers Recessed Lighting & a Fireplace. The Private Master Suite on the first floor has a Tray Ceiling, Window Seat, & the Bath has Dual Sinks, a Walk-In Shower & Spacious Closet. The Utility Room with Built-In Cabinetry, a Study & a Half Bath round out the Main Floor. Upstairs offers 2 Bedrooms, a Full Bath & Storage Closets. Step outside to enjoy the flagstone patio & an abundance of Mature Trees, creating a peaceful outdoor setting. Roof 2018, Main HVAC 2015, Tankless WH, Solar Panels. SpringPark is a hidden gem. It was designed by The Ray Nasher Company. HOA dues include the 17 acre lake with walking trails, pickle ball and tennis courts, swimming pool, community garden, an exercise room, and a clubhouse with many activities.

6722 Clear Springs Cir, Garland

2527 Talco Dr, Dallas
$200,000
3 Beds ⋅ 2 Baths ⋅ 21408965 MLS
This is an adorable single story home with Great Room open concept. Plenty of room for a large dining table or just expand your living area have an eat-in kitchen arrangement. The updated kitchen with a recent electric stove features a smooth cook top. The microwave, also newer, sits above. Granite countertops lead to a modern sink and faucet with a pretty glass tile backsplash. There are an ample amount of newer cabinets for storage. The window over the sink adds natural light and provides a nice view of the very large backyard. The home feels larger with recessed lighting and faux wood tile flooring flowing from the entry throught the living, dining and kitchen area. One updated full bath is off the living area and another updated full bath is in the bedroom hallway. The three bedrooms are of nice size and all have luxury viny plank flooring. No carpet! The stacked washer and dryer unit stays with the home. Step out the modern back door to the big fenced yard with beautiful old trees ready for kids, pets and for the entertaining to begin! Also enjoy the expansive Arden Terrace Park that hugs the neighborhood!

2527 Talco Dr, Dallas

9205 Lamar St, Rowlett
$469,000
4 Beds ⋅ 3 Baths ⋅ 21419698 MLS
Need more space? This 3097 sqft. 4 Bedroom David Weekly home offers the perfect blend of space & functionality for living and entertaining. Step inside to its bright open concept downstairs with a private study, kitchen with large breakfast bar, dining room, living room with fireplace, master suite and a guest bedroom. Upstairs you will find 2 more bedrooms, the 3rd bathroom and a large game room. It also has a cozy front porch, a back porch with a good-sized fenced yard and a 2-carCanCl attached garage. Not only is it close to Lake Ray Hubbard, shopping and schools but there is plenty of green space and scenic walking paths. There is also a community pool, stocked catch and release fishing pond, and a dog park. Come view your new home!

9205 Lamar St, Rowlett

2805 Ripplewood Dr, Garland
$364,900
3 Beds ⋅ 2 Baths ⋅ 21394875 MLS
Welcome to this Beautifully remodeled, move-in-ready home in North Garland! This charming single-story property offers 3 bedrooms, 2 full bathrooms and a spacious open-concept floor plan designed for modern living and entertaining. Thoughtfully updated from top to bottom, this home features a new roof, siding, gutters, windows, and stylish paneled interior doors. Step inside to discover soaring vaulted ceilings, fresh interior texture and paint, and beautiful new luxury vinyl plank flooring throughout—no carpet anywhere! The inviting living area features a cozy fireplace and flows seamlessly into the stunning remodeled kitchen, showcasing elegant two-toned shaker-style cabinetry, a spacious center island with decorative paneled detailing and Quartz counter tops. New appliances, and modern light fixtures and updated hardware throughout add a sophisticated touch to every space. The generously sized primary suite offers a comfortable retreat, while the additional bedrooms provide flexibility for family, guests, or a home office. Outside, enjoy impressive curb appeal with freshly painted brick, modern exterior accents, a recently stained fence, fresh landscaping, and newly installed grass in select areas. Conveniently located near shopping, dining, schools, and major roadways, with easy access to President George Bush Turnpike and a short drive away from Firewheel Town Center. With extensive updates inside and out, this home offers the perfect combination of modern style, comfort, and convenience. Come See Today!

2805 Ripplewood Dr, Garland

13433 Blossomheath Ln Unit 13435, Dallas
$550,000
6 Beds ⋅ 4 Baths ⋅ 21396262 MLS
FULL DUPLEX 13433-35 Blossomheath Lane with Richardson schools and a Dallas address zip 75240. Each side offers 3 bedrooms and 2 baths with lots of storage throughout. 13433 with a one car garage has been recently updated. Living room with wood floors, fireplace and windows facing south. Galley Kitchen with granite counters, window over double sink, SS appliances, electric range and pantry. Lovely dining off kitchen with double doors to the side yard. Primary with wood floors, double windows and ensuite bath with a separate shower and a vanity with granite. Two extra bedrooms with wood flooring and double windows. Hall bath with tub-shower and vanity with granite counter. Hallway has 2 linen closets and an area for full sized washer and dryer. 13433 rents for $1900 and 13435 rents for $1850. ** A pre-Q letter prior to all showings. Agent meets showings.

13433 Blossomheath Ln Unit 13435, Dallas

14567 Juliard Ln, Addison
$415,000
3 Beds ⋅ 3 Baths ⋅ 21419855 MLS
Light-filled three-story townhome on a landscaped corner lot in Addison's Town Homes of Addison community, steps from the community pool and clubhouse. Soaring vaulted ceilings, large arched windows and warm wood floors set the tone in the spacious living room, anchored by a gas-log fireplace. The bright white kitchen offers granite counters, a breakfast bar and plenty of cabinetry, flowing into a generous dining area made for entertaining. A sunny home office and an upstairs loft lined with built-in shelving add flexible space. The primary suite features a bay-window sitting nook, walk-in closet and a spa-like bath with dual vanities, garden tub and separate glass shower. Three full baths, a two-car attached garage and a private fenced backyard with deck round it out. Minutes from Addison Circle, Belt Line dining, shopping and I-635 and the Tollway.

14567 Juliard Ln, Addison

3500 Cornell Ave, Highland Park
$11,250,000
5 Beds ⋅ 7 Baths ⋅ 21418274 MLS
Unmatched new construction in Highland Park situated regally on this 80 x 150 corner lot. This exquisite Mediterranean with Palm Beach timeless flare breathes life with every curated and thoughtful detail. Built custom home features some of the dreamiest stones, crown molding & archways, heated marble kitchen & primary bath floors, elevator, cove lighting, custom kitchen leather banquette, two refrigerators, and a kitchen with interior views of all outdoor living. Impeccably landscaped, the green spaces live so generously for family living and entertaining between the oversized front yard with privacy hedge, turfed interior yard with pool, garden, and back courtyard. The well-appointed floorplan is designed perfectly, with a guest suite downstairs, generous primary suite with expansive custom closet and 3 bedrooms with media, and second living all live in a wing of their own. Attached to the main house, but with its own private entry under a beautiful custom awning, is a space for gym, office, or wellness sanctuary. Two car garage, but the ability to privately park 4 cars with the designated pad at the front corner. Oak trees grace the parkway, brought in for the utmost privacy and to be surrounded by nature through all seasons overtime. Allow 3500 Cornell to take you to another world yet right in the heart of Highland Park and walkability to Armstrong Elementary.

3500 Cornell Ave, Highland Park

145 Hillside Ln, Desoto
$349,900
4 Beds ⋅ 3 Baths ⋅ 21419828 MLS
COme see this beautiful home in a quiet established neighborhood with quick easy access to 35E and 20 only 15 minutes south of DALLAS!! Kitchen features beautiful granite and backsplash, upgraded appliances and Refrigerator (less than 1 yr old 25 cu-ft side by side $500 extra if included). Dual zoned HVAC with gas heat, Upstairs HVAC is less then 5 yrs old. Kitchen features beautiful granite and backsplash, upgraded appliances and Refrigerator (less than 1 yr old 25 cu-ft side by side $500 extra if included). Dual master bedrooms on opposite sides of house both have private ensuite bath and have double closets! Brand new roof!! All water lines replaced 4.5 yrs ago and 90% of sewer lines have been replaced in last 4 yrs. Private Backyard features a screened in back porch, a small garden bed, 10x24 ft storage building and extra parking that can fit an RV!!

145 Hillside Ln, Desoto

1430 Canterbury Trl, Desoto
$380,340
4 Beds ⋅ 2 Baths ⋅ 21418832 MLS
Welcome to D.R. Horton’s beautiful new community of Parkerville Meadows, located in DeSoto and DeSoto ISD! The spacious single-story Dillon floor plan Elevation I, with an estimated Winter completion, offers 4 bedrooms, 2 bathrooms, and a 2-car garage with a thoughtfully designed layout perfect for comfortable everyday living. This open-concept home features a large family room that flows seamlessly into the dining area and well-appointed kitchen, creating a bright and functional space for entertaining and daily routines. The kitchen showcases quartz countertops, 42-inch upper cabinets with crown molding, ceramic tile backsplash, stainless steel appliances, an electric range, generous counter space, a center island, and a walk-in pantry for added storage. The private primary suite is tucked away at the rear of the home and includes a spacious walk-in closet along with an en-suite bath featuring dual vanities and a large walk-in shower. Three secondary bedrooms are positioned near the front and side of the home with access to a full bath, offering flexible space for family, guests, or a home office setup. Additional highlights include luxury vinyl plank flooring in the main living areas, a dedicated utility room, linen storage, covered patio, and America’s Smart Home Technology package. Exterior features include a landscape package with a full sprinkler system and fully fenced backyard. Conveniently located near Hwy 67 and I-20, Parkerville Meadows offers easy access to downtown Dallas and surrounding areas while providing the benefits of suburban living in sought-after DeSoto ISD. The community is fully electric, offering a modern and efficient lifestyle.

1430 Canterbury Trl, Desoto

1500 Sheldon Dr, Desoto
$384,840
4 Beds ⋅ 2 Baths ⋅ 21418827 MLS
Welcome to D.R. Horton’s beautiful new community of Parkerville Meadows, located in DeSoto and DeSoto ISD! The spacious single-story Dillon floor plan Elevation I, with an estimated Winter completion, offers 4 bedrooms, 2 bathrooms, and a 2-car garage with a thoughtfully designed layout perfect for comfortable everyday living. This open-concept home features a large family room that flows seamlessly into the dining area and well-appointed kitchen, creating a bright and functional space for entertaining and daily routines. The kitchen showcases quartz countertops, 42-inch upper cabinets with crown molding, ceramic tile backsplash, stainless steel appliances, an electric range, generous counter space, a center island, and a walk-in pantry for added storage. The private primary suite is tucked away at the rear of the home and includes a spacious walk-in closet along with an en-suite bath featuring dual vanities and a large walk-in shower. Three secondary bedrooms are positioned near the front and side of the home with access to a full bath, offering flexible space for family, guests, or a home office setup. Additional highlights include luxury vinyl plank flooring in the main living areas, a dedicated utility room, linen storage, covered patio, and America’s Smart Home Technology package. Exterior features include a landscape package with a full sprinkler system and fully fenced backyard. Conveniently located near Hwy 67 and I-20, Parkerville Meadows offers easy access to downtown Dallas and surrounding areas while providing the benefits of suburban living in sought-after DeSoto ISD. The community is fully electric, offering a modern and efficient lifestyle.

1500 Sheldon Dr, Desoto

120 E Belt Line Rd Unit 120, Wilmer
$375,000
21417451 MLS
Prime Commercial Property on Belt Line Road – Wilmer, Texas. Excellent commercial opportunity in the heart of Wilmer, featuring approximately 115 feet of frontage on Belt Line Road and convenient access to major transportation corridors. Located just 0.3 miles from Interstate 45 and approximately 6 miles from the I-20 interchange, this property offers excellent visibility and accessibility in a growing industrial and commercial market. Belt Line Road is a four-lane divided roadway with a median break directly in front of the property, providing convenient ingress and egress. The property is zoned C-1 Commercial, with applicable zoning restrictions. Wilmer continues to attract industrial businesses seeking convenient access to Downtown Dallas and the region's major highway network. Situated just one block from the Wilmer Police Department, City Municipal Building, and Wilmer Fire Department, the property benefits from a location within the city's established downtown area. An abandoned dirt road is located behind the property and may offer future development potential, subject to city approval and applicable requirements. The property across the back abandoned road consists of approximately 10 acres, is zoned Light Industrial, and is currently offered for sale, presenting a potential opportunity for buyers interested in nearby land or future assemblage. Property is being replated by owners and should be complete in November, making this a one address site for development. Survey Plat of the property is available, with a new Survey needed upon plat approval.

120 E Belt Line Rd Unit 120, Wilmer

12484 Abrams Rd, Dallas
$155,000
2 Beds ⋅ 2 Baths ⋅ 21415708 MLS
Great opportunity to reside in or own a rental property in the gated Creekbend Condominiums! Creekbend complex is undergoing a major renovation with new roofs already installed, new exterior improvements including paint throughout the complex, and paving upgrades. This 2-bedroom, 2-bath condo is currently rented (occupants- renters- have been there for a long time), and offers 998 sq ft of living space plus assigned covered carport parking. Residents enjoy community pools, a tennis court, and a clubhouse, and HOA dues cover grounds and structure maintenance, insurance, and full use of the amenities. Located in Richardson ISD just minutes from Richland College, with easy access to I-635 and US-75 for a quick commute anywhere in Dallas.

12484 Abrams Rd, Dallas

Listings provided by North Texas Real Estate Information Systems (NTREIS). Listing data has been deemed reliable but is not guaranteed to be accurate by the MLS.

Last updated:

How much is your home worth?

Get instant property value now!