Refine Search
Sort by
12216 Long Stem Trl, Fort Worth
$352,999
4 Beds ⋅ 2 Baths ⋅ 21380078 MLS
What a charmer! Welcome to your new home in the master-planned and well established community in North Fort Worth! This home offers 4 bedrooms, 2 baths, with the 4 bedroom serving as a flex-room, can be used for a 4th bedroom, office or craft room! Kitchen and living area are open concept and has a wood burning fireplace but can also be switched over to gas! Gas cooktop! The backyard is private with a very nice flagstone patio, perfect for entertaining or grilling! The roof has been upgraded to a impact resistant 30 year roof! Located in highly desirable Keller ISD! Residents of the Villages of Woodland Springs get to enjoy walking trails, basketball courts, roller hockey rink, sand volleyball court, pickleball and tennis courts, 6 playgrounds and swimming pools and a community center. This location is easy access to several major highways making it easy to commute to work and close to all dining, shopping and entertainment including Keller Town Center, Tanger Outlets, Presidio Towne crossing and Alliance Town Center. Call to view!

12216 Long Stem Trl, Fort Worth

1721 Deciduous Dr, Fort Worth
$395,990
4 Beds ⋅ 2 Baths ⋅ 21396398 MLS
Built by M-I Homes. Welcome to 1721 Deciduous Drive, Fort Worth, Texas — a new construction single-story home for sale. This Quick Move-In home is a thoughtfully designed living space with 4 bedrooms and 2 bathrooms. Step inside to discover an open-concept living space that creates a seamless flow between the main living areas, ideal for everyday living and entertaining. The quality of design is evident throughout, with carefully selected finishes and a well-planned floorplan that maximizes both comfort and functionality. Key Features: 4 bedrooms and 2 bathrooms New construction by M-I Homes Open-concept living space Covered patio for outdoor enjoyment Spacious owner's bedroom with en-suite bathroom The covered patio extends your living space outdoors, providing a comfortable area to relax and enjoy the surroundings. Inside, the single-story floorplan ensures convenient, accessible living with no stairs to navigate. The neighborhood surrounding this home offers a welcoming environment with proximity to parks, making it easy to enjoy outdoor recreation and green spaces. The area provides a quality setting that complements the thoughtful design found within this home. This home reflects the commitment to quality construction and design that M-I Homes is known for, delivering a move-in ready living experience built with attention to detail and lasting value. Schedule your showing today!

1721 Deciduous Dr, Fort Worth

5213 Gulfwind Ln, Fort Worth
$410,000
5 Beds ⋅ 3 Baths ⋅ 21404167 MLS
Beautiful corner-lot home located in the highly sought-after Summer Creek community! This spacious home features 5 bedrooms, 2.5 bathrooms, and a private downstairs office, making it perfect for working from home. The first floor offers a formal dining room and a spacious kitchen with abundant counter space and cabinetry that opens to the inviting living room ideal for everyday living and entertaining. The oversized primary suite features soaring ceilings and overlooks the stunning backyard oasis. The secondary bedrooms are thoughtfully situated on the opposite side of the home, providing added privacy for the primary retreat. Step outside to your own private backyard paradise, complete with a pool and spa, a recently replastered pool, and a newly installed and freshly stained fence. Whether you're hosting gatherings or simply relaxing, this outdoor space is designed for year round enjoyment. Don't miss the opportunity to own this exceptional home in one of the area's most desirable neighborhoods. This one is a must-see!

5213 Gulfwind Ln, Fort Worth

2404 Red Hen Ln, Fort Worth
$423,837
3 Beds ⋅ 3 Baths ⋅ 21404081 MLS
Live beautifully and entertain effortlessly in The Morley floor plan by David Weekley Homes. Designed with both style and function in mind, this home offers bright, open living spaces where grand, energy-efficient windows flood the family and dining areas with natural light, creating a seamless indoor-outdoor feel. At the heart of the home, the streamlined kitchen provides a brilliant culinary setting with a gas cooktop, generous prep space, and an inviting layout that overlooks the main living areas—perfect for hosting and everyday moments alike. The enclosed front study offers a quiet, private space ideal for a home office, library, or flex room tailored to your needs. Escape to the elegant Owner’s Retreat, complete with a spa-inspired en suite bath featuring a luxurious super shower and a spacious walk-in closet. The secondary bedrooms offer comfortable places to grow and relax, while the secondary bath is thoughtfully designed with two sinks to make busy mornings easier. Step outside to enjoy the covered back porch and beautifully finished backyard with low-maintenance turf—perfect for outdoor gatherings, play, or peaceful evenings at home. Experience the LifeDesign? advantages of this exceptional new home in the Walsh community of Fort Worth, Texas.

2404 Red Hen Ln, Fort Worth

1441 Trading Post Dr, Fort Worth
$278,900
3 Beds ⋅ 2 Baths ⋅ 21403930 MLS
Welcome home to 1441 Trading Post Drive in Fort Worth’s Lasater Addition! This charming 3-bedroom, 2-bath home offers 1,507 square feet of comfortable, move-in-ready living space with fresh interior paint, new carpet and beautiful laminate wood flooring. Step inside to a welcoming floor plan designed to give you both comfort and flexibility. The formal dining room is ready for family dinners, holidays and special occasions, while the additional office or flex room gives you that extra space everyone is looking for. Create the perfect home office, playroom, craft room, workout space, second living area or cozy reading retreat. The possibilities are completely up to you! The open family room is the heart of the home, featuring a cozy gas fireplace and an easy flow into the kitchen. Pull up a stool at the eat-at bar for morning coffee or casual meals, or enjoy the cozy breakfast nook for a relaxed start to your day. When it is time to unwind, the large private primary suite offers a peaceful escape with plenty of room to make it your own. Two additional bedrooms provide comfortable space for family or guests. And just wait until you see the backyard! With plenty of room and limitless possibilities, this is a backyard just waiting for your vision. Add a covered patio, outdoor kitchen, fire pit, garden, play area or simply enjoy having plenty of space for entertaining, pets and those beautiful Texas evenings. Located in Eagle Mountain-Saginaw ISD and ready for immediate move-in, 1441 Trading Post Drive has the space, updates and flexibility to fit the way you live. Fresh updates, inviting living spaces, a versatile flex room and a backyard full of possibilities. Come take a look and start imagining how quickly this house could feel like home!

1441 Trading Post Dr, Fort Worth

804 Blue Fescue Rd, Fort Worth
$504,354
4 Beds ⋅ 3 Baths ⋅ 21403704 MLS
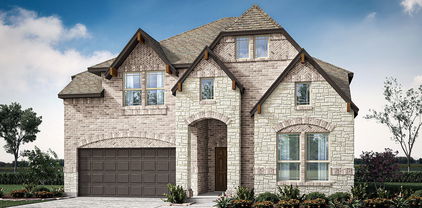
NEW! NEVER LIVED IN. Estimated completion December 2026. Bloomfield Homes' two-story Violet II offers 4 bedrooms, 3 full baths, and a deep 2-car garage in Wildflower Ranch. Brick and pale stone frame an arched covered porch, with an upgraded 8' front door adding a focal point. The extra garage depth makes room for storage or a workbench alongside parking. Inside, the family room opens to the floor above, where modern iron railing gives the overlook a clean architectural edge. Laminate flooring in warm wood tones connects the entry and main gathering spaces, complemented by 8' interior doors downstairs. The primary suite has its own access to the covered patio and a bath with dual sinks, quartz counters, a soaking tub, a separate shower, and a walk-in closet. A second bedroom near the front has a full bath nearby, upgraded with a tiled shower and semi-frameless glass. Upstairs changes the pace: a game room anchors the level, a media room with added doors creates a separate setting for movie viewing, and 2 bedrooms share a full bath. A built-in tech center with a quartz surface adds a useful spot for homework or household planning. Back in the Deluxe Kitchen, muted green Shaker cabinets pair with upgraded quartz and a warm herringbone backsplash for a distinctive, earthy palette. Decorative island panels and 2 pendant lights finish the look, while a gas cooktop, electric oven, and pantry handle the practical side. The dining area connects directly to the covered patio, where a gas stub is ready for a future grill. Contact Bloomfield Homes or visit the Wildflower Ranch model to explore 804 Blue Fescue Road today!

804 Blue Fescue Rd, Fort Worth

820 Blue Fescue Rd, Fort Worth
$585,327
5 Beds ⋅ 4 Baths ⋅ 21403599 MLS
NEW! NEVER LIVED IN. Estimated completion November 2026. Bloomfield Homes' two-story Rose II offers 5 bedrooms, 4 full baths, and a 2-car garage in Wildflower Ranch. Warm oak hardwood flooring ties together the entry, study, kitchen, breakfast area, and family room, while 8' interior doors downstairs add scale. White Shaker cabinets, upgraded quartz counters, and a soft beige backsplash give the Deluxe Kitchen a crisp, balanced look. A gas cooktop, pantry, and 2 pendant lights over the island bring function and focus to this gathering space. The adjoining family room rises to a two-story ceiling, with modern metal balusters outlining the overlook above. Glass French doors define the downstairs study, creating a separate place for focused work. Upstairs, a game room and media room with added doors offer distinct spaces for games and movie nights. The 3 upstairs bedrooms have access to 2 full baths, including a Jack-and-Jill bath with separate vanities. The primary suite is tucked at the rear downstairs, with dual sinks, quartz counters, a soaking tub, and a separate shower accented by herringbone tile. Its walk-in closet connects directly to the laundry room. A second downstairs bedroom sits near a full bath upgraded with a shower and penny-round tile details. Outside, light brick, contrasting dark trim, a covered porch, and an 8' front door establish a welcoming presence on an interior lot. Visit Bloomfield Homes' Wildflower Ranch model to learn more about 820 Blue Fescue Road today!

820 Blue Fescue Rd, Fort Worth

5309 Blue Cypress Dr, Fort Worth
$594,950
4 Beds ⋅ 4 Baths ⋅ 21403445 MLS
MLS# 21403445 - Built by First Texas Homes - Ready Now! ~ Discover the Caroline 2F floor plan in the inviting Marine Creek Ranch community of Fort Worth, TX. This beautifully designed 2-story home spans 2,683 sq ft, featuring 4 spacious bedrooms and 4 well-appointed bathrooms, making it perfect for families looking for comfort and style. The heart of the home showcases a gourmet kitchen with a butler's pantry, ideal for both everyday meals and entertaining guests. Enjoy cozy evenings by the fireplace or host summer barbecues on the expansive covered patio. With flexible spaces like a dedicated flex room and vaulted ceilings, you can easily adapt the layout to fit your lifestyle. Imagine waking up in your tranquil master bedroom, stepping out onto your patio with a cup of coffee, and soaking in the peaceful surroundings. First Texas Homes offers customization options to ensure this home reflects your unique taste. Explore the Caroline 2F today and see how we can help you create a space that truly feels like home.

5309 Blue Cypress Dr, Fort Worth

12345 Hulson Trl, Fort Worth
$414,000
4 Beds ⋅ 3 Baths ⋅ 21403057 MLS
Live in this lovely K Hovnanian home in the welcoming Wellington Villas community. Newly repainted and ready for a quick close. Enter the beautiful open-plan interior, including water-resistant plank flooring, granite and granite-type countertops, a large kitchen island with a sink and seating area, upgraded appliances, a gas cooktop, a utility room, and ground-floor garage entry. A large game room with an adjacent bedroom and full bath on the 2nd floor offers flexible living space. Two bedrooms are split from the primary bedroom on the first floor and adjoin the front entry hall. One bedroom could be easily used as an office. An inviting covered patio offers a relaxing atmosphere for entertaining, with an easy-maintenance fenced backyard and rear entry garage. Enjoy the community pool, play area, and multiple community amenities. Easy entry from the garage for unloading groceries and a mudroom area, perfect for coats, shoes, and backpacks, offer another layer of easy living. Great house at an affordable price. Three photos are virtually staged and do not depict the actual room furnishings. All measurements are approximate.

12345 Hulson Trl, Fort Worth

3750 Honeysuckle Ave, Fort Worth
$274,900
3 Beds ⋅ 2 Baths ⋅ 21401910 MLS
Welcome to this charming, very spacious, single-story home in Fort Worth's well established Carter Riverside neighborhood! Offering 2200 square feet of living space, on a LARGE corner lot. This 3-bedroom, 2-bathroom home is full of potential and ready for your personal touch! Bring your imagination! Step inside to find not one, but TWO generous living areas -AND a sun room-perfect for a formal living room, separate den, media room, or home office. The kitchen features abundant cabinetry, a functional layout with a peninsula bar, gas range, and a full-size refrigerator, all opening nicely into the front living space. Large hallway cabinetry provides ample storage. Wood paneling and classic finishes throughout give this home warmth and character, while the covered patio with ceiling fan extends your living space outdoors — ideal for relaxing or entertaining year-round. Outside, you'll find enough parking to accommodate 7 vehicles! A 1-car garage plus a large carport giving you plenty of covered parking all inside the gated yard, and open driveway parking outside of the gate. The expansive backyard is anchored by a large storage shed with electricity, perfect for a workshop, extra storage, or hobby space, all enclosed by a privacy fence. This home is close to local schools, parks, and everyday conveniences, with easy access to downtown Fort Worth. Don't miss this opportunity to make this well-loved home your own!

3750 Honeysuckle Ave, Fort Worth

3816 W 5th St, Fort Worth
$915,000
3 Beds ⋅ 4 Baths ⋅ 21402073 MLS
Welcome to this beautifully appointed 3 bedroom, 3.5 bath home in Trinity Heights, offering timeless architecture, generous living spaces, and a fantastic Fort Worth location with easy access to Camp Bowie Boulevard, shopping, dining, and entertainment. Inside, you’ll find an inviting open layout enhanced by extensive crown molding, plantation shutters, abundant natural light, and classic finishes throughout. The spacious kitchen features white cabinetry, granite countertops, stainless steel appliances, double ovens, a gas cooktop, center island, and ample storage, opening seamlessly to the main living and dining areas. One of the home’s standout features is the screened in second story porch, providing an impressive covered outdoor living space perfect for relaxing or entertaining throughout the year. Downstairs, multiple sets of French doors provide access to the private outdoor areas, including a low maintenance turfed backyard ideal for pets, entertaining, or simply enjoying the outdoors without the upkeep of traditional grass. With three bedrooms and three and a half baths, the home offers plenty of flexibility and privacy for residents and guests alike. A charming porte cochère, distinctive white brick exterior, mature trees, and thoughtfully designed outdoor spaces add to the home’s character. Located in sought after Trinity Heights, this property combines established neighborhood charm with convenient access to some of Fort Worth’s best dining, shopping, and everyday amenities.

3816 W 5th St, Fort Worth

7108 Talon Bluff Dr, Fort Worth
$410,000
3 Beds ⋅ 2 Baths ⋅ 21402873 MLS
Welcome to Talon Hills, where this beautiful home combines sleek design, comfort, and unbeatable views of Eagle Mountain Lake. From your charming front porch, soak in peaceful lake views, and enjoy total privacy in your fenced backyard—no neighbors behind, just quiet evenings under the stars. Step inside to an open, airy floor plan made for modern living. The bright white kitchen steals the show with its granite island, stainless steel appliances, and casual eat-in nook—perfect for morning coffee or family meals. Need flexibility? The multi-purpose study easily transforms into a home office, playroom, dining room, or guest suite. The primary suite is a true retreat with natural light pouring in, dual vanities, a soaking tub, separate shower, and a walk-in closet big enough to impress. Two additional bedrooms, a full bath, a mudroom, and a utility room make daily life effortless. Located in the highly rated Eagle Mountain–Saginaw ISD and zoned for Lake Country Elementary, this home sits in a friendly community known for its serenity, views, and charm. Enjoy the best of modern living with a touch of lakeside tranquility—this one checks all the boxes!

7108 Talon Bluff Dr, Fort Worth

637 Ridgewater Trl, Fort Worth
$454,900
4 Beds ⋅ 3 Baths ⋅ 21401791 MLS
Welcome to Watersbend, where comfortable living meets a welcoming community atmosphere in the sought-after Northwest Independent School District! This well-maintained preowned home offers a spacious and functional floor plan with 4 bedrooms, 2.5 bathrooms, a dedicated downstairs office, and an upstairs game room—providing plenty of room for everyday living, working from home, and entertaining. The inviting layout offers a great balance of shared spaces and private retreats. The downstairs office provides a convenient space for working remotely, studying, or creating a flexible-use room, while the upstairs game room offers the perfect spot for movie nights, game days, or a play area. All four bedrooms are thoughtfully positioned to provide comfortable accommodations for family and guests. Step outside to enjoy the nice-sized backyard with planters ready for your favorite flowers, herbs, or garden creations. It's a great space for relaxing, entertaining, or enjoying time outdoors. Enjoy all that Watersbend has to offer with HOA access to fantastic community amenities, including refreshing pools, soccer fields, jogging trails, playgrounds, and sidewalks throughout the community. The location is also conveniently close to schools, shopping, restaurants, parks, and everyday amenities. With its versatile floor plan, spacious backyard, desirable community amenities, and convenient location within Northwest ISD, this home offers a wonderful combination of comfort, functionality, and convenience.

637 Ridgewater Trl, Fort Worth

737 Blackhorse Trl, Fort Worth
$325,500
4 Beds ⋅ 2 Baths ⋅ 21401752 MLS
Come for the home, stay for the community! Welcome to 737 Blackhorse Trail in The Trails of Elizabeth Creek, where a thoughtfully designed single-story layout awaits YOU. Built in 2022 and beautifully maintained, this D.R. Horton Carlsbad floor plan features three bedrooms, two full baths, and a versatile study with possibilities for a home office, hobby room, or additional bedroom. The open layout connects the kitchen, dining, and living areas, creating an inviting space for quiet evenings and lively gatherings alike. Granite countertops, stainless steel appliances, a gas range, and a walk-in pantry complement the spacious kitchen island, where breakfast bar seating keeps conversation close while meals come together. Tucked toward the rear of the home, the primary suite offers a private retreat with dual sinks, a walk-in shower, and a walk-in closet. Start your morning with coffee on the covered patio or settle in for a relaxing evening outdoors. Smart home technology, a sprinkler system, and an attached two-car garage add everyday convenience. Beyond your front door, discover a neighborhood with a true sense of community and amenities that make staying close to home feel like a getaway. Residents have access to a clubhouse, cabana, playgrounds, multiple pools—including a resort-style pool with fountains—a splash pad, lazy river, pond, walking trails, firepits, and an amphitheater, along with on-site HOA management. Located in Northwest ISD, the neighborhood also offers the convenience of Hatfield Elementary School within the community. Nearby destinations include Tanger Outlets, Buc-ee’s, Champions Circle Golf Course, Texas Motor Speedway and plenty of additional shopping, dining, and recreation close by. Convenient access to Highway 114, I-35W, and FM 156 easily connects you to the greater DFW area. With so much to enjoy, don't delay - Schedule your showing TODAY!! Available for sale or lease.

737 Blackhorse Trl, Fort Worth

5117 Slate St, Fort Worth
$325,000
2 Beds ⋅ 1 Baths ⋅ 21402698 MLS
Extraordinarily updated single family home and large workshop garage with Duplex zoning located in the highly desirable River District of West Fort Worth. Fully renovated in 2024 to provide modern comfort with homage to classic charm. Located in a well-established neighborhood with steady to strong market value appreciation. Walking distance from great schools, new retail, dining, cocktail lounges, the Trinity River trail system and a short drive to the Cultural District & Downtown Fort Worth. This home has been meticulously renovated from top to bottom with raised ceilings, all-new electrical and plumbing & fixtures, 3 new HVAC systems, new water heater, new windows, and energy saving foam insulation hidden behind the vaulted ceilings. Open kitchen with all new appliances including gas powered oven range and vent a hood. Large cedar fenced green backyard with room for hosting. Oversized 32 ft long garage with ample space for a workshop with multiple access points to backyard. NO HOA! Currently occupied by tenant until January 2027 and willing to renew lease if desired by Buyer. Must give 24 hour notice for showings

5117 Slate St, Fort Worth

3520 Elm Creek Ct, Fort Worth
$1,185,000
4 Beds ⋅ 3 Baths ⋅ 21401893 MLS
Spacious, one-story home on an expansive lot with mature trees in sought-after Overton Woods! This 3,424 square foot residence has four generous bedrooms, three full baths, and rich hardwood floors throughout the main living areas. The inviting living room is anchored by a striking wood-burning stone fireplace. The well-appointed kitchen overlooks this space and boasts beautiful custom cabinetry with ample storage, a gas range, and a lovely, casual dining space. The elegant, formal dining room is ready for holidays and gatherings. The oversized primary suite includes a versatile bonus room addition, currently a home gym and ideal as a private office, sitting room, or second living area. The secondary bedrooms are well-proportioned. A two-car rear-entry garage keeps the front elevation clean. Majestic mature trees provide shade and privacy. Single-level living, a generous lot, and an Overton Woods address. Schedule your private showing today!

3520 Elm Creek Ct, Fort Worth

2021 Laughlin Rd, Fort Worth
$389,500
5 Beds ⋅ 4 Baths ⋅ 21402653 MLS
Located in the desirable Presidio Village community of North Fort Worth, this spacious home offers an open-concept layout, generous living areas, and walk-in closets in every bedroom! Natural light fills the main living spaces, creating a warm and welcoming atmosphere for everyday comfort and entertaining. Recent cosmetic improvements include brand-new downstairs flooring, refreshed grout, and additional updates that give the interior a fresh, clean feel. The thoughtfully designed floor plan features multiple living areas, a cozy fireplace, and flexible spaces to accommodate a variety of needs. Enjoy a private backyard with a covered patio, perfect for relaxing or gathering outdoors. Conveniently situated near shopping, dining, and major commuter routes, this home combines space, functionality, and location in an established North Fort Worth community. Come explore the possibilities!

2021 Laughlin Rd, Fort Worth

4413 Chaparral Creek Dr, Fort Worth
$310,000
4 Beds ⋅ 3 Baths ⋅ 21402264 MLS
Welcome to this spacious two-story home nestled in the desirable Summer Creek Ranch community. Featuring 4 bedrooms and 2.5 bathrooms, this home offers a functional layout with plenty of space for comfortable living and entertaining. Upon entering, you’re greeted by wood flooring and soaring ceilings in the front living room, creating a warm and inviting first impression. The kitchen features stainless steel appliances and opens to the dining area and second living space, complete with a wood-burning fireplace perfect for gathering with family and friends. A convenient half bathroom and laundry room are also located on the first floor. Upstairs, you’ll find all four bedrooms, including three bedrooms situated together and a private primary suite tucked away for added privacy. The spacious backyard features an oversized patio, providing an ideal setting for outdoor dining, family gatherings, and entertaining. With its versatile floor plan, inviting living spaces, and generous outdoor area, this Summer Creek Ranch home is ready to welcome its next owners.

4413 Chaparral Creek Dr, Fort Worth

4525 Lodestone Ln, Fort Worth
$359,900
3 Beds ⋅ 2 Baths ⋅ 21402358 MLS
NEW UPDATES & PRIME LOCATION! Recent improvements include high-end windows installed within the past year with tilt-in cleaning, new doors, and a renovated pool featuring new tile, coping, gunite, and marble pavers. The HVAC was replaced in 2019–2020 and includes an air purifier and UV lights. Enjoy a 15-minute drive to Downtown Fort Worth via the Chisholm Trail Toll Road, with convenient access to schools, shopping, dining, and major highways. Nestled in an established neighborhood and within walking distance of C.P. Hadley Park, walking trails, playgrounds, a community pool, and a nearby pond with a beautiful waterfall, this beautifully maintained 3-bedroom, 2-bath home offers 2,046 sq. ft. of comfortable living space. The inviting floor plan features a formal living and dining combination, private office, and bright kitchen with skylight, island, granite countertops, tumbled marble backsplash with granite inlays, appliances, raised breakfast bar, pantry, and breakfast nook. The spacious family room offers a cozy corner fireplace and abundant natural light. The oversized primary suite includes a walk-in closet and ensuite bath with dual sinks, soaking tub, and separate shower. Additional highlights include archways, art niche, raised ceilings, skylights, Berber carpet, hardwood and tile flooring, recessed lighting, flagstone, pet turf, surround sound, French drain, pebble landscaping, and a 2-car garage with workbench. Step through the double back doors onto the large covered patio overlooking the private, fenced backyard with solar lighting and a gorgeous in-ground pool with waterfall features—perfect for entertaining or relaxing year-round. A well-appointed home with thoughtful updates, excellent amenities, and a convenient location—come see all it has to offer!

4525 Lodestone Ln, Fort Worth

4204 Snowberry Ln, Fort Worth
$339,900
4 Beds ⋅ 3 Baths ⋅ 21398658 MLS
Absolutely magnificent 4-bed, 3-full bath, 2-car garage, 2020 home in highly sought-after and convenient Rosemary Ridge! Wonderfully open floorplan, light & bright, gorgeous LVP floors, immaculately clean and beautifully kept, totally neutral & modern colors with high ceilings, making this the perfect family home! Tons of gorgeous granite countertops & backsplash tile, plentiful 42 in. cabinets, a huge island and SS appliances in this chef's dream of a kitchen! Huge primary bedroom with fantastic bathroom featuring a garden tub, fully-tiled separate shower and 2 sinks. Two other bedrooms downstairs with a full bath right across the hall, as well as a big game room, the 4th bedroom & third full bath upstairs(perfect for one of the kids). Step outside on the covered patio to relax, bb'q or entertain, and store all your lawn equip. or belongings in the awesome, newish storage shed! Come see this one soon, it won't last!! Price is now amazing for this house!!

4204 Snowberry Ln, Fort Worth

5317 Begonia Ct, Fort Worth
$539,900
5 Beds ⋅ 4 Baths ⋅ 21397664 MLS
Move-in ready with fresh updates and a backyard made for enjoying! Located in Keller ISD, this 5-bedroom, 3.5-bath home sits on over a quarter-acre with a pool, hot tub, and plenty of yard space. A soaring two-story foyer creates a welcoming first impression, while fresh paint throughout, new carpet, and updated light fixtures give the home a bright, inviting feel. The family room features a beautiful stone gas fireplace, perfect for gathering and relaxing. The spacious kitchen offers an island, abundant cabinetry, double ovens, a butler’s pantry, and a walk-in pantry. Upstairs, four bedrooms, two full baths, and a versatile bonus room provides room for a second living area, playroom, or flexroom. Enjoy your own backyard retreat with a pool and hot tub, generous outdoor space for entertaining or play, and a convenient storage shed. The outdoor lifestyle continues beyond your backyard with all that Villages of Woodland Springs has to offer, including six community pools, catch-and-release ponds, parks, and miles of walking trails. Close to shopping and dining, with easy access to Highways 170, 114, and I-35W! You wont want to miss this one!

5317 Begonia Ct, Fort Worth

617 Rawlins Ln, Fort Worth
$419,900
3 Beds ⋅ 2 Baths ⋅ 21398600 MLS
VA LOAN ASSUMABLE AT 6.25% INTEREST RATE! Qualified buyers may have an opportunity to assume the existing VA loan at an attractive 6.25% interest rate, potentially offering a valuable financing advantage. Welcome to this beautifully maintained 3-bedroom, 2-bath Fort Worth home, offered by its second owner and ready for its next chapter! Natural light and thoughtful design create a warm, inviting atmosphere throughout. The spacious living room features a cozy fireplace and opens seamlessly to the kitchen, creating an ideal setting for everyday living and entertaining, with direct access to the covered patio and backyard. The well-appointed kitchen boasts granite countertops, a large island with seating, built-in stainless-steel appliances, decorative lighting, and abundant workspace. A beautiful formal dining room provides an elegant setting for special occasions, while French doors open to a comfortable home office, perfect for working remotely or creating a quiet study. The private primary suite offers a soaring ceiling and an ensuite bath featuring dual sinks, a separate shower, a soaking tub, and a spacious walk-in closet. Generously sized secondary bedrooms provide comfortable accommodations for family or guests. A large, open playroom adds versatility and can serve as a game room, media room, second living area, or additional entertaining space. Outside, enjoy the privacy of the backyard from the extended covered patio, offering plenty of room for outdoor dining, relaxing, and gathering with friends. With its flexible floor plan, inviting living spaces, and potential financing advantage, this Fort Worth home is an opportunity you won't want to miss. Schedule your private showing today!

617 Rawlins Ln, Fort Worth

1629 Baxter Springs Dr, Fort Worth
$350,000
5 Beds ⋅ 3 Baths ⋅ 21401689 MLS
Welcome home! Don't miss this one-owner home with over 3,400 square feet of wonderful living space. The versatile floor plan provides multiple options for living and dining areas, with an open, seamless flow that’s perfect for everyday living. Generous room sizes and abundant storage make this home both beautiful and functional. Entertaining is easy with two living and dining areas downstairs along with a large kitchen with abundant cabinets, granite counter tops, a double oven, and large walk-in pantry. A guest bedroom and full bath are downstairs while upstairs, you’ll find four spacious bedrooms, including a relaxing primary suite with extra space for a cozy reading area or workout space. Enjoy the beautiful custom shower and vanities in the updated primary bath. A hidden room for valuables is an extra bonus. Step outside to a covered patio with a hot tub, built in barbecue and custom stone walkways. Updates include new AC units, new hot water heaters, and a new 50 year roof. Home comes equipped with a Vivint home security system, smart garage door opener, smart thermostats, and a smart floodlight on the garage with a camera. Harriet Creek Ranch offers playgrounds, a swimming pool, and clubhouse.

1629 Baxter Springs Dr, Fort Worth

2904 Big Horn Bluff Ct, Fort Worth
$380,000
4 Beds ⋅ 4 Baths ⋅ 21401843 MLS
Need more room to live, work, relax, and entertain? This spacious 4-bedroom, 3.5-bath home was designed with flexibility in mind, offering an exceptional layout for multigenerational living or anyone who wants room to spread out without sacrificing connection. With two primary bedrooms, including one conveniently located on the main level and a second private suite upstairs, this home provides comfort and privacy for everyone. Multiple living spaces—one downstairs and one on the upper level—make it easy to host guests, enjoy movie nights, create a playroom, or simply unwind in your own space. Fresh interior paint throughout, a newly replaced roof in May 2026, and thoughtful updates add peace of mind and everyday appeal. The main level features an office with French doors, perfect for working from home or creating a quiet study space. In the kitchen, granite countertops and stainless steel appliances provide a functional and welcoming setting for daily meals, holiday gatherings, and everything in between. The main-level primary bedroom also features new flooring, while every bedroom offers a large walk-in closet for generous storage. Upstairs, the second living area is anchored by a cozy stone fireplace, creating a warm and inviting retreat for relaxing evenings or casual entertaining. Tucked at the end of a quiet cul-de-sac on a generous 0.3-acre lot, this home offers one of the largest backyards in the community. Imagine summer cookouts, backyard games, gardening, pets at play, or simply enjoying the extra privacy and open space. Covered front and back porches extend your living areas outdoors, offering peaceful spots to sip coffee, welcome guests, or unwind at the end of the day. With flexible living spaces, oversized bedrooms, abundant storage, and an incredible backyard, this home offers the room and comfort you’ve been looking for.

2904 Big Horn Bluff Ct, Fort Worth

15012 Lions Back Cv, Fort Worth
$849,000
5 Beds ⋅ 5 Baths ⋅ 21393397 MLS
15012 Lions Back Cove is an impressive 5-bedroom, 4.1-bath home in Roanoke’s Seventeen Lakes community, offering 4,213 square feet, a 3-car garage, private pool, and coveted cul-de-sac setting overlooking a greenbelt and walking paths. Rich wood flooring, architectural ceiling treatments, abundant natural light, and thoughtful upgrades carry throughout. A private office with custom built-ins and formal dining room lead to the dramatic living room, where a two-story ceiling and fireplace create a striking focal point. The spacious kitchen features a large island with breakfast bar, granite countertops, gas cooktop, dual ovens, butler’s pantry, and walk-in pantry. A bay-window breakfast nook opens directly to the patio for easy indoor-outdoor flow. The main-level primary suite features a sitting area, bay window, and ensuite bath with soaking tub, walk-in glass shower, dual vanities, and walk-in closet with direct laundry room access. A secondary bedroom with an ensuite bath is also downstairs, ideal for guests. Upstairs, a large game room and dedicated media room with built-in sound and tiered flooring join three additional bedrooms and two full baths. The backyard is a standout, featuring a pool with a water feature and sun ledge, an included hot tub, a fire pit, a covered patio, and a separate covered pergola. The patio offers a second fireplace with a wood TV cabinet, two manual wind-guard screens, and hanging exterior lighting, with additional hanging lighting at the pergola—all remaining with the property. Backing to the greenbelt and neighborhood paths provides an open backdrop and easy access to the community’s natural surroundings. Seventeen Lakes offers community pools, lakes, greenbelts, parks, playgrounds, and jogging and biking paths. Convenient to area shopping, dining, and major commuter routes, this home combines generous living spaces, exceptional amenities, and an inviting indoor-outdoor lifestyle.

15012 Lions Back Cv, Fort Worth

7520 Whisterwheel Way, Fort Worth
$525,000
4 Beds ⋅ 3 Baths ⋅ 21383028 MLS
Welcome Home, to a beautifully designed Highland Home where thoughtful details, comfortable living spaces, and an inviting open-concept layout come together. From the moment you enter, the home offers a warm and welcoming atmosphere with luxury vinyl plank flooring, decorative lighting, and an easy-flowing floor plan designed for both everyday living and entertaining. At the heart of the home, the spacious living room features a vaulted ceiling, cozy fireplace, and charming wainscoting, creating a comfortable gathering space with plenty of character. Just beyond the living area, the well-appointed kitchen seamlessly connects to the dining and living spaces, making it easy to stay connected while preparing meals or entertaining. The kitchen features a generous island, double oven, ample cabinetry, and a functional layout that provides both workspace and storage. The adjoining dining area offers a natural setting for meals and gatherings, while large windows bring in natural light and provide views of the backyard. Tucked away for privacy, the primary suite provides a relaxing retreat at the end of the day. The spacious bedroom offers plenty of room for comfortable furnishings, while the ensuite bath features separate vanities, a separate shower, and a large walk-in closet. In addition, three secondary bedrooms provide comfortable space for guests, while the dedicated office offers a quiet place to work or study. Thoughtful architectural details add to the overall appeal, while the combination of open living spaces and separate flex areas provides a balance of togetherness and privacy. Whether you're gathering around the fireplace, preparing dinner in the kitchen, or enjoying a quiet evening in the primary suite, the layout is designed to make everyday living feel comfortable and effortless. Stepping outside, the landscaped yard extends the living space with an extended patio that provides plenty of room for outdoor seating, dining, or entertaining.

7520 Whisterwheel Way, Fort Worth

4058 Modlin Ave, Fort Worth
$675,000
3 Beds ⋅ 2 Baths ⋅ 21398980 MLS
Welcome to classic Fort Worth charm in the heart of the highly coveted Arlington Heights-Cultural District! This timeless 3-bedroom, 2-bathroom home offers comfortable, functional living situated on a generous lot. Step inside to discover light-filled living areas, warm architectural details, and a floor plan designed for both daily living and effortless entertaining. The spacious primary suite and bright secondary bedrooms offer plenty of flexibility for guest space or a dedicated home office. Outside, enjoy a private, tree-shaded backyard perfect for weekend gatherings, pets, or outdoor relaxation. Complete with an attached garage and prime positioning just minutes from Camp Bowie, the Fort Worth Stockyards, Dickies Arena, and downtown Fort Worth. Walk or drive to world-class dining, boutique shopping, and local parks in seconds. A rare opportunity to own in one of Fort Worth’s most vibrant, established neighborhoods!

4058 Modlin Ave, Fort Worth

Listings provided by North Texas Real Estate Information Systems (NTREIS). Listing data has been deemed reliable but is not guaranteed to be accurate by the MLS.

Last updated:

How much is your home worth?

Get instant property value now!