Refine Search
Sort by
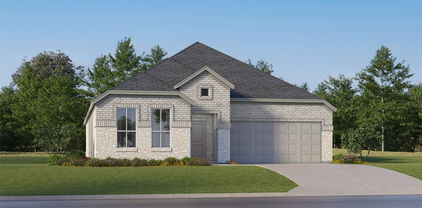
5076 Avery Ln, The Colony
$325,000
5 Beds ⋅ 2 Baths ⋅ 21404332 MLS
This spacious 5-bedroom, 2-full-bath home offers 2,121 square feet with a versatile floor plan and an outstanding location just minutes north of 121 (Sam Rayburn Tollway). Step inside to an open, inviting layout featuring two generous living areas, a formal dining room, split bedrooms, and extensive hard-surface flooring. The updated kitchen is the centerpiece of the home with white cabinetry, stainless steel appliances, subway tile backsplash, large center island, abundant counter space, and plenty of storage. The private primary suite is separated from the secondary bedrooms, while four additional bedrooms provide excellent flexibility for family, guests, a home office, or workout space. The main living area features a painted brick fireplace and flows directly into the kitchen, creating a comfortable space for everyday living and entertaining. HVAC replaced in 2021 adds another important update. Outside, enjoy a fenced backyard with patio space and plenty of room for outdoor activities. The location is hard to beat.. walking distance to Camey Elementary and convenient to schools, shopping, dining, and entertainment. Quick access to SH-121, Dallas North Tollway, and I-35E makes commuting throughout North Dallas easy, with Grandscape just minutes away.

5076 Avery Ln, The Colony

3815 Spring Hollow Dr, Carrollton
$325,000
3 Beds ⋅ 2 Baths ⋅ 21398473 MLS
This 3-bedroom, 2-bath home offers a wonderful opportunity to make it your own in Carrollton's established High Country neighborhood. Built in 1978, the home features a comfortable floor plan with a separate dining room, attached two-car garage, and plenty of potential for buyers looking to personalize a home to their own style. Outside, enjoy a private swimming pool with separate fencing, creating a great setting for relaxing or entertaining. Just around the corner from Homestead Elementary, and served by Lewisville ISD feeding into Hebron High School. With convenient access to Josey Lane and Rosemeade Parkway for shopping, dining, and everyday conveniences. The home sits just 1 mile away from Woodlake Pond and the 7.8 mile long Carrollton Blue Trail. With its desirable location, outdoor amenities, and room for thoughtful updates, this home offers the chance to create something special in a well-established Carrollton neighborhood. Washer and dryer are included.

3815 Spring Hollow Dr, Carrollton

7579 Kite Ln, Frisco
$325,000
2 Beds ⋅ 2 Baths ⋅ 21386196 MLS
Welcome to easy, low-maintenance living in Frisco Lakes by Del Webb, one of Frisco’s premier 55+ communities. Fully updated in 2025, this beautiful two-bedroom, two-bath home with a private office features fresh designer paint, luxury vinyl plank flooring, decorative lighting, plantation shutters and a new HVAC system. The light-filled, open-concept layout showcases tray ceilings and offers a comfortable setting for everyday living and entertaining. The updated kitchen is both stylish and functional with quartz countertops and refreshed cabinetry. The spacious primary suite features a walk-in closet, renovated walk-in shower and quartz-topped vanity. The versatile office can also serve as a hobby room, formal dining space or additional guest area. Enjoy relaxing or visiting with neighbors on the open and covered patio areas. Frisco Lakes residents enjoy three amenity centers, fitness centers, indoor and outdoor pools, an indoor spa, walking tracks, scenic trails, pickleball and tennis courts, along with an exciting variety of clubs, classes and social activities. The community surrounds the 18-hole Frisco Lakes Golf Club, with golf membership available separately. Conveniently located near medical facilities, shopping, dining, entertainment and Lake Lewisville, this move-in-ready home offers the perfect lock-and-leave lifestyle!

7579 Kite Ln, Frisco

2612 Fountainview Dr, Corinth
$325,000
3 Beds ⋅ 2 Baths ⋅ 21303352 MLS
Location. Location.Location. Your South Denton Dream Home Awaits. Nestled in a quiet, highly desirable neighborhood, this beautiful turnkey home perfectly blends comfort, style, and convenience. From the moment you step inside, you'll love the warm wood flooring, an abundance of natural light from massive windows, and a stunning architectural skylight that creates a bright, airy ambiance throughout the open floor plan. The heart of the home features a gorgeous kitchen equipped with matching stainless steel appliances, premium granite countertops, a decorative backsplash, and a cozy eat-in breakfast nook. Retreat to generously sized bedrooms with incredible storage, including a spacious primary suite complete with a large walk-in closet. Outside, the perfect backyard oasis awaits—ready for pets, play, and weekend entertaining. Boasting an effortless commute and zoning to top-rated schools, this property is ready for its next chapter. Come make your dream of homeownership a reality.

2612 Fountainview Dr, Corinth

1425 Eclipse Rd, Aubrey
$325,000
3 Beds ⋅ 2 Baths ⋅ 21263426 MLS
Massive $35,000 Price Decrease! You don't want to miss this amazing opportunity! Located on a desirable corner lot in the sought-after Sandbrock Ranch community, this beautifully designed single-story home built by David Weekley Homes offers 3 bedrooms, 2 bathrooms, and an inviting open-concept layout perfect for everyday living and entertaining. The living room features a cozy gas log fireplace and flows seamlessly into the kitchen and dining area. The kitchen is equipped with abundant cabinetry, a gas cooktop, large center island with farmhouse sink, and a bright eat-in dining space. Owner’s retreat includes an ensuite bath with a walk-in shower and a spacious walk-in closet, while the secondary bedrooms share a full bath. Hardwood flooring extends throughout all common areas, adding warmth and elegance to the home. Additional highlights include ethernet outlets in all major rooms and foundation warranty with approximately 4 years remaining. Step outside to enjoy the covered patio and spacious backyard, offering plenty of room to relax or entertain.

1425 Eclipse Rd, Aubrey

621 W Windsor Dr, Denton
$325,000
3 Beds ⋅ 2 Baths ⋅ 21264438 MLS
Beautifully maintained one-story home nestled in the quiet, established North Ridge neighborhood of North Denton. This warm and inviting home offers fantastic curb appeal with a charming brick façade, mature shade trees, and a functional open-concept floorplan filled with abundant natural light streaming through numerous windows. High ceilings and elegant crown molding in the living room, dining area, and kitchen enhance the spacious, airy feel throughout the home. The bright kitchen features ample cabinet and counter space, a pantry, and a sunlit breakfast nook perfect for everyday dining. The spacious primary suite serves as a peaceful retreat with a spa-inspired bath offering dual sinks, a relaxing garden tub, walk-in shower, and large walk-in closet. All secondary bedrooms include ceiling fans and walk-in closets for added comfort and storage. Step outside to enjoy the expansive stone patio overlooking the large fenced backyard complete with new fencing for added privacy and security, plus a convenient storage shed. Ideally located close to shopping, schools, parks, walking trails, tennis and pickleball courts, softball and baseball fields, and even a scenic catch-and-release fishing pond. This immaculate home combines comfort, functionality, and an unbeatable location. Schedule your private showing today and experience this exceptional Denton gem for yourself!

621 W Windsor Dr, Denton

16724 Hudson Prairie Way, Justin
$324,990
3 Beds ⋅ 2 Baths ⋅ 21326078 MLS
D.R. Horton America's Builder since 2002 presents the Bellvue Floorplan, in Lonestar at Liberty Trails, Justin, TX. with a quick estimated Summer completion. This charming single-story home offers 3 bedrooms, 2 bathrooms, and a 2-car garage with an open-concept design perfect for everyday living and entertaining. The spacious family room flows seamlessly into the dining nook and modern kitchen featuring quartz countertops, stainless steel appliances, a pantry, and ample cabinet space. The private primary suite includes a walk-in closet and en-suite bath, while two secondary bedrooms share a full bathroom. Additional features include a covered patio, luxury vinyl plank flooring in main living areas, energy-efficient construction, and America's Smart Home® Technology. Future community amenities include a clubhouse, pool, splash pad, dog park, fishing pond, pickleball courts, playground, walking trails, and sand volleyball. Conveniently located near Highways 114 and 287 with easy access to shopping and dining!

16724 Hudson Prairie Way, Justin

10922 Autry Ridge Ln, Aubrey
$324,900
3 Beds ⋅ 2 Baths ⋅ 21369084 MLS
Welcome home! ** SELLER CREDIT FOR 2-1 INTEREST RATE BUY-DOWN ** with preffered lender which can be used towards closing cost or buydown. Beautifully maintained and thoughtfully upgraded, this popular one-owner Calvin model by D.R. Horton is located in the highly desirable Silverado community of Aubrey. Superior floor plan that is no longer available in the newer sections of the neighborhood. Featuring a functional split-bedroom floor plan, the private primary suite offers a true retreat—complete with a huge walk-in closet that conveniently connects directly to the utility room! From the moment you step inside, custom touches set this home apart from standard builds. The open-concept living area seamlessly connects to a central kitchen with a large island—perfect for effortless entertaining. Enjoy your morning coffee on the charming front porch overlooking beautifully maintained landscaping. Step out back to oversized backyard. Community Amenities & Location: Community amenities include: Basketball Court, Dog Park, Pickleball, Club House, Park, Pool, Splash Area, Playground with picnic area, and Pergola with outdoor lighting.. Enjoy a cozy small-town feel with quick access to nearby shopping, dining, and major roadways. Most furnishings are available for purchase and can be negotiated separately. Schedule your showing today!

10922 Autry Ridge Ln, Aubrey

2821 Enchanted Eve Dr, Little Elm
$320,000
4 Beds ⋅ 2 Baths ⋅ 21413304 MLS
INCREDIBLE BUYER INCENTIVES: $5,000 MORTGAGE CONCESSION. Opendoor Home Loans will contribute up to $5,000 towards a permanent interest rate buy-down if you finance with Opendoor Home Loans LLC. 2821 Enchanted Eve Dr is a single-story Little Elm home with an open kitchen and fireplace living room that leads directly to a backyard patio and lawn. A vaulted ceiling adds height to the living area, where a corner fireplace leaves space for seating while keeping the kitchen in view. The kitchen’s angled breakfast bar provides a spot for casual meals, with white cabinetry, speckled counters, and a subway tile backsplash defining the cooking space. A glass-paneled rear door opens onto the concrete patio, making outdoor coffee or meals a natural extension of the main living area. Beyond it, a broad lawn provides open outdoor space bordered by wood fencing. The primary bedroom also features a vaulted ceiling and an adjoining bathroom with a tub-shower combination. A mature tree shades the fro

2821 Enchanted Eve Dr, Little Elm

1309 Oxford Ln, Denton
$320,000
3 Beds ⋅ 2 Baths ⋅ 21384408 MLS
Welcome to 1309 Oxford Lane, tucked away in Denton’s beloved Idiot’s Hill neighborhood! This inviting single-story home offers 3 bedrooms, 2 bathrooms, and 1,708 square feet of comfortable living space. The split-bedroom floor plan provides added privacy, while the formal dining room offers the flexibility to serve as a home office or additional living space. At the heart of the home, the updated kitchen features granite countertops, a spacious island, gas cooktop, double ovens, and plenty of storage. The living room is warm and welcoming with a cozy fireplace, making it the perfect place to gather. Step outside to the treed, nearly quarter-acre backyard, where the covered patio creates a great space for entertaining, relaxing, or enjoying a quiet evening under the mature shade trees. With an attached two-car garage, no HOA, and zoning for Nette Shultz Elementary, Strickland Middle School, and Ryan High School, this charming Denton home is ready for its next chapter!

1309 Oxford Ln, Denton

4605 Shy Creek Ln, Denton
$320,000
4 Beds ⋅ 3 Baths ⋅ 21369051 MLS
Seller is open to contributing towards closing costs, to be used for a rate buy down or as the buyer needs. Ask agent for details. Welcome home! This residence offers the perfect blend of recent updates and thoughtful floor plan design. Fresh paint throughout and newly installed luxury vinyl plank with new carpet upstairs create a bright, clean aesthetic. This floor plan places ALL bedrooms on the second floor, creating a dedicated private space for the family. Even better, the convenient second floor laundry room means carrying laundry is no longer a multi level chore. This is the kind of functional design detail that makes daily living easier and more efficient. Outside, you'll find an exceptional feature, a very large backyard perfect for, entertaining, outdoor living spaces, or anyone seeking space and privacy. Whether you're imagining weekend gatherings, or simply room to breathe, this lot delivers. Buyer and buyer's agent should verify all listing information, including but not limited to school information, taxes, HOA information, room dimensions. and square footage.

4605 Shy Creek Ln, Denton

16628 Port Arthur Pl, Fort Worth
$319,990
5 Beds ⋅ 3 Baths ⋅ 21200591 MLS
D.R. Horton America's Builder since 2002 is excited to serve as your new home builder in Lonestar at Liberty Trails, a fabulous unique master planned community in Justin and Northwest ISD! The two-story Callahan Floorplan, Elevation Y, with an estimated Summer completion, offers 5 bedrooms, 2.5 bathrooms, an upstairs game room, and a 2-car garage with a spacious design perfect for modern living. The open-concept first floor features a welcoming family room that connects effortlessly to the dining area and contemporary kitchen. The kitchen showcases quartz countertops, 36” upper cabinets with hardware, stainless steel appliances, a electric range, stainless steel sink, center island, and a walk-in pantry for added storage. The private primary suite is conveniently located on the first floor and includes an en-suite bath with dual quartz vanities, a 5-foot oversized shower, and a walk-in closet. A powder bath, laundry room, and additional storage spaces enhance everyday functionality. Upstairs, four secondary bedrooms surround a full bathroom with a quartz vanity top and are anchored by a generous game room and loft area—providing flexible space for entertainment, work, or play. Luxury vinyl plank flooring extends through the main living areas and wet zones for durability and easy care. Additional features include energy-efficient construction, America’s Smart Home Technology, and a tank water heater. Exterior highlights include a landscape package, full sprinkler system with rain sensor, and privacy fencing. Future Community Amenities to include: Club House, Dog Park, Fishing Pond, Pickleball, Playground, Pool, Splash Pad, Walking-Nature Trails and Sand Volleyball. Situated conveniently near Highway 114 and Highway 287, Lonestar at Liberty Trails provides access to key roads, making it ideal for commuting and exploring the surrounding areas.

16628 Port Arthur Pl, Fort Worth

1309 Tin Roof Rd, Denton
$319,460
3 Beds ⋅ 2 Baths ⋅ 21344851 MLS
D.R. Horton, America's Builder is NOW SELLING in the New fabulous Community of Hickory Grove in Denton and Krum ISD! The single-story Caden Floorplan, Elevation A, with a quick estimated Summer completion, offers 3 bedrooms, 2 bathrooms, and a 2-car garage with a modern open-concept layout designed to maximize comfort and everyday functionality. The family room, dining area, and contemporary kitchen come together in an easy-flow design that creates a warm and inviting atmosphere for gatherings. The thoughtfully appointed kitchen includes quartz countertops, 36” painted cabinets, stainless steel appliances, a gas range, stainless steel sink, center island, and a walk-in pantry for practical storage. The private primary suite features an en-suite bath with dual quartz vanities, a 5-foot oversized shower, and a walk-in closet conveniently located off the bathroom. Two secondary bedrooms and a full bathroom with a quartz vanity top offer comfortable accommodations for family members or guests. Luxury vinyl plank flooring enhances the main living areas and wet zones, adding durability and low-maintenance appeal. Built with energy-efficient construction and equipped with America’s Smart Home Technology. Exterior highlights include a landscape package, full sprinkler system with rain sensor, privacy fencing, and more. Hickory Grove boasts a range of amenities and future developments, including planned pools and multiple playgrounds for family fun and relaxation.

1309 Tin Roof Rd, Denton

14632 Basketweaver Ln, Fort Worth
$319,000
4 Beds ⋅ 2 Baths ⋅ 21386003 MLS
SELLER OFFERING $5,000 BONUS TO BUYER! Beautifully updated 4 bedroom, 2 bathroom home offering modern finishes, smart home features, and an impressive outdoor living space. Thoughtful upgrades throughout give this home a stylish, updated feel while maintaining a comfortable and functional layout. Inside, wood look porcelain tile flows throughout the main living areas, complemented by fresh interior paint, updated black light fixtures, black interior door accents, and a stylish living room accent wall. The kitchen features a new gas range with air fryer and double oven, black fixtures, and Govee smart lighting. A sliding barn door adds character to the laundry area, while surround sound extends from the living room to the outdoor patio. The backyard is designed for relaxing and entertaining with an oversized 24 x 14 concrete patio, outdoor speakers, privacy screen, cedar fencing with metal posts, and an 8 x 8 Tuff Shed for additional storage. Smart home features include an Ecobee thermostat, Govee smart lighting in select interior spaces, Govee Pro permanent exterior lighting, a Ring Video Doorbell Pro, and multiple security cameras. Additional curb appeal comes from a solid wood front door with glass panel and custom brick and stone landscaping. Enjoy access to neighborhood amenities including multiple community pools, playgrounds, walking trails, and fishing ponds. This home offers a great combination of indoor comfort and outdoor living, schedule your tour today!

14632 Basketweaver Ln, Fort Worth

708 Whitemarsh Dr, Aubrey
$319,000
4 Beds ⋅ 3 Baths ⋅ 21383993 MLS
Cute 4 bedroom 3 full bath home in popular Georgia Village II in Savannah! Gorgeous drive up has a cozy front porch and balcony! Entry opens to a formal area or study. Spacious family room with updated flooring. Island kitchen has rich granite counters, stainless steel appliances, custom tiled back splash and tons of storage. Bonus guest bedroom down with full bath access. Large Primary Suite and luxurious bath with soaking tub and separate shower. 3 large secondary bedrooms plus loft area. Private backyard with extended stamped concrete patio perfect for entertaining! Savannah is a 575 acre resort style master planned community featuring parks, playgrounds, tennis courts, pools, club facilities, hike and bike trails and more! Amazing location close to the neighborhood school and shopping and dining!

708 Whitemarsh Dr, Aubrey

2916 Lockwood Dr, Carrollton
$319,000
3 Beds ⋅ 2 Baths ⋅ 21370298 MLS
Discover this delightful home with classic design and charming curb appeal in established Woodlake in Carrollton! The inviting living spaces in this home are bright and open, and flow seemlessly, with natural light flooding the dining and well-sized living room from an oversized sliding glass door! Up front, the galley kitchen, with its floor-to-ceiling gray cabinets, provides a good amount of cabinet space and cooking prep area. Recent quartz countertops and subway tile backsplash provide a modern and neutral palette. All-electric kitchen has a dual oven range, stainless steel built-in appliances, and space for a full-size refrigerator, which will convey with the home! Low maintenance wood-look floors are found throughout the home! Comfortable primary bedroom has fresh new flooring, a walk-in closet, updated en-suite bath, and can easily accommodate a king-sized bed! Down the hall are two additional bedrooms and an updated hall bath! Outside, enjoy the huge covered patio with over 250 square feet of possibilities for recreation or relaxation, a large grassy backyard, and recent board-on board privacy fence! Updates include: vinyl windows replaced in 2019, sliding glass door replaced in 2020; kitchen updated with new quartz countertops, subway tile backsplash, and fresh paint, new roof, garage door and garage door opener, all in 2024, condenser in 2025.. There are shutters in kitchen, dining, and primary bedroom! This gem is conveniently and centrally located just minutes from George Bush Turnpike and Dallas North Tollway, with many shopping and dining options nearby. Make this beautiful and delightful home your own!

2916 Lockwood Dr, Carrollton

2010 Maxwell Ct, Aubrey
$319,000
3 Beds ⋅ 2 Baths ⋅ 21364679 MLS
Welcome to this beautifully maintained home tucked away on a quiet cul-de-sac street in the heart of Aubrey with NO HOA! Thoughtfully designed with custom details throughout, this home shows true pride of ownership from the moment you step inside. Crown molding enhances the main living spaces, while the kitchen features extensive cabinetry extending to the ceiling, in-cabinet lighting and abundant storage. The inviting living room is anchored by a grand stone fireplace with a custom wood mantel, creating a warm and welcoming focal point. The oversized primary suite is privately situated at the back of the home and offers direct access to the covered patio. The ensuite bath features a jetted garden tub, frameless glass shower, dual vanity and spacious walk-in closet. Outside, the oversized .20-acre lot offers an expansive, private backyard overlooking mature trees with plenty of room to relax, entertain, play or create your own outdoor retreat. Other notable upgrades and updates include a reverse osmosis filtered water system in kitchen and NEW outside AC installed June of 2026. Enjoy the charm of Aubrey while staying connected to everything North Texas has to offer. Convenient access to US-377 and US-380 makes it easy to reach Denton, Frisco, Prosper and McKinney, along with the growing shopping, dining and entertainment options throughout the 380 corridor. Outdoor enthusiasts will love being near the Ray Roberts Lake Greenbelt, trails, fishing and recreation, while destinations such as Lake Ray Roberts and PGA Frisco are also within reach. Freshly touched up, professionally cleaned and truly move-in ready, this home offers something increasingly hard to find: custom character, a spacious private backyard, NO HOA and convenient access to the rapidly growing North Texas corridor.

2010 Maxwell Ct, Aubrey

430 Wilkerson Ln, Justin
$319,000
3 Beds ⋅ 2 Baths ⋅ 21356188 MLS
430 Wilkerson Lane — Move-In Ready in Justin's Reatta Ridge Community Welcome to this beautifully maintained 3-bedroom, 2-bath home offering 1,682 square feet of thoughtfully designed living space in the sought-after Reatta Ridge community of Justin, TX. Built in 2021, this like-new home combines modern efficiency with easy, single-story living. Step inside to an open-concept layout where the kitchen, dining, and living areas flow together seamlessly — perfect for both everyday living and entertaining. The kitchen offers generous counter space and cabinetry, while the primary suite provides a private retreat complete with an en-suite bath and walk-in closet. Two additional bedrooms give you flexibility for family, guests, or a home office. Residents of Reatta Ridge enjoy access to a community pool and park, plus the peace of mind that comes with highly rated Northwest ISD schools — Justin Elementary, Gene Pike Middle, and Northwest High. Ideally located between Fort Worth and Denton with quick access to I-35W and Highway 114, you're never far from shopping, dining, employers, and airports, all while enjoying the quiet charm of Justin. Don't miss your chance to own this newer-construction gem. Schedule your private showing today!

430 Wilkerson Ln, Justin

Listings provided by North Texas Real Estate Information Systems (NTREIS). Listing data has been deemed reliable but is not guaranteed to be accurate by the MLS.

Last updated:

How much is your home worth?

Get instant property value now!