Refine Search
Sort by
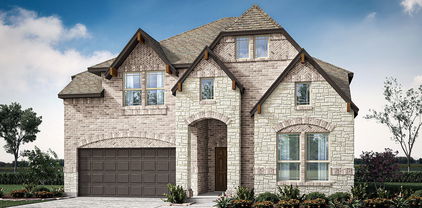
7624 Echo Hill Ln, Denton
$519,999
4 Beds ⋅ 4 Baths ⋅ 21368892 MLS
One of the most popular floorplans in The Preserve! With the highly coveted 3 car garage, 2 bedrooms down and 3 more up, this home has flexibility and practicality that will adapt to fit your needs. The 2nd downstairs bed has built-in speakers so it works for multi-gen living or downstairs media room! Around the corner is the 2nd downstairs full bath which is across from the office. The dining area located adjacent to the kitchen fit a dining table for 12, so no need for a formal dining space you will never use! Upstairs in addition to 3 beds and 2 full baths is a loft perfect for a game room, exercise room, homework space, lounge for guests, whatever fits your lifestyle! The kitchen is a chef’s and entertainer’s dream with double convection ovens, gas cooktop, walk-in pantry, and island with a breakfast bar. Not a cook? You’ll appreciate the cathedral ceiling and bay windows of the dining space plus the timeless beauty of stainless steel appliances, granite counters, and tile backsplash. The living room features double stacked windows that accentuate the vaulted ceiling and fill the room with natural light. Its floor to ceiling stone fireplace with gas logs make sitting by the glow of a fire as easy as turning a knob. All this in addition to the dramatic curved staircase make the living room a contender for not only the heart of the home but to be your favorite room in the house. The covered back porch has plenty of space for seating plus a grill, and with a gas stub you can add a fireplace or built-in kitchen. The home has been pre-inspected so you get the priceless peace of mind knowing you are making an offer on a home that has already had all major systems inspected and cleared. I haven’t even mentioned the residential fire sprinkler system, free solar panels, mud room, epoxy floors in the garage, or community amenities. With too many features to mention you must see for yourself! Ask about the Buyer’s Edge program which could help you save on closing costs.

7624 Echo Hill Ln, Denton

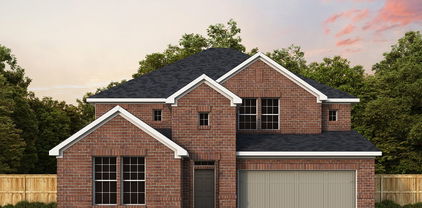
700 Strathmore Dr, Highland Village
$515,000
3 Beds ⋅ 2 Baths ⋅ 21424228 MLS
Turnkey and Ready for You! No HOA! Bring your vision to life in this charming home in Highland Village. Standout features of this 3-bedroom, 2-bathroom home include the fully updated kitchen with 2026 LG appliances, the mix of decorative and natural lighting, a side and back yard plus a 3-car garage. Additional touches throughout this split layout home include fresh paint, new trim and flooring, and hardware finishes to match. The primary en-suite stands out with the vaulted ceilings, double vanities, duo closet system, and walk-in shower. Only a short distance from Lake Dallas, multiple Lewisville parks, and easy access to restaurants, shopping, entertainment, and IH-35. Whether you are looking to downsize, purchase your first home, or start building your investment portfolio, 700 Strathmore is the place for you! Schedule your private showing today.

700 Strathmore Dr, Highland Village

2100 Chance Ln, Northlake
$515,000
4 Beds ⋅ 3 Baths ⋅ 21416113 MLS
Barely lived in and beautifully appointed, this Highland Home in Northlake's sought-after Pecan Square community offers the appeal of new construction without the wait! Built by the original owners, who carefully selected finishes and upgrades throughout, this south-facing Belmont floor plan is in immaculate condition and available only due to a job relocation. The striking brick exterior with arched entry welcomes you into a light-filled interior featuring luxury vinyl plank flooring, soaring ceilings, and a dramatic two-story family room with a floor-to-ceiling brick fireplace. The gorgeous kitchen is the heart of the home, featuring an oversized quartz island, abundant cabinetry with elegant hardware, gas cooktop, stainless steel appliances, designer pendant lighting, and a farmhouse sink. The open-concept layout flows beautifully for everyday living and entertaining. A dedicated home office and secondary bedroom with access to a full bath are conveniently located downstairs. Upstairs, the spacious primary retreat features a beautifully appointed bath with soaking tub, separate glass-enclosed shower, and stylish finishes. A versatile loft provides additional living space, along with two secondary bedrooms and a full bathroom. The rear-entry garage and HOA-maintained front lawn make this an ideal option for those seeking a low-maintenance, lock-and-leave lifestyle. Enjoy the convenience of an onsite elementary and middle school, along with Pecan Square's exceptional amenities, including resort-style pools, fitness center, pickleball courts, co-working spaces, parks, trails, and a full calendar of community events. Beautifully maintained, thoughtfully upgraded, and ready for its next owners!

2100 Chance Ln, Northlake

1017 Laurel Oak Dr, Flower Mound
$510,000
4 Beds ⋅ 3 Baths ⋅ 21416449 MLS
INCREDIBLE BUYER INCENTIVES: $8,000 MORTGAGE CONCESSION. Opendoor Home Loans will contribute up to $8,000 towards a permanent interest rate buy-down if you finance with Opendoor Home Loans LLC. This two-story Flower Mound home has four bedrooms, three full bathrooms and 2,630 square feet of measured living space. A curved staircase rises through a tall entry beside a separate dining area. The island kitchen opens toward a windowed breakfast nook and living room, with a fireplace between the two spaces. The upstairs primary suite has another fireplace and doors to a balcony overlooking the yard. A bathroom includes two sinks, a tub and a separate glass-enclosed shower. The layout also includes a main-level bedroom and full bathroom. A covered patio, fenced backyard and attached garage complete the home. 100-Day Armadillo Home Warranty included with buyer activation.

1017 Laurel Oak Dr, Flower Mound

1427 Susan Ln, Carrollton
$509,990
4 Beds ⋅ 3 Baths ⋅ 21384922 MLS
Welcome Home to 1427 Susan Lane! This outstanding 4-bedroom, 2.5-bath home sits on in the heart of Carrollton, offering the perfect blend of space, style, and location. Ready to move in, this like-new property is bright, open, and thoughtfully designed with space in all the right places. Updated List Roof 2018, Both HVAC 2019, All windows 2020, Fence 2020 and Restained 2026, New Carpet 2026, New Exterior Paint 2026, New Gutter 2026. Step inside to a welcoming layout where the formal dining room — complete with a butler's pantry — and living areas flow into a spacious family room, which can be use as a media room. The kitchen impresses with a center island, gleaming quartz countertops, a gas cooktop, stainless steel appliances, a breakfast bar, a built-in desk, and abundant cabinet and counter space, making it a dream for both everyday living and entertaining. Downstairs also features an oversized utility room with a sink and extra room for a freezer, plus a convenient half bath. Upstairs, retreat to a huge primary suite filled with natural light. The recently updated primary bath boasts a soaking tub, a large glass-enclosed shower, and split sinks for added convenience. Three additional generously sized bedrooms share a well-appointed hall bathroom. Recent updates throughout include new luxury vinyl flooring downstairs, new carpet upstairs, new gutters, a re-stained board-on-board fence, refreshed landscaping, and new lighting in the halls and bathrooms — truly move-in ready from top to bottom. This home is conveniently located in a highly ranked school district with easy access to I-35, 121, and the George Bush Turnpike, plus proximity to premier shopping and entertainment. Don't miss this amazing opportunity to make 1427 Susan Lane your new home!

1427 Susan Ln, Carrollton

4288 Haskell Dr, Carrollton
$509,900
3 Beds ⋅ 3 Baths ⋅ 21382530 MLS
Luxury lock-and-leave living awaits in the sought-after Shops at Prestonwood. Ideally positioned near the amenity center, resort-style pool, fitness center, walking trails and scenic pond, this beautifully appointed townhome blends elegant finishes with exceptional functionality. Wood flooring, plantation shutters, soaring ceilings and crown molding create a refined interior. The dramatic two-story living room opens to a versatile loft. The gourmet kitchen features granite countertops, ample cabinetry and a gas cooktop; refrigerator, washer and dryer convey. The spacious first-floor primary suite offers dual vanities, granite countertops, seamless glass shower, soaking tub and an expansive walk-in closet. Upstairs are generously sized secondary bedrooms, an oversized loft and dedicated media room with surround sound. Enjoy a rare larger private backyard with real grass and an oversized patio featuring a gas stub for your grill—ideal for entertaining or relaxing. Abundant storage includes a walk-in, decked second-floor storage area plus a walk-in attic with additional potential to create even more usable storage. The attached two-car garage offers added flexibility, with the water heater relocated to maximize parking and accommodate a Tacoma-sized truck. Private driveway, low utility bills, HVAC replaced in 2024, and water heater replaced in 2024–2025. Minutes from Legacy West, Grandscape, the Dallas North Tollway and President George Bush Turnpike, this home offers sophisticated living with low-maintenance convenience.

4288 Haskell Dr, Carrollton

3117 Irvine Dr, Carrollton
$509,900
4 Beds ⋅ 3 Baths ⋅ 21305938 MLS
**Assumable 4.25% VA Loan** New roof, new water heater and fresh paint inside and out, this light-filled and generously sized, this 4-bedroom, 3-bath home offers 2841 square feet of thoughtfully planned living space, giving you the room you want today and the flexibility you’ll appreciate for years to come. With 2 living rooms, 2 eating areas, an enclosed sunroom, and an open layout, the main floor is designed for the way people really live, gather, and entertain. The heart of the home is the open-concept living, dining, and kitchen area where conversations flow easily from room to room. Whether you’re hosting a game day crowd, a holiday dinner, or a casual weeknight meal, there is a place for everyone to relax and connect. Two distinct living rooms make it easy to create separate zones for TV, conversation, or a more formal sitting area, and two eating spaces accommodate everything from quick breakfasts to special-occasion dinners. The enclosed sunroom expands your living area as a cozy reading spot, a plant lover’s haven or a quiet escape for morning coffee. Updated bathrooms offer fresh finishes. Upstairs, a spacious game room anchors the second level, giving you a dedicated space for movies, gaming, homework, or a second living area for kids or guests. Three bedrooms on this level provide privacy and separation, while the primary bedroom and full bath downstairs are ideal for relaxation. The overall layout makes it easy for everyone to spread out while still feeling connected. Outside, you’re close to a nearby park and greenbelt, opening up a daily lifestyle of walks, bike rides, and outdoor play just moments from your front door. Walking distance to school. Restaurants, retail, and shopping are conveniently nearby, so you can spend less time driving and more time enjoying your home and neighborhood. With its size, flexibility, and updated features, this property delivers exceptional value for buyers.

3117 Irvine Dr, Carrollton

514 Wisteria St, Lakewood Village
$509,230
4 Beds ⋅ 5 Baths ⋅ 21345866 MLS
What's Special: Two Bedrooms Down - 2-Story Great Room with Fireplace - Dedicated Study. New Construction - November Completion! Built by Taylor Morrison, America's Most Trusted Home Builder. Welcome to the Citron at 514 Wisteria Street in South Oak! This thoughtfully designed new home offers a welcoming foyer with a study and secondary bedroom suite, leading into the heart of the home. The great room showcases soaring ceilings and a cozy fireplace while flowing into the kitchen and dining area. From here step out and enjoy the private covered patio. The private primary suite is tucked on the main level with a spa-like en-suite bath and a walk-in closet with direct access to the laundry room. Upstairs features a game room plus two additional bedrooms for added flexibility. Come home to a lakeside lifestyle at South Oak 50s. Enjoy community walking trails, catch-and-release fishing, and a clubhouse with a resort-style pool, aerobics and weight rooms, lounge areas, and a catering kitchen. Plus, a brand-new elementary school is being built less than two miles away, adding even more convenience for families. Additional Highlights Include: 12' pop-up ceiling at primary suite, slide-in tub at primary bath, tiled floor at primary shower, brick front porch, and whole house blinds. Photos are for representative purposes only. MLS#21345866

514 Wisteria St, Lakewood Village

14457 Mietner St, Pilot Point
$509,000
5 Beds ⋅ 4 Baths ⋅ 21407099 MLS
NEW! NEVER LIVED IN. Estimated completion November 2026. Bloomfield Homes' two-story Rose II offers 5 bedrooms, 4 full baths, and a deep 2-car garage in Creekview Meadows. The garage's added depth makes room for storage or a workbench. An 8' entry door introduces a layout with a study behind glass French doors and a secondary bedroom near a full bath upgraded with a tiled shower and glass door. The family room opens to the floor above, where modern railing frames the overlook. Room to look up. Upgraded laminate wood ties the family room to the kitchen and breakfast area, continuing into the study and primary bedroom. The Deluxe Kitchen pairs upgraded quartz with a farmhouse sink, pot filler, and Professional Series appliances, including a gas cooktop and electric oven. An upgraded backsplash, finished island panel, and under-cabinet lights complete the space, with a walk-in pantry nearby. At the rear, the primary suite includes dual sinks, a garden tub, separate shower, and walk-in closet with a door directly to the laundry room. Upstairs, 3 bedrooms share 2 full baths, a game room, and a separate media room with 5.1 surround-sound prewiring. Upgraded carpet adds softness, while all 4 baths receive quartz counters, upgraded tile with accent borders, and upper cabinets. Mudroom and laundry cabinets add storage. An 8' patio door opens to covered outdoor space with a gas stub, and brick and stone meet a brick-covered front porch and 5 uplights outside. The interior lot includes landscaping, stone edging, sprinklers, and a stained fence. Contact Bloomfield Homes' Creekview Meadows model to learn more about 14457 Mietner today!

14457 Mietner St, Pilot Point

2104 Lindsey Ln, Northlake
$509,000
4 Beds ⋅ 4 Baths ⋅ 21218756 MLS
Bring your design inspirations to life in The Rose floor plan by David Weekley Homes in Pecan Square. The private Owner’s Retreat features a spacious walk-in closet and a relaxing en suite bath, creating the perfect place to unwind at the end of the day. Enjoy open-concept living with 12-foot ceilings, a gourmet kitchen with a large island, and a spacious family room with a cozy fireplace—perfect for both everyday living and entertaining. Step outside to the extended covered porch, ideal for relaxing weekends or hosting friends and family. Two junior bedrooms and a private guest room provide plenty of space for everyone. Call or chat with the David Weekley Homes at Pecan Square Team to learn more about this new home for sale in Northlake, Texas!

2104 Lindsey Ln, Northlake

804 Blue Fescue Rd, Fort Worth
$504,354
4 Beds ⋅ 3 Baths ⋅ 21403704 MLS
NEW! NEVER LIVED IN. Estimated completion December 2026. Bloomfield Homes' two-story Violet II offers 4 bedrooms, 3 full baths, and a deep 2-car garage in Wildflower Ranch. Brick and pale stone frame an arched covered porch, with an upgraded 8' front door adding a focal point. The extra garage depth makes room for storage or a workbench alongside parking. Inside, the family room opens to the floor above, where modern iron railing gives the overlook a clean architectural edge. Laminate flooring in warm wood tones connects the entry and main gathering spaces, complemented by 8' interior doors downstairs. The primary suite has its own access to the covered patio and a bath with dual sinks, quartz counters, a soaking tub, a separate shower, and a walk-in closet. A second bedroom near the front has a full bath nearby, upgraded with a tiled shower and semi-frameless glass. Upstairs changes the pace: a game room anchors the level, a media room with added doors creates a separate setting for movie viewing, and 2 bedrooms share a full bath. A built-in tech center with a quartz surface adds a useful spot for homework or household planning. Back in the Deluxe Kitchen, muted green Shaker cabinets pair with upgraded quartz and a warm herringbone backsplash for a distinctive, earthy palette. Decorative island panels and 2 pendant lights finish the look, while a gas cooktop, electric oven, and pantry handle the practical side. The dining area connects directly to the covered patio, where a gas stub is ready for a future grill. Contact Bloomfield Homes or visit the Wildflower Ranch model to explore 804 Blue Fescue Road today!

804 Blue Fescue Rd, Fort Worth

5040 Sandbrock Pkwy, Aubrey
$501,875
5 Beds ⋅ 4 Baths ⋅ 21412065 MLS
The Walmsley is a stunning two-story home that brings together spacious living, thoughtful design, and beautiful architectural details. With 5 bedrooms and 4 full bathrooms, this home offers plenty of room for family, guests, and everything in between. Soaring 11-foot ceilings in the Family Room, Dining Room, and Owner’s Retreat create a bright, open atmosphere and make the main living spaces feel especially grand. The beautifully designed kitchen features a cooktop with a stacked oven and microwave cabinet, creating a functional and polished space for cooking, gathering, and entertaining. A built-in backpack rack adds a practical touch to everyday life, providing a designated space to keep bags and essentials organized. Upstairs, the additional living space offers even more room to relax, entertain, or spend time with family. The extended covered porch creates a beautiful outdoor retreat and a natural extension of the home—perfect for enjoying quiet mornings, hosting friends, or taking in a Texas evening. Every space in the Walmsley is designed to offer the perfect balance of comfort, functionality, and room to grow.

5040 Sandbrock Pkwy, Aubrey

981 Hondo Rd, Lantana
$500,000
4 Beds ⋅ 2 Baths ⋅ 21410335 MLS
Discover the charm of Lantana living in this rare, single-story, four-bedroom home just moments from Lantana Golf Club! Inviting curb appeal and a versatile floor plan provide comfort and flexibility for guests, work, or everyday living. This one-owner property offers the ease of single-level living in one of North Texas’ most desirable master-planned communities. Enjoy scenic trails, community pools, fitness centers, tennis courts, parks, and playgrounds. Zoned for Guyer High School, with convenient access to shopping, dining, and commuter routes. Whether you’re drawn to the simplicity of one level or the chance to personalize over time, this is your opportunity to enjoy everything that makes Lantana special!

981 Hondo Rd, Lantana

17217 Musial Ct, Justin
$500,000
5 Beds ⋅ 4 Baths ⋅ 21383604 MLS
MLS# 21383604 - Built by RockWell Homes - Ready Now! ~ Rates Starting as Low as 3.99%*. New 2-story Freedom home plan, a perfect combination of elegance and functionality. Spacious home offers 5 bedrooms, 4 bathrooms, home office, gameroom & soaring 20ft ceilings. New home includes covered back yard patio & 2 car garage. Exterior is highlighted by full brick, covered porch, 8ft front & interior doors & dual pane energy efficient windows. Open concept design places the living, kitchen, and dining areas at the heart of the home. Kitchen is a chef’s dream w. central island w. bar stool seating, solid surface countertops, stainless steel appliances, gas cooktop, stainless steel built in oven, microwave, dishwasher, ceramic tile backsplash, solid surface countertops, 42 - inch cabinets, undermount sink, Delta faucet, upgraded flooring & walk-in pantry. Living area w. dual pane windows, soaring ceilings & upgraded flooring. Primary suite, privately located at the back of the home on 1st floor w. tray ceiling, garden tub, ceramic tile shower w. glass enclosure, dual sink vanity w. solid surface countertops, walk in closet, ceramic tile flooring, hardware package, lighting package & Delta fixtures. Guest suite on 1st floor w. full bathroom. Upstairs, the secondary bedrooms are equipped w. walk in closets surround gameroom. Secondary bathrooms include ceramic tile flooring, ceramic tile tub shower surround, Delta faucets, towel bars, lighting & upgraded cabinets. Gameroom w. windows open to below family area. Upgrades: full landscaping package, full sprinkler system, full gutters, full brick, fully fenced in private back yard w. gate, smart home, 10-year structural new home warranty, upgraded solid surface flooring, undermount sinks & ceramic tile utility room. Homeowners enjoy resort style community pool, lazy river, walking trails, play parks, community store, greenspaces near I35W, HWY 114, Hwy 170, Alliance shopping & dining & downtown Ft. Worth.

17217 Musial Ct, Justin

6601 Terrace Mill Ln, Plano
$500,000
5 Beds ⋅ 5 Baths ⋅ 21373891 MLS
All offers must be submitted by 2 pm on Tuesday, September 15. Property is being sold AS-IS and is priced with its current condition with MOLD present. Space, flexibility, and opportunity come together in this spacious Plano home. With a floor plan designed to accommodate a variety of lifestyles, the home offers generous living areas, multiple gathering spaces, and plenty of room for everyone to spread out. The first floor features an open living and kitchen area, dedicated office, and a spacious primary suite with its own fireplace. Large windows bring in abundant natural light, while wood flooring, granite countertops, and multiple living areas provide a great starting point for a buyer ready to make the home their own. Upstairs offers three additional bedrooms, a second living area, and a large game room with a bar, creating flexible space for entertaining, working from home, hobbies, or guests. Outside, the covered porch and patio extend the living space into the backyard with room to relax, entertain, or create a new outdoor retreat. . This is an opportunity for a buyer to bring new life to a substantial home in an established Plano location. Buyer and buyer's agent should perform their own due diligence regarding the property's condition and any desired inspections.

6601 Terrace Mill Ln, Plano

10000 Sequoia St, Providence Village
$500,000
5 Beds ⋅ 4 Baths ⋅ 21359481 MLS
SPECIAL FINANCING INCENTIVES AVAILABLE THROUGH SEPTEMBER 30! PLUS—THE SEQUOIA WELCOME HOME PACKAGE: BUY THE HOUSE. WE’LL HANDLE THE WELCOME HOME. Purchase 10000 Sequoia St. and receive our exclusive Sequoia Welcome Home Package designed to make moving in even better. Ask agent for details! TURNKEY LUXURY with GREENBELT VIEWS, $82K+ IN UPGRADES & NO MUD OR PID! Why wait to build when this 2025 Bloomfield Dewberry III is already finished, upgraded and ready to impress? Situated on an elevated corner lot overlooking a peaceful greenbelt and nature trail, this 3,267 sq. ft. home delivers something increasingly hard to find: space, privacy, premium upgrades and move-in-ready convenience. The show-stopping floor plan offers TWO primary suites with ensuite baths—one on EACH level—plus 3 additional bedrooms, 1.5 baths, a private office and oversized upstairs game room with flexible nook. Step outside to a second-story balcony or extended covered patio and enjoy the open greenbelt setting with no close neighbor on one side. Inside, $82K+ in upgrades set this home apart: ceramic wood-look flooring, stone gas-starter fireplace, designer lighting, upgraded mudroom cabinetry, exterior accent lighting, integrated security cameras and tankless water heater. The chef-inspired kitchen delivers an oversized island, 5-burner gas cooktop, abundant cabinetry and massive walk-in pantry. Refrigerator, washer & dryer CONVEY! Located in Aubrey ISD with easy access to US-380, H-E-B, Costco, PGA Frisco, Universal Kids Resort and Lake Lewisville. Enjoy a community pool, trails and planned activities. NEW CONSTRUCTION FEEL WITHOUT THE WAIT—plus upgrades already completed, appliances included and an exclusive Welcome Home Package waiting for you. VA assumable loan available. Ask agent about financing incentives and package details!

10000 Sequoia St, Providence Village

2320 Stoney Brook Ln, Flower Mound
$499,999
4 Beds ⋅ 3 Baths ⋅ 21406288 MLS
Welcome to 2320 Stoney Brook Lane, a beautifully updated 4 bedroom, 2.5 bath home situated on an impressive 0.23 acre lot with a HUGE backyard in Flower Mound’s established Countryside Estates community! Offering fresh modern finishes, generous living spaces and an exceptional outdoor retreat, this move in ready home has so much to offer. Step inside to a dramatic two story foyer with soaring ceilings, an elegant chandelier and abundant natural light. Recent updates include fresh interior paint, all new flooring throughout, removal of popcorn ceilings, updated lighting and replacement windows with a transferable warranty. The inviting family room features a striking painted brick fireplace and large windows overlooking the backyard. The refreshed kitchen offers new countertops, farmhouse style sink, stainless steel appliances, abundant cabinetry and a breakfast bar overlooking the cheerful breakfast area. A separate formal dining room provides additional entertaining space. The spacious downstairs primary suite features a beautiful arched window, walk in closet and ensuite bath with dual vanities, garden tub and separate shower. Upstairs, three additional bedrooms and a generous game room provide flexibility for guests, work or recreation. All bathrooms feature updated countertops, sinks, mirrors and lighting. Step outside to discover the true standout feature of this property, an expansive, fully fenced backyard with mature shade trees and an abundance of open grassy space! Whether you envision outdoor entertaining, gardening, pets or simply enjoying room to spread out, this backyard offers endless possibilities. An oversized wood deck with pergola, ceiling fans and string lighting creates the perfect setting for gatherings or relaxing evenings outdoors. Additional highlights include a two car garage, sprinkler system and NO HOA! Conveniently located near Flower Mound shopping, dining, parks and Lewisville ISD schools.

2320 Stoney Brook Ln, Flower Mound

15193 Robin Rd, Haslet
$499,999
21185691 MLS
Prime 4.85 acre tract in a highly sought after Haslet location, outside city limits with no HOA and no restrictions. This property offers the freedom and flexibility rarely found in today’s market. A 30x50 shop is already in place, featuring two 14 foot overhead doors and approximately 3,100 square feet of concrete parking. Half of the shop has been framed and finished with spray foam insulation, LVP flooring, a 2 ton mini split, and a full bathroom with shower. The finished space is currently being used as an office, creating an ideal live work setup. Electric, water, and septic are already connected to the shop. Recent improvements include two sides of new fencing, a double gate entrance, and a culvert for easy access. The property is ready for your vision. Build your dream home while living comfortably in the shop or convert it into a custom barndo. Bring your animals and enjoy wide open space with room to grow. Survey and soils test are available. Conveniently located near major highways and everyday amenities and zoned to Northwest ISD. One year remains to claim the previous AG exemption.

15193 Robin Rd, Haslet

1216 Horseshoe Bnd, Oak Point
$499,990
4 Beds ⋅ 3 Baths ⋅ 21322567 MLS
Welcome to Prairie Oaks, Now Selling in Oak Point, Texas! These homes range from 1,837-3325 sq. ft offering spacious layouts and high-end craftsmanship. With both single and 2-story options featuring 4 bedrooms and 2 to 3.5 baths, these homes provide ample space for families of all sizes. Each home showcases a modern yet timeless aesthetic, with elegant brick and rock exteriors, complemented by wood-tone siding accents for a warm and inviting curb appeal. Prairie Oaks offers the perfect blend of suburban charm and modern convenience. As a vibrant North Texas suburb, Oak Point provides quick access to Highway 380 and nearby destinations to premier shopping, dining, and entertainment. Served by Denton ISD schools and surrounded by everyday essentials like Costco, Sprouts, and Walmart. This community provides a family-friendly atmosphere with plenty of nearby recreation at Lake Lewisville and local parks. With proximity to major employers across Denton county, Prairie Oaks is the ideal place to call home. Be among the first to explore our floor plans and receive exclusive updates on new releases by joining our First-to-Know list. Don’t miss out— Your dream home in Prairie Oaks awaits!

1216 Horseshoe Bnd, Oak Point

1905 Campfire Trl, Northlake
$499,990
4 Beds ⋅ 4 Baths ⋅ 21307703 MLS
MLS# 21307703 - Built by Coventry Homes - Nov 25 2026 completion! ~ This beautifully designed Coventry Home brings the wow-factor in all the right ways with soaring vaulted ceilings, double-stacked windows, and enough natural light to make your houseplants think they’ve moved to Miami. The modern designer colors give the entire home that “straight-out-of-a-model-home” vibe without the custom-home price tag. Featuring 4 oversized bedrooms, 3.5-baths, a private study for work, and a game room built for movie nights, game days, or competitive family Uno tournaments — this home checks every box and then adds a few extra boxes just for fun. The open-concept layout feels massive, the bedrooms are refreshingly large, and every corner of this home was designed to feel bright, stylish, and effortlessly livable. If you’ve been looking for a home with tall ceilings, huge windows, modern finishes, and incredible value at this price point, this Coventry beauty might just be your perfect match. Visit us today!

1905 Campfire Trl, Northlake

5337 Hybern Ave, Aubrey
$499,990
5 Beds ⋅ 4 Baths ⋅ 21277830 MLS
Built by M-I Homes. Discover this impressive new residence at 5337 Hybern Avenue in Aubrey, TX. This two-story home offers an expansive and grand layout that perfectly balances a busy downstairs social life with plenty of quiet space upstairs. Key Features: • 5 generous bedrooms, including a private owner’s suite located on the first floor • 4 full bathrooms finished with modern fixtures and high-quality materials • Open-concept main hub that joins the kitchen and family room for a connected feel • Brand-new construction featuring modern energy standards and high-quality craftsmanship Neighborhood & Location Benefits: • Situated in a desirable Aubrey community with a welcoming, residential vibe • Fantastic proximity to local parks and green spaces for outdoor fun and relaxation • A premier location that offers a peaceful retreat while staying close to local favorites The heart of the home is the expansive main-floor living area, where the kitchen and family room flow together for a comfortable, airy feel. While the primary suite offers a tucked-away retreat on the first level, the second story provides a dedicated floor for the additional bedrooms and bonus space. This configuration is ideal for those who want to keep the sleeping quarters separate from the active heart of the home. With its practical floorplan and move-in-ready features, this home provides a comfortable and stylish environment for your next chapter. Schedule your visit today!

5337 Hybern Ave, Aubrey

2728 Silver Maple Ct, Flower Mound
$499,900
4 Beds ⋅ 3 Baths ⋅ 21415346 MLS
$10,000 BUYER INCENTIVE! Sellers are offering up to $10,000 in concessions with an acceptable offer! Buyers can take advantage of this opportunity to offset closing costs, explore an interest rate buydown, or free up funds to personalize the home to their taste. A great opportunity to make this home your own! Beautifully updated two-story home nestled among mature trees within the highly coveted Forest Vista school zone. The charming brick exterior and welcoming front porch create an inviting first impression, while thoughtful updates throughout offer the perfect blend of character and modern comfort. At the heart of the home is a stunning kitchen remodel featuring quartz countertops, warm wood cabinetry, a farmhouse sink, stainless steel appliances, designer lighting, and a spacious island overlooking the living room. Luxury vinyl plank flooring flows throughout the downstairs, where a cozy fireplace creates a welcoming space to relax or entertain. The spacious backyard features an extended patio, fire pit area and beautiful landscaping, offering plenty of room for outdoor enjoyment. The home has been meticulously maintained, including a complete HVAC replacement in 2026, fresh exterior paint, new exterior doors, updated fencing, and a newer water heater. Enjoy convenient access to nearby parks and trails, along with shopping, dining, and DFW Airport just a short drive away. With its charming curb appeal, beautifully updated kitchen, and major improvements already completed, this home is ready for its next chapter.

2728 Silver Maple Ct, Flower Mound

850 Carolina Way, Lantana
$499,900
4 Beds ⋅ 2 Baths ⋅ 21401783 MLS
Timeless charm and comfortable single-story living await in this beautiful Altura home. A striking stone-and-brick exterior, cedar garage doors, and mature landscaping create an inviting first impression. Inside, warm wood floors, 10-foot ceilings, crown molding, and graceful archways complement the bright, open living spaces. A dedicated study with French doors provides a welcoming space for working from home, while the formal dining room sets the stage for special gatherings. The spacious living room centers around a cast-stone fireplace and opens to a kitchen featuring granite countertops, a gas cooktop, abundant cabinetry, a walk-in pantry, and a breakfast bar. A sunny breakfast nook overlooks the backyard. The generous primary suite offers a window seat and space to unwind, with an ensuite bath featuring a soaking tub, separate glass-enclosed shower, and a large walk-in closet. Step outside to a charming backyard retreat featuring a covered patio and an extended flagstone seating area beneath a substantial redwood pergola. Framed by greenery and wood fencing, this inviting outdoor space is perfect for morning coffee, alfresco dining, and relaxed evenings at home.

850 Carolina Way, Lantana

225 Fulton St, Oak Point
$499,900
3 Beds ⋅ 2 Baths ⋅ 21400242 MLS
Step outside and the vacation starts. This Taylor Morrison Auburn plan backs to a sweeping green space and greenbelt, giving you open views and a backyard retreat built for every season. A sparkling pool and heated spa sit at the center, joined by a full outdoor kitchen and heat lamps that keep the evenings going long after summer ends. On the extended covered patio, remote-controlled screens drop at the touch of a button for shade, privacy, and protection from the elements. The landscaped lot is finished with a sprinkler system, rain gutters, and wood fencing. Inside, 2,199 square feet of single-story living flows through bright, open spaces. The upgraded gourmet kitchen is the hub of the home, with a large working island, pantry, gas cooktop, electric oven, dishwasher, disposal, and microwave, all open to the dining area and gathering room. A versatile flex room is ready for a home office, studio, or extra lounge space. The extended primary suite offers a spa-like ensuite with dual sinks, a separate shower, and a walk-in closet, while two additional bedrooms share a second full bath. Luxury vinyl plank, ceramic tile, and carpet round out the finishes. The front-entry 2-car garage includes a 4-foot extension, giving you extra room for storage or a workbench, and a tankless water heater adds everyday efficiency. Residents enjoy the community pool and clubhouse, and the home is zoned to Little Elm ISD. 225 Fulton Street in Oak Point delivers upgraded one-story living with a backyard that feels like a getaway, without ever leaving home.

225 Fulton St, Oak Point

Listings provided by North Texas Real Estate Information Systems (NTREIS). Listing data has been deemed reliable but is not guaranteed to be accurate by the MLS.

Last updated:

How much is your home worth?

Get instant property value now!