Refine Search
Sort by
4101 Miscellany Ln, Celina
$669,990
5 Beds ⋅ 4 Baths ⋅ 21346656 MLS
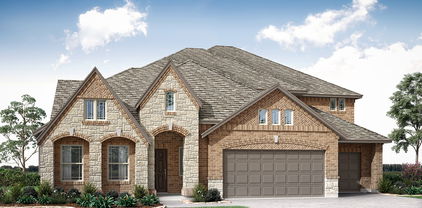
NEW HOME, RECENTLY COMPLETED! This Seaberry in the desirable Mosaic community offers 5 bedrooms, 4 bathrooms, and an oversized homesite. Its open-concept layout features soaring vaulted ceilings, a floor-to-ceiling fireplace with cedar mantel, and luxury finishes throughout. The impressive kitchen includes quartz countertops, a 36-inch cooktop, pot filler, upgraded backsplash, farmhouse sink, pull-out trash, white painted cabinetry, glass-front upper cabinets with puck lighting, black hardware, and a spacious island. A butler’s pantry connects the kitchen to the formal dining room. The kitchen opens seamlessly to the living areas, creating an inviting space for everyday living and entertaining. Engineered wood flooring flows through the main living areas, with textured carpet in the bedrooms. A private study with glass French doors is ideal for working from home. The primary suite features a window seat, large walk-in closet, and ensuite bath with double-sink vanity and quartz countertops. A secondary bedroom and full bath with walk-in shower are also downstairs, offering an ideal setup for guests or multigenerational living. Upstairs offers three bedrooms with walk-in closets, two full baths, and a game room perfect for relaxing or entertaining. Additional highlights include 8-foot first-floor interior doors, an 8-foot front door, a breakfast nook window seat, quartz countertops in all bathrooms, gutters, double floodlights at the covered patio, and a gas stub for outdoor grilling. A beautiful brick-and-stone exterior completes the home. Visit Bloomfield Homes at Mosaic to tour this gorgeous Seaberry! *Some images included in this listing have been virtually staged to help showcase the potential use of spaces in the home. Such images are conceptual and are only intended as a general guide. Furnishings, decorative items, appliances and TVs are not included in the home purchase.*

4101 Miscellany Ln, Celina

4105 Miscellany Ln, Celina
$669,990
5 Beds ⋅ 4 Baths ⋅ 21323101 MLS
BRAND NEW & READY TO CLOSE! This Rose II by Bloomfield Homes offers 5 bedrooms, 4 bathrooms, game room, media room, and study. Situated in the desirable Mosaic community, this stunning home showcases a spacious open-concept layout with luxury finishes throughout, featuring soaring vaulted ceilings in the family room and a dramatic floor-to-ceiling fireplace with a cedar mantel that creates a breathtaking focal point for both everyday living and entertaining; the Gourmet Deluxe Kitchen is designed to impress with quartz countertops, pot and pan drawers, and abundant cabinetry, flowing seamlessly into the dining and living spaces, while gorgeous wood flooring extends throughout the main areas of the first floor, adding warmth and elegance throughout. The thoughtfully designed layout includes a luxurious primary suite on the first floor with a spa-inspired bath, a massive walk-in closet, and direct access to the laundry room, while a secondary downstairs bedroom and full bath provide an ideal setup for guests or multigenerational living. Upstairs, you'll find three additional bedrooms, two full baths, a spacious game room, and a dedicated media room perfect for movie nights and entertaining. Additional highlights include quartz countertops in all bathrooms, charming window seats in the primary bedroom and breakfast nook, a large laundry room with a drip-dry area and built-in bench with hooks, an oversized interior homesite, a beautiful brick and stone exterior, cedar garage doors on the 3-car garage, an impressive 8' front door, and inviting outdoor living spaces with both a covered front porch and covered patio. Visit Bloomfield Homes today at Mosaic to tour this gorgeous Rose II. * Some images included in this listing have been virtually staged to help showcase the potential use of spaces in the home. Such images are conceptual and are only intended as a general guide. Furnishings, decorative items, appliances and TVs are not included in the home purchase. *

4105 Miscellany Ln, Celina

9117 Wood Duck Dr, New Fairview
$669,881
3 Beds ⋅ 3 Baths ⋅ 21437453 MLS
NEW! NEVER LIVED IN. Estimated completion November 2026. A half-acre homesite and an extended covered patio give Bloomfield Homes’ Primrose room to make the most of outdoor living at Paloma Ranch Estates. This one-story plan offers 3 bedrooms, 2 full baths, a powder bath, and a 3-car garage arranged as a 2-car bay plus a separate single bay. A circular foyer makes a memorable entrance, with a study behind double doors and a formal dining room just beyond. Site-finished wood floors add a distinctive touch. The family room sits at the center of the home, where a corner fireplace leaves room for seating and rear windows frame the patio. The kitchen opens to this gathering space, with an island, pantry, and adjoining breakfast area keeping everyday meals close to the action. Choose a table by the windows or use the separate dining room for a larger gathering. The primary suite occupies its own rear corner and includes separate vanities, a soaking tub, a separate shower, and a walk-in closet. Two secondary bedrooms sit across the home with a shared full bath, while the powder bath is positioned near the laundry room. The study offers another enclosed space for a desk, reading room, or creative projects. Garage access through the laundry area creates a practical route for daily arrivals. Set a dining table and lounge chairs on the extended covered patio and enjoy the extra breathing room of the half-acre setting. Landscaping and a sprinkler system are included. Visit the Bloomfield Homes model in Paloma Ranch Estates today! *Photos are a representation of finished product. Materials will vary.*

9117 Wood Duck Dr, New Fairview

4601 Willow Ct, The Colony
$669,000
3 Beds ⋅ 4 Baths ⋅ 21432057 MLS
MODERN WATERFRONT LUXURY WITH BREATHTAKING LAKE VIEWS! Experience contemporary elegance and exceptional craftsmanship in this stunning, custom-built waterfront residence overlooking beautiful Lake Lewisville. Located in the desirable Garza Lake Estates community of The Colony, this extraordinary two-story home offers approximately 2,446 square feet of thoughtfully designed living space, featuring 3 bedrooms, 3.5 designer bathrooms, and a spacious two car garage. From the moment you enter, you'll be captivated by the dramatic 25-foot entry, soaring 12-foot ceilings, and striking floating steel staircase with frameless glass railings. The open-concept design creates an impressive atmosphere while seamlessly connecting the living, dining, and entertaining spaces. The gourmet chef's kitchen is truly a showstopper, featuring luxurious Taj Mahal quartz countertops, an oversized waterfall island, custom oak cabinetry, full-height backsplash, and sleek black stainless-steel appliances. Retreat to the luxurious primary suite, where sophistication meets relaxation. Enjoy a spa-inspired bathroom with an oversized dual shower, smart toilet, and a private glass balcony offering beautiful views of Lake Lewisville. Designed with both style and efficiency in mind, this home features a full stucco exterior, commercial grade TPO roof, spray foam insulation, energy-efficient windows, smart-home technology, fingerprint entry, security cameras, and a stunning glass-panel garage door with epoxy flooring. Situated on a premium waterfront corner lot with room to accommodate a future pool, this property offers an exceptional opportunity to enjoy modern luxury and lakeside living. Conveniently located near Grandscape, Legacy West, The Star, PGA Frisco, premier shopping, dining, entertainment, and major highways. A rare opportunity to own a distinctive contemporary waterfront home where architectural design, modern technology, and luxury living come together!

4601 Willow Ct, The Colony

4104 Tiffany Dr, Flower Mound
$669,000
4 Beds ⋅ 3 Baths ⋅ 21266024 MLS
Welcome to this beautifully maintained Shaddock home in the highly sought-after Wellington community of Flower Mound! Ideally located near Wellington Elementary, this spacious two-story residence offers the perfect blend of comfort, style, and functionality. From the moment you step inside, you’re greeted by a dramatic entryway with soaring ceilings and an abundance of natural light flowing throughout the home. Designed for both everyday living and entertaining, the open-concept layout features a warm and inviting family room connected seamlessly to the kitchen, creating the perfect gathering space. French doors lead to a private study, ideal for working from home or creating a quiet retreat. Upstairs, you’ll find four generously sized bedrooms, including an oversized primary suite thoughtfully separated for added privacy. The spa-inspired primary bath and expansive walk-in closet with built-in storage add a touch of luxury to daily living. A large upstairs game room provides flexible space for a media room, playroom, or second living area. Step outside to enjoy the oversized backyard — perfect for entertaining, relaxing, or creating your dream outdoor oasis. Located in one of Flower Mound’s most desirable neighborhoods with access to top-rated schools, parks, trails, community amenities, shopping, and dining, this exceptional home combines timeless charm with an unbeatable location. A rare opportunity to own a spacious family home in the heart of Wellington!

4104 Tiffany Dr, Flower Mound

2048 Valencia Dr, Little Elm
$668,741
4 Beds ⋅ 4 Baths ⋅ 21438990 MLS
Welcome home to the Blackburn—a beautifully designed Beazer Home where elegance meets comfort. From the moment you step inside, soaring ceilings and a breathtaking curved staircase set the tone for a home that’s both stunning and inviting. This 4 bedroom, 3.5 bathroom home features a large island, media room, game room, and a covered patio. The first-floor dining room offers a warm welcome to visitors, while the thoughtfully designed layout ensures space for every part of your life. Designed with the latest trends in mind, this home showcases quartz countertops, rich hardwood flooring, and striking 42-inch cabinetry. Every Beazer home is certified by the Department of Energy as a Zero Energy Ready Home, designed for superior energy efficiency and healthier indoor air quality with Indoor airPLUS. The solar-ready home is built with durable 2x6 exterior walls and spray foam insulation, achieving an impressive average HERS score of 38. Nestled on a peninsula of Lake Lewisville, Valencia on the Lake offers breathtaking water views and resort-style amenities, including a state-of-the-art fitness center, tennis courts, sand volleyball, and scenic walking trails along the shore. The community’s amenity center and pool overlook the lake, providing a serene retreat. Estimated completion: December 2026 Days on market reflect the start of new home construction

2048 Valencia Dr, Little Elm

8417 Bayberry Ave, Lantana
$668,500
4 Beds ⋅ 4 Baths ⋅ 21422909 MLS
Experience resort-style living at its finest in this gorgeous Highland Home nestled within the highly desirable Lantana community. Your personal tropical backyard oasis awaits, showcasing a sparkling PebbleTec pool with a soothing waterfall, updated decking, and a huge pergola-covered patio with a bar area, mini fridge, and a ceiling fan. Designed for both effortless daily living and spectacular entertaining, the open-concept floor plan greets you with soaring ceilings, extensive hand-scraped wood flooring, elegant crown molding, decorative lighting, and a dramatic floor-to-ceiling stone fireplace that serves as the heart of the family room. Wrought iron spindles accent the staircase, while abundant windows flood the spaces with natural light. The chef’s kitchen is a culinary dream equipped with granite countertops, crisp white cabinets, stainless steel appliances, a walk-in pantry, and a breakfast bar perfect for casual morning conversations. Work with ease from the home office featuring classic French doors, or head upstairs to discover an expansive loft area, a huge game room, and a private media room pre-wired for a projector and finished with dimmable lighting for the ultimate movie night. Retreat to the downstairs primary suite boasting a bay window sitting area, gorgeous pool views, a dual-sink vanity, a jetted tub, a separate shower, and a spacious walk-in closet. Generous secondary bedrooms also offer excellent storage with their own walk-in closets. Peace of mind comes standard with a recently replaced roof and AC unit, alongside a 2-car garage complete with overhead storage. Beyond your private gates, enjoy world-class Lantana amenities including a championship golf course, fitness centers, community pools, tennis courts, scenic trails, and more! This listing includes virtually staged photos.

8417 Bayberry Ave, Lantana

1445 Vista Run Ln, Oak Point
$668,000
5 Beds ⋅ 5 Baths ⋅ 21430443 MLS
NEW! NEVER LIVED IN. Estimated completion January 2027. Bloomfield Homes' Primrose FE VI makes a grand introduction on a large corner lot in Chaparral Park, with 5 bedrooms, 4 full baths, 1 half bath, and a 3-car garage across 2 stories. Brick and stone, cedar garage doors, and an upgraded 8-foot wood-and-glass entry set the exterior apart. The circular foyer opens beside a study with glass French doors, while site-finished wood floors continue through the formal dining room and main living spaces. A vaulted family room showcases a stacked-stone fireplace to the ceiling with a cedar mantel and raised hearth. Modern metal railing opens views from the upper hall and game room. The Deluxe Kitchen earns its spotlight with Level 5 quartz, upgraded Shaker cabinets, an arabesque backsplash, and a white apron-front sink. A 5-burner gas cooktop, vent hood, pot-and-pan drawers, and trash pull-out put useful details within reach. The breakfast area leads to an extended covered patio with a gas connection for grilling. The main-floor primary suite includes separate quartz vanities, a tub with upgraded tile decking, a separate shower with a hexagon tile floor, and a walk-in closet. There are 2 more bedrooms and a full bath on this level, plus a powder bath. The upper floor pairs 2 bedrooms and 2 full baths with a game room and enclosed media room, so movie night can have a space of its own. A mudroom and laundry room with a sink and upper cabinets help manage daily routines. Cedar fencing with steel posts and 2 gates, plus 4 uplights, complete the home. Visit Bloomfield Homes' Chaparral Park model today to learn more! *Photos are a representation of finished product. Materials will vary.*

1445 Vista Run Ln, Oak Point

4004 Prairie Sky Ct, Aubrey
$667,343
4 Beds ⋅ 4 Baths ⋅ 21439249 MLS
This beautifully designed Highland Homes Bradford floor plan is currently under construction in the sought-after Sandbrock Ranch community! The heart of the home features an expansive, open-concept family, dining, and sitting area anchored by two massive islands—perfect for effortless entertaining and everyday living. A private study and separate entertainment room provide flexibility for working from home, movie nights, or hobbies. The stone floor-to-ceiling fireplace is stunning and this layout offers 4 spacious bedrooms and a multi-functional 3-car tandem garage. This home is on a corner lot on a street ending in a cul-de-sac, and is a short walk to the dog parks, fishing lakes, walking trails, 3-story tree house and the Carriage House, which includes a resort-style pool, fitness center, playground and open green field area. It's estimated to be complete in March 2027. Add in Denton County's low taxes, a 1-2-6 year warranty and the 2026 Gold People's Choice Builder of the Year winner and it's definitely worth a look. Some photos are representative photography or are virtually staged.

4004 Prairie Sky Ct, Aubrey

1904 Outward Way, Northlake
$665,622
5 Beds ⋅ 4 Baths ⋅ 21428716 MLS
Enjoy the perfect combination of spacious living and an incredible location directly across from the community sports park, with no homes across the street! Enjoy open views of the park, featuring basketball courts, sand volleyball, a putting green, and more! This thoughtfully designed two-story home offers 5 bedrooms, 4 full bathrooms, a private enclosed study, and a spacious upstairs game room. The family room features impressive 14-foot ceilings, creating an open and inviting gathering space. With two bedrooms downstairs, the layout offers wonderful flexibility, including a secondary bedroom with an upgraded walk-in shower. The owner's retreat features a beautiful freestanding soaking tub, while all upstairs secondary bedrooms are generously sized with their own walk-in closets. Outdoor living is just as inviting, with a charming covered front porch and an oversized extended covered back porch, offering plenty of room to relax or entertain. A rare 4-car double tandem garage provides exceptional space for vehicles, storage, and hobbies. With its versatile layout, generous living spaces, and desirable location overlooking the community sports park instead of neighboring homes, this home offers a wonderful balance of comfort, convenience, and outdoor living!

1904 Outward Way, Northlake

4304 Cape Cod Dr, The Colony
$665,000
4 Beds ⋅ 4 Baths ⋅ 21427101 MLS
Impressive two-story home offering soaring ceilings, spacious living areas, thoughtful updates, and a spectacular resort-style backyard! Ideally located near the shores of Lewisville Lake, this home is just a short walk from Ridgepointe Park & Playground and the scenic 3.5-mile Shoreline Nature Trail. A welcoming entry opens to soaring ceilings, a spacious living area, and a private home office with French doors. The inviting living room features a wall of windows overlooking the backyard pool and outdoor living space. The kitchen offers granite countertops, a center island, abundant cabinetry, and a generous eat-in dining area with bay windows. The first-floor primary suite features a beautifully remodeled ensuite bath with an oversized walk-in shower and freestanding soaking tub. Upstairs, you'll find a spacious game room, three additional bedrooms, and two full bathrooms, including a bedroom with a private ensuite bath and walk-in closet, ideal for a second primary suite or guest accommodations. Step outside to your own backyard retreat featuring a sparkling pool with beach entry, waterfall, spa, and waterslide! A large grassy area offers additional space for outdoor activities, while fresh landscaping adds to the home's curb appeal. Recent improvements include modern matte black light fixtures throughout, new carpet installed May 2026, updated blinds in several rooms, and a roof replaced approximately two years ago. Enjoy easy access to beautiful lakeside surroundings, with wonderful opportunities for walking, jogging, biking, and enjoying the outdoors. Convenient access to Highway 121, Grandscape, shopping, dining, and entertainment. A wonderful opportunity to enjoy generous living spaces, select modern updates, and resort-style outdoor living!

4304 Cape Cod Dr, The Colony

4210 Liberty Ct, Flower Mound
$665,000
4 Beds ⋅ 3 Baths ⋅ 21405954 MLS
A setting buyers dream about! Tucked on a coveted cul-de-sac in Remington Park at Bridlewood, this exceptional home sits on over a quarter acre surrounded by towering mature trees & a park-like backyard that feels worlds away from the ordinary. From the moment you arrive, the location makes an impression. Engineered hardwood floors, grand staircase, shutters & large windows allow light to pour in, welcoming you to this spectacular home. The kitchen pairs white cabinetry, silestone counters & island, Bosch dishwasher, stainless appliances & a charming picture window over the sink. In the main living, a designer oversized millwork fireplace creates a stunning focal point, framed by windows & treed views. The primary suite is a peaceful retreat with panoramic backyard views & room for a sitting area. The ensuite bath features a jetted tub with designer tile accents, dual sinks, shower with seat & impressive 11’x6’ walk-in closet. A 2nd bed with walk in closet & full bath downstairs creates an ideal guest or mother-in-law suite, while a dedicated office, 2 dining areas & oversized laundry room with sink add everyday versatility. Upstairs, a spacious 22’x17’ 2nd living area invites movie nights, game days & gathering with others. 2 additional bedrooms share a J&J bath, creating a layout perfectly suited for family, guests or multigenerational living. And then there’s the backyard. This is where everyday life starts feeling a little like a vacation. Towering trees surround an expansive 22’x22’ wood deck with L-shaped built-in bench seating, creating an incredible setting for long dinners, weekend gatherings, live music or even a private celebration beneath the trees. It’s the kind of space that sparks ideas for the memories you haven’t made yet! Bridlewood adds an exceptional lifestyle with a clubhouse, fitness center, playground, tennis courts & neighborhood golf course, plus nearby stables & equestrian center. Convenient to shopping, dining & top-tier LISD STEM schools

4210 Liberty Ct, Flower Mound

718 Waterbrook Pkwy, Argyle
$665,000
5 Beds ⋅ 5 Baths ⋅ 21399204 MLS
Rare floor plan with TWO primary suites on the main level, on a corner lot backing to a greenbelt in Waterbrook, with Argyle ISD schools and front-yard maintenance included in the HOA. This is 5-bedroom, 4.5-bath home offers flexible space for multiple generations, long-term guests, or an in-law suite. Each first-floor primary suite has a private en-suite bath with dual vanities, a walk-in shower, a soaking tub (jetted in one suite), and a walk-in closet. The main level also includes a private study, half bath, laundry room, and an open kitchen, dining, and living area with a working gas fireplace. The kitchen features a large quartz island, ceiling-height cabinetry with glass accents and lighting, and a tile backsplash. A curved staircase with hardwood steps and decorative metal railings leads upstairs to three bedrooms, all with walk-in closets, plus a Jack-and-Jill bath, a full hall bath, a game room, and a dedicated media room. Wood floors run through the main living areas, large windows bring in abundant natural light, and ceiling fans are in the living areas and bedrooms. Practical upgrades include two energy-efficient tankless water heaters (2020) and an under-sink water filtration system (2026). Outside, the covered back patio overlooks mature trees and a pond where ducks often gather. Waterbrook amenities include a fishing pond and walking trails. Don't miss this exceptional opportunity to own a versatile and beautifully appointed home in a desirable community!

718 Waterbrook Pkwy, Argyle

8229 Spitfire Trl, Aubrey
$665,000
5 Beds ⋅ 4 Baths ⋅ 21304591 MLS
Resort-Style Living - Executive Home on Rare Double Lot with Private Pool, Huge Yard & Exceptional Seller Incentive! Live like you’re on vacation every day in this stunning 5-bedroom, 3.5-bath executive home nestled in a desirable HOA community w- resort-style amenities, including a community pool, water slides, & more. The true standout is your own private backyard retreat, featuring a sparkling pool, fire pit, covered outdoor living space, playset, & one of the largest yards in the community. **SELLER INCENTIVE: With a strong offer! Seller is willing to contribute $20 towards closing costs. Ask agent for details.** Bonus opportunity: Seller has successfully utilized the property as a short-term rental while traveling, generating rental income when the home was not personally occupied. 3,758 sq. ft. of thoughtfully designed living space, this home sits on a rare double lot & provides the perfect blend of comfort, space, & entertainment. Inside, you’ll find hand-scraped hardwood floors, an updated kitchen w- granite countertops & stainless steel appliances, & spacious rooms throughout. The flexible floor plan includes 2 bedrooms downstairs & 3 bedrooms upstairs, including a secondary primary suite with its own private balcony. A media room, game room, & multiple living areas provide plenty of space to relax, entertain, or customize to fit your needs. The media room could also serve as a 6th bedroom. * Rare double lot with oversized backyard * Private pool, covered patio, fire pit, playset, & outdoor living space * Updated kitchen with granite countertops & stainless steel appliances * Hand-scraped hardwood floors & open-concept living areas * 5 bedrooms, including 2 downstairs * Secondary primary suite w- private balcony * Media room, game room, & flexible living spaces * HOA community with resort-style amenities, including pool, water slides, & more *Potential 2025 Ford Bronco seller incentive with acceptable offer*

8229 Spitfire Trl, Aubrey

5704 Hadrian Dr, Celina
$664,990
4 Beds ⋅ 4 Baths ⋅ 21439892 MLS
NEW! NEVER LIVED IN. Estimated completion January 2027. Bloomfield Homes’ Seaberry II offers 4 bedrooms, 4 full baths, and a 2-car garage in Sutton Fields, with a private study, formal dining room, game room, and enclosed media room giving each activity its own place. The main living space opens to raised ceilings, while 8-foot interior doors add scale throughout the first floor. Wood flooring brings another finish detail to the design. The Deluxe Kitchen pairs quartz countertops with a farmhouse sink, gas cooktop, vent hood, and double ovens. An island keeps the workspace connected to the family room and breakfast area, and a walk-in pantry provides storage beyond the cabinetry. Formal dining sits near the entry, separate from everyday meals at the breakfast nook. The primary suite occupies the rear of the main level, with a window seat, garden tub, separate shower, and walk-in closet. A second downstairs bedroom has a full bath nearby with a shower in place of the tub. The second floor holds 2 bedrooms and 2 full baths alongside the game and media rooms, making it easy to keep a movie separate from the main gathering space. Upper cabinets in the laundry room add useful storage. The brick exterior features an 8-foot front door and wood garage doors, with a covered rear patio overlooking the yard. This interior homesite includes wood privacy fencing, landscaping, and a sprinkler system, with gutters completing the exterior. Visit Bloomfield Homes’ Sutton Fields model to explore the Seaberry II today! *Photos are a representation of finished product. Materials will vary.*

5704 Hadrian Dr, Celina

2117 N Corbera Dr, Little Elm
$664,950
5 Beds ⋅ 4 Baths ⋅ 21385783 MLS
MLS# 21385783 - Built by First Texas Homes - Ready Now! ~ Explore the Columbia F Floor Plan – New Home Design Available in DFW, TXThe Columbia F offers 5 bedrooms, 3.5 bathrooms, and 3366 sq. ft. of thoughtfully designed living space that adapts to your needs. From everyday routines to special moments, this layout is built to support how you live — with comfort, functionality, and style in mind. With features like a private study–work–from–home–ready, sprawling gourmet kitchen–ideal for culinary adventures, and an upstairs game room–great for fun and entertainment, that provide the perfect foundation for personalization and everyday convenience. Whether you're relaxing, hosting, working from home, or simply enjoying daily life, the Columbia F provides the right spaces in the right places. Available in select First Texas Homes communities across DFW, this plan can be tailored with a variety of structural options and design finishes. Explore the Columbia F today and discover how First Texas Homes makes it easy to create a home that feels truly yours.Don’t forget, with every First Texas, Gallery Custom, or Harwood Home, you will have the flexibility to customize our plans to fit your family perfectly.Some features shown on the layout may be optional. Speak with the Sales Consultant for community plan-specific features.

2117 N Corbera Dr, Little Elm

16704 Freshwater Dr, Celina
$662,900
4 Beds ⋅ 4 Baths ⋅ 21383785 MLS
MLS# 21383785 - Built by Sandlin Homes - Nov 2026 completion! ~ This grand Monte Carlo plan with 4 bedrooms, 3.5 baths, a 2-car garage, study, bay windows, game room with floating bar and Juliet balcony, media room with sitting area and a large covered patio. The gourmet kitchen features a 36 gas cooktop with a wood vent hood, under cabinet lighting, 3cm quartz countertops, painted cabinets, stained cabinets on the wrapped island, satin brass cabinet hardware, a champagne bronze kitchen faucet, and a stainless steel kitchen sink. Throughout the home enjoy upgraded carpet, laminate and tile, upgraded gold lighting fixtures, matte black plumbing fixtures, iron stair balusters, and upgraded wall tiles in wet areas. Nestled in the desirable city of Celina, Green Meadows is a beautiful new master planned community with access to highly rated Celina ISD schools. Enjoy community amenities including a community pool, pond, gym, playground, bee hive and pavilion. Located minutes from Frisco, McKinney and major highways, you can enjoy the many restaurants and shops on the Historic Celina Town Square.

16704 Freshwater Dr, Celina

312 Trinity Ct, Shady Shores
$661,990
5 Beds ⋅ 4 Baths ⋅ 21384171 MLS
Discover new construction in Shady Shores, TX at Lakeshore Bluffs- the only new home community in Shady Shores offering 0.335 acre homesites. This beautifully designed DARTMOUTH home plan offers 5 bedrooms, 4 full bathrooms, a game room, and an open-concept layout designed for the way you live today. A dramatic exterior creates exceptional curb appeal. Inside, you'll find an awe-inspiring Great Room due to its vaulted ceiling & many windows filtering in natural light, while the chef-inspired kitchen showcases an ample-sized kitchen island, upgraded cabinets & granite countertops, SS appliances including a 36” cooktop as well as a SS vent hood wrapped with finished wood, creating the perfect space for everyday living and entertaining. The private primary suite features several lofty windows allowing for natural light as well as a tray ceiling, primary bath with free-standing oval tub to soak your worries away plus a large shower with upgraded tile. Additional interior upgrades such as flooring & lighting add style and functionality throughout. Completing the home are a formal Dining Room, 3-car garage & a Juliet balcony upstairs that overlooks the Great Room. Located in Lakeshore Bluffs, residents enjoy their oversized home sites, a private playground all within a boutique community with only 57 total homes once completed. Lewisville Lake and boat ramp access just minutes away. There’s also convenient access to I35E to get to Denton, Corinth, Flower Mound and beyond. Lewisville Toll Bridge is minutes away for quick access to Little Elm and beyond. Close to shopping and dining as well. Lakeshore Bluffs is a part of Lake Dallas ISD with nearby schools including a newer elementary school within walking distance. Built with renowned quality craftsmanship, this exceptional home offers the perfect combination of thoughtful design, everyday convenience, and an outstanding location.

312 Trinity Ct, Shady Shores

1641 Overwood Dr, Frisco
$660,000
2 Beds ⋅ 2 Baths ⋅ 21391887 MLS
Outstanding Surrey Crest Floor Plan in the prestigious Frisco Lakes 55+ Community where golf course living meets thoughtful design. This stunning two bedroom, two bathroom residence not only has a golf course and greenbelt view and is also located on an almost 10,000 square foot cul-de-sac lot. The homeowner has upgraded with Plantation Shutters, Luxury Vinyl Wood Plank Flooring, front porch and patio pavers, landscape rock, outdoor power screen and indoor sun filtering motorized shades on sliding glass doors. The Living Room has a large custom made bookcase. Charming bonus room can be used as an Office, Library or additional Living Area with a beautiful view of the patio. Enjoy Outdoor Living and entertaining on a wrap around covered patio with a TV cabinet, privacy cabinet and covered storage area. Three fourths of the lot is private with a fully fenced backyard. The kitchen and bathrooms have quartz counters with pull outs in the kitchen. Epoxy floors in garage, 3 storage cabinets, ceiling storage and WiFi garage door opener. Frisco Lakes is a 55+ age restricted community with an 18 hole championship golf course, 3 clubhouses, 3 fitness centers, indoor & outdoor pools & spas, pckleball, tennis courts & walking trails.

1641 Overwood Dr, Frisco

118 Fm 2450, Krum
$660,000
4 Beds ⋅ 3 Baths ⋅ 21371198 MLS
An unbelievable and rare opportunity to own this lovely traditional two-story residence situated on an enormous, estate-sized 3.69-acre lot. With a gorgeous façade, livable layout, open floor plan, charming touches and character galore, this home is truly special. Located in historic, community-oriented and fast-growing Krum, Texas, this incredible property is ready for you to lay down roots and start living your dream. Bring your RV, car collection or grown-up toys to fill the amazing oversized storage building. Make lasting memories in the entertainment-ready backyard, featuring an expansive lawn, outdoor living area and pool perfect for those long, hot Texas summers. There is also ample room for horses, goats, chickens and other animal friends. This is one home you won’t want to miss!

118 Fm 2450, Krum

110 Cedar Ln, Roanoke
$660,000
4 Beds ⋅ 4 Baths ⋅ 21296855 MLS
Welcome to this beautifully maintained home in the heart of Roanoke, offering the perfect blend of comfort, style, and convenience. Designed for effortless living and entertaining, the open-concept floor plan seamlessly connects the living, dining, and kitchen spaces, creating a bright and inviting atmosphere filled with abundant natural light. The well-appointed kitchen features custom cabinetry, stainless steel appliances, a farmhouse sink, subway tile backsplash, and a spacious pantry, making it the perfect gathering place for everyday living and entertaining. Step outside to a cozy, thoughtfully designed backyard that maximizes both comfort and functionality. The covered patio overlooks low-maintenance artificial turf, providing year-round greenery without the upkeep. Whether you're unwinding in the hot tub after a long day, enjoying your morning coffee, or grilling for friends during a casual evening get-together, this inviting outdoor space offers the ideal extension of the home's living areas. Located in the heart of Roanoke and within the highly regarded Northwest ISD, this home offers convenient access to local restaurants, boutique shopping, entertainment, and major thoroughfares connecting you to Southlake, Westlake, Alliance Town Center, and DFW International Airport. Known as the Unique Dining Capital of Texas, Roanoke is celebrated for its vibrant dining scene, small-town charm, and proximity to many of North Texas' premier destinations.

110 Cedar Ln, Roanoke

1352 Peregrine Trl, Frisco
$660,000
5 Beds ⋅ 4 Baths ⋅ 21225161 MLS
Come look at this stunning 5 bedroom, 3.5 bath built by First Texas Homes on 2023. This beautiful home is basically brand new due to the immaculate care that the owners had! Besides the 5 bedrooms, this house includes an office, breakfast nook, dining room, family room and theater both in the second floor. Additionally, the house comes with a long list of upgrades. Linear fireplace, extended slab for back patio, front flower bed, custom master closet and shoe closet, tesla connection in the garage, are just some of the luxuries that this home includes! Lewisville Lake, OMNI PGA Frisco, Frisco Square, stores like HEB & Costco, Grandscape, among many others, are all within a 20 minute drive. Come see this house so you can move in to your forever home! Floor Plan pictures are included as part of photos.

1352 Peregrine Trl, Frisco

1425 Arthur Blvd, Little Elm
$659,990
4 Beds ⋅ 4 Baths ⋅ 21292491 MLS
Welcome to Royal Court, Coming Soon to Little Elm, Texas! These homes range from 2,150-2,498 sq. ft offering spacious layouts and high-end craftsmanship. With 2-story options featuring 4 bedrooms and 2 to 2.5 baths, these homes provide ample space, perfect for first-time buyers, growing families, and anyone ready to take the next step toward homeownership. Royal Court offers the perfect blend of suburban charm and modern convenience. As a vibrant North Texas suburb just on the edge of Frisco, Royal Court is surrounded by premier shopping, dining, and entertainment. Served by Frisco ISD schools, this community provides a friendly atmosphere with plenty of nearby recreation, local parks, and proximity to major employers across North Texas. Making Royal Court the ideal place to call home. Be among the first to explore our floor plans and receive exclusive updates on new releases by joining our First-to-Know list. Don’t miss out— Your dream home in Royal Court awaits! Call today for more details and information.

1425 Arthur Blvd, Little Elm

950 Emerald Sound Blvd, Oak Point
$659,900
4 Beds ⋅ 2 Baths ⋅ 21424499 MLS
Over an acre of mature trees in Emerald Sound at Lake Lewisville, where the community boat ramp puts the lake minutes from your driveway. This single-story brick home offers 4 bedrooms, 2 baths and 2,382 sq ft on 1.18 acres. The kitchen centers on a granite island with gas cooking, a pantry and a breakfast area open to the living room and its fireplace, with a separate dining room for gatherings. The primary suite has a walk-in closet and a bath with dual sinks, a garden tub and a separate shower. The oversized fourth bedroom with built-ins works as a guest room, office or game room. Outside, a covered patio looks over a large, shaded backyard, and a generator keeps the lights on through North Texas storms. A freestanding studio sits among the trees, ready to be an art or craft studio, a quiet retreat or a creative space for the kids. Along with the 2-car attached garage, a detached garage gives you room for a boat, a workshop or extra storage. Low HOA dues, Denton ISD, and a quick drive to US 380.

950 Emerald Sound Blvd, Oak Point

14838 Speargrass Dr, Frisco
$659,900
5 Beds ⋅ 4 Baths ⋅ 21396389 MLS
MOTIVATED SELLERS! An incredible opportunity awaits with this beautifully maintained custom estate, ideally positioned on a private cul-de-sac in one of the area's most desirable communities. Offering five spacious bedrooms, including a luxurious primary retreat and private first-floor guest suite, this home was designed for both elegant entertaining and comfortable everyday living. Soaring cathedral ceilings, rich hardwood floors, and a statement fireplace create an impressive family room, while the chef-inspired kitchen features custom cabinetry, a granite waterfall island, stainless steel appliances, and gas cooktop. The primary suite offers a true spa-like escape with a jetted soaking tub, oversized shower, dual vanities, and generous closet space. Upstairs you'll find three additional ensuite bedrooms plus a pre-wired media room ready for movie nights and entertaining. Enjoy community ponds, miles of scenic trails, and nearby Monarch Park, all just minutes from PGA Frisco, Frisco ISD, UNT, and Universal Kids Resort. Exceptional space, custom details, an outstanding location, and an attractive new price make this a home you won't want to miss!

14838 Speargrass Dr, Frisco

12450 Jackson Rd, Krum
$659,900
4 Beds ⋅ 3 Baths ⋅ 21399630 MLS
Ask us about our Trade In Trade Up program, we can buy your home! SPRAY FOAM ENCAPSULATED! Discover the allure of the Foxglove plan, an epitome of sophistication and comfort crafted by Riverside Homebuilders. This luxurious one-story abode spans 3,497 square feet, offering 4 bedrooms and 3 bathrooms, meticulously designed for modern living. With a 3-car garage and a thoughtful layout, convenience and elegance seamlessly intertwine to create an unparalleled living experience. As you step through the front door, you're greeted by an open and airy foyer with wood look tile in the main areas, setting the tone for the home's inviting atmosphere. Off of the foyer, the luminous dining room awaits, perfect for hosting memorable gatherings with friends and family. Adjacent to the foyer, discover two versatile flex rooms, adaptable to your every need—whether it be a home gym, office or creative space. Continue through to the heart of the home, where the magic unfolds—a sprawling family room adorned with a cozy fireplace, nestled near a charming nook and a chef-inspired kitchen boasting ample counter space and storage areas. On one side of the home, three traditional bedrooms each feature a walk-in closet and are accompanied by two bathrooms for utmost convenience. For added entertainment, indulge in the media room, ensuring every member of the family has a space to fulfill their passions. On the opposite side, the owner's suite awaits, offering a sanctuary of luxury with top-quality features, a stunning owner's bath and an incredible walk-in closet. In the Foxglove plan, luxury, convenience and versatility converge to create the perfect haven for modern living.

12450 Jackson Rd, Krum

504-506 Mockingbird Ln, Denton
$659,900
8 Beds ⋅ 6 Baths ⋅ 21095153 MLS
MLS# 21095153 - Built by New Global - Ready Now! ~ Complete duplex, ready to close. Spanning over 4,046 sq. ft., each half is 2,023 sq. ft. and features 4 beds, 2.5 baths, 1 car garage with a private, fenced-in backyard with mature trees. Taxes of 1.91% with no PID and no MUD. $600 annual HOA. Eagle Cove’s prime location allows quick access to major destinations throughout the area, including downtown Denton, Frisco, McKinney and Dallas. Residents can enjoy the benefits of being minutes from TWU and UNT campuses, shopping, dining and entertainment, all while living in a peaceful, well-connected neighborhood. If you’re seeking new construction homes in Denton, TX, Eagle Cove delivers exceptional value, strong investment potential and the craftsmanship our team at Sandlin Homes is known for.

504-506 Mockingbird Ln, Denton

504-506 Trailhead Ln, Denton
$659,900
8 Beds ⋅ 6 Baths ⋅ 21095115 MLS
MLS# 21095115 - Built by New Global - Ready Now! ~ Complete duplex, ready to close. Spanning over 4,046 sq. ft., each half is 2,023 sq. ft. and features 4 beds, 2.5 baths, 1 car garage with a private, fenced-in backyard with mature trees. Taxes of 1.91% with no PID and no MUD. $600 annual HOA. Eagle Cove’s prime location allows quick access to major destinations throughout the area, including downtown Denton, Frisco, McKinney and Dallas. Residents can enjoy the benefits of being minutes from TWU and UNT campuses, shopping, dining and entertainment, all while living in a peaceful, well-connected neighborhood. If you’re seeking new construction homes in Denton, TX, Eagle Cove delivers exceptional value, strong investment potential and the craftsmanship our team at Sandlin Homes is known for.

504-506 Trailhead Ln, Denton

3204-3206 Long Rope Ln, Denton
$659,900
8 Beds ⋅ 6 Baths ⋅ 21095098 MLS
MLS# 21095098 - Built by New Global - Ready Now! ~ Complete duplex, ready to close. Spanning over 4,046 sq. ft., each half is 2,023 sq. ft. and features 4 beds, 2.5 baths, 1 car garage with a private, fenced-in backyard with mature trees. Taxes of 1.91% with no PID and no MUD. $600 annual HOA. Eagle Cove’s prime location allows quick access to major destinations throughout the area, including downtown Denton, Frisco, McKinney and Dallas. Residents can enjoy the benefits of being minutes from TWU and UNT campuses, shopping, dining and entertainment, all while living in a peaceful, well-connected neighborhood. If you’re seeking new construction homes in Denton, TX, Eagle Cove delivers exceptional value, strong investment potential and the craftsmanship our team at Sandlin Homes is known for.

3204-3206 Long Rope Ln, Denton

Listings provided by North Texas Real Estate Information Systems (NTREIS). Listing data has been deemed reliable but is not guaranteed to be accurate by the MLS.

Last updated:

How much is your home worth?

Get instant property value now!