Refine Search
Sort by
7015 Nicki St, Dallas
$999,000
4 Beds ⋅ 4 Baths ⋅ 21389505 MLS
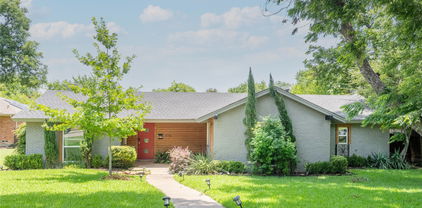
PRICE REDUCED! Situated on a prime corner lot, this four-bedroom, four-bathroom home captures the very best of Dallas living, balancing sophisticated design with a warm, approachable energy. From the moment you step inside, the seamless flow, soaring high ceilings, & abundance of natural light make it clear this home was built for both grand entertaining & quiet, everyday moments. The expansive main living area feels bright & airy, anchored by rich bamboo hardwood floors that add a layer of organic elegance to the space. The kitchen is a true centerpiece, blending high-end functionality with style. It features granite countertops, suite of stainless steel appliances, double ovens, hot water dispenser, & spacious walk-in pantry. A charming breakfast nook, complete with custom cabinetry & a built-in hutch, provides the perfect spot for morning coffee. For those who work from home, the property offers exceptional flexibility; an impressive library provides a refined environment for focus, while a separate office boasts a private entrance & its own full bath, making it an ideal guest suite or a secluded workspace. The primary suite serves as a genuine retreat, with a spacious ensuite bath with dual vanities, separate shower, & generous walk-in closet. The additional bedrooms are thoughtfully arranged ensuring privacy for everyone. A secondary living area, bathed in light from a central skylight, offers a polished spot to gather, while the upstairs bonus room easily adapts into a media room or additional bedroom. For those needing even more space, the floored attic offers incredible potential for future expansion. Outside, the property continues to impress with a sparkling pool & patio framed by beautifully landscaped grounds. A functional storage shed keeps the yard tidy, & the home is topped with a durable metal roof featuring a lifetime warranty & central vac. With a three-car garage & a versatile floorplan! Some photos are virtually staged.

7015 Nicki St, Dallas

9356 Charlie Ln, Dallas
$999,000
3 Beds ⋅ 4 Baths ⋅ 21408289 MLS
Step into modern luxury at Havenwood Heights, an exclusive new-construction community by luxury home builder Robert Elliott Homes. This impeccable residence blends sophisticated design with family-ready functionality: a serene primary suite on the main level, and every secondary bedroom boasting its own ensuite bath and walk-in closet. Exquisite finishes and high-end craftsmanship flow through open living spaces perfect for entertaining or quiet evenings. Located in sought-after Richardson ISD and feeding White Rock Elementary, this home offers a rare combination of style, comfort, and convenience. Come see a home that truly stands apart. Additional opportunities within the neighborhood include completed homes, those currently under construction, and custom build opportunities with Robert Elliott Custom Homes. Reach out to explore all the ways you can call Havenwood Heights home.

9356 Charlie Ln, Dallas

4222 Hawthorne Ave Unit 102, Dallas
$999,000
2 Beds ⋅ 3 Baths ⋅ 21402441 MLS
Exceptional luxury residence by Hudson Construction, ideally situated across from the iconic Highland Park Fountain in a prime Oak Lawn location. This sophisticated smart home offers 2 bedrooms, 2.1 baths, and 1,919 square feet of thoughtfully designed living space with interiors by Pemberton Interiors. The first floor features a welcoming mudroom, generous storage closet, and private fenced turfed yard offering effortless, low-maintenance outdoor living. The second level showcases an open-concept floor plan with a beautifully appointed kitchen featuring top-of-the-line appliances and a wine cooler, seamlessly flowing into the spacious living and dining areas. The third floor is dedicated to two generously sized ensuite bedrooms, each offering privacy and beautifully designed accommodations. Additional upgrades, custom Amazon package drop boxes, and integrated smart-home technology allowing the residence to be conveniently controlled from your phone. An oversized 20' x 24' garage provides exceptional parking and storage. Enjoy a true lock-and-leave lifestyle with zero yard maintenance and an outstanding location within walking distance of the Shops of Highland Park, Equinox, dining, shopping, and more.

4222 Hawthorne Ave Unit 102, Dallas

314 & 316 Ave L, Dallas
$999,000
6 Beds ⋅ 8 Baths ⋅ 21399596 MLS
Welcome to 314 and 316 Avenue L, a thoughtfully designed modern duplex offering investors the opportunity to acquire the full property as a turnkey income-producing asset. Built by Westvale Homes, this attached duplex combines contemporary architecture, warm custom finishes, and functional layouts designed to appeal to today’s renters and homeowners alike. While functionally optimal with all three bedrooms featuring EN-SUITE baths, this duplex also provides warm tones, refined materials, and intentional details bring a sense of comfort and character to the contemporary aesthetic. Open-concept living spaces, abundant natural light, a thoughtfully appointed kitchen, and refined finishes create a product that feels both sophisticated and highly livable. The modern construction and durable, intentional design selections create a compelling opportunity for an investor seeking a low-maintenance, professionally finished addition to a rental portfolio.The property also offers flexibility in how an owner chooses to utilize the asset—whether as a traditional long-term rental, a house-hack strategy, or a combination of owner occupancy and rental income, subject to applicable regulations and financing requirements. With its combination of new construction, modern design, dual-unit income potential, and Westvale Homes craftsmanship, this duplex presents an opportunity to acquire a complete duplex rather than simply one side of the property.

314 & 316 Ave L, Dallas

6925 Tyree St, Dallas
$999,000
3 Beds ⋅ 4 Baths ⋅ 21393738 MLS
Modern architecture that lives as beautifully as it looks defines 6925 Tyree St, a distinctive 3 bedroom, 3.5 bathroom luxury home in Dallas Texas 75209 with 2 living areas, dedicated office and abundant natural light. Walls of glass, hardwood and custom terrazzo style concrete floors, custom cabinetry and clean architectural lines create a warm, sophisticated interior, while motorized shades add everyday convenience. Two living areas are separated by a designer kitchen, preserving an open feel while creating distinct spaces for entertaining and relaxing. A large island, gas cooking, Bosch smart appliances, built in coffeemaker and refrigerator concealed behind cabinetry elevate the kitchen. Behind pocket doors, a butler's pantry adds extensive storage, prep space and a built in microwave. Buyers searching for luxury homes in Dallas with modern architecture and flexible living space will appreciate the thoughtful design. Upstairs, 3 bedrooms and a bonus room provide separation from the main living areas. The primary suite features a soaring ceiling, private covered balcony and skylit bath with dual vanities, freestanding tub and oversized glass shower. Its custom walk in closet offers illuminated storage and a central drawer island. An upstairs laundry room adds convenience. Outside, a substantial fenced yard creates a private extension of the home with space for outdoor dining, entertaining, gardening and relaxing, while offering additional possibilities for future customization. Buyers comparing homes in Dallas 75209 will appreciate convenient access to Inwood Village, Lovers Lane, Dallas Love Field, the Park Cities and Medical District. This distinctive residence combines modern design, custom amenities, expansive outdoor space and a close in Dallas location.

6925 Tyree St, Dallas

6822 Blue Mesa Dr, Dallas
$999,000
6 Beds ⋅ 5 Baths ⋅ 21373749 MLS
Set on a beautiful creek lot, this contemporary home offers an exceptional combination of space, style, and thoughtful updates. Some homes are defined by what’s inside them. Others are defined by how they let you live. Tucked into an established North Dallas neighborhood on a beautiful creek-side setting, this is the kind of place that can make a move to Dallas feel immediately like home. Mornings can begin quietly with coffee overlooking the trees and creek, while evenings move effortlessly from dinner with friends on the screened patio to exploring the exceptional dining, shopping and entertainment found throughout North Dallas, Addison and Plano. Here, you can enjoy the privacy and character of a mature neighborhood without giving up the connectivity that makes this location so compelling. Spend Saturday on nearby trails, playing golf, tennis or pickleball, meeting friends for brunch, or heading north toward the Legacy corridor for shopping and dinner. When Monday arrives, you’re positioned within easy reach of several of DFW’s major business and employment centers—creating a rare balance between a peaceful place to come home to and the energy of the city around you. The home itself was designed for a lifestyle that can change with you. Flexible spaces make room for working from home, overnight guests, hobbies or extended stays, while the chef-inspired kitchen becomes a natural gathering place. A gated courtyard creates a memorable arrival, and the screened outdoor living space turns the creek-side backdrop into part of everyday life. Even behind the scenes, thoughtful additions such as a whole-home generator add another level of comfort and preparedness. This is more than a large home in North Dallas. It’s an opportunity to live quietly without living remotely—to have trees, water and breathing room at home, with dining, recreation, business and the best of Dallas and Plano close at hand. Come and discover one of North Dallas’ best-kept lifestyle secrets.

6822 Blue Mesa Dr, Dallas

6615 Bandera Ave Unit 2A, Dallas
$999,000
2 Beds ⋅ 4 Baths ⋅ 21326436 MLS
Upon closing and funding Seller will deposit the total of one year's HOA dues (at the current rate) with the HOA. Romantic French-inspired elegance awaits in prestigious Drexel Park Hollow, a secure and private mid-rise nestled along a coveted tree-lined street in Preston Hollow. A private elevator opens directly into this light filled residence featuring hardwood floors, walls of windows, a gas fireplace, two versatile living areas, an exceptional library, secluded study, and six balconies. The gourmet kitchen invites gathering with Sub-Zero, Wolf, and Thermador appliances. The serene owner's retreat offers dual baths with jetted tub and dual custom walk-in closets. A generous secondary suite provides exceptional flexibility. Moments from NorthPark, fine dining, shopping, the Park Cities, and the very heart of Preston Hollow.

6615 Bandera Ave Unit 2A, Dallas

4326 Mendenhall Dr, Dallas
$999,000
4 Beds ⋅ 4 Baths ⋅ 21316171 MLS
Seller asked to BRING ALL OFFERS! Welcome home to 4326 Mendenhall, a sprawling, updated single-story in Hockaday Manor, centrally located in the Dallas Private School Corridor and just minutes from some of the best private schools, shopping, and dining in Dallas. Built in the 1960s on a large, mature lot, the home offers 4 bedrooms, 3.5 baths, and roughly 3,607 square feet of single-story living with a sprawling footprint made for entertaining. A gracious grand entryway opens to an easy, open layout with multiple living areas, including a spacious family room with fireplace and a separate living room, plus a generous fourth bedroom well suited to multigenerational living. Hosting flows from gathering to gathering across a formal dining room and a breakfast nook that flank a chef's kitchen anchored by a quartz island, custom cabinetry, and upgraded Bertazzoni appliances, built to handle everything from weeknight dinners to large parties. The private primary suite is a true retreat, with a spa-style bath featuring dual vanities and a soaking tub, a walk-in closet, and additional storage, while wide-plank hardwoods, a newer roof, a dedicated laundry room, and a two-car garage cover the essentials. The entertainment carries outdoors to a private pool and a 34-foot climate-controlled sunroom that works year-round as a bonus room, home office, or playroom. Mature trees and a generous lot give you room to spread out, with space for gatherings, play, or future ideas. Single-story living means no stairs and easy flow throughout, a genuine find on a lot this size in the corridor. Ready for a few light finishes to make it your own.

4326 Mendenhall Dr, Dallas

4138 Prescott Ave, Dallas
$999,000
4 Beds ⋅ 5 Baths ⋅ 21222037 MLS
Situated in one of Oak Lawn's most sought-after locations, this striking three-level residence delivers the perfect combination of architectural character, thoughtful design, and low-maintenance luxury living. Soaring 15-foot ceilings, abundant natural light, and rich dark wood millwork set a sophisticated tone throughout. The main living area centers around a statement fireplace and flows seamlessly into the dining and entertaining spaces. The chef's kitchen is equally impressive, featuring Viking stainless steel appliances, a gas cooktop with pot filler, built-in refrigeration, an oversized island, and a spacious walk-in pantry. The primary suite is generously proportioned with a spa-inspired ensuite bath offering a soaking tub, oversized walk-in shower, and a large walk-in closet and a stairway to 3rd floor study. Additional bedrooms each feature private ensuite baths with high-end stone finishes. The third level offers a versatile bonus space complete with a wet bar, half bath, and private terrace, functioning beautifully as a media room, home office, or guest retreat. Custom window treatments throughout. Multiple terraces and balconies create three distinct outdoor entertaining areas. Artificial turf along the side yard and adjacent to the patio provides a clean, polished exterior that requires virtually no upkeep. Priced to make it your own. Moments from premier shopping, dining, and convenient access to major highways.

4138 Prescott Ave, Dallas

5656 N Central Expressway, Unit 604, Dallas
$998,000
3 Beds ⋅ 3 Baths ⋅ 21436458 MLS
Refined urban living just across from SMU and moments from the Park Cities! This home lives as a versatile 2 bedroom plus study, or true 3 bedroom. Designed for comfort and style blending hotel level amenities with the ease of a lock and leave lifestyle. The open living area features soaring ceilings, natural light, and clean modern finishes. A sleek, enormous kitchen connects seamlessly to the living and dining area, ideal for entertaining or unwinding in style. Step out onto the balcony to greet the morning sun, and evenings of sparkling downtown facing views. Inside, the spacious primary suite offers a tranquil escape with sitting area, window facing nook, a spa inspired bath featuring a soaking tub, glass shower, dual vanities, and generous dual closets. Residents enjoy the best of both worlds. Exclusive condominium privacy paired with access to The Highland’s premium amenities. Resort style pool and cabanas with poolside service, Resident Valet, concierge, fitness center, and acclaimed restaurant and bar. Located in the heart of Dallas, you’re within minutes of Highland Park Village, NorthPark, the Katy Trail, and Uptown’s finest dining and nightlife. Luxury. Location. Lifestyle. All in one exceptional address.

5656 N Central Expressway, Unit 604, Dallas

6112 E Lovers Ln, Dallas
$998,000
4 Beds ⋅ 3 Baths ⋅ 21415419 MLS
Welcome to 6112 E Lovers Lane, a beautifully remodeled home in the desirable Lovers Lane East neighborhood of Dallas. Blending timeless style with thoughtful modern updates, this inviting residence offers 4 bedrooms, 3 bathrooms, and 2,905 square feet of well-designed living space. The thoughtfully renovated kitchen is designed for both everyday living and entertaining, featuring quartzite countertops, breakfast bar, and premium stainless steel appliances, including a Bertazzoni gas range, KitchenAid refrigerator and dishwasher, built-in microwave, pot filler, and wine cooler. The spacious primary suite offers a relaxing retreat with a walk-in closet and a beautifully appointed ensuite bath featuring dual sinks, a double shower, and a freestanding soaking tub. A dedicated laundry room adds everyday convenience, while additional living spaces offer flexibility for gathering, relaxing, or working from home. The gorgeous butler’s pantry offers additional cabinetry, ample storage, and a convenient second refrigerator, making it an ideal space for entertaining and everyday organization. Complementing the home’s stunning renovations, major updates include a new roof, new AC systems, new upstairs windows, an updated electrical panel, and crawlspace improvements with a dehumidifier and pumps. Outside, enjoy a private backyard oasis complete with an eco friendly swimming pool, courtyard, deck, and pergola. Every detail of this stunningly renovated home reflects elevated design, luxurious finishes, and exceptional craftsmanship, seamlessly blending sophisticated interiors with inviting outdoor living in a sought-after Dallas location.

6112 E Lovers Ln, Dallas

6634 Mimms Dr, Dallas
$997,000
4 Beds ⋅ 4 Baths ⋅ 21376914 MLS
Tucked beneath mature oak trees on a quiet, sidewalk-lined street in Preston Highlands, 6634 Mimms is the kind of home that feels right the moment you walk through the door. This traditional four bedroom, three and a half bath home has been completely reimagined without losing an ounce of the character that makes this Far North Dallas neighborhood so desirable. White oak flooring, custom millwork, new doors and trim, and a beautiful oak tread staircase set a warm and welcoming tone throughout. The kitchen was fully redesigned with custom cabinetry, quartzite countertops, a walk-in pantry, and new KitchenAid appliances including a 36-inch gas range, built for the way people actually cook and gather. The primary suite is a retreat of its own with marble and travertine tile, a freestanding tub, a custom tiled shower with glass enclosure, separate vanities, and a spacious closet with generous built-in storage. Every guest bathroom has been thoughtfully renovated with the same level of detail. An open main living space flows easily for everyday living and entertaining, while a separate second living area offers flexibility and privacy. Outside, a newly replastered pool, a covered porch with a wood tongue-and-groove ceiling, a built-in gas grill, and fresh professional landscaping create a backyard made for Texas evenings. New windows, updated HVAC, new lighting and fans, new plumbing fixtures, and fresh paint inside and out mean the next owner can simply move in and enjoy it. Just off Hillcrest Road and within walking distance of the neighborhood park, 6634 Mimms offers the character of an established neighborhood paired with the comfort of a home that is truly move-in ready.

6634 Mimms Dr, Dallas

4521 Cowan Ave, Dallas
$995,999
4 Beds ⋅ 3 Baths ⋅ 21427142 MLS
Welcome to this beautifully maintained two-story single-family home built in 2019, offering modern comfort, generous living spaces, and a highly desirable Dallas location. This 4-bedroom, 2 full bath, 2 half bath home features an open floor plan, high ceilings, and wood floors throughout the common areas, creating a bright and inviting atmosphere from the moment you walk in. The spacious primary suite offers a retreat of its own, complete with a large ensuite bathroom featuring a dual-sink vanity, separate shower, and garden tub, plus an impressive walk-in closet with abundant shelving and storage. All secondary bedrooms also include walk-in closets for added convenience. Upstairs, a large loft provides the perfect second living area, media space, or playroom. A second-floor balcony overlooks the front yard, offering a quiet spot to relax outdoors. The home also includes a dedicated laundry room with its own sink, adding to everyday functionality. The home includes a flexible fourth bedroom upstairs that can serve as a private office, guest room, or hobby space Outside, enjoy a spacious backyard with plenty of room for entertaining, gardening, or future customization. This home is move-in ready and ideally situated—only 15 minutes from Downtown Dallas and 10 minutes from Dallas Love Field Airport, providing excellent access to shopping, dining, and major employment centers. Modern, spacious, and thoughtfully designed, this property is a fantastic opportunity in a central Dallas location.

4521 Cowan Ave, Dallas

1405 N Buckner Blvd, Dallas
$995,500
4 Beds ⋅ 3 Baths ⋅ 21392479 MLS
Welcome home to this beautifully renovated home in the sought-after Casa Linda Estates, where charm, comfort, and thoughtful updates come together. Situated on a spacious corner lot with plenty of parking, this home offers room to spread out both inside and out. The beautifully updated kitchen is truly the heart of the home, featuring stylish finishes, generous workspace, and a walk-in pantry with plenty of storage. The primary and secondary bathrooms have both been thoughtfully renovated, creating fresh and inviting spaces while maintaining the home’s warmth and character. Conveniently located near shopping, dining, parks, White Rock Lake, and all that East Dallas has to offer, this move-in-ready home is ready to welcome its next owner.

1405 N Buckner Blvd, Dallas

3959 Goodfellow Dr, Dallas
$995,500
4 Beds ⋅ 3 Baths ⋅ 21359022 MLS
Move-In Ready in the Private School Corridor! Beautifully updated one-story home situated on an oversized lot in the highly desirable Private School Corridor Of Midway Hills. Located along side Joe's Creek, this property offers a wonderful sense of privacy. The light-filled interior features beautiful hand-scraped hardwood floors, a remodeled kitchen and bathrooms. A new roof adds even more value and peace of mind. Split bedroom with bath great for quests and in laws Step outside to the impressive covered patio featuring a vaulted ceiling accented with beautiful wood beams—the perfect setting for outdoor dining, entertaining, or simply relaxing and enjoying the expansive backyard and tranquil creekside setting. With its generous lot, stylish updates, single-story floor plan, and exceptional location, this home is truly move-in ready and a rare find!

3959 Goodfellow Dr, Dallas

9846 Chiswell Rd, Dallas
$995,000
4 Beds ⋅ 3 Baths ⋅ 21430669 MLS
TIMELESS LAKE HIGHLANDS CHARM, THOUGHTFULLY REIMAGINED FOR TODAY'S LIVING! What happens when you blend the charm and character of an original Lake Highlands home with the space and comforts of today's lifestyle? You get something truly special! Welcome to this beautifully reimagined home, where the warmth of its original 1,875 square feet has been thoughtfully preserved and expanded to approximately 2,600 square feet of inviting living space. Beautifully refinished original hardwood floors, fresh interior and exterior paint, updated fixtures, and updated bathrooms create the perfect blend of timeless character and modern appeal. The welcoming kitchen features custom cabinetry, updated countertops, a stylish backsplash, and appliances, making it a wonderful gathering spot for everyday living and entertaining. There's so much more upstairs! The thoughtfully designed addition offers two additional bedrooms, a full bath, media or game room, and dedicated study. Whether you need space for guests, work, hobbies, or movie nights, the possibilities are endless. Even the added carport complements the home's original character. Step through the French doors onto the spacious deck, surrounded by mature shade trees. Enjoy the wraparound yard, board-on-board privacy fencing, and electric driveway gate. OLD-WORLD CHARM. NEW-FOUND SPACE. A WHOLE LOT TO LOVE IN LAKE HIGHLANDS! Extra bonuses include an electric vehicle charging station and PAID-IN-FULL TESLA SOLAR PANELS, offering potential electricity savings! Located in desirable Lake Highlands and served by Richardson ISD, you're minutes from White Rock Lake, schools, shopping, restaurants, major highways, and downtown Dallas. WHY SETTLE FOR ORDINARY? Come discover the character, space, and lifestyle you've been looking for. You just might fall in love!

9846 Chiswell Rd, Dallas

3127 Gulden Ln, Dallas
$995,000
3 Beds ⋅ 4 Baths ⋅ 21424292 MLS
Experience modern luxury in the heart of Trinity Groves with stunning views of the Dallas skyline! Located at 3127 Gulden Lane, this contemporary residence offers sleek architectural design, clean lines, and a sophisticated urban lifestyle just minutes from Downtown Dallas. Thoughtfully designed with a modern aesthetic, this home combines style, comfort, and functionality, creating the perfect setting for both everyday living and entertaining. Enjoy breathtaking skyline views and the convenience of being steps away from some of Dallas' most popular restaurants, entertainment, and nightlife destinations. With easy access to Downtown, the Design District, and major highways, this location puts the best of Dallas right at your doorstep. Whether you're looking for a stylish primary residence or an exceptional investment opportunity, this Trinity Groves property delivers modern living in one of Dallas' most exciting and evolving neighborhoods.

3127 Gulden Ln, Dallas

7203 Duffield Dr, Dallas
$995,000
4 Beds ⋅ 5 Baths ⋅ 21423638 MLS
Welcome to 7203 Duffield Drive, a spectacular 3,231 SF residence completely reimagined in 2026, offering an extraordinary blend of modern luxury, sophisticated design, and exceptional craftsmanship - Priced to sell fast at only $307 per SF! Nestled on a 0.19-acre lot in the desirable Preston Green North neighborhood, this stunning home features 4 spacious bedrooms, each with its own beautifully designed full bathroom, 2 living areas, a half bath, a 2-car garage, a new circular driveway, and a perfectly sized private backyard. Step inside to discover high ceilings, abundant natural light, new energy-efficient windows and doors, premium LVP flooring, designer lighting, and modern finishes throughout. The main living area showcases a floor-to-ceiling tiled fireplace, while the showstopping chef’s kitchen features custom European-style cabinetry, luxurious Taj Mahal quartz countertops, an oversized eat-in waterfall island, premium SS appliances, a 6-burner gas cooktop, a breakfast nook, and a sleek utility room with a sink and stackable washer and dryer. The primary suite offers a spacious walk-in closet and a spa-inspired wet room featuring a rainfall shower, oversized bench, illuminated niche, freestanding soaking tub, and double vanity. A second downstairs bedroom includes a luxurious ensuite bathroom with a separate shower and soaking tub, while 2 upstairs bedrooms each enjoy private designer bathrooms. A second living area opens to the beautifully tiled courtyard, creating effortless indoor-outdoor entertaining. Additional highlights include a black painted garage with modern LED lighting, a private backyard with new sod, and an 8-foot privacy fence. Ideally situated in an established, tree-lined neighborhood near parks, trails, shopping, dining, and major commuter routes, and zoned to Plano ISD, this home delivers the ultimate combination of designer luxury, exceptional functionality, and an unbeatable Far North Dallas location!

7203 Duffield Dr, Dallas

17102 Vista Tree Cir, Dallas
$995,000
3 Beds ⋅ 4 Baths ⋅ 21411462 MLS
Nestled in desirable Bent Tree Village, just steps from Bent Tree Country Club, this extraordinary 1-story residence has been extensively reimagined with bespoke finishes, architectural enhancements, and beautifully curated spaces. Every detail reflects an appreciation for craftsmanship, understated luxury, and effortless living. Impressive eight-foot double doors, solid-wood Shaker doors, and designer lighting establish a sophisticated aesthetic throughout. The living spaces are equally captivating, featuring a marble fireplace, custom built-in shelving, exquisite Schumacher wallcovering and drapery, and a stunning custom brass bar with marble countertop—an exceptional setting for elegant entertaining. At the heart of the home, the kitchen was completely taken down to the studs and rebuilt with custom cabinetry, a Wolf range, Fisher & Paykel refrigeration, and thoughtfully integrated details. The primary suite features an extraordinary California Closet with a marble-topped island, chandelier, and customized storage. A beautifully updated guest bath showcases Serena & Lily appointments and marble, while luxurious wool carpeting adds warmth to the secondary bedrooms. A dedicated space offers a private wellness retreat. Designed for exceptional indoor-outdoor entertaining, the exterior features an outdoor kitchen complete with grill, griddle, refrigeration, television, integrated audio, and thoughtfully designed landscaping and lighting. Pet-friendly artificial turf adds beauty and practicality. Additional enhancements include a beautifully refreshed laundry room, whole-home water filtration, and extensive architectural and cosmetic improvements. An exceptional opportunity to enjoy sophisticated, designer-inspired living in one of North Dallas's most coveted country club neighborhoods.

17102 Vista Tree Cir, Dallas

4824 Briargrove Ln, Dallas
$995,000
4 Beds ⋅ 4 Baths ⋅ 21393227 MLS
4 bedrooms, 3.5 bathrooms, 2 living areas, an eat-in kitchen, and exceptional storage define this beautifully appointed north facing home in the highly desirable Bent Tree North community. Thoughtfully designed for both everyday living and entertaining, this spacious residence blends timeless elegance with distinctive architectural character and an inviting sense of comfort. From the moment you enter, dramatic architectural walls, abundant natural light, and generous proportions create an impressive first impression. The flexible floor plan offers multiple gathering spaces, including two living areas, while the eat-in kitchen provides a comfortable setting for casual meals and everyday connection. A first-floor office or bedroom adds valuable flexibility, with a full bathroom conveniently located nearby—ideal for guests, a home office, or multigenerational living. Upstairs, two spacious bedrooms provide privacy and comfort, while exceptional closet space sets this home apart. Every bedroom features at least one walk-in closet, with some offering two, plus multiple generously sized hallway closets. The two-car garage offers more than parking, with room for a work area, hobby space, or additional storage. Throughout the home, thoughtful details and generous proportions create a rare combination of elegance, functionality, and livability. Ideally situated near the Dallas North Tollway (DNT) and George Bush Turnpike, this prime location provides convenient access to downtown Dallas, area airports, Plano ISD schools, and many of the prestigious private schools, making it exceptionally well positioned for work, school, travel, and recreation. This is a home designed to give you room to live beautifully—with space to gather, spaces to retreat, and storage to keep life effortlessly organized. Schedule your private tour today!

4824 Briargrove Ln, Dallas

8607 Cherry Hill Dr, Dallas
$995,000
3 Beds ⋅ 3 Baths ⋅ 21373530 MLS
Completely renovated and beautifully refreshed, this Royal Lane Village home blends timeless architecture with tasteful modern updates. New wood floors run throughout the main living areas, and the heart of the home is the fully updated kitchen with quartz counters and premium appliances, including a KitchenAid refrigerator, double ovens, microwave, gas cooktop, and Thermador dishwasher. The spacious primary suite features beautiful new wood floors and a stunningly updated bath with a sleek glass-enclosed shower, free-standing soaking tub, and expansive dual vanity. Bright, timeless finishes and abundant natural light create a fresh, spa-like retreat. Multiple living areas, each with its own fireplace, plus a formal dining room and flexible study or fourth bedroom, provide excellent versatility. Upstairs, a large game room and secondary bedrooms with Jack-and-Jill bath offer flexibility for a variety of lifestyles. Skylights in office and game room. Outdoor living includes a private landscaped backyard and arbor-covered patio with ceiling fan, perfect for morning coffee or evening gatherings. A rear-entry garage with additional storage and HOA-maintained front yard add to the convenience. Beyond the home, Royal Lane Village offers a true sense of community with an affordable HOA and neighborhood traditions, ranging from book club, Rummikub, and Mahjong to men’s breakfast, quarterly dinners out, holiday gatherings, and more.

8607 Cherry Hill Dr, Dallas

5909 Luther Ln Unit 2308, Dallas
$995,000
2 Beds ⋅ 3 Baths ⋅ 21380858 MLS
Perched high above the city at The Shelton, this exquisitely reimagined penthouse condominium offers a rare blend of refined luxury, iconic views, and premier location in the heart of University Park. Fully renovated in 2025, every detail has been thoughtfully curated with high end finishes and timeless design, creating a residence that feels both sophisticated and effortlessly livable. An expansive open concept floor plan is drenched in natural light, framed by stunning windows and brand new floor to ceiling doors that showcase breathtaking panoramic views of Preston Hollow and North Dallas. The living and dining spaces flow seamlessly, ideal for both elegant entertaining and everyday comfort. The chef’s kitchen is a statement of form and function, featuring top tier appliances, custom cabinetry, and sleek surfaces designed to impress. Retreat to the serene primary suite, where sweeping views create a peaceful backdrop and multiple oversized custom closets provide exceptional storage. A private in home sauna elevates the experience, offering a true spa like escape. Residents of The Shelton enjoy an unmatched lifestyle with 24 hour concierge and valet services, a resort style pool and spa, and a fully equipped fitness center. The home is zoned for highly sought after Highland Park ISD and is just steps away from the vibrant Preston Center, with its renowned shopping and dining. This is penthouse living at its finest, luxury, location, and lifestyle seamlessly combined in one of Dallas’ most coveted addresses.

5909 Luther Ln Unit 2308, Dallas

3320 Blackburn St, Dallas
$995,000
3 Beds ⋅ 3 Baths ⋅ 21350683 MLS
Elegant, updated Mediterranean townhome in a prime gated Uptown location within one block walk to West Village, Turtle Creek, and the Katy Trail. 2,642 SF of impeccably finished space with a complete 3rd floor attic buildout perfect for a private primary suite, home office, or media room. Thoughtful design and highend finishes define every room: an open plan living area flooded with natural light, a chef caliber kitchen with sleek cabinetry and stainless appliances, spa inspired baths, and designer fixtures and flooring throughout. Entertain effortlessly with generous living spaces and flexible third floor living; relax in a low maintenance yard and enjoy the neighborhood pool. Ideally located for walkability and just minutes to Uptown-Downtown, parks, top rated schools, dining and transit. Move in ready and priced at $995,000. Schedule your private showing today. Property also for Lease, MLS# 21416714

3320 Blackburn St, Dallas

11904 Forest Lakes Ln, Dallas
$995,000
3 Beds ⋅ 4 Baths ⋅ 21368593 MLS
Welcome to 11904 Forest Lakes, a rare hidden gem quietly tucked away in this tranquil community in the heart of Dallas. The approach makes a remarkable first impression, the road leading past two picturesque ponds to either side that creates a serene, storybook setting. Despite its central location, this home feels wonderfully removed from the city. Behind the property, a peaceful, tree-lined creek provides a beautiful natural backdrop that offers privacy and calming views increasingly difficult to find in such a convenient location. The home itself is a beautifully maintained, featuring 3 bedrooms and 3.5 bathrooms, thoughtfully laid out for both comfortable daily living and effortless entertaining. The light-filled living area creates an inviting atmosphere, while two dining spaces provide flexibility for intimate meals or larger gatherings. Upstairs, a spacious loft adds another layer of flexibility to the floor plan. This versatile area can easily function as a home office, additional living space or playroom. The primary suite is particularly generous in scale and features a unique adjoining bonus suite that adds exceptional versatility. Currently used as a private sitting room, this space includes its own full bathroom and private external access, making it an ideal setup for a nanny, caregiver, multigenerational living or anyone needing close but private accommodations. It’s perfect for young families or anyone in need of special accommodations for guests of all kinds. 11904 Forest Lakes is ideal city living. Situated just minutes from Dallas’ premier shopping, dining, and everyday conveniences, it offers the rare combination of natural beauty, privacy and exceptional accessibility, making it a truly special home you won’t want to miss!

11904 Forest Lakes Ln, Dallas

5530 Anita St, Dallas
$990,000
3 Beds ⋅ 3 Baths ⋅ 21381082 MLS
Nestled under a canopy of trees, this traditional home is located within the Mockingbird Elementary School District. The property features a versatile floor plan ideal for entertaining and everyday living. Three spacious living areas include a formal living room with a fireplace, a study, and a family room with a wood-burning fireplace, wet bar, and views of the backyard and patio. The powder room features designer wallpaper, while the kitchen provides ample storage, stainless steel appliances, granite countertops, and brick wall accents. All bedrooms are located upstairs. The primary ensuite includes a walk-in closet and a private office or sitting area. Two additional bedrooms and a bathroom complete the upper level. Recent updates include Andersen replacement windows on the front and side, new furnaces installed in 2023, a compressor replaced in 2024, and the roof replaced in March 2026. The landscaped garden and sprinklered yard enhance the exterior. The property is two blocks from restaurants, shops on Greenville Avenue, the Dart rail station, and Glenco Park.

5530 Anita St, Dallas

9335 Whittenburg Gate, Dallas
$985,000
5 Beds ⋅ 7 Baths ⋅ 21399414 MLS
Luxury Redefined in the Heart of Dallas With Richardson ISD A Masterpiece of Modern Living Discover unparalleled elegance in this exquisite Global Luxury property nestled in the prestigious enclaves of Dallas, TX. This architectural gem boasts five spacious bedrooms and six and a half opulent bathrooms, articulating the perfect fusion of comfort and sophistication. Designed to cater to the most discerning tastes, this residence offers expansive living spaces and a seamless blend of classic exterior charm with contemporary interior finishes. Step inside to be greeted by soaring ceilings and a magnificent open floor plan, allowing natural light to cascade throughout. The primary suite is a sanctuary of luxury, featuring a lavish en-suite bathroom equipped with a soaking tub, dual vanities, and a walk-in shower, promising ultimate relaxation. Each additional bedroom is generously sized, each with its own en-suite, offering privacy and comfort for all occupants. The home's gourmet kitchen is a chef’s delight, adorned with top-of-the-line stainless steel appliances, custom cabinetry, and an expansive island perfect for casual dining as well as entertaining guests. The formal dining room exudes elegance, designed for memorable dining experiences. This stately two-story brick home stands majestically amidst meticulously landscaped grounds, offering both grandeur and privacy. Though there is no garage, ample space for secure gated parking ensures convenience without compromising the home’s aesthetic grace. Outside, indulge in serene alfresco moments within the exquisitely landscaped garden, creating a perfect setting for both entertaining and tranquil reflection. Meticulously built with attention to every detail, this residence embodies luxury living at its finest. Positioned in an area renowned for its vibrant culture and convenience, this home is a rare find, waiting for those who seek the extraordinary in Dallas living.

9335 Whittenburg Gate, Dallas

8234 Vitex Ave, Dallas
$985,000
4 Beds ⋅ 5 Baths ⋅ 21324635 MLS
Welcome to an exceptional residence in the highly desirable University Place community, offering an impressive combination of luxury, space, and resort-style living. This beautifully appointed home features 4 spacious bedrooms, a private study, 4 full bathrooms, 1 half bath, and a thoughtfully designed open-concept floor plan ideal for everyday living and entertaining. The home offers the rare convenience of two primary suites, with one located on the first floor and a second primary suite upstairs—ideal for guests, multigenerational living, or added privacy. Generously sized secondary bedrooms and a dedicated study provide plenty of flexible living space. The private heated swimming pool creates a backyard oasis for year-round enjoyment. The covered patio is perfect for outdoor dining, relaxing, and entertaining, while the spacious three-car garage provides excellent parking and additional storage. Located in the sought-after University Place community and served by highly regarded Richardson ISD, this home offers access to an impressive array of community amenities, including swimming pools, a resort-style clubhouse, fitness center, dog parks, playgrounds, scenic walking and jogging trails, and regular community events. Conveniently located near the University of Texas at Dallas with easy access to major highways, shopping, dining, and entertainment, this home combines the privacy of your own pool with the amenities and lifestyle University Place is known for. A rare opportunity to enjoy two primary suites, a private heated pool, three-car garage, outstanding community amenities, and a prime North Dallas location.

8234 Vitex Ave, Dallas

Listings provided by North Texas Real Estate Information Systems (NTREIS). Listing data has been deemed reliable but is not guaranteed to be accurate by the MLS.

Last updated:

How much is your home worth?

Get instant property value now!