Refine Search
Sort by
8545 Midpark Rd Unit 40, Dallas
$185,000
3 Beds ⋅ 2 Baths ⋅ 21431809 MLS
Beautifully updated 3-bedroom, 2-bath condo in the heart of Richardson with convenient access to Dallas! Perfect for both homeowners and investors, this light-filled condo features two private balconies, granite countertops, updated flooring, and an AC system replaced in 2021. Conviniently located near The University of Texas at Dallas, Southern Methodist University, major highways, shopping, dining, and entertainment, offering strong rental potential and everyday convenience. Residents also enjoy access to a private community pool. A great opportunity to own a move-in-ready property in a highly desirable location with excellent long-term potential. Buyer and buyer’s agent to verify all information provided.

8545 Midpark Rd Unit 40, Dallas

3313 O Henry Dr, Garland
$375,000
3 Beds ⋅ 2 Baths ⋅ 21431673 MLS
Welcome to this charming traditional ranch-style home offering comfort, versatility, and a backyard made for enjoying the Texas lifestyle! This home features 3 bedrooms, 2 bathrooms, plus an additional flexible room that can serve as a guest bedroom, home office, or private retreat. The bonus room offers its own upgraded standing shower, providing added convenience and flexibility for hosting overnight guests or accommodating extended family. Enjoy the bright and inviting sunroom, perfect for morning coffee, relaxing afternoons, or entertaining year-round. Step outside to a beautiful crystal-clear swimming pool, creating your own private backyard oasis just in time for those warm Texas days. Whether you’re hosting summer gatherings, enjoying weekends with family, or simply unwinding at home, this property offers a wonderful blend of indoor comfort and outdoor enjoyment. Don’t miss the opportunity to make this versatile and inviting home yours!

3313 O Henry Dr, Garland

9405 Ruidosa Trl, Irving
$445,000
3 Beds ⋅ 3 Baths ⋅ 21428463 MLS
Seller offering up to 2% in seller credits to use towards rate buy down or closing costs with preferred lender. Don't miss this gem in the highly sought-after Santa Fe Trace community! Perfectly positioned along the canal, this home offers an active and connected lifestyle with 7.5 miles of scenic trails just outside your door. Enjoy peaceful mornings on the covered patio, unwind in the hot tub, or take in the stunning fall colors beneath the mature trees that make this neighborhood so special. From the trails, you can easily walk to the local library, aquatic center, shops, and restaurants. Inside, the home has been thoughtfully updated with a new roof, furnace, AC, siding, appliances, and flooring, providing both comfort and peace of mind. Located within highly rated Coppell ISD, this beautiful home combines neighborhood charm with unbeatable convenience, offering quick access to I-635, I-35, Highway 121, George Bush Turnpike, and DFW Airport. A rare opportunity to enjoy nature, community, and accessibility all in one exceptional location.

9405 Ruidosa Trl, Irving

3304 Latham Dr, Dallas
$550,000
3 Beds ⋅ 2 Baths ⋅ 21431960 MLS
Nestled in the coveted Webster Grove neighborhood, this well-kept property is a standout opportunity for builders, investors, and buyers who want to renovate, personalize, or build their dream home from the ground up. The Club Royal pool is just a block and a half away, and members love to cruise over in their golf carts to enjoy a relaxed, close-knit community where everyone is welcome. Striking new construction and luxurious multi-million-dollar homes surround the property, underscoring the area's desirability and its potential for appreciation over time. Families will love having Cambridge School of Dallas just one block over on Royal Lane, a wonderful private school that many neighbors choose for their children's education. The home is also close to several of Dallas's other most respected private schools, including The Hockaday School, St. Mark's School of Texas, Ursuline Academy of Dallas, Episcopal School of Dallas, St. Monica Catholic School, and St. Rita Catholic School, among many others. Premier Preston Hollow shopping, dining, and daily conveniences are just minutes away. Quick access to I-635, I-35, and the Dallas North Tollway puts DFW International Airport less than 25 minutes away and Dallas Love Field less than 15 minutes away. Several major hospitals are nearby, including Medical City Dallas, Children's Health, and Parkland Hospital, all places where many of your future neighbors work. Whether you picture a beautiful renovation or a brand-new custom build, this is a rare chance to invest in a sought-after neighborhood with outstanding potential. The house had a new roof put on last year.

3304 Latham Dr, Dallas

723 Terryland Dr, Richardson
$425,000
4 Beds ⋅ 2 Baths ⋅ 21421868 MLS
Move-in ready and thoughtfully updated, this 4-bedroom, 2-bath home with a 2-car garage sits in the established Richardson Heights neighborhood, enhanced by Richardson schools incl. JJ Pearce. A large formal dining area offers generous space for entertaining, and the living room centers on a wood burning fireplace updated with gas logs. The kitchen features sleek black granite countertops, warm-tone cabinetry, and a built-in microwave. The secondary bathroom includes a large vanity and a jetted tub. The primary suite offers an ensuite bath with a walk-in shower. Plantation shutters in the primary living areas, updated vinyl windows, and an updated sliding glass door to the backyard add comfort and efficiency, and there is no carpet in the home! Major updates include cast iron plumbing under the house replaced with PVC and a Rinnai tankless water heater (2022). Also enjoy recent flooring and a light neutral color palette throughout. Exterior features a handy shed, spacious patio area, and an electric swing gate across the driveway secures the drive to the rear-entry garage. Conveniently located near The University of Texas at Dallas, with shopping, dining, and major commuter routes within easy reach. This gem is very pretty both inside and out; Move in, relax and enjoy!

723 Terryland Dr, Richardson

4549 N O Connor Rd Unit 1262, Irving
$168,000
2 Beds ⋅ 2 Baths ⋅ 21430047 MLS
This beautiful, meticulously cared for interior first-floor condo is located in the heart of Las Colinas, just steps away from upscale shopping, trendy cafes, top notch restaurants, Toyota Music Factory, luxury hotels, parks, Lake Carolyn, grocery shopping with quick effortless access to major highways direct commute straight to DFW Airport, downtown Dallas and major corporate campuses. Inside, you’ll find a well designed open-concept spacious two-bedroom, two full bath layout with luxury vinyl plank floors throughout the unit, high ceilings, ceiling fans in living, bedrooms, floor to ceiling windows and lots of natural light. The kitchen features modern dish washer, stove, brand-new microwave, stainless steel refrigerator and ample cabinets for storage, flowing seamlessly into the living area that opens to a private balcony overlooking pristine landscaped views of the private Las Colinas Country Club's golf course. There are two distinct private balconies one off the living room and another off the primary bedroom creating a separate, intimate areas to relax. Enjoy immediate move in convenience, as the home comes fully equipped with all kitchen appliances plus a washer and dryer. Building amenities include a fully equipped fitness center, pool, clubhouse and assigned covered parking. The monthly HOA covers essential services such as water, hot water, trash, exterior and roof maintenance and groundskeeping. Enjoy the ultimate blend of tranquility and urban convenience!

4549 N O Connor Rd Unit 1262, Irving

9215 San Fernando Way, Dallas
$525,000
4 Beds ⋅ 3 Baths ⋅ 21432260 MLS
RARE OPPORTUNITY NEAR WHITE ROCK LAKE & THE DALLAS ARBORETUM! Discover the charm, versatility, and possibilities of this unique East Dallas property, lovingly maintained by the same family for four generations! Situated on an oversized 12,345 SqFt lot in Casa Linda Highlands, this 1948 home offers a flexible floor plan ideal for multigenerational living, extended family, or potential rental income. Originally built as a 3-bedroom residence, the home was expanded to include a private efficiency suite featuring its own exterior entrance, full bathroom, kitchenette, and living area. The main living quarters offer two bedrooms, 1.5 bathrooms, spacious living and dining areas, a den, and a fireplace. This distinctive arrangement provides privacy and independence while keeping loved ones close. Additional highlights include a remarkable detached six-bay garage structure with parking for four vehicles, two additional storage bays, extensive shelving, and over 800 square feet of floored attic storage. A separate 12' x 12' artist studio features electricity, air conditioning, and heating—perfect for creative pursuits, hobbies, or a private workspace. Thoughtful improvements include mostly replaced double-pane windows in 2019, a newer roof with radiant barrier, foundation and landscape misting systems, and established landscaping. Located just blocks from White Rock Lake and the Dallas Arboretum with convenient access to shopping, dining, and Downtown Dallas. LIVE, RENOVATE, RENT, OR REIMAGINE! Whether you're seeking a multigenerational home, a property with potential supplemental rental income, or an oversized lot for a future custom build, the possibilities are exceptional! MLS Info is Reliable but Not Guaranteed. Buyer to Verify.

9215 San Fernando Way, Dallas

926 Bennett St, Cedar Hill
$359,000
3 Beds ⋅ 2 Baths ⋅ 21414495 MLS
Discover the charm of this inviting three-bedroom, two-bathroom home nestled on a quiet dead-end street in the heart of Cedar Hill. Offering added privacy and an impressive 0.40-acre oversized, fenced backyard, this property provides plenty of room to relax, entertain, and enjoy outdoor living. The home features a side-entry garage and a beautiful living-room skylight that fills the space with natural light. Inside, the galley-style kitchen overlooks the spacious backyard and flows conveniently into the oversized dining and living areas, creating a comfortable setting for everyday living and gatherings with family and friends. Step outside and enjoy the expansive backyard, offering endless possibilities for entertaining, outdoor activities, gardening, or simply unwinding under the wide Texas sky. Conveniently located near Downtown Cedar Hill, shopping, restaurants, and major highways, this home combines privacy, space, and accessibility. Come see all the possibilities this Cedar Hill home has to offer. Welcome home!

926 Bennett St, Cedar Hill

8209 Watersway Dr, Rowlett
$483,118
3 Beds ⋅ 2 Baths ⋅ 21432145 MLS
MLS# 21432145 - Built by Windsor Homes - Jan 2027 completion! ~ This stunning home showcases the Glen Rose, one of Windsor Homes' most popular floor plans, paired with an impressive selection of luxury finishes. Rich wood flooring, 8-foot doors, tall baseboards, and designer lighting create an elegant feel throughout the main living areas. The chef-inspired kitchen is a true showpiece, featuring an oversized island, Level 5 quartz countertops, double ovens, a built-in gas cooktop, custom wood vent hood, and stylish shaker cabinetry. A private study provides the ideal work-from-home space, while the spa-like primary bath showcases premium tile finishes on both the floors and shower walls. Enjoy relaxing or entertaining on the large covered patio, and make a lasting first impression with the stunning mahogany front door. Every detail of this home has been thoughtfully selected to meet your needs and preferences.

8209 Watersway Dr, Rowlett

8300 Adelaide Dr, Rowlett
$617,504
4 Beds ⋅ 3 Baths ⋅ 21432150 MLS
MLS# 21432150 - Built by Windsor Homes - January 2027 completion ~ Nestled on a spacious homesite, this stunning new home offers 3,671 square feet with 4 bedrooms, 3 bathrooms, and a 3-car garage. The heart of the home is a chef-inspired gourmet kitchen featuring Level 5 quartz countertops, a large island, shaker-style cabinetry, a built-in gas cooktop, and double ovens. Rich wood flooring flows throughout the main living areas, including a family room anchored by an elegant floor-to-ceiling tiled fireplace. The luxurious primary suite provides a spa-like retreat with a deep drop-in tub and beautifully appointed tile finishes. Upstairs, enjoy endless entertainment with a dedicated game room and separate media room. Designer touches, abundant storage, an air-conditioned storage room, and an extended covered patio perfect for outdoor gatherings make this exceptional home as functional as it is beautiful.

8300 Adelaide Dr, Rowlett

1412 Lorrie Dr, Richardson
$450,000
4 Beds ⋅ 3 Baths ⋅ 21429953 MLS
Welcome to 1412 Lorrie Drive, a beautifully remodeled, move-in-ready residence offering the perfect blend of classic charm, modern sophistication, and everyday comfort. Nestled on a generous corner lot of nearly a quarter acre in a well-established Richardson neighborhood, this stunning 4-bed, 3-bath home offers over 1,600 sf of thoughtfully designed living space! Step inside to a bright & inviting open-concept floor plan where the living, dining, and kitchen flow seamlessly together, creating the perfect setting for everyday living & entertaining. Fresh interior & exterior paint, LVP flooring throughout, recessed lighting & stylish fixtures complement the home's contemporary design. The beautifully remodeled kitchen is equipped with quartz counters, new stainless appliances, new cabinetry, generous counter space & a spacious center island with breakfast bar seating. The dining area features new sliding glass doors with direct access to the covered patio, effortlessly extending your entertaining space outdoors. The split-bedroom floor plan is highlighted by an impressive NEW primary suite featuring a large walk-in closet & beautifully appointed ensuite bath, complete with a dual-sink vanity, quartz counters & an oversized walk-in shower with floor-to-ceiling tile. Three additional bedrooms provide versatile living options including a secondary bedroom with its own private ensuite bathroom. Additional upgrades include a NEW HVAC system, new tankless water heater & large dedicated laundry room. Step outside to enjoy the fully fenced backyard & covered patio featuring a NEW outdoor kitchen, perfect for weekend cookouts & year-round entertaining. The property also features a rear-entry 2-car garage with alley access, an electric sliding gate, fresh sod & a new front walkway. Ideally situated near Richardson's highly sought-after Canyon Creek area & UT Dallas & close proximity to shopping, dining, parks, & everyday conveniences. Located in highly regarded Richardson ISD!

1412 Lorrie Dr, Richardson

1714 Evergreen St, Garland
$285,000
3 Beds ⋅ 1 Baths ⋅ 21431824 MLS
Welcome home to 1714 Evergreen, a beautifully updated 3-bedroom, 1-bath home offering 1,549 square feet of comfortable, move-in-ready living. Thoughtful updates throughout make this home feel fresh and inviting from the moment you walk through the door. Updated flooring flows throughout the home, creating a clean, cohesive look that ties every room together and is easy to care for. The heart of the home is the updated kitchen, featuring wooden countertops and new appliances that make everyday cooking and entertaining a pleasure. Whether you’re preparing a quick weeknight dinner or hosting friends for the weekend, this kitchen is ready for it all. Three well-sized bedrooms offer flexibility for sleeping quarters, a home office, a guest room, or a hobby space, giving you the room you need to live, work, and relax. The refreshed bathroom features updated finishes that bring a bright, modern feel to your daily routine. With 1,549 square feet of living space, this home strikes the perfect balance of comfort and efficiency, with the major updates already done so you can simply unpack and settle in. Homes updated to this level at this size are hard to find and don’t last long. Don’t miss your chance to make 1714 Evergreen your next home. Schedule your showing today!

1714 Evergreen St, Garland

3072 Mark Twain Dr, Farmers Branch
$359,900
3 Beds ⋅ 2 Baths ⋅ 21431698 MLS
Welcome to this beautifully remodeled 3-bedroom home in Farmers Branch where fresh, modern interiors meet exceptional outdoor living. Located in the established Valwood Park neighborhood, this single-story home offers a thoughtfully refreshed interior, a stunning chef-inspired kitchen, stylish bathrooms, and an impressive covered backyard deck designed for entertaining and everyday enjoyment. Step inside to discover a bright, inviting living room filled with natural light, fresh interior paint, recessed lighting, and beautiful luxury vinyl plank flooring that flows seamlessly through the main living spaces. The kitchen is a true standout, featuring crisp white cabinetry, gorgeous quartz countertops, a decorative tile backsplash, stainless steel appliances, a gas range, and a distinctive stainless steel farmhouse-style sink. The adjoining dining area creates an effortless connection between cooking, gathering, and outdoor living, with sliding glass doors opening directly to the backyard retreat. Both bathrooms have been completely remodeled with updated vanities, modern fixtures, designer tile, and beautifully finished shower surrounds, including a sleek glass-enclosed shower. Plush carpeting adds warmth and comfort to the bedrooms, while the primary suite offers the convenience of its own private bathroom. Outside, the freshly painted brick exterior provides a clean, contemporary look, but the backyard is where this property truly shines. A spacious, newly constructed covered deck with exposed wood beams creates an inviting extension of the living space, perfect for weekend cookouts, outdoor dining, or simply relaxing in the shade. The generous backyard offers additional room for gardening, recreation, or creating your own outdoor oasis. Situated on a corner lot with an attached two-car garage, this extensively remodeled Farmers Branch home combines stylish finishes, functional living spaces, and memorable outdoor entertaining potential.

3072 Mark Twain Dr, Farmers Branch

3136 Pin Oak Ct, Farmers Branch
$279,990
2 Beds ⋅ 2 Baths ⋅ 21431718 MLS
Modern comfort and unbeatable convenience, just minutes from Brookhaven Country Club. This beautifully updated townhome is in a quiet setting with quick access to major highways and toll roads. It’s an easy commute to Dallas, Plano, Frisco, McKinney, and Prospect, central to both DFW Airport and Love Field, and close to Addison’s Beltline Rd dining, shopping, and entertainment. Inside, vaulted ceilings and large windows fill the living areas with natural light. Updates include fresh paint, granite countertops, new kitchen cabinetry, and stainless steel appliances. The primary suite is a true retreat, with two walk-in closets, dual bathrooms, and direct access to a private patio. The second bedroom works well as a guest room, home office, or studio. Outside, the front and back patios feature contemporary stonework and low-maintenance turf, ready for relaxing or entertaining. There’s plenty of parking and storage, with an attached garage, an enclosed carport, and two dedicated parking spaces. The community pool rounds it all out.

3136 Pin Oak Ct, Farmers Branch

10764 Villager Rd Unit C, Dallas
$419,000
2 Beds ⋅ 2 Baths ⋅ 21415806 MLS
Exceptional redesign blending modern style, functionality, and effortless living. This thoughtfully reimagined residence enhances one of the community’s most desirable floor plans by creating an open dine-in kitchen that seamlessly connects indoor and outdoor spaces. Enjoy direct access from the kitchen to the outdoor dining area, while the living room opens to a private patio designed for relaxation and entertaining. The private east-facing balcony overlooks the sparkling pool, offering cooler afternoon enjoyment and the perfect setting for creating your own garden retreat with flowers, herbs, and spices. Elegant Spanish tile flooring flows throughout the main living areas, complemented by newly installed luxury vinyl plank flooring in the bedrooms (August 2026), providing both easy maintenance and allergy-friendly living. For enhanced efficiency and comfort, all ductwork has been replaced and relocated to the attic. The spacious primary suite features an en-suite bath, walk-in closet, in-unit washer and dryer, and abundant bathroom storage. The secondary bedroom offers its own full bath with shower and a floor-to-ceiling IKEA custom closet system complete with drawers and shelving. Multiple linen, coat, and storage closets throughout the home provide exceptional organization. Dimmer switches throughout allow you to create the perfect ambiance in every room. Ideally located in the heart of Preston Hollow, this home is just minutes from everyday conveniences, including grocery stores, restaurants, coffee shops, fitness studios, biking trails, salons, and more. The location also provides easy access to many of Dallas' premier private schools, including St. Mark’s School of Texas, The Hockaday School, Ursuline Academy, and Jesuit College Preparatory School. The HOA includes all utilities, blanket insurance, and cable TV, offering outstanding value and convenience. A boutique hotel and retail is planned next door, to enhance an already exceptional location.

10764 Villager Rd Unit C, Dallas

1735 Wittington Pl Unit 1305, Farmers Branch
$375,000
2 Beds ⋅ 2 Baths ⋅ 21415729 MLS
Enjoy low-maintenance living in this beautifully move-in-ready condo located in a vibrant 55+ community! Thoughtfully designed with comfort and convenience in mind, this inviting residence features 2 spacious bedrooms, 2 full bathrooms, and an open-concept layout filled with natural light. Stylish furnishings and tasteful finishes create a warm, welcoming atmosphere throughout. The well-appointed kitchen features granite countertops, stainless steel appliances, and ample space for everyday living and entertaining. Step outside onto your private balcony, the perfect retreat for enjoying your morning coffee or unwinding after a long day. An assigned garage parking space adds an extra level of convenience and ease to everyday living. Beyond your front door, take advantage of fantastic community amenities, including fitness centers, scenic walking trails, and a beautifully maintained community garden. Whether you’re looking to stay active, connect with neighbors, or simply enjoy a more relaxed lifestyle, this community offers something for everyone.

1735 Wittington Pl Unit 1305, Farmers Branch

314 E Harvard Dr, Garland
$305,000
3 Beds ⋅ 2 Baths ⋅ 21431640 MLS
Welcome home to this beautifully renovated 3 bedroom, 2 bath brick home sitting on a spacious 0.436 acre lot shaded by mature trees in Garland! Step inside to an open concept layout with luxury vinyl plank flooring, recessed lighting, modern ceiling fans, and fresh neutral paint throughout. The stunning kitchen is the heart of the home, featuring white shaker cabinetry with matte black hardware, sleek countertops with a full height backsplash, stainless steel appliances, and an oversized island with a wood slat accent and seating for four, all under stylish black lantern pendants. The kitchen flows seamlessly into the dining area and spacious living room, where sliding glass doors open to the backyard. A bonus pantry area with additional cabinetry, countertop space, and open shelving adds tons of storage and leads to a separate laundry room. The primary suite offers a private bath with a walk-in shower showcasing dramatic marble look tile, a rain shower head, and a handheld wand. The secondary bathroom features a tub and shower combo surrounded by marble look tile with a built-in niche, plus a modern vanity with black fixtures. The large backyard offers plenty of room to play, garden, or entertain, and the attached 2 car garage provides extra parking and storage. No HOA! Conveniently located near shopping, dining, and major highways. This move-in ready home is a must see!

314 E Harvard Dr, Garland

4105 Lotus Bloom Ln, Mesquite
$410,999
4 Beds ⋅ 2 Baths ⋅ 21431629 MLS
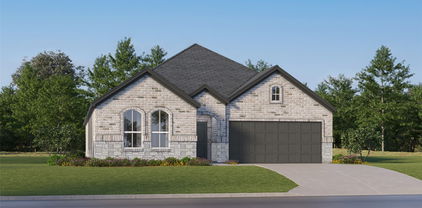
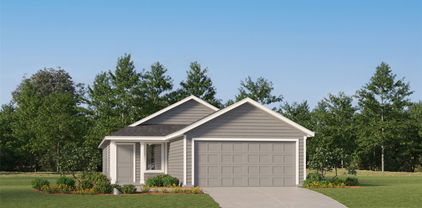
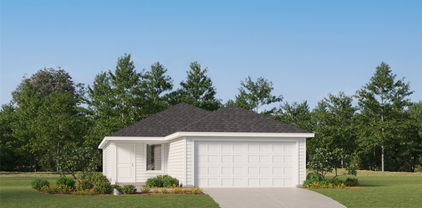
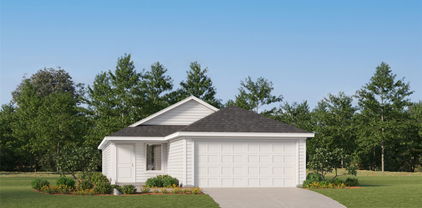
ew Construction Lennar Home - The Townshend Floor Plan - This two-story home shares an open layout between the kitchen, nook and family room for easy entertaining, along with access to the covered patio for year-round outdoor lounging. A luxe owner's suite is in a rear of the home and comes complete with an en-suite bathroom and walk-in closet. There are three secondary bedrooms at the front of the home, ideal for household members and overnight guests, as well as a flex space that can transform to meet the homeowner’s needs. A versatile game room is located on the second floor. The completion date, prices and features may vary and are subject to change. Please verify with Lennar directly. Photos are for illustrative purposes only.

4105 Lotus Bloom Ln, Mesquite

3803 Northwest Pkwy, University Park
$2,995,000
6 Beds ⋅ 7 Baths ⋅ 21412245 MLS
Stunning new SFA construction by luxury builder John Young in University Park and HPISD! Over 5400 SF, 6 bed, 6.5 bath home, has 2 Primary suites, one on the 1st floor, elevator, private study and 3 living areas! Located on a large corner lot, the sophisticated brick exterior and private courtyard are a welcome greeting for guests. Large entry with grand staircase to all 3 floors, divides the formal living rm with wood burning fireplace and the open dining rm with french doors to patio. Gourmet kitchen with expansive center island, is a natural gathering spot. Sub Zero side by side, 48 in Wolfe gas range, quartzite counters, and plenty of storage. Private study tucked away, creates a perfect home office. One of TWO primary suites is on the first floor, with luxurious bath and lg WIC. It's conveniently located next to residential elevator that carries you to all 3 floors. Second Floor opens up to a fabulous custom white oak cabinetry and large windows in the Den, where one can meet to watch movies or read a favorite book. 2 secondary ensuite bedrooms, XL laundry rm, and 2nd Primary Suite complete this floor. The 2nd Primary Suite is expansive, with designer fixtures and finish out. The walk-in closet and built ins rival any other luxury home. Third floor has game room with dormer windows, allowing natural light, and 2 other ensuite bedrooms! Private driveway in the front for guests and a 3 car attached in rear, with epoxy floors and a car lift for any additional vehicles! Please read additional building details in Documents. Creating the perfect home for various life seasons: Central location to top schools, shopping, dining with ample space in the 5412 SF while also addressing the needs for a first floor primary and elevator that travels to all 3 floors. Don't miss this wonderful opportunity to be Home for the Holidays! NOTE: List of Builder Amenities in MLS DOCs.

3803 Northwest Pkwy, University Park

3801 Northwest Pkwy, University Park
$3,095,000
6 Beds ⋅ 7 Baths ⋅ 21410499 MLS
Stunning new SFA construction by luxury builder John Young in University Park and HPISD! Over 5400 SF, 6 bed, 6.5 bath home, has 2 Primary suites, one on 1st Floor, elevator, private study and 3 living areas! Located on a large corner lot, the sophisticated brick exterior and private courtyard are a welcome greeting for guests. Large entry with grand staircase to all 3 floors, divides the formal living rm with wood burning fireplace and the open dining rm with French doors to patio. Gourmet kitchen with expansive center island, is a natural gathering spot. Sub Zero side by side, 48 in Wolfe gas range, quartzite counters, and plenty of storage. Private study tucked away, creates a perfect home office. One of TWO primary suites is on the first floor, with luxurious bath and lg WIC. It's conveniently located next to residential elevator that carries you to all 3 floors. Second Floor opens up to a fabulous custom white oak cabinetry and large windows in the Den, where one can meet to watch movies or read a favorite book. 2 secondary ensuite bedrooms, XL laundry rm, and 2nd Primary Suite complete this floor. The larger Primary Suite is expansive, with designer fixtures and finish out. The walk-in closet and built ins rival any other luxury home. Third floor has game room with dormer windows, allowing natural light, and 2 other ensuite bedrooms! Private driveway in the front for guests and a 3-car attached in rear, with epoxy floors and a car lift for any additional vehicles! Please read additional building details in Documents. Creating the perfect home for various life seasons: Central location to top schools, shopping, dining with ample space in the 5412 SF while also addressing the needs for a first floor primary and elevator that travels to all 3 floors. Don't miss this wonderful opportunity to be Home for the Holidays! NOTE: Please see LIST OF BUILDER AMENITIES IN MLS DOCs

3801 Northwest Pkwy, University Park

Listings provided by North Texas Real Estate Information Systems (NTREIS). Listing data has been deemed reliable but is not guaranteed to be accurate by the MLS.

Last updated:

How much is your home worth?

Get instant property value now!