Refine Search
Sort by
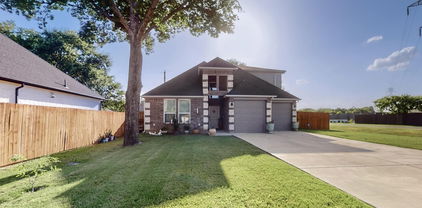
2106 Indian Trl, Rowlett
$532,000
5 Beds ⋅ 4 Baths ⋅ 21224415 MLS
Welcome to 2106 Indian Trail in Rowlett — a beautifully positioned home that blends everyday convenience with a peaceful, nature-backed setting. Enjoy quick access to major highways for an easy commute, plus close proximity to shopping centers, dining, and daily essentials. Located near highly regarded schools, this home also puts you within reach of the best of North Texas living — just a short drive to Downtown Dallas for work, entertainment, and nightlife. When you’re ready to unwind, Lake Ray Hubbard is nearby for boating, fishing, lakeside dining, and weekend fun. Back at home, the true standout is the backyard: the property backs up to a creek view, offering extra privacy and a serene outdoor view. Step outside to a beautifully designed backyard with thoughtful landscaping that creates a relaxing space for morning coffee, evening gatherings, or simply enjoying the outdoors year-round. Whether you’re looking for a home close to everything or a retreat with a scenic outdoor setting — this one delivers. Come experience the comfort, location, and lifestyle that make 2106 Indian Trail a must-see. The Washer, dryer and the fridge will come with the sale.

2106 Indian Trl, Rowlett

2038 Mammoth Dr, Desoto
$530,073
4 Beds ⋅ 3 Baths ⋅ 21416460 MLS
NEW! NEVER LIVED IN. Estimated completion December 2026. Bloomfield Homes' Caraway offers 4 bedrooms, 3 full baths, and a 2-car garage in a one-story design on an oversized interior greenbelt lot in Homestead at Daniel Farms. The greenbelt setting gives the covered back patio a sense of separation, while the interior balances open gathering spaces with bedrooms in distinct areas. A secondary suite near the front has its own bath and walk-in closet. Across the foyer, 2 more bedrooms share another full bath, with Bedroom 4 replacing the formal dining room. The primary suite occupies the rear of the home, where separate vanities, a soaking tub, and a separate shower create a well-defined bath layout. Its walk-in closet connects directly to the laundry room. A useful shortcut! In the family room, a stone fireplace rises to a cedar mantel, with gas logs adding a ready-made focal point. Upgraded wood flooring brings texture to the interior, and the open connection to the kitchen keeps the shared spaces feeling cohesive. Quartz countertops and an island anchor the Deluxe Kitchen, paired with gas cooking and double electric ovens featuring Air Fry mode. The breakfast area sits beside rear windows and the patio door, bringing dining and outdoor seating together without a separate formal room. Window seats and installed window coverings add finishing touches, while a mud room supports the everyday routine. At the front, a covered porch and upgraded 8-foot door introduce the home. Contact Bloomfield Homes to visit the Homestead at Daniel Farms model today!

2038 Mammoth Dr, Desoto

7011 Hammond Ave, Dallas
$530,000
2 Beds ⋅ 2 Baths ⋅ 21419629 MLS
Wonderful opportunity in one of Dallas's most beloved and desirable neighborhoods! This two bedroom, one and a half bath Hollywood-Santa Monica cottage features a recently renovated kitchen and bathroom. Bright light from large windows fills the living, dining and kitchen areas, and additional living spaces include two recently updated bonus rooms that could provide a third bedroom, playroom, home office or den. Inside, you will find a combination of original hardwood floors and carpet, bright rooms with original trim molding and a lovely working fireplace. Each bedroom includes walk in closets! The kitchen is well equipped with granite kitchen counters, a pantry, stainless steel range, refrigerator, and dishwasher. Laundry area includes a washer and dryer. Exterior features include a private fenced yard, a recently added large deck, a covered front porch with a charming porch swing, and a backyard storage shed. A new roof was completed in 2026! A short walk takes you to beautiful Lindsley Park and the Sante Fe Trail!! Near Tenison Park, Golf, White Rock Lake, the Dallas Arboretum and great entertainment, dining and shopping! You really don't want to miss this one!

7011 Hammond Ave, Dallas

1129 Northlake Dr, Desoto
$530,000
5 Beds ⋅ 4 Baths ⋅ 21408562 MLS
Discover spacious living in Elerson Trace West, an intimate DeSoto neighborhood with just 54 homes! Offering 4,674 square feet, this impressive two-story brick and stone home features five bedrooms, three full baths, one half bath, three living areas, two dining areas, a dedicated office, media room, and glass-enclosed solarium. The flexible floor plan provides inviting spaces for entertaining, working from home, and everyday relaxation, with wood, ceramic tile, and carpet flooring throughout.The kitchen features granite countertops, a generous island, farmhouse sink, gas cooktop, double ovens, built-in cabinetry, walk-in pantry, and butler’s pantry for added storage and serving space. Enjoy meals in the breakfast area or host special occasions in the formal dining room. The den’s gas-log fireplace creates a welcoming gathering spot, while tri-fold doors open to the glass-enclosed solarium, extending the living space and creating an inviting setting for relaxing or entertaining.Located on the main floor, the primary suite features an ensuite bath with separate vanities, a jetted tub, separate walk-in shower, linen storage, and a custom closet system. Upstairs, four additional bedrooms with walk-in closets, two full baths with dual sinks, a third living area, and a dedicated media room provide ample space for guests, hobbies, and movie nights. Built-in features, decorative lighting, sound system wiring, and a separate utility room with space for a freezer add convenience throughout. Situated on approximately a quarter-acre lot, the property offers a private fenced backyard, landscaped grounds with oak trees, a sprinkler system, and a covered front porch. An oversized, side-entry three-car garage provides direct interior access and additional room for storage. With its generous proportions and variety of gathering spaces, this home offers an exceptional opportunity in a small, established neighborhood.

1129 Northlake Dr, Desoto

5990 Lindenshire Ln Unit 110, Dallas
$530,000
2 Beds ⋅ 3 Baths ⋅ 21395032 MLS
Welcome to The Abbey on Preston — a rare opportunity to own a in a community designed by renowned Dallas architect Bud Oglesby Built in 1984, this townhome showcases the timeless architectural integrity Oglesby was known for, blending clean modern lines with warmth and livability — just South of the LBJ and close proximity to the dining and shopping corridor along Preston Road. Inside, thoughtful details set this home apart from typical townhome inventory:soaring ceilings, aribw dXW massive windows & the original Euromodern luxury cabinets by Poggenpohl. Both the 2 living areas & dining area are flooded with natural light, flowing into a kitchen with quartz counters & marble backsplash, updated stainless appliances, and a custom installed pantry closure designed for both everyday living and fine entertaining. Upstairs, the primary suite affords a private retreat with an additional fireplace, walk-in closet, ensuite bath — dual vanities, soaking tub & separate shower, while the secondary bedroom provides flexibility for guests, or a home office. A powder bath on the main level completes the floor plan. Additional features include an attached garage, 3 decks (front,back and off the primary) and an in-unit laundry.

5990 Lindenshire Ln Unit 110, Dallas

136 Highland Meadow Cir, Coppell
$530,000
3 Beds ⋅ 3 Baths ⋅ 21381557 MLS
Welcome to this beautifully refreshed home, nestled on a peaceful cul-de-sac in the heart of Coppell. Fresh interior paint, new flooring and carpet, and updated light fixtures create a bright, inviting atmosphere throughout. Just inside, a raised, brick-lined planter tucked beneath the staircase offers a charming spot for decorative greenery. To the right, a versatile flex space is ready to become a formal living area, game room, music room, or open study. The formal dining room flows into the comfortable family room, where a brick fireplace with gas logs provides a warm focal point. Nearby, the breakfast nook and kitchen overlook the backyard. Designed for easy entertaining, the kitchen features a double oven, built-in microwave, dishwasher, disposal, refrigerator, and generous cabinet and counter space. Conveniently located off the front entry, the primary suite includes an ensuite bath with a garden tub, separate shower, dual sinks, and a spacious walk-in closet. A guest half bath is also downstairs, while the full-size utility room—with built-in cabinets and a drip-dry area—helps make laundry day a little easier. The rear-entry, two-car garage offers convenient access for bringing in groceries, packages, and more. Upstairs, two bedrooms share a full bath with double sinks and a private area for the toilet and tub. Outside, the covered patio and large fenced yard offer plenty of room for children and pets to play. Just steps away, a small park in the cul-de-sac is perfect for tossing a ball or enjoying a picnic in the shade. Zoned heating and air conditioning, along with multiple ceiling fans, leave you comfortable throughout the year. Located in the renowned Coppell ISD, this home also offers easy access to DFW International Airport, the Las Colinas Business District, and an abundance of dining and shopping options. Best of all, Coppell retains its welcoming small-town charm while placing you in the heart of a thriving metropolis.

136 Highland Meadow Cir, Coppell

316 Meadowood Ln, Coppell
$530,000
3 Beds ⋅ 3 Baths ⋅ 21337644 MLS
NEW 2026 Roof with a transferable warranty! Welcome home to a beautifully maintained one story home in the heart of Coppell. Offering 2,223 square feet of thoughtfully designed living space this 3 bedroom, 2.5 bath home has space for everyone. Inside, you'll find two spacious living areas that provide flexibility for entertaining, relaxing, working from home, or creating a dedicated play space. The inviting main living room is anchored by a beautiful fireplace creating a warm and welcoming gathering space for family and friends. The kitchen is designed with both everyday living and entertaining in mind, featuring double ovens that make holiday meals, hosting, and meal preparation a breeze. A versatile wet bar adds character and flexibility, making it the perfect space for entertaining, a coffee bar, or additional serving area. Natural light flows throughout the home, enhancing the open and airy feel of the living spaces. Step outside to a beautiful backyard retreat with plenty of room to enjoy morning coffee, evening conversations, or weekend gatherings. A rare extended driveway provides valuable additional parking for guests and multiple vehicles while also offering extra space for play and outdoor activities. Nestled within an established neighborhood and zoned to highly acclaimed Coppell ISD. Conveniently located near Andy Brown East Park and CORE recreation center and walking distance to Town Center Elementary School, fire station, police department, and Cozby Library. This is a wonderful opportunity to enjoy all that Coppell has to offer.

316 Meadowood Ln, Coppell

1108 Marisa Ln, Desoto
$530,000
4 Beds ⋅ 4 Baths ⋅ 21332727 MLS
HUGE PRICE UPDATE!!! Beautifully appointed and spacious home in the desirable Westmoreland Heights community of DeSoto! Offering approximately 4,396 sq ft, 4 bedrooms, 3.5 baths, multiple living areas, and a generous lot, this home is perfect for comfortable living and entertaining. Recent updates include 3 new AC units, a new oven, new cooktop, new dishwasher, new carpet, and a new roof to be installed upon closing for added peace of mind. Conveniently located near DeSoto ISD schools with easy access to I-35E, US-67, and I-20, providing quick commutes to Dallas, Arlington, and surrounding employment centers. Enjoy nearby shopping, dining, parks, and entertainment. A fantastic opportunity to own a beautifully updated home in an established neighborhood!

1108 Marisa Ln, Desoto

3402 S Glenbrook Dr, Garland
$529,995
4 Beds ⋅ 3 Baths ⋅ 21150737 MLS
BEAUTIFUL FURNISHED AND REHABBED ORCHARD HILLS ESTATES IN NORTH GARLAND! NO UPDATES NEEDED! Staged with high-end linens and appliances. Samsung Refrigerator and Samsung washer and dryer in separate full size laundry room off kitchen with 1 of 3 full size bathrooms! Right now, double garage is being used as a game room with bar for entertaining. 1 Bedroom of 4 is off the kitchen which could be a guest bedroom. or study. the other 2 bedrooms are a jack and jill bathroom ensuite. But the Master ensuite is a paradise retreat to say the least!! Your buyers will fall in love with this oasis. Driveway leading through electric gate into a swing drive into the back entry garage and carports.The interior design touches and being only 12 minutes from Lake Ray Hubbard's boat ramp. This could be an Airbnb, Corporate Housing Retreat or even a Senior Residential Home as well as perfect for a Professional transferring to Dallas just have clothes and toiletries in hand. Don't miss out on the incredible open floor concept and price to sell! Can be sold furnished or unfurnished.

3402 S Glenbrook Dr, Garland

508 Pearly Top Dr, Glenn Heights
$529,990
5 Beds ⋅ 4 Baths ⋅ 21415342 MLS
NEW! NEVER LIVED IN. Estimated completion December 2026. A chevron backsplash, painted cabinets, and 3 pendant lights give the Deluxe Kitchen a distinct point of view in this Magnolia II. Bloomfield Homes' two-story design offers 5 bedrooms, 3 full baths, a powder bath, and a 2.5-car garage on an oversized interior lot in Maplewood South. Upgraded quartz counters wrap the kitchen's work surfaces, with a single-bowl sink at the island and an electric cooktop and built-in electric oven along the perimeter. Breakfast space opens toward the covered patio, while formal dining holds its own near the foyer. Laminate wood flooring connects the main shared spaces, leading into a family room anchored by a floor-to-ceiling tile fireplace with a cedar mantel. Added LED lighting brightens the gathering space. The first floor includes a front secondary bedroom with a walk-in closet and a powder bath nearby, while the primary suite occupies the rear. A window seat adds character to the bedroom, and upgraded tile finishes the bath floor, shower, and tub surround. Separate vanities, a garden tub, a separate shower, and a walk-in closet complete the suite. Upstairs, a game room and enclosed media room create room for different kinds of entertainment alongside 3 more bedrooms. A private full bath serves 1 bedroom; the remaining 2 share a bath with dual sinks. Quartz counters continue through the bathrooms, while carpet finishes the bedrooms and upstairs gathering rooms. The laundry room sits near the garage, where the extra half-bay adds storage capacity. Brick, a covered porch, an 8' front door, and uplights frame the exterior. Contact Bloomfield Homes at the Maplewood model to explore this Magnolia II today!

508 Pearly Top Dr, Glenn Heights

408 Chestnut Ln, Glenn Heights
$529,990
5 Beds ⋅ 4 Baths ⋅ 21338759 MLS
BRAND NEW! NEVER LIVED IN! Expected complete November 2026. This Rose II by Bloomfield Homes offers 5 bedrooms, 4 bathrooms, game room, media room, and study. Situated in the desirable Maplewood community, this stunning two-story home offers over 3,000 square feet of thoughtfully designed living space loaded with upscale finishes throughout, featuring a Deluxe Kitchen with upgraded quartz countertops, gray cabinetry, a pot filler, ample storage, and a seamless flow into the open-concept living areas, perfect for both everyday living and entertaining; soaring vaulted ceilings and an elegant open railing overlooking the family room create a bright and spacious atmosphere, while the private study provides an ideal work-from-home space. The first floor includes a secondary bedroom and full bath, making it perfect for guests or multigenerational living, along with a spacious primary suite featuring direct access from the laundry room to the primary closet for added convenience. Upstairs offers additional bedrooms along with a game room and dedicated media room, providing plenty of flexible living and entertainment space. Thoughtful details throughout enhance the home's functionality and style, while the 2.5-car garage provides extra storage space. Visit Bloomfield Homes today at Maplewood to tour this gorgeous Rose II.

408 Chestnut Ln, Glenn Heights

2112 Barberry Dr, Dallas
$529,900
2 Beds ⋅ 2 Baths ⋅ 21439777 MLS
Welcome to 2112 Barberry Drive, a rare opportunity in one of Dallas' most sought-after neighborhoods. Situated on more than a quarter-acre lot, this beautifully updated 2-bedroom, 2-bath, 2-living room home blends timeless character with modern comfort and an unbeatable location. Inside, you'll find a thoughtfully updated interior featuring a stylish kitchen with granite countertops, refreshed cabinetry, and contemporary finishes. Both bathrooms have been tastefully renovated, creating move-in-ready spaces designed for today's lifestyle and work from home experience. Step outside and discover a backyard oasis perfect for entertaining and everyday enjoyment. The covered deck, outdoor kitchen, and raised garden beds create the ideal setting for weekend gatherings, gardening enthusiasts, or simply relaxing in your own private retreat. Location is everything, and this home delivers. Enjoy exceptional walkability with Sprouts Farmers Market, Starbucks, local shops, and dining just steps away. You're also only minutes from the vibrant Bishop Arts District and less than 10 minutes from Downtown Dallas, offering easy access to the best dining, entertainment, and employment centers the city has to offer. Homes on oversized lots in this highly desirable neighborhood are a rare find and don't stay on the market long. Don't miss your chance to own a piece of one of Dallas' most beloved communities.

2112 Barberry Dr, Dallas

1723 Kraft St, Dallas
$529,200
4 Beds ⋅ 3 Baths ⋅ 21420179 MLS
Beautiful Modern Home Style in the Heart of Booming West Dallas – Near Trinity Groves! Welcome to this stunning, unique home located in one of the fastest-growing areas of DFW! Surrounded by new construction and just minutes from Trinity Groves, downtown Dallas, and the Bishop Arts District, this property offers the perfect combination of modern design, comfort, and convenience. Featuring 4 spacious bedrooms, a dedicated office, and 2.5 bathrooms, this home makes an impressive first impression with its dramatic 20-foot entry ceilings and elegant 8-foot double aluminum front doors. The oversized, custom-designed kitchen is a true centerpiece, featuring a spectacular 10-foot quartz island, perfect for entertaining and everyday living. Enjoy the warmth and ambiance of the electric fireplace, or step outside to the covered patio complete with an outdoor kitchen—ideal for hosting family and friends. The spacious primary suite offers a relaxing retreat, featuring a freestanding soaking tub, an oversized walk-in shower, and a generous walk-in closet. Enjoy an exceptional location just minutes from Downtown Dallas, Bishop Arts District, and the vibrant Trinity Groves area, with convenient access to I-30 just 3 minutes away. Experience modern living in one of Dallas's exciting and rapidly developing neighborhoods. The Refrigerator, Washer, and Dryer are included. This home is a must-see!

1723 Kraft St, Dallas

5012 Province Pl, Irving
$529,000
3 Beds ⋅ 3 Baths ⋅ 21435534 MLS
This exquisite 2-story home in Irving! Bright, spacious, and thoughtfully designed, this home features an open-concept layout showcasing beautiful hardwood flooring, crown molding, and a striking gas fireplace. The gourmet kitchen is a true centerpiece, featuring timeless finishes, a gas cooktop, stainless steel appliances, built-in microwave, abundant cabinetry, and a large island perfect for meal prep and gathering. The private primary suite offers a peaceful retreat with a luxurious ensuite bath featuring a soaking garden tub, separate walk-in shower, dual vanities, and an oversized walk-in closet. Generously sized secondary bedrooms include walk-in closets, providing excellent storage and comfort for family or guests. A fully equipped media room adds an exceptional space for movie nights, game days, or entertaining. With its spacious floor plan, quality finishes, and inviting design, this home offers both elegance and everyday functionality. Low maintenance backyard with turf. Enjoy a convenient location close to shopping, dining, parks, entertainment, major highways, and DFW International Airport. Beautifully maintained and move-in ready, this exceptional home is a must-see! Close to Great Hearts School.

5012 Province Pl, Irving

4517 Munger Ave Unit 103, Dallas
$529,000
2 Beds ⋅ 3 Baths ⋅ 21419274 MLS
Middle UNIT WITH COMMUNITY POOL, BBQ PLACES, ADDITIONAL FIRST FLOOR FLEX ROOM WITH ELEGANT INTERIOR AND EXTERIOR SPECS. Midtown Heights, where sleek modern style meets vibrant city living, offers a community pool and BBQ areas, perfect for relaxation and entertaining. Step into this beautifully designed 2-bedroom, 2.5-bath townhome with an office-flex space on the first floor overlooking your private front yard. The open-concept layout flows effortlessly into a contemporary kitchen with high-end appliances, while a private balcony provides a serene view of your fenced yard. The large master bedroom features a flex space niche, a spacious bathroom, and a walk-in closet, offering both comfort and functionality. Real hardwood flooring runs throughout, and high ceilings with tall doors enhance the sense of space. A 2-car garage with EV charging and a private front yard adds both convenience and curb appeal. Located near the city's best nightlife, dining, and entertainment, it's close to Uptown, Downtown, Katy Trail, Henderson Ave, Lower Greenville, The Central, and Deep Ellum.

4517 Munger Ave Unit 103, Dallas

2677 Heatherwood Dr, Dallas
$529,000
4 Beds ⋅ 2 Baths ⋅ 21390244 MLS
1962 meets 2026! Mid-century modern charm meets thoughtfully curated contemporary design in this one-of-a-kind East Dallas home. Bursting with personality, architectural character, and unexpected details, this rare four-bedroom gem is anything but ordinary. Step inside to discover warm wood floors, abundant natural light, and freshly painted interiors that create an inviting atmosphere throughout. The open-concept living area flows effortlessly into a beautifully updated kitchen, where rich butcher block countertops meet striking recycled eco-glass surfaces. A generous island and adjacent dining area make this space as functional as it is stylish, perfect for everything from casual mornings to entertaining friends. Just beyond, a spacious second living area offers room to unwind and opens to a covered patio, extending the living space outdoors. Privately tucked away, the primary suite offers a relaxing retreat with a beautifully renovated bathroom that brings a fresh, modern touch while staying true to the home's vintage soul. Three additional bedrooms offer endless possibilities for guests, a home office, or creative space. What truly sets this home apart is its authenticity. Rather than erasing its history, every thoughtful update celebrates the character that makes mid-century modern homes so special.

2677 Heatherwood Dr, Dallas

6049 W Red Bird Ln, Dallas
$529,000
2 Beds ⋅ 3 Baths ⋅ 21379321 MLS
Discover the perfect blend of secluded country living and city convenience in this stunning 2-bedroom, 2.5-bathroom home nestled on a rare 2.213-acre lot. Situated directly across from the local Boy Scout camp, this property offers an unparalleled level of privacy and a daily front-row seat to peaceful Texas nature. Versatile Living & Seamless Indoor-Outdoor Flow: Every corner of this home is designed to connect you with your beautiful surroundings. Step into the gorgeous, fully enclosed sunroom, equipped with its own dedicated mini-split air conditioning unit. Seamlessly integrated into the home's total listed square footage, this sun-drenched bonus space serves as the ultimate year-round retreat for morning coffee, bird watching, or reading a book while completely immersed in nature. A Primary Suite Layout Built for Flexibility: The spacious primary suite is a true haven, featuring a unique, attached flexible room boasting its own direct exterior access. Whether you envision a sunlit home office, a quiet nursery, an art studio, or a private fitness space, this versatile room adapts effortlessly to your lifestyle while keeping nature just a step away. Properties with this much acreage and pristine privacy are an absolute rarity in Dallas. Schedule your private tour today and come experience this tranquil nature retreat for yourself! All information contained herein is deemed reliable and accurate but is not guaranteed. Buyers and buyers' agents are responsible for verifying all information, including but not limited to schools, square footage, room dimensions, lot size, property taxes, and utilities. HOME IS BACK ON THE MARKET. CONTRACT WAS TERMINATED BY THE SELLER DUE TO THE BUYER'S FAILURE TO DEPOSIT EARNEST MONEY AND OPTION FEE IN THE CONTRACTUAL TIMELINE.

6049 W Red Bird Ln, Dallas

3930 Bowser Ave Unit 12, Dallas
$529,000
2 Beds ⋅ 3 Baths ⋅ 21351050 MLS
Contemporary corner residence offering abundant natural light and an expansive private rooftop terrace in the heart of Oak Lawn. This four-level condo offers 1,825 square feet, two bedrooms, two full baths, a powder bath and an attached two-car garage. The ground-level entry features stained concrete flooring, abundant natural light and direct garage access. Upstairs, wide-plank hardwood floors extend throughout the impressive open-concept living and entertaining level. Walls of brand new windows overlook the surrounding trees, with a gas fireplace with a dramatic floor-to-ceiling Carrara marble surround creates a striking architectural focal point. The spacious kitchen features warm wood cabinetry, granite countertops, stainless-steel appliances, a gas range, generous workspace and counter seating, adjoining dining area, iconic Nelson Bubble lighting, Ann Sacks tile, recessed lighting, dedicated utility room and powder bath complete the main living level. The refrigerator, washer and dryer remain. Both bedrooms are located on the third level. The secondary bedroom includes an ensuite bath and offers flexibility for guests or a home office. The oversized primary suite enjoys multiple exposures, abundant natural light and room for a sitting area. Its remodeled bath features a long dual-sink vanity, illuminated mirrors, a soaking tub and separate glass-enclosed shower. A customized walk-in closet provides extensive shelving, hanging space and built-in storage. The showstopper is the substantial private rooftop terrace, exclusive to this residence and ideal for entertaining, outdoor dining or enjoying sunsets and skyline views of Downtown Dallas and Turtle Creek. The corner location, attached garage and exclusive rooftop create a rare lock-and-leave opportunity near the Katy Trail, Turtle Creek, Uptown, Knox-Henderson and exceptional Dallas dining, shopping and nightlife. HOA dues include water, sewer, management, grounds maintenance and exterior structure maintenance.

3930 Bowser Ave Unit 12, Dallas

4984 Thunder Rd, Dallas
$529,000
3 Beds ⋅ 3 Baths ⋅ 21333516 MLS
TURN-KEY LUXURY WITHOUT THE SEVEN-FIGURE PRICE TAG. Priced out of the surrounding single-family market or simply don't want to take on a major renovation? Welcome to 4984 Thunder Rd—a beautifully remodeled alternative offering the location, finishes and lifestyle buyers want at a dramatically different price point. This home has been extensively reimagined with high-end modern finishes, including a stunning updated kitchen, beautifully remodeled bathrooms, engineered hardwood flooring, new windows, a new roof and more. The work has already been done—simply move in and enjoy. Even more exceptional is what you'll find outside: a private backyard with an in-ground pool, plus an attached two-car garage—features that set this property apart from other homes at this price point. Perfectly positioned in North Dallas near the highly sought-after Private School Corridor and minutes from exceptional dining and shopping, 4984 Thunder offers a rare combination of location, condition, amenities and value.

4984 Thunder Rd, Dallas

915 Greenbriar Ln, Duncanville
$529,000
4 Beds ⋅ 3 Baths ⋅ 21315088 MLS
Newly remodeled 4 bed, 3 bath, 3 car garage in the highly sought after Greenbriar Estate neighborhood on almost half an acre! One story architectural gem with a mother-in-law separate wing bedroom floor plan. Extensive renovation with high end touch includes: new energy efficient windows throughout; new hickory hardwood flooring and new porcelain tiles - pet and kid friendly hard surface flooring throughout; kitchen remodel with a huge island featuring new stainless steel appliances with double oven; all new bathroom remodel with new vanity cabinets, modern soaking tub and frameless shower doors; new premium quartz counter top throughout; new plumbing fixtures; new ceiling fans and light fixtures; new locksets; new faux wood blinds; popcorn ceiling and wallpaper were removed with new texture; fresh paint inside and out; all new garage doors and new openers; new brick XL mail box with lock and key; new roof; one of the two hvac units is a brand new Carrier complete system that the new owner can register for a 10 year warranty. Front to back long driveway for additional parking and room for RV. No HOA in a community with responsible neighbors. Close to major highways, parks, fine dining and houses of worship. Approximately 15 miles from downtown Dallas or Arlington TX

915 Greenbriar Ln, Duncanville

1911 Aspen, Cedar Hill
$528,950
4 Beds ⋅ 4 Baths ⋅ 21047239 MLS
MLS# 21047239 - Built by First Texas Homes - Ready Now! ~ Nestled on a spacious 82ft wide lot, this luxurious 2.5 car garage home combines style and convenience. Enter through the extended front porch with brick-stone elevation into 12' ceilings with a private bedroom with a ensuite bath. A grand study with double doors invites you whether you're hybriding or permanent from home. The huge gourmet kitchen, centered around a California island, offers tons of cabinetry and a walk-in pantry. Sliding doors are your escape the spacious backyard that backs up to farmland. The primary suite features a spa-like bath with an oversized shower and massive walk-in closet elongated vanity. Thoughtful additions include home automation, a powder bath, and a sprinkler system, guttered for easy maintenance.

1911 Aspen, Cedar Hill

9314 Royal Burgess Dr, Rowlett
$528,900
4 Beds ⋅ 3 Baths ⋅ 21369894 MLS
*Seller offering $10,000 in concessions* *Assumable Loan at 3.625%* Welcome to 9314 Royal Burgess Drive! Situated in the desirable Waterview community of Rowlett, this traditional four-bedroom, three-bathroom home offers a bright and expansive layout designed for comfortable living and effortless entertaining. Featuring three distinct living spaces and two dining areas, the floor plan provides exceptional versatility for any lifestyle. At the heart of the home, the chef-friendly renovated kitchen boasts a central island, rich countertops, a dedicated butler’s pantry, and a charming breakfast nook. The primary suite serves as a true private retreat, complete with dual vanity, a deep jetted tub, and a separate walk-in shower. Cozy up on chilly evenings around the fireplace in the main living room, or step outside to relax on the private patio surrounded by a fully fenced, beautifully landscaped yard. Additional features include easy-care ceramic tile flooring, a dedicated utility room, and a front-entry two-car garage. Residents also gain access to Waterview’s standout neighborhood amenities, including the community pool, playgrounds, and scenic walking and biking trails. Conveniently located near local shopping, dining, and major roadways, this turnkey property is ready for its next owner! Bonus: NEST thermostats, video doorbell & security cameras.

9314 Royal Burgess Dr, Rowlett

5015 Meridian Ln Unit 1106, Addison
$528,500
3 Beds ⋅ 3 Baths ⋅ 21339315 MLS
Meridian Square Condominiums are located in the heart of Addison and built in 2016! Ample street parking on west side of building on Quorum and front door to unit on north side of building facing Airport Parkway. Walk to nearby shops & restaurants! Fabulous 1 story floorplan is open with lots of natural light! Walk inside and be impressed with the open concept space with wood floors throughout! Kitchen has 42-inch cabinets, quartz counters, stainless appliances & gas range with electric oven! Three split bedrooms and three full baths! Primary bedroom with ensuite bath with double sinks, garden tub, separate stand-up shower & huge 14 x 9 closet with seasonal upper rack for enhanced storage! Middle bedroom has ensuite bath with vanity and tub! Front bedroom could be a study & has a full bath just around the corner with standup shower! Covered balcony with view of pool in the distance! Located on first floor just above the covered & gated garage! Walk one flight of stairs from garage or take the elevator just steps from front door! 8 ft doors and 10 ft ceilings! Negotiable items include refrigerator, washer & dryer! Seller is offering to pay 3 months HOA dues with acceptable offer! Assigned parking spaces are 7B and 8B and are close to door into lobby.

5015 Meridian Ln Unit 1106, Addison

3517 Central Blvd, Sachse
$528,000
4 Beds ⋅ 4 Baths ⋅ 21441533 MLS
Welcome to this stunning brick home located in the highly sought-after The Station community in Sachse! Offering 2,985 square feet of thoughtfully designed living space, this beautiful residence features 4 bedrooms, 4 bathrooms, a spacious game room, a pocket home office, and a desirable first-floor primary suite. This beautifully upgraded home seamlessly blends modern elegance with everyday comfort. The open-concept floor plan showcases soaring 10-foot ceilings, 8-foot interior doors on the first floor, luxury vinyl plank flooring, and an inviting living area featuring a full gas fireplace. At the heart of the home, the gourmet chef's kitchen impresses with upgraded quartz countertops, stylish finishes, and an ideal layout for entertaining. Additional enhancements include Moen faucets, a Ring alarm system, custom landscaping with brick-bordered flower beds, and a two-car garage featuring epoxy flooring and additional storage. An impressive 8-foot front entry door welcomes you into a beautifully designed interior, while the covered front porch offers the perfect place to relax and unwind. Modern design, exceptional upgrades, and an outstanding location—this home truly delivers! Experience the lifestyle and convenience of living in The Station in Sachse.

3517 Central Blvd, Sachse

2222 Moser Ave Unit 105, Dallas
$528,000
2 Beds ⋅ 3 Baths ⋅ 21416599 MLS
NEW PRICE on this contemporary condo in the highly sought after KNOX-HENDERSON area with a new quarter mile retail development within walking distance! Patio dining and boutiques spaces are only one block away. This 2 bedroom 3 bath condo boasts open living-dining floor plan with plentiful natural light featuring quarz countertops, soaring 9.5-foot ceilings, gorgeous hardwood floors, a gas cooktop, built-in wine refrigerator, and stainless steel appliances, and tankless water heater. Enjoy the mornings and evenings from your balcony with gorgeous courtyard views. Upstairs the primary retreat offers another stunning view and a generous walk-in closet. The first floor flex space is perfect for a work out area or home office with an attached two-car garage providing additional convenience and safety. Enjoy an unbeatable East Dallas location just moments from the restaurants, shopping, and entertainment of Knox-Henderson and Lower Greenville.

2222 Moser Ave Unit 105, Dallas

524 Pearly Top Dr, Glenn Heights
$525,990
5 Beds ⋅ 4 Baths ⋅ 21415452 MLS
NEW! NEVER LIVED IN. Estimated completion December 2026. Height does the talking in this Rose, where a tall family room and floor-to-ceiling tile fireplace create a dramatic center for the home. Bloomfield Homes' two-story plan offers 5 bedrooms, 4 full baths, a study, and a 2.5-car garage on an oversized interior lot in Maplewood South. A cedar mantel brings texture to the fireplace, while laminate wood flooring connects the main shared spaces and added LED lighting brightens the family room. The adjacent Deluxe Kitchen answers with painted cabinets, upgraded quartz counters, and a mosaic backsplash. An island with a single-bowl sink keeps prep space facing the living area, with 3 pendants overhead. An electric cooktop, built-in electric oven, and walk-in pantry complete the setup. Breakfast space includes a window seat and a door to the covered patio. The study sits behind double doors off the family room, creating a separate space for focused work. Across the home, the first-floor primary suite pairs a rear window seat with a bath featuring dual sinks, upgraded quartz, a garden tub, and a separate shower with a seat. Coordinated tile upgrades finish the floor, shower walls, and tub surround, with a walk-in closet beyond. A front secondary bedroom and nearby full bath add another downstairs sleeping space. Upstairs, 3 bedrooms share the level with a game room overlooking the family room; 2 connect through a Jack-and-Jill bath, while another full bath serves the hall. A laundry room near the garage keeps daily tasks close to the entry. Brick and stone, an 8' front door, and 3 uplights shape the exterior. See Bloomfield Homes at the Maplewood model today!

524 Pearly Top Dr, Glenn Heights

1626 Hope Ln, Garland
$525,900
4 Beds ⋅ 3 Baths ⋅ 21400455 MLS
Welcome home to this charming one-story Garland residence, vacant and ready for its next chapter. Seller financing option available. Situated beside peaceful neighborhood ponds, this inviting home offers beautiful views and a serene setting while still providing convenient everyday living. Inside, the bright open-concept floor plan creates an effortless flow between the living, dining, and kitchen areas. The spacious kitchen features a large center island, abundant cabinetry, and built-in appliances, making it both functional and ideal for entertaining. The sun-filled living room provides a welcoming gathering space with plenty of room to relax. The home offers 4 bedrooms, a dedicated home office, and a versatile upstairs bonus room that can be used as a game room, media room, or additional living space. Outside, the large fenced backyard offers plenty of room for entertaining, gardening, play, or simply enjoying the peaceful surroundings. The covered patio provides the perfect spot for outdoor dining or relaxing year-round. With generous living spaces, a flexible floor plan, peaceful pond views, and a spacious backyard, this Garland home is ready for you to make it your own. Schedule your showing today!

1626 Hope Ln, Garland

Listings provided by North Texas Real Estate Information Systems (NTREIS). Listing data has been deemed reliable but is not guaranteed to be accurate by the MLS.

Last updated:

How much is your home worth?

Get instant property value now!