Refine Search
Sort by
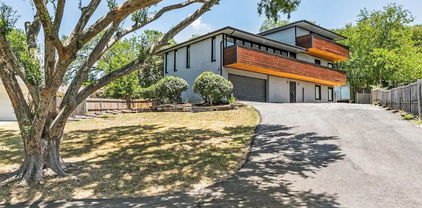
1885 Wittington Pl, Farmers Branch
$585,000
4 Beds ⋅ 4 Baths ⋅ 21394347 MLS
Drop-dead gorgeous First Texas Home, truly a magazine-worthy designer dream! Loaded with upgrades, this magnificent 4-bedroom, 3.5-bath home features two primary suites! Enter into a showstopping kitchen with dramatic floor-to-ceiling custom cabinetry, an oversized contrasting center island with Corian countertops, and a designer herringbone tile backsplash. Your cooking experience is elevated with top-of-the-line Frigidaire appliances, including a gas cooktop, oven, microwave, and dishwasher. The spacious dining room is perfect for entertaining or family meals, accented by designer lighting that complements the home’s high-caliber feel. Enjoy relaxing in the spacious, light-filled living area, designed for both everyday comfort and elegance. Head to the second floor to find three generously sized bedrooms and a versatile flex area. The primary suite is a true retreat, featuring a designer spa-like ensuite bath with gorgeous upgraded cabinetry and hardware, an oversized shower with luxurious designer tile, dual vanities, and a stunning wood-framed standalone soaking tub. Ascend to the third floor to find a generously sized second primary bedroom with an ensuite bath, offering incredible flexibility for guests, extended family, or a private retreat. Enjoy low-maintenance living with HOA-covered exterior upkeep, which can mean lower insurance costs and fewer unexpected repairs. Located in the highly sought-after Mercer Crossing master-planned community, residents enjoy an amenity center, multiple pools, a fitness center, dog parks, playgrounds, lakes, and extensive walking trails. The location is unbeatable—offering easy access to 635, 35, the George Bush Turnpike, both airports, and countless shopping and dining options. Don’t miss this move-in-ready gem!

1885 Wittington Pl, Farmers Branch

817 Brooks Ave, Dallas
$585,000
4 Beds ⋅ 4 Baths ⋅ 21392457 MLS
$10,000 IN SELLER CONCESSIONS! LOCATED MINUTES FROM BISHOP ARTS DISTRICT! Experience contemporary living in this beautifully crafted home just minutes from Downtown Dallas. Featuring 4 bedrooms, 3.5 bathrooms, and approximately 2,154 square feet, the residence offers a stylish combination of modern finishes, functional spaces, and comfortable living. The main level showcases a bright and spacious layout with seamless connections between the living room, dining area, and kitchen. The kitchen is designed for both everyday living and entertaining, featuring modern cabinetry, ample preparation space, and an oversized island with plenty of room for gathering. The primary suite provides a relaxing escape with abundant natural light and a well designed ensuite bathroom. Generously sized secondary bedrooms offer versatility for guests, a dedicated office, or additional living arrangements. Step outside to the spacious backyard, where the recently installed privacy fence creates a more secluded setting for entertaining, outdoor activities, or unwinding at the end of the day. Ideally positioned near Downtown Dallas, parks, major highways, shopping, dining, and entertainment, this home provides convenient access to the best of the city while offering the comfort of a quiet residential setting.

817 Brooks Ave, Dallas

7328 Wild Valley Dr, Dallas
$585,000
3 Beds ⋅ 2 Baths ⋅ 21389475 MLS
Welcome to 7328 Wild Valley Drive, a single-story brick home in Dallas's established University Manor neighborhood, minutes from White Rock Lake, Lochwood, Lake Highlands, and the White Rock DART station. This 3-bedroom, 2-bath home offers approximately 1,650 square feet of living space with a gas-log fireplace anchoring the main living area and a spacious primary bedroom. The kitchen includes a gas range, built-in microwave, dishwasher, disposal, and refrigerator. Outside, an 8,146 sq ft lot with a wood-fenced backyard offers room to garden, entertain, or add a patio, and the attached 2-car garage with double door provides covered parking and storage. Central heat and air, city water and sewer. Located inside Loop 12 with quick access to Northwest Hwy, Abrams Rd, US-75, and I-635, and close to White Rock Lake trails, Flag Pole Hill, and neighborhood shopping and dining. A great opportunity in a well-located, mature Dallas neighborhood. Buyer and buyer's agent to verify all information, including square footage, schools, and room dimensions.

7328 Wild Valley Dr, Dallas

1112 Muncie Ave, Dallas
$585,000
4 Beds ⋅ 2 Baths ⋅ 21389399 MLS
Welcome to modern West Dallas living in this beautifully designed single-story home, completed in 2021 and offering approximately 2,000 square feet of thoughtfully designed living space. With four bedrooms and two full baths, the floor plan provides an ideal combination of functionality, comfort, and contemporary style. The heart of the home is a spacious, open-concept living area that connects the kitchen, dining, and living spaces, creating an inviting setting for both everyday life and entertaining. Large windows bring in abundant natural light, while clean architectural lines, modern finishes, and carefully selected details give the interior a polished, contemporary feel. The backyard extends the home’s entertaining potential with a generous outdoor space that provides plenty of room to relax, host guests, or create your own outdoor retreat. Located on a street surrounded by newer construction, this property offers the feel of an established neighborhood with the advantages of a newer home. Enjoy convenient access to some of Dallas’ most popular destinations, including Trinity Groves, Bishop Arts District, and Downtown. This home offers flexibility and an excellent opportunity in one of Dallas’ rapidly evolving areas.

1112 Muncie Ave, Dallas

2120 Valley View Dr, Cedar Hill
$585,000
5 Beds ⋅ 4 Baths ⋅ 21348849 MLS
Discover the space, setting, and possibilities waiting at 2120 Valley View Drive in Wildwood at Lake Ridge. With approximately 3,246 square feet, 5 bedrooms, 3.5 baths, 3 living areas, and 2 dining areas, this home offers the kind of flexibility that is increasingly hard to find—room to entertain, work from home, host guests, create a media or game room, or simply spread out and enjoy the space. Natural light fills the home, while the connected living and dining areas create an easy flow for both everyday living and entertaining. A gas-log fireplace anchors the main living area, and built-in features and decorative lighting add character throughout. The kitchen is equipped with a gas range, dishwasher, microwave, and convenient access to the surrounding gathering spaces. The private primary suite and generously sized secondary bedrooms allow the floor plan to adapt to a variety of needs. But the opportunity extends well beyond the interior. Situated on a lot exceeding 12,000 square feet with a greenbelt backdrop and no rear neighbors, the backyard offers tremendous potential to become a true outdoor destination. Imagine adding a pool, expanded entertaining space, outdoor kitchen, fire feature, lounge areas, or a combination of them while still preserving room for lawn and landscaping. The existing courtyard and expansive yard provide the foundation—the next owner gets to bring the vision. Located near Joe Pool Lake, Cedar Hill State Park, shopping, dining, and major thoroughfares, the property offers a peaceful setting without sacrificing convenience. Additional features include central heating and air, utility room, composition roof, city water and sewer, high-speed internet availability, and 1-car garage parking following a room addition. If you have been looking for a home with space you can use today and potential you can continue to build on tomorrow, this one deserves to be seen in person.

2120 Valley View Dr, Cedar Hill

4109 Claridge Ter, Garland
$585,000
6 Beds ⋅ 4 Baths ⋅ 21339320 MLS
BACK ON THE MARKET! NO FAULT OF THE HOME! BUYER CHANGED THEIR MIND 7 DAYS BEFORE CLOSING! SEARCH YOUTUBE FOR VIDEO! Welcome to timeless elegance, exceptional space, & an UNBEATABLE location come together in 1 of Garland's BEST neighborhoods! positioned steps from Lake Ray Hubbard & the exciting redevelopment of Wynn Joyce Park - featuring new walking trails, play areas, fishing pier, playgrounds, & restored natural spaces! This 3-CAR GARAGE home offers easy access to shopping, dining, entertainment & major roads w-quick connections to I-30 & I-635! Plus, you have the flexibility to choose from ANY GISD SCHOOLS! Yes... any! Step inside the grand foyer, where 20' ceilings create stunning first impressions & lead effortlessly into the welcoming formal living & dining rooms. Designed for both everyday living & unforgettable entertaining, the spacious family room flows seamlessly into the gourmet chef's kitchen featuring a huge island, granite countertops, modern fixtures, & an abundance of cabinetry, creating the perfect space for everything from weeknight dinners to holiday gatherings. The FIRST-FLOOR OWNER'S SUITE offers a peaceful escape with LOADS of space to relax, while an additional downstairs bedroom provides the perfect setup for guests, a home office, or multigenerational living! A dramatic designer staircase leads upstairs to an incredible second level featuring a game room, MEDIA ROOM, 4 generously sized secondary bedrooms & 2 full bathrooms! Don't miss the charming Juliet balcony overlooking the impressive living spaces below, adding a touch of architectural elegance & making the home feel even more open & inviting! Peace of mind comes with major recent updates, including a BRAND-NEW ROOF & all-NEW CARPET installed in 2026. Offering an exceptional floor plan, multiple living & entertaining spaces, desirable updates, & an OUTSTANDING LOCATION near parks, the lake, shopping, dining, and major highways, this spectacular home truly checks every box!

4109 Claridge Ter, Garland

10204 Mccree Rd, Dallas
$585,000
3 Beds ⋅ 2 Baths ⋅ 21339537 MLS
Welcome home to this beautifully updated 3-bedroom, 2-bath gem in the highly sought-after Lake Highlands area, zoned to the acclaimed Richardson ISD. Sitting on a rare oversized corner lot of approximately 0.22 acres, this property offers the kind of space and privacy that's hard to find this close to the city. Tired of Millennial gray? This home is warm from front to back with beautiful floors, thoughtful bathrooms and windows throughout. Think Austin vibes meet Richardson schools! Step inside to a bright, open layout filled with natural light, featuring completely renovated flooring throughout that gives the home a fresh, move-in-ready feel. Both bathrooms have been fully remodeled with stylish, modern finishes, and the convenient laundry room is tucked into the garage for easy, functional living. Outside is where this home truly shines. A private gated driveway leads to a fully fenced backyard secured by an 8-foot privacy fence wrapping nearly 270 degrees around the property — giving you a rare sense of seclusion with no direct neighbors on most sides. Whether you're entertaining, relaxing, or just enjoying the outdoors, this yard delivers true privacy in the heart of Lake Highlands. Parking is abundant, with a two-car garage plus an additional two-car carport - plenty of room for vehicles, guests, projects, or storage. Don't miss your chance to own this rare combination of space, privacy, and updates in one of Dallas's most desirable school districts. Schedule your showing today! For added convenience, the lease includes a refrigerator, washer, dryer, and countertop dishwasher. The garage is also equipped with an electric vehicle charging outlet. Ideally located near parks, shopping, dining, and major commuting routes, this move-in ready home offers comfort, convenience, and an outstanding location in one of Dallas' most sought-after neighborhoods. OWNER WILL BE PAYING WATER AND TRASH UTILITY, JUST ENSURE YARD IS WATERED PROPERLY.

10204 Mccree Rd, Dallas

3030 Weisenberger Dr, Dallas
$585,000
5 Beds ⋅ 4 Baths ⋅ 21335852 MLS
Just 10 minutes from Downtown Dallas! Set behind a private gated entrance on an oversized lot, this impressive property offers exceptional space, privacy, and versatility. The main residence features 5 bedrooms, 3.5 baths, multiple living and dining areas, a media room, balcony, dramatic wood-beamed ceilings, a striking fireplace, granite countertops, and abundant cabinetry. Step outside to an expansive covered patio with a built-in grilling station, perfect for entertaining year-round. A separate two-room studio with private bathrooms offers excellent potential for rental income, guest accommodations, or flexible workspace. With generous parking, mature trees, and easy access to major highways, this is a rare Dallas opportunity you do not want to miss!

3030 Weisenberger Dr, Dallas

8857 Flint Falls Dr, Dallas
$585,000
4 Beds ⋅ 4 Baths ⋅ 21318315 MLS
Ideally positioned in the highly sought-after Town Creek neighborhood of Lake Highlands, prized for its exceptional location just minutes from Highways 635 and 75, exemplary Richardson ISD schools, and picturesque setting with mature trees and direct access to a scenic 1.3-mile walking trail, this stunning mid-century-style home is a rare find. As you step inside, you're greeted by an enchanting private courtyard that blurs the line between indoor and outdoor living, offering endless possibilities to create a lush garden retreat, intimate entertaining space, or simply a one-of-a-kind statement feature that guests will never forget. The breathtaking family room captivates with its soaring vaulted beam ceilings and striking stone fireplace, while the adjacent wet bar invites effortless entertaining or can easily be transformed into a stylish coffee or wine bar. The timeless kitchen offers the perfect blend of style and function, featuring double ovens, extensive cabinetry, expansive prep space, and a large center island perfectly positioned between the casual breakfast nook and the elegant dining area, creating an ideal layout for both intimate gatherings and large-scale entertaining. The spacious primary retreat offers a peaceful escape, complete with a spa-inspired bath featuring a soaking tub, oversized walk-in shower, dual vanities, and two generous walk-in closets—creating the perfect place to relax and unwind at the end of the day. Completing this exceptional home are three generously sized secondary bedrooms, two full baths, and an oversized garage with a dedicated storage area, offering abundant space for everyday living and organization. Enjoy an exceptional Lake Highlands lifestyle with White Rock Lake, the Dallas Arboretum, the private school corridor, premier shopping, dining, and quick access to Highways 635 and 75 all just minutes from your doorstep.

8857 Flint Falls Dr, Dallas

416 Newpark, Desoto
$584,999
4 Beds ⋅ 5 Baths ⋅ 21164574 MLS
This Brand new never lived in MODEL home LOADED WITH UPGRADES and designed by designer. Pained through out, two tone kitchen with designer cabinets. see it to believe this dream home. This Home offers a spacious and contemporary model known as the Emerald. This model is a stunning mixture of traditional comfort and cutting edge design. It is roomy and elegant with open concept living spaces boasting with premium finishes. The primary bedroom is located downstairs. The primary bathroom includes dual sinks, an oversized shower, a luxury free standing tub, and a fantastic closet. On the first floor you will also find the family room, kitchen, and dining area with plenty of space as well as natural light. The upstairs includes three additional bedrooms with their own full bathroom, and a second living area. The home also comes standard with a walk-in pantry, butler's pantry, oversized windows and front door, and 20' ceilings. The office space is located at the front of the home. If you do not need an office, that space can be used to fit another need.

416 Newpark, Desoto

2307 Kings Rd, Dallas
$584,900
3 Beds ⋅ 4 Baths ⋅ 21426087 MLS
Welcome to 2307 Kings Road — a striking new-construction residence in the heart of Dallas, built for a buyer who wants style, privacy, and zero maintenance in one of the city's most walkable pockets. This 1,928-square-foot home spans three thoughtfully designed levels with 3 bedrooms and 3.5 bathrooms, wrapped in board-and-batten, stucco, and wood exterior detailing that stands apart on the block. Inside, floor-to-ceiling and dual-pane windows fill the home with natural light across hardwood-laminate and tile flooring. The kitchen is built for real use and real hosting — gas range, stainless appliances, oversized island, and a walk-in pantry. Relax in the cozy living area that centers on a charming electric fireplace, or head upstairs to the sumptuous primary ensuite that delivers a true retreat: dual vanities, soaking tub, separate shower, walk-in closet, and a private Juliet balcony. The additional bathrooms feature oversized vanities, dedicated storage, and stylish finishes. A convenient powder room and foyer add to the home’s thoughtful design. Outside, a fenced courtyard-style yard with smart irrigation, means low-maintenance living without sacrificing outdoor space. A two-car garage, tankless water heater, and full builder warranty round out a home built new in 2026 with nothing left to update. This is lock-and-leave living minutes from Uptown, Oak Lawn, and the Dallas North Tollway — ideal for the buyer who wants a low-maintenance base in the city, not a project. Schedule your private showing today. Don’t miss this opportunity to own a truly remarkable home in a prime location! Schedule your showing today and experience the perfect blend of style and function at 2307 Kings Rd.

2307 Kings Rd, Dallas

8914 Edna Pl, Rowlett
$584,900
4 Beds ⋅ 3 Baths ⋅ 21424331 MLS
Beautiful Single Story Drees Home on an Oversized Lot with a 3 Car Garage! This exceptional 4-bedroom home offers the perfect combination of thoughtful design, spacious living, and incredible outdoor spaces, including TWO inviting covered porches! Also, backing to HOA greenspace. Step inside to discover a bright, open-concept floor plan featuring soaring vaulted ceilings, a stunning wood beam, and expansive windows that fill the home with natural light. The spacious living and dining areas flow seamlessly into the gorgeous gourmet kitchen, complete with quartz countertops, stainless steel appliances, double ovens, abundant cabinetry, and plenty of space for gathering and entertaining. Designed with versatility in mind, the impressive floor plan includes four generously sized bedrooms PLUS a separate flex space, perfect for a home office, second living area, playroom, or whatever fits your lifestyle! Plantation shutters in the bedrooms and flex space add a beautiful finishing touch.The primary suite offers a relaxing retreat, with seating area, luxurious ensuite bathroom featuring an oversized walk-in shower, dual vanities, and huge master closet. You'll also love the incredible mudroom, complete with a coat closet and convenient coffee bar, adjoining a laundry room with a utility sink and additional cabinetry. Ideally located near highly rated schools, shopping, dining, and everyday conveniences, this home truly has it all! Single story living, a flexible floor plan, exceptional storage, an oversized lot, and a three car garage make this a standout opportunity you won't want to miss!

8914 Edna Pl, Rowlett

1910 Hope St Unit 15, Dallas
$584,900
3 Beds ⋅ 4 Baths ⋅ 21319960 MLS
Welcome to this beautifully built and well-maintained 3-bedroom, 3.5-bath townhome in Lower Greenville, one of Dallas’ most desirable neighborhoods. Located in a gated community with a pool, this home offers quality construction, comfort, and convenience. The main living area features high ceilings, large windows, a fireplace, and an open layout connecting the living, dining, and kitchen spaces. A private balcony off the living room and a main-level half bath add extra functionality for everyday living and entertaining. The kitchen includes granite countertops, stainless steel appliances, ample cabinetry, and a spacious island. Each bedroom features its own private bathroom, including a spacious primary suite with a walk-in closet, dual vanities, and walk-in shower. Additional features include an attached two-car garage, generous storage, and a low-maintenance lifestyle. Enjoy easy access to Lower Greenville, Knox-Henderson, White Rock Lake, and some of Dallas’ best restaurants, coffee shops, shopping, and parks.

1910 Hope St Unit 15, Dallas

1343 Valley Vista Dr, Irving
$584,000
4 Beds ⋅ 3 Baths ⋅ 21378667 MLS
Seller offering up to 2.0% in seller credits to use towards rate buy down or closing costs with preferred lender. Set in the sought-after Valley Ranch community and zoned to top-rated Coppell ISD, this immaculate custom Grand Home backs to a serene greenbelt and is filled with luxury finishes throughout. Rich wood floors, a dramatic wrought-iron staircase, and a soaring floor-to-ceiling stone fireplace create an unforgettable first impression. The spacious kitchen features granite countertops, a large island, stainless steel appliances, and a gas cooktop vented to the exterior—with the refrigerator included. The expansive primary suite offers a private sitting or study area, a spa-like bath with dual vanities, a Jacuzzi tub, and a huge walk-in closet. Upstairs, an open-concept media or game room is prewired for 7.1 surround sound, while the downstairs family room includes a built-in 5.1 speaker system, making this home ideal for both everyday living and entertaining. All of this just minutes from I-635, 121, I-35, top schools, shopping, restaurants, and DFW Airport—a perfect blend of luxury, convenience, and location.

1343 Valley Vista Dr, Irving

814 Premier Pkwy, Grand Prairie
$582,403
4 Beds ⋅ 4 Baths ⋅ 21340061 MLS
SUPERIOR WIND AND HAIL RESISTANT DESIGN!! PRICED WAY LESS THAN APPRAISAL, WHICH IS ATTACHED IN TD. Experience luxury redefined at this brand new townhome in Grand Prairie. No HOA, nor any restrictions on Airbnb or short term rentals. Designed with a steel framed structural system rather than conventional wood framing, this residence offers exceptional durability, weather resistance, and long-term peace of mind. A dramatic 23- foot entry gallery and soaring 10' 6' ceilings create an impressive first impression, while the open concept living, dining and kitchen spaces are tailored for modern entertaining. the chef's kitchen features a large quartz island, dual-tone soft close cabinetry , full-height quartz countersplash, stainless steel appliances, and a pantry with adjustable shelving. the main living area is anchored by a sleek 50 - inch linear electric fireplace, with a dedicated we bar and flexible loft space providing additional room to relax or host guests. the spacious primary suite offers a spa-inspired bath with a freestanding soaking tub, frameless glass shower with rainfall shower head, double quartz vanity, floor-to-ceiling tile, and a generous walk in closet. secondary baths continue the luxury finish package with quartz surfaces and floor-to-ceiling tile. additional highlights include luxury vinyl plank flooring, level 5 wall finish. bluetooth enabled garage opener, EV charging outlet, insulated garage door and energy-efficient 18 SEER variable-speed HVAC system. Located near Epic Central, Epic Waters Indoor Waterpark, Topgolf, IKEA, major dining and retail destinations, and key employment centers in Irving, Arlington, and Grand Prairie, this home combines sophisticated design, advanced construction, and unbeatable DFW convenience.

814 Premier Pkwy, Grand Prairie

3538 Gallagher St, Dallas
$582,000
4 Beds ⋅ 3 Baths ⋅ 21342974 MLS
Experience elevated living in this stunning 2026 new construction home in the heart of West Dallas, where modern design meets an unbeatable location. This thoughtfully designed 2-story residence features 4 spacious bedrooms, 3 full bathrooms, and a 2-car garage, offering the perfect blend of style, comfort, and functionality. Step inside to an open-concept floor plan filled with contemporary finishes, abundant natural light, and eye-catching LED-lit stairs that add a sophisticated touch. At the heart of the home is a large waterfall kitchen island, perfect for entertaining and everyday living complete with a built in microwave and wall oven. The sleek kitchen offers generous prep space and flows effortlessly into the living and dining areas. The luxurious primary suite is your own private retreat, featuring a spa-inspired bathroom with a freestanding soaking tub, oversized shower, and elegant finishes designed for relaxation. Upstairs, the game room provides the perfect flex space for movie nights, a playroom, or additional entertainment area. Step outside to a covered patio overlooking a spacious backyard, perfect for hosting family gatherings, weekend BBQs, or enjoying quiet evenings outdoors. Location is everything, and this home delivers. Situated just minutes from Downtown Dallas and less than 10 minutes from Trinity Groves and the Margaret Hunt Hill Bridge, you’ll enjoy quick access to some of the city’s best dining, nightlife, shopping, and entertainment. Luxurious finishes, thoughtful design, and an unbeatable location, this is modern West Dallas living at its finest. Schedule your private tour today!

3538 Gallagher St, Dallas

11348 11350 Mc Cree Rd Unit 2, Dallas
$580,000
6 Beds ⋅ 6 Baths ⋅ 21437345 MLS
Discover this impressive 3,602 total square-foot 2-unit duplex on a corner lot! Each two-story unit offers three bedrooms, two full bathrooms, a half bathroom, two spacious living areas, a separate dining room, and a detached two-car garage. What truly sets this property apart is its versatile layout! Beyond the traditional three-bedroom floor plan, each unit features a second downstairs living area near a convenient half bathroom, plus an oversized upstairs bedroom with an adjoining bonus space, perfect for a home office, sitting room, or creative retreat. There's room to spread out, work from home, and enjoy flexible living arrangements. Unit 11350 has established tenants of five years paying $2,500 per month, with a lease through June 2027. Unit 11348 is vacant and move-in ready, offering an opportunity for additional rental income or owner occupancy. Whether you're an investor seeking rental income or a buyer looking to live in one unit while renting the other, this property offers space, versatility, and opportunity. Tenant-occupied unit available for viewing with a serious offer.

11348 11350 Mc Cree Rd Unit 2, Dallas

11348 11350 Mccree Rd Unit 2, Dallas
$580,000
6 Beds ⋅ 6 Baths ⋅ 21433885 MLS
Discover this impressive 3,602 total square-foot 2-unit duplex on a corner lot! Each two-story unit offers three bedrooms, two full bathrooms, a half bathroom, two spacious living areas, a separate dining room, and a detached two-car garage. What truly sets this property apart is its versatile layout! Beyond the traditional three-bedroom floor plan, each unit features a second downstairs living area near a convenient half bathroom, plus an oversized upstairs bedroom with an adjoining bonus space, perfect for a home office, sitting room, or creative retreat. There's room to spread out, work from home, and enjoy flexible living arrangements. Unit 11350 has established tenants of five years paying $2,500 per month, with a lease through June 2027. Unit 11348 is vacant and move-in ready, offering an opportunity for additional rental income or owner occupancy. Whether you're an investor seeking rental income or a buyer looking to live in one unit while renting the other, this property offers space, versatility, and opportunity. Tenant-occupied unit available for viewing with a serious offer.

11348 11350 Mccree Rd Unit 2, Dallas

3201 Greenleaf Ct, Garland
$580,000
4 Beds ⋅ 3 Baths ⋅ 21415124 MLS
PRICED TO SELL. Beautifully maintained single-family traditional ranch home situated on a spacious corner lot in the SpringPark community. Offering 3,248 square feet of living space, this single-story layout features 4 bedrooms, 3 full bathrooms, 2 large living areas, and vaulted ceilings. The main family room boasts a classic brick wood-burning fireplace and a wet bar. The kitchen comes equipped with granite countertops, an electric cooktop and oven, microwave, dishwasher, disposal, and a pantry. Additional living spaces include a breakfast room, formal dining room, and an enclosed solarium-sunroom. The primary suite includes dual walk-in closets, double vanities, a soaking tub, and a separate shower. Generous bedroom space and walk-in closets are featured throughout the home. Outside, the property features a covered patio, a landscaped grassy backyard, and a sprinkler system. Served by Richardson ISD, SpringPark offers extensive community amenities, including greenbelts, walking trails, a 17-acre lake, pond, playgrounds, a community center, a swimming pool, and a racquet club. The location provides quick access to Crowley Park, the Telecom Corridor, Galatyn Park, and State Farm headquarters.

3201 Greenleaf Ct, Garland

1721 Ave B, Dallas
$580,000
4 Beds ⋅ 4 Baths ⋅ 21413685 MLS
Experience elevated modern living in this stunning 4-bedroom, 3.5-bath home, where bold contemporary architecture meets serene natural beauty. Featuring a striking exterior of sleek black stucco and warm natural wood accents, this exceptional property makes a lasting first impression. A private front patio with sophisticated glass railings creates a welcoming outdoor retreat, perfect for enjoying your morning coffee or unwinding at the end of the day. Inside, soaring ceilings, abundant natural light, and clean architectural lines create an inviting atmosphere throughout. The thoughtfully designed open-concept layout offers an effortless flow between living, dining, and entertaining spaces. Extend your gatherings outdoors to the expansive covered back patio, ideal for year-round enjoyment. Steps lead down to a lush backyard backing to a peaceful, winding creek and mature trees, creating a tranquil, nature-inspired setting. The second level features a versatile game room, perfect for a media lounge, recreation space, or additional entertaining area, along with comfortable secondary bedrooms. Take modern living to the next level with a private rooftop balcony on the third floor, offering an exclusive outdoor escape to relax and enjoy the surroundings. With its distinctive architectural details, multiple outdoor living spaces, and thoughtfully arranged three-level design, this home offers a unique blend of contemporary style, comfort, and functionality. SPECIAL FINANCING INCENTIVE: Buyers who finance through the seller's preferred lender may qualify for a promotional interest rate of 4.99%, subject to lender approval, loan program requirements, and applicable terms and conditions. Contact the listing agent for additional details.

1721 Ave B, Dallas

9536 Millridge Dr, Dallas
$580,000
4 Beds ⋅ 3 Baths ⋅ 21400112 MLS
Richardson ISD! This impeccably maintained home blends modern updates with timeless appeal and offers a flexible layout to fit your lifestyle. With 4 bedrooms—including one that easily serves as an office or den—there’s space for everyone and everything. The updated kitchen is both spacious and inviting, featuring quartz countertops, stainless steel appliances, an induction cooktop, built-in microwave, large pantry (a rare find for the area), and a cheerful breakfast nook. The living room impresses with vaulted ceilings, a gas fireplace, built-in cabinets, and French doors that open to the covered patio, perfect for relaxing or entertaining. The expansive primary bedroom offers plenty of room to unwind and includes two generous closets. Additional highlights include newer windows, new flooring throughout the main living areas, recessed lighting, abundant natural light, and a new water heater. Ideally located with quick access to shopping, restaurants, this home truly combines comfort, convenience, and charm. New exterior HVAC condenser recently installed.

9536 Millridge Dr, Dallas

911 N Haskell Ave, Dallas
$580,000
21375395 MLS
Prime Commercial Parcel in PD 298 (Bryan Area SPD) with High Visibility in the Medical District Corridor Unrivaled land acquisition opportunity positioned along the rapidly transforming N. Haskell Avenue commercial corridor in East Dallas. Situated directly across from the Element Hotel by Marriott and adjacent to a high-traffic Starbucks, this prime commercial parcel benefits from built-in foot traffic, exceptional street visibility, and immediate proximity to the Baylor University Medical Center complex. Located within Planned Development District 298, the property offers versatile zoning overlay guidelines designed for high-density, urban commercial, office, medical, or mixed-use development. Excellent frontage, seamless transit connectivity to Downtown Dallas and Deep Ellum, and surrounding high-volume commercial anchors make this an ideal site for flagship retail, medical office, hospitality, or multi-family repositioning. Zoning: PD 298 (Bryan Area Special Purpose District) Location Highlights: High visibility on N. Haskell Ave; fronting Element Hotel; adjacent to Starbucks; minutes to Baylor University Medical Center, Deep Ellum, and Central Expressway (US-75 and I-30).

911 N Haskell Ave, Dallas

911 N Haskell Ave, Dallas
$580,000
21375386 MLS
Prime Commercial Parcel in PD 298 (Bryan Area SPD) with High Visibility in the Medical District Corridor Unrivaled land acquisition opportunity positioned along the rapidly transforming N. Haskell Avenue commercial corridor in East Dallas. Situated directly across from the Element Hotel by Marriott and adjacent to a high-traffic Starbucks, this prime commercial parcel benefits from built-in foot traffic, exceptional street visibility, and immediate proximity to the Baylor University Medical Center complex. Located within Planned Development District 298, the property offers versatile zoning overlay guidelines designed for high-density, urban commercial, office, medical, or mixed-use development. Excellent frontage, seamless transit connectivity to Downtown Dallas and Deep Ellum, and surrounding high-volume commercial anchors make this an ideal site for flagship retail, medical office, hospitality, or multi-family repositioning. Zoning: PD 298 (Bryan Area Special Purpose District) Location Highlights: High visibility on N. Haskell Ave; fronting Element Hotel; adjacent to Starbucks; minutes to Baylor University Medical Center, Deep Ellum, and Central Expressway (US-75 and I-30).

911 N Haskell Ave, Dallas

4401 Roseland Ave Unit A, Dallas
$580,000
2 Beds ⋅ 3 Baths ⋅ 21242825 MLS
Incredible investment purchase - priced considerably under appraised value. Built in equity of over $50k! Thoughtfully designed and beautifully finished, this modern sleek condominium in East Dallas offers a refined take on modern urban living.The chef-inspired kitchen features striking quartz countertops, stainless steel appliances, and generous storage—perfect for hosting or everyday living. An open-concept layout flows seamlessly into the dining and living areas, where soaring ceilings amplify the space and natural light pours in. Step outside to a private second-floor terrace, your own hidden retreat complete with a fireplace—ideal for cozy nights, entertaining, or relaxed al fresco dinners. Two spacious bedrooms and two-and-a-half baths offer both comfort and style, while the light-filled primary suite impresses with a large walk-in closet, a dedicated study, and serene treetop views. Expansive windows flood the home with sunlight, highlighting polished concrete and hardwood floors throughout. Tucked among lush greenery yet just minutes from everything Dallas has to offer, this home is the perfect blend of modern design, privacy, and city convenience.

4401 Roseland Ave Unit A, Dallas

808 Trailwood Dr, Desoto
$579,999
4 Beds ⋅ 4 Baths ⋅ 21426201 MLS
Distinctive scale and resort-style outdoor living come together at 808 Trailwood Dr, a meticulously maintained DeSoto residence with four bedrooms, three full baths, one half bath, and nearly 4,000 square feet. Built in 2006 on an oversized lot, this two-story brick home offers exceptional flexibility in a wonderful neighborhood. Sun-filled vaulted ceilings elevate both the formal living room and family room, while a fireplace and gorgeous wood flooring lend warmth and refinement. The open floor plan includes four living areas, two dining areas, and a dedicated office. In the kitchen, granite countertops, an island, gas cooktop, tile backsplash, and pantry make cooking and hosting feel seamless. Tucked downstairs, the primary suite creates a private escape with a jetted tub, separate shower, double vanity, and spacious closet. Upstairs, three additional bedrooms and two full baths accompany a game-room loft and media room, leaving abundant room for movie nights, recreation, guests, or quiet downtime. Continue out back and discover the sparkling pool with water feature, complemented by an extended covered patio for shaded dining and lounging. A storage shed keeps outdoor essentials organized, and the alley-access two-car garage preserves the polished front curb appeal. DeSoto High School, Briarwood Park, shopping, dining, and freeways are also nearby. Experience the space and atmosphere in person! Schedule your showing today!...

808 Trailwood Dr, Desoto

2200 Mansfield Rd, Cedar Hill
$579,999
21123074 MLS
Pleased to offer a premier 1.98-acre development site positioned at the high-traffic hard corner of Mansfield Road and Lakeview Drive in Cedar Hill, Texas. Strategically situated within a densely populated residential area, the property benefits from strong demographics, including 83,581 households within a 15-minute drive time and a median household income of $117,562. The site’s Local Retail zoning, coupled with utilities in place (septic, city water, and electric) and dual access points, provides an efficient path to development. The location supports a wide range of potential uses, including convenience store, gas station, QSR, and general retail, making it an attractive opportunity for commercial operators and investors alike. Positioned along a key community travel corridor, the property captures exposure to 12,708 vehicles per day, with steady traffic drawn from Joe Pool Lake, Cedar Hill State Park, Highway 67, and surrounding neighborhoods—all within three miles of the site. This prime corner tract combines visibility, accessibility, and favorable market fundamentals—making it a strong candidate for immediate commercial development.

2200 Mansfield Rd, Cedar Hill

2030 Klondike St, Grand Prairie
$579,995
4 Beds ⋅ 3 Baths ⋅ 21244313 MLS
Come explore this stunning three-story home in the heart of Grand Prairie! With a modern design, this property offers a move-in-ready luxury experience. It includes 4 Bedrooms, 3 full bathrooms, and a large bonus room on the first floor. The open-concept living dining, and kitchen area is ideal for entertaining, featuring ample cabinetry, an electric range, refrigerator, and a spacious island for an eat-in kitchen. Bedrooms are thoughtfully placed on each level, while the top floor is dedicated to the private primary suite. Or step out to one of the balconies from the guest room or primary suite to enjoy some refreshments and unwind. The wraparound backyard includes a large deck for taking in spectacular sunset views! Property is an active AirBNB, with property generating $184,112.74 in total revenue for all reservations including past and expected payouts of taxes and fees, with an average revenue per reservation of $1203.35. The average occupancy rate of 88%, calculated as the number of nights booked divided by the total nights available. If interested in taking ownership and continuing AirBNB usage, please inquire. Property can be sold furnished. Valuation for all indoor and outdoor furnishings and appliances approximately $20,000. SELLER FINANCING INCENTIVE! Sellers are offering a 1-1 interest rate buydown, reducing the buyer’s interest rate by 1% for the first TWO YEARS! Enjoy lower monthly mortgage payments for the first 24 months. Subject to lender approval and financing terms.

2030 Klondike St, Grand Prairie

Listings provided by North Texas Real Estate Information Systems (NTREIS). Listing data has been deemed reliable but is not guaranteed to be accurate by the MLS.

Last updated:

How much is your home worth?

Get instant property value now!