Refine Search
Sort by
6204 Liberty Hl, Dallas
$648,382
3 Beds ⋅ 3 Baths ⋅ 21423624 MLS
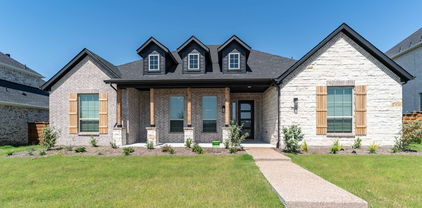
Stunning single-story home in the Prestonwood community! Nestled on a corner lot with elegant finishes inside and out. Entry leads to a spacious living area featuring a gas fireplace and floor-to-ceiling built-ins, along with recessed lighting, stellar skylights, and wood-like tile that extends throughout. Adjacent kitchen includes plenty of cabinets, a large center island, and stainless appliances. Fenced side patio off the kitchen with brick flooring and built-in gas grill. Formal dining features a dry bar and floor-to-ceiling windows with plantation shutters. Primary bedroom extends to an en suite bath with garden tub, stand-up shower, dual vanities, and walk-in closet. Dual guest bedrooms with a Jack-and-Jill bath in between. Bonus room off the living area leads to a spacious backyard with mature trees, privacy fence, and shed storage. Half bath and laundry off kitchen, with attached 2-car garage. Easy access to excellent shopping and restaurants, including The Clubs of Prestonwood golf courses and Addison's dining and nightlife. Move-in ready — schedule your showing today!

6204 Liberty Hl, Dallas

1623 Lansford Ave, Dallas
$648,000
4 Beds ⋅ 4 Baths ⋅ 21435776 MLS
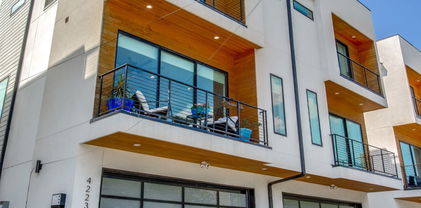
MODERN NEW CONSTRUCTION IN ELMWOOD. NEARLY 3,000 SQ FT. NO HOA Welcome to 1623 Lansford Ave, a beautifully designed 2024-built home offering nearly 3,000 square feet of thoughtfully designed living space in the heart of Elmwood. With 4 bedrooms, 3.5 bathrooms, a 2-car garage, and no HOA, this home offers the space and modern features today’s buyers are looking for. The open-concept main living area creates an inviting space for everyday living and entertaining, with a spacious kitchen featuring a large island and abundant cabinetry that flows seamlessly into the living and dining areas. The generous primary suite offers a private retreat with a well-appointed ensuite bath, while three additional bedrooms provide flexibility for family, guests, a home office, or a playroom. Built in 2024, this home gives you the benefits of newer construction without waiting for a home to be built. Enjoy modern finishes, an oversized footprint, a private backyard, and a 2-car garage—all in a location that puts you close to Kiest Park, Tyler Station, Bishop Arts, shopping, dining, and major Dallas thoroughfares. Modern construction. Generous space. No HOA. Convenient Dallas location. Come see why 1623 Lansford Ave deserves to be your next home!

1623 Lansford Ave, Dallas

900 S Denley Dr, Dallas
$648,000
21416216 MLS
INVESTOR & DEVELOPER OPPORTUNITY - 900 S. DENLEY Envision the possibilities at 900 S. Denley! This land-focused opportunity places investors and developers in a South Dallas corridor with a history of community planning and an evolving development landscape. Explore the potential to create something new in an area positioned for continued attention and investment. The surrounding area benefits from proximity to the Dallas Zoo, DART's Morrell Station, major transportation routes, and the broader Bishop Arts and Oak Cliff communities. The Dallas Zoo's ambitious, multi-phase Safari Trail transformation is moving forward, bringing new wildlife habitats and visitor experiences in the years ahead. Dallas has also established planning initiatives focused on revitalization, infrastructure, transportation, and economic development in the Dallas Zoo area and Morrell Station DOA. Qualified projects may wish to explore City of Dallas economic development programs, real estate development incentives, and applicable investment-zone opportunities, subject to eligibility and approval. Whether you are evaluating a commercial venture or another development concept, 900 S. Denley offers an opportunity to investigate the possibilities of this evolving Dallas location. CONTACT LISTING AGENT FOR ADDITIONAL INFORMATION. Buyers should independently verify zoning, permitted uses, utilities, lot dimensions, development feasibility, applicable incentives, and all City requirements. Existing structure is not the focus of this land opportunity; buyer to verify demolition requirements and costs.

900 S Denley Dr, Dallas

5465 Patterson Ct, Irving
$646,900
3 Beds ⋅ 4 Baths ⋅ 21297725 MLS
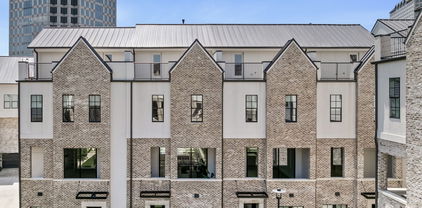
CLOSE ON THIS UNIT BY DECEMBER 31 AND QUALIFY FOR 5% FLEX CASH! This move-in ready, new construction 3-bed, 3.5-bath townhome by InTown Homes offers a prime location just steps from dining, entertainment, and the DART. As one of the final opportunities in the community, this home also qualifies for a 3% FLEX CASH INCENTIVE that can be used toward closing costs or an interest rate buydown. The community features a lush courtyard and resort-style pool and is just steps from Campion Trail, Lake Carolyn, the Toyota Music Factory, The Towers at Williams Square and Irving Water Street. Commuting is a breeze with quick access to major highways, making it easy to explore the entire metroplex. Inside, enjoy a light-filled open floor plan, sophisticated finishes, and engineered hardwood floors throughout. The main level showcases soaring 12-foot ceilings and a 10-foot sliding panel door that opens to a private balcony. The sleek kitchen boasts Fisher & Paykel appliances, quartz countertops, a designer tile backsplash, and soft-close cabinetry. Unwind in the spacious primary suite with a spa-like bathroom and expansive walk-in closet. The stunning rooftop terrace provides the perfect space for entertaining and enjoying the surrounding views. PLEASE NOTE: ALL OPEN HOUSES WILL BE HELD AT 5453 PATTERSON COURT.

5465 Patterson Ct, Irving

12739 Rutland Dr, Farmers Branch
$645,555
3 Beds ⋅ 3 Baths ⋅ 21394394 MLS
MLS# 21394394 - Built by First Texas Homes - Ready Now! ~ Introducing the Dogwood R floor plan at The Abbey at Mercer Crossing in Farmers Branch, TX. This beautifully designed 2-story home features 3 bedrooms and 2.5 bathrooms within 2,250 sq ft of versatile living space. Ideal for both relaxation and entertaining, the layout includes a cozy loft that can serve as a home office or a serene reading nook. Enjoy gatherings in the spacious living area, or step outside to the covered patio for al fresco dining under the stars. Every corner of the Dogwood R is crafted with your lifestyle in mind, offering walk-in closets for ample storage and a fireplace for warmth and ambiance. Imagine evenings spent with loved ones, sharing stories and laughter, creating lasting memories in a space that feels like home. Explore the possibilities to personalize this plan with various structural options and design finishes, making it uniquely yours. Discover the Dogwood R at First Texas Homes and experience how easy it is to create a welcoming haven tailored to your needs.

12739 Rutland Dr, Farmers Branch

1311 Cardigan Ln, Desoto
$645,000
4 Beds ⋅ 4 Baths ⋅ 21438846 MLS
Classic traditional design meets modern touches in this immaculate, move-in-ready home on an over half-acre lot in highly sought-after Club Ridge Estates. Mature trees frame the home, and a curved staircase greets you in the entry. The formal living room is anchored by a gas fireplace with new tile surround, while the family room soars with two-story vaulted ceilings, a wall of windows, and skylights. Fresh interior paint and recessed LED lighting run throughout, with plantation shutters in select rooms. The layout offers four bedrooms plus an office, four full baths, two living areas, and two dining areas. The main-level primary suite features a fully remodeled bath with a freestanding tub, frameless glass shower, dual quartz vanities, new tile, a skylight, and new lighting and fixtures, plus a walk-in closet with custom built-ins. The wood-paneled office has French doors, built-in bookcases, a desk, and hardwood floors. The kitchen offers a granite island with cooktop, double wall ovens, stainless appliances, trash compactor, walk-in pantry, breakfast bar, breakfast nook, and refinished hardwoods. All baths have new toilets and fixtures, and the downstairs guest bath adds quartz counters and new tile. The laundry room includes a utility sink and cabinets. Big-ticket items are done: new 30-year roof, gutters, and skylights (May 2026), exterior paint (2026), two HVAC systems (2026), Rheem water heater (2024), several new windows (2026), fence (2024), and sprinklers. The oversized three-car garage has a finished floor and separate storage room. Out back, a vaulted covered patio with new ceiling fan and sealed flagstone extends to an open patio. Minutes from Thorntree Golf Club and Hillside Village, near I-35E, I-20, and US-67, and about 15 minutes to downtown Dallas. The baby grand piano is negotiable and can convey with an acceptable offer. This home must be seen in person to appreciate its scale, beauty, and expansive setting.

1311 Cardigan Ln, Desoto

6615 Hunters Ridge Dr, Dallas
$645,000
4 Beds ⋅ 2 Baths ⋅ 21433356 MLS
Welcome to 6615 Hunters Ridge Drive, a beautifully updated 4-bedroom, 2-bathroom single-story home offering 2,372 square feet of living space in the established Preston Meadow Estates neighborhood of North Dallas. Featuring modern updates, multiple living areas, and an inviting backyard designed for entertaining, this home offers an ideal combination of comfort, functionality, and convenience. Step inside to discover a spacious, versatile floor plan featuring a welcoming formal living area, comfortable family room, and flexible dining space that can easily accommodate a home office or additional sitting area. The updated kitchen showcases granite countertops, a gas cooktop, double ovens, and abundant cabinetry, providing plenty of storage and workspace for everyday cooking and entertaining. Updated bathrooms and generously sized bedrooms add to the home's appeal, while a dedicated game room complete with a wet bar and wine cooler creates the perfect setting for hosting guests or relaxing at home. The outdoor living space is a standout feature, offering a spacious, fully fenced backyard with an updated patio, pergola, and built-in grilling station. Whether enjoying a quiet evening outdoors or hosting gatherings, this private backyard provides an inviting extension of the home's living space. Additional conveniences include a private driveway, two-car garage, and updated privacy fencing. Ideally situated in North Dallas, this Preston Meadow Estates home offers convenient access to neighborhood greenbelts, walking trails, playgrounds, shopping, dining, and major roadways. With its desirable single-story layout, four bedrooms, updated kitchen and bathrooms, multiple living areas, and exceptional outdoor entertaining space, 6615 Hunters Ridge Drive is a wonderful opportunity to own a move-in ready home in Dallas, TX 75248. Schedule your private showing today!

6615 Hunters Ridge Dr, Dallas

2312 Honeylocust Dr, Irving
$645,000
4 Beds ⋅ 3 Baths ⋅ 21418180 MLS
Welcome to the Gated Golf Course Community of Hackberry Creek! This stunning 4-bedroom, 2.5-bath home has been completely transformed with updates throughout. The open-concept downstairs features a formal office upon entry, a spacious dining room, and a grand living area centered around a cozy fireplace. The chef’s kitchen is a showstopper, boasting custom cabinetry, custom countertops a large center island, a breakfast area, and brand-new appliances. Upstairs, the expansive primary suite offers a private retreat, complemented by three generously sized secondary bedrooms. An additional flexible space provides the perfect setup for a second home office, a cozy sitting area, or a dedicated playroom. Updates include a new roof, two new HVAC systems, countertops, new windows, luxury plank flooring, plush new carpet, fresh interior paint and brick exterior paint, a new front door and more! Step outside to enjoy the new patio and a brand-new fence—perfect for entertaining. Ideally located just minutes from PGBT and 635, this home offers an easy, efficient commute to DFW Airport. Experience luxury living in a premier gated community!

2312 Honeylocust Dr, Irving

1727 Whittier Ave, Dallas
$645,000
2 Beds ⋅ 2 Baths ⋅ 21393693 MLS
Extraordinary Possibilities in Forest Hills Estates. An opportunity to acquire a homesite in Dallas’s Forest Hills neighborhood near White Rock Lake. Offered for land value at $645,000, 1727 Whittier Avenue presents an opportunity for builders exploring their next spec project or buyers seeking a location for a custom home. The property includes an existing house and garage that convey as-is. The seller will not make repairs. The survey dated April 2, 2003 depicts approximately 80 feet of frontage and 125 feet of depth, equivalent to 10,000 square feet by calculation. DCAD reports approximately 9,635 square feet. This discrepancy has not yet been reconciled. The 2003 survey also depicts a 35-foot front building line, a 10-foot rear utility easement, and a 15-foot alley along the rear boundary. These historical survey details are provided for preliminary review and do not establish current development approvals or the allowable footprint of a new home. Buyers should independently verify lot area and dimensions, current zoning, setbacks, easements, deed restrictions, utilities, tree requirements, floodplain status, and suitability for their intended construction. Contact Kevin Day with questions about the property or to schedule a site walk.

1727 Whittier Ave, Dallas

252 Plantation Dr, Coppell
$645,000
4 Beds ⋅ 3 Baths ⋅ 21384913 MLS
Welcome to 252 Plantation Drive, where space, privacy, and an incredible Coppell location come together on a rare 1-acre lot. This 2,550-square-foot home offers four bedrooms and three bathrooms, but what truly sets this property apart is the backyard. Surrounded by mature trees and lush greenery, the expansive outdoor space feels remarkably secluded, creating a peaceful setting that’s hard to find in the middle of the Metroplex. Step outside and you may forget you’re in Coppell. it has the quiet, private feel of country living with plenty of room to relax, entertain, play, or simply enjoy the outdoors. Inside, the home provides a spacious and versatile floor plan with plenty of room for everyday living and entertaining. With four bedrooms and three baths, there’s flexibility for family, guests, a home office, or additional living space. Located in highly sought-after Coppell ISD, this property gives you the best of both worlds: the convenience of Coppell combined with the privacy and breathing room of a full acre. Opportunities to find this much land, mature landscaping, and a truly secluded backyard in this location don’t come along often. If you’ve been looking for a home where you can enjoy more space, more privacy, and the feeling of being away from it all without giving up the conveniences of the city, 252 Plantation Drive is one you’ll want to see.

252 Plantation Dr, Coppell

1802 Stevens Bluff Ln, Dallas
$645,000
3 Beds ⋅ 4 Baths ⋅ 21371800 MLS
Four levels, a corner lot, and owners who never stopped improving the place. Most homes in this Oak Cliff community look the way the builder left them. This one does not. The kitchen carries a full GE Monogram suite with French door wall oven, six burner gas cooktop and vented hood, a built in Thermador drawer microwave and an oversized Level 5 Persa Avorio granite island with room for the whole conversation. Marble look subway tile, under cabinet lighting, pantry storage and reverse osmosis drinking water finish it. Engineered acacia hardwood runs underfoot, seven inch baseboards frame the walls, and arched windows pour light across the main level. The fourth floor is where the house shows its personality. A game room with wet bar, glass front cabinetry and wine refrigerator opens onto a private rooftop deck with custom lighting, built for long evenings and a very short walk home. Three bedrooms, three full baths and a powder bath, every bedroom with its own en suite. The first level guest suite adds a walk in shower and its own door to the yard, easy to use as an office. The primary suite offers a coffered ceiling, two walk-in closets one of which has a secret cabinet useful for storing valuables, dual vanities, oversized frameless shower and a radiant heated towel bar. Blackout treatments in every bedroom, dimmers throughout, and laundry on the bedroom level rather than four flights down. Original owners, with service records to match. Trane zoned HVAC, two tankless water heaters, whole house surge protection, interior fire sprinklers, irrigation and TAEXX in wall pest treatment. Two car garage with epoxy floor, overhead storage, myQ opener and a ChargePoint Home Flex Level 2 charger hardwired to 50 amps. Ring doorbell and pre wired security. Outside, a fenced yard with established landscaping and a concrete patio, a genuine rarity here. Minutes to Bishop Arts, Stevens Park Golf Course and Twelve Hills Nature Center. Rooftop Grill stays.

1802 Stevens Bluff Ln, Dallas

330 Las Colinas Blvd E Unit 1302, Irving
$645,000
2 Beds ⋅ 2 Baths ⋅ 21219772 MLS
Move-In Ready - Las Colinas 2 bedroom Condo- 24 hour concierge - Elevated and Oversized private balcony. Now offered at $645,000 - Professionally appraised at $645,000. This stunning condo showcases spectacular sunrises and panoramic vistas of Lake Carolyn through expansive floor-to-ceiling windows that fills the space with natural light. The open-concept design blends living, dining and kitchen areas, ideal for both refined entertaining and effortless everyday living. The updated condo features upscale materials, premium appliances and generous counter space complimented by beautiful quartzite countertops. The spacious primary suite offers a large walk-in closet providing exceptional storage and organization. This residence offers unmatched accessibility for both BUSINESS and LEISURE travel. Enjoy resort-style amenities, secure access, 2 assigned parking spots, 2 large on-site storage units, state-of-the art fitness center, rooftop pool, business conference center and 10 minutes to Dallas Fort Worth International Airport. The Grand Treviso is ideally positioned near the iconic Ritz-Carlton Las Colinas, The Byron Nelson Club, Golf and Tennis enthusiasts will appreciate the proximity to The Las Colinas Country Club, A variety of dining options, Gondola rides at Lake Carolyn, The Toyota Music Factory for entertainment and just steps away from your residence is the Mandalay Canal where you can enjoy a stroll or a jog, the route winds around the beautiful Lake Carolyn creating a nearly 3 mile loop for enjoying the outdoors. This is high-rise living at its finest! Plus $5,000 agent bonus with reasonable offer -Contact listing agent for details.

330 Las Colinas Blvd E Unit 1302, Irving

4839 Fuller Ct Unit 701, Irving
$644,990
3 Beds ⋅ 4 Baths ⋅ 20989790 MLS
From the moment you step inside the Amos, you’ll notice how effortlessly it separates spaces while keeping everything connected. Designed across three levels, this home creates distinct areas for privacy, entertainment, and relaxation. The first floor gives you flexibility, with two bedrooms tucked away alongside a full bath—great for guests, a home office, or even a private retreat. As you head upstairs, the main living area is where everything comes together. The kitchen, dining, and family room flow effortlessly, creating a comfortable hub for both quiet evenings and lively gatherings. Step onto the balcony for a breath of fresh air, or retreat to the owner’s suite, complete with its own bath and walk-in closet. But it doesn’t stop there. The third floor is a true bonus, featuring an additional flex space and a spacious terrace. Whether it's a media lounge, a game room, or an indoor-outdoor escape, this level lets you shape the home to fit your lifestyle. With its multi-level design and well-defined spaces, the Amos offers the best of both openness and separation, making it easy to move through your day exactly how you want.

4839 Fuller Ct Unit 701, Irving

3720 Camden Ln, Addison
$644,900
3 Beds ⋅ 4 Baths ⋅ 21385807 MLS
Sitting on a quaint, tree-lined corner lot on a quiet cul-de-sac street, 3720 Camden Lane is in one of Addison’s sought-after neighborhoods, with no HOA. With 3 living areas, 2 dining spaces, 3 bedrooms & 2.5 baths, this home offers flexible living spaces, thoughtful updates & a location close to Addison’s dining, parks & trails. Inside, the open floor plan features hardwood flooring, soaring ceilings, & expansive windows that fill the home with natural light. The formal living room with fireplace offers an inviting space to relax or entertain, while the formal dining room is ideal for hosting. The kitchen features granite countertops, a double oven, under-cabinet lighting, & Kitchen Aid stainless steel appliances. The family room opens to the kitchen & overlooks the patio, creating a comfortable space for everyday living. The first-floor primary suite features hardwood floors, a double vanity, seamless shower with rain head, jetted air tub, travertine countertops, & windows overlooking the patio, offering a pleasant view of the outdoor space. Upstairs, the game room offers flexible space for movie nights, hobbies or a playroom, plus a half bath & large walk-in closet. Two additional bedrooms & a full bath complete the upper level. Step outside to a garden courtyard with brick pavers, mature trees, a decorative iron gate & covered seating area, perfect for morning coffee, outdoor dining or enjoying the peaceful surroundings. Additional highlights include Pella windows, outdoor lighting, & blown cellulose insulation over the attic floor & fiberglass batts in the walls. Recent updates include a 2023 roof, 2026 epoxy garage floor, 2026 carpet & 2026 tile flooring in the guest & half baths. Located near Addison Circle Park, Vitruvian Park, Les Lacs Park & the Addison Athletic Club, this home offers convenient access to dining, recreation & North Dallas. Some photos have been virtually staged.

3720 Camden Ln, Addison

14691 Lacebark Cir, Addison
$643,990
3 Beds ⋅ 4 Baths ⋅ 21387489 MLS
MLS# 21387489 - Built by Cadence Homes - Dec 2026 completion! ~ Introducing the pinnacle of townhouse living embodied in the exquisite Magnolia End floor plan. Offering 3 bedrooms, 2.5 bathrooms, and a generous 2,215 square feet of living space, this property stands ready to become your new sanctuary. Enter through the welcoming entry, adaptable to feature a convenient built in valet for your everyday needs. The open - concept living, kitchen, and dining areas are bathed in natural light, perfectly suited for both vibrant entertaining and serene relaxation. The dining space is adorned with window seating, cleverly convertible into banquette seating for your dining table. The luxurious kitchen is a haven for culinary enthusiasts, boasting a spacious pantry and an island featuring a sink and dishwasher for seamless functionality. Ascend to the third floor and be greeted by a versatile loft area, adaptable to your lifestyle needs as a playroom, craft area, or tranquil reading nook. Bedroom 2 offers rejuvenation with ample natural light and spacious closet. A well - appointed full ensuite bath for streamlined mornings, while the convenience of a third - floor laundry eliminates unnecessary trips up and down the stairs. Indulge in the luxury of the large primary suite, complete with an expansive walk - in closet to effortlessly house your wardrobe. The primary bath beckons with dual sinks, a lavish shower, and a private toilet—all meticulously designed for your comfort and privacy. This townhouse epitomizes modern living within a structured and sophisticated environment. Your new home awaits—contact us today for a viewing!

14691 Lacebark Cir, Addison

9864 Shoreview Rd, Dallas
$640,000
3 Beds ⋅ 2 Baths ⋅ 21398693 MLS
Welcome home to this beautifully updated single-story home in the heart of Lake Highlands! With 3 bedrooms, 2 full baths and 1,919 sq ft, it has been thoughtfully refreshed from top to bottom and is ready for its next owner. Rich hardwood floors, fresh paint and updated lighting flow through bright, inviting living spaces. The fully remodeled kitchen is sure to impress, with modern cabinetry, new counters and appliances, and recessed lighting that sets the mood. Both baths have been tastefully updated, and a sliding patio door opens to a backyard that's great for relaxing or entertaining. Updated landscaping boosts curb appeal, and the finished 2-car attached garage offers everyday convenience. All this is just minutes from White Rock Lake, trails, dining and shopping. Don't miss it!

9864 Shoreview Rd, Dallas

2421 N Garrett Ave Unit 1, Dallas
$640,000
3 Beds ⋅ 4 Baths ⋅ 21372628 MLS
Gorgeous 3-Story Townhome-Style Condo in the Heart of Knox-Henderson A truly unique layout: the main living space sits on the top floor, where soaring vaulted ceilings and a striking cedar-clad accent wall create a light-filled, loft-like great room unlike anything else in the neighborhood. This 3-bedroom, 3.5-bath home lives like a single-family residence with the ease of condo ownership. There are no shared walls with neighboring units on the ground floor, and a private turfed patio off the downstairs bedroom or office offers a spot for morning coffee or evening relaxation. The top-floor chef's kitchen is built for real cooking, with a gas cooktop, double ovens, quartz waterfall island, and custom cabinetry, all open to a sunlit dining area anchored by a statement chandelier. The primary suite offers a spacious ensuite with dual vanities, a walk-in glass shower, and a generous walk-in closet. Two additional bedrooms and a versatile home office round out the floor plan. Location is everything here: one block to Mayer's Garden and Local Public Eatery, and four blocks to LDU Coffee, Joe Leo's Tex Mex, and the rest of Henderson Avenue's dining scene. The area is also on the cusp of major transformation with Henderson East, a $95.5 million mixed-use development underway just blocks away, bringing 75,000 SF of new retail and 12,000 SF of chef-driven restaurants to the corridor. A gated entry courtyard and attached 2-car garage complete the package in one of Dallas's most walkable neighborhoods. Reach out for a private tour of this home.

2421 N Garrett Ave Unit 1, Dallas

381 E Greenbriar Ln Unit 304, Dallas
$640,000
2 Beds ⋅ 3 Baths ⋅ 21306212 MLS
Corner-unit townhome featuring a rooftop terrace with breathtaking downtown skyline views. This stylish, contemporary home showcases a sleek exterior design and is ideally located just minutes from Bishop Arts, Trinity Groves, and Downtown. Step inside to soaring 10–11 ft ceilings, a custom staircase, 2-car garage, and a first-floor guest suite with a private backyard. The second level offers an expansive living area with floor-to-ceiling windows, a gas fireplace, and a private balcony, seamlessly connecting to a stunning chef’s kitchen. The kitchen is equipped with stainless steel appliances, custom cabinetry, a large island with breakfast bar seating, white quartz countertops, and a spacious dining area. The generous primary suite includes a walk-in closet, dual vanities, a jetted tub, and an oversized shower. A dedicated study off the primary suite can easily serve as a third bedroom or nursery. A full-size laundry room is conveniently located on the same level as the primary suite. The fourth-floor rooftop deck is expansive and offers unobstructed, panoramic views of downtown. Low HOA fees and community pool!

381 E Greenbriar Ln Unit 304, Dallas

5469 Patterson Ct, Irving
$639,900
3 Beds ⋅ 4 Baths ⋅ 21438586 MLS
CLOSE ON THIS UNIT BY DECEMBER 31 AND QUALIFY FOR 5% FLEX CASH! This move-in ready, new construction 3-bed, 3.5-bath townhome by InTown Homes offers a prime location just steps from dining, entertainment, and the DART. As one of the final opportunities in the community, this home also qualifies for a 3% FLEX CASH INCENTIVE that can be used toward closing costs or an interest rate buydown. The community features a lush courtyard and resort-style pool and is just steps from Campion Trail, Lake Carolyn, the Toyota Music Factory, The Towers at Williams Square and Irving Water Street. Commuting is a breeze with quick access to major highways, making it easy to explore the entire metroplex. Inside, enjoy a light-filled open floor plan, sophisticated finishes, and engineered hardwood floors throughout. The main level showcases soaring 12-foot ceilings and a 10-foot sliding panel door that opens to a private balcony. The sleek kitchen boasts Fisher & Paykel appliances, quartz countertops, a designer tile backsplash, and soft-close cabinetry. Unwind in the spacious primary suite with a spa-like bathroom and expansive walk-in closet. The stunning rooftop terrace provides the perfect space for entertaining and enjoying the surrounding views. PLEASE NOTE: ALL OPEN HOUSES WILL BE HELD AT 5453 PATTERSON COURT.

5469 Patterson Ct, Irving

703 Buckalew St, Dallas
$639,900
4 Beds ⋅ 3 Baths ⋅ 21386627 MLS
Beautiful Move-in READY Completed new construction home in the heart of Dallas, just minutes from the vibrant Bishop Arts District and Downtown Dallas. This beautifully crafted residence showcases exceptional attention to detail and modern design throughout. Featuring 4 spacious bedrooms and 3 full bathrooms, this home offers a functional and open layout perfect for everyday living and entertaining. The gourmet island kitchen with gas stove is a true centerpiece, complete with stylish finishes and ample space for gatherings. A versatile upstairs loft provides additional living or flex space to suit your needs. The private primary suite is a true retreat with a mega closet, highlighted by its own balcony -perfect for morning coffee or evening relaxation -and a luxurious ensuite bath designed for comfort and elegance. Step outside to enjoy a large covered patio and an expansive backyard, ideal for year-round entertaining. Energy efficient home with foam insulation, fully landscaped, sprinkler system & more! This home blends comfort, style, and location—an incredible opportunity to own new construction in one of Dallas’ most desirable areas! Generous Lot size 50x140. Hurry, send your offer before it's gone!

703 Buckalew St, Dallas

2255 Springhill Dr, Dallas
$639,000
3 Beds ⋅ 2 Baths ⋅ 21422255 MLS
Welcome to Casa Linda Forest, where tree-lined streets, a welcoming neighborhood atmosphere, and the charm of East Dallas come together. This inviting 3-bedroom, 2-bath home offers 1,787 square feet, a two-car garage, and a wonderful location within walking distance of White Rock Lake and the Dallas Arboretum. Inside, you'll find an open-concept layout that creates an easy flow between the living and dining spaces, making it ideal for entertaining and everyday gatherings. The inviting eat-in kitchen features granite countertops, while warm wood and ceramic tile flooring and a cozy fireplace add to the home's welcoming character. Outside, the covered patio and fenced backyard offer a lovely setting to relax, entertain, and enjoy the outdoors. Thoughtful recent improvements add both charm and functionality, including fresh front yard sod (2025), refreshed garden beds and landscaping (2026), new gas fireplace logs (2026), and a new hot water heater installed in February 2026. With beloved East Dallas destinations, local shopping, and dining just moments away, this home offers a wonderful opportunity to enjoy the charm, convenience, and community that make Casa Linda Forest such a special place to call home.

2255 Springhill Dr, Dallas

4010 Azure Ln, Addison
$639,000
3 Beds ⋅ 2 Baths ⋅ 21421652 MLS
Spacious single-story Addison living with major updates: 2025 HVAC, all windows replaced in 2023, remodeled kitchen and guest bath, fresh paint and lighting! Larger than many nearby one-story homes, this inviting residence offers two living areas plus a versatile office or flex room, hardwood floors throughout and NO CARPET. A leaded-glass entry opens to vaulted formal spaces with plantation shutters. The family room features a dramatic floor-to-ceiling stacked-stone fireplace and flows into a kitchen with navy island, breakfast bar, KitchenAid appliances and double ovens. A window-lined bonus room with built-in seating makes an ideal office or retreat. The split primary suite offers a bay window, jetted tub, glass shower and generous closet. Enjoy a low-maintenance backyard with stamped-concrete courtyard, deck, fire-feature area and Texas-native landscaping framed by mature live oaks. Less than 100 yards to an Addison trailhead connecting you to miles of walking trails! No HOA.

4010 Azure Ln, Addison

1631 Macmanus Dr, Dallas
$639,000
3 Beds ⋅ 2 Baths ⋅ 21406389 MLS
Step into a beautifully reimagined home designed for modern living. Refreshed with meticulous attention to detail, the interior showcases gleaming original hardwood floors, upgraded designer lighting, and stunning contemporary finishes throughout. The spacious primary living area centers around an iconic, original terracotta brick fireplace, creating a warm and inviting focal point for relaxing or entertaining. Designed for culinary enthusiasts, the fully renovated kitchen features warm custom wood cabinetry, elegant Taj Mahal quartz countertops, a gas range cooktop, and a statement geometric tile backsplash. Both spa-inspired bathrooms feature high-end tiled accent walls, luxury vanities, gold hardware accents, backlit architectural mirrors, and a custom walk-in shower with a framed tile archway. Retreat to the expansive primary suite, offering direct sliding glass door access out to a newly constructed back deck—perfect for morning coffee or evening entertaining overlooking the spacious yard. This turn-key residence also includes brand-new windows, a new HVAC system for year-round efficiency, and abundant parking with an attached 2-car garage, covered carport, and a 4-car driveway. Located just minutes from the Arboretum, White Rock Lake, shopping, dining, and local coffee shops, this property offers the ultimate balance of style, comfort, and convenience

1631 Macmanus Dr, Dallas

3903 Rive Ln, Addison
$639,000
4 Beds ⋅ 3 Baths ⋅ 21371371 MLS
Enjoy added privacy, green space views, and direct access to Addison’s walking trail network from this spacious four bedroom, two and one half bathroom home. With no homes immediately behind, the backyard overlooks city maintained green space and offers a peaceful setting from the rear patio. Inside, generously sized rooms provide flexibility for everyday living, working, and entertaining. The kitchen overlooks the downstairs den, while a distinctive double staircase connects both the entryway and den. The spacious primary suite features a sitting area, a generous walk in closet, and a newly remodeled shower. Located on a quiet tree-lined street with limited through traffic, the home also offers the advantage of no HOA. Addison Athletic Club and the neighborhood’s popular Les Lacs duck pond are nearby, along with parks, trails, dining, and entertainment. Convenient access to the Dallas North Tollway and Interstate 635 places the best of Addison and North Dallas within easy reach.

3903 Rive Ln, Addison

Listings provided by North Texas Real Estate Information Systems (NTREIS). Listing data has been deemed reliable but is not guaranteed to be accurate by the MLS.

Last updated:

How much is your home worth?

Get instant property value now!