Refine Search
Sort by
1120 Prosperity, Grand Prairie
$924,900
4 Beds ⋅ 4 Baths ⋅ 21423533 MLS
Contemporary modern design meets scenic lake views at 1120 Prosperity Court. This architecturally designed and custom built home is located in The Sanctuary, a gated community tucked into the back of Lake Ridge, this approximately 3,200-square-foot home offers 4 bedrooms, 3 full bathrooms, 1 half bathroom, and a 3-car garage with custom cabinetry. The spacious living room flows into an open kitchen, creating an inviting setting for everyday living and entertaining. Modern architectural style complements the surroundings, while views overlooking Joe Pool Lake provide a beautiful backdrop. Located on a cut-de-sac. Easement access to the lake adds another opportunity to enjoy this distinctive setting. Located within Cedar Hill ISD, the home combines the privacy of a gated community with convenient access to the Metroplex—approximately 25 minutes from Dallas and 35 minutes from Fort Worth, depending on traffic.

1120 Prosperity, Grand Prairie

8817 Arborside Dr, Dallas
$924,900
4 Beds ⋅ 3 Baths ⋅ 21383808 MLS
Set among mature trees and undulating streets in a quintessential trick-or-treating neighborhood, this beautifully updated four-bedroom home offers an exceptional lifestyle in the highly sought-after Moss Haven Elementary area of Richardson ISD. Thoughtfully designed for both refined entertaining and effortless everyday living, the light-filled interior showcases rich white oak floors, generous room proportions, and an open, versatile floor plan. The downstairs primary suite provides a private retreat with an adjoining office or nursery, dual vanities, soaking tub, separate shower, and expansive walk-in closets. At the heart of the home, the chef-inspired kitchen combines timeless style with modern function, featuring granite countertops, subway tile backsplash, gas range, second oven, and dedicated coffee bar. The kitchen opens to a welcoming family room with custom built-ins and fireplace overlooking the lush backyard with open patio and covered pergola. Multiple living and dining spaces—including an inviting sunroom—provide exceptional flexibility for entertaining, working from home, or relaxing with family. Three spacious secondary bedrooms upstairs offer privacy for guests, while a versatile fourth bedroom can easily serve as a game room, media room, or home office. The private backyard creates a serene outdoor extension of the home, with a generous grassy lawn, open-air patio, and covered deck ideal for al fresco dining and relaxed Texas evenings. Enjoy a short stroll to Moss Haven Elementary and convenient access to White Rock Lake, scenic trails, parks, Royal Oaks Country Club, NorthPark Center, premier Dallas dining and shopping, Downtown Dallas, Love Field, and DFW Airport. Combining timeless design, thoughtful updates, and an enviable Lake Highlands location, this exceptional home delivers the best value in Dallas living!

8817 Arborside Dr, Dallas

6715 Tyree St, Dallas
$924,900
4 Beds ⋅ 4 Baths ⋅ 21246953 MLS
75k PRICE ADJUSTMENT! MODERN CUSTOM HOME COMPLETED IN 2023! Stunning contemporary showstopper offering 4 bedrooms, 3.5 baths, and a 2-car garage with upscale finishes throughout. This thoughtfully designed home features foam insulation, rich wood flooring, custom cabinetry, LED lighting, and a full smart home system with integrated plugs and switches. The open-concept layout is anchored by a chef’s kitchen complete with quartz countertops, a large island with breakfast bar, premium appliances including a 36” range, and a spacious walk-in pantry. Ideal for entertaining, the home boasts a formal dining area with a wine cellar and an expansive living room highlighted by a ventless fireplace. The private primary suite offers a spa-inspired bath with a separate shower, oversized jetted tub, dual vanities, and a generous walk-in closet. Additional features include a custom laundry room with built-ins, a versatile game room with balcony access, and a beautifully covered patio overlooking a cocktail pool, perfect for indoor-outdoor living.

6715 Tyree St, Dallas

2712 Mount View Dr, Farmers Branch
$919,950
4 Beds ⋅ 3 Baths ⋅ 21323880 MLS
Rare opportunity to own a custom-built, all-brick home in Farmers Branch featuring timeless craftsmanship, smart-home technology, luxury finishes, and resort-style outdoor living. Built by a custom home builder with quality and attention to detail throughout, this home offers upgrades that truly set it apart. Designed for comfort and convenience with a Rachio WiFi sprinkler system, Nest thermostats and carbon monoxide sensors, and a complete ADT security system featuring seven Google cameras and panic buttons. The kitchen and living areas are built to impress with KitchenAid appliances, built-in ice maker, Arhaus lighting, beautiful custom molding, and a statement fireplace. Custom steel French doors off the living area and primary suite provide natural light and seamless indoor-outdoor living. The newly remodeled primary bath offers a spa-like experience with Kohler hardware, custom vanity, marble stone shower, Robern medicine cabinets, RH hardware, and a custom closet with exceptional storage. Enjoy a private backyard retreat with a custom Hobert-built pool, spa, firepit, outdoor kitchen, stone water feature, and low-maintenance turfed dog run. Additional upgrades include custom garage shelving, garage ceiling fan, EV-charger readiness, and custom attic storage. A thoughtfully designed home where craftsmanship, technology, and luxury come together.

2712 Mount View Dr, Farmers Branch

3621 Hidalgo St, Irving
$919,000
4 Beds ⋅ 6 Baths ⋅ 21408928 MLS
Discover the stunning home in the heart of Las Colinas, offering beautiful finishes, spacious livingareas and exceptional versatility! The open, inviting interior features an updated kitchen, elegant living and Dining spaces, and a luxurious primary Suite. Enjoy outdoor living with a wraparound balcony and a private pool, perfect for relaxing or entertaining. A standout feature is the mother-in-law suite, complete with its own kitchen, living room and dining area - Ideal for multigenerational living or extended guests. The basement also offers two additional bonus rooms, providing endless posibilities for a home office, gym, or entertainment space. Major recent upgrades includs a 50-year metal roof installed just a few years ago and three HVAC units all replaced in last 5 years. This exceptional Las Colinas property offers the perfect combination of comfort, style, and flexible living space!

3621 Hidalgo St, Irving

9506 Milltrail Dr, Dallas
$919,000
4 Beds ⋅ 3 Baths ⋅ 21419340 MLS
Luxury Lake Highlands Home with Pool - 3,189 Sq Ft - 4 Bedrooms - 3 Bathrooms - 4 Living Areas - Generac Generator Discover exceptional living in the heart of highly sought after Lake Highlands beautifully updated home featuring 4 bedrooms, 3 baths, and 4 spacious living areas designed for today's lifestyle. Combining elegant indoor spaces with resort-style outdoor amenities, property offers perfect balance of comfort, functionality, and entertainment. Professionally designed landscaping and stunning dusk-to-dawn accent lighting create unforgettable curb appeal. Flagstone accents enhance front entry, walkways, flower beds, and expansive backyard entertainment area boasting more than 1,000 square feet of flagstone patio space. Private backyard oasis is truly one of a kind, featuring 10,000-gallon fiberglass pool with dramatic 3-foot stone elevation and tranquil water feature. Relax or entertain year-round beneath charming 9x10 pergola complete with ceiling fan and wood-burning fireplace. Additional outdoor features include full sprinkler system , French drain system, electronic gated driveway access, two-car garage, 3rd carport, Inside, soaring ceilings and open, flexible floor offers four separate living areas, including sunroom, upstairs loft, and versatile flex space ideal for a home office, fitness room, playroom, or media room. The main level includes two bedrooms for added convenience, while the second-floor features two additional bedrooms, a full bath, and a spacious loft retreat. Updated interior showcases fresh paint throughout, fresh upstairs carpeting, plantation shutters, and durable waterproof luxury vinyl plank flooring Chef-inspired kitchen is designed for both everyday living and entertaining, featuring double ovens, decorative glass-front cabinetry with accent lighting, and large walk-in pantry. Home is equipped with a whole-house Generac generator, ensuring uninterrupted power during outages. Located in one of Dallas' most desirable neighborhoods.

9506 Milltrail Dr, Dallas

2802 Lee St, Dallas
$915,000
3 Beds ⋅ 4 Baths ⋅ 21361813 MLS
Modern design meets unbeatable location in this striking three-story residence nestled just moments from the vibrant Knox-Henderson corridor and Lower Greenville. With quick access to Uptown, Downtown, Deep Ellum, and White Rock Lake, this home is ideally positioned to enjoy the best of Dallas living—nearby dining, entertainment, trails, and nightlife. The curb appeal is undeniable, with sleek architectural lines, neutral tones, and a gated front yard. Inside, you'll find over 2,500 square feet of well-designed space with clean lines, tall ceilings, and large windows throughout. The first floor offers a versatile guest suite or secondary owner’s suite, complete with ensuite bath, walk-in closet, and direct access to the two-car garage and laundry. Upstairs, the heart of the home features an open-concept layout filled with natural light. The gourmet kitchen boasts expansive quartz countertops, a 6-burner gas range with stainless steel vent hood, custom cabinetry, and generous storage. It opens to a spacious dining area and living room anchored by a stone fireplace and oversized windows that frame treetop views. The main owner's suite is also on this floor, offering polished concrete floors, a spa-like bath with dual vanities, a walk-in shower, and a custom closet system. On the third level, enjoy a second living area perfect for media, fitness, or a home office, along with a third private bedroom and bath. Step outside onto the covered balcony—ideal for relaxing or entertaining with city views and seasonal color. Additional highlights include light-toned hardwoods, recessed lighting, sleek finishes, and a neutral palette ready for your personal touch. A rare find in one of Dallas’ most sought-after neighborhoods!

2802 Lee St, Dallas

2114 Aylesport Dr, Dallas
$915,000
3 Beds ⋅ 4 Baths ⋅ 21200569 MLS
Breathtaking Updated Beauty in the coveted Farmers Market. Stunning Architecture with a Magnificent four story Open Well Staircase that showcases this spectacular corner property. It sits on a Beautiful courtyard that leads up to the gated community pool! The Foyer which opens up to the custom foyer mudroom cabinetry and a great California Custom Wine closet. The first-floor bedroom with an ensuite bath and large walkin closet could easily be a second living. The stunning Open Well staircase leads you up to the 2nd floor living area with great 12 ft ceilings. Lovely living room with a fireplace and beautiful balcony that overlooks the beautiful courtyard. The updated gourmet kitchen with quartz countertops, ss appliances ,island, custom cabinetry and pantry. Also the delightful dining room which is open to the living room and kitchen. The Primary bedroom has a great sitting area and a sensational primary bathroom with separate shower, jetted tub, separate vanities, marble countertops. Two Custom walkin closets, a California Closet and a second custom closet. The third floor bedroom has a large walkin closet and ensuite bathroom. Can easily be an office. Also the full laundry room is off the hallway. Many more amenities!

2114 Aylesport Dr, Dallas

13740 Vida Ln, Dallas
$909,900
8 Beds ⋅ 6 Baths ⋅ 21360259 MLS
Rare 2-acre property featuring two fully self-contained homes sold together on one parcel. The Primary Residence 1,992 sq ft was completely updated in 2025. The Second Residence 2,426 sq ft includes a large air-conditioned converted garage-flex room. Together, the homes offer 4,418 total measured square feet across two separate residences. The updated Primary Residence features 3 bedrooms & 2 bathrooms, highlighted by a modern kitchen with gray painted cabinets, stainless steel hardware, a full Whirlpool appliance package, built-in oven, electric glass cooktop, quartz countertops, & a stainless steel sink. Interior highlights include a vaulted living room with an all-brick wood-burning fireplace, formal living & dining areas, updated bathrooms with quartz countertops, luxury vinyl plank flooring in the bedrooms, & coordinating gray tile in the main living areas. Additional features include ceiling fans, 2-inch faux wood blinds, generous walk-in closets, & a convenient laundry-mudroom with pantry & utility closet. The home is connected via breezeway to a two-car garage complete with a bar sink & toilet, plus extensive covered patio space that offers a welcoming wraparound feel. Both residences provide significant garage, flex, & outdoor living space. The Second Residence boasts wood-look laminate flooring throughout, multiple living areas, a full kitchen, dining space, bedrooms, bathrooms, laundry area, a large air-conditioned converted garage-flex room, & its own spacious covered patio. Each home has separate driveway access, its own electric meter, gutters, & a privately fenced backyard. The entire property is fully fenced with pea gravel drives and could easily accommodate two distinct outdoor living areas with the simple addition of a dividing fence. Perfect for multi-generational living, extended family, caregiving, guest accommodations, or future income potential with a live-in-one, lease-the-other arrangement. Owner will not divide the property.

13740 Vida Ln, Dallas

13740 Vida Ln, Dallas
$909,900
8 Beds ⋅ 6 Baths ⋅ 21310882 MLS
Rare 2-acre property featuring two fully self-contained homes sold together on one parcel. The Primary Residence 1,992 sq ft was completely updated in 2025. The Second Residence 2,426 sq ft includes a large air-conditioned converted garage-flex room. Together, the homes offer 4,418 total measured square feet across two separate residences. The updated Primary Residence features 3 bedrooms & 2 bathrooms, highlighted by a modern kitchen with gray painted cabinets, stainless steel hardware, a full Whirlpool appliance package, built-in oven, electric glass cooktop, quartz countertops, & a stainless steel sink. Interior highlights include a vaulted living room with an all-brick wood-burning fireplace, formal living & dining areas, updated bathrooms with quartz countertops, luxury vinyl plank flooring in the bedrooms, & coordinating gray tile in the main living areas. Additional features include ceiling fans, 2-inch faux wood blinds, generous walk-in closets, & a convenient laundry-mudroom with pantry & utility closet. The home is connected via breezeway to a two-car garage complete with a bar sink & toilet, plus extensive covered patio space that offers a welcoming wraparound feel. Both residences provide significant garage, flex, & outdoor living space. The Second Residence boasts wood-look laminate flooring throughout, multiple living areas, a full kitchen, dining space, bedrooms, bathrooms, laundry area, a large air-conditioned converted garage-flex room, & its own spacious covered patio. Each home has separate driveway access, its own electric meter, gutters, & a privately fenced backyard. The entire property is fully fenced with pea gravel drives and could easily accommodate two distinct outdoor living areas with the simple addition of a dividing fence. Perfect for multi-generational living, extended family, caregiving, guest accommodations, or future income potential with a live-in-one, lease-the-other arrangement. Owner will not divide the property.

13740 Vida Ln, Dallas

2242 Mountain Lakes Dr, Cedar Hill
$900,000
4 Beds ⋅ 6 Baths ⋅ 21412054 MLS
Seller offering up to 2% in seller credits to use towards rate buy down or closing costs with preferred lender. This large luxury home showcases an impressive open layout filled with architectural detail and abundant natural light. A grand staircase entry sets the tone, opening into a spacious living room anchored by a striking floor-to-ceiling tile fireplace, creating a true statement centerpiece. The chef’s kitchen offers a generous island and excellent workspace, with the stove and hood currently being assessed for updates. The primary suite is expansive and features a spa-like bathroom, providing a relaxing retreat with room to unwind. Outdoor living is a highlight, with a dedicated dining and lounge area overlooking your private pool, perfect for entertaining or enjoying quiet evenings at home. While the property needs a bit of TLC, its scale, layout, and luxury features offer exceptional potential for personalization and long-term value.

2242 Mountain Lakes Dr, Cedar Hill

3434 Granada Ave, University Park
$900,000
2 Beds ⋅ 3 Baths ⋅ 21392775 MLS
Tucked onto a tree-lined block in the prestigious heart of University Park, this charming 1,776-square-foot residence places top-tier education right at your doorstep. Located in the heart of HPISD, mornings are effortless—stroll to class, campus sports, or neighborhood favorites like Snider Plaza for dining and shopping. Inside, the light-filled main level features a seamlessly integrated kitchen that opens directly to the dining area, enhancing flow while connecting living spaces around a classic brick hearth. A convenient powder bath and full laundry room complete the first level. The smart upper level is designed for privacy and comfort, housing two dedicated ensuite bedrooms. The spacious primary retreat offers double vanity sinks, excellent built-in organization, and dual walk-in closets. Out back, a deep, fully fenced backyard with a spacious patio delivers a rare outdoor sanctuary—ideal for dining under the stars or hosting weekend gatherings. Complete with a private single-car garage, this home combines an unbeatable neighborhood footprint with easy low-maintenance living.

3434 Granada Ave, University Park

116 N Paschall Rd, Sunnyvale
$900,000
3 Beds ⋅ 2 Baths ⋅ 21368308 MLS
Some properties just make you want to stay awhile. Set on nearly 5 acres beneath mature shade trees in Sunnyvale, this beautifully maintained ranch-style home offers a peaceful setting, wide-open space, and room to enjoy life both inside and out. From the breakfast area, look beyond the shaded backyard to the pasture and horse barn in the distance, a view that makes it easy to forget how close you are to everything. Inside, the 2,627-square-foot home has a warm, comfortable feel with engineered hardwood floors, plantation shutters, and plenty of space to gather. Two living and dining areas offer flexibility for everyday living and entertaining, while the wet bar gives one living space the feel of a game room or casual hangout. The kitchen features granite countertops, gas cooktop, double ovens, and a large walk-in pantry. An oversized laundry room with built-in cabinetry and folding space adds storage and function. Outside, the possibilities really open up. The fenced and cross-fenced property 5 acre property includes approximately 3 acres of pasture, a 4-stall horse barn with electricity, water and tack room, horse exerciser, round pen, greenhouse, shooting range, and a 20x40 storage building with electricity and water. The 2 car garage also includes existing space with the potential to be transformed into additional or guest living quarters. The space is already in place and ready for someone to reimagine and remodel to fit their needs. The home has been thoughtfully cared for with replaced windows, PVC plumbing, updated gas water heaters, blown-in insulation, partially floored attic space, and a replaced driveway with added drainage. Whether your plans include horses, hobbies, family gatherings, or simply more room to spread out, this is the kind of property that lets you do a little bit of everything. Bring the family and the farm—there’s room for both!

116 N Paschall Rd, Sunnyvale

608 Redbud Ct, Cedar Hill
$900,000
5 Beds ⋅ 5 Baths ⋅ 21296993 MLS
Luxury Live Auction! Bidding to start from $900,000.00! Appraised at $1.3M, this stunning home is tucked into a quiet cul-de-sac in the coveted Juniper Ridge community, and is a rare modern masterpiece that was conceived in dialogue with its surroundings. At over 4,550 square feet across three deliberate levels, every room is a new chapter, and every window is a painting. Step into the first floor and the forest greets you. Soaring windows flood the living spaces with filtered, golden light that changes hour by hour as the canopy shifts. Earthy finishes echo the landscape just beyond the glass, creating an experience that intentionally blurs the line between inside and out. Ascend to the second level and the space transforms. Rolling hills unfold before you as the tree line gives way to open sky — visible from the dedicated home study, the stunning primary suite, and the secluded master balcony off the primary bathroom. A private perch designed for mornings with coffee and evenings with wine, with views that cost nothing and give everything. The third-level crow's nest is unlike anything else in Cedar Hill. From this vantage point, the landscape opens fully to undulating hills of Cedar Hill State Park, some views of Joe Pool Lake, and on clear days, the distant skyline of downtown Arlington. The home sits on over an acre of lightly wooded, private land — a rarity at this price point in the DFW metroplex. 5 spacious bedrooms, 4.5 bathrooms room provide room for family and guests alike. The lot offers privacy, quiet, and a genuine connection to nature that is unparallel to anywhere else in DFW. Minutes from Joe Pool Lake recreational trails, Cedar Hill State Park, the Cedar Hill Golf Club, and quick highway access to Dallas and Fort Worth — this address offers the serenity of the country with the convenience of the city. If you have been searching for the home that feels genuinely different — because it was genuinely designed differently — your search ends here.

608 Redbud Ct, Cedar Hill

1700 Oates Dr, Mesquite
$900,000
21270981 MLS
Prime commercial development opportunity in the rapidly growing Mesquite corridor! Located at 1700 Oates Dr, Mesquite, TX, this strategically positioned commercial site comes with a Special Permit already approved for an oil change facility and car wash, saving developers significant time, planning, and entitlement costs. The hard work has already been done — permitting and zoning approvals are in place, allowing a much faster path to development and operation. An additional advantage is the flexibility of the existing Special Permit, which may make future use modifications easier compared to starting the process from scratch. Positioned near the highly traveled I-635 corridor, the property benefits from strong visibility and accessibility. The recently reconstructed Oates Drive bridge over I-635, part of the $1.74 billion 635 East Project, was designed to improve traffic flow, expand capacity, and enhance safety between US-75 and I-30 — bringing increased traffic exposure and long-term growth potential to the area. Excellent opportunity for investors, developers, or owner-users seeking a ready-to-develop site in a high-growth commercial corridor surrounded by residential density, retail activity, and ongoing infrastructure improvements.

1700 Oates Dr, Mesquite

4260 Lasater, Balch Springs
$900,000
20807881 MLS
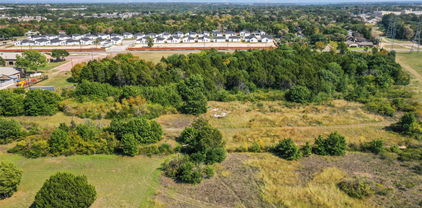
INCREDIBLE INVESTMENT & DEVELOPMENT OPPORTUNITY NEAR I-20! Discover approximately 4.428 acres in a growing area near I-20, offering exciting possibilities for investors, developers, entrepreneurs, and homeowners! This unique property features 3.199 acres designated for commercial use and 1.229 acres designated for residential use, providing an exceptional opportunity to explore a variety of business and residential possibilities! BRING YOUR VISION TO LIFE! Imagine a food truck park, outdoor dining and entertainment destination, event venue, retail development, or another exciting business venture! Be sure to view the conceptual food truck park rendering included in the listing photos, showcasing just ONE of the many possibilities for this property! The illustration features approximately 30 food truck spaces, outdoor dining, entertainment areas, and customer parking. Rendering is for conceptual purposes only and does not represent existing improvements or approved development plans. All proposed uses are subject to buyer verification and applicable approvals. The residential portion includes a gated 4-bedroom, 2-bathroom home with approximately 2,557 square feet, swimming pool, and deck! The home is being sold AS-IS and offers opportunities for residential living, renovation, or customization. Additional improvements include two horse barns and two storage buildings, offering valuable space for storage, equipment, or other permitted uses. Conveniently situated near I-20, residential communities, shopping, and expanding commercial development! Property has a Mesquite mailing address but is reportedly within Balch Springs city limits. Buyers should independently verify zoning, jurisdiction, permitted uses, utilities, restrictions, and development requirements with the appropriate authorities. DON'T MISS THIS OPPORTUNITY TO TURN YOUR VISION INTO REALITY! SCHEDULE YOUR PRIVATE SHOWING TODAY!

4260 Lasater, Balch Springs

4260 Lasater Rd, Balch Springs
$900,000
4 Beds ⋅ 2 Baths ⋅ 20807869 MLS
INCREDIBLE INVESTMENT & DEVELOPMENT OPPORTUNITY NEAR I-20! Discover approximately 4.428 acres in a growing area near I-20, offering exciting possibilities for investors, developers, entrepreneurs, and homeowners! This unique property features 3.199 acres designated for commercial use and 1.229 acres designated for residential use, providing an exceptional opportunity to explore a variety of business and residential possibilities! BRING YOUR VISION TO LIFE! Imagine a food truck park, outdoor dining and entertainment destination, event venue, retail development, or another exciting business venture! Be sure to view the conceptual food truck park rendering included in the listing photos, showcasing just ONE of the many possibilities for this property! The illustration features approximately 30 food truck spaces, outdoor dining, entertainment areas, and customer parking. Rendering is for conceptual purposes only and does not represent existing improvements or approved development plans. All proposed uses are subject to buyer verification and applicable approvals. The residential portion includes a gated 4-bedroom, 2-bathroom home with approximately 2,557 square feet, swimming pool, and deck! The home is being sold AS-IS and offers opportunities for residential living, renovation, or customization. Additional improvements include two horse barns and two storage buildings, offering valuable space for storage, equipment, or other permitted uses. Conveniently situated near I-20, residential communities, shopping, and expanding commercial development! Property has a Mesquite mailing address but is reportedly within Balch Springs city limits. Buyers should independently verify zoning, jurisdiction, permitted uses, utilities, restrictions, and development requirements with the appropriate authorities. DON'T MISS THIS OPPORTUNITY TO TURN YOUR VISION INTO REALITY! SCHEDULE YOUR PRIVATE SHOWING TODAY!

4260 Lasater Rd, Balch Springs

9002 Forest Park Ct, Rowlett
$899,999
5 Beds ⋅ 6 Baths ⋅ 21390316 MLS
Lake Ray Hubbard living, elevated. Sited on a cul-de-sac in Rowlett's gated Waters Edge community, this brick-and-stone residence backs to a wooded greenbelt with open water beyond. A soaring foyer with a sweeping iron staircase sets the tone. Beyond, a light-filled living room anchored by a fireplace and a wall of windows opens to a chef's kitchen appointed with granite, an oversized island, custom wood vent hood and gas cooktop. The main-floor primary retreat offers a spa-inspired bath with dual vanities, jetted tub, oversized shower and expansive walk-in closet, with a private study just off the entry. Upstairs, a vaulted game room with wet bar flows into a true media room with tiered seating. Three-car garage. Garland ISD. Ten minutes to the George Bush Turnpike and less than 1 hour from DFW Airport. Schedule your private showing today.

9002 Forest Park Ct, Rowlett

5342 Richard Ave, Dallas
$899,900
4 Beds ⋅ 3 Baths ⋅ 21413263 MLS
Fantastic tudor home just a short walk to Henderson Ave, loaded with modern convenience and old-world charm and ready for your decorative touches! Just moments from dining, shopping and nightlife, this home boasts a dramatic entryway with soaring ceilings, huge living room with gas fireplace and Shelving and charming accents. Ample dining room. Kitchen boasts granite tile countertops, lots of prep space, ceramic tile flooring and backsplash, custom cabinetry, attached breakfast room and more. Large master bedroom downstairs, master bath awaiting remodeling touches but is very livable, with separate shower & tub, double sink, large walk-in closet and more. Upstairs features a big landing or game room, 3 sizeable bedrooms, full bath & much more. Backyard has plenty of space, huge deck with seating, detached garage door and more. Priced to sell and loaded with potential!!

5342 Richard Ave, Dallas

9006 Windy Crest Dr, Dallas
$899,900
5 Beds ⋅ 3 Baths ⋅ 21421581 MLS
Welcome to this beautifully appointed five bedroom, three bath home in the heart of highly sought-after Lake Highlands. Offering more than 3,000 square feet of living space and wonderful curb appeal, this inviting residence combines timeless charm with everyday comfort and versatility. Inside, you'll find beautiful hardwood floors, two fireplaces, and a thoughtfully designed floor plan featuring two spacious living areas, ideal for entertaining, relaxing, or creating a dedicated media space. The updated kitchen features stainless steel appliances, an electric cooktop, and double ovens. An adjoining breakfast area, surrounded by floor-to-ceiling windows, fills the space with natural light while offering picturesque views of the sparkling pool and tree-shaded backyard. A convenient wet bar and separate laundry room add to the home's functionality. The spacious primary suite provides a peaceful retreat, complete with a walk-in closet and an en-suite bath featuring dual vanities, a soaking tub, and a separate walk-in shower. Outdoors, two inviting patio areas overlook the pool, creating the perfect setting for morning coffee, casual gatherings, or entertaining friends and family. Zoned to Moss Haven Elementary, Forest Meadow Middle School, and Lake Highlands High School, this home enjoys an exceptional location in one of East Dallas' most beloved neighborhoods. With convenient access to major highways, medical centers, shopping, and dining, you'll enjoy the best of neighborhood living and city convenience. Discover the warmth, charm, and sense of community that make Lake Highlands such a special place to call home.

9006 Windy Crest Dr, Dallas

5056 Empire Way, Irving
$899,900
7 Beds ⋅ 6 Baths ⋅ 21404348 MLS
The previous list price was a starting bid for a non-distressed live auction, but no offers met the seller’s reserve, so they chose not to sell. The auction process provided valuable market feedback, and the seller has adjusted their expectations to reflect the current list price. Experience exceptional multi-generational living in this expansive 7-bedroom, 6-bathroom home offering over 4100 sqft of thoughtfully designed space.The first-floor primary suite provides a retreat, featuring a spa-inspired bathroom with a separate shower, double vanities, and private water closets. Upstairs, you’ll find two additional oversized primary bedrooms, each its own private sanctuary complete with en-suite bathrooms offering separate showers, double vanities, and water closets.A welcoming foyer leads into a formal dining room and a flexible first-floor bedroom ideal for a home office or guest space. The heart of the home is the chef-inspired, open-concept kitchen, showcasing abundant custom cabinetry, a gas cooktop, granite countertops, a built-in oven, and a generous island perfect for gatherings and entertaining.Upstairs, a bright and airy loft offers versatile living options—media room, playroom, office, or relaxation zone. Natural light fills every room, enhanced by custom storm shutters throughout the home. Additional highlights include modern appliances, a blend of hardwood, tile, and carpet flooring, stylish finishes,and an attached storage shed.This home’s layout balances privacy and connection, making it ideal for large families, multi-generational living, or anyone seeking abundant space.

5056 Empire Way, Irving

4633 Manett St, Dallas
$899,900
4 Beds ⋅ 3 Baths ⋅ 21342920 MLS
SOLD AS COMPLETE DUPLEX OR SOLD AS SINGLE FAMILY. As you enter the home, Abundant natural light fills the lower level of the two story living room. White oak flooring on first and second level are stunning. Recently replaced, carpet can be found in 3 bedrooms upstairs. The fourth bedroom offers a great work space on the first floor near the half bath and entry from garage. Kitchen features a glorious Italian Bertazzoni gas range, built in XL Refrigerator and Freezer, dishwasher, microwave. Designers touch w Carrara marble back splash and quartz counters. EXPANSIVE quartz island complimented with designer pendant lighting offers space for additional dining. Storage galore as well. Two bedrooms upstairs feature triple hung walk in closets and an ensuite spacious bath with two sinks, soaking tub and separate shower. Front bedroom enjoys a small balcony. The primary suite is rich with size and amenities such as large dual sink vanity, glass enclosed wet space with dual shower head and large soaking tub. The walk in closet is oversized and triple hung. Quartz counters through out the home as well as designer lighting in each bath. The garage has epoxy floors as well. Gorgeous two story contemporary with spacious low maintenance artificial turf backyard. 8'privacy fence to enhance outdoor living. Enjoy a large covered patio with epoxy floor and cedar ceiling, ceiling fan and gas stub provide the perfect extension of the home.

4633 Manett St, Dallas

6656 Santa Anita Dr, Dallas
$899,800
4 Beds ⋅ 3 Baths ⋅ 21393419 MLS
Beautifully reimagined, 6656 Santa Anita Drive brings together timeless East Dallas character, thoughtful design, and an extensive renovation completed with an elevated level of finish throughout. Beyond the aesthetics, significant improvements include new electrical with an updated panel, completely new plumbing under the home, a new roof in 2025, red oak flooring, and new interior and exterior paint. Inside, natural marble and travertine are paired with custom white oak details throughout the home. The living room features custom white oak cabinetry, built-in benches, and a fireplace, while the dining room is finished with a custom white oak accent wall. The kitchen anchors the home with custom white oak cabinetry, honed Italian marble countertops, Bertazzoni appliances, and a custom vent hood, complemented by a beautifully finished pantry with custom cabinetry and natural travertine counters. The spacious primary suite continues the same attention to detail with a custom built-out closet and vanity. Its beautifully designed bath features a freestanding tub, multiple shower heads, Riad Zellige tile, natural travertine countertops, integrated mirrors, and curated lighting. Thoughtful finishes continue throughout the guest and powder baths, including a hidden white oak entrance to the powder room and freestanding travertine sink. And the location captures what makes East Dallas living so special. Ridgewood Park and Recreation Center are just 800 feet away, with tennis and pickleball courts nearby and White Rock Lake only 1.5 miles from home. Merit Coffee, Maman, Sprouts, neighborhood restaurants, fitness studios, parks, and everyday conveniences are all within approximately a mile and a half. A beautifully renovated home where thoughtful design, quality materials, and one of East Dallas’ most desirable lifestyles come together.

6656 Santa Anita Dr, Dallas

522 Monte Vista Dr, Dallas
$899,000
4 Beds ⋅ 2 Baths ⋅ 21410142 MLS
Set on a prime corner lot in the highly sought-after Hollywood Santa Monica neighborhood, this four-bedroom, two-bath stone embellished Tudor home blends timeless character with flexible living spaces. An inviting front porch welcomes you inside, where stained-glass windows, classic moldings and high-pitched ceilings showcase the period details this neighborhood is known for. Mature trees frame the property, adding to its distinctive charm. The spacious primary suite offers an en suite bath, walk-in closet and private office space, while flexible living areas provide room to relax, work or unwind. A period bath on the main level preserves the home’s historic appeal. Hardwood floors throughout, recessed lighting, fireplace, updated kitchen with walk-in pantry, gas range, walls of windows, glass front cabinets, and more. Enjoy outdoor living on the back deck, complemented by a two-car garage. Located in the Lakewood Elementary attendance area, close to White Rock Lake, Santa Fe Hike and Bike Trail, Baylor Medical District, Downtown Dallas, Major Highways, and all the shopping and dining that Lakewood has to offer. 522 Monte Vista offers everyday convenience and an opportunity to enjoy the community spirit that makes this neighborhood so special.

522 Monte Vista Dr, Dallas

Listings provided by North Texas Real Estate Information Systems (NTREIS). Listing data has been deemed reliable but is not guaranteed to be accurate by the MLS.

Last updated:

How much is your home worth?

Get instant property value now!