Refine Search
Sort by
8707 San Leandro Dr, Dallas
$1,100,000
4 Beds ⋅ 4 Baths ⋅ 21429007 MLS
Seller offering up to 2% in seller credits to use towards rate buy down or closing costs with preferred lender. Welcome to the heart of Little Forest Hills, where charm, community, and convenience come together. This beautifully updated home features all the upgrades today’s buyers are looking for, including a spacious open-concept floor plan and a chef’s kitchen designed for gathering and entertaining. The kitchen showcases a large island, stainless steel appliances, and a built-in wine cooler, creating the perfect space for hosting family and friends. Thoughtfully designed, the home offers generously sized bedrooms and a functional layout that balances comfort and privacy. Step outside to a large backyard with plenty of room for outdoor entertaining, play, or relaxing under the Texas sky. Ideally located less than a mile from White Rock Lake, the Dallas Arboretum, and the shopping and dining destinations of Casa Linda, this home offers the perfect opportunity to enjoy the vibrant lifestyle that makes Little Forest Hills one of Dallas’ most beloved neighborhoods.

8707 San Leandro Dr, Dallas

1809 Crockett St, Garland
$1,100,000
12 Beds ⋅ 8 Baths ⋅ 21428321 MLS
SELLER IS OFFERING $10,000 CONCESSIONS PER HOUSE FOR THE UPGRADES NEEDED! These properties are being sold as a package of 4 homes! THIS IS A GREAT INVESTMENT OPPORTUNITY TO BUY A PACKAGE OF PROPERTIES! They are all single family homes in very close proximity to each other & all in Garland! These homes would make a WONDERFUL INVESTMENT PROPERTY as they are tenant occupied. INSTANT INCOME POTENTIAL! All of the properties are being SOLD AS-IS. Perfect opportunity if you are looking to add turnkey, fully occupied homes with value add down the road to your portfolio! The other addresses are 1421 Meadowcrest, 1809Meadowcrest, 1317 Bandera Ln & 1809 Crockett St. Rent range is from $1950 to $2500. Great opportunity!

1809 Crockett St, Garland

2656 Leta Mae Ln, Farmers Branch
$1,100,000
4 Beds ⋅ 4 Baths ⋅ 21427604 MLS
Built from the ground up with exceptional craftsmanship, elevated finishes, and modern efficiency in mind, this stunning new construction home showcases thoughtful design and an exceptional balance of luxury and livability. A striking stucco elevation paired with bold black-framed windows creates unforgettable curb appeal, while the front-facing two-car garage and clean architectural lines offer a sophisticated first impression. Inside, engineered hardwood flooring, solid core doors, and an abundance of natural light set the tone for the refined interior. A private first-floor study provides flexibility as a home office or additional bedroom. The expansive living room is anchored by a dramatic fireplace, creating a stunning focal point and inviting gathering space. The gourmet kitchen is exceptional, featuring a waterfall island, dual pendant lighting, slim shaker-style custom cabinetry, quartz countertops, and a walk-in pantry. Outfitted with ZLINE commercial-grade SS appliances, a gas cooktop with pot filler, and designer Delta fixtures, this kitchen was designed to impress. A bright breakfast nook completes the space. Private primary suite is a serene retreat with vaulted ceilings and a spa-inspired bath showcasing a freestanding soaking tub, oversized walk-in shower, and custom walk-in closet. A first-floor guest suite with a full bath offers ideal accommodations for visitors. Upstairs includes two additional bedrooms, a full bath, and a spacious secondary living area perfect for a study space or additional gathering area. The dedicated media room with wet bar makes entertaining effortless. Luxury meets functionality with a mudroom, full-size utility room with sink, epoxy garage floors, in-ground gutter drains, spray foam insulation, and a tankless water heater. The home is pre-wired for speakers, cameras, and high-speed internet, providing modern convenience throughout. A covered back patio overlooks the yard and offers the perfect setting for outdoor living.

2656 Leta Mae Ln, Farmers Branch

5200 Keller Springs Rd Unit 425 and 427, Dallas
$1,100,000
3 Beds ⋅ 4 Baths ⋅ 21420898 MLS
A rare offering at The Bonaventure Condos, this expansive double unit delivers an exceptional combination of space, style and spectacular views in the heart of North Dallas. Designed for both sophisticated entertaining and comfortable everyday living, the open floor plan unfolds across generous living and dining spaces framed by walls of windows overlooking the shimmering pond, walking trail and outdoor pool, all tucked beneath a lush canopy of mature trees. The beautifully appointed kitchen features abundant cabinetry, granite countertops, stainless steel appliances, oven and warming drawer and breakfast bar seating, while a sleek wet bar creates the perfect setting for entertaining. The impressive primary suite feels like a private retreat with treetop views, a spacious sitting area, spa inspired bath with dual vanities, separate shower and soaking tub, and an extraordinary custom fitted walk in closet. A second oversized bedroom suite offers extensive built ins and beautiful natural light, while additional flexible living space is ideal for a den, home office or guest retreat. Exceptional storage, custom cabinetry and thoughtful built ins are found throughout. With the scale and comfort of a home, the convenience of lock and leave living, and serene views that feel worlds away from the city, this distinctive residence offers a truly elevated lifestyle at The Bonaventure.

5200 Keller Springs Rd Unit 425 and 427, Dallas

6331 Lakeshore Dr, Dallas
$1,100,000
4 Beds ⋅ 5 Baths ⋅ 21422563 MLS
NEW PRICE! Beautifully updated and thoughtfully designed, this Lakewood Heights home offers the perfect blend of style, space, and functionality. Step inside through a striking steel entry door and into a light-filled open floor plan featuring new hardwood floors, natural quartzite countertops, and modern finishes throughout. The first floor includes a spacious office with street views, a large secondary bedroom with an ensuite bath, and a convenient powder bath. The kitchen offers generous cabinet space, quartzite surfaces, modern appliances, and an easy flow into the main living and dining areas. Upstairs, the primary suite features a spacious bath with an oversized shower, freestanding tub, and large walk-in closet. Two additional bedrooms each offer walk-in closets and share a Jack-and-Jill bath. A second-floor utility room adds extra convenience. The oversized game and media room provides flexible space for entertaining, relaxing, or even a fifth bedroom. Additional highlights include an oversized two-car garage with a Level 2 EV charger and a nicely sized backyard. Located in desirable Lakewood Heights and now offered at a new price — this is a great opportunity to make it yours.

6331 Lakeshore Dr, Dallas

2411 Perdue Ave, Irving
$1,100,000
5 Beds ⋅ 4 Baths ⋅ 21409973 MLS
Welcome home! This spacious, highly customized and inviting home, boasts the most amazing, convenient location with easy access to both Love Field, DFW and the Dallas Metroplex. This stunning property offers plenty of space and comfort, featuring 5 generously sized bedrooms that provide the perfect layout for relaxation and functionality. Imagine the ease of converting that 5th bedroom on the first floor to your home office, craft room, in-law suite! The timeless design blends both style and practicality, ensuring it’s well-suited for a variety of lifestyles. As you step inside, you’ll be greeted by an open, versatile floor plan that maximizes natural light and creates a warm, welcoming atmosphere. Whether you’re hosting loved ones or enjoying a quiet evening at home, this property offers ample room for both entertaining and everyday living. Over $300,000 in upgrades were thoughtfully curated by the current owner. From the custom plantation shutters, custom drapes, designer wallpaper, engineered hardwoods, designer chandeliers, shiplap ceilings, upgraded cabinet hardware and so much more, you'll also appreciate that the home is ADA ready. Outside, the property provides ample potential for creating your own outdoor oasis. A covered patio and oversized lot offer room for outdoor living and the opportunity to add a future pool. Its prime location offers convenient access to shopping, dining, and major transportation routes, effortlessly combining suburban charm with modern convenience.

2411 Perdue Ave, Irving

302 N Lancaster Ave, Dallas
$1,100,000
21410878 MLS
PRIME COMMERCIAL INVESTMENT OPPORTUNITY IN DALLAS! Excellent opportunity to invest in commercial real estate at 302 N Lancaster Drive, Dallas, TX! Two commercial lots one improved and one vacant commercial lot. This property presents an exciting opportunity for investors, business owners, and entrepreneurs looking to establish or expand their presence in the Dallas market. Conveniently located in an established urban area, the property offers access to surrounding residential neighborhoods, local businesses, and major Dallas destinations. If you're looking to grow your commercial portfolio, establish a business location, or explore future investment opportunities, this property is worth considering. Don't miss your opportunity to secure commercial real estate in Dallas. Schedule your private showing today and explore the possibilities!

302 N Lancaster Ave, Dallas

1538 Highland Rd, Dallas
$1,100,000
3 Beds ⋅ 3 Baths ⋅ 21400320 MLS
RARE HALF-ACRE OPPORTUNITY IN FOREST HILLS Set on approximately half an acre along quiet Highland Road, 1538 Highland offers a rare chance to own significant land in one of East Dallas’s most desirable neighborhoods. Whether renovated to showcase its original character or replaced with a custom architectural residence, the property offers exceptional possibilities. The 2,651-square-foot home features tall (10ft) and vaulted (12ft) ceilings, parquet floors, window shutters and abundant built-ins. A spacious game room and 12 foot vaulted sunroom with tile flooring add distinctive character and flexible living space. Outdoors, mature privacy trees, landscaped grounds, a front 23x5 covered porch and rear expansive 59x10 patio partially covered (18x10) with 12 foot vaulted ceiling, circular drive, additional parking and 20x12 carport within the envelope of the house (easily could become enclosed oversized 1 car garage) create a private and welcoming setting. Forest Hills is known for its tree-lined streets, generous lots and proximity to White Rock Lake and the Dallas Arboretum. The neighborhood is experiencing significant renovation and new construction, making this an especially compelling setting for those seeking the scale and privacy of an established estate neighborhood. Enjoy trails, lake activities, gardens, restaurants and the vibrant culture of East Dallas, while remaining just minutes from Downtown Dallas. The property also benefits from a quiet setting adjacent to the Episcopal church, a longstanding and peaceful neighbor. A distinctive offering for the buyer with vision—preserve the character of the existing home, undertake a transformative renovation, or create something entirely new on this exceptional piece of Forest Hills.

1538 Highland Rd, Dallas

1999 Mckinney Ave Unit 1002, Dallas
$1,100,000
2 Beds ⋅ 2 Baths ⋅ 21392469 MLS
Experience exceptional Uptown living in this beautifully updated loft-style condo in an exclusive building just steps from Klyde Warren Park, American Airlines Center, Victory Park, and the renowned restaurants and entertainment along McKinney Avenue and the Crescent. This spacious 2-bedroom, 2-bath residence features a versatile study and dramatic city views through two stories of glass. The open-concept interior showcases beautifully stained wood floors, a striking walnut wood feature wall, and a stylish blend of contemporary finishes and urban loft character. The kitchen has been thoughtfully updated with all-new cabinetry, countertops, hardware, and stainless-steel appliances. Both bathrooms have been transformed with new cabinetry and countertops, new faucets, toilets, shower and bathtub surrounds, and beautiful new tile. New cabinetry has also been added to all closets, providing exceptional storage and organization. The extensive updates continue throughout the home with new door hardware, light fixtures, ceiling fans, blinds in the primary bedroom, and an elegant iron door upstairs. Fresh paint throughout—including walls, cabinetry, and ductwork—creates a crisp, cohesive look, while designer wallpaper adds distinctive character. Enjoy the spacious balcony, fabulous community pool, cookout areas, two reserved garage parking spaces, a gym, and controlled building access. With its extensive updates, sophisticated design, and unbeatable Uptown location, this exceptional residence offers stylish in-town Dallas living at its finest.

1999 Mckinney Ave Unit 1002, Dallas

614 Castle Creek Dr, Coppell
$1,100,000
4 Beds ⋅ 4 Baths ⋅ 21378740 MLS
Kitchen was just updated with quartz counters, backsplash, sink and paint, Nov. 13th Located in Coppell ISD, this 4-bedroom, 3.1-bath home with a three-car garage features mature trees, a brick and stone facade, and a welcoming entry. Hand-scraped hardwoods run throughout the first floor, with a formal living room with gas log fireplace and a formal dining room flanking the foyer. The family room features vaulted ceilings, a wall of windows overlooking the pool, a stone gas log fireplace, and a built-in cabinetry, opening directly to the kitchen. The kitchen offers abundant white cabinetry, granite countertops, a gas cooktop, double ovens, a butler’s pantry, and a walk-in pantry, plus a built-in desk area off the breakfast nook. The left wing includes a study with built-in bookcases and a secondary bedroom with a walk-in closet and access to a full hallway bath with an updated shower featuring new tile and a frameless glass door. On the right wing, the first-floor primary suite features separate vanities, a tub, a frameless walk-in shower, and a walk-in closet. A half bath and laundry room with a sink and built-in cabinetry complete the first floor. Upstairs, a large game room with projector and screen sits alongside two bedrooms, each with a walk-in closet and a shared Jack-and-Jill bath. Out back, the pool and spa create the centerpiece of the backyard, with a built-in grill station and sink, additional patio space for seating and entertaining, and a separate fenced yard. Enjoy a short bike ride to Coppell’s favorite Andy Brown Park, where you’ll find miles of trails, volleyball and basketball courts, multiple playgrounds, and The CORE Recreation Center. The park also hosts popular community events, including the annual Fourth of July fireworks show and holiday tree lighting. Centrally located in DFW with easy access to Highways 35 and 121, just 15 minutes to DFW Airport, 30 minutes to Downtown Dallas, and 33 minutes to Downtown Fort Worth.

614 Castle Creek Dr, Coppell

14010 Carillon Dr, Dallas
$1,100,000
4 Beds ⋅ 3 Baths ⋅ 21371923 MLS
Pool & Spa 2025, remodeled 2021...This beautiful Northwood Hills residence is ideally situated on a spacious half-acre lot with exceptional curb appeal and an inviting flagstone walkway. Designed for today’s lifestyle, the home offers a versatile, open floor plan with generous living spaces, extensive storage, and thoughtfully updated finishes throughout. At the heart of the home is an enormous family room featuring a fireplace with an elongated hearth and plenty of space for everyday living and entertaining. The impressive kitchen is the perfect gathering place, showcasing a large island, abundant cabinetry and counter space, and premium appliances. An office conveniently located just off the kitchen provides the perfect work-from-home space. Dining area and Conversation area allow many options. First-floor primary suite is a private retreat with French doors providing backyard access, updated spa-like bath with freestanding tub and oversized double shower, and a generous closet with an island of drawers and storage. Also on the first level is a spacious guest bedroom, updated bath with separate tub and shower, and laundry room with excellent storage. Upstairs features two generously sized bedrooms, both with great closet space. Each room has large play areas. Outdoor living is equally impressive. A recently added sleek, rectangular pool features a relaxing tanning ledge and oversized spa, while the expansive patio provides ample space for outdoor dining, lounging, and entertaining. The large backyard still offers plenty of room for play and could accommodate a future sport court. Additional improvements include a full-home generator, CAT6 wiring and abundant storage. Located in sought-after Northwood Hills with convenient access to private school corridor, shopping and dining, the Dallas North Tollway and LBJ Freeway. A rare combination of beautifully updated interiors, generous living spaces, resort-style outdoor amenities, and an exceptional half-acre setting.

14010 Carillon Dr, Dallas

5436 Longview St, Dallas
$1,100,000
3 Beds ⋅ 4 Baths ⋅ 21365658 MLS
Stunning Tuscan Custom Home in the Heart of the M Streets! Enjoy an unbeatable location walking distance to Katy Trail and Glencoe Park with close proximity to both Greenville Avenue and Knox Henderson. Inside, this 3 bedroom + office + media room home, the warm and inviting open-concept living area boasts archways and a stone fireplace. The spacious kitchen is an entertainer’s dream with two islands, SS appliances with a gas range, and ample cabinet and counter space, all flowing seamlessly into the dining area. The spacious master suite features a tray ceiling and a paneled accent wall. The ensuite bathroom includes dual vanities, a jacuzzi tub, and a walk-in shower. Downstairs, a study with a gorgeous wall of built-ins provides the perfect workspace. Upstairs, you'll find two additional bedrooms, each with private baths, and a media room with a wet bar. The private backyard is an oasis with a covered patio and two car-attached garage for optimal convenience. List of updates available in Transaction Desk!

5436 Longview St, Dallas

3923 Cole Ave Unit 101, Dallas
$1,100,000
3 Beds ⋅ 4 Baths ⋅ 21310125 MLS
SELLER FINANCING AVAILABLE AT AN INCREDIBLE 5.5%! Ask for full terms and details. This is your opportunity to own a luxury residence in the heart of Uptown Dallas while securing an exceptional interest rate. Welcome to 3923 Cole Avenue #101, a first floor, three bedroom, four bath residence that offers the space and comfort of a home with the convenience of low maintenance urban living. Inside, you will find oversized bedrooms, a spacious open layout, and an impressive custom walk in closet with illuminated shelving. The private outdoor space provides a rare retreat in the middle of the city. Walk to Katy Trail, West Village, premier restaurants, shopping, coffee shops, and nightlife while enjoying the privacy and security of a luxury building. Additional features include two premium garage parking spaces conveniently located next to the elevator, controlled access entry, and a climate controlled private storage unit. This is the perfect combination of location, space, security, and luxury living. Opportunities like this, especially with seller financing at 5.5%, do not come along often. Schedule your private showing today.

3923 Cole Ave Unit 101, Dallas

837 W Gross St, Mesquite
$1,100,000
2 Beds ⋅ 2 Baths ⋅ 21286238 MLS
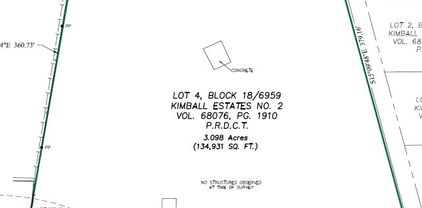
Rare 4-Acre Opportunity in the Heart of Mesquite! Nearly 5 acres of prime land within city limits, offering exceptional potential for investors, developers, business owners, and those seeking a large private estate. Large tracts of this size are becoming increasingly scarce, making this a truly unique opportunity in one of Mesquite's established and growing areas. Ideally located with convenient access to major highways, retail, dining, schools, and employment centers, this property combines the value of acreage with the convenience of city living. The existing home provides immediate use while future plans are explored. Whether you're looking to develop, expand your investment portfolio, establish a business location, or create a private retreat with room to grow, the possibilities are endless. Opportunities to acquire nearly 5 acres in Mesquite are few and far between, making this property a standout investment with significant long-term potential. Don't miss your chance to secure one of the area's most unique land offerings. Buyer to verify zoning, permitted uses, utilities, and development potential.

837 W Gross St, Mesquite

2023 Cap Rock Dr, Richardson
$1,099,999
5 Beds ⋅ 5 Baths ⋅ 21349762 MLS
Welcome home to this breathtaking, reimagined 2-story contemporary masterpiece located at 2023 Cap Rock Dr in Richardson's premier Canyon Creek neighborhood. This home was fully gutted and completely redone. Boasting 5 dedicated Bedrooms, 4.5 Bathrooms, dual living and entertainment areas, a 2-car garage, and an incredible 6th flex room upstairs, this home offers unmatched functionality for modern living. Curb appeal abounds with an expansive 29-foot covered front porch, perfect for greeting guests or relaxing evenings outdoors. Out back, enjoy a rare, oversized lot and expansive backyard. Because the multi-story design maximizes living space upward, it preserves a massive, private lawn with endless room for entertaining, play, gardening, or a future custom pool oasis. Step inside to an airy, light-filled open concept anchored by rich, wide-plank engineered hardwood flooring flowing seamlessly across the main living zones. The gourmet chef's kitchen features custom millwork, an oversized quartz waterfall island, commercial-grade appliances, and a spacious walk-in pantry. The main level features a private Primary Retreat with a spa-inspired ensuite: dual vanities, a free-standing soaking tub, a custom walk-in rain shower, and a generous closet. An additional downstairs guest suite with a full private bath offers flexible use as a guest suite or main-level office. Upstairs, discover a sprawling game room and media lounge alongside spacious secondary bedrooms. A dedicated 6th room offers ultimate flexibility as a home study, craft room, fitness studio, or 6th bedroom and guest suite. Zoned to Prairie Creek Elementary, Richardson North Junior High, and J.J. Pearce High School, and just minutes from Canyon Creek Country Club, parks, local dining, and major North Texas employment hubs (US-75 and PSH).

2023 Cap Rock Dr, Richardson

6422 Covecreek Pl, Dallas
$1,099,900
6 Beds ⋅ 6 Baths ⋅ 21406255 MLS
JUST REDUCED! PRICED TO SELL! One-of-a-kind home on a beautiful treed lot with a circular driveway in Richardson ISD WITH NO HOA! This spacious floor plan offers 6 bedrooms and 6 full baths, with 3 bedrooms down and 3 up, plus a game room. The entry opens to an open-concept living area overlooking the formal living and dining rooms, which feature travertine flooring, a decorative gas fireplace, and built-in cabinetry. The kitchen boasts upgraded cabinets, quartz countertops, a Wolf electric range, stainless steel appliances, a Sub-Zero built-in refrigerator, and abundant natural light through the many windows in the kitchen and breakfast area. Hardwoods flow into the family room, where a custom built-in media console makes entertaining easy. The family room overlooks a climate-controlled sunroom with views of the private backyard oasis, featuring a resurfaced pool and slate tile patio. The primary suite features his-and-her baths joined by a generously sized walk-through closet. Upstairs in the west wing are 2 Jack-and-Jill bedrooms and the game room, while a secluded private guest suite sits apart from the rest of the home, ideal for visiting family or multi-generational living. Major updates include a new roof (2017) with a 25-year transferable warranty, exterior trim and siding paint (2025), pool resurfacing and new equipment (2024), extensive renovation of bathrooms, flooring, and interior paint (2017), a remodeled secondary bath (2025), and slate patio and landscaping (2018). Come see it today. It won't last long!

6422 Covecreek Pl, Dallas

6306 Oakleaf Rd, Dallas
$1,099,000
5 Beds ⋅ 3 Baths ⋅ 21428636 MLS
This stunning home has been renovated with designer-curated finishes, blending style and everyday comfort. White oak flooring, designer lighting selections including Visual Comfort, carefully selected tile and hardware, and custom cabinetry throughout the kitchen, living spaces, and bathrooms create a sophisticated feel with ample storage. A color-drenched dining room features original millwork and timeless character. The oversized kitchen has vaulted ceilings, abundant custom cabinetry, Taj Mahal countertops, a new Forno appliance package with a 48-inch range and double oven, a Whirlpool wine cooler, dedicated breakfast seating, and an expansive serving counter. The spacious main living area showcases original millwork and a striking floor-to-ceiling gas fireplace, flanked by custom built-ins for storage and display. Just off the living area, a light-filled sunroom is a perfect relaxing retreat. The primary suite features dual custom walk-in closets and a spa-inspired bathroom complete with separate vanity areas, a soaking tub, spacious walk-in shower, and private water closet. Two additional bedrooms share a Jack-and-Jill bathroom with dual sinks. Another bedroom features a dedicated bathroom with a walk-in shower, limewash walls, and designer finishes. A thoughtfully designed laundry room offers custom cabinetry and ample storage. Step outside to a beautiful backyard featuring a pool, ideal for entertaining or enjoying warm Texas days. Additional side-yard fencing provides a dedicated space for play or pets, while an attached two-car garage adds convenience. Additional highlights include solid-core interior doors, fresh interior paint, new windows throughout, two HVAC units (2023), and a new garage door and motor. Per the prior owner, the home also benefits from previously updated electrical and PVC plumbing. Located within the coveted Richardson ISD, this beautifully updated home combines thoughtful design, modern conveniences, and exceptional livability.

6306 Oakleaf Rd, Dallas

2411 Bussey Dr, Irving
$1,099,000
4 Beds ⋅ 5 Baths ⋅ 21429015 MLS
This custom home is one-of-a-kind in the neighborhood with all high-end updates throughout the entire home. The following upgrades and improvements have been made throughout the home: - Custom Window Shades: Professionally installed window shades throughout all 44 windows. Approximate investment: $25,000. - Custom Backyard Outdoor Living Space: Beautiful backyard transformation featuring a custom pergola with lighting and ceiling fan, brick paver patio, artificial turf, and professionally designed landscaping with privacy trees. Approximate investment: $25,000. - Premium Taj Mahal Countertops: Upgraded Taj Mahal natural stone countertops throughout the home, including premium, high-end finishes. - Upgraded Fixtures & Hardware: Champagne-finish faucets, plumbing fixtures, and upgraded hardware throughout the home. - Four-and-a-Half Fully Customized Bathrooms: All 4.5 bathrooms feature custom finishes, upgraded countertops, and upgraded showers, with premium materials and attention to detail throughout. - Fully Custom Upstairs Wet Bar: Completely upgraded custom wet bar featuring a wine refrigerator, mini refrigerator, and TV hookup. Approximate investment: $30,000. - Custom Front Landscaping: Professionally designed front flower beds and custom tree beds, complete with landscape lighting and an integrated sprinkler system. Approximate investment: $15,000. - Upgraded Cabinetry: Soft-close cabinet doors and drawers throughout the home. Overall: The home has been extensively upgraded with premium materials, custom finishes, and thoughtful improvements both inside and out. These upgrades create a more luxurious, functional, and move-in-ready home. The upgrades with stated prices alone total approximately $95,000, not including the countertops, bathroom upgrades, fixtures, and cabinetry.

2411 Bussey Dr, Irving

5009 Harvest Hill Rd, Dallas
$1,099,000
4 Beds ⋅ 4 Baths ⋅ 21416853 MLS
Ideally located in the heart of the Private School Corridor, this beautifully appointed home in Inwood North Estates offers timeless appeal, refined finishes and inviting living spaces. Presented by Allie Beth Allman & Associates and Luxury Portfolio International, the home features an open floor plan with vaulted ceilings, light wood floors and plantation shutters. The kitchen showcases custom cabinetry, dolomite countertops, a generous island, gas range, stainless steel appliances, a pantry wall and a newly installed coffee bar. The living and dining areas flow naturally for everyday living and entertaining. The primary suite overlooks the backyard and features a beautifully appointed ensuite bath with warm wood cabinetry, sculptural lighting, clean-lined fixtures, dual vanities and a frameless glass shower with dual showerheads. A dedicated office with glass French doors and a bay window provides an inviting workspace. Three additional bedrooms include a Jack-and-Jill arrangement and a separate guest bedroom near the pool bath. Outdoors, mature trees surround the covered patio and private gunite pool, with a recently replaced pool pump and filter. Front yard landscape lighting enhances curb appeal. A fenced yard, dog run, grassy side yard, electric gate and rear-entry two-car garage complete the property. Ring doorbell and SimpliSafe security system convey. Convenient to premier private schools, shopping, dining, the Dallas North Tollway and LBJ. Experience this distinctive North Dallas home in person. Schedule your private showing today. Special Fiancing Incentives available on this property from SIRVA Mortgage!

5009 Harvest Hill Rd, Dallas

7840 Renderbrook Bnd, Irving
$1,099,000
5 Beds ⋅ 6 Baths ⋅ 21398763 MLS
Welcome home to sophisticated, upscale living in the desirable Campion Hollows community. Spanning an impressive 4,108 square feet, this home seamlessly combines refined architectural details with abundant space, offering five spacious bedrooms and multiple flexible living areas designed for both entertaining and everyday comfort. From the moment you step inside, you are greeted by gorgeous wood floors that flow throughout the main level, complemented by custom decorative lighting and high-end finishes. The heart of the home is a gourmet kitchen featuring rich wood cabinetry, stunning granite countertops, and a large central island with breakfast seating. It opens effortlessly to a bright, inviting living room with dramatic high ceilings. The main floor features two convenient bedroom suites, including a private primary retreat complete with a huge walk-in closet, dual vanities, a deep soaking tub, and a walk-in shower, as well as an additional guest bedroom with its own private bath. A dedicated formal dining room rounds out the main floor, perfect for hosting memorable meals. An elegant curved wood staircase leads you to the upper level, where you will find three generous secondary bedrooms, a massive open game room, and an additional living space that adapts easily to your lifestyle. Outside, the fully fenced backyard serves as a private oasis. Unwind in the enclosed patio area, or step out onto the extended open patio to relax beneath the gazebo. Situated adjacent to Sam Houston Park, this home offers instant access to serene lakes, picnic spots, and 22 miles of scenic Trinity River greenbelt trails. With top-rated schools, premier shopping, fine dining, and DFW Airport just minutes away, this home delivers the absolute finest in luxury and everyday convenience.

7840 Renderbrook Bnd, Irving

1031 Country Way, Rowlett
$1,099,000
4 Beds ⋅ 4 Baths ⋅ 21395034 MLS
Welcome home! Situated on a private, oversized cul-de-sac lot, this exceptional one-story home offers the perfect blend of comfort, luxury, and outdoor living. The expansive backyard is a true retreat, featuring a heated pool and spa, a covered patio, and plenty of space to relax or entertain year-round. Inside, you'll find 4 spacious bedrooms, 3.5 bathrooms, a dedicated study, flexible living and dining spaces, and a 3-car garage. As soon as you enter, you’re greeted by an abundance of natural light and beautiful views of the patio and pool area. Large, screened sliding glass doors create seamless indoor-outdoor living, perfect for entertaining guests or simply enjoying peaceful mornings overlooking your private backyard oasis. Best of all, the patio is shaded in the afternoon and evening, providing a comfortable retreat during hot Texas summers. Additional highlights include a 10x12 Tuff shed, hand-scraped hardwood floors, plantation shutters, two fireplaces (one indoor and one outdoor), an upgraded primary closet with custom built-ins and a storm shelter, a Tesla charger in the garage, crown molding, and upgraded cabinetry and countertops throughout the home. Offering privacy, space, thoughtful upgrades, and exceptional indoor-outdoor living, this home embodies the very best of Texas living.

1031 Country Way, Rowlett

6211 W Northwest Highway Unit 707, Dallas
$1,099,000
2 Beds ⋅ 3 Baths ⋅ 21391446 MLS
Experience refined living at Preston Tower, Dallas’ renowned mid-century high-rise. Meticulously reconstructed from the shell, this extraordinary double-unit residence pairs exceptional finish detail with sweeping views of downtown, the Park Cities, and Preston Center. Every window and sliding door has been replaced with UV-protective, Low-E, argon-filled glass and fitted with remote-controlled electric shades. Rift-sawn white oak cabinetry extends throughout the home, complemented by a programmable Lutron Caséta smart lighting system. The showstopping kitchen features an oversized island for prep and dining, quartz countertops, Bosch appliances, and LED lighting beneath the cabinets and island. In the butler’s pantry are two sets of Frigidaire Professional refrigerators and freezers. Take in the views from nearly every room or from one of three 22-ft. balconies. The luxurious primary suite has white oak floors and its own LED fireplace. Its bath features heated tile floors, a 2nd LED fireplace above the tub, and a separate shower with a Kohler DTV control system. An LG washer-dryer is concealed within a bath cabinet, while the custom dressing area-closet enjoys a downtown view. Additional highlights include an 8-seat custom media room with soundproof walls, a 1,300-bottle wine cellar with a half-inch glass viewing wall, a second primary bedroom and bath, and a powder bath with a translucent Cristallo quartzite countertop. Preston Tower offers a low-maintenance lifestyle with amenities that include 24-hr. front desk and basement attendants, a fitness center, a pool courtyard with a fire pit, a tennis and pickleball court, secured basement parking, and a variety of services on the 1st and 2nd floors. The desirable Preston Hollow location is within walking distance of Preston Center shops and restaurants, with convenient access to NorthPark, Preston Royal, US-75, and the DNT. Monthly HOA dues cover all utilities, HVAC maintenance, and high-speed internet service.

6211 W Northwest Highway Unit 707, Dallas

3130 N Harwood St Unit 2102, Dallas
$1,099,000
2 Beds ⋅ 3 Baths ⋅ 21330753 MLS
Experience world-class luxury living at this stunning two-bedroom residence at Bleu Ciel. Situated on the 21st floor, this highly sought-after floor plan showcases expansive terraces, dramatic floor-to-ceiling glass, and breathtaking views, offering seamless indoor-outdoor living in the heart of the Harwood District. The open-concept kitchen is appointed with Miele appliances, wine fridge, sleek cabinetry, and generous storage, flowing effortlessly into the spacious living and dining areas. Dual primary suites offer exceptional privacy, each featuring spa-inspired marble baths and oversized walk-in closets. A private terrace with a fireplace provides the ideal setting to unwind while taking in spectacular Dallas skyline views. A stylish powder bath and dedicated utility room complete the residence. Residents enjoy an unparalleled collection of amenities, including 24-hour concierge service, resort-style pools, a spa, state-of-the-art fitness center, wine room, private garages, conference rooms, and valet parking—all within one of Dallas' premier luxury high-rise communities.

3130 N Harwood St Unit 2102, Dallas

Listings provided by North Texas Real Estate Information Systems (NTREIS). Listing data has been deemed reliable but is not guaranteed to be accurate by the MLS.

Last updated:

How much is your home worth?

Get instant property value now!