Refine Search
Sort by
5806 Bent Trl, Dallas
$1,285,000
4 Beds ⋅ 5 Baths ⋅ 21423410 MLS
Exceptional golf course living on the #3 Fairway of Bent Tree Country Club. This impressive 4-bedroom residence offers a rare layout with two bedrooms downstairs and two upstairs, each featuring private ensuite baths and large closets, ideal for guests or multigenerational living. A grand entry with wrought iron double doors welcomes you into an open floor plan filled with natural light, soaring ceilings, and dramatic floor-to-ceiling windows overlooking the pool and fairway. Designed for entertaining, the home features two expansive living areas, each with its own fireplace and built-in bar, creating effortless flow for gatherings large or small. The chef’s kitchen is beautifully appointed with a Viking 6-burner gas range, double ovens, warming drawer, ice machine, two sinks, generous prep space, and multiple dining areas nearby. Elegant chandeliers add sophistication throughout. Multiple outdoor areas for you to enjoy with views throughout the house to your private pool, and another backyard area that overlooks the golf course all complemented by a circular driveway and 3-car garage. Additional highlights include fans in every room, a newer commercial-grade tankless water heater, and a spacious utility room with sink. Ideally located near premier shopping, dining, private schools, and convenient access to the Dallas North Tollway.

5806 Bent Trl, Dallas

8715 Forest Hills Blvd, Dallas
$1,285,000
3 Beds ⋅ 3 Baths ⋅ 21390705 MLS
Located in the heart of Little Forest Hills, this beautifully appointed modern transitional residence showcases exceptional indoor-outdoor living, an open-concept design, and thoughtfully curated spaces for entertaining and everyday enjoyment. A private exterior gate welcomes you into a spacious front courtyard, offering a West Coast-inspired retreat complete with space for an inline gas grill, flatscreen TV, and boasts sliding glass doors that open directly into the main living area. Inside, the dining area flows effortlessly into the living room, where an additional wall of glass doors provides a beautiful connection to the lush, resort-style backyard. Enjoy outdoor living with a sparkling swimming pool and waterfall feature, creating a private setting for relaxation and entertaining, the entire space is covered in luxury astro-turf, making maintenance a breeze. The gourmet kitchen is beautifully appointed with an island sink, high-end stainless-steel appliances, custom cabinetry, & a striking herringbone backsplash. Just off the kitchen, a temperature-controlled wine room conveniently located beside the refrigerator offers storage for hundreds of bottles & space for additional spirits. The serene primary suite provides a luxurious retreat, featuring a spa-inspired bathroom with a rainfall shower, custom cabinetry, & designer lighting. Every space reflects thoughtful design and attention to detail, making this home a truly distinctive East Dallas property. Ideally located in Little Forest Hills, this home offers convenient access to White Rock Lake and the Dallas Arboretum & Botanical Garden. Enjoy White Rock Lake's scenic 9+ mile hike and bike trail, shoreline parks, and outdoor recreation, along with the Arboretum's beautiful gardens and seasonal events. Nearby Garland Road offers a variety of neighborhood restaurants, coffee shops, & everyday conveniences, all while enjoying the unique charm & character of one of East Dallas's most distinctive neighborhoods.

8715 Forest Hills Blvd, Dallas

4115 Herschel Ave, Dallas
$1,280,000
3 Beds ⋅ 3 Baths ⋅ 21411899 MLS
Timeless Old World charm meets modern luxury in this captivating two-story stone residence located in Oak Lawn, just steps from Highland Park and Turtle Creek. Thoughtfully designed for sophisticated living and effortless entertaining, the home features rich hardwood floors, intricate stone tiling, and premium granite and marble finishes throughout. The main level flows seamlessly into an inviting layout anchored by a chef’s kitchen equipped with high-end stainless steel appliances and a built-in refrigerator. Host unforgettable gatherings with a dedicated wet bar, spacious game room, and private media room. Retreat to the expansive primary suite featuring a spa-inspired bath complete with a jetted soaking tub. Freshly painted inside and move-in ready, this home offers unmatched convenience to Katy Trail, boutique shopping on Knox Street, and Dallas's finest dining. Priced competitively; schedule your private tour today!

4115 Herschel Ave, Dallas

2100 Caddo St, Dallas
$1,279,000
5 Beds ⋅ 5 Baths ⋅ 21410381 MLS
BEAUTIFULLY UPDATED 1940s STONE HOME WITH PRIVATE GUEST APARTMENT! Ideally located minutes from Downtown Dallas, Uptown, Lower Greenville, premier shopping, dining, and Klyde Warren Park. Situated on a corner lot across from a neighborhood park, this distinctive property offers 4 spacious bedrooms, 4 full baths, PLUS a detached guest apartment above the garage featuring a private bedroom, full bath, kitchen, and living area—perfect for guests, extended family, or additional living flexibility. The main residence features a grand entry with wrought-iron staircase, custom wood cabinetry, granite countertops, and a six-burner gas range. The expansive primary suite offers a private balcony, walk-in closets, and a spa-inspired bath with dual steam showers and a jetted tub. Enjoy downtown skyline views, a spacious backyard, 3 garage spaces, two automatic security gates, secured RV parking, and NO HOA! A rare combination of classic charm, modern amenities, and urban convenience.

2100 Caddo St, Dallas

7635 Tanglecrest Dr, Dallas
$1,275,000
5 Beds ⋅ 4 Baths ⋅ 21439262 MLS
SELLER OFFERING A BUYER CONCESSION OF $25,000 WITH AN ACCEPTABLE OFFER. Luxury Living in Northwood Hills. This exceptional 4,358-square-foot residence offers the perfect blend of elegance, comfort, and functionality. Featuring 6 bedrooms, with the primary suite and three additional bedrooms on the main level, this thoughtfully designed home provides flexible living for families and guests alike. The heart of the home is a chef's kitchen appointed with KitchenAid appliances, a gas cooktop, double ovens, warming drawer, pot filler, abundant custom cabinetry, and generous prep space that opens seamlessly to the main living areas—ideal for entertaining. The private primary retreat offers a relaxing sitting area, office nook, spa-inspired bath, and an expansive custom walk-in closet designed for exceptional organization. Upstairs, you'll find a spacious game room along with two additional bedrooms connected by a Hollywood bath, creating the perfect space for family or guests. Step outside to your own backyard oasis featuring a sparkling pool, outdoor kitchen, and covered living area designed for year-round entertaining. A handsome stone exterior, circular front drive, and a sliding privacy gate across the rear driveway provide impressive curb appeal, added security, and ample parking. Located in sought-after Northwood Hills, this home combines luxury finishes, exceptional indoor-outdoor living, and a floor plan designed for today's lifestyle.

7635 Tanglecrest Dr, Dallas

4144 Druid Ln Unit 1, University Park
$1,275,000
3 Beds ⋅ 3 Baths ⋅ 21304968 MLS
Welcome to 4144 Druid Lane #1, a beautifully appointed three-story condo in the heart of University Park, offering an exceptional opportunity to enjoy one of Dallas' most desirable neighborhoods at an attractive price point. Ideally located within walking distance to Highland Park High School & minutes from premier shopping, dining, parks & major commuter routes, this home combines convenience, style & low-maintenance living. From the moment you arrive, you'll appreciate the charming curb appeal, mature shade trees & an extra-long 3 car garage with abundant storage. Inside, light-filled interiors, neutral designer finishes, plantation-style blinds, crown molding, oversized baseboards & solid core doors create a timeless atmosphere. The 2nd floor features hand-scraped hardwood flooring & an expansive open-concept layout perfect for everyday living & entertaining. The living & dining areas flow seamlessly into the chef-inspired kitchen, complete with quartz countertops, an island with breakfast bar seating, gas cooktop, stainless steel appliances & generous cabinet & counter space. A 2nd bedroom & full bath on this level provide flexibility for guests, a home office or multigenerational living. The laundry room features built-in cabinetry & a deep utility sink. On the 3rd floor, you'll find the private primary suite & an additional bedroom, both with walk-in closets & ensuite baths. The primary retreat offers a spa-like bathroom with a tiled shower, handheld body spray, soaking tub, dual vanities & elegant finishes. The upstairs bedroom also includes a private ensuite bath with a tub-shower combination. Additional features include a sprinkler system, ample storage, elegant tilework in all bathrooms & quality craftsmanship rarely found at this price point. Located in highly acclaimed Highland Park ISD & surrounded by the best of University Park, this exceptional condo offers luxury, convenience & an unbeatable lifestyle in one of Dallas' most sought-after communities.

4144 Druid Ln Unit 1, University Park

2213 Windjammer Way, Rowlett
$1,267,499
3 Beds ⋅ 4 Baths ⋅ 21266415 MLS
Some lake homes let you look at the water. This one puts you on it — with a boat dock featuring boat & dual jet ski lifts that are genuinely rare on Lake Ray Hubbard. With wait times over a year and build costs pushing $80–100K, that's not something you find twice on this lake. Built in 2018 and designed for the way lake people actually live — soaring 20-ft ceilings, open concept living, wood-burning fireplace, and a primary suite downstairs with jacuzzi tub. Upstairs, a curved staircase leads to a full wet bar and media room with Bowers & Wilkins ceiling speakers, and a game room that's ready to become the reason everyone ends up at your house — room enough for a poker table, pool table, or whatever your best nights call for. A lake-view office could be converted to a 4th bedroom, and two balconies give you a front-row seat to some of the best sunsets on the water. Where this home truly lives is outside. The patio delivers a full outdoor kitchen & sitting area with TV, flowing directly to a fully equipped dock-power, fresh water, internet, TV, comfortable seating, & a wood fire pit made for long evenings with good people & cold drinks. The fenced backyard is ready for the fur babies, & a lake-fed sprinkler system on a $325 a year City of Dallas permit keeps the Bermuda grass lush without a city water bill. The home runs as efficiently as it lives — spray foam insulation, two replaced variable-speed HVAC systems, whole-house water filtration, & double hot water heaters mean low bills and no surprises. Lake Ray Hubbard is known for easy access to fishing, boating, Paddle Point Park, & waterfront dining just minutes away. Under 30 miles from Dtwn Dallas, Frisco & 40 from DFW Airport. Seller is open to negotiating the boat & both jet skis with the right terms — a 2023 Premier 23 Intrigue w-Mercury racing & two 2021 Yamaha jet skis, both well-maintained and ready to go. The dock is built, the toys are ready, and the sunsets are already spectacular. Check out 3D tour!!

2213 Windjammer Way, Rowlett

3889 Davila Dr, Dallas
$1,257,000
6 Beds ⋅ 5 Baths ⋅ 21392694 MLS
BUYDOWN INCENTIVE! Seller is offering a temporary interest rate buydown for qualified buyers which can mean significant monthly savings during the first two years. 5.75 rate for fist two years. *** Welcome to 3889 Davila Dr, Offering 5,000 sq ft, a spacious 6-bedroom, 4.5-bath, and a spacious game or movie room and covered balcony on second floor. A striking metal pivot door welcomes you into a space defined by clean lines and bold sophistication. Offering plenty of room for both everyday living and entertaining, this home provides the space and flexibility today’s renters are looking for. Inside, you’ll find beautiful hardwood floors, abundant natural light, and an open floor plan designed for both everyday living and entertaining. The chef-inspired kitchen is a true showstopper, featuring a stunning quartz waterfall island, sleek modern finishes, generous and a built-in hidden refrigerator that creates a seamless custom look. The kitchen flows effortlessly into the spacious living and dining areas, offering an inviting layout ideal for hosting, gathering, and relaxing. Large windows bring in natural light and create a bright, welcoming feel throughout the home. Step outside to an oversized covered patio that extends the living space. New Roof, HVAC, Plumbing, Wiring, Carpet, Paint. Full remodeled Kitchen and All bathrooms.

3889 Davila Dr, Dallas

401 W Simonds Rd, Seagoville
$1,255,000
21308571 MLS
Khalil Real Estate is pleased to present an exceptional investment opportunity to acquire a fully leased industrial outdoor storage (IOS) and office property located in Seagoville, Texas. Offered at $1,255,000, the Property provides investors with stable in-place cash flow, generating approximately $6,800 per month ($81,600 annually) in net operating income, representing an attractive 6.5% capitalization rate. Situated on 1.984 acres (86,423 SF), this fully fenced and secure industrially zoned property is positioned less than one minute from Highway 175, providing excellent access to the Dallas-Fort Worth Metroplex. Industrial Outdoor Storage (IOS) assets continue to experience strong investor demand due to their limited supply, increasing land values, and broad tenant appeal. The Property is improved with three separate buildings totaling approximately 5,180 square feet, including a fully renovated ±3,720-square-foot office building, a ±610-square-foot auxiliary building with a full kitchen, bathroom, and living quarters, and an ±850-square-foot two-bay mechanic workshop. The improvements are separately metered, providing operational flexibility and enhancing the long-term functionality of the asset. The current tenant utilizes the Property for towing, vehicle storage, dispatch operations, and fleet management, highlighting the versatility of the site for a variety of industrial users. The Property's industrial zoning, expansive outdoor storage area, and functional improvements position it well for continued occupancy by towing companies, contractors, fleet operators, equipment rental businesses, utility contractors, and other industrial outdoor storage users. With industrially zoned land becoming increasingly scarce throughout the Dallas-Fort Worth market, this offering provides investors the opportunity to acquire a stabilized, income-producing asset backed by a desirable IOS use, a strategic location, and long-term appreciation potential.

401 W Simonds Rd, Seagoville

1234 N Tyler St, Dallas
$1,250,000
4 Beds ⋅ 5 Baths ⋅ 21438859 MLS
Sophisticated inside, a little playful outside. This reimagined Oak Cliff home knows how to make a splash! Taken to the studs in 2016 & expanded to 3,295 SF, it blends timeless details with modern luxury. Tall ceilings, wood floors, natural light, custom shutters & Baldwin hardware elevate the interiors. A brick fireplace anchors the living room, while elegant wainscoting defines the dining room. The kitchen shines with Calacatta marble, walk-in pantry & glass doors opening to the backyard. With 4 spacious bedrooms, all with walk-in closets, 2 living areas and a dedicated office, there's room for it all. The oversized primary suite features vaulted ceilings, pool views, a spa-like bath & 2 walk-in closets. Outside, your private resort awaits! A sparkling pool, travertine decking & cabana with outdoor kitchen, Dining, half bath & storage make entertaining a breeze. All on a lush, deep lot. Spray foam insulation & updated windows add efficiency!

1234 N Tyler St, Dallas

2020 Lakeland Dr, Dallas
$1,250,000
4 Beds ⋅ 3 Baths ⋅ 21427966 MLS
Beautiful Tudor-style home offering timeless elegance, old-world charm, and exceptional craftsmanship. The interior features arched doorways, an ornate iron staircase, and a stunning stone fireplace. The spacious chef's kitchen is complete with granite countertops and a gas range. The first-floor primary suite includes a luxurious spa-style bath, while an additional downstairs bedroom and full bath provide added convenience. Upstairs features two additional bedrooms, a den, and a state-of-the-art media room. Enjoy the beautifully landscaped backyard with a covered stone patio and outdoor kitchen, perfect for entertaining. A gated driveway leads to a three-car garage. Conveniently located just minutes from the Dallas Arboretum and White Rock Lake, with easy access to downtown Dallas. A beautiful blend of classic Tudor architecture, quality craftsmanship, and comfortable living.

2020 Lakeland Dr, Dallas

13126 Red Fern Ln, Dallas
$1,250,000
4 Beds ⋅ 4 Baths ⋅ 21433423 MLS
An exceptional contemporary residence, custom-built in May 2026, with approximately 3,014 sq ft of refined modern living in the heart of North Dallas. Striking architectural lines and expansive windows fill the open living, dining and kitchen areas with natural light, creating a polished setting for both intimate evenings and grand entertaining. Four generously scaled bedrooms and four full baths include three private en-suites, giving each bedroom its own retreat. Fine craftsmanship and carefully curated finishes appear throughout the home. Minutes from I-635, US-75, the Dallas North Tollway, Galleria Dallas and Addison’s acclaimed dining and entertainment. A rare opportunity to own a new custom construction in one of North Dallas’s most connected locations.

13126 Red Fern Ln, Dallas

7339 Pleasant View Dr, Dallas
$1,250,000
4 Beds ⋅ 3 Baths ⋅ 21432995 MLS
Welcome to 7339 Pleasant View, a rare transitional-style, fully turnkey home nestled in the heart of beautiful Merriman Park. Meticulously rebuilt within the last ten years, this exceptional home blends modern style with thoughtfully designed, functional living spaces. The gourmet kitchen is a chef’s dream, featuring stunning waterfall quartz countertops, Viking and Sub-Zero appliances, double ovens, a full-size wine refrigerator, and custom cabinetry. A standout feature is the custom hidden prep kitchen, pantry, and flex utility room, seamlessly integrated into the kitchen design. The kitchen opens to the inviting living and dining areas, creating the perfect gathering space for everyday living and entertaining. The flexible single-story floorplan offers three spacious living areas that flow effortlessly between two distinct backyard retreats. One features a sparkling pool, turfed lawn, and outdoor dining area. The other is an entertainer’s dream, with an open patio, outdoor fireplace, lounge area, built-in grill, and pizza oven. Two exceptional outdoor spaces offer endless opportunities to gather, relax, and entertain. The private primary suite features a beautifully appointed bath with quartz countertops, freestanding tub, glass shower, and spacious dual walk-in closets. Three additional bedrooms complete the flexible floorplan. Just blocks from the shopping and dining of Lake Highlands Town Center and zoned to award-winning Merriman Park Elementary, this home offers exceptional convenience in a wonderful neighborhood. A perfect blend of thoughtful design, comfortable living, and exceptional entertaining spaces. Welcome home to 7339 Pleasant View!

7339 Pleasant View Dr, Dallas

7703 Kilbride Cir, Dallas
$1,250,000
4 Beds ⋅ 3 Baths ⋅ 21421181 MLS
Welcome to this beautiful home situated on an oversized lot in a quiet cul-de-sac in the highly sought-after Highlands North neighborhood! Upon entering, you'll be greeted by soaring beamed ceilings in the spacious living room, creating an open and inviting atmosphere with beautiful views of the backyard pool. The living room also features a wet bar and custom lighting that creates a warm, ambient glow in the evenings. This 4-bedroom, 3-full-bathroom home offers a thoughtfully designed layout with comfortable and versatile living spaces. A dedicated office provides the flexibility to serve as a home workspace, family room, or second living area. The kitchen features custom-made cabinetry with a built-in pantry, stainless steel appliances, and a stunning waterfall serving island with additional seating, creating a natural gathering spot. The primary suite includes a private sitting area and custom lighting that creates a relaxing evening ambiance, while the primary bathroom features separate vanities and individual closets for added convenience. Step outside to the covered patio with room for outdoor seating while overlooking the sparkling pool. The backyard also features a separate side yard, providing additional space for pets. Conveniently located near the neighborhood pond and walking and biking trail. Buyer and buyer's agent to verify all information for accuracy.

7703 Kilbride Cir, Dallas

6873 Greenwich Ln, Dallas
$1,250,000
5 Beds ⋅ 5 Baths ⋅ 21430505 MLS
Fully furnished Preston Hollow home on a 0.42 acre lot in Preston Brook Estates, sold as-is with all furniture included. This 5 bedroom, 4.5 bath home offers about 3,914 sq ft with three ensuite bedrooms on the main level, including the primary suite, plus two upstairs bedrooms sharing a Jack and Jill bath. The primary suite has a built-in fireplace, two walk-in closets, French doors to the covered patio, a freestanding soaking tub, an oversized glass shower and a double vanity. The chef's kitchen features a 48 inch professional gas range, a large island, a wine refrigerator and a walk-in pantry, and opens to the living and dining areas with double glass doors out to the pool patio. Additional spaces include a media room with shuffleboard, billiards in the main living area, formal living and dining rooms, and an upstairs living and game room with built-ins. The fully fenced backyard offers a covered patio with outdoor dining and lounge space, a pool and turf. Gated rear entry with an automatic gate, a 4-car garage and gated parking pads. Under a mile to Medical City Dallas, about 9 miles to Love Field and about 21 miles to DFW. Cash or hard money only.

6873 Greenwich Ln, Dallas

506 Clermont Ave, Dallas
$1,250,000
4 Beds ⋅ 3 Baths ⋅ 21427296 MLS
Beautifully renovated and thoughtfully expanded in 2018, this charming Hollywood Heights Tudor blends timeless character with modern conveniences. Taken down to the studs, the home offers a welcoming formal living room with a gas fireplace, perfect for entertaining. The dining area flows seamlessly into the open kitchen, featuring custom cabinetry, marble tile, quartzite countertops, a spacious island, and a cozy breakfast nook. The light-filled family room overlooks the beautifully landscaped backyard with low-maintenance turf & a newer wood privacy fence. The spacious upstairs primary suite features a private bath with separate shower and soaking tub, along with a generous walk-in closet. Two additional upstairs bedrooms offer ample space and impressive walk-in closets. A versatile fourth bedroom downstairs provides the perfect option for guests, a home office, or media room. Outdoor living shines with an updated wraparound deck and a fully equipped built-in grilling area featuring a beverage refrigerator, sink, and abundant countertop space—ideal for entertaining. The 1.5-car detached garage includes a 10x7 workshop and newer AC unit. Ideally located near the Santa Fe Trail, Lindsley Park, Lakewood Country Club, and the shopping and dining destinations of Lakewood. Zoned to highly regarded Lakewood Elementary, this exceptional home offers the perfect combination of classic Tudor charm, thoughtful updates, and an outstanding location!

506 Clermont Ave, Dallas

12629 Epps Field Rd, Farmers Branch
$1,250,000
4 Beds ⋅ 4 Baths ⋅ 21415836 MLS
Location! Location! Location! defines this beautifully custom built 4-bedroom, 3.5-bath luxury residence situated in Farmers Branch, approximately 15 minutes from DFW Airport, Downtown Dallas, Stonebriar and Northpark Malls . An exceptional home that offers an ideal blend of classic sophistication and resort-style outdoor amenities. From the moment you enter, you'll appreciate the timeless architectural details with warm hardwood floors and finishes that create a comfortable yet elegant atmosphere. The spacious floor plan includes two separate living areas, a dedicated home office, and a home movie theatre, which can be converted back to the 4th bedroom if Buyer wishes. The private master bedroom is tucked away for maximum tranquility and enjoys picturesque views of the backyard retreat. Outdoors, you'll find a large nature-inspired pool, lush landscaping, and a thriving koi pond creating the ambiance of a weekend get-away right in your backyard. Located just a short stroll from numerous surrounding neighborhood parks—including amenities such massive playgrounds, nature preserves, and historic sights. This meticulously maintained home offers a tranquil lifestyle in the heart of North Dallas.

12629 Epps Field Rd, Farmers Branch

7515 Chaucer Pl, Dallas
$1,250,000
21380476 MLS
PRICE REDUCED TO $1,250,000. LAND SALE - FULLY ENTITLED AND READY TO CONSTRUCT. 2.687-acre parcel approved for 62-unit BTR condo community in Wolf Creek, SW Dallas. Asking price includes all pre-development work- architectural plans, civil, MEP, SWPPP, plat, and City-approved vertical and horizontal entitlements. Permits ready to pull for under $8,000. GC (Fortex Construction) reviewed plans and is ready to mobilize. Water and sewer available to site. Unit type: 2 Bed, 2 Bath, avg 1,385 SF, 2-car garage per unit. Submarket occupancy above 93%, 10%+ rent growth. 2 min to Hwy 67 and I-20, 15 min to Downtown Dallas. DHA active in submarket. Site may qualify as QCT - verify for LIHTC eligibility. Exit- unit sales or bulk REIT sale. Full drawing set and pro forma available upon request.

7515 Chaucer Pl, Dallas

4811 W University Blvd, Dallas
$1,250,000
4 Beds ⋅ 4 Baths ⋅ 21359737 MLS
Architectural masterpiece in highly coveted Greenway Terrace, where striking modern design meets one of Dallas’ most desirable locations! Ideally situated just minutes from Love Field, Inwood Village, Highland Park Village, DNT & UTSW, with premier dining, shopping & private schools at your fingertips. An oversized pivot door opens to a breathtaking interior w soaring ceilings, walls of Andersen windows, newly sanded, stained & refinished solid oak hardwood floors, dramatic floating steel staircase & showstopping glass enclosed wine room. Designed to impress, the open concept living space is anchored by a soaring statement fireplace & flooded w natural light. The chef’s kitchen is equally stunning w quartz counters, oversized waterfall island, illuminated glass front cabinetry, Bertazzoni gas range & refrigerator & wine fridge. The thoughtfully designed 4 bed, 4 bath floor plan offers multiple living spaces & dual primary suites, including a luxurious downstairs retreat w spa inspired bath. Upstairs features an expansive flex or 2nd living space, ensuite bedroom w private balcony & dedicated media room for the ultimate movie night. Outside, a covered patio overlooks the oversized backyard w room to create an incredible outdoor living space or future pool. Dramatic architecture, exceptional scale & sophisticated finishes make this a truly one of a kind Dallas home.

4811 W University Blvd, Dallas

1212 N Oak Cliff Blvd, Dallas
$1,250,000
4 Beds ⋅ 5 Baths ⋅ 21368106 MLS
Grab your baguette and rendezvous at this one-of-a-kind French-inspired home in Stevens Park Estates, one of Oak Cliff’s most sought-after Dallas neighborhoods. Originally built for a Parisian expat, this home was thoughtfully expanded 6 years ago with 4 oversized bedrooms, an office, 4.1 baths & additional living space—creating the ultimate Goldilocks floor plan: not too big, not too small, just right. The main level offers a spacious primary suite, open living areas, 2 dining spaces, walk-in pantry & showstopping dining room with a wall of windows and built-in bar. Birchwood floors, updated plumbing & electrical, windows, surround sound, tankless water heater & gas fireplace blend charm with modern comfort. A 17-ft ceiling entry sets the tone. The remodeled primary bath & walk-in closet add luxury. Outside, the 2022 backyard transformation features turf, covered patio, outdoor kitchen, Trex deck & putting green. With a 2025 roof, 2-car garage & circle drive, voilà—you’ve found your Dallas Maison de Campagne, steps from Stevens Park Golf Course & Annie Stevens Park - zoned for Rosemont Elementary.

1212 N Oak Cliff Blvd, Dallas

3403 Knight St, Dallas
$1,250,000
3 Beds ⋅ 2 Baths ⋅ 21337741 MLS
LOVE WHERE YOU LIVE. Dallas history has arrived in Oak Lawn, where historic integrity meets modern living at 3403 Knight St. Built in 1914, this home stands as a quintessential Colonial Revival American Foursquare showcasing classic symmetrical balance. On a prime corner lot, a massive covered porch welcomes you into an oasis defined by 10-ft ceilings, original pine floors & exquisite trim. The grand entry leads to a living room with a brick gas fireplace. Pocket doors divide the floor plan, including a dining room with a glass butler's pantry. The modernized kitchen showcases honed granite counters & a farmhouse sink. Up the cantilevered staircase, the second-floor features 3 oversized bedrooms with storage, oversized bathroom with original double-faucet sink, clawfoot tub, steam shower and a dedicated laundry room. This luxury lock-and-leave home is an ultra-convenient retreat. The grounds boast mature live oaks & pecan trees, secured by a cedar fence with an electric gated driveway. Blending historic charm with an unbeatable walkable location, the home sits steps from Oak Lawn favorites like Eatzi’s Market, Starbucks, La La Land, Gloria’s, Whole Foods & the Katy Trail—offering a 40-minute bike ride to scenic White Rock Lake. Nearby Turtle Creek Village & West Village provide immediate access to upscale boutiques & dining like Enoteca Italia & Snooze Eatery. Connoisseurs will appreciate the 10-minute proximity to galleries in the Dallas Arts District and high fashion at Highland Park Village. Enjoy effortless commutes, sitting 10 minutes to UT Southwestern Medical Center, 10 minutes to Love Field Airport and 20 minutes to DFW Airport making it the ultimate destination for sophisticated Dallas living.

3403 Knight St, Dallas

2813 & 2821 Wimbledon Ct, Garland
$1,250,000
16 Beds ⋅ 16 Baths ⋅ 21274510 MLS
Investor’s dream opportunity in the heart of Garland, Texas! This well-maintained quadplex features four spacious 2-bedroom, 2-bath units, each offering approximately 1,040 square feet of comfortable living space. Located in a desirable area with strong rental demand, the property offers immediate cash flow potential with high occupancy and proven rental performance. What truly sets this property apart is the significant capital improvements already completed by ownership. Major systems have been proactively addressed, including updated HVAC systems in 6 of the 8 units across both neighboring quadplexes, completed foundation work, and updated plumbing, helping reduce future maintenance expenses and providing peace of mind for investors. Individual utility meters allow tenants to pay their own utilities, further maximizing owner efficiency and returns. This property may also be purchased alongside the neighboring quadplex, creating a rare opportunity to acquire eight total income-producing units side by side. Whether you’re expanding an existing portfolio or entering the multifamily market, this is an exceptional opportunity to own a stabilized asset with major mechanical and structural improvements already in place, strong rental demand, and long-term upside potential.

2813 & 2821 Wimbledon Ct, Garland

3141 Great Trinity Forest Way, Dallas
$1,250,000
21184415 MLS
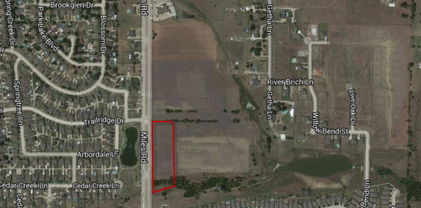
Prime 0.976 acre two tract commercial development site located along S Great Trinity Forest Way, Loop 12, in southern Dallas. Zoned CR – Community Retail, allowing car wash use by right subject to DIR requirements, this site offers excellent visibility, strong traffic counts, and immediate proximity to established retail and service businesses. Positioned next to Bojacks Kitchen, the property sits in a growing corridor with easy access to Bonnie View Rd. and major transportation routes. The site is entitled, and provides flexible development potential for retail, service, or automotive uses. Traffic counts reach 30,996 AADT on S Great Trinity Forest Way and 9,523 AADT on Bonnie View Rd., supporting strong customer pull. Surrounding demographics include 66,416 residents within 3 miles, with steady population density and accessible household incomes.

3141 Great Trinity Forest Way, Dallas

2623 S Garland Ave, Garland
$1,250,000
21155882 MLS
SELLER'S FINANCE AVAILABLE Prime Car Dealership Opportunity – 2 addresses are being sold together (2623 S Garland Ave and 2615 S Garland Ave) for a total of building Approx. 4,486 Sq. Ft. Turnkey Property with Multiple Improvements right on Garland Ave. Unlock the potential of this exceptional lot approx. 0.42-acre property (18,295.2 sq ft) designed for automotive business success. Currently operating as a car dealership, this site offers everything a dealership owner needs for seamless operations and future growth. Office Building – 1,710 sq ft of professional space, including a dedicated restroom, perfect for customer service, sales, and administrative functions. Three-Car Garage Storage with a restroom – 1,276 sq ft of secure, versatile storage for inventory, detailing, or parts. Mechanic Shop at 2615 S. Garland – 1500 sq ft Included in the sale (cannot be sold separately), featuring its own office, restroom, and a two-car garage equipped with a lift, ideal for repairs, inspections, and value-added services. This is a rare opportunity to acquire a fully equipped dealership site with integrated office, storage, and service facilities. Whether expanding your current operation or launching a new dealership, this property delivers infrastructure, convenience, and professional appeal to thrive. On-site mechanic shop enables full-service dealership operations. Strategic location with excellent access, visibility, and traffic flow. **** Information is reliable but not guaranteed. The buyer and buyer’s agent must verify all details. The property is sold as-is. The buyer is responsible for due diligence. Seller and listing broker are protected from liability regarding any inaccuracies or omissions in the property information, except in cases of willful misrepresentation or fraud. All offers are subject to buyer’s ability to secure financing; seller may request proof of funds or pre-approval letter prior to accepting an offer.

2623 S Garland Ave, Garland

6600 Kenwell St, Dallas
$1,249,500
3 Beds ⋅ 4 Baths ⋅ 21412533 MLS
An exceptional opportunity for homeowners and investors alike in Dallas’ coveted Bird Streets. Whether you’re seeking a beautifully appointed personal residence or an income-producing property, this new-construction duplex by Olerio Homes offers thoughtfully designed living spaces, premium finishes, and exceptional craftsmanship. Each residence features an open-concept main level designed for effortless entertaining, with living and dining spaces flowing into a beautifully appointed kitchen featuring an oversized island, high-end appliances, and designer lighting. Upstairs, an expansive primary suite and two additional en-suite bedrooms offer comfort and privacy. Quality finishes and construction details include Level 4 smooth-finish walls, clad windows, white oak flooring, tankless water heater, and full foam encapsulation. A builder-provided 1-2-10 warranty adds peace of mind. Ideally positioned near Inwood Village, Lovers Lane, and Highland Park Village, these residences pair refined living with convenient access to premier shopping, dining, and Love Field. Two units are estimated for completion in December 2026, with two additional units available in March 2027. Contract now for the opportunity to personalize your residence with your own finish selections.

6600 Kenwell St, Dallas

7329 Dalewood Ln, Dallas
$1,249,000
4 Beds ⋅ 5 Baths ⋅ 21398177 MLS
Sophisticated style meets modern comfort in this fully renovated home, featuring elevated ceilings, beautiful natural materials, and thoughtfully curated finishes throughout. The living, dining, and kitchen areas boast impressive 10-foot ceilings, creating a bright and open atmosphere. The vaulted primary bedroom offers an inviting retreat, while the stunning white oak kitchen and white oak floors bring warmth and timeless elegance to the home. The beautifully appointed kitchen features a commercial-grade range, perfect for the home chef and entertaining. A striking Venetian plaster fireplace surround adds texture, character, and a touch of understated luxury to the living space. A rare combination of quality craftsmanship, designer finishes, and modern functionality in the Lakewood Elementary attendance zone.

7329 Dalewood Ln, Dallas

Listings provided by North Texas Real Estate Information Systems (NTREIS). Listing data has been deemed reliable but is not guaranteed to be accurate by the MLS.

Last updated:

How much is your home worth?

Get instant property value now!