Refine Search
Sort by
13723 Far Hills Ln, Dallas
$1,650,000
5 Beds ⋅ 6 Baths ⋅ 21341217 MLS
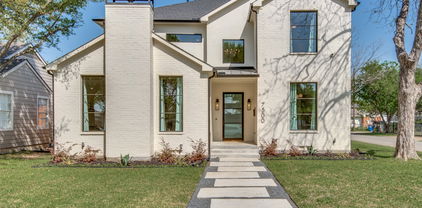
A refined take on the Modern Farmhouse, this custom residence pairs warm organic elements with sophisticated modern design. With 4,246 square feet, 5 bedrooms, 5.5 baths, and Richardson ISD, the home is thoughtfully designed for both everyday living and entertaining. A circular drive and covered front porch welcome you into light-filled interiors defined by cathedral ceilings, white oak floors, custom millwork, board-and-batten detailing, and statement lighting. The open living spaces center around a sleek electric fireplace and beautifully appointed chef’s kitchen featuring an oversized island, farmhouse sink, gas cooking, custom cabinetry, and expansive walk-in pantry-scullery designed for seamless entertaining and everyday living. An executive office with custom built-ins and a private home theater with bar and blackout shades add flexibility for work and entertaining. The primary suite is a true retreat, featuring a spa-inspired bath with freestanding soaking tub, oversized shower, dual vanities, custom walk-in closet with built-in organization and pull-down wardrobe systems, plus a private infrared sauna. Upstairs, spacious secondary bedrooms feature ensuite designer baths and custom closets, along with a generous game room and laundry room. Throughout the home, carefully curated lighting, handcrafted tile, premium fixtures, hardware, and custom finishes create a distinctly elevated feel. Outside, a covered patio, covered pergola seating area with fan,lights, state of the art gas grill with pizza oven and fire pit create an inviting setting for year-round entertaining. Tankless water heaters add efficiency, while exceptional craftsmanship and thoughtful design define this North Dallas residence.

13723 Far Hills Ln, Dallas

5803 Velasco Ave, Dallas
$1,649,900
5 Beds ⋅ 5 Baths ⋅ 21413399 MLS
Welcome to this beautifully reimagined Mediterranean-inspired home in the heart of East Dallas, just minutes from Lower Greenville! Offering exceptional design, luxurious finishes, and incredible versatility, this home features TWO PRIMARY SUITES and a FULLY FUNCTIONING DETACHED GARAGE GUEST HOUSE, perfect for extended stays, guests, a private home office, or additional living space. The striking white stucco exterior, black-framed windows, covered entry, and charming upper balcony create stunning curb appeal. Inside, soaring ceilings, abundant natural light, wide-plank white oak flooring, and sophisticated finishes welcome you home. The spacious living area features a gorgeous marble-accented fireplace and flows seamlessly into the beautifully appointed kitchen with custom white oak cabinetry, premium GE Monogram appliances, a large island, butler's pantry, and walk-in pantry. Enjoy spacious bedrooms, beautifully designed bathrooms, a formal dining room, and a dedicated laundry room complete with a convenient pet washing station. Extensive improvements include spray foam insulation, updated electrical, windows, HVAC, PVC plumbing, and a tankless water heater. Outside, a private backyard and electric gated entry lead to the detached two-car garage with air-conditioned guest quarters above, complete with a full bathroom. Ideally located near Lower Greenville's popular restaurants, shopping, and entertainment, this exceptional property offers the perfect combination of luxury, location, and flexible living!

5803 Velasco Ave, Dallas

5817 Richmond Ave, Dallas
$1,649,500
4 Beds ⋅ 5 Baths ⋅ 21373135 MLS
Stunning Home with Resort-Style Backyard in the Heart of Dallas! Thoughtfully designed for effortless living and entertaining, this beautiful home combines clean designs with warm, inviting spaces. Step outside to a private backyard oasis featuring a sparkling pool, lush landscaping, expansive turf, and a separate patio area perfect for outdoor dining. Surrounded by mature trees and privacy fencing, this exceptional home offers a sophisticated yet relaxed lifestyle in a prime Dallas location. The open-concept interior features light wood flooring, crisp white walls, abundant natural light, and a sleek chef’s kitchen with streamlined cabinetry, generous counter space, stainless steel appliances, and an oversized island with seating. The spacious living area flows seamlessly into the kitchen and dining spaces, creating an ideal setting for everyday living. Well-appointed bedrooms offer serene retreats. While the Primary suite is a true retreat with a luxurious bath a freestanding soaking tub, oversized glass-enclosed shower, dual vanities, and beautiful natural finishes. Upstairs, an additional living area provides flexible space for a media room, game room, or lounge. Walk to some of Dallas' best dining in Lower Greenville. A short drive to White Rock Lake, NorthPark, Downtown, Uptown, and Love Field. Zoned to Geneva Heights Element

5817 Richmond Ave, Dallas

6245 Martel Ave, Dallas
$1,649,000
5 Beds ⋅ 4 Baths ⋅ 21433332 MLS
MLS# 21328666 - Built by Homebound - Ready Now! ~ Introducing the Emerson, one of Homebound’s stunning floor plans in highly desirable Wilshire Heights, wrapped in the Premium Transitional Organic design package! This new construction home blends innovative design with a spacious, functional layout and luxurious finishes throughout. Step into a dramatic foyer with 20-ft ceilings, a curated home office retreat with French doors, and a grand staircase. The heart of the home is the gourmet kitchen, featuring top-of-the-line JennAir appliances, double-stacked, rift-sawn white oak cabinetry, Silestone quartz countertops, a striking decorative vent hood, and a butler’s pantry with an additional sink and built-in wine fridge. The kitchen flows seamlessly into the dining area and great room, where a custom fireplace surround and lime-washed accent wall create a designer focal point. Boxed beam ceilings in the great room and primary suite add architectural interest, while oversized windows bathe the space in natural light. Upstairs, the ensuite primary retreat offers vaulted ceilings, a spa-like bath, and a large walk-in closet. Three secondary bedrooms, a media room with a built-in beverage fridge and pre-wired for sound, an open loft, and a laundry room with built-ins and sink provide flexible living space. Thoughtfully curated finishes throughout include Delta plumbing fixtures, Visual Comfort lighting, and premium tile selections throughout. Enjoy indoor-outdoor living with a covered patio, plus a 1-2-6 builder warranty and 3-year complimentary home automation package. Zoned to Mockingbird Elementary.

6245 Martel Ave, Dallas

17316 Club Hill Ln, Dallas
$1,649,000
4 Beds ⋅ 6 Baths ⋅ 21365484 MLS
Buyer's market presents the best value in Bent Tree Royal! Fully renovated in 2022, this refined and thoughtfully detailed home strikes the balance transitional buyers love — classic architectural bones paired with fresh, designer-forward finishes. Tucked on a quiet cul-de-sac just steps from the newly remodeled Bent Tree Golf Course, it offers a rare mix of character, comfort, and function. A garden courtyard with fountain and sitting area sets the tone before you pass through refurbished glass doors into a grand foyer. Inside, the layout flows effortlessly for both everyday living and entertaining: a chic enclosed wet bar, a dining room anchored by a stunning chandelier, and an inviting living area with clean, updated lines. A study with custom built-ins and a fireplace overlooks peaceful creek views — a quiet retreat for work or downtime.The fully renovated kitchen is the heart of the transitional aesthetic —honed granite counters, top-of-the-line appliances, double ovens, a wood-planked ceiling, and a fireplace-warmed breakfast nook. Exposed brick, designer wallpaper, and updated lighting bring warmth and personality to every room.Throughout the home, four fireplaces with gas logs add ambiance and ease to every gathering space.The primary suite is a true retreat, featuring two full en-suite bathrooms, a private sitting area, and a fireplace.Two additional bedrooms share a convenient Jack-and-Jill bathroom, while a third bedroom offers its own private bath — ideal flexibility for family, guests, or a home office. A bonus room above the garage flexes easily as a game room, studio, or media space.Move-in ready updates include all-new HVAC systems, new water heaters, elevator access between floors, dual staircases, a new Mansard-pitched roof, and a turfed side yard built for low-maintenance outdoor living.Minutes from top private schools, the Dallas North Tollway, and the golf course — Uncompromising architectural detail and charm make this home truly one of a kind.

17316 Club Hill Ln, Dallas

5430 Belmont Ave, Dallas
$1,645,000
4 Beds ⋅ 4 Baths ⋅ 21393021 MLS
**SELLER INCENTIVE: $20k buyer credit** A striking designer transformation in the heart of coveted Vickery Place, this exceptional turnkey residence has been completely reimagined with a sophisticated aesthetic, elevated finishes, and an emphasis on seamless indoor-outdoor living. Every space feels intentional and polished. Beyond the impressive exterior and front-entry two-car garage, the interiors unfold into an expansive, light-filled living environment designed for effortless entertaining. Dramatic great room is anchored by a floor-to-ceiling stone fireplace, while a custom entertaining bar with wine refrigerator adds a refined hospitality element. Walls of sliding glass doors blur the distinction between indoors and out, opening to a private turfed side courtyard and creating an incredible flow for gatherings large or intimate. At the heart of the home, the showpiece kitchen combines clean-lined design with exceptional functionality. An oversized statement island, designer pendant lighting, built-in refrigerator, gas cooktop, and pot filler create a beautifully curated culinary space. The sun-filled dining room enjoys views of the backyard, while a thoughtfully designed mud bench provides stylish everyday storage. The private primary suite is a retreat, generously proportioned and complemented by a spectacular spa-inspired bath with a serene, high-design aesthetic worthy of a luxury resort. Spacious bedrooms provide beautifully appointed accommodations for family and guests with flexibility for a private office or additional lifestyle space. Outside, the home transforms into a private resort. An expansive covered patio creates a true outdoor living room, complete with a built-in kitchen, grill, and sink overlooking the sparkling pool and spa. Multiple entertaining spaces, manicured surroundings, and seamless connections to the interior make this backyard an extraordinary extension of the home. Perfectly positioned in one of Dallas' most desirable neighborhoods!

5430 Belmont Ave, Dallas

4106 Lively Ln, Dallas
$1,645,000
4 Beds ⋅ 4 Baths ⋅ 21349995 MLS
Offered for the first time, this exceptional executive retreat in the heart of Dallas presents a rare opportunity to own a beautifully crafted, lightly lived-in residence that has been meticulously maintained. Designed with timeless elegance and enduring quality, the home showcases rich hardwood flooring, generously proportioned living spaces, custom cabinetry, a chef-inspired kitchen, and refined finishes that complement its classic architecture. Thoughtfully constructed with superior craftsmanship, this custom home exudes lasting quality and sophistication throughout. The private backyard offers an impressive setting with abundant green space, providing endless potential for a resort-style pool, outdoor entertaining, recreation, or play, all while maintaining a peaceful and secluded atmosphere. Quiet, inviting, and exceptionally comfortable, the property offers a true sense of retreat just moments from the conveniences of city living. Featuring four spacious bedrooms, 3.1 baths, a dedicated executive study, and a second living area with a built-in workspace, the floor plan is ideally suited for today's executives or professionals seeking two private home offices. The enclosed game room includes a wet bar, mini refrigerator, and closet, offering the flexibility to serve as a fifth bedroom, media room, or private guest suite. Complete with a brand-new roof and an outstanding history of attentive maintenance, this remarkable residence offers the confidence and appeal of a home that feels nearly new. Combining timeless luxury, exceptional craftsmanship, and an unbeatable Dallas location, this is an opportunity not to be missed. Schedule your private showing today.

4106 Lively Ln, Dallas

6402 Westlake Ave, Dallas
$1,639,995
4 Beds ⋅ 6 Baths ⋅ 21402738 MLS
Newly constructed transitional modern residence with timeless Tudor-inspired architecture, perfectly positioned in the heart of Lakewood and zoned to top-rated Lakewood Elementary. Spanning 4,045 square feet, this custom home boasts 4 spacious bedrooms, 4 full baths, and 2 half baths, offering an ideal layout for both effortless daily living and large-scale entertaining. Soaring ceilings, expansive windows, and rich wood floors anchor an open-concept main floor anchored by a chef's kitchen featuring a 48-inch range, commercial-grade panel-ready appliances, custom cabinetry, and a massive central island. The main level also host a private home office, dedicated wet bar, and seamless flow into a light-filled living area. Upstairs, discover a secluded primary suite featuring a spa-inspired bath with custom tilework, double vanity, and dual shower heads. Outside, enjoy a covered patio equipped with an outdoor kitchen, leading to a private yard and attached 2-car garage with alley access—just steps from White Rock Lake.

6402 Westlake Ave, Dallas

8112 Suhana Dr, Irving
$1,636,050
4 Beds ⋅ 5 Baths ⋅ 21369365 MLS
Irving Valley Ranch’s best & last location for brand new construction. Modern designs. Mediterranean styles. Fantastic location. Stunning 14 floorplans to choose from 30 custom lot sizes. Impressive front elevations, elegant architectural designed floorplans come with 2 stories or 3 stories, hi-end finishes, Viking appliances, balconies, or terraces available per plans. Irving Las Colinas prime location. Easy access to shops, restaurants, Lifetime Fitness, multiple golf courses, Coming soon HEB, DFW airport… Note: The list price is for the construction of the house and lot. Buyer will need to select a lot & a house plan to build on. There will be two contracts (one for the lot and one for the house) to be signed before construction begins.

8112 Suhana Dr, Irving

3306 Whitehall Dr, Dallas
$1,625,000
5 Beds ⋅ 7 Baths ⋅ 21416421 MLS
Step into a masterclass of modern design at 3306 Whitehall, where clean lines and high-end finishes converge to create a home that is as functional as it is breathtaking. Spanning 4,556 square feet, this new construction masterpiece offers a sophisticated backdrop for both everyday living and grand-scale entertaining. The heart of the home is a light-filled open floor plan that seamlessly connects the living, dining, and kitchen areas. Floor-to-ceiling windows invite the outdoors in, bathing the interior in natural light and highlighting the meticulous craftsmanship found in every corner. The chef-inspired kitchen is a showstopper, featuring professional-grade appliances, custom cabinetry, and a generous island that serves as a natural gathering spot. With 5 spacious bedrooms and 5.2 bathrooms, the layout provides plenty of room to breathe. The primary suite is a true sanctuary, complete with a spa-like bathroom featuring a deep soaking tub, a massive walk-in shower, and dual vanities. Each additional bedroom is thoughtfully designed with its own en-suite bath, ensuring comfort and privacy for everyone. Outside, the property offers a sleek, manicured space perfect for al fresco dining or simply enjoying the fresh air. From the soaring ceilings to the designer fixtures, no detail was overlooked in the creation of this architectural gem.

3306 Whitehall Dr, Dallas

4329 Taos Rd, Dallas
$1,625,000
4 Beds ⋅ 3 Baths ⋅ 21421430 MLS
One-of-a-kind, SINGLE STORY Bluffview beauty! Enveloped by the winding, tree lined topography that defines Dallas’ most storied enclave, this 4 bedroom brick and stone exterior home has a unique mid-century modern feel. Original hardwoods flow throughout two generous living areas and walls of windows. An elevated ceiling with clerestory windows brings in even more natural light. The open plan living, dining, and kitchen area has double doors that open out to a covered back patio and large fenced yard perfect for pets, kids, and plenty of room for a pool. The fully equipped kitchen boasts a built-in refrigerator, stainless gas cooktop & vent hood, double ovens and an great island with seating and a vegetable sink. The garage features aluminum translucent glass overhead door and loads of built-in storage. Bluffview Park is just a quick stroll down the street. Ideally situated near Inwood Village, Dallas Love Field, premier private schools, Downtown Dallas and the Dallas North Tollway, this location is as convenient as it is coveted.

4329 Taos Rd, Dallas

9007 Leaside Dr, Dallas
$1,625,000
4 Beds ⋅ 4 Baths ⋅ 21409355 MLS
Discover a home designed to make everyday family life feel comfortable, connected, and secure. Located in Lake Highlands near Richardson ISD schools, this 4,000+ square-foot residence pairs thoughtful upgrades with welcoming spaces for gathering, relaxing, and growing. The home features more than $300,000 in premium upgrades, including white oak flooring, custom white oak cabinetry with age-in-place shelving, a travertine marble entry, and distinctive Monkey Pod wood accents from Costa Rica. In the kitchen, a 36-inch professional six-burner range, durable Dekton porcelain countertops by Cosentino, and Brizo polished nickel fixtures create a practical, inviting space for family meals and entertaining. Comfort and wellness are built into daily life, with programmable circadian-rhythm lighting, automated closet and pantry lights, whole-home Aqua Pure water filtration, and a dual-zone Lennox heat pump HVAC system with advanced air filtration. A reinforced storm room, whole-home 24kW Generac generator, and video surveillance with two-way communication add thoughtful layers of preparedness and peace of mind. There’s room for everyone to unwind, from the lower-level entertainment area with a glass wine vault and 38-bottle cooler to the primary bath’s freestanding soaking tub and Swarovski crystal hardware. Energy-efficient Andersen windows and indigenous landscaping add to the home’s considered design. With an appraisal of $1.8 million and a rare combination of space, craftsmanship, efficiency, and safety features, this Lake Highlands home offers a distinctive setting for family life. Come see how its carefully selected details bring comfort and convenience together.

9007 Leaside Dr, Dallas

5211 University Hills Blvd, Dallas
$1,600,000
21427983 MLS
A Rare Opportunity to Own an Established, Profitable Business AND the Real Estate! Here is your opportunity to purchase a well-established, highly profitable, owner-operated business along with the property it occupies! Built from the ground up, this business has a strong foundation, a loyal base of regular customers, and a proven track record of success. The sale includes two parcels and two buildings, with the smaller building currently tenant-occupied, providing additional income potential. Situated in an excellent location, this property offers plenty of room and opportunity for future expansion and growth. The business is fully established and ready for its next owner to step in, take over operations, and hit the ground running without having to start from scratch. This is truly a hidden gem! A well-built business, valuable real estate, established clientele, and tremendous potential all in one package. The seller is ready to begin their next chapter, creating an incredible opportunity for the next owner. Great business. Great location. Great investment. Priced to sell! Contact the listing agent today to schedule a private showing. Don't miss this opportunity!

5211 University Hills Blvd, Dallas

no property photo
$1,600,000
21407602 MLS
A rare opportunity to build your dream home on a pristine, builder-ready 60’ x 132’ lot in prestigious West Highland Park. A gorgeous, mature live oak tree provides a beautiful natural focal point for your future backyard retreat. Ideally situated within the Town of Highland Park, residents enjoy access to Highland Park Police and Fire services, pool, library, tennis facilities, and parks. Just 10 minutes from Downtown Dallas, Dallas Love Field Airport, and SMU, this coveted location offers an exceptional combination of neighborhood charm and convenience. The seller has commissioned engineered, build-ready plans for an approximately 4,000-square-foot residence featuring four ensuite bedrooms, a game room, office nook, and two-car garage. The spacious primary suite is designed to capture beautiful views of the backyard live oak from its private balcony. Contact agent for plan details and pricing. An exceptional opportunity to bring your vision to life in one of Highland Park’s most desirable neighborhoods.

4666 S Versailles Ave, Highland Park

7500 Kaywood Dr, Dallas
$1,600,000
5 Beds ⋅ 7 Baths ⋅ 21404961 MLS
Welcome to 7500 Kaywood Drive, a beautifully designed 5-bedroom, 5.5-bathroom home offering an open, light-filled layout and exceptional everyday comfort. The spacious interior features two living areas, a dedicated study, and a media room, providing plenty of space for both entertaining and relaxing. The stunning primary suite is a true retreat, complete with a beautiful spa-like primary bath designed for relaxation. Energy-efficient features include foam insulation, Quaker windows, and tankless water heaters, adding comfort and efficiency throughout the home. Step outside to enjoy the private pool and inviting outdoor space. Ideally located near shopping, dining, parks, and major Dallas roadways, this home offers a wonderful combination of luxury, functionality, and convenience.

7500 Kaywood Dr, Dallas

4031 Prescott Ave, Dallas
$1,600,000
4 Beds ⋅ 5 Baths ⋅ 21377588 MLS
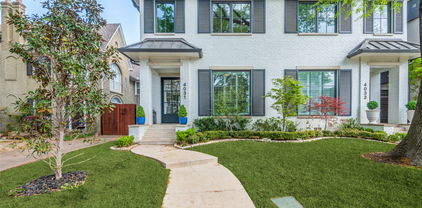
This stunning home, located in the sought-after Oak Lawn area, is a must-see! Built in 2021 by the renowned Nickey Oats Company Custom Homes, this exquisite 3-story duplex is full of charm and luxury. From the moment you step inside, you’ll be impressed by the spacious layout, soaring 11-foot ceilings, and beautiful hardwood floors. The chef’s kitchen boasts a large island, high-end Thermador and Subzero appliances, and a seamless flow into the living and bar areas. Upstairs, you’ll find a spacious primary bedroom, two additional bedrooms, a utility room, and a large second living area. Each bedroom is complemented by its own en-suite bathroom. The third floor offers even more living space, perfect for a home gym or additional lounge area, along with a cozy bedroom. Outside, enjoy a private courtyard ideal for entertaining family and friends.

4031 Prescott Ave, Dallas

6481 Trammel Dr, Dallas
$1,600,000
4 Beds ⋅ 5 Baths ⋅ 21351498 MLS
From the moment you step inside 6481 Trammel Drive, the home tells a story of modern warmth and thoughtful design. Sunbeams pour through massive windows, highlighting the detail of the herringbone white oak floors in the foyer. A dark and moody office to your left offers a quiet, grounded retreat, while an airy formal dining space to your right stands ready for gatherings with a wet bar and wine fridge. Drawing you further inside, a curved staircase serves as a architectural focal point with ambient lit steps that softly illuminate every step. At the center of daily life, the chef level kitchen features custom white oak cabinetry, solid quartzite countertops, a white oak paneled refrigerator, and a Monogram appliance package. Tucked just behind is the scullery equipped with a second sink and second dishwasher to keep prep work tucked away. In the living room, the fireplace creates a striking centerpiece with a full quartzite surround framed by smooth Venetian plaster walls. Positioned on a premier corner lot just one block from Ridgewood Park, the indoor and outdoor spaces merge seamlessly. Custom sliders in both the family and formal dining rooms open wide to an expansive side yard, while additional two sliders lead to a secluded backyard complete with an outdoor kitchen and fireplace. A full board on board privacy fence surrounds the entire property for total peace of mind, complementing a spacious three car garage. When the day winds down, the primary suite provides a serene sanctuary featuring an ambient lit tray ceiling, a spacious main walk-in closet, and a convenient second closet. This is the one you've been waiting for!

6481 Trammel Dr, Dallas

4601 Byron Cir, Irving
$1,600,000
5 Beds ⋅ 5 Baths ⋅ 21344788 MLS
Extensively renovated limestone and brick estate: 5 bedrooms, 4.5 baths, 4,923 sq ft on a 0.32-acre corner greenbelt lot in The Enclave at Windsor Ridge, a guard-gated community within the TPC Las Colinas golf grounds adjoining the Ritz-Carlton Las Colinas and Nelson Golf & Sports Club. Renovation completed 2026: primary bath, primary closet, and two en-suite baths gutted and rebuilt, both kitchen islands rebuilt, two Trane HVAC systems (2025), new water heaters, Roman-stone overlay on driveway and covered patio. Round stone turret, pointed-arch windows, and tile roof anchor the exterior. Two-story great room with clerestory windows and custom beams opens to a chef's kitchen: curved island, leathered Brazilian quartzite, travertine backsplash, built-in Dacor refrigerator and flush cooktop, double ovens, two dishwashers, beverage center, walk-in pantry, and two butler's pantries, one fitted as a bar; kosher-ready. First-floor primary suite in a curved bay of windows: heated floors, free-standing Jacuzzi tub, separate shower, Toto fixtures, fitted walk-in closet with center island. Upstairs: hardwood game room with balcony, media room, reading nook, and four bedrooms, one currently a study. Stone paver patios with grill and fountain overlook the greenbelt. Oversized side-entry 3-car garage. HOA includes staffed 24-hour gate. Minutes to Toyota Music Factory and Lake Carolyn, 8 miles to DFW, 14 to downtown Dallas. Irving ISD.

4601 Byron Cir, Irving

5211 Worth St, Dallas
$1,600,000
8 Beds ⋅ 8 Baths ⋅ 21296279 MLS
Located at 5211 Worth Street in the highly sought-after Munger Place Historic District, this 1927 eight-unit apartment building represents an exceptional value-add investment opportunity. As one of the neighborhood's original multi-family properties, the building brims with authentic 1920s character, featuring original hardwood flooring, ornate built-ins, and classic fireplaces. The property offers an excellent mix of current cash flow and substantial upside, updated complete with quartz countertops, modern cabinetry, new appliances, and updated bathrooms—that is currently achieving top market rent. Units have been thoughtfully updated while preserving their vintage aesthetic. The heavy lifting has already been completed with extensive, big-ticket capital improvements, including an updated roof, completely replaced main electrical wiring, new AC units, an overhauled crawl space plumbing system, updated water lines, recent cosmetic paint, and washer and dryers. With a targeted exterior refresh of paint and landscaping to complement the interior updates, this vintage gem will truly shine. Perfectly positioned right next door to Munger Park and the beloved Garden Café, the building attracts premium tenants with effortless access to Downtown Dallas, Lower Greenville, Knox-Henderson, Lakewood Shopping Center, White Rock Lake, and scenic walks along Historic Swiss Avenue just two blocks away. 5204 Junius Quadplex (MLS 21295220) is also for sale and can be sold together!

5211 Worth St, Dallas

707 Center Ridge Dr, Duncanville
$1,600,000
21292304 MLS
This turnkey childcare facility is fully furnished and ready for Day 1 operations! This ~5,800 SF purpose-built daycare center was newly constructed in 2017 on a 28,009 SF lot, but never operated due to the COVID-19 shutdown. The result is an essentially brand-new, never-operated facility where everything conveys — all furniture, equipment, and inventory including classroom tables and chairs, cubbies, toys, learning stations, and learning materials. All you have to do is bring your license and open your doors! The professionally designed floor plan includes 5 activity-classrooms, 3 staff offices, 1 owner's office, 1 conference room, 1 changing room, 1 meal prep room, pantry, utility room, electrical room, and storage room. Restroom facilities are built for a high-capacity operation: 3-stall women's restroom, a 3-toilet, 3-sink men's restroom with ADA roll-in shower, and 2 unisex bathrooms — plus 2 separate laundry areas. Outside, children are welcomed by a fully equipped outdoor play area on the expansive lot. The property features 8 parking spaces including 1 van-accessible handicap space, a handicap ramp, and a convenient, covered circle driveway for safe, efficient drop-off and pick-up. Priced at $1,600,000, this is a rare opportunity for an owner-operator, franchisee, or investor partnership to enter the high-demand Best Southwest DFW childcare market at a fraction of ground-up development cost. Sale includes the adjacent parcel at 700 Center Ridge Dr (MLS# 21297274) — a commercial lot zoned LOR directly across the street that is ideal for overflow parking or future development.

707 Center Ridge Dr, Duncanville

806 & Byp, Lancaster
$1,600,000
21177287 MLS
Seize this exceptional opportunity to own plus or minus 6 acres of prime land on Loop 9, formerly known as Tater Brown Road. Situated on the Red Oak–Lancaster line, this property boasts excellent visibility and accessibility, just off I-35 with direct frontage on Loop 9, a key corridor connecting I-45 to I-20. Strategically located near the new Google Data Center, this site is perfect for commercial or investment purposes. With rapid growth and development in the area, this is a rare chance to secure a high-potential property in a thriving business hub. Don’t miss out on this outstanding investment opportunity! Contact us today for more details. Buyer and buyer agent to verify all information. NEW SURVEY in transitions desk.

806 & Byp, Lancaster

2323 Farrington St, Dallas
$1,600,000
21158204 MLS
Experience a rare Live-Work Industrial Condo-Office that seamlessly blends contemporary living with professional functionality. Featuring 14-foot clear ceilings, this striking space offers an open, light-filled environment ideal for creative, entrepreneurial, or executive use. The residence includes two spacious bedrooms and two-and-a-half baths, complemented by a commercial-grade chef’s kitchen designed for both entertaining and serious culinary pursuits. Expansive windows capture stunning views of the Dallas skyline and Trinity River Park, creating an inspiring backdrop for daily living and work. A two-car private garage provides secure convenience, while the impressive 30’ x 20’ covered outdoor patio extends the living space outdoors—perfect for gatherings, client meetings, or relaxation. This exceptional property delivers flexibility, style, and urban edge in one of Dallas’ most dynamic settings.

2323 Farrington St, Dallas

13207 Copenhill Rd, Dallas
$1,599,999
4 Beds ⋅ 5 Baths ⋅ 21422868 MLS
Completely remodeled and expanded with a second story, 13207 Copenhill offers the feel of a brand-new custom home in an established neighborhood. Situated on approximately one-third of an acre backing to the manicured grounds of T Bar M Tennis Club, this exceptional property features dual primary suites, white oak plank flooring, and a timeless neutral palette. A striking stone facade, new front doors, and circular drive create a welcoming first impression. Inside, the private office features a picture window and built-in bookcases. The living area showcases an arched entry, architectural columns, stunning fireplace, boxwood ceiling detail, dry bar with beverage center, and expansive backyard views. The open kitchen offers an oversized island, electric cooktop, custom cabinetry, new appliances, and spacious walk-in pantry with serving bar and additional refrigerator. A charming breakfast nook features a balcony overlooking the great room. Two private primary suites are located at the rear of the home and share access to a secluded courtyard. The main suite features vaulted ceilings, French doors to the backyard, custom walk-in closet, dual vanities, and luxurious wet room with freestanding tub and enclosed shower. The second suite offers a built-in closet and ensuite bath with dual vanities and walk-in shower. Upstairs, a versatile game room or sitting area overlooks the T Bar M grounds, along with two additional bedrooms, one with an ensuite bath and both have walk-in closets. One additional bath located upstairs. baths. Additional features include a spacious utility room with room for two washers and a dryer, updated manifold plumbing system, and gated driveway leading to a detached two-car garage and approximately 381-SF workshop with stone terrace. New roof, gutters, fencing, and landscaping complete the extensive improvements. Home features 3 HVAC units. Convenient to Preston Road and LBJ, Richardson ISD, and no HOA!

13207 Copenhill Rd, Dallas

7149 Mason Dells, Dallas
$1,599,000
3 Beds ⋅ 3 Baths ⋅ 21414193 MLS
Experience the charm of this meticulously renovated midcentury modern ranch style, located in the highly sought-after Eudora Estates. As you enter, you’re welcomed by two expansive rooms designed for formal living and dining. The heart of the home features a spacious kitchen with a breakfast nook, a stylish wet bar, and a stunning powder bath with marble floors. Adjacent to the kitchen, the cozy den offers a wood-burning fireplace and access to the rear patio. This residence includes 3 bedrooms, 2.1 bathrooms, and 3,283 square feet of living space. A versatile flex room provides additional options for an office, gym, or playroom. Outside, enjoy a generous rear patio overlooking a lush green backyard and a dedicated grilling area. All appliances are included. Information is deemed reliable but not guaranteed; buyers and their agents are encouraged to verify all details.

7149 Mason Dells, Dallas

4739 Byron Cir, Irving
$1,599,000
4 Beds ⋅ 5 Baths ⋅ 21425098 MLS
Behind the guarded gates of the Enclave at Windsor Ridge, this 5,631 sq ft Las Colinas estate pairs timeless architecture with greenbelt views and golf cart access to the Ritz-Carlton and Byron Nelson Sports Club. A custom wrought-iron door opens to soaring 20-foot foyer, where wood & travertine floors flow into the main level. Off the foyer are formal Dining room, wet bar with wine storage, guest suite with private bath, & Office with coffered ceilings & French doors opening to covered patio. Designed for entertaining, the Living room opens to updated Kitchen, while multiple doors open the entire patio-facing wall to covered patio overlooking the community greenbelt, with its playground & putting green a short distance away. The Kitchen features large island, built in Viking refrigerator, walk-in pantry, 48-inch gas range with pot filler & double oven, plus an additional new oven & microwave. A light-filled breakfast nook opens to private side patio. The main-level primary suite overlooks the greenbelt & offers a fireplace, sitting area, updated bath & walk-in closet. Upstairs are 2 spacious bedrms with private baths, an expansive Media rm with wet bar & ample space for theater seating with game or pool table, a separate Exercise rm, & Family rm opening to a private balcony. Endless possibilities await upstairs, with flexibility to create a secondary primary suite tailored to your needs. A mudroom with built-ins & bench adds everyday convenience. The oversized Laundry rm features sink, quartz counters, additional storage cabinets & space for extra refrigerator or freezer. An existing elevator shaft, currently used as closets on both floors, accommodates a future elevator installation. Recent updates include Class 4 synthetic Spanish tile roof, front-facing Pella windows, smart lighting & irrigation, LED landscape lighting & remodeled powder bath. Ideally situated with easy access to major highways & 15 mins from DFW airport, this prime location keeps you connected.

4739 Byron Cir, Irving

6363 Vanderbilt Ave, Dallas
$1,599,000
4 Beds ⋅ 4 Baths ⋅ 21410832 MLS
An exceptional opportunity in the heart of East Dallas! Situated on an expansive 50 x 220 lot, this spacious Tudor offers 3,886 square feet in the main home, plus approximately 400 additional square feet of renovated guest quarters above an oversized detached garage. With its generous lot size, versatile floor plan, and desirable location, this property offers a combination of space and flexibility that's hard to find. Inside, hardwood floors throughout, multiple living and entertaining areas, and a thoughtfully designed kitchen featuring a Sub-Zero refrigerator, Wolf gas cooktop, and dual Thermador ovens provide both comfort and functionality. A wet bar with wine cooler and ice maker makes entertaining effortless, while a downstairs guest bedroom adds convenience. The expansive backyard is designed for year-round enjoyment with a covered patio, outdoor fireplace, built-in gas grill, and plumbed gas heaters. Above the oversized garage, the renovated guest quarters feature a kitchenette and full bath, ideal for visitors, a private office, or additional flexible living space. The garage itself is equally impressive, featuring epoxy floors, professional storage systems, and a 220V outlet for EV charging. Additional highlights include 2026 HVAC systems and water heaters, offering peace of mind for the next owner. Move-in ready with the opportunity to personalize finishes over time, this home delivers exceptional space, functionality, and versatility. Ideally located near Lakewood Country Club, White Rock Lake, and the shopping and dining of Lakewood and Lower Greenville, and zoned to Mockingbird Elementary. A rare opportunity to enjoy an oversized lot, substantial living space, and separate guest accommodations in one of Dallas' most desirable neighborhoods.

6363 Vanderbilt Ave, Dallas

8942 Eustis Ave, Dallas
$1,599,000
4 Beds ⋅ 6 Baths ⋅ 21343221 MLS
There are homes that follow the market & there are homes that define it. Highland Development's exceptional newest residence, brought to life by the visionary team at Modish Designs, belongs firmly in the second category. Set on an oversized lot in the heart of Lakeland Terrace, this custom estate offers over 4,000sqft of artfully composed living space with 4 generous bedrooms, 4 full baths & 2 half baths, plus something increasingly rare in East Dallas: true privacy, with no neighbors behind you. The first impression is immediate: soaring ceilings, beautiful oversized windows that flood every room with light, hardwood floors & LED lighting that transforms the architecture into atmosphere. The living area is anchored by a beautifully designed statement fireplace, a centerpiece that draws the room together. At the center of it all, the chef's kitchen commands the main level with fine appliances, an integrated built-in refrigerator, gas range with pot filler, custom cabinetry & natural quartzite surfaces that invite everyone to linger, while a dedicated scullery tucked just beyond keeps prep & cleanup gracefully out of sight. Steps away, a dramatic wine grotto with built-in wine cooler sets the stage for evenings that turn into occasions. The first floor primary suite redefines what a retreat can be, with a spa-inspired bathroom including a beautiful oversized walk-in closet. The second level offers a life of options: ensuite secondary bedrooms, a game room & a versatile flex room ready to become your media room, fitness studio, or whatever your lifestyle calls for. Through the rear doors, the covered patio with fully equipped outdoor kitchen opens onto a striking step-down, two-level backyard, a rare outdoor canvas with room to entertain, play, & unwind in complete seclusion. All of this just minutes from White Rock Lake, the Dallas Arboretum, Lakewood, & Downtown Dallas. Luxury is easy to claim & hard to deliver. This home delivers. Schedule your private tour today.

8942 Eustis Ave, Dallas

Listings provided by North Texas Real Estate Information Systems (NTREIS). Listing data has been deemed reliable but is not guaranteed to be accurate by the MLS.

Last updated:

How much is your home worth?

Get instant property value now!