$579,000 Spacious 4-bedroom home on a large corner lot in North Dallas. This property offers generous living areas, natural light, and a functional floor plan suited for family living or entertaining. The kitchen provides plenty of counter space and storage, opening to a comfortable dining and living area. Bedrooms are large with ample closet space, and the primary suite includes a private bath. Outside, the expansive corner lot offers mature trees, open yard space, and excellent potential for future updates or a pool. Conveniently located near top schools, shopping, parks, and major commuter routes. 4 Beds ⋅ 3 Baths ⋅ 21241072 MLS Spacious 4-bedroom home on a large corner lot in North Dallas. This property offers generous living areas, natural light, and a functional floor plan suited for family living or entertaining. The kitchen provides plenty of counter space and storage, opening to a comfortable dining and living area. Bedrooms are large with ample closet space, and the primary suite includes a private bath. Outside, the expansive corner lot offers mature trees, open yard space, and excellent potential for future updates or a pool. Conveniently located near top schools, shopping, parks, and major commuter routes. 3262 Camelot Dr, Dallas
$295,000 This home is a true 10—you’ll be impressed from the moment you arrive. Featuring a fresh, modern exterior color palette and an adorable front door, this property has been completely renovated from top to bottom. Major upgrades include new electrical, plumbing, Tankless Hot Water Heater, HVAC, Roof, Sheetrock, and Windows, no detail has been overlooked. Step inside to an open concept layout designed for both comfort and style. The kitchen shines with a breakfast bar, pantry cabinet, stainless steel appliances, decorative vent hood, designer tile backsplash, and beautiful countertops, perfect for everyday living and entertaining. Located in the heart of Downtown Mesquite, this home offers a walkable lifestyle with easy access to weekend events and the upcoming nighttime farmers market featuring live entertainment coming soon. Enjoy nearby dining, shopping, and patio spots, with even more restaurants on the way. This thoughtfully designed 2 bedroom, 2 bath home offers exceptional functionality and charm. Both bedrooms include walk-in closets, while the primary suite features a spacious, beautifully finished shower. Additional highlights include a dedicated utility space for a stackable washer and dryer, stylish decorative lighting throughout, and a large backyard with a wood deck, ideal for relaxing or hosting guests. You’re just minutes from the Mesquite Championship Rodeo, major freeways, and scenic strolls at City Lake Park, where you can unwind and enjoy peaceful views year-round. Experience the perfect balance of live, work, and play without the congestion of big-city living. Come discover the charm of Downtown Mesquite, from a coffee shop, Barbecue to Mexican cuisine, patio dining, and the relaxing gazebo. 2 Beds ⋅ 2 Baths ⋅ 21250198 MLS This home is a true 10—you’ll be impressed from the moment you arrive. Featuring a fresh, modern exterior color palette and an adorable front door, this property has been completely renovated from top to bottom. Major upgrades include new electrical, plumbing, Tankless Hot Water Heater, HVAC, Roof, Sheetrock, and Windows, no detail has been overlooked. Step inside to an open concept layout designed for both comfort and style. The kitchen shines with a breakfast bar, pantry cabinet, stainless steel appliances, decorative vent hood, designer tile backsplash, and beautiful countertops, perfect for everyday living and entertaining. Located in the heart of Downtown Mesquite, this home offers a walkable lifestyle with easy access to weekend events and the upcoming nighttime farmers market featuring live entertainment coming soon. Enjoy nearby dining, shopping, and patio spots, with even more restaurants on the way. This thoughtfully designed 2 bedroom, 2 bath home offers exceptional functionality and charm. Both bedrooms include walk-in closets, while the primary suite features a spacious, beautifully finished shower. Additional highlights include a dedicated utility space for a stackable washer and dryer, stylish decorative lighting throughout, and a large backyard with a wood deck, ideal for relaxing or hosting guests. You’re just minutes from the Mesquite Championship Rodeo, major freeways, and scenic strolls at City Lake Park, where you can unwind and enjoy peaceful views year-round. Experience the perfect balance of live, work, and play without the congestion of big-city living. Come discover the charm of Downtown Mesquite, from a coffee shop, Barbecue to Mexican cuisine, patio dining, and the relaxing gazebo. 317 S Walker St, Mesquite
$192,500 Updated townhome-style condo in an unbeatable Dallas location just minutes from NorthPark Center, Topgolf, major highways, and some of the city's best shopping, dining, and entertainment. Inside you'll find a bright and inviting open-concept floorplan with soaring vaulted ceilings, updated flooring, abundant natural light, and a cozy fireplace. Upstairs features two generously sized bedrooms, including a spacious primary suite with an ensuite bath and ample closet space, along with a secondary bedroom served by its own full bathroom. Downstairs offers a convenient half bath, dedicated laundry area, and access to a private, fully turfed backyard that is perfect for pets, entertaining, or low-maintenance outdoor living. One of the standout features of this home is the attached two-car garage, providing secure parking, additional storage, and direct access into the unit. Unlike many condos in the area, this community also offers abundant guest parking just steps from the front door, making everyday convenience and entertaining a breeze. Adding even more value, the refrigerator, washer, dryer, and all existing window treatments will convey with the sale, making this a truly move-in ready opportunity from day one. Nestled within a gated community surrounded by mature trees, green space, and walking areas, residents enjoy both privacy and peace of mind. The HOA covers water, sewer, and trash, helping simplify monthly expenses and ownership costs. Whether you're looking for a primary residence or an investment property, this well-maintained unit offers excellent rental potential thanks to its desirable location, functional floorplan, low-maintenance lifestyle, and proximity to Dallas' major employment, retail, and entertainment hubs. Easy, lock-and-leave living in a prime location with the parking, amenities, and convenience. 2 Beds ⋅ 3 Baths ⋅ 21253632 MLS Updated townhome-style condo in an unbeatable Dallas location just minutes from NorthPark Center, Topgolf, major highways, and some of the city's best shopping, dining, and entertainment. Inside you'll find a bright and inviting open-concept floorplan with soaring vaulted ceilings, updated flooring, abundant natural light, and a cozy fireplace. Upstairs features two generously sized bedrooms, including a spacious primary suite with an ensuite bath and ample closet space, along with a secondary bedroom served by its own full bathroom. Downstairs offers a convenient half bath, dedicated laundry area, and access to a private, fully turfed backyard that is perfect for pets, entertaining, or low-maintenance outdoor living. One of the standout features of this home is the attached two-car garage, providing secure parking, additional storage, and direct access into the unit. Unlike many condos in the area, this community also offers abundant guest parking just steps from the front door, making everyday convenience and entertaining a breeze. Adding even more value, the refrigerator, washer, dryer, and all existing window treatments will convey with the sale, making this a truly move-in ready opportunity from day one. Nestled within a gated community surrounded by mature trees, green space, and walking areas, residents enjoy both privacy and peace of mind. The HOA covers water, sewer, and trash, helping simplify monthly expenses and ownership costs. Whether you're looking for a primary residence or an investment property, this well-maintained unit offers excellent rental potential thanks to its desirable location, functional floorplan, low-maintenance lifestyle, and proximity to Dallas' major employment, retail, and entertainment hubs. Easy, lock-and-leave living in a prime location with the parking, amenities, and convenience. 8560 Park Ln Unit 91, Dallas
$850,000 Large covered front porch flows past double front doors into a spacious foyer in this recently completed new construction * Flooded with natural light * Luxury Vinyl Plank flooring throughout (no carpet) * Kitchen comes with an abundance of cabinets, ice maker, over-sized gas range with ovens, two pull-out drawers for garbage & recycling and walk-in pantry * One bedroom down and four bedrooms up - downstairs bedroom with ensuite bath and walk-in closet is perfect for a home office * Hidden storage room behind bookshelves downstairs has pre-wired, built-in components for the speakers throughout the home * Living room has an over-sized fireplace wall with wiring for a flat screen TV * Abundance of windows along the backside of the first floor overlook a large covered patio and turf yard with three recently planted trees * Wide open staircase in the middle of the home takes you upstairs to the four additional bedrooms, game room-den & laundry room with sink * Primary bedroom has vaulted ceilings, two walk-in closets, large free-standing tub & oversized shower * Come see for yourself and make this your new home! 5 Beds ⋅ 4 Baths ⋅ 21251059 MLS Large covered front porch flows past double front doors into a spacious foyer in this recently completed new construction * Flooded with natural light * Luxury Vinyl Plank flooring throughout (no carpet) * Kitchen comes with an abundance of cabinets, ice maker, over-sized gas range with ovens, two pull-out drawers for garbage & recycling and walk-in pantry * One bedroom down and four bedrooms up - downstairs bedroom with ensuite bath and walk-in closet is perfect for a home office * Hidden storage room behind bookshelves downstairs has pre-wired, built-in components for the speakers throughout the home * Living room has an over-sized fireplace wall with wiring for a flat screen TV * Abundance of windows along the backside of the first floor overlook a large covered patio and turf yard with three recently planted trees * Wide open staircase in the middle of the home takes you upstairs to the four additional bedrooms, game room-den & laundry room with sink * Primary bedroom has vaulted ceilings, two walk-in closets, large free-standing tub & oversized shower * Come see for yourself and make this your new home! 1018 Grandview Ave, Dallas
$699,990 Completely reimagined 3-bedroom, 2-bath home on a 1.65-acre corner lot with barn and over $200K in recent updates. From the new roof and HVAC to the fully renovated interior, every detail has been thoughtfully curated with custom finishes throughout. The open-concept kitchen features a large quartz island, white oak cabinetry, Thermador appliances, and flows seamlessly into the dining and living areas. A custom wine and coffee bar with wine and beverage fridges adds both style and function. A second living area offers flexibility for a formal living, office, or playroom. The spacious primary suite includes a beautifully updated bath with dual sinks, walk-in shower, and soaking tub. Outdoors, enjoy a two-car garage, carport, extended driveway, and barn with two stalls, fenced yard access, and truck and trailer drive-through. With close proximity to HEB and the North Texas Equestrian Center, this home offers the rare combination of convenient amenities and acreage living. 3 Beds ⋅ 2 Baths ⋅ 21255996 MLS Completely reimagined 3-bedroom, 2-bath home on a 1.65-acre corner lot with barn and over $200K in recent updates. From the new roof and HVAC to the fully renovated interior, every detail has been thoughtfully curated with custom finishes throughout. The open-concept kitchen features a large quartz island, white oak cabinetry, Thermador appliances, and flows seamlessly into the dining and living areas. A custom wine and coffee bar with wine and beverage fridges adds both style and function. A second living area offers flexibility for a formal living, office, or playroom. The spacious primary suite includes a beautifully updated bath with dual sinks, walk-in shower, and soaking tub. Outdoors, enjoy a two-car garage, carport, extended driveway, and barn with two stalls, fenced yard access, and truck and trailer drive-through. With close proximity to HEB and the North Texas Equestrian Center, this home offers the rare combination of convenient amenities and acreage living. 9624 Wells Rd, Wylie
$1,150,000 Welcome to a standout home in the heart of Las Colinas that perfectly blends elevated style with everyday livability! Set on a desirable corner lot and zoned to Coppell ISD, this home makes an impression from the start with its clean design, high-end finishes, and thoughtfully designed spaces. Inside, you’ll find a layout that works beautifully for both daily life and entertaining. A dedicated office offers a quiet space to work, while the media room and game room create the perfect setup for hosting friends, family, and everything in between. The primary suite is a true escape, featuring a custom California Closet and a spa-inspired bath designed to help you unwind and recharge. The backyard space is just as inviting - the outdoor grill area and gazebo create the ideal setting for relaxed evenings or weekend get-togethers. This home is ideally located near some of Las Colinas’ premier lifestyle destinations, including TPC Las Colinas and The Nelson Golf & Sports Club for world-class golf, as well as upscale shopping and dining. Enjoy nearby scenic walking trails along Lake Carolyn, offering the perfect blend of nature and convenience. Offering luxury finishes, resort-style outdoor living, and proximity to premier golf, dining, and shopping, this home delivers an elevated lifestyle! 4 Beds ⋅ 4 Baths ⋅ 21254700 MLS Welcome to a standout home in the heart of Las Colinas that perfectly blends elevated style with everyday livability! Set on a desirable corner lot and zoned to Coppell ISD, this home makes an impression from the start with its clean design, high-end finishes, and thoughtfully designed spaces. Inside, you’ll find a layout that works beautifully for both daily life and entertaining. A dedicated office offers a quiet space to work, while the media room and game room create the perfect setup for hosting friends, family, and everything in between. The primary suite is a true escape, featuring a custom California Closet and a spa-inspired bath designed to help you unwind and recharge. The backyard space is just as inviting - the outdoor grill area and gazebo create the ideal setting for relaxed evenings or weekend get-togethers. This home is ideally located near some of Las Colinas’ premier lifestyle destinations, including TPC Las Colinas and The Nelson Golf & Sports Club for world-class golf, as well as upscale shopping and dining. Enjoy nearby scenic walking trails along Lake Carolyn, offering the perfect blend of nature and convenience. Offering luxury finishes, resort-style outdoor living, and proximity to premier golf, dining, and shopping, this home delivers an elevated lifestyle! 2724 Dames Ln, Irving
$580,000 The perfect entertaining home featuring 3106 sqft, 5 bedroom, 4 full baths, single-story home with pool and 2 Car attached garage in Richland Park. Large kitchen with large island built in desk, china cabinet and tons of storage with walk-in pantry and easy access to back patio and pool makes this the ultimate entertaining home. Over sized dining room with easy access to kitchen with large widows with tons of natural light. Large den with beautiful fireplace, vaulted ceilings and built-ins. This home boasts tons of storage. Beautiful built-ins throughout the home. Primary suite is large with spacious bathroom featuring large tub, and separate shower with double heads and double sinks with toilet closet and walk-in closet. New carpet in primary and 2 bedrooms 2026. New exterior paint. Roof and fence replaced in 2020. Oven and microwave replaced in 2021. Pool equipment replaced in 2021. Pool replastered in 2023. Tankless water heater replaced 2021 and standard water heater in 2022. Neighborhood features local elementary with community playground and tennis courts. Easy access to Richland College and major highways. If entertaining and storage are important this is the home for you. 5 Beds ⋅ 4 Baths ⋅ 21251186 MLS The perfect entertaining home featuring 3106 sqft, 5 bedroom, 4 full baths, single-story home with pool and 2 Car attached garage in Richland Park. Large kitchen with large island built in desk, china cabinet and tons of storage with walk-in pantry and easy access to back patio and pool makes this the ultimate entertaining home. Over sized dining room with easy access to kitchen with large widows with tons of natural light. Large den with beautiful fireplace, vaulted ceilings and built-ins. This home boasts tons of storage. Beautiful built-ins throughout the home. Primary suite is large with spacious bathroom featuring large tub, and separate shower with double heads and double sinks with toilet closet and walk-in closet. New carpet in primary and 2 bedrooms 2026. New exterior paint. Roof and fence replaced in 2020. Oven and microwave replaced in 2021. Pool equipment replaced in 2021. Pool replastered in 2023. Tankless water heater replaced 2021 and standard water heater in 2022. Neighborhood features local elementary with community playground and tennis courts. Easy access to Richland College and major highways. If entertaining and storage are important this is the home for you. 611 Harvest Glen Dr, Richardson
$559,000 Welcome to this beautifully updated 4-bedroom, 3.5-bath home on a desirable cul-de-sac lot in Rowlett, offering the perfect blend of space, style, and convenience just minutes from Dallas and Lake Ray Hubbard. Thoughtfully designed for modern living, the main floor features a private primary suite and a dedicated home office—ideal for remote work or quiet study. The open-concept living room showcases a stunning stone fireplace with gas logs and custom built-ins, creating a warm and inviting focal point. It flows seamlessly into the updated kitchen and breakfast area, complete with a large island, solid surface countertops, and stainless steel appliances—perfect for entertaining and everyday living. Upstairs, you’ll find three spacious bedrooms, two full baths, along with a versatile game room and a dedicated media room, offering plenty of space for relaxation and recreation. Rich hardwood floors, a custom stairway railing, and fresh interior paint enhance the home’s polished, move-in ready appeal. Additional highlights include a generously sized laundry room, plantation shutters, tankless water heater and a 3-car garage with an electric gate for added convenience and security. Step outside to a covered porch with a pergola, ideal for outdoor dining or unwinding in your private backyard retreat. Enjoy the privacy of cul-de-sac living with easy access to shopping, dining, and major commuting routes—this exceptional Rowlett home truly has it all. 4 Beds ⋅ 4 Baths ⋅ 21255331 MLS Welcome to this beautifully updated 4-bedroom, 3.5-bath home on a desirable cul-de-sac lot in Rowlett, offering the perfect blend of space, style, and convenience just minutes from Dallas and Lake Ray Hubbard. Thoughtfully designed for modern living, the main floor features a private primary suite and a dedicated home office—ideal for remote work or quiet study. The open-concept living room showcases a stunning stone fireplace with gas logs and custom built-ins, creating a warm and inviting focal point. It flows seamlessly into the updated kitchen and breakfast area, complete with a large island, solid surface countertops, and stainless steel appliances—perfect for entertaining and everyday living. Upstairs, you’ll find three spacious bedrooms, two full baths, along with a versatile game room and a dedicated media room, offering plenty of space for relaxation and recreation. Rich hardwood floors, a custom stairway railing, and fresh interior paint enhance the home’s polished, move-in ready appeal. Additional highlights include a generously sized laundry room, plantation shutters, tankless water heater and a 3-car garage with an electric gate for added convenience and security. Step outside to a covered porch with a pergola, ideal for outdoor dining or unwinding in your private backyard retreat. Enjoy the privacy of cul-de-sac living with easy access to shopping, dining, and major commuting routes—this exceptional Rowlett home truly has it all. 7109 New Bury Ct, Rowlett
$419,000 Welcome to this beautifully updated 3-bedroom, 2-bath 2-story home that perfectly blends comfort and convenience. Step inside to find fresh paint and brand-new flooring throughout—no carpet anywhere—offering a clean, modern feel and easy maintenance. All bedrooms are located upstairs, providing privacy and a quiet retreat from the main living spaces. Downstairs, you'll find two spacious living areas, ideal for entertaining or relaxing. The kitchen, with beautifully appointed granite countertops, and dining area offer a functional layout for everyday living, and a dedicated laundry room adds convenience. Outside, you’ll fall in love with the oversized, fully fenced backyard—plenty of room for pets, play, gardening, or future outdoor upgrades. Whether you’re hosting a barbecue or enjoying a quiet evening, this space offers endless possibilities. Located in the desirable Forest Ridge North neighborhood close to parks, schools, and a variety of restaurants, this home combines peaceful living with everyday convenience. Move-in ready and thoughtfully updated, this is one you won’t want to miss! 3 Beds ⋅ 2 Baths ⋅ 21253809 MLS Welcome to this beautifully updated 3-bedroom, 2-bath 2-story home that perfectly blends comfort and convenience. Step inside to find fresh paint and brand-new flooring throughout—no carpet anywhere—offering a clean, modern feel and easy maintenance. All bedrooms are located upstairs, providing privacy and a quiet retreat from the main living spaces. Downstairs, you'll find two spacious living areas, ideal for entertaining or relaxing. The kitchen, with beautifully appointed granite countertops, and dining area offer a functional layout for everyday living, and a dedicated laundry room adds convenience. Outside, you’ll fall in love with the oversized, fully fenced backyard—plenty of room for pets, play, gardening, or future outdoor upgrades. Whether you’re hosting a barbecue or enjoying a quiet evening, this space offers endless possibilities. Located in the desirable Forest Ridge North neighborhood close to parks, schools, and a variety of restaurants, this home combines peaceful living with everyday convenience. Move-in ready and thoughtfully updated, this is one you won’t want to miss! 12304 High Meadow Dr, Dallas
$649,900 Welcome to 617 Claremont Court in Coppell! This spacious and beautifully maintained 4-bedroom, 2.5-bath home on quiet cul-de-sac offers an inviting and comfortable living experience with updated flooring and paint throughout adding a fresh and modern touch. The living area features a cast stone fireplace, creating a warm and cozy atmosphere perfect for relaxing evenings or entertaining guests. The modern updated kitchen is equipped with a gas range, sleek granite countertops, and a convenient breakfast bar and breakfast room. Elegant marble tile flooring enhances the kitchen’s sophisticated look, making it both functional and stylish. In addition to the main living spaces, this home includes a versatile gameroom that can easily be adapted to suit your family’s needs—whether as a lively play area, or a media room for movie nights. Step outside to discover a large backyard and flagstone patio offering ample space for outdoor activities, gardening, or simply unwinding in a peaceful setting. Situated in a highly desirable neighborhood known for its friendly community and convenient access to local amenities, schools, parks, and shopping, this home truly combines style, comfort, and functionality. Recent Updates including Flooring, Roof, Windows, Garage Door, Hot Water Heater and More! Don’t miss the opportunity to make this wonderful property your new home. 4 Beds ⋅ 3 Baths ⋅ 21251559 MLS Welcome to 617 Claremont Court in Coppell! This spacious and beautifully maintained 4-bedroom, 2.5-bath home on quiet cul-de-sac offers an inviting and comfortable living experience with updated flooring and paint throughout adding a fresh and modern touch. The living area features a cast stone fireplace, creating a warm and cozy atmosphere perfect for relaxing evenings or entertaining guests. The modern updated kitchen is equipped with a gas range, sleek granite countertops, and a convenient breakfast bar and breakfast room. Elegant marble tile flooring enhances the kitchen’s sophisticated look, making it both functional and stylish. In addition to the main living spaces, this home includes a versatile gameroom that can easily be adapted to suit your family’s needs—whether as a lively play area, or a media room for movie nights. Step outside to discover a large backyard and flagstone patio offering ample space for outdoor activities, gardening, or simply unwinding in a peaceful setting. Situated in a highly desirable neighborhood known for its friendly community and convenient access to local amenities, schools, parks, and shopping, this home truly combines style, comfort, and functionality. Recent Updates including Flooring, Roof, Windows, Garage Door, Hot Water Heater and More! Don’t miss the opportunity to make this wonderful property your new home. 617 Claremont Ct, Coppell
$749,500 This thoughtfully updated Merriman Park home blends classic charm with modern functionality, reflecting extensive renovations completed over the past five years. Interior spaces have been reimagined with widened hallways and room openings, along with the addition of well-placed closets to enhance everyday living.A stylish half bath now occupies the former laundry room, while a conveniently located laundry closet has been added near the bedrooms. The fully remodeled kitchen features abundant white cabinetry, rich dark quartz countertops, a 6-burner Kucht professional-grade gas range, and a stainless farmhouse sink—perfect for both daily use and entertaining.Both the primary and secondary bathrooms have been beautifully renovated, while hardwood floors have been refinished or newly installed throughout. Updated windows further enhance comfort and efficiency. Outside, the property has been transformed for enjoyment and curb appeal. The previous swing drive has been removed, and the garage door has been repositioned to the rear, opening up a lush, grassy backyard. An expanded patio and a covered breezeway between the home and garage create inviting spaces for outdoor living and entertaining.Beyond the visible upgrades, major systems—including plumbing, electrical, HVAC, irrigation, insulation, and the fireplace—have all been upgraded or replaced, offering peace of mind. Ideally located near bike trails, shopping, and dining, this home delivers both convenience and lifestyle. 3 Beds ⋅ 3 Baths ⋅ 21253600 MLS This thoughtfully updated Merriman Park home blends classic charm with modern functionality, reflecting extensive renovations completed over the past five years. Interior spaces have been reimagined with widened hallways and room openings, along with the addition of well-placed closets to enhance everyday living.A stylish half bath now occupies the former laundry room, while a conveniently located laundry closet has been added near the bedrooms. The fully remodeled kitchen features abundant white cabinetry, rich dark quartz countertops, a 6-burner Kucht professional-grade gas range, and a stainless farmhouse sink—perfect for both daily use and entertaining.Both the primary and secondary bathrooms have been beautifully renovated, while hardwood floors have been refinished or newly installed throughout. Updated windows further enhance comfort and efficiency. Outside, the property has been transformed for enjoyment and curb appeal. The previous swing drive has been removed, and the garage door has been repositioned to the rear, opening up a lush, grassy backyard. An expanded patio and a covered breezeway between the home and garage create inviting spaces for outdoor living and entertaining.Beyond the visible upgrades, major systems—including plumbing, electrical, HVAC, irrigation, insulation, and the fireplace—have all been upgraded or replaced, offering peace of mind. Ideally located near bike trails, shopping, and dining, this home delivers both convenience and lifestyle. 6221 Berryhill St, Dallas
$719,000 Welcome home to 9515 Robin Meadow, a hidden gem tucked within the highly sought after Town Creek neighborhood of Lake Highlands. Offering over 2,800 square feet of thoughtfully designed living space, this beautifully remodeled home blends elevated finishes with effortless functionality. The open concept floor plan offers a stunning living area with vaulted ceilings, creating a light filled and inviting atmosphere. A beautiful wood burning fireplace with custom tile work and a serves as a striking focal point, adding warmth and character to the space. The kitchen, dining and living areas flow seamlessly together, ideal for both everyday living and entertaining. The kitchen has been meticulously updated with quartz countertops, Thermador stainless steel appliances, a gas range, built in refrigerator and a spacious pantry featuring custom Elfa organization. Engineered hardwood flooring runs throughout the living areas and bedrooms and is complemented by updated lighting and custom details throughout. A dedicated laundry room with additional storage adds everyday convenience. The spacious primary retreat is privately positioned at the rear of the home and offers direct access to the covered patio. The spa inspired bathroom features designer tile, dual vanities, a soaking tub, separate shower and a walk in closet with Elfa storage. Secondary bedrooms are generously sized with large windows, custom closet systems and are connected by a Hollywood bath. A flex space with stunning built-ins offers endless versatility as an additional living area, craft room or kids’ space, with a full bathroom just off the space. The backyard offers a covered patio and a spacious backyard with a wood privacy fence and landscaping that creates an ideal setting for relaxing and entertaining. Located in the heart of Lake Highlands within Richardson ISD and just minutes from White Rock Lake, this home offers both convenience and a lifestyle that is hard to match. HVAC replaced in 2026. 3 Beds ⋅ 3 Baths ⋅ 21252450 MLS Welcome home to 9515 Robin Meadow, a hidden gem tucked within the highly sought after Town Creek neighborhood of Lake Highlands. Offering over 2,800 square feet of thoughtfully designed living space, this beautifully remodeled home blends elevated finishes with effortless functionality. The open concept floor plan offers a stunning living area with vaulted ceilings, creating a light filled and inviting atmosphere. A beautiful wood burning fireplace with custom tile work and a serves as a striking focal point, adding warmth and character to the space. The kitchen, dining and living areas flow seamlessly together, ideal for both everyday living and entertaining. The kitchen has been meticulously updated with quartz countertops, Thermador stainless steel appliances, a gas range, built in refrigerator and a spacious pantry featuring custom Elfa organization. Engineered hardwood flooring runs throughout the living areas and bedrooms and is complemented by updated lighting and custom details throughout. A dedicated laundry room with additional storage adds everyday convenience. The spacious primary retreat is privately positioned at the rear of the home and offers direct access to the covered patio. The spa inspired bathroom features designer tile, dual vanities, a soaking tub, separate shower and a walk in closet with Elfa storage. Secondary bedrooms are generously sized with large windows, custom closet systems and are connected by a Hollywood bath. A flex space with stunning built-ins offers endless versatility as an additional living area, craft room or kids’ space, with a full bathroom just off the space. The backyard offers a covered patio and a spacious backyard with a wood privacy fence and landscaping that creates an ideal setting for relaxing and entertaining. Located in the heart of Lake Highlands within Richardson ISD and just minutes from White Rock Lake, this home offers both convenience and a lifestyle that is hard to match. HVAC replaced in 2026. 9515 Robin Meadow Dr, Dallas
$1,649,000 Come see this spectacular family home on an expansive 220' deep lot. This beautifully built modern Tudor features hardwood floors throughout, tall ceilings and an expansive living space built for the modern family. The professional kitchen boasts Sub-Zero fridge, Wolf cooktop, dual Thermador ovens and granite counters. Adjacent to the living area is a wet bar with wine cooler and ice maker; an adjoining closet was converted into toy storage for the kids, but could easily be changed back into the original Wine Closet. Downstairs Study is accented with a beautiful wooden coffered ceiling and great view of the yard. Primary Suite is separated from the other bedrooms with a spacious bath and large walk in closet. Downstairs Mother in Law suite is great for guests or as a second office. Large lot is perfect for the kids and entertaining; there is a built in gas grill, an outdoor fireplace and plumbing for gas heaters; making the outdoor living space usable all year long. Plenty of room to add a pool. Detached garage has a recently renovated ~400sqft guest suite with kitchenette and full bath (not included in home's sq footage). Garage has professional epoxy flooring, lots of storage, 220V outlet for charging and an electric gate. Located in the award winning Mockingbird Elementary district, close to Lakewood Country Club and all that Lower Greenville and Lakewood have to offer. 4 Beds ⋅ 4 Baths ⋅ 21253121 MLS Come see this spectacular family home on an expansive 220' deep lot. This beautifully built modern Tudor features hardwood floors throughout, tall ceilings and an expansive living space built for the modern family. The professional kitchen boasts Sub-Zero fridge, Wolf cooktop, dual Thermador ovens and granite counters. Adjacent to the living area is a wet bar with wine cooler and ice maker; an adjoining closet was converted into toy storage for the kids, but could easily be changed back into the original Wine Closet. Downstairs Study is accented with a beautiful wooden coffered ceiling and great view of the yard. Primary Suite is separated from the other bedrooms with a spacious bath and large walk in closet. Downstairs Mother in Law suite is great for guests or as a second office. Large lot is perfect for the kids and entertaining; there is a built in gas grill, an outdoor fireplace and plumbing for gas heaters; making the outdoor living space usable all year long. Plenty of room to add a pool. Detached garage has a recently renovated ~400sqft guest suite with kitchenette and full bath (not included in home's sq footage). Garage has professional epoxy flooring, lots of storage, 220V outlet for charging and an electric gate. Located in the award winning Mockingbird Elementary district, close to Lakewood Country Club and all that Lower Greenville and Lakewood have to offer. 6363 Vanderbilt Ave, Dallas
$799,000 Roof REPLACED June 2026! Tucked within the sought-after Bluffview area, this 4-bedroom, 3.5-bath beauty blends timeless elegance with everyday functionality in a private gated community. From the moment you step inside, you’re welcomed by dramatic staircase and soaring ceilings with formals giving this home a very grand fell. The family room is the heart of the home with beamed ceilings and a massive fireplace that serves as a beautiful centerpiece. The gourmet kitchen is designed for both entertaining and daily living, complete with a gas cooktop, double ovens, center island, and striking black granite countertops accented by a marble backsplash. Plantation shutters throughout add charm and sophistication, while natural light enhances every space. The spacious primary suite is conveniently located on the main level, offering a luxurious retreat with a jetted tub, walk-in shower, and marble tile finishes. A dedicated downstairs office with an adjacent half bath provides the perfect work-from-home setup. Enjoy both a formal dining room for special occasions and a cozy breakfast nook for casual meals. Upstairs, you’ll find incredible flexibility with two additional living areas—ideal for a library, game room, or play space—alongside three generously sized bedrooms connected by a Jack-and-Jill bath. A cozy wood deck off the family room is perfect for morning coffee. Ideally located just minutes from Love Field, premier private schools, downtown Dallas, DFW Airport, and an abundance of shopping and dining options, this home offers both convenience and an exceptional lifestyle. 4 Beds ⋅ 4 Baths ⋅ 21254329 MLS Roof REPLACED June 2026! Tucked within the sought-after Bluffview area, this 4-bedroom, 3.5-bath beauty blends timeless elegance with everyday functionality in a private gated community. From the moment you step inside, you’re welcomed by dramatic staircase and soaring ceilings with formals giving this home a very grand fell. The family room is the heart of the home with beamed ceilings and a massive fireplace that serves as a beautiful centerpiece. The gourmet kitchen is designed for both entertaining and daily living, complete with a gas cooktop, double ovens, center island, and striking black granite countertops accented by a marble backsplash. Plantation shutters throughout add charm and sophistication, while natural light enhances every space. The spacious primary suite is conveniently located on the main level, offering a luxurious retreat with a jetted tub, walk-in shower, and marble tile finishes. A dedicated downstairs office with an adjacent half bath provides the perfect work-from-home setup. Enjoy both a formal dining room for special occasions and a cozy breakfast nook for casual meals. Upstairs, you’ll find incredible flexibility with two additional living areas—ideal for a library, game room, or play space—alongside three generously sized bedrooms connected by a Jack-and-Jill bath. A cozy wood deck off the family room is perfect for morning coffee. Ideally located just minutes from Love Field, premier private schools, downtown Dallas, DFW Airport, and an abundance of shopping and dining options, this home offers both convenience and an exceptional lifestyle. 9131 Cochran Bluff Ln, Dallas
$415,000 Seller is offering a $5,000 allowance to be used for carpet replacement or rate buy-down. This home has a great open concept layout, offering 3 bedrooms, 2 baths, and a 2-car garage. There’s also a versatile loft that can be used as a second living area, home office, or whatever fits your needs. Updated kitchen with granite countertops, white cabinets, and stainless steel appliances; there is a kitchen island that has been moved to the garage for the showings. The natural light abounds in this freshly painted home. Located in the highly sought-after Coppell ISD, this home is part of a community that’s especially enjoyable this time of year—perfect for relaxing evenings and weekends by the community pool or walking alongside the canal. Easy access to major Highways and only minutes away from shopping and dining, with HEB opening later this year. The Mediterranean Spanish-style exterior adds charm, and the HOA takes care of front-yard maintenance for easy living. Out back, you’ll find a low-maintenance yard with a mix of artificial turf and grass. Washer, Dryer, and Refrigerator will convey. Seller is offering a $5000 allowance to be used for either flooring or rate buy-down. 3 Beds ⋅ 2 Baths ⋅ 21255062 MLS Seller is offering a $5,000 allowance to be used for carpet replacement or rate buy-down. This home has a great open concept layout, offering 3 bedrooms, 2 baths, and a 2-car garage. There’s also a versatile loft that can be used as a second living area, home office, or whatever fits your needs. Updated kitchen with granite countertops, white cabinets, and stainless steel appliances; there is a kitchen island that has been moved to the garage for the showings. The natural light abounds in this freshly painted home. Located in the highly sought-after Coppell ISD, this home is part of a community that’s especially enjoyable this time of year—perfect for relaxing evenings and weekends by the community pool or walking alongside the canal. Easy access to major Highways and only minutes away from shopping and dining, with HEB opening later this year. The Mediterranean Spanish-style exterior adds charm, and the HOA takes care of front-yard maintenance for easy living. Out back, you’ll find a low-maintenance yard with a mix of artificial turf and grass. Washer, Dryer, and Refrigerator will convey. Seller is offering a $5000 allowance to be used for either flooring or rate buy-down. 623 Rancho Cir, Irving
$699,000 Welcome to this stunning two-story home in the highly sought-after Sunnyvale area, offering the perfect blend of modern comfort and serene suburban living. This beautifully designed residence features 5 spacious bedrooms and 4.5 bathrooms, including two bedrooms on the main floor—ideal for guests or a private in-law suite. The thoughtfully designed layout includes two dining areas, a dedicated home office, and a large game room, providing the perfect balance for work, relaxation, and entertaining. The spacious kitchen is equipped with modern upgrades, ample cabinetry, and generous counter space, flowing seamlessly into the main living areas. Step outside to enjoy a patio with an outdoor kitchen, perfect for entertaining and weekend gatherings. The large backyard with multiple fruit trees offers a peaceful retreat and plenty of space for outdoor living. Additional highlights include an extended driveway leading to a 3-car garage, providing ample parking and convenience. Don’t miss this exceptional opportunity and schedule your private showing today! 5 Beds ⋅ 5 Baths ⋅ 21251076 MLS Welcome to this stunning two-story home in the highly sought-after Sunnyvale area, offering the perfect blend of modern comfort and serene suburban living. This beautifully designed residence features 5 spacious bedrooms and 4.5 bathrooms, including two bedrooms on the main floor—ideal for guests or a private in-law suite. The thoughtfully designed layout includes two dining areas, a dedicated home office, and a large game room, providing the perfect balance for work, relaxation, and entertaining. The spacious kitchen is equipped with modern upgrades, ample cabinetry, and generous counter space, flowing seamlessly into the main living areas. Step outside to enjoy a patio with an outdoor kitchen, perfect for entertaining and weekend gatherings. The large backyard with multiple fruit trees offers a peaceful retreat and plenty of space for outdoor living. Additional highlights include an extended driveway leading to a 3-car garage, providing ample parking and convenience. Don’t miss this exceptional opportunity and schedule your private showing today! 336 Red Hill Rd, Sunnyvale
$467,500 Experience a seamless blend of timeless design and modern comfort in this beautifully maintained single-story custom home, ideally positioned along the buffered fairway of Hole 6 in the renowned Firewheel championship golf course community. A true haven for golf enthusiasts, the property is surrounded by 63 holes across three premier public courses, offering both scenic beauty and an active lifestyle. Residents enjoy access to exceptional community amenities, including a pool, tennis and volleyball courts, a clubhouse, and a highly walkable neighborhood with tranquil trails winding alongside meticulously maintained golf course grounds. The home has been thoughtfully updated with fresh interior paint, new doors and hardware, and a recently installed 5-ton Carrier HVAC system (less than one year old), providing comfort and peace of mind. The kitchen and bathrooms feature tile flooring updates, complementing the home’s enduring appeal. A functional and inviting layout includes a split-bedroom design with generously sized rooms and walk-in closets. The expansive primary suite is privately situated at the rear of the home, complete with an ensuite bath. Formal living and dining spaces greet you at the front entry, while the gourmet kitchen opens to a spacious family room with a wood-burning gas fireplace and a bright breakfast nook overlooking the serene, tree-lined golf course backyard. Additional highlights include a distinctive J-swing three-car garage and mature landscaping that enhances the home’s curb appeal and backyard retreat. For added buyer confidence, a recent structural engineer’s report is available, detailing foundation recommendations. The sellers, acting as trustees, has completed the prescribed foundation repairs, offering a turnkey opportunity with long-term assurance. 4 Beds ⋅ 2 Baths ⋅ 21253430 MLS Experience a seamless blend of timeless design and modern comfort in this beautifully maintained single-story custom home, ideally positioned along the buffered fairway of Hole 6 in the renowned Firewheel championship golf course community. A true haven for golf enthusiasts, the property is surrounded by 63 holes across three premier public courses, offering both scenic beauty and an active lifestyle. Residents enjoy access to exceptional community amenities, including a pool, tennis and volleyball courts, a clubhouse, and a highly walkable neighborhood with tranquil trails winding alongside meticulously maintained golf course grounds. The home has been thoughtfully updated with fresh interior paint, new doors and hardware, and a recently installed 5-ton Carrier HVAC system (less than one year old), providing comfort and peace of mind. The kitchen and bathrooms feature tile flooring updates, complementing the home’s enduring appeal. A functional and inviting layout includes a split-bedroom design with generously sized rooms and walk-in closets. The expansive primary suite is privately situated at the rear of the home, complete with an ensuite bath. Formal living and dining spaces greet you at the front entry, while the gourmet kitchen opens to a spacious family room with a wood-burning gas fireplace and a bright breakfast nook overlooking the serene, tree-lined golf course backyard. Additional highlights include a distinctive J-swing three-car garage and mature landscaping that enhances the home’s curb appeal and backyard retreat. For added buyer confidence, a recent structural engineer’s report is available, detailing foundation recommendations. The sellers, acting as trustees, has completed the prescribed foundation repairs, offering a turnkey opportunity with long-term assurance. 506 Baltusrol Cir, Garland
$1,029,000 Welcome to this stunning new listing, a modern contemporary masterpiece that redefines elevated living in Dallas. Spanning three remarkable levels, this architecturally striking home delivers an experience that is equal parts sophisticated and functional. Step inside to discover soaring ceilings in the main living area, where natural light floods the space and sets the tone for the home's impeccable design. Two generous living areas provide the perfect balance for entertaining and everyday comfort. The chef’s kitchen is a true showstopper, featuring a large center island, professional gas range, walk in pantry, and a seamless dining area ideal for gathering. Outfitted with premium KitchenAid and Whirlpool appliances, this space blends luxury with everyday functionality. The primary suite offers a private retreat with breathtaking views, a wet bar with beverage fridge, and a spa inspired bathroom complete with a custom shower, soaking tub, dual vanity, and a spacious walk in closet with its own washer and dryer. In addition, the home features two sets of washer and dryer connections, conveniently located upstairs and downstairs. Built with foam insulation throughout the entire home, this property is designed with comfort and energy efficiency in mind. The crown jewel is the spectacular rooftop terrace, designed for entertaining with a built in outdoor kitchen, grill, and sink, perfect for sunset evenings under the Texas sky, all complemented by stunning skyline views of Dallas. Every detail of this home reflects quality craftsmanship and premium finishes, including a custom built electric gate for added privacy and convenience. Located just minutes from Trammell Crow Park and the vibrant energy of Dallas, this home offers a lifestyle where luxury meets convenience. 3 Levels of Modern Contemporary Luxury Schedule your private tour today. 5 Beds ⋅ 6 Baths ⋅ 21251131 MLS Welcome to this stunning new listing, a modern contemporary masterpiece that redefines elevated living in Dallas. Spanning three remarkable levels, this architecturally striking home delivers an experience that is equal parts sophisticated and functional. Step inside to discover soaring ceilings in the main living area, where natural light floods the space and sets the tone for the home's impeccable design. Two generous living areas provide the perfect balance for entertaining and everyday comfort. The chef’s kitchen is a true showstopper, featuring a large center island, professional gas range, walk in pantry, and a seamless dining area ideal for gathering. Outfitted with premium KitchenAid and Whirlpool appliances, this space blends luxury with everyday functionality. The primary suite offers a private retreat with breathtaking views, a wet bar with beverage fridge, and a spa inspired bathroom complete with a custom shower, soaking tub, dual vanity, and a spacious walk in closet with its own washer and dryer. In addition, the home features two sets of washer and dryer connections, conveniently located upstairs and downstairs. Built with foam insulation throughout the entire home, this property is designed with comfort and energy efficiency in mind. The crown jewel is the spectacular rooftop terrace, designed for entertaining with a built in outdoor kitchen, grill, and sink, perfect for sunset evenings under the Texas sky, all complemented by stunning skyline views of Dallas. Every detail of this home reflects quality craftsmanship and premium finishes, including a custom built electric gate for added privacy and convenience. Located just minutes from Trammell Crow Park and the vibrant energy of Dallas, this home offers a lifestyle where luxury meets convenience. 3 Levels of Modern Contemporary Luxury Schedule your private tour today. 3321 Coronet Blvd, Dallas
$250,000 Unique investment opportunity with a structured leaseback in place. The sale includes a mandatory leaseback to the current occupant, which is not optional, and the buyer must agree to the lease terms as part of the purchase. The lease is intended to be long-term, making this an ideal option for a buyer seeking stable, long-term income rather than immediate occupancy. The transaction is subject to court approval for both the sale and the leaseback agreement, which may impact timing. Leaseback terms will be incorporated into the purchase contract, and buyers should be prepared to complete a background check as part of the approval process. The transaction process will be more structured than a typical sale due to third-party approvals. There is no expectation of immediate major upgrades by the buyer, and rental payments are expected to be supported through an established financial structure. 3 Beds ⋅ 3 Baths ⋅ 21252780 MLS Unique investment opportunity with a structured leaseback in place. The sale includes a mandatory leaseback to the current occupant, which is not optional, and the buyer must agree to the lease terms as part of the purchase. The lease is intended to be long-term, making this an ideal option for a buyer seeking stable, long-term income rather than immediate occupancy. The transaction is subject to court approval for both the sale and the leaseback agreement, which may impact timing. Leaseback terms will be incorporated into the purchase contract, and buyers should be prepared to complete a background check as part of the approval process. The transaction process will be more structured than a typical sale due to third-party approvals. There is no expectation of immediate major upgrades by the buyer, and rental payments are expected to be supported through an established financial structure. 2137 Sea Island Dr, Dallas
$200,000 Step into this Tidy, Updated, Move In Ready Townhome Style Condo offering Comfort, Style & an Unbeatable Dallas location. The Open Concept first Floor welcomes you with a Spacious Living Room featuring a Stone Fireplace, Crown Molding & Seamless Flow into the Dining Area & Kitchen. The Kitchen is Beautifully Appointed with Granite Countertops, Stainless Steel Appliances & a Breakfast Bar onlooking the Living Room. Just off the dining area, French doors lead to a Private Fenced Patio...perfect for Relaxing or Entertaining. Upstairs, you’ll find two generously sized bedrooms, each with walk-in closets, along with a full bath featuring granite countertops and built-in cabinetry for extra storage. A convenient half bath is located on the main level. Additional highlights include Gated Parking, an Assigned Carport Space & a Walkable Neighborhood close to Dining, Shopping & Entertainment. Enjoy quick access to Uptown Dallas, Downtown Dallas, Dallas Love Field Airport, and the Dallas North Tollway, making this home ideal for both Commuters and City Explorers. A fantastic blend of comfort, convenience, and location—this one is ready to welcome you home. 2 Beds ⋅ 2 Baths ⋅ 21252502 MLS Step into this Tidy, Updated, Move In Ready Townhome Style Condo offering Comfort, Style & an Unbeatable Dallas location. The Open Concept first Floor welcomes you with a Spacious Living Room featuring a Stone Fireplace, Crown Molding & Seamless Flow into the Dining Area & Kitchen. The Kitchen is Beautifully Appointed with Granite Countertops, Stainless Steel Appliances & a Breakfast Bar onlooking the Living Room. Just off the dining area, French doors lead to a Private Fenced Patio...perfect for Relaxing or Entertaining. Upstairs, you’ll find two generously sized bedrooms, each with walk-in closets, along with a full bath featuring granite countertops and built-in cabinetry for extra storage. A convenient half bath is located on the main level. Additional highlights include Gated Parking, an Assigned Carport Space & a Walkable Neighborhood close to Dining, Shopping & Entertainment. Enjoy quick access to Uptown Dallas, Downtown Dallas, Dallas Love Field Airport, and the Dallas North Tollway, making this home ideal for both Commuters and City Explorers. A fantastic blend of comfort, convenience, and location—this one is ready to welcome you home. 2702 Douglas Ave Unit 125, Dallas
$329,000 Welcome to 1625 Kirby Ln in Lancaster — a charming newly built home (2024) that perfectly blends modern convenience with timeless country farmhouse appeal. This thoughtfully designed home features 4 spacious bedrooms and 3 full baths, offering plenty of room for comfortable living, entertaining, and hosting guests. The flexible layout includes a dedicated office space, making working from home both productive and enjoyable. You’ll love the upgraded features throughout, including smart home technology, USB-integrated outlets, ceiling fans, and added gutters for everyday convenience. Every detail has been designed with both style and functionality in mind. Start your mornings with coffee on the covered back porch, complete with a ceiling fan and light, and unwind in the evenings while taking in those breathtaking Texas sunrises and sunsets. Ideally located near small surrounding towns, you’ll enjoy easy access to dining, shopping, and everyday conveniences, plus fun local festivals—giving you the perfect balance of peaceful living and vibrant community life. This one truly feels like home—schedule your showing today! FHA Assumable Loan 4.5% Requirements 580+ debt to income less than 41%, assumption fee $1000 plus closing costs & the difference in price. PennyMac assumption team listed in Private Remarks 4 Beds ⋅ 3 Baths ⋅ 21253671 MLS Welcome to 1625 Kirby Ln in Lancaster — a charming newly built home (2024) that perfectly blends modern convenience with timeless country farmhouse appeal. This thoughtfully designed home features 4 spacious bedrooms and 3 full baths, offering plenty of room for comfortable living, entertaining, and hosting guests. The flexible layout includes a dedicated office space, making working from home both productive and enjoyable. You’ll love the upgraded features throughout, including smart home technology, USB-integrated outlets, ceiling fans, and added gutters for everyday convenience. Every detail has been designed with both style and functionality in mind. Start your mornings with coffee on the covered back porch, complete with a ceiling fan and light, and unwind in the evenings while taking in those breathtaking Texas sunrises and sunsets. Ideally located near small surrounding towns, you’ll enjoy easy access to dining, shopping, and everyday conveniences, plus fun local festivals—giving you the perfect balance of peaceful living and vibrant community life. This one truly feels like home—schedule your showing today! FHA Assumable Loan 4.5% Requirements 580+ debt to income less than 41%, assumption fee $1000 plus closing costs & the difference in price. PennyMac assumption team listed in Private Remarks 1625 Kirby Ln, Lancaster
$219,000 Welcome to this charming single-story townhome, offering a blend of comfort and modern elegance. Located in a desirable, gated community, this residence features a delightful gated porch, perfect for relaxing outdoors in your own privacy. Step inside to discover beautiful wood-style flooring that extends throughout the common areas, adding a touch of sophistication and warmth. The inviting living room boasts a classic wood-burning fireplace, ideal for cozy evenings and built-in shelving provides both functionality and style. The kitchen is a chef’s dream, equipped with sleek SS appliances and an abundance of cabinet space to keep your culinary essentials organized. The bedrooms are thoughtfully designed with plush carpeting for a cozy, restful retreat. Additional highlights include covered parking with convenient storage. This townhome combines practical features with stylish finishes, offering a perfect blend of comfort and convenience. Residents also enjoy fantastic community amenities, including access to a sparkling swimming pool, tennis courts, and a dedicated dog park, perfect for staying active and giving your four-legged friends room to play. 2 Beds ⋅ 2 Baths ⋅ 21245946 MLS Welcome to this charming single-story townhome, offering a blend of comfort and modern elegance. Located in a desirable, gated community, this residence features a delightful gated porch, perfect for relaxing outdoors in your own privacy. Step inside to discover beautiful wood-style flooring that extends throughout the common areas, adding a touch of sophistication and warmth. The inviting living room boasts a classic wood-burning fireplace, ideal for cozy evenings and built-in shelving provides both functionality and style. The kitchen is a chef’s dream, equipped with sleek SS appliances and an abundance of cabinet space to keep your culinary essentials organized. The bedrooms are thoughtfully designed with plush carpeting for a cozy, restful retreat. Additional highlights include covered parking with convenient storage. This townhome combines practical features with stylish finishes, offering a perfect blend of comfort and convenience. Residents also enjoy fantastic community amenities, including access to a sparkling swimming pool, tennis courts, and a dedicated dog park, perfect for staying active and giving your four-legged friends room to play. 9142 Emberglow Ln, Dallas
$9,750,000 Set on iconic Strait Lane, 10920 is a contemporary estate designed to feel like a private resort—offering 11,211 square feet on approximately 0.72 acres in prestigious Preston Hollow. Behind dual gates, the home makes an immediate impression with clean architectural lines, soaring ceilings, and walls of custom windows that flood the interiors with natural light while seamlessly connecting to the outdoors. Timeless materials and thoughtful design define the residence. Ojinaga limestone and Travertino Jalapa accent walls bring warmth and texture, while white oak millwork carries throughout—from bespoke cabinetry to meticulously finished closets. The open-concept chef’s kitchen is ideal for entertaining, featuring premium appliances, expansive prep space, and a dedicated wine room for effortless hosting. Visual Comfort lighting and statement chandeliers create an elevated ambiance from day to night. The main-level primary suite serves as a private retreat, complete with a spa-inspired bath featuring enclosed dual showers and a spacious custom closet with a center island. A variety of living spaces include formal dining, a sunlit living room with bar, a private office with built-ins, media and game rooms, and a main-floor guest or staff ensuite. Dual utility rooms—one on each level—add convenience. Outdoors, a covered loggia, full outdoor kitchen, pool, and firepit are surrounded by mature trees, curated landscaping, and ambient lighting, creating a secluded backyard oasis. A five-car garage and private balconies complete this exceptional offering on one of Dallas’s most distinguished addresses. 6 Beds ⋅ 10 Baths ⋅ 21253578 MLS Set on iconic Strait Lane, 10920 is a contemporary estate designed to feel like a private resort—offering 11,211 square feet on approximately 0.72 acres in prestigious Preston Hollow. Behind dual gates, the home makes an immediate impression with clean architectural lines, soaring ceilings, and walls of custom windows that flood the interiors with natural light while seamlessly connecting to the outdoors. Timeless materials and thoughtful design define the residence. Ojinaga limestone and Travertino Jalapa accent walls bring warmth and texture, while white oak millwork carries throughout—from bespoke cabinetry to meticulously finished closets. The open-concept chef’s kitchen is ideal for entertaining, featuring premium appliances, expansive prep space, and a dedicated wine room for effortless hosting. Visual Comfort lighting and statement chandeliers create an elevated ambiance from day to night. The main-level primary suite serves as a private retreat, complete with a spa-inspired bath featuring enclosed dual showers and a spacious custom closet with a center island. A variety of living spaces include formal dining, a sunlit living room with bar, a private office with built-ins, media and game rooms, and a main-floor guest or staff ensuite. Dual utility rooms—one on each level—add convenience. Outdoors, a covered loggia, full outdoor kitchen, pool, and firepit are surrounded by mature trees, curated landscaping, and ambient lighting, creating a secluded backyard oasis. A five-car garage and private balconies complete this exceptional offering on one of Dallas’s most distinguished addresses. 10920 Strait Ln, Dallas
$185,000 Spacious and updated end-unit condo in a prime Dallas location, offering comfort, style, and convenience. This bright home features updated laminate floors downstairs and new carpet upstairs, creating a fresh and modern feel throughout. The kitchen is equipped with sleek granite countertops and stainless steel appliances, providing ample space for cooking and entertaining. The end-unit location allows for extra natural light, enhancing the open and airy atmosphere. The living area flows effortlessly into the dining and kitchen spaces, perfect for gatherings or quiet evenings at home. Both bedrooms offer generous closet space, and the bathrooms are modern and well-maintained, adding to the home’s appeal. Ideally situated near popular walking and biking trails, the condo is perfect for those who love an active lifestyle. It’s also close to shopping, dining, and entertainment options, giving you everything you need just minutes away. With quick access to Highway 75, commuting to downtown Dallas and other key areas is a breeze. This condo provides a perfect mix of modern updates, functional design, and an unbeatable location, making it an excellent choice for buyers seeking comfort and convenience. Move-in ready and meticulously maintained, it’s ideal for first-time buyers, those looking to downsize, or anyone seeking a stylish, updated home. 2 Beds ⋅ 3 Baths ⋅ 21247307 MLS Spacious and updated end-unit condo in a prime Dallas location, offering comfort, style, and convenience. This bright home features updated laminate floors downstairs and new carpet upstairs, creating a fresh and modern feel throughout. The kitchen is equipped with sleek granite countertops and stainless steel appliances, providing ample space for cooking and entertaining. The end-unit location allows for extra natural light, enhancing the open and airy atmosphere. The living area flows effortlessly into the dining and kitchen spaces, perfect for gatherings or quiet evenings at home. Both bedrooms offer generous closet space, and the bathrooms are modern and well-maintained, adding to the home’s appeal. Ideally situated near popular walking and biking trails, the condo is perfect for those who love an active lifestyle. It’s also close to shopping, dining, and entertainment options, giving you everything you need just minutes away. With quick access to Highway 75, commuting to downtown Dallas and other key areas is a breeze. This condo provides a perfect mix of modern updates, functional design, and an unbeatable location, making it an excellent choice for buyers seeking comfort and convenience. Move-in ready and meticulously maintained, it’s ideal for first-time buyers, those looking to downsize, or anyone seeking a stylish, updated home. 7510 Holly Hill Dr Unit 150, Dallas
$505,000 *FOR SALE* FANTASTICALLY maintained Sycamore floor plan by K Hovnanian Homes in highly desired The Station in Sachse! DOWNSTAIRS features Master suite is on the front, box ceiling, tall windows, with both oversized shower and tub, dual sinks, granite counter tops, private toilet, & walk-in master closet; Living room with cathedral ceiling & lots of windows; Kitchen with soft close kitchen cabinets with trash drawer, granite counter tops, 5-burner gas cooktop, tile backsplash, power exhaust vent, double oven, microwave, walk-in pantry, kitchen island with pendant lights, breakfast bar and deep sink; a secondary bedroom with walk-in closet front facing and another full bathroom with granite countertops and shower tub; full-size Laundry. UPSTAIRS features game room with lots of natural light; secondary full bath with dual sinks and shower tub; and two other secondary bedrooms with walk-in closets; & ceiling attic access! FLOORING is wood-look tiles in the common areas and carpet in the bedrooms. OPEN floor plan opens directly to dining and kitchen. EXTERIOR features stone-brick elevation, rain gutters, back patio with a gas drop, and a rear entry garage. CLOSE to walking trails, Heritage Park, Firewheel Town Center, top-rated schools, dining, entertainment, and scenic walking trails. CALL to schedule a showing today! 4 Beds ⋅ 3 Baths ⋅ 21249517 MLS *FOR SALE* FANTASTICALLY maintained Sycamore floor plan by K Hovnanian Homes in highly desired The Station in Sachse! DOWNSTAIRS features Master suite is on the front, box ceiling, tall windows, with both oversized shower and tub, dual sinks, granite counter tops, private toilet, & walk-in master closet; Living room with cathedral ceiling & lots of windows; Kitchen with soft close kitchen cabinets with trash drawer, granite counter tops, 5-burner gas cooktop, tile backsplash, power exhaust vent, double oven, microwave, walk-in pantry, kitchen island with pendant lights, breakfast bar and deep sink; a secondary bedroom with walk-in closet front facing and another full bathroom with granite countertops and shower tub; full-size Laundry. UPSTAIRS features game room with lots of natural light; secondary full bath with dual sinks and shower tub; and two other secondary bedrooms with walk-in closets; & ceiling attic access! FLOORING is wood-look tiles in the common areas and carpet in the bedrooms. OPEN floor plan opens directly to dining and kitchen. EXTERIOR features stone-brick elevation, rain gutters, back patio with a gas drop, and a rear entry garage. CLOSE to walking trails, Heritage Park, Firewheel Town Center, top-rated schools, dining, entertainment, and scenic walking trails. CALL to schedule a showing today! 3403 Scotsman Rd, Sachse
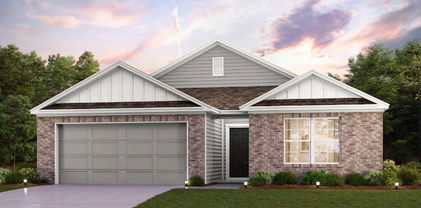
$344,900 The charming Winslow at Middlefield Village welcomes you with a beautiful open-concept layout that's perfect for relaxing and entertaining. As you enter the home, you’ll be impressed by a long foyer and two generous secondary bedrooms—each with a walk-in closet—sharing a full hall bath. Beyond the foyer, you’ll find a wide-open great room, gracious dining area and well-appointed kitchen with walk-in pantry. You'll also appreciate a functional laundry room off the garage. Nestled in the back of the home, the elegant primary suite features a roomy walk-in closet and private ensuite bath with dual sinks and walk-in shower. Conveniently situated near I-20 and I-45, Middlefield Village is an easy drive from downtown Dallas, along with regional employment & entertainment hubs. Prime location near shopping, dining and an abundance of outdoor recreational opportunities! Est. August completion! 4 Beds ⋅ 3 Baths ⋅ 21253296 MLS The charming Winslow at Middlefield Village welcomes you with a beautiful open-concept layout that's perfect for relaxing and entertaining. As you enter the home, you’ll be impressed by a long foyer and two generous secondary bedrooms—each with a walk-in closet—sharing a full hall bath. Beyond the foyer, you’ll find a wide-open great room, gracious dining area and well-appointed kitchen with walk-in pantry. You'll also appreciate a functional laundry room off the garage. Nestled in the back of the home, the elegant primary suite features a roomy walk-in closet and private ensuite bath with dual sinks and walk-in shower. Conveniently situated near I-20 and I-45, Middlefield Village is an easy drive from downtown Dallas, along with regional employment & entertainment hubs. Prime location near shopping, dining and an abundance of outdoor recreational opportunities! Est. August completion! 3033 River Birch Dr, Dallas
$299,900 MOVE IN READY! Functional yet stylish, the one-story Covington at Middlefield Village offers a thoughtfully designed layout to accommodate your busy lifestyle. As you enter the home from a front porch, you’ll find a long foyer leading to an open-concept layout—anchored by a spacious great room, a modern kitchen and a charming dining area with direct access to the covered patio. You’ll also appreciate three generous secondary bedrooms—sharing a full hall bathroom—and a convenient laundry room. Tucked away at the back of the home, the secluded primary suite showcases a roomy walk-in closet and a private bathroom with dual sinks and a walk-in shower. Conveniently situated near I-20 and I-45, Middlefield Village is an easy drive from downtown Dallas, along with regional employment and entertainment hubs. You’ll love the community’s prime location near shopping, dining, and an abundance of outdoor recreational opportunities! 4 Beds ⋅ 2 Baths ⋅ 21253161 MLS MOVE IN READY! Functional yet stylish, the one-story Covington at Middlefield Village offers a thoughtfully designed layout to accommodate your busy lifestyle. As you enter the home from a front porch, you’ll find a long foyer leading to an open-concept layout—anchored by a spacious great room, a modern kitchen and a charming dining area with direct access to the covered patio. You’ll also appreciate three generous secondary bedrooms—sharing a full hall bathroom—and a convenient laundry room. Tucked away at the back of the home, the secluded primary suite showcases a roomy walk-in closet and a private bathroom with dual sinks and a walk-in shower. Conveniently situated near I-20 and I-45, Middlefield Village is an easy drive from downtown Dallas, along with regional employment and entertainment hubs. You’ll love the community’s prime location near shopping, dining, and an abundance of outdoor recreational opportunities! 3039 River Birch Dr, Dallas
$999,000 Seller is open to offers!! The seller has participated in CMG Home Loans List & Lock Program where the Seller and the Lender can buy down the rate to approx. 6.25% (subject to market rates). Must use preferred Lender to get rate buy down. Four-bedroom, 2.5-bathroom home is in the highly sought-after Lake Highlands area within the White Rock Elementary attendance zone. The property offers immediate livability with exceptional potential to customize, renovate, expand, or rebuild into your dream residence on a blank canvas in a neighborhood where many homes are being transformed into modern, custom estates. Whether you envision a complete gut renovation or a few strategic touchups, there is ample space to unleash your imagination, plus a flexible layout that accommodates a variety of living arrangements. WITH THE RIGHT OFFER the owner has budgeted for updates for new flooring in the living room and kitchen areas and painting for the living room ceiling, allowing the buyer to pick their own selections!! All of this is in a prime location with proximity to top-rated schools, parks, trails, dining, shopping, and major thoroughfares for easy commutes. It offers an ideal setting for buyers seeking a personalized home with strong resale value and a family-friendly atmosphere. It is open to private showings by appointment. 4 Beds ⋅ 3 Baths ⋅ 21244023 MLS Seller is open to offers!! The seller has participated in CMG Home Loans List & Lock Program where the Seller and the Lender can buy down the rate to approx. 6.25% (subject to market rates). Must use preferred Lender to get rate buy down. Four-bedroom, 2.5-bathroom home is in the highly sought-after Lake Highlands area within the White Rock Elementary attendance zone. The property offers immediate livability with exceptional potential to customize, renovate, expand, or rebuild into your dream residence on a blank canvas in a neighborhood where many homes are being transformed into modern, custom estates. Whether you envision a complete gut renovation or a few strategic touchups, there is ample space to unleash your imagination, plus a flexible layout that accommodates a variety of living arrangements. WITH THE RIGHT OFFER the owner has budgeted for updates for new flooring in the living room and kitchen areas and painting for the living room ceiling, allowing the buyer to pick their own selections!! All of this is in a prime location with proximity to top-rated schools, parks, trails, dining, shopping, and major thoroughfares for easy commutes. It offers an ideal setting for buyers seeking a personalized home with strong resale value and a family-friendly atmosphere. It is open to private showings by appointment. 9551 Highedge Dr, Dallas
$785,000 Back on the market no fault of the property.Within the highly sought-after Brookhaven Country Club community, this beautifully reimagined 4-bedroom, 3-bath residence blends timeless charm with modern design and a light-filled, open layout ideal for today’s lifestyle. Expansive living and dining areas have been thoughtfully opened to create seamless flow, highlighted by vaulted ceilings, exposed wood beams, and a wood-burning fireplace with gas starter.The fully renovated kitchen is the heart of the home, featuring ceiling-height cabinetry, quartzite countertops, a large center island, and a full suite of stainless steel appliances including a gas cooktop, double ovens, and an apron-front farmhouse sink. A charming breakfast room offers additional space for casual dining and entertaining.Privately situated at the rear, the spacious primary suite provides a serene retreat with room for a sitting area and direct access to a covered deck overlooking the backyard. The ensuite bath includes a soaking tub, separate walk-in shower, and well-appointed finishes. A versatile third living area overlooks the backyard and features seagrass carpeting, a walk-in closet concealed by antique English shutters, and flexibility for a media room, playroom, or home gym. This space connects to a private guest suite with full bath, ideal for visitors or multigenerational living. Two additional bedrooms are located on the opposite wing and share a Jack-and-Jill bath.Additional highlights include a dedicated home office, spacious laundry room with added pantry storage, LED lighting, custom wallpaper, hand-scraped hardwood floors, and custom Roman shades throughout. Extensively updated, this home offers peace of mind with improvements to plumbing, roof, gutters, HVAC, electrical, doors, appliances, flooring, kitchen and bath renovations, interior and exterior paint, landscaping, and added storage.A rare opportunity to own a meticulously updated, move-in ready home. 4 Beds ⋅ 3 Baths ⋅ 21252941 MLS Back on the market no fault of the property.Within the highly sought-after Brookhaven Country Club community, this beautifully reimagined 4-bedroom, 3-bath residence blends timeless charm with modern design and a light-filled, open layout ideal for today’s lifestyle. Expansive living and dining areas have been thoughtfully opened to create seamless flow, highlighted by vaulted ceilings, exposed wood beams, and a wood-burning fireplace with gas starter.The fully renovated kitchen is the heart of the home, featuring ceiling-height cabinetry, quartzite countertops, a large center island, and a full suite of stainless steel appliances including a gas cooktop, double ovens, and an apron-front farmhouse sink. A charming breakfast room offers additional space for casual dining and entertaining.Privately situated at the rear, the spacious primary suite provides a serene retreat with room for a sitting area and direct access to a covered deck overlooking the backyard. The ensuite bath includes a soaking tub, separate walk-in shower, and well-appointed finishes. A versatile third living area overlooks the backyard and features seagrass carpeting, a walk-in closet concealed by antique English shutters, and flexibility for a media room, playroom, or home gym. This space connects to a private guest suite with full bath, ideal for visitors or multigenerational living. Two additional bedrooms are located on the opposite wing and share a Jack-and-Jill bath.Additional highlights include a dedicated home office, spacious laundry room with added pantry storage, LED lighting, custom wallpaper, hand-scraped hardwood floors, and custom Roman shades throughout. Extensively updated, this home offers peace of mind with improvements to plumbing, roof, gutters, HVAC, electrical, doors, appliances, flooring, kitchen and bath renovations, interior and exterior paint, landscaping, and added storage.A rare opportunity to own a meticulously updated, move-in ready home. 3314 Brookhaven Club Dr, Farmers Branch
$619,900 Well-appointed and meticulously maintained two-story traditional in desirable Waters Edge, a gated community along the shores of Lake Ray Hubbard. Enjoy neighborhood amenities including a stunning community pool with a cabana and outdoor entertaining and cooking areas. Walking paths lead to the lake shore, where picnic tables and seating are available for enjoying the water’s serenity. The home is set on a beautifully landscaped oversized lot that backs to a pasture, and features quality finish detail throughout with many upgrades and improvements. Ideal floor plan with spacious, open living-dining areas and downstairs primary & guest bedrooms. The well-appointed kitchen features a large breakfast bar island and SS appliances including a gas cooktop. The primary suite has a spa-like bath with a jetted tub, dual vanities, a separate shower, and an incredible custom walk-in closet. Upstairs are two bedrooms with a connecting bath, a huge game room, and a media room. Other highlights include wood floors, upgraded lighting, ceiling fans, and 2 tankless water heaters. The enormous backyard has an extended patio with a pergola and the split 3-car garage has custom storage systems & epoxy flooring. 4 Beds ⋅ 5 Baths ⋅ 21250748 MLS Well-appointed and meticulously maintained two-story traditional in desirable Waters Edge, a gated community along the shores of Lake Ray Hubbard. Enjoy neighborhood amenities including a stunning community pool with a cabana and outdoor entertaining and cooking areas. Walking paths lead to the lake shore, where picnic tables and seating are available for enjoying the water’s serenity. The home is set on a beautifully landscaped oversized lot that backs to a pasture, and features quality finish detail throughout with many upgrades and improvements. Ideal floor plan with spacious, open living-dining areas and downstairs primary & guest bedrooms. The well-appointed kitchen features a large breakfast bar island and SS appliances including a gas cooktop. The primary suite has a spa-like bath with a jetted tub, dual vanities, a separate shower, and an incredible custom walk-in closet. Upstairs are two bedrooms with a connecting bath, a huge game room, and a media room. Other highlights include wood floors, upgraded lighting, ceiling fans, and 2 tankless water heaters. The enormous backyard has an extended patio with a pergola and the split 3-car garage has custom storage systems & epoxy flooring. 10002 Edgeway Cir, Rowlett