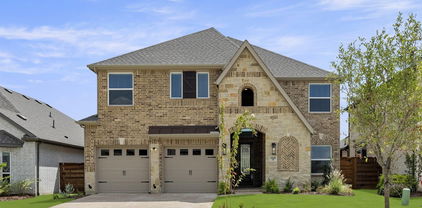
$799,000 LAKESIDE LIVING on the shores of Lake Ray Hubbard located in The Sapphire Bay master planned development. Discover this stunning 3-story retreat designed for comfort, style and effortless entertaining. Each of the three spacious bedrooms features its own ensuite bath and an ELEVATOR provides easy access to every floor. The first floor guest suite includes a large walk-in closet perfect for added storage. On the second floor, enjoy an open concept living and dining area anchored by an impressive gourmet kitchen with an oversized island, sleek quartz countertops, stainless steel appliances, gas cooktop and double ovens. Step out onto your own private balcony and soak in peaceful lakeviews. Third floor boasts the primary suite complete with dual vanities and an oversized walk-in shower along with another private balcony overlooking lake vistas and sunsets. Secondary bedroom also located on the third floor with ensuite bath and lakeviews. This is lakeside living - perfect for entertaining, relaxing and making memories by the water. 3 Beds ⋅ 4 Baths ⋅ 21005776 MLS LAKESIDE LIVING on the shores of Lake Ray Hubbard located in The Sapphire Bay master planned development. Discover this stunning 3-story retreat designed for comfort, style and effortless entertaining. Each of the three spacious bedrooms features its own ensuite bath and an ELEVATOR provides easy access to every floor. The first floor guest suite includes a large walk-in closet perfect for added storage. On the second floor, enjoy an open concept living and dining area anchored by an impressive gourmet kitchen with an oversized island, sleek quartz countertops, stainless steel appliances, gas cooktop and double ovens. Step out onto your own private balcony and soak in peaceful lakeviews. Third floor boasts the primary suite complete with dual vanities and an oversized walk-in shower along with another private balcony overlooking lake vistas and sunsets. Secondary bedroom also located on the third floor with ensuite bath and lakeviews. This is lakeside living - perfect for entertaining, relaxing and making memories by the water. 510 Winners Cir, Rowlett

$279,800 Great value for this cute single story home in Northwest Rowlett. Roof recently replaced! Great location, walk to the Rowlett Nature Preserve or enjoy a day on Lake Ray Hubbard, just a few minutes away. Conveniently located near George Bush 190 and Hwy. 66, minutes from Firewheel Towne Center, offering an abundance of shopping and dining options. Featuring 3 beds, 2 full baths, 2 living areas, and 2 dining, all bedrooms have ceiling fans and generous walk in closets. Rear drive with alley access. Priced right and ready for move in. Seller is offering a lender paid temporary interest rate buydown for qualified buyers. Qualified buyers may be eligible for Down Payment Assistance. Contact listing agent for details and eligibility NOT FOR LEASE! Great home priced right in a great neighborhood! 3 Beds ⋅ 2 Baths ⋅ 21005287 MLS Great value for this cute single story home in Northwest Rowlett. Roof recently replaced! Great location, walk to the Rowlett Nature Preserve or enjoy a day on Lake Ray Hubbard, just a few minutes away. Conveniently located near George Bush 190 and Hwy. 66, minutes from Firewheel Towne Center, offering an abundance of shopping and dining options. Featuring 3 beds, 2 full baths, 2 living areas, and 2 dining, all bedrooms have ceiling fans and generous walk in closets. Rear drive with alley access. Priced right and ready for move in. Seller is offering a lender paid temporary interest rate buydown for qualified buyers. Qualified buyers may be eligible for Down Payment Assistance. Contact listing agent for details and eligibility NOT FOR LEASE! Great home priced right in a great neighborhood! 5905 Cedar Ln, Rowlett
$599,000 MLS# 20980262 - Built by Windsor Homes - Ready Now! ~ Price just reduced! Was $671,694. View the stunning Victoria Plan, featuring a soaring 20-foot ceiling in the family room and a dramatic floor-to-ceiling tile fireplace. The dreamy chefs kitchen is a showstopper, with a custom-painted oversized island, Level 4 quartz countertops, shaker-style second-row cabinets, double ovens, a gas cooktop, wooden hood vent, and a lovely brick tile backsplash. Outside, enjoy full sod, an irrigation system, fencing, and more! This home blends luxury and comfort in every detail. 4 Beds ⋅ 4 Baths ⋅ 20980262 MLS MLS# 20980262 - Built by Windsor Homes - Ready Now! ~ Price just reduced! Was $671,694. View the stunning Victoria Plan, featuring a soaring 20-foot ceiling in the family room and a dramatic floor-to-ceiling tile fireplace. The dreamy chefs kitchen is a showstopper, with a custom-painted oversized island, Level 4 quartz countertops, shaker-style second-row cabinets, double ovens, a gas cooktop, wooden hood vent, and a lovely brick tile backsplash. Outside, enjoy full sod, an irrigation system, fencing, and more! This home blends luxury and comfort in every detail. 3802 Windmere Dr, Rowlett
$359,900 MLS# 20978156 - Built by Grenadier Investments - Ready Now! ~ This expertly finished 3-bedroom, 3-bathroom attached villa offers 2119 sq ft of low maintenance living. Situated in the desirable Cottonwood Creek Villas Subdivision, the property is a blend of contemporary and traditional design, boasting 12 foot ceilings in common areas and primary bedroom, large upstairs game room, privately situated guest bedrooms, and effortless flow of living and dining areas. The modern kitchen welcomes family meals, and the covered outdoor living space allows you to relax and enjoy the beautifully manicured landscaping. Private front entryway as well as rear-entry access to a 2-car garage that provides ample storage. Located in the sought-after Garland ISD with options for school choices. Red, White, and Deals - Celebrate this historic month with rates as low as 3.99%* or choose up to $20,000 in savings on move-in ready homes. PLUS: FLASH DEAL - For a limited time, take advantage of extra savings on select, move-in ready homes, in addition to our Red, White, and Deals incentive. Offer ends July 15. 3 Beds ⋅ 3 Baths ⋅ 20978156 MLS MLS# 20978156 - Built by Grenadier Investments - Ready Now! ~ This expertly finished 3-bedroom, 3-bathroom attached villa offers 2119 sq ft of low maintenance living. Situated in the desirable Cottonwood Creek Villas Subdivision, the property is a blend of contemporary and traditional design, boasting 12 foot ceilings in common areas and primary bedroom, large upstairs game room, privately situated guest bedrooms, and effortless flow of living and dining areas. The modern kitchen welcomes family meals, and the covered outdoor living space allows you to relax and enjoy the beautifully manicured landscaping. Private front entryway as well as rear-entry access to a 2-car garage that provides ample storage. Located in the sought-after Garland ISD with options for school choices. Red, White, and Deals - Celebrate this historic month with rates as low as 3.99%* or choose up to $20,000 in savings on move-in ready homes. PLUS: FLASH DEAL - For a limited time, take advantage of extra savings on select, move-in ready homes, in addition to our Red, White, and Deals incentive. Offer ends July 15. 8513 Del Rio Trl, Rowlett
$359,900 MLS# 20978158 - Built by Grenadier Investments - Ready Now! ~ **Red, White, and Deal - Celebrate July with rates as low as 3.99% and-or we'll pay your closing costs on select move-in ready homes.*Limited-time offer. See Sales Counselor for details. This expertly finished 3-bedroom, 3-bathroom attached villa offers 2,119 sq. ft. of low-maintenance living in the desirable Cottonwood Creek Villas community. Designed with a transitional style, this home features 12-foot ceilings in the main living areas and primary bedroom, a spacious upstairs game room, privately situated guest bedrooms, and an effortless flow between living and dining spaces. The modern kitchen is perfect for everyday meals, while the covered outdoor living area offers a relaxing place to enjoy beautifully manicured landscaping. Enjoy a private front entryway, rear-entry access to a 2-car garage with ample storage, and added privacy with a greenbelt across the street. Located in sought-after Garland ISD, with school choice options available. These are fee-simple titled townhomes, owned the same way as a single-family home. 3 Beds ⋅ 3 Baths ⋅ 20978158 MLS MLS# 20978158 - Built by Grenadier Investments - Ready Now! ~ **Red, White, and Deal - Celebrate July with rates as low as 3.99% and-or we'll pay your closing costs on select move-in ready homes.*Limited-time offer. See Sales Counselor for details. This expertly finished 3-bedroom, 3-bathroom attached villa offers 2,119 sq. ft. of low-maintenance living in the desirable Cottonwood Creek Villas community. Designed with a transitional style, this home features 12-foot ceilings in the main living areas and primary bedroom, a spacious upstairs game room, privately situated guest bedrooms, and an effortless flow between living and dining spaces. The modern kitchen is perfect for everyday meals, while the covered outdoor living area offers a relaxing place to enjoy beautifully manicured landscaping. Enjoy a private front entryway, rear-entry access to a 2-car garage with ample storage, and added privacy with a greenbelt across the street. Located in sought-after Garland ISD, with school choice options available. These are fee-simple titled townhomes, owned the same way as a single-family home. 12408 Audubon Trl, Rowlett
$359,900 MLS# 20978134 - Built by Grenadier Investments - Ready Now! ~ This expertly finished 3-bedroom, 3-bathroom attached villa offers 2119 sq ft of low maintenance living. Situated in the desirable Cottonwood Creek Villas Subdivision, the property is a blend of contemporary and traditional design, boasting 12 foot ceilings in common areas and primary bedroom, large upstairs game room, privately situated guest bedrooms, and effortless flow of living and dining areas. The modern kitchen welcomes family meals, and the covered outdoor living space allows you to relax and enjoy the beautifully manicured landscaping. Private front entryway as well as rear-entry access to a 2-car garage that provides ample storage. Located in the sought-after Garland ISD with options for school choices. Red, White, and Deals - Celebrate this historic month with rates as low as 3.99%* or choose up to $20,000 in savings on move-in ready homes. PLUS: FLASH DEAL - For a limited time, take advantage of extra savings on select, move-in ready homes, in addition to our Red, White, and Deals incentive. Offer ends July 15. 3 Beds ⋅ 3 Baths ⋅ 20978134 MLS MLS# 20978134 - Built by Grenadier Investments - Ready Now! ~ This expertly finished 3-bedroom, 3-bathroom attached villa offers 2119 sq ft of low maintenance living. Situated in the desirable Cottonwood Creek Villas Subdivision, the property is a blend of contemporary and traditional design, boasting 12 foot ceilings in common areas and primary bedroom, large upstairs game room, privately situated guest bedrooms, and effortless flow of living and dining areas. The modern kitchen welcomes family meals, and the covered outdoor living space allows you to relax and enjoy the beautifully manicured landscaping. Private front entryway as well as rear-entry access to a 2-car garage that provides ample storage. Located in the sought-after Garland ISD with options for school choices. Red, White, and Deals - Celebrate this historic month with rates as low as 3.99%* or choose up to $20,000 in savings on move-in ready homes. PLUS: FLASH DEAL - For a limited time, take advantage of extra savings on select, move-in ready homes, in addition to our Red, White, and Deals incentive. Offer ends July 15. 8509 Del Rio Trl, Rowlett
$2,375,000 Presenting a stunning new construction by Sade Custom Homes, located on a prime block in the heart of Dallas. This luxurious 4-bedroom, 5-bathroom residence spans 4,403 square feet and showcases elegant design, exceptional craftsmanship, and thoughtfully curated finishes throughout. An open-concept layout offers seamless flow between the living, dining, and kitchen areas—ideal for both everyday living and entertaining. The chef's kitchen features high-end appliances, custom cabinetry, a large island, and walk-in pantry. The first-floor primary suite is a private sanctuary with a spa-like bathroom and oversized walk-in closet. Additional highlights include a spacious game room, dedicated office, and designer lighting. Expansive sliding glass doors open to a covered patio, offering indoor-outdoor living with room for a future pool. Ideally situated near shops, dining, and top-rated schools, this home combines luxury and convenience. 4 Beds ⋅ 5 Baths ⋅ 20971369 MLS Presenting a stunning new construction by Sade Custom Homes, located on a prime block in the heart of Dallas. This luxurious 4-bedroom, 5-bathroom residence spans 4,403 square feet and showcases elegant design, exceptional craftsmanship, and thoughtfully curated finishes throughout. An open-concept layout offers seamless flow between the living, dining, and kitchen areas—ideal for both everyday living and entertaining. The chef's kitchen features high-end appliances, custom cabinetry, a large island, and walk-in pantry. The first-floor primary suite is a private sanctuary with a spa-like bathroom and oversized walk-in closet. Additional highlights include a spacious game room, dedicated office, and designer lighting. Expansive sliding glass doors open to a covered patio, offering indoor-outdoor living with room for a future pool. Ideally situated near shops, dining, and top-rated schools, this home combines luxury and convenience. 5451 Richmond Ave, Dallas
$3,000,000 Experience refined living in this exceptional new construction by Sade Custom Homes, ideally situated in the heart of Lakewood. This meticulously designed residence offers 4 spacious bedrooms, 5 luxurious bathrooms, a study with en-suite bath, an oversized garage tall enough for two car lifts, and 5,295 square feet of masterfully crafted living space. Sophisticated finishes include wide-plank hardwood floors, custom millwork, and designer lighting that flood the home with natural light. The gourmet kitchen is a chef’s dream with high-end appliances, a large quartz island, and a walk-in pantry. The open-concept layout flows seamlessly into expansive living and dining areas, perfect for entertaining. The primary suite is a true retreat featuring a spa-like bath and a generous walk-in closet. Additional highlights include a game room, a dedicated study, and an outdoor living space ready for a custom pool. Located on a quiet cul-de-sac near White Rock Lake, this home blends timeless elegance with modern luxury. 4 Beds ⋅ 5 Baths ⋅ 20964861 MLS Experience refined living in this exceptional new construction by Sade Custom Homes, ideally situated in the heart of Lakewood. This meticulously designed residence offers 4 spacious bedrooms, 5 luxurious bathrooms, a study with en-suite bath, an oversized garage tall enough for two car lifts, and 5,295 square feet of masterfully crafted living space. Sophisticated finishes include wide-plank hardwood floors, custom millwork, and designer lighting that flood the home with natural light. The gourmet kitchen is a chef’s dream with high-end appliances, a large quartz island, and a walk-in pantry. The open-concept layout flows seamlessly into expansive living and dining areas, perfect for entertaining. The primary suite is a true retreat featuring a spa-like bath and a generous walk-in closet. Additional highlights include a game room, a dedicated study, and an outdoor living space ready for a custom pool. Located on a quiet cul-de-sac near White Rock Lake, this home blends timeless elegance with modern luxury. 7007 Irongate Ln, Dallas
$400,186 Discover the Harley floorplan, known as Emerald Ranch, in the Solterra community, a modern masterpiece that combines style, comfort, and functionality. This gorgeous home is thoughtfully designed with contemporary finishes and an open-concept layout, perfect for today’s lifestyle. The Harley floorplan features spacious living areas, a sleek and stylish kitchen, and plenty of natural light, creating an inviting atmosphere for both relaxation and entertaining. Located in the sought-after Solterra community, Emerald Ranch offers more than just a place to live; it’s a destination for those who appreciate the finer things in life. With beautiful amenities, including parks, walking trails, and recreational spaces, this community is designed to enhance your everyday living experience. The Harley floorplan or Emerald Ranch is the epitome of modern living, providing a stunning backdrop for your family’s next chapter. 3 Beds ⋅ 2 Baths ⋅ 20960252 MLS Discover the Harley floorplan, known as Emerald Ranch, in the Solterra community, a modern masterpiece that combines style, comfort, and functionality. This gorgeous home is thoughtfully designed with contemporary finishes and an open-concept layout, perfect for today’s lifestyle. The Harley floorplan features spacious living areas, a sleek and stylish kitchen, and plenty of natural light, creating an inviting atmosphere for both relaxation and entertaining. Located in the sought-after Solterra community, Emerald Ranch offers more than just a place to live; it’s a destination for those who appreciate the finer things in life. With beautiful amenities, including parks, walking trails, and recreational spaces, this community is designed to enhance your everyday living experience. The Harley floorplan or Emerald Ranch is the epitome of modern living, providing a stunning backdrop for your family’s next chapter. 1905 Hazel Lily Run, Mesquite
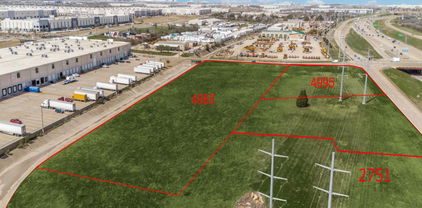
$1,260,000 MUSTANG CROSSING BUSINESS PARK 2ND, LOT 1R4, ZONING - PD - S-P-2 IN THE C - C DISTRICT. GREAT OPPORTUNITY to establish your new Place of Business in the City of Irving just minutes from the DFW Airport. This Land is situated in a High-Volume Business District with Office Buildings, Warehouses, Hotels and Industrial Buildings that will bring an enormous flow of local business traffic and every day commuting travelers. The Sign location will elevate your business visibility with direct access to the busy 161 Highway (PGBT). The Zoning S-P-2 in the C - C District allows a large variety of buildings to be placed on this Land such as Warehouse, Hotel with Mod., Retail Strip Center, Restaurants, Gas Station with Convenience Store, Office Building, Resort and Recreational Building, Place of Worship, Manufacturing and Industrial Building. There is connecting Lots that are available. A Local Irving Engineering firm has generated conceptual drawings for this Lot. The Opportunities are endless with the City of Irving. 20946005 MLS MUSTANG CROSSING BUSINESS PARK 2ND, LOT 1R4, ZONING - PD - S-P-2 IN THE C - C DISTRICT. GREAT OPPORTUNITY to establish your new Place of Business in the City of Irving just minutes from the DFW Airport. This Land is situated in a High-Volume Business District with Office Buildings, Warehouses, Hotels and Industrial Buildings that will bring an enormous flow of local business traffic and every day commuting travelers. The Sign location will elevate your business visibility with direct access to the busy 161 Highway (PGBT). The Zoning S-P-2 in the C - C District allows a large variety of buildings to be placed on this Land such as Warehouse, Hotel with Mod., Retail Strip Center, Restaurants, Gas Station with Convenience Store, Office Building, Resort and Recreational Building, Place of Worship, Manufacturing and Industrial Building. There is connecting Lots that are available. A Local Irving Engineering firm has generated conceptual drawings for this Lot. The Opportunities are endless with the City of Irving. 2751 S State Highway 161st Fwy, Irving
$299,900 Conveniently located just minutes from W Belt Line Road, with easy access to shopping, dining, and entertainment, this 1.5-level home offers both comfort and flexibility. The main level features an eat-in galley kitchen with a cozy breakfast nook, a formal dining room, and a welcoming living room with a fireplace. All 3 bedrooms and 2 full bathrooms are situated on the main level, including a spacious primary ensuite with a walk-in closet, dual vanity, separate shower, and soaking tub. A dedicated office-flex room and a laundry room are also thoughtfully placed on the main floor for added convenience. Upstairs, a versatile loft space with a powder room provides additional room to relax or work, and entertainment. The fenced backyard includes a covered patio, ideal for outdoor gatherings, and the rear-entry two-car garage completes this well-appointed home. Discounted rate options and no lender fee future refinancing may be available for qualified buyers of this home. 3 Beds ⋅ 3 Baths ⋅ 20940992 MLS Conveniently located just minutes from W Belt Line Road, with easy access to shopping, dining, and entertainment, this 1.5-level home offers both comfort and flexibility. The main level features an eat-in galley kitchen with a cozy breakfast nook, a formal dining room, and a welcoming living room with a fireplace. All 3 bedrooms and 2 full bathrooms are situated on the main level, including a spacious primary ensuite with a walk-in closet, dual vanity, separate shower, and soaking tub. A dedicated office-flex room and a laundry room are also thoughtfully placed on the main floor for added convenience. Upstairs, a versatile loft space with a powder room provides additional room to relax or work, and entertainment. The fenced backyard includes a covered patio, ideal for outdoor gatherings, and the rear-entry two-car garage completes this well-appointed home. Discounted rate options and no lender fee future refinancing may be available for qualified buyers of this home. 440 Shasta St, Desoto
$150,000 Price is for lot only. Located in Dallas' newest cutting-edge modernist community. Urban Commons, the sister community to Urban Reserve is creating a new way to live. Almost 40% of the 10 acre site is dedicated to common green spaces placing a priority on natural attributes including a pond & walking paths instead of concrete & cars. The 80 modern homes designed by some of the cities leading architects sit on a zero lot line that offers a small private yard while your front yard looks out to a common garden maintained by the HOA offering a low maintenance lifestyle. Live LOW Impact, LOW Maintenance, LOW Stress in High Design! Renderings shown are architectural plans for a home that has been designed for this lot. The architect is offering a discount on the architect's contract drawings if the buyer would like to move forward with building the home already designed for this lot or the buyer can work with an HOA approved architect to design a custom home. 20932962 MLS Price is for lot only. Located in Dallas' newest cutting-edge modernist community. Urban Commons, the sister community to Urban Reserve is creating a new way to live. Almost 40% of the 10 acre site is dedicated to common green spaces placing a priority on natural attributes including a pond & walking paths instead of concrete & cars. The 80 modern homes designed by some of the cities leading architects sit on a zero lot line that offers a small private yard while your front yard looks out to a common garden maintained by the HOA offering a low maintenance lifestyle. Live LOW Impact, LOW Maintenance, LOW Stress in High Design! Renderings shown are architectural plans for a home that has been designed for this lot. The architect is offering a discount on the architect's contract drawings if the buyer would like to move forward with building the home already designed for this lot or the buyer can work with an HOA approved architect to design a custom home. 104 Bower Ln, Dallas
$1,250,000 MUSTANG CROSSING BUSINESS PARK 2ND, LOT 1R2, ZONING - PD - S-P-2 IN THE C - C DISTRICT. GREAT OPPORTUNITY to establish your new Place of Business in the City of Irving just minutes from the DFW Airport. This Land is situated in a High-Volume Business District with Office Buildings, Warehouses, Hotels and Industrial Buildings that will bring an enormous flow of local business traffic and every day commuting travelers. The Sign location will elevate your business visibility with direct access to the busy 161 Highway (PGBT). The Zoning S-P-2 in the C - C District allows a large variety of buildings to be placed on this Land such as Restaurant or Fast-Food with Drive-thru, Gas Station with Convenience Store, Retail, Warehouse with Office space. A Local Irving Engineering firm has generated conceptual drawings for this Lot. The Opportunities are endless with the City of Irving. 20872926 MLS MUSTANG CROSSING BUSINESS PARK 2ND, LOT 1R2, ZONING - PD - S-P-2 IN THE C - C DISTRICT. GREAT OPPORTUNITY to establish your new Place of Business in the City of Irving just minutes from the DFW Airport. This Land is situated in a High-Volume Business District with Office Buildings, Warehouses, Hotels and Industrial Buildings that will bring an enormous flow of local business traffic and every day commuting travelers. The Sign location will elevate your business visibility with direct access to the busy 161 Highway (PGBT). The Zoning S-P-2 in the C - C District allows a large variety of buildings to be placed on this Land such as Restaurant or Fast-Food with Drive-thru, Gas Station with Convenience Store, Retail, Warehouse with Office space. A Local Irving Engineering firm has generated conceptual drawings for this Lot. The Opportunities are endless with the City of Irving. 4995 W Rochelle Rd, Irving
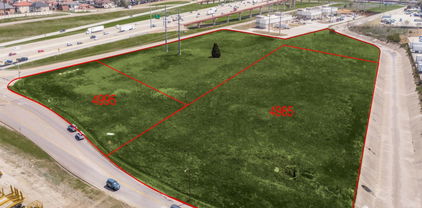
$3,100,000 MUSTANG CROSSING BUSINESS PARK 2ND, LOT 1R1, ZONING - PD - S-P-2 IN THE C - C DISTRICT. GREAT OPPORTUNITY to establish your new Place of Business in the City of Irving just minutes from the DFW Airport. This Land is situated in a High-Volume Business District with Office Buildings, Warehouses, Hotels and Industrial Buildings that will bring an enormous flow of local business traffic and every day commuting travelers. The Sign location will elevate your business visibility with direct access to the busy 161 Highway (PGBT). The Zoning S-P-2 in the C - C District allows a large variety of buildings to be placed on this Land such as Warehouse, Hotel with Mod., Retail Strip Center, Gas Station with Convenience Store, Office Building, Resort and Recreational Building, Place of Worship and Industrial Building. A Local Irving Engineering firm has generated conceptual drawings for this Lot. The Opportunities are endless with the City of Irving. 20872941 MLS MUSTANG CROSSING BUSINESS PARK 2ND, LOT 1R1, ZONING - PD - S-P-2 IN THE C - C DISTRICT. GREAT OPPORTUNITY to establish your new Place of Business in the City of Irving just minutes from the DFW Airport. This Land is situated in a High-Volume Business District with Office Buildings, Warehouses, Hotels and Industrial Buildings that will bring an enormous flow of local business traffic and every day commuting travelers. The Sign location will elevate your business visibility with direct access to the busy 161 Highway (PGBT). The Zoning S-P-2 in the C - C District allows a large variety of buildings to be placed on this Land such as Warehouse, Hotel with Mod., Retail Strip Center, Gas Station with Convenience Store, Office Building, Resort and Recreational Building, Place of Worship and Industrial Building. A Local Irving Engineering firm has generated conceptual drawings for this Lot. The Opportunities are endless with the City of Irving. 4985 W Rochelle Rd, Irving
$859,750 PROPOSED CONSTRUCTION! Ready to start a new WYATT JAMES BUILDER home in Kensington Gardens, a secluded pocket in the heart of Hollywood Heights! Zoned to award winning Lakewood Elementary! Minutes from White Rock Lake, Santa Fe Trail, Arboretum, walking distance to Tenison Park Golf and Lindsley Park! Plan features 3 bedrooms, 3.1 baths, 2 living areas. It will be an open plan with fantastic gourmet kitchen with carrara quartzcountertops, abundant custom built site finished cabinets, stainless steel Electrolux appliance package including gas cooktop, custom vent hood. Nail down white oak hard wood floors throughout he living areas, stairs, hallways, high end modern designer finishes throughout. All three bedrooms are ensuite! Primary suite will feature dual sinks, large full tile walk in shower, large free standing soaker tub, large walk in closet. Third floor private suite has spacious bath with large walk in shower, dual sinks, largewalk in closet plus sitting area. Superior construction includes Helical Pier plus post tension slab foundation, solid core doors throughout, Andersen 100 Series Windows, tankless hot water delivery, Huber Zip System sheathing, Fully encapsulated spray foam insulation, Owens Corning Duration Shingles, Securrity 2-GIG System, WAP CAT 6 wiring, Advantech Engineered Subflooring system. Easy access to downtown Dallas, shopping and restaurants in Lakewood, Casa Linda, North Park. Builder provides 1,2, and 10 Year Warranties. 3 Beds ⋅ 4 Baths ⋅ 20870111 MLS PROPOSED CONSTRUCTION! Ready to start a new WYATT JAMES BUILDER home in Kensington Gardens, a secluded pocket in the heart of Hollywood Heights! Zoned to award winning Lakewood Elementary! Minutes from White Rock Lake, Santa Fe Trail, Arboretum, walking distance to Tenison Park Golf and Lindsley Park! Plan features 3 bedrooms, 3.1 baths, 2 living areas. It will be an open plan with fantastic gourmet kitchen with carrara quartzcountertops, abundant custom built site finished cabinets, stainless steel Electrolux appliance package including gas cooktop, custom vent hood. Nail down white oak hard wood floors throughout he living areas, stairs, hallways, high end modern designer finishes throughout. All three bedrooms are ensuite! Primary suite will feature dual sinks, large full tile walk in shower, large free standing soaker tub, large walk in closet. Third floor private suite has spacious bath with large walk in shower, dual sinks, largewalk in closet plus sitting area. Superior construction includes Helical Pier plus post tension slab foundation, solid core doors throughout, Andersen 100 Series Windows, tankless hot water delivery, Huber Zip System sheathing, Fully encapsulated spray foam insulation, Owens Corning Duration Shingles, Securrity 2-GIG System, WAP CAT 6 wiring, Advantech Engineered Subflooring system. Easy access to downtown Dallas, shopping and restaurants in Lakewood, Casa Linda, North Park. Builder provides 1,2, and 10 Year Warranties. 7118 Granada Pl, Dallas
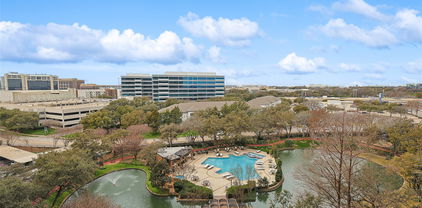
$475,000 I Am Pleased To Present A Remarkable Opportunity For Your Consideration At The Bonaventure. Proudly Situated In One Of The Finest Hi-Rise Condominiums In Dallas, Unit 821 Offers 3 Bedrooms, 3 Baths, Family Room, Study, Generously Sized Master, And Secondary Bedrooms With Approximately 2,272 Enjoyable Square Feet. This Property Is Bursting With Potential. Unit 821 Offers A Unique Interplay Of The Interior, Which Is Flooded With Natural Light, And Exterior Spaces Which Provide Great Views, And Outdoor Entertainment Areas. This Prime Location Offers Unbeatable Convenience To Fine Dining, Exceptional Shopping, Entertainment And Easy Access To Major Highways Via North Dallas Tollway. You’ll Brag About The Amenities Offered: Elevator, 24 Hour Concierge Service, Amazing Fitness Center, Indoor And Outdoor Pools, Sauna, Spa, Tennis Courts, Jogging Path, Dog Park, And Playground. Although This Unit Needs TLC, However The Opportunity Is Endless; It Can Sparkle. Take A Look And Let Your Imagination Soar! 3 Beds ⋅ 3 Baths ⋅ 20856595 MLS I Am Pleased To Present A Remarkable Opportunity For Your Consideration At The Bonaventure. Proudly Situated In One Of The Finest Hi-Rise Condominiums In Dallas, Unit 821 Offers 3 Bedrooms, 3 Baths, Family Room, Study, Generously Sized Master, And Secondary Bedrooms With Approximately 2,272 Enjoyable Square Feet. This Property Is Bursting With Potential. Unit 821 Offers A Unique Interplay Of The Interior, Which Is Flooded With Natural Light, And Exterior Spaces Which Provide Great Views, And Outdoor Entertainment Areas. This Prime Location Offers Unbeatable Convenience To Fine Dining, Exceptional Shopping, Entertainment And Easy Access To Major Highways Via North Dallas Tollway. You’ll Brag About The Amenities Offered: Elevator, 24 Hour Concierge Service, Amazing Fitness Center, Indoor And Outdoor Pools, Sauna, Spa, Tennis Courts, Jogging Path, Dog Park, And Playground. Although This Unit Needs TLC, However The Opportunity Is Endless; It Can Sparkle. Take A Look And Let Your Imagination Soar! 5200 Keller Springs Rd Unit 821, Dallas
$350,000 Welcome home. This 5 bedroom home has everything. Entertaining has never been easy. The oversized island can wonderfully display your gourmet meals. Thinking of a game of billards. No need to go out. Enjoy a game or favorite movie from home. Working from home no problem. The office is perfect for those long zoom meetings. Retire after a long day to the owners suite tucked away from everyone else. 5 Beds ⋅ 3 Baths ⋅ 20852875 MLS Welcome home. This 5 bedroom home has everything. Entertaining has never been easy. The oversized island can wonderfully display your gourmet meals. Thinking of a game of billards. No need to go out. Enjoy a game or favorite movie from home. Working from home no problem. The office is perfect for those long zoom meetings. Retire after a long day to the owners suite tucked away from everyone else. 616 Magnolia Trl, Desoto
$938,500 Wyatt James Builders New Construction TO BE BUILT! Just finished permitting process with an Estimated completion November 2025! Zoned to Lakewood Elementary for under $1M! Nestled in quiet, secluded pocket in the Hollywood Heights area, adjacent to greenbelt. Near Santa Fe Trail, Lindsley Park, minutes from White Rock Lake, Aarboretum, hopping and restaurants in Lakewood and Casa Linda and walking distance to Tenison Park Golf Course! Beautiful interior design features including nail down white oak hardwood floors throughout living areas, primary suite, stairway and game room! Stunning kitchen features include site finished custom made cabinets, Carrera marble, High end stainless steel Electrolux appliance package with gas cooktop, large island with composite silgranite sink! Second level has primary suite with incredible full tile oversized walk in shower, dual sinks, large walk in closet, and 2 bedrooms with bath.Utility room. is conveniently located near bedrooms! Third level has bedroom plus study nook with built in desk and large game room! Perfect for guests, teen child or mother in law suite! Beautiful upgraded design features throughout. Features behind the walls that you do not see are full foam encapsulation insulation for great energy savings, full zip system sheathing for stuctural integrity, tankless water heater, full security and data system! Builder provides standard One, Two and Ten Year fully transferrable Warranties! 4 Beds ⋅ 4 Baths ⋅ 20818832 MLS Wyatt James Builders New Construction TO BE BUILT! Just finished permitting process with an Estimated completion November 2025! Zoned to Lakewood Elementary for under $1M! Nestled in quiet, secluded pocket in the Hollywood Heights area, adjacent to greenbelt. Near Santa Fe Trail, Lindsley Park, minutes from White Rock Lake, Aarboretum, hopping and restaurants in Lakewood and Casa Linda and walking distance to Tenison Park Golf Course! Beautiful interior design features including nail down white oak hardwood floors throughout living areas, primary suite, stairway and game room! Stunning kitchen features include site finished custom made cabinets, Carrera marble, High end stainless steel Electrolux appliance package with gas cooktop, large island with composite silgranite sink! Second level has primary suite with incredible full tile oversized walk in shower, dual sinks, large walk in closet, and 2 bedrooms with bath.Utility room. is conveniently located near bedrooms! Third level has bedroom plus study nook with built in desk and large game room! Perfect for guests, teen child or mother in law suite! Beautiful upgraded design features throughout. Features behind the walls that you do not see are full foam encapsulation insulation for great energy savings, full zip system sheathing for stuctural integrity, tankless water heater, full security and data system! Builder provides standard One, Two and Ten Year fully transferrable Warranties! 7106 Granada Pl, Dallas
$349,000 Updated home on a private circle and a nearly half acre creek lot located in the popular Lakeland Hills area. Enjoy a charming front porch leading to an open floor plan, tailored for modern living. Recently renovated bathrooms, kitchen, flooring, and appliances accentuate the interior, which is flooded with natural light, creating an elegant yet comfortable ambiance. Quick access to a variety of amenities, including NorthPark Mall, the Dallas Arboretum, White Rock Lake including bike and hiking trails. shopping centers, restaurants, parks, and schools. The sudden increase in property taxes in 2024 is because there is not currently a Homestead Exemption on the property. 3 Beds ⋅ 2 Baths ⋅ 20819131 MLS Updated home on a private circle and a nearly half acre creek lot located in the popular Lakeland Hills area. Enjoy a charming front porch leading to an open floor plan, tailored for modern living. Recently renovated bathrooms, kitchen, flooring, and appliances accentuate the interior, which is flooded with natural light, creating an elegant yet comfortable ambiance. Quick access to a variety of amenities, including NorthPark Mall, the Dallas Arboretum, White Rock Lake including bike and hiking trails. shopping centers, restaurants, parks, and schools. The sudden increase in property taxes in 2024 is because there is not currently a Homestead Exemption on the property. 11049 Paddock Cir, Dallas
$250,000 Charming UPDATED Dallas home features a functional floor plan and inviting living spaces. This property also includes a newly built DETACHED GUEST QUARTERS complete with FULL kitchen and bath, offering endless possibilities for additional living, work, or rental opportunities! There is a second entry to the home from the backyard. 3 Beds ⋅ 1 Baths ⋅ 20818866 MLS Charming UPDATED Dallas home features a functional floor plan and inviting living spaces. This property also includes a newly built DETACHED GUEST QUARTERS complete with FULL kitchen and bath, offering endless possibilities for additional living, work, or rental opportunities! There is a second entry to the home from the backyard. 3915 Ambrose Dr, Dallas
$464,950 MLS# 20747071 - Built by First Texas Homes - Ready Now! ~ Single-story home with an open floor plan boasting numerous upscale upgrades including built-in appliances, quartz countertops, and hardwood floors throughout. Sliding glass doors open to a covered patio, offering serene greenbelt views. The expansive primary suite is a haven of modern luxury with continuous hardwood flooring, quartz countertops, and a soothing freestanding bathtub. The family room is highlighted by a striking 60-inch linear fireplace, enhancing the overall charm and warmth of the space. 4 Beds ⋅ 3 Baths ⋅ 20747071 MLS MLS# 20747071 - Built by First Texas Homes - Ready Now! ~ Single-story home with an open floor plan boasting numerous upscale upgrades including built-in appliances, quartz countertops, and hardwood floors throughout. Sliding glass doors open to a covered patio, offering serene greenbelt views. The expansive primary suite is a haven of modern luxury with continuous hardwood flooring, quartz countertops, and a soothing freestanding bathtub. The family room is highlighted by a striking 60-inch linear fireplace, enhancing the overall charm and warmth of the space. 2000 Harmony Pine Way, Mesquite
$270,000 This 1.44-acre lot offers a secluded build site tucked away at the back of the property, perfect for those seeking privacy. The front of the lot features a seasonal creek to the left, complemented by beautiful mature trees, which could be transformed into your own charming nature preserve right in your front yard. Nestled in the heart of the upscale, Lake Ridge community near Joe Pool Lake, surrounded by luxurious custom-built homes, this lot offers unique opportunities to transform your dream home into reality. Other community highlights include, Lake Ridge Property Owner’s Association, Tangle Ridge Golf Club an 18-hole championship public course, parks with walking trails. Conveniently located near many conveniences, shopping, restaurants, hospitals, family entertainment, movie theaters, multiple major highways, 24 mi-DFW International Airport, 16.5 mi-Six Flags Over Texas, 17 mi-AT&T Stadium, 16.7 mi-Globe Life Field, 21.5-mi downtown Dallas, 30-mi downtown Fort Worth. 20701035 MLS This 1.44-acre lot offers a secluded build site tucked away at the back of the property, perfect for those seeking privacy. The front of the lot features a seasonal creek to the left, complemented by beautiful mature trees, which could be transformed into your own charming nature preserve right in your front yard. Nestled in the heart of the upscale, Lake Ridge community near Joe Pool Lake, surrounded by luxurious custom-built homes, this lot offers unique opportunities to transform your dream home into reality. Other community highlights include, Lake Ridge Property Owner’s Association, Tangle Ridge Golf Club an 18-hole championship public course, parks with walking trails. Conveniently located near many conveniences, shopping, restaurants, hospitals, family entertainment, movie theaters, multiple major highways, 24 mi-DFW International Airport, 16.5 mi-Six Flags Over Texas, 17 mi-AT&T Stadium, 16.7 mi-Globe Life Field, 21.5-mi downtown Dallas, 30-mi downtown Fort Worth. 2837 S Lakeview Dr, Cedar Hill
$359,900 MLS# 20783771 - Built by Grenadier Investments - Ready Now! ~ This expertly finished 3-bedroom, 3-bathroom attached villa offers 2,119 sq. ft. of low-maintenance living in the desirable Cottonwood Creek Villas community. Designed with a transitional style, this home features 12-foot ceilings in the main living areas and primary bedroom, a spacious upstairs game room, privately situated guest bedrooms, and an effortless flow between living and dining spaces. The modern kitchen is perfect for everyday meals, while the covered outdoor living area offers a relaxing place to enjoy beautifully manicured landscaping. Enjoy a private front entryway, rear-entry access to a 2-car garage with ample storage, and added privacy with a greenbelt across the street. Located in sought-after Garland ISD, with school choice options available. These are fee-simple titled townhomes, owned the same way as a single-family home. Red, White, and Deals Celebrate this historic month with rates as low as 3.99%* or choose up to $20,000 in savings on move-in ready homes. PLUS: FLASH DEAL For a limited time, take advantage of extra savings on select, move-in ready homes, in addition to our Red, White, and Deals incentive. Offer ends July 15. 3 Beds ⋅ 3 Baths ⋅ 20783771 MLS MLS# 20783771 - Built by Grenadier Investments - Ready Now! ~ This expertly finished 3-bedroom, 3-bathroom attached villa offers 2,119 sq. ft. of low-maintenance living in the desirable Cottonwood Creek Villas community. Designed with a transitional style, this home features 12-foot ceilings in the main living areas and primary bedroom, a spacious upstairs game room, privately situated guest bedrooms, and an effortless flow between living and dining spaces. The modern kitchen is perfect for everyday meals, while the covered outdoor living area offers a relaxing place to enjoy beautifully manicured landscaping. Enjoy a private front entryway, rear-entry access to a 2-car garage with ample storage, and added privacy with a greenbelt across the street. Located in sought-after Garland ISD, with school choice options available. These are fee-simple titled townhomes, owned the same way as a single-family home. Red, White, and Deals Celebrate this historic month with rates as low as 3.99%* or choose up to $20,000 in savings on move-in ready homes. PLUS: FLASH DEAL For a limited time, take advantage of extra savings on select, move-in ready homes, in addition to our Red, White, and Deals incentive. Offer ends July 15. 12500 Audubon Trl, Rowlett
$595,990 MLS# 20692541 - Built by First Texas Homes - Ready Now! ~ Lush greenbelt homesite paired with an elegant elevation! Spacious open floorplan designed for memorable family gatherings. The gourmet kitchen showcases built-in stainless steel appliances, an expansive California Island, and abundant contemporary cabinetry and lighting. A substantial utility room with built-in storage adds convenience. Enhanced hardwood floors adorn the living areas and primary bedroom. On the first floor, discover a versatile second full bedroom and bathroom combination, perfect for a study or additional bedroom. Upstairs, a cozy reading loft accompanies additional bedrooms and another full bath for added comfort! 4 Beds ⋅ 4 Baths ⋅ 20692541 MLS MLS# 20692541 - Built by First Texas Homes - Ready Now! ~ Lush greenbelt homesite paired with an elegant elevation! Spacious open floorplan designed for memorable family gatherings. The gourmet kitchen showcases built-in stainless steel appliances, an expansive California Island, and abundant contemporary cabinetry and lighting. A substantial utility room with built-in storage adds convenience. Enhanced hardwood floors adorn the living areas and primary bedroom. On the first floor, discover a versatile second full bedroom and bathroom combination, perfect for a study or additional bedroom. Upstairs, a cozy reading loft accompanies additional bedrooms and another full bath for added comfort! 2004 Harmony Pine Way, Mesquite
$558,950 MLS# 20371871 - Built by First Texas Homes - Ready Now! ~ Incredible 2 story floorplan with stunning foyer and picturesque high ceilings through to the rear of the home. This home boasts a study off the front door and flex room that is a perfect size to seat the family for dinner. The gourmet kitchen includes quartz countertops, double ovens and a built-in cooktop designed for the chef in everyone! The primary bedroom features hardwood floors, additional lighting, and box ceiling for stunning detail. The primary bath includes a freestanding tub, separate shower with a step-in mud pan and frameless glass enclosure, and quartz countertops to complete the spa-like experience. The second floor boasts an oversized media room, and game room, and a catwalk leads to secondary bedrooms! 4 Beds ⋅ 4 Baths ⋅ 20371871 MLS MLS# 20371871 - Built by First Texas Homes - Ready Now! ~ Incredible 2 story floorplan with stunning foyer and picturesque high ceilings through to the rear of the home. This home boasts a study off the front door and flex room that is a perfect size to seat the family for dinner. The gourmet kitchen includes quartz countertops, double ovens and a built-in cooktop designed for the chef in everyone! The primary bedroom features hardwood floors, additional lighting, and box ceiling for stunning detail. The primary bath includes a freestanding tub, separate shower with a step-in mud pan and frameless glass enclosure, and quartz countertops to complete the spa-like experience. The second floor boasts an oversized media room, and game room, and a catwalk leads to secondary bedrooms! 1909 Fall Creek Cv, Mesquite
$589,950 MLS# 20617621 - Built by First Texas Homes - Ready Now! ~ Incredible 2 story floorplan with stunning foyer and picturesque high ceilings through to the rear of the home. This home boasts a study off the front door and flex room that is a perfect size to seat the family for dinner. The gourmet kitchen includes quartz countertops, double ovens and a built-in cooktop designed for the chief in everyone. The primary bedroom features hardwood floors, additional lighting, and box ceiling for stunning detail. The primary bath includes a freestanding tub, separate shower with a step-in mud pan and frameless glass enclosure, and quartz countertops to complete the spa-like experience. The second floor boasts an oversized media room and game room. 5 Beds ⋅ 4 Baths ⋅ 20617621 MLS MLS# 20617621 - Built by First Texas Homes - Ready Now! ~ Incredible 2 story floorplan with stunning foyer and picturesque high ceilings through to the rear of the home. This home boasts a study off the front door and flex room that is a perfect size to seat the family for dinner. The gourmet kitchen includes quartz countertops, double ovens and a built-in cooktop designed for the chief in everyone. The primary bedroom features hardwood floors, additional lighting, and box ceiling for stunning detail. The primary bath includes a freestanding tub, separate shower with a step-in mud pan and frameless glass enclosure, and quartz countertops to complete the spa-like experience. The second floor boasts an oversized media room and game room. 1940 Harmony Pne, Mesquite
$589,990 MLS# 20574612 - Built by First Texas Homes - Ready Now! ~ Open floorplan with incredible family gathering spaces. The gourmet kitchen includes built in stainless appliances, oversized California Island and generous modern cabinetry and lighting with a built-in look around the refrigerator. It boasts a large utility room with built-in cabinetry and enough space for a second fridge or freezer. This home features upgraded hardwood floors throughout the living spaces and primary bedroom. Meticulous detail in the primary suite includes upgraded quartz countertops, freestanding tub and modern fixtures. The first floor includes a study with glass doors and a flex room, great for a formal dining room. The second-floor hosts bedrooms, a game room and media room with dry bar and media closet to tuck away your equipment. 4 Beds ⋅ 4 Baths ⋅ 20574612 MLS MLS# 20574612 - Built by First Texas Homes - Ready Now! ~ Open floorplan with incredible family gathering spaces. The gourmet kitchen includes built in stainless appliances, oversized California Island and generous modern cabinetry and lighting with a built-in look around the refrigerator. It boasts a large utility room with built-in cabinetry and enough space for a second fridge or freezer. This home features upgraded hardwood floors throughout the living spaces and primary bedroom. Meticulous detail in the primary suite includes upgraded quartz countertops, freestanding tub and modern fixtures. The first floor includes a study with glass doors and a flex room, great for a formal dining room. The second-floor hosts bedrooms, a game room and media room with dry bar and media closet to tuck away your equipment. 1841 Jasmine June, Mesquite
$399,900 MLS# 20696708 - Built by Grenadier Investments - Ready Now! ~ This contemporary yet timeless townhome, nestled in the desirable Cottonwood Creek Villas community, offers an impressive 2,258 square feet of thoughtfully designed living space. Featuring 4 bedrooms, 3 full bathrooms, and a spacious gameroom, this home perfectly blends style, comfort, and functionality. Designed to impress, the home showcases soaring vaulted ceilings, abundant natural light, and a wrap-around patio that creates a seamless connection between indoor and outdoor living. The open-concept kitchen and dining area flow effortlessly into the expansive family room, highlighted by dramatic 15-foot ceilings that provide an ideal setting for entertaining and everyday living. Perfectly positioned facing a tranquil greenbelt, this homesite offers added privacy, peaceful views, and a serene natural backdrop rarely found in townhome living. Enjoy relaxing on your patio while overlooking open green space instead of neighboring homes. Additional features include a two-car garage and access to Garland ISD's Choice of School program. Residents of Cottonwood Creek Villas enjoy beautifully maintained grounds, miles of scenic hike and bike trails, expansive open spaces, and a low-maintenance lifestyle that feels tucked away from the city while remaining conveniently close to everything. Completed and move-in ready, this exceptional home is ready to welcome its first owners. Red, White, and Deals Celebrate this historic month with rates as low as 3.99%* or choose up to $20,000 in savings on move-in ready homes. PLUS: FLASH DEAL For a limited time, take advantage of extra savings on select, move-in ready homes, in addition to our Red, White, and Deals incentive. Offer ends July 15. 4 Beds ⋅ 3 Baths ⋅ 20696708 MLS MLS# 20696708 - Built by Grenadier Investments - Ready Now! ~ This contemporary yet timeless townhome, nestled in the desirable Cottonwood Creek Villas community, offers an impressive 2,258 square feet of thoughtfully designed living space. Featuring 4 bedrooms, 3 full bathrooms, and a spacious gameroom, this home perfectly blends style, comfort, and functionality. Designed to impress, the home showcases soaring vaulted ceilings, abundant natural light, and a wrap-around patio that creates a seamless connection between indoor and outdoor living. The open-concept kitchen and dining area flow effortlessly into the expansive family room, highlighted by dramatic 15-foot ceilings that provide an ideal setting for entertaining and everyday living. Perfectly positioned facing a tranquil greenbelt, this homesite offers added privacy, peaceful views, and a serene natural backdrop rarely found in townhome living. Enjoy relaxing on your patio while overlooking open green space instead of neighboring homes. Additional features include a two-car garage and access to Garland ISD's Choice of School program. Residents of Cottonwood Creek Villas enjoy beautifully maintained grounds, miles of scenic hike and bike trails, expansive open spaces, and a low-maintenance lifestyle that feels tucked away from the city while remaining conveniently close to everything. Completed and move-in ready, this exceptional home is ready to welcome its first owners. Red, White, and Deals Celebrate this historic month with rates as low as 3.99%* or choose up to $20,000 in savings on move-in ready homes. PLUS: FLASH DEAL For a limited time, take advantage of extra savings on select, move-in ready homes, in addition to our Red, White, and Deals incentive. Offer ends July 15. 12612 Audubon Trl, Rowlett
$39,500 861 WIXOM (LOT 2A) GREAT LOCATION! PER OWNER, PER OWNER, PLEASE BRING ALL OFFERS-LOT HAS BEEN LEVELED-RESIDENTIAL CREEK LOT-CREATE YOUR OWN PARADISE ON BACK CREEK USING YOUR GARDENING & LANDSCAPING SKILLS-STEPS FROM RECREATION CENTER & PUBLIC TRANSPORTATION-GREAT OPPORTUNITY TO FINALLY OWN A PIECE OF TEXAS LAND-SURVEY AT BUYER'S EXPENSE-BUYER-BUYER'S AGENT TO VERIFY ALL INFORMATION RELATED BUT NOT LIMITED TO SCHOOLS, ZONING, RESTRICTIONS, BUILDING REQUIREMENTS,ETC. 20727701 MLS 861 WIXOM (LOT 2A) GREAT LOCATION! PER OWNER, PER OWNER, PLEASE BRING ALL OFFERS-LOT HAS BEEN LEVELED-RESIDENTIAL CREEK LOT-CREATE YOUR OWN PARADISE ON BACK CREEK USING YOUR GARDENING & LANDSCAPING SKILLS-STEPS FROM RECREATION CENTER & PUBLIC TRANSPORTATION-GREAT OPPORTUNITY TO FINALLY OWN A PIECE OF TEXAS LAND-SURVEY AT BUYER'S EXPENSE-BUYER-BUYER'S AGENT TO VERIFY ALL INFORMATION RELATED BUT NOT LIMITED TO SCHOOLS, ZONING, RESTRICTIONS, BUILDING REQUIREMENTS,ETC. 861 Wixom, Dallas