Refine Search
Sort by
3451 Normandy Ave, University Park
$1,799,900
5 Beds ⋅ 4 Baths ⋅ 21429700 MLS
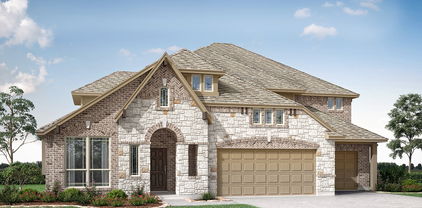
Beautiful natural light, generous living spaces and a versatile floor plan make this spacious 5 bedroom, 4 bath SFA one to see! Natural light pours into the front living room, which leads to a large dining room with plenty of space to host family and friends. The kitchen opens to a casual dining area and second living room, creating a great space for gathering and everyday living. A bedroom and full bath downstairs offer added flexibility, with a private side patio and fenced yard just outside. Upstairs, the oversized primary suite is a standout with his and her closets, a spacious bathroom with an impressive walk-in shower and a separate sitting area that offers even more space to enjoy. Three additional bedrooms, all generously sized, and an upstairs laundry room round out the second floor. Recent improvements include a brand new roof and new grass in October 2026, fresh interior paint and refinished hardwood floors. The HVAC system was replaced in 2019. Ideally located in Armstrong Elementary and within walking distance of Snider Plaza and SMU!

3451 Normandy Ave, University Park

2009 Club Oaks Ct, Garland
$390,000
3 Beds ⋅ 2 Baths ⋅ 21413010 MLS
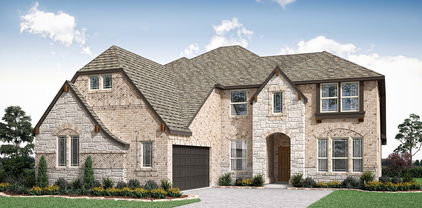
Welcome home to this meticulously maintained gem nestled within a gated community on a quiet cul-de-sac lot in Garland ISD! Offering 3 bedrooms, 2 bathrooms, and a versatile flex space, this home provides a thoughtful layout with room to fit your lifestyle. Enjoy the added elegance of a formal dining room and a sparkling backyard pool, perfect for relaxing or entertaining. Numerous recent updates include a newer roof, windows, pool equipment, fence, added insulation, and beautiful quartz countertops. The spacious primary suite offers a private retreat, complete with an oversized walk-in shower. Enjoy the convenience of being close to everyday essentials, with nearby grocery stores, shopping, restaurants, and medical services, including Baylor Medical Center at Garland. The location also offers convenient access to nearby schools, with Golden Meadows Elementary less than half a mile away, and additional shopping and dining options throughout Garland. It is clear this home has been truly loved and exceptionally cared for, making it ready for its next owners to enjoy!

2009 Club Oaks Ct, Garland

3433 Flagstone Dr, Garland
$339,900
3 Beds ⋅ 2 Baths ⋅ 21425757 MLS
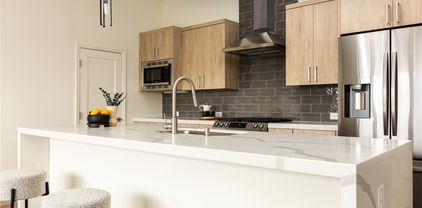
Discover this delightful 3-bedroom, 2-bathroom residence nestled in a prime corner lot location in Garland, TX. This sunlit home offers a refreshing blend of comfort and style in a peaceful neighborhood setting. Step inside to experience an open and bright interior, where natural light floods through large windows, highlighting the home's well-designed layout. The spacious living area serves as the heart of the home, featuring contemporary finishes and easy access to the dining and kitchen spaces. The updated kitchen boasts sleek countertops, stainless steel appliances, and ample cabinetry and counter space. The home's well-proportioned bedrooms offer serene retreats for relaxation. The primary suite offers a generous space complemented by a tastefully updated ensuite bathroom featuring modern fixtures and finishes. Two additional bedrooms share access to a second full bathroom, each space thoughtfully designed to accommodate a variety of needs. Outside, a sparkling pool beckons, ideal for year-round enjoyment or entertaining guests. Covered patio plus side yard. The corner lot provides additional privacy and space, with mature landscaping and a patio area perfect for gatherings or quiet evenings under the stars. This home's strategic location enhances its appeal, offering convenient access to local amenities, schools, parks, and major transportation routes and golf course. Experience comfortable, modern living in a home that truly caters to your needs. Whether hosting a lively poolside party or enjoying a quiet night in, this residence is a must-see for those seeking a blend of style and functionality. Don't miss an opportunity to own this charming oasis—schedule a visit today and envision the possibilities.

3433 Flagstone Dr, Garland

no property photo
$915,000
3 Beds ⋅ 4 Baths ⋅ 21418718 MLS
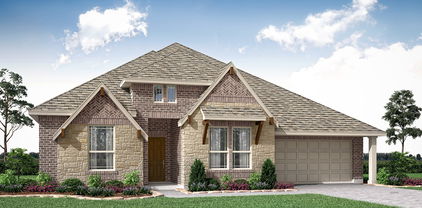
Coming Soon! 4350 is one of the largest townhomes in the community both in square footage and lot size and is now priced to sell! This home offers a large private yard with newly installed sodded grass as well as an additional separate back patio and yard featuring zero maintenance artificial grass. Updates include recently replaced lifetime roof, new stucco, quartz countertops and backsplash in kitchen and wet bar, stainless steel appliances, gas cooktop and double ovens, freshly sanded and stained hardwoods in the living room, fresh sodded grass as well as artificial grass in the backyard. A radiant barrier in the attic keeps energy bills low. A brand new electric panel was recently added. The property features French drains, 2 water heaters that were replaced in the last 5 years with an emergency drainage system, an owned Security System and much more! Located in the back southeast corner offering maximum privacy.

4350 Cochran Chapel Cir, Dallas

1001 S 5th St, Garland
$199,999
3 Beds ⋅ 1 Baths ⋅ 21426061 MLS
Welcome home to this well-kept, move-in ready 3-bedroom, 1-bath home, just minutes south of Downtown Garland Square. A covered front porch and brick-edged landscaping create a warm first impression, and added paving in the front and back yards offers extra parking and flexibility. Inside, laminate flooring flows through an open layout, with ceiling fans throughout and central air. The kitchen offers generous built-in cabinetry, a stainless range, and a dishwasher. Out back, the oversized wood-fenced yard with mature shade trees has room to entertain, play, or garden. A highlight is the backhouse with full electricity and air conditioning, ready for a workshop, home office, hobby room, or extra storage. Enjoy being close to Downtown Garland’s growing lineup of restaurants, shops, and community events while coming home to a quiet residential neighborhood. No HOA! Click the Virtual Tour link for a 3D walkthrough, and schedule your showing today! Discounted rate options and no-lender-fee future refinancing may be available for qualified buyers of this home.

1001 S 5th St, Garland

1401 Kingsmill Ct, Coppell
$949,000
3 Beds ⋅ 3 Baths ⋅ 21405238 MLS
Discover exceptional privacy & resort-style living in gated Fairways at Riverchase, adjacent to Riverchase Golf Club! At the end of a cul-de-sac, this stunning brick-and-stone home is on a rare .93-acre corner lot framed by mature trees & beautifully maintained landscaping. A dramatic foyer with high ceilings & natural stone floors welcomes you, while a distinctive window-lined rotunda adds architectural flair & views of the backyard retreat. Rich hand-scraped hardwoods flow through the formal dining room, French-door study, kitchen, living area & spacious primary suite. Designed for gatherings, the open island kitchen features granite counters, wood cabinetry, SS appliances, a walk-in pantry & a butler's pantry. The adjoining breakfast area and living room offer abundant natural light, backyard views, exposed wood beams, built-ins & a striking stone fireplace. The private primary suite overlooks the grounds and features a tray ceiling, dual vanities, jetted tub, glass-enclosed shower & a generous custom walk-in closet. Two additional bedrooms are thoughtfully separated from the primary suite, while an upstairs media room offers a dedicated movie-night escape; its furniture and wall-mounted TV convey. Outside, enjoy your own backyard oasis with a pool, raised spa, expansive decking & a covered entertaining area with ceiling fan and TV. Beyond the pool, broad fenced lawns provide remarkable room to relax, play or entertain, plus a separate side dog run with artificial turf and pet door to utility room. A sliding driveway gate provides secure access to extended parking and an oversized 3-car garage with a floor-mounted tornado shelter. Additional highlights include custom window treatments throughout that convey, storage building, foam insulation & updated pool equipment. Enjoy nearby golf, parks, shopping & dining, plus convenient access to major highways, Las Colinas and DFW Airport. A remarkable blend of space, privacy & outdoor living in a coveted Coppell setting!

1401 Kingsmill Ct, Coppell

949 Ford Dr, Desoto
$743,971
5 Beds ⋅ 5 Baths ⋅ 21429496 MLS
NEW! NEVER LIVED IN. Estimated completion January 2027. On an oversized interior lot in Homestead at Daniel Farms, Bloomfield Homes' Primrose FE VI makes room for 5 bedrooms, 4 full baths, 1 half bath, and an oversized 3-car garage. The sense of scale carries from the two-story family room to an extended covered patio with its own soaring ceiling. A gas log fireplace brings ledgestone to the ceiling, finished with a cedar mantel, while horizontal stair balusters add a modern line across the open design. Engineered wood flooring connects the main shared spaces, including the formal dining room and study behind glass French doors. The Deluxe Kitchen combines gas cooking with double electric ovens featuring Air Fry mode. A pot filler, trash pullout, upgraded backsplash, 2 pendant lights, and under-cabinet lighting bring useful upgrades into daily view. The island faces the family room, and the adjoining breakfast area opens to the patio. Three bedrooms occupy the first floor, with the primary suite separated from the secondary bedroom hall. Its bath features separate vanities, a soaking tub, and a shower, with upgraded tile accents at the tub and shower and a walk-in closet nearby. Two additional bedrooms share a full bath, while a powder room serves the gathering spaces. The second level places 2 bedrooms and 2 full baths alongside a game room and enclosed media room, giving entertainment several places to land. A mudroom and laundry room help organize arrivals from the garage. Brick and stone, cedar garage doors, a covered front porch, and 7 uplights complete the exterior. Visit Bloomfield Homes' Homestead at Daniel Farms model to learn more today! *Photos are a representation of finished product. Materials will vary.*

949 Ford Dr, Desoto

945 Homestead Dr, Desoto
$632,742
4 Beds ⋅ 4 Baths ⋅ 21429362 MLS
NEW! NEVER LIVED IN. Estimated completion January 2027. Double ovens with Air Fry mode, a pot filler, and an included refrigerator give the kitchen a head start on everything from weeknight dinners to larger gatherings. Bloomfield Homes' Seaberry II showcases 4 bedrooms, 4 full baths, and a swing 2-car garage in a two-story design on an oversized corner lot in Homestead at Daniel Farms. The Deluxe Kitchen pairs quartz counters with gas cooking and an island facing the family room. A butler's pantry connects to the formal dining room, keeping serving space and storage close to the table. Engineered wood floors extend through the main shared areas and study, while 8-foot first-floor doors add scale. The family room rises beneath high-rising ceilings, with a gas log fireplace finished in tile to the ceiling and a cedar mantel. Horizontal railing traces the staircase and upper overlooks, adding a modern architectural detail. Glass French doors enclose the study near the foyer. The primary suite sits at the rear, with a window seat, separate bath vanities, a soaking tub, a shower with a seat, and a walk-in closet. A second bedroom and full bath on the main floor provide another sleeping space apart from the rooms above. The second level pairs a game room with a separate media room, plus 2 bedrooms with walk-in closets and 2 full baths. The breakfast area opens to a covered patio, extending the gathering space outdoors. A covered front porch, 8-foot entry door, and 6 uplights give the arrival added presence, while the laundry room sits conveniently near the garage entry. Visit Bloomfield Homes' Homestead at Daniel Farms model to learn more today! *Photos are a representation of finished product. Materials will vary.*

945 Homestead Dr, Desoto

1901 S Harwood St Unit 106, Dallas
$419,000
2 Beds ⋅ 3 Baths ⋅ 21429250 MLS
Built in 2021, this contemporary 2-bedroom, 2.5-bath condo offers 1,730 square feet of thoughtfully designed living space in the heart of The Cedars, one of Dallas’ fastest-growing neighborhoods. Located just minutes from Downtown Dallas, the Dallas Farmers Market, local coffee shops, restaurants, and entertainment, this home combines modern living with exceptional convenience. The open-concept floorplan is designed for both everyday living and entertaining, featuring spacious living and dining areas, oversized windows with abundant natural light, and modern finishes throughout. The kitchen opens seamlessly into the main living space, while both bedrooms offer generous layouts, walk-in closets, and ensuite bathrooms for added privacy and functionality. A convenient half bath completes the main living area.

1901 S Harwood St Unit 106, Dallas

3921 Antigua Dr, Dallas
$749,900
4 Beds ⋅ 2 Baths ⋅ 21427214 MLS
Set on a corner lot with no HOA, this single-story home offers 2,423 sq ft with 4 bedrooms, 2 full baths, a dedicated office, three living areas, and a side-entry 2-car garage. Double front doors open to an entry with a brick accent wall. The main living room has a brick fireplace with a gas starter and opens to the kitchen and to a second living area with a wall of windows, ideal as a game room. The kitchen offers a gas cooktop, double ovens, a pantry, a built-in desk area, and a sunny breakfast room. A wet bar with a built-in wine cooler makes entertaining easy. The primary suite features a walk-in closet (converted bedroom but can easily be converted back to bedroom) and an updated bath with dual vanities and a glass walk-in shower. The second bath has also been updated. Out back, a covered patio and gazebo overlook a private in-ground pool and a fenced yard. Zoned to Dallas ISD. Discounted rate options may be available for qualified buyers.

3921 Antigua Dr, Dallas

3990 Park Ln, Dallas
$1,500,000
4 Beds ⋅ 3 Baths ⋅ 21426043 MLS
Beautifully appointed modern farmhouse in sought-after Midway Hollow. Situated on an oversized corner lot with mature oak trees, this two-story residence offers 4 bedrooms, 3 full baths, and 3,366 square feet of thoughtfully designed living space. The open, light-filled interior features rich hardwood floors, plantation shutters, gas fireplace, and a beautifully appointed kitchen with stone countertops, Bertazzoni stainless steel appliances, double ovens, and an oversized island. The downstairs primary suite provides a private retreat, while a second downstairs bedroom offers flexibility as a guest room or private office. The expansive upstairs bonus room provides exceptional versatility for a game room, media room, or additional living space. The backyard has been transformed into a private outdoor retreat featuring a sparkling pool, low-maintenance artificial turf, covered patio, and built-in grill, creating the perfect setting for elegant entertaining or relaxed everyday living!

3990 Park Ln, Dallas

1809 Crockett St, Garland
$1,100,000
12 Beds ⋅ 8 Baths ⋅ 21428321 MLS
SELLER IS OFFERING $10,000 CONCESSIONS PER HOUSE FOR THE UPGRADES NEEDED! These properties are being sold as a package of 4 homes! THIS IS A GREAT INVESTMENT OPPORTUNITY TO BUY A PACKAGE OF PROPERTIES! They are all single family homes in very close proximity to each other & all in Garland! These homes would make a WONDERFUL INVESTMENT PROPERTY as they are tenant occupied. INSTANT INCOME POTENTIAL! All of the properties are being SOLD AS-IS. Perfect opportunity if you are looking to add turnkey, fully occupied homes with value add down the road to your portfolio! The other addresses are 1421 Meadowcrest, 1809Meadowcrest, 1317 Bandera Ln & 1809 Crockett St. Rent range is from $1950 to $2500. Great opportunity!

1809 Crockett St, Garland

4111 Gilbert Ave Unit 102, Dallas
$325,000
1 Beds ⋅ 1 Baths ⋅ 21405448 MLS
Life is good at The Nineteen on Gilbert! This well-maintained classic condo in highly walkable prime central Dallas offers the easy, active lifestyle you've been looking for. With a spacious open-concept floor plan filled with natural light, this quiet inviting home offers seamless living and entertaining space, complemented by the full balcony extension of the living area providing the perfect bistro spot to entertain or unwind. The private bedroom suite features a spa-like ensuite bath with dual vanities, travertine tile and an oversized walk-in closet. The versatile bonus room makes an ideal home office, guest space or fitness area. Designer window coverings add a polished touch and the two tandem parking spaces in the gated garage are a rare find. New HVAC system in 2026. Responsibly managed HOA community with recently replaced common roof and HVAC systems. Just minutes to Uptown, Downtown Dallas, the Medical District, Love Field and Dallas’ three main north-south corridors, this home offers the perfect blend of comfort and simplicity of urban life.

4111 Gilbert Ave Unit 102, Dallas

4220 Lanshire Ct, Grand Prairie
$516,000
4 Beds ⋅ 3 Baths ⋅ 21422498 MLS
Honey, stop the car! This one has it all! Located in a cul-de-sac, this home has one of the largest lots in Westchester at half an acre. NO HOA. Zoned for coveted Powell Elementary. Swimming pool with relaxing hot tub and waterfall. Three car garage with air conditioning, 100A sub panel and your very own EV charging station. Four beds with an office, media room and a separate conditioned office outside as well. Multiple outdoor patio areas with built in fire pit, outdoor grill, and electric entry gate for privacy. Mother-in-law suite downstairs. Beautiful wood-look laminate flooring. Master bath has a modern bear claw tub with exquisite mosaic tile. Newer windows throughout the home. Storage, storage, storage! Rare opportunity - don't let it get away!

4220 Lanshire Ct, Grand Prairie

2020 Crosswood Ln, Irving
$799,900
4 Beds ⋅ 4 Baths ⋅ 21404028 MLS
Elegant Traditional home showcasing soaring ceilings, refined architectural details, extensive custom cabinetry, and quality craftsmanship throughout. Built by the original owners with an emphasis on quality and over-engineered construction, this 4-bedroom, 3.5-bath home offers a spacious, thoughtfully designed floor plan. Located in the prestigious gated golf community of Hackberry Creek, the home features a downstairs primary suite, hardwood flooring, and two dining areas that add timeless appeal. The spacious kitchen features custom cabinetry, an island, built-in refrigerator, walk-in pantry, and dedicated desk area. Recent appliance updates include the oven, microwave, dishwasher, and refrigerator. The formal dining room features a dry bar, while the den offers newly installed hardwood floors. The private office features custom built-ins with generous storage and display shelving. Upstairs, the oversized game room features a wet bar and access to an updated balcony. The upstairs full bath has been remodeled, and two walk-out attics with decked storage provide added organization. The oversized two-car garage accommodates a golf cart and offers extensive storage, a utility sink, and convenient access to the home and backyard. Major improvements include two AC units replaced in 2020 and a Class 4 impact-resistant roof installed in 2011. The backyard features a covered deck, tranquil pond with waterfall and lily pads, low-maintenance artificial turf, and a maple tree planted in 2021, creating a private outdoor retreat with minimal upkeep. Ideally located in prestigious Hackberry Creek, near premier golf, shopping, dining, corporate headquarters, and DFW International Airport. Enjoy convenient access to The Sound at Cypress Waters and the Las Colinas Urban Center, including Lake Carolyn, the Mandalay Canals, waterfront dining, and entertainment.

2020 Crosswood Ln, Irving

903 Green Rock Dr, Duncanville
$365,000
3 Beds ⋅ 2 Baths ⋅ 21429057 MLS
Nestled atop a gentle hill in the highly sought-after Greenway Estates, this impeccably maintained home offers timeless quality, generous living spaces, and an opportunity to make it uniquely your own. Situated on a spacious corner lot, you'll appreciate the mature trees, established landscaping, rear-entry garage, extended driveway with abundant parking, and a large backyard with plenty of room to relax, entertain, or play. Inside, you'll find 1,822 square feet featuring three oversized bedrooms, two full baths, and a bright, open living area designed for everyday comfort. Expansive windows across the breakfast room and living room fill the home with natural light while showcasing peaceful backyard views. The inviting living room is anchored by a wood-burning fireplace with gas logs and a gas starter, creating the perfect gathering space. Lovingly maintained over the years, this home has been exceptionally cared for and reflects true pride of ownership. While preserving much of its original character, it provides the perfect canvas for buyers looking to add their own style without sacrificing quality or location. Additional highlights include a deep rear-entry two-car garage, gas heat, and a floor plan with larger-than-average bedrooms that offer flexibility and comfort. Opportunities like this in Greenway Estates don't come along often—don't miss your chance to own a home with incredible potential in one of the area's most established and desirable neighborhoods.

903 Green Rock Dr, Duncanville

4739 Byron Cir, Irving
$1,599,000
4 Beds ⋅ 5 Baths ⋅ 21425098 MLS
Behind the guarded gates of the Enclave at Windsor Ridge, this 5,631 sq ft Las Colinas estate pairs timeless architecture with greenbelt views and golf cart access to the Ritz-Carlton and Byron Nelson Sports Club. A custom wrought-iron door opens to soaring 20-foot foyer, where wood & travertine floors flow into the main level. Off the foyer are formal Dining room, wet bar with wine storage, guest suite with private bath, & Office with coffered ceilings & French doors opening to covered patio. Designed for entertaining, the Living room opens to updated Kitchen, while multiple doors open the entire patio-facing wall to covered patio overlooking the community greenbelt, with its playground & putting green a short distance away. The Kitchen features large island, built in Viking refrigerator, walk-in pantry, 48-inch gas range with pot filler & double oven, plus an additional new oven & microwave. A light-filled breakfast nook opens to private side patio. The main-level primary suite overlooks the greenbelt & offers a fireplace, sitting area, updated bath & walk-in closet. Upstairs are 2 spacious bedrms with private baths, an expansive Media rm with wet bar & ample space for theater seating with game or pool table, a separate Exercise rm, & Family rm opening to a private balcony. Endless possibilities await upstairs, with flexibility to create a secondary primary suite tailored to your needs. A mudroom with built-ins & bench adds everyday convenience. The oversized Laundry rm features sink, quartz counters, additional storage cabinets & space for extra refrigerator or freezer. An existing elevator shaft, currently used as closets on both floors, accommodates a future elevator installation. Recent updates include Class 4 synthetic Spanish tile roof, front-facing Pella windows, smart lighting & irrigation, LED landscape lighting & remodeled powder bath. Ideally situated with easy access to major highways & 15 mins from DFW airport, this prime location keeps you connected.

4739 Byron Cir, Irving

659 Aspen Valley Ln, Dallas
$629,000
3 Beds ⋅ 3 Baths ⋅ 21426311 MLS
Filled with inviting spaces and thoughtful features, this home offers the perfect setting for everyday living, working and entertaining. With a grassy backyard, two-car attached garage, and main living on the ground floor, this jewelbox home lives like a traditional single-family home, but with the security and convenience of a gated, lock-and-leave community. The kitchen is designed to bring everyone together with modern stainless steel appliances, a gas cooktop, breakfast bar, and a dedicated wine room that adds a special touch for hosting friends and family. Step outside to the covered back patio, where you can enjoy a quiet morning coffee overlooking your landscaped, grassy yard. The same space doubles for evening entertainment with a beverage fridge and bar and outside TV hookup. Upstairs, the primary suite is a welcome retreat at the end of the day, complete with a generous walk-in closet and spa-inspired bathroom. Two spacious guest bedrooms with walk-in closets provide comfortable accommodations, along with a full bath featuring dual sinks. An upstairs living area makes for a more casual TV room or even home office. Additional features include a convenient downstairs powder bath and an attached two-car garage. Located within the gated Stevens Village community, this home offers a wonderful blend of comfort, privacy, and convenience with walking distance to Rosemont and easy access to Stevens Park Golf Course, Bishop Arts, and downtown Dallas.

659 Aspen Valley Ln, Dallas

6766 Northaven Rd, Dallas
$3,999,000
5 Beds ⋅ 5 Baths ⋅ 21428398 MLS
Located in the heart of Hillcrest Estates, 6766 Northaven Road is a striking custom home built in 2020 on a rare 0.942-acre lot. Designed for modern living and effortless entertaining, this residence features an open-concept layout with dramatic floor-to-ceiling windows that flood the home with natural light and frame views of the beautifully maintained grounds. The first-floor primary suite offers a private retreat, while five bedrooms and five bathrooms provide space and comfort for family and guests. Outdoor living is exceptional, with approximately 1,000 square feet of porch space, a putting green, pool and spa, turfed backyard, tennis-sports court, and outdoor kitchen—ideal for hosting year-round. A three-car garage adds convenience, and the expansive outdoor areas offer potential to be incorporated into the home’s square footage. Centrally located near Dallas’ premier shopping, dining, recreation, and the private school corridor, this home is truly an entertainer’s dream.

6766 Northaven Rd, Dallas

3835 Seguin Dr, Dallas
$1,375,000
4 Beds ⋅ 4 Baths ⋅ 21408067 MLS
Striking modern architecture meets refined luxury in this beautifully designed home from sought-after builder Avant Homes featuring soaring ceilings, sophisticated finishes, and seamless indoor-outdoor living. Open living area offers a fireplace, floor-to-ceiling windows, automated shades, and covered patio. Chef’s kitchen features Calacatta quartz, Bertazzoni appliances, gas range, vent hood, and two-door wine fridge. First-floor primary suite boasts vaulted ceilings, wood floors, walk-in closet with utility access, and spa bath with soaking tub and rainfall shower. Additional downstairs guest bedroom and full bath. Upstairs offers two ensuite bedrooms and a spacious game room with built-ins, wet bar, and walk-out rooftop deck. Additional features include integrated speakers with subwoofer, scene lighting, honeycomb shades, Ring doorbell, utility room with sink and cabinetry, mudroom, and garage shelving. A perfect blend of modern design, comfort, and functionality.

3835 Seguin Dr, Dallas

5203 Alcott St, Dallas
$1,799,999
4 Beds ⋅ 3 Baths ⋅ 21416790 MLS
A standout Scandinavian Modern showcase in Cochran Heights, scheduled for completion just in time for the holidays. This architectural residence pairs sleek Nordic minimalism with exceptional everyday functionality. The open-concept layout features soaring vaulted ceilings across the main common areas and an expansive chef’s kitchen anchored by a massive center island. Designed for effortless living, the floor plan offers 4 spacious bedrooms, 3 full baths, and 2 separate living areas—highlighted by a private, highly coveted downstairs primary suite. Outside your door lies premier urban walkability: you are steps from Henderson Avenue, the new Henderson East district, and dozens of the finest dining, boutique shopping, and entertainment spots in Dallas. Crafted by LeComte Homes, recognized as a D Home Best Builder since 2011, this residence is built to Energy Star guidelines and backed by a best-in-class StrucSure 10-year warranty. Complete floor plans and 3D video flythroughs— including a classic Nordic look and a sleek blacked-out edition—are available to preview online at lecomte dot com, the builder's website.

5203 Alcott St, Dallas

2656 Leta Mae Ln, Farmers Branch
$1,100,000
4 Beds ⋅ 4 Baths ⋅ 21427604 MLS
Built from the ground up with exceptional craftsmanship, elevated finishes, and modern efficiency in mind, this stunning new construction home showcases thoughtful design and an exceptional balance of luxury and livability. A striking stucco elevation paired with bold black-framed windows creates unforgettable curb appeal, while the front-facing two-car garage and clean architectural lines offer a sophisticated first impression. Inside, engineered hardwood flooring, solid core doors, and an abundance of natural light set the tone for the refined interior. A private first-floor study provides flexibility as a home office or additional bedroom. The expansive living room is anchored by a dramatic fireplace, creating a stunning focal point and inviting gathering space. The gourmet kitchen is exceptional, featuring a waterfall island, dual pendant lighting, slim shaker-style custom cabinetry, quartz countertops, and a walk-in pantry. Outfitted with ZLINE commercial-grade SS appliances, a gas cooktop with pot filler, and designer Delta fixtures, this kitchen was designed to impress. A bright breakfast nook completes the space. Private primary suite is a serene retreat with vaulted ceilings and a spa-inspired bath showcasing a freestanding soaking tub, oversized walk-in shower, and custom walk-in closet. A first-floor guest suite with a full bath offers ideal accommodations for visitors. Upstairs includes two additional bedrooms, a full bath, and a spacious secondary living area perfect for a study space or additional gathering area. The dedicated media room with wet bar makes entertaining effortless. Luxury meets functionality with a mudroom, full-size utility room with sink, epoxy garage floors, in-ground gutter drains, spray foam insulation, and a tankless water heater. The home is pre-wired for speakers, cameras, and high-speed internet, providing modern convenience throughout. A covered back patio overlooks the yard and offers the perfect setting for outdoor living.

2656 Leta Mae Ln, Farmers Branch

7813 Amesbury Ln, Rowlett
$479,900
5 Beds ⋅ 3 Baths ⋅ 21426661 MLS
Welcome home to Lakewood Pointe in Rowlett! $45,000 PRICE IMPROVEMENT! Beautifully upgraded and move-in ready, this spacious 5-bedroom home with a dedicated office is located in the highly desirable Lakewood Pointe community. Enjoy a light-filled interior with high ceilings, large windows, a formal dining room, an open-concept family room with a cozy fireplace, and a generously sized game room. The beautifully updated kitchen features quartz countertops, a large center island, stylish accent backsplash, freshly painted cabinets, and modern appliances. Additional upgrades include fresh interior paint throughout and durable new laminate flooring throughout the first floor. The property also features mature trees in the front yard and a covered outdoor patio, perfect for relaxing and entertaining. Enjoy walking distance to the community pool, nearby dining, shopping, and Twin Star Park. Conveniently located just minutes from PGBT, I-30, downtown Rockwall, Lake Ray Hubbard, medical centers, Sapphire Bay, and nearby elementary and middle schools. This beautifully updated home offers the perfect combination of comfort, space, modern features, and convenience. Don’t miss this wonderful opportunity! This property has been partially virtually staged to illustrate its potential. This home combines space, functionality, and a convenient Rowlett location. Move-in ready and waiting for its next owner.

7813 Amesbury Ln, Rowlett

3336 Hollow Falls Pl, Mesquite
$495,990
4 Beds ⋅ 3 Baths ⋅ 21428326 MLS
NEW! NEVER LIVED IN. Estimated completion December 2026. Bloomfield Homes' Caraway offers 4 bedrooms, 3 full baths, and a 2-car garage in a one-story design on an interior lot in Ridge Ranch. A direct connection from the primary closet to the laundry room brings a thoughtful shortcut to the daily routine. Set at the rear, the primary suite also includes a window seat, separate granite-topped vanities, a garden tub, and a separate shower. The secondary bedrooms have their own space toward the front, including a Bedroom 2 suite with a walk-in closet and an adjacent full bath. A fourth bedroom replaces the formal dining room, while 2 secondary baths feature quartz counters and tub and shower combinations. Laminate flooring connects the open gathering areas, where a gas log fireplace with stone extending to the ceiling gives the family room a substantial focal point. The Deluxe Kitchen faces the family room across an island finished with a decorative wrap and pendant lighting. Granite counters, under-cabinet lighting, a gas cooktop with vent hood, and an electric oven support the cooking space, with a glass door opening to the walk-in pantry. The breakfast area keeps dining beside the kitchen and opens directly to the covered patio. Brick and stone frame the exterior, with an 8-foot front door, covered front porch, and exterior lighting setting the arrival. A porte cochere adds another distinctive architectural detail. A wood fence encloses the backyard, and landscaping with a sprinkler system completes the lot. Carpet and tile add variety beyond the shared spaces. Visit Bloomfield Homes' Ridge Ranch model to explore the Caraway and learn more today!

3336 Hollow Falls Pl, Mesquite

1721 Lear St, Dallas
$515,000
3 Beds ⋅ 4 Baths ⋅ 21424860 MLS
Experience elevated urban living with stunning views of the Dallas skyline in the heart of the vibrant Cedars neighborhood. This sophisticated, fee-simple contemporary townhome offers the perfect combination of modern design, exceptional functionality, and an unbeatable location just minutes from Downtown Dallas, Uptown, Knox-Henderson, and some of the city's most sought-after shopping, dining, and entertainment destinations. Designed for both comfortable everyday living and effortless entertaining, the home features generously sized bedrooms, each with a private ensuite bath, providing the ultimate in comfort and privacy. The beautifully appointed kitchen showcases waterfall quartz countertops, premium Samsung appliances, sleek cabinetry, and an open-concept design that seamlessly connects the living and dining spaces. The spacious primary suite is a true retreat, featuring a spa-inspired bath with a freestanding soaking tub, frameless glass shower, dual vanities, separate water closet, and generous storage. A private ground-floor bedroom is ideal for guests, while the versatile fourth-floor bonus room offers endless possibilities as a home office, fitness studio, or additional entertaining space. Step outside and take in the impressive Dallas skyline views, creating the perfect backdrop for morning coffee, evening cocktails, or simply enjoying the energy of city living. With convenient access to the Dallas Arts District, Deep Ellum, Knox-Henderson, Uptown, and major highways, the best of Dallas is truly at your doorstep. Contemporary style, incredible city views, and an exceptional location make 1721 Lear Street an outstanding opportunity to enjoy the ultimate Dallas urban lifestyle.

1721 Lear St, Dallas

3428 Granite Rapids Rd, Mesquite
$410,990
4 Beds ⋅ 2 Baths ⋅ 21428265 MLS
NEW! NEVER LIVED IN. Estimated completion December 2026. Bloomfield Homes' Cypress offers 4 bedrooms, 2 full baths, and a 2-car garage in a one-story design on an interior lot in Ridge Ranch. A separate formal dining room gives the front of the plan a defined gathering space beyond the breakfast area, with a custom 8-foot front door introducing the foyer beside it. Laminate wood flooring connects the common areas, leading to a family room with a window seat and windows along the side and rear. Granite counters and pendant lighting give the Deluxe Kitchen its finish, with an island adding preparation space and under-cabinet lights illuminating the surrounding counters. A gas cooktop beneath a vented hood, an electric oven, and a built-in microwave handle the cooking setup. The walk-in pantry keeps supplies close without using the main work surfaces. Beside the kitchen, the breakfast area provides another place for meals, while the covered patio extends the gathering spaces toward the backyard. The primary suite includes a window seat and a walk-in closet, with dual sinks, quartz counters, a garden tub, and a separate shower in the bath. Along the rear hall, 3 secondary bedrooms share another full bath with granite counters and a tub and shower combination. 2 of these bedrooms have walk-in closets, adding storage beyond the primary suite. The laundry room sits near the garage entry, keeping household tasks close to everyday arrivals. A brick exterior, covered front porch, and exterior lighting complete the arrival, while a wood fence, landscaping, and a sprinkler system finish the yard. Visit Bloomfield Homes' Ridge Ranch model to discover the Cypress today!

3428 Granite Rapids Rd, Mesquite

5943 Joyce Way, Dallas
$9,250,000
6 Beds ⋅ 9 Baths ⋅ 21424448 MLS
A reimagined countryside retreat with a German smear brick facade and arched glass, the Stonecroft by Catena Homes is a newly constructed residence in the estate section of Preston Hollow, Dallas. A study in restraint, every material, sightline, and proportion was chosen with intention, not trend. With architecture by Briggs Architecture and Design and interiors by Sees Design, the home reflects a signature point of view: timeless architecture, honest materials, and spaces designed to be lived in for generations, not just photographed once. A two-story great room anchors the home, framed by a hand-laid marble fireplace, oversized Kolbe windows and doors opening to the rear loggia, and millwork-paneled walls rising to 23' ceilings, formal enough to entertain, warm enough to live in daily. The kitchen displays a 78'' L'Atelier Paris range, a full riftsawn white oak cabinetry suite, and a book-matched marble island long enough to seat the whole family, with an adjoining banquette keeping the space connected to the great room. The primary suite delivers a true spa moment: a freestanding soaking tub beneath a full-height marble steam shower wall framed in brass, dual vanities, and natural light from oversized windows on either side. A dedicated wellness wing with home gym and built-in Salus Sauna brings a hospitality-grade recovery ritual into daily life, a feature more often found in five-star resorts than residences. A color-drenched library, finished in deep forest green from ceiling to millwork, offers a private retreat with its own fireplace, custom bar, and floor-to-ceiling shelving. Outside, the rear elevation opens to a covered loggia, lounge-ready pool, and mature landscaping, a backyard built for entertaining at any scale.

5943 Joyce Way, Dallas

Listings provided by North Texas Real Estate Information Systems (NTREIS). Listing data has been deemed reliable but is not guaranteed to be accurate by the MLS.

Last updated:

How much is your home worth?

Get instant property value now!