Refine Search
Sort by
5130 E Mckinney St, Denton
$590,000
21141859 MLS
Price improved to $590,000. ±1.7 acres on E. McKinney St inside Denton city limits, zoned MN (Mixed-Use Neighborhood). The zoning is already in place, so the next step is platting and site planning, not a rezoning case. MN zoning suits neighborhood retail, professional and medical office, and live-work concepts, a practical size for a single commercial or mixed-use building. Buyer to verify permitted uses, density, utility availability, and all development requirements with the City of Denton. The site fronts E. McKinney St directly across from Billy Ryan High School, with access to Mayhill Rd, Loop 288, and I-35E. Next door, ±6.7 acres zoned R7 residential is also for sale, so a buyer can take the 1.7 acres alone or both parcels together as a ±8.45-acre assemblage, with the housing and the commercial frontage planned as one project.

5130 E Mckinney St, Denton

3200 Creekhollow Ct, Denton
$589,990
5 Beds ⋅ 4 Baths ⋅ 21420865 MLS
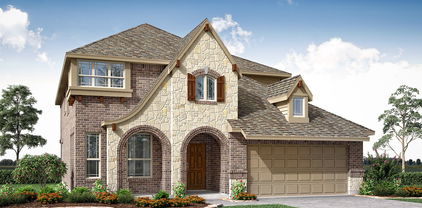
NEW! NEVER LIVED IN. Estimated completion December 2026. Bloomfield Homes' Violet IV offers 5 bedrooms, 4 full baths, and a 2-car garage in a two-story design on an interior lot in Glenwood Meadows. A front bedroom and full bath give the first floor a separate space beyond the primary suite, while the main gathering areas open up toward the back. Raised ceilings lift the family room, and a direct-vent gas fireplace pairs floor-to-ceiling tile with a box mantel. Above, horizontal wrought iron railing frames the game room's overlook. Laminate wood flooring carries through the entry, kitchen, dining area, and family room for a connected finish. The Deluxe Kitchen puts quartz counters around an island, with gas cooking and a walk-in pantry supporting everyday meals. The adjacent dining area keeps conversation close and opens directly to the covered patio, where a gas stub is ready for an outdoor cooking setup. Tucked at the rear, the primary suite includes a window seat, walk-in closet, and bath with dual sinks, quartz counters, a garden tub, and a separate shower. Upstairs has room to change the pace: a game room for gathering, a separate media room for movies, and 3 more bedrooms served by 2 full baths. Quartz counters and upgraded tile extend through the bathrooms, with accent tile adding detail to the kitchen and baths. Faux-wood blinds are included throughout. From the street, a stone-accented front and covered porch introduce an 8-foot front door with glass and iron. Full gutters and a laundry room near the garage entry round out the practical details. To learn more, visit Bloomfield Homes' Glenwood Meadows model today!

3200 Creekhollow Ct, Denton

9720 Amber Ct, Denton
$589,000
3 Beds ⋅ 3 Baths ⋅ 21427148 MLS
A private casita, one of the largest lots in the community & an extraordinary outdoor living experience sets this Robson Ranch residence apart. Located on a quiet cul-de-sac near the entrance of this prestigious gated 55+ community, the beautifully updated property offers 2,283 square feet of total living space, including a 287-square-foot private casita or guest house connected by the private courtyard, all on an impressive .4-acre lot with no residential neighbors behind. As you enter, the remodeled home welcomes you with high ceilings, natural light, contemporary finishes, neutral colors & modern LVP wood look flooring. The open concept living room is anchored by a gas fireplace & connects seamlessly to the kitchen that is appointed with granite countertops, Maytag appliances, double ovens, a spacious island, pull-out cabinetry & bar seating that is perfect for entertaining. A separate office provides flexibility for an office or a second dining space. One of the home’s most compelling features is the 50-foot screened porch stretching across the rear of the home. Designed for relaxed living & entertaining, it features a dual-sided gas fireplace shared with the living room & convenient access from the primary suite that includes a large bath with dual vanities & a custom walk-in closet. Beyond the entry courtyard, a breezeway leads to the private casita, complete with a full bathroom, coffee bar, sink, generous closet & independent HVAC—an ideal arrangement for visiting guests or a quiet personal retreat. Further enhancements include plantation shutters, updated lighting, custom laundry cabinetry & an oversized garage with golf-cart parking, utility sink & motorized attic lift. A fully paid-off Tesla solar system with two Powerwalls adds energy efficiency and backup power, while the 2021 roof offers additional peace of mind. Robson Ranch elevates everyday living with golf, pickleball, tennis, swimming, fitness, dining and more than 100 clubs and activities.

9720 Amber Ct, Denton

213 Pennsylvania Dr, Denton
$589,000
4 Beds ⋅ 3 Baths ⋅ 21418134 MLS
Discover this beautiful upgraded gem nestled in the Southridge neighborhood. Situated on over half an acre and surrounded by mature trees, this meticulously maintained home offers the perfect blend of modern updates, timeless charm and peaceful living. Move in ready and in pristine condition. This property features a fully remodeled kitchen that opens seamlessly to the living room creating and inviting space for everyday living and entertaining. Neutral tones flow throughout, complemented by updated flooring in 2022. Step outside and enjoy the expansive backyard complete with mature trees and endless possibilities for outdoor enjoyment. A 150 square foot shed with plywood flooring, built in shelves and electricity provides additional storage. Upgrades include plantation style windows, cedar fence and backyard mosquito repellent system. Homes in this exceptional condition on such a generous lot are a rare find in Southridge.

213 Pennsylvania Dr, Denton

8708 Swallowtail Ln, Denton
$586,785
3 Beds ⋅ 4 Baths ⋅ 21414354 MLS
Welcome home to a beautifully designed one-story home that brings together comfort, style and thoughtful details in all the right places. With three spacious bedrooms and an inviting open-concept layout, this home is designed for everyday living while still feeling special enough for entertaining and making memories. One of the standout features is the optional third-car tandem garage, giving you the convenience of a three-car garage with the flexibility of additional space for a vehicle, workshop, storage, bikes or all the things life seems to accumulate! A conveniently located powder bath adds even more functionality to this well-planned home. The study is both beautiful and practical, featuring custom built-ins that create the perfect space for working from home, studying or displaying your favorite things. When it's time to unwind, the spacious family room offers a cozy fireplace that creates a warm and welcoming gathering spot. The owner's suite is designed to feel like a retreat, with a gorgeous freestanding soaking tub in the primary bath that adds a touch of luxury to your daily routine. Every space has been thoughtfully planned to combine comfort, functionality and timeless style. And the location makes this home even more appealing. With convenient access to I-35, getting where you need to go is easy, while the nearby H-E-B currently under construction will add everyday convenience just minutes from home. From its thoughtful floor plan to its beautiful finishes and convenient location, this is a home designed to fit the way you live today - and the life you're planning for tomorrow. With its single-level design and no stairs to navigate, this home offers both modern style and practical accessibility. Every detail has been carefully considered to provide comfort, functionality and effortless living—making it an exceptional place to call home in Landmark. School Info

8708 Swallowtail Ln, Denton

9901 Oak Glade Dr, Denton
$582,751
4 Beds ⋅ 3 Baths ⋅ 21231583 MLS
Welcome to your gorgeous new home in Landmark! The Maryland by David Weekley Homes is one of our most desired plans. Step into this warm and welcoming home's spacious kitchen, family room (with 20' ceilings) and dining area with large windows spanning the entire back of the home. Family and friends will comfortably flow onto the extended covered patio for outdoor dining. The bedroom suite on the first floor is ideal for guests. The second floor offers privacy for the Owner’s Suite (which is stunning), two secondary bedrooms and a retreat. You also have the convenience of a utility room on the second floor making laundry a snap. Call the David Weekley at Landmark to learn more about the stylish selections to the kitchen and Owner’s Bath of this new construction home in Denton, Texas!

9901 Oak Glade Dr, Denton

8213 Autumn Sage Trl, Denton
$580,665
4 Beds ⋅ 4 Baths ⋅ 21244937 MLS
The Schofield Plan checks off all the boxes you could ask for in a home! There are 2 bedrooms downstairs and 2 full baths -- Owners' Bedroom and Guest Bedroom. Heading into the home you're met with 20' ceilings in the Dining Area, a 12' ceiling in the Family Room and a Kitchen with abundant storage. You'll enjoy not only the storage but the Gas Cooktop, Vent hood, and stacked Oven and Microwave making it easy to create great meals. The open floor plan is ideal for entertaining and has great natural light. The Owner's Retreat is private, has a 20' vaulted ceiling, a spacious Owner's Bath with a large Super Shower. The open staircase leads to 2 spacious bedrooms, 2 full baths and a spacious Retreat Game Room. The Game Room overlooks the Dining Area and is another space for entertaining (adults or children). Visit Landmark for details and experience this new Master Planned community just minutes from downtown Denton.

8213 Autumn Sage Trl, Denton

1007 Santa Fe St, Denton
$580,000
4 Beds ⋅ 3 Baths ⋅ 21189547 MLS
This beautifully maintained, light-filled home offers an open and inviting floor plan nestled on a private .62-acre lot surrounded by mature trees and a serene wooded backdrop. And just recently redone french drains. The newly remodeled kitchen showcases granite countertops, abundant workspace and storage, and a spacious island featuring a stainless steel gas cooktop. The kitchen flows seamlessly into the generous breakfast area and family room, highlighted by rich wood-style plank flooring, a wood-burning fireplace with gas starter, and expansive picture windows overlooking the deck and peaceful backyard. Formal living and dining rooms just off the kitchen also feature rich wood-style plank flooring, creating warm and elegant spaces ideal for entertaining. The oversized primary suite is a true retreat, complete with fresh paint, rich wood-style plank flooring, and a bright sunroom sitting area with a wood burning fireplace (perfect for that morning coffee drink). The spacious walk-in closet offers extensive built-in shelving. The luxurious primary bath features a jetted oversized tub, separate shower, and dual sink areas. Three generously sized guest bedrooms are thoughtfully positioned apart from the primary suite for added privacy. Upstairs, a large bonus room provides flexible space for a media room, home office, or playroom. A three-car garage offers exceptional storage and parking. This rare gem combines refined finishes, generous living spaces, and a private setting — all on one level. Listing information is deemed reliable, but not guaranteed. Buyer and Buyer's Agent to verify accuracy. Buyer terminated at no fault of seller's home - they terminated in option (buyer had some issues in their own home).

1007 Santa Fe St, Denton

2912 Siena Dr, Denton
$579,000
2 Beds ⋅ 2 Baths ⋅ 21389013 MLS
Beautiful custom-built Kent Key home, completely updated in 2023 and situated on a beautifully landscaped lot adjacent to a community greenbelt. This thoughtfully designed 2-bedroom, 2-bath home features an open living area with a full masonry fireplace with gas logs, custom built-ins, spacious dining area, and well-appointed kitchen with a large island, abundant cabinetry, and extensive counter space. The private study offers custom built-ins, including a daybed, bookshelves, and drawers, providing a versatile space that can function as a home office or guest room. The spacious primary suite includes a sitting area and French doors leading to the patio. The luxurious primary bath features a freestanding tub, walk-in shower, dual vanities, and large walk-in closet. A generous utility room is conveniently located across from the walk-in pantry. Quality finishes, thoughtful design, and attention to detail are evident throughout. Come and see this exceptional home in highly desirable Tuscan Hills.

2912 Siena Dr, Denton

11100 La Jolla Way, Denton
$575,000
2 Beds ⋅ 2 Baths ⋅ 21414734 MLS
Come on in and be prepared to fall in love with this gorgeous Palmera home located in Robson Ranch! The first thing you will notice are the beautiful wood floors. The kitchen showcases gorgeous built-in knotty Alder cabinetry, granite countertops, tile backsplash, a gas cook top, and a farmhouse sink. The granite island and breakfast bar provide plenty of room for meal preparation and entertainment. The dining room is filled with natural light, plantation shutters and a ceiling fan, creating a warm setting for everyday meals or special gatherings. The living room offers stunning views of the backyard, bringing the beauty of the outdoors inside. Plantation shutters, recessed lighting, ceiling fans, and built-in audio features add comfort and functionality to this inviting space. Retreat to the primary suite, featuring tray ceilings, a beautiful bay window with stunning backyard views, surround sound, plantation style shutters, and a ceiling fan. Retreat to the primary suite, featuring tray ceilings, a beautiful bay window with stunning backyard views, surround sound, plantation style shutters, and a ceiling fan. The bath has a transom window, two medicine chests and a spacious shower with a built-in bench seat for added comfort and convenience. Slide open the barn door to a custom closet offering exceptional storage and organization. The second bedroom is equally inviting, featuring plush carpeting, plantation shutters, a ceiling fan, and a spacious closet. Need to get some work done? Head on into the office with surround sound, featuring plantation style shutters, a ceiling fan and lots of sunlight. The utility room includes upper & lower cabinetry for storage and a sink. Enjoy the full length paver patio out back that overlooks the vast greenbelt. The fenced in back yard is the perfect oasis for your four legged friend!

11100 La Jolla Way, Denton

9817 Morning Cloak Dr, Denton
$575,000
4 Beds ⋅ 3 Baths ⋅ 21408926 MLS
Move-In Ready new Luxury Living in an award-winning Highland Homes in the beautiful Landmark by Hillwood Community! This exceptional one-story home offers a thoughtfully designed open-concept floor plan that combines comfort, style, and functionality. The spacious living area is highlighted by a stunning stone fireplace, creating the perfect gathering space. The gourmet kitchen is truly a chef’s dream, featuring upgraded quartz countertops, designer finishes, abundant cabinetry, a walk-in pantry, and a beautiful built-in hutch that adds both charm and convenience. The open layout seamlessly connects the kitchen, dining, and living areas, making entertaining effortless. Step outside to the extended outdoor living space, ideal for enjoying morning coffee, hosting weekend barbecues, or simply relaxing at the end of the day. Every detail of this move-in-ready home has been carefully selected to provide luxury and everyday comfort. With designer upgrades throughout, spacious living areas, and exceptional indoor-outdoor entertaining spaces, this is a home you'll be proud to call your own. Home Warranty includes: 6-year structural -limited warranty, 2-year mechanical & appliance warranty, 1-year functional warranty.

9817 Morning Cloak Dr, Denton

3800 Deer Forest Dr, Denton
$575,000
5 Beds ⋅ 5 Baths ⋅ 21377719 MLS
WELCOME HOME to a true custom residence in one of North Denton’s beautiful established neighborhoods, where pride of ownership shows and neighbors can often be found walking and enjoying the community—all with NO HOA! Situated on a desirable corner lot, this updated 5-bedroom, 5-full-bath home offers an incredible combination of space, quality, flexibility, and an entertainer’s backyard. Inside, you’ll find custom details and upgrades throughout. The spacious kitchen features double ovens, a large island, walk-in pantry, abundant cabinetry and storage, and opens beautifully to the main living area with built-ins, fireplace, and large windows overlooking the pool. The downstairs primary suite offers a spa-inspired bath, designer finishes, heated towel racks, and an oversized walk-in closet. A second bedroom with its own full bath downstairs provides an ideal setup for guests, multigenerational living, or a private second suite. Upstairs are three generously sized bedrooms, each with its own en suite bath, walk-in closet, and built-ins. Plantation shutters, recently replaced Pella windows, and a large utility room with butcher-block counters and sink are just a few of the additional features that set this home apart. The backyard was made for entertaining! Enjoy the pool, covered outdoor living area, and pergola with plenty of room for family and friends. The oversized 3-car rear-entry garage offers epoxy flooring, an EV charging station, and excellent space for a workshop or hobby area. The property backs to a church, providing added separation behind the home. Walking distance to Hodge Elementary and conveniently located in North Denton near Loop 288, shopping, dining, schools, and major roadways. If you’ve been looking for a true custom home with five bedrooms, five full baths, a pool, oversized garage, corner lot, and NO HOA, put this one at the top of your list!

3800 Deer Forest Dr, Denton

221-223 N Locust St, Denton
$575,000
21312731 MLS
Exceptional investment opportunity in the heart of Downtown Denton. Located just one block from the Historic Denton Square, this fully leased, income-producing commercial property offers approximately 2,900 square feet on a highly visible corner at N. Locust Street and W. McKinney Street. The property is 100% occupied by two established local businesses with active leases extending through approximately mid-2027, including Grammy Award-winning Brave Combo, a nationally recognized Denton institution. The existing tenancy provides immediate cash flow while adding to the property's longstanding connection to Downtown Denton's vibrant arts and music community. Positioned within the DC-G (Downtown Code – General) zoning district, the property offers flexibility for a variety of commercial uses, including office, retail, studio, creative, professional services, and other downtown-compatible uses, subject to City of Denton approval. The single-story building features excellent street visibility, attractive storefront presence, convenient on-street parking, and additional rear parking. Surrounded by restaurants, retail shops, entertainment venues, professional offices, and the vibrant Downtown Denton Square, the location benefits from consistent pedestrian activity, established businesses, nearby university populations, and continued downtown investment. Whether expanding an investment portfolio or acquiring a well-located downtown commercial asset with immediate cash flow, this property presents an outstanding opportunity in one of Denton's most sought-after commercial corridors. Please do not disturb tenants. Showings are by appointment only with advance notice.

221-223 N Locust St, Denton

9829 Oak Glade Dr, Denton
$572,337
3 Beds ⋅ 4 Baths ⋅ 21233876 MLS
The Schofield Plan checks off all the boxes you could ask for in a home! Heading into the home you're met with 20' ceilings in the Dining Area, a 12' ceiling in the Family Room. and a Kitchen with abundant storage. You'll enjoy not only the storage but the Gas Cooktop, Vent hood, and stacked Oven and Microwave making it easy to create great meals. The open floor plan is ideal for entertaining and has great natural light. The Owner's Retreat is private, has a 18' vaulted ceiling, a spacious Owner's Bath with a glass enclosed shower and large bathtub. The open staircase leads to 2 spacious bedrooms, 2 full bathrooms and a Retreat, Game Room. The Game Room overlooks the Dining Area and is another space for entertaining (adults or children). Visit Landmark for details and experience Denton's newest Master Planned community by Hillwood.

9829 Oak Glade Dr, Denton

8928 New Ballinger Dr, Denton
$571,990
4 Beds ⋅ 4 Baths ⋅ 21361770 MLS
BRAND NEW! NEVER LIVED IN! This Bayberry II by Bloomfield Homes offers 4 bedrooms, 3.5 bathrooms, game room, media room, and study. Situated in the desirable Country Lakes community, this stunning two-story home showcases an open-concept layout with luxury finishes throughout, featuring a private study with glass French doors and a spacious family room anchored by a dramatic floor-to-ceiling stone fireplace with a cedar mantel, creating a warm and inviting focal point for both everyday living and entertaining. The Deluxe Kitchen is truly the heart of the home, complete with built-in appliances, pot and pan drawers, a trash pull-out, a massive walk-in pantry, gorgeous painted shaker-style cabinets, quartz countertops throughout, an upgraded backsplash, pendant lights above the oversized island, and under-cabinet lighting that enhances both function and style. Stunning hardwood flooring extends throughout the main areas of the first floor, creating a seamless flow between the living spaces. The large primary suite is conveniently located downstairs and serves as a private retreat with a spacious ensuite bath, while a powder bath on the first floor is perfect for guests. Upstairs, you'll find a spacious game room, dedicated media room, three additional bedrooms, and two full bathrooms, providing plenty of room for entertaining, relaxing, or accommodating guests. Outdoor living is elevated with an extended covered patio featuring a gas stub for grilling and entertaining, all situated on a desirable interior lot. Additional highlights include a beautiful brick and stone exterior, gutters, an impressive 8' front door, and quality craftsmanship throughout. Visit Bloomfield Homes today at Country Lakes to tour this gorgeous Bayberry II.

8928 New Ballinger Dr, Denton

8512 Autumn Sage Trl, Denton
$571,024
3 Beds ⋅ 3 Baths ⋅ 21362114 MLS
The Schofield Plan checks off all the boxes you could ask for in a home! Heading into the home you're met with 20' ceilings in the Dining Area, a 12' ceiling in the Family Room and a Kitchen with abundant storage. You'll enjoy not only the storage but the Gas Cooktop, Vent hood, and stacked Oven and Microwave making it easy to create great meals. The open floor plan is ideal for entertaining and has great natural light. The Owner's Retreat is private, has a vaulted ceiling, a spacious Owner's Bath with a glass enclosed shower and large bathtub. The open staircase leads to 2 spacious bedrooms, a shared bath and a large Retreat-Game Room. The Game Room overlooks the Dining Area and is another space for entertaining. Visit Landmark for details and experience this Master Planned community just minutes from downtown Denton.

8512 Autumn Sage Trl, Denton

9608 Grandview Dr, Denton
$570,000
2 Beds ⋅ 2 Baths ⋅ 21399509 MLS
An exceptional backyard oasis awaits at this spacious single-story home in the sought-after Robson Ranch community! Designed for relaxing and entertaining, the private outdoor retreat features a sparkling spa with a rock waterfall, built-in BBQ, expansive patio space, and a beautiful semicircular concrete seating area surrounding a built-in gas fire feature. Lush, mature landscaping creates an inviting setting for morning coffee, evening gatherings, and quiet afternoons outdoors. The screened patio includes a remote-controlled automatic screen, adding flexibility to your indoor-outdoor living experience. Inside, a welcoming entry opens to an impressive living and dining area with generous entertaining space and vaulted ceilings that create an open, airy feel. The kitchen offers a spacious breakfast bar and a sunny breakfast area, providing comfortable spaces for casual dining and gathering with friends. The spacious primary suite features plantation shutters, a ceiling fan, and an updated bathroom with two walk-in closets that offer the potential to combine into one larger closet. A large utility room adds everyday convenience, while a versatile bonus room provides space for crafting, hobbies, a home office, or additional storage. Enjoy 27 holes of championship golf at Wildhorse Golf Club, the Wildhorse Grill, bar and lounge, and a clubhouse with a ballroom, stage, meeting rooms, and gathering spaces. Stay active at the Pinnacle Fitness Center and Cimarron Sports Club, with indoor and outdoor pools, a spa, grandchildren’s pool, fitness classes, yoga and aerobics spaces, steam and sauna facilities, and salon services, 16 pickleball courts, six tennis courts, eight bocce courts, an indoor gymnasium for basketball and volleyball, softball, horseshoes, and walking and biking paths. Additional amenities include a fishing lake, dog park, community garden, picnic areas, and the Creative Arts & Technology Center with woodworking, community’s active lifestyle.

9608 Grandview Dr, Denton

9705 Teakwood, Denton
$569,900
2 Beds ⋅ 3 Baths ⋅ 21432647 MLS
Beautifully upgraded and lovingly maintained home featuring an extended living area with soaring 12-ft ceilings that fill the space with natural light. The stunning kitchen showcases newer appliances, a stainless-steel sink, tile extending to the ceiling, quartz and granite countertops, and designer lighting. The entry and guest bath make a statement with beautiful wallpaper and custom lighting. Newer interior paint enhances the home’s modern appeal. The spacious primary suite offers a relaxing retreat, complemented by a versatile den or office space. The garage has a Versa-Lift, extended plywood in the attic, and Epoxy flooring. Step outside to a private backyard with a block wall, extended patio, and a pergola with lighting—perfect for entertaining. A new Class 4 roof and gutters installed in 2025 provide peace of mind. This home has been well loved and thoughtfully upgraded for you! Residents of Robson Ranch enjoy a vibrant, resort-style lifestyle with access to exceptional amenities, including 27 holes of championship golf, a clubhouse with a restaurant and bar, indoor and outdoor pools, 16 pickleball courts, tennis courts, bocce ball courts, a state-of-the-art fitness center, an indoor sports building, a beauty salon, saunas, greenbelts, sidewalks, fishing ponds, and scenic walking and biking trails. With engaging community events and activities for every interest, this home offers the perfect blend of comfort, luxury, and active living!Robson Ranch amenities include championship golf, pickleball courts, tennis courts, restaurant and bar, fitness center, indoor and outdoor pools, art center, woodshop, library, bocce courts, indoor sports center, and a variety of clubs and social activities all waiting for you! Seller is offering a $5,000 credit toward buyer’s closing costs with an acceptable offer!

9705 Teakwood, Denton

10021 Oak Glade Dr, Denton
$566,007
3 Beds ⋅ 3 Baths ⋅ 21333288 MLS
The Schofield Plan checks off all the boxes you could ask for in a home! Heading into the home you're met with a large Study facing the lake, 20' ceilings in the Dining Area, a 12' ceiling in the Family Room and a Kitchen with abundant storage. You'll enjoy not only the storage but the Gas Cooktop, Vent hood, and stacked Oven and Microwave making it easy to create great meals. The open floor plan is ideal for entertaining and has great natural light. The Owner's Retreat is private, has a 20' vaulted ceiling, a spacious Owner's Bath with a large Super Shower. The open staircase leads to 2 spacious bedrooms, 2 full baths and a Retreat-Game Room. The Game Room overlooks the Dining Area and is another space for entertaining. Visit Landmark for details and experience this new Master Planned community just minutes from downtown Denton.

10021 Oak Glade Dr, Denton

8005 Autumn Sage Trl, Denton
$565,761
4 Beds ⋅ 3 Baths ⋅ 21355555 MLS
Relax on your front porch and enjoy the lake view! Experience the best of Landmark, Hillwood's newest Master Planned community in Denton, with The Conroe by David Weekley Homes. As the model floor plan, this stunning 2,276 sq. ft., one-story home features 4 bedrooms and 3 baths, designed for modern living. Enjoy an open-concept layout filled with natural light, a chef’s kitchen with a spacious island, and a versatile study. The luxurious Owner’s Retreat offers a serene escape with a spa-like bath and walk-in closet. Built with diamond-level Environments for Living® certification, this energy-efficient home is zoned to the highly rated EP Rayzor Elementary School, Harpool Middle School and Guyer High School, in Denton ISD. Call the David Weekley Homes at Landmark Team to learn about the stylish design selections throughout this new home for sale in Denton, Texas!

8005 Autumn Sage Trl, Denton

5305 Millenium Ct, Denton
$564,900
4 Beds ⋅ 4 Baths ⋅ 21231352 MLS
MLS# 21231352 - Built by Sandlin Homes - Ready Now! ~ This stunning single-family residence boasts 3,278 square feet of thoughtfully designed living space in the desirable master planned Country Lakes community. Featuring 4 spacious bedrooms, all serving as primary suites, and 3.5 bathrooms, this home is perfect for anyone seeking comfort and style. The traditional design includes a study, bay windows in the primary suite, a game room, and media room with refreshment center. The kitchen features a pull out spice rack and trash pull out drawer, perfect for keeping your kitchen organized. Additional highlights include 3cm quartz countertops, wood wrapped island, matte black fixtures, and carpet, laminate, and tile flooring. Country Lakes is bursting with amenities you won't find in many communities. Residents and their guests will always feel welcome with the beautiful landscaping surrounding the homes. Miles of fun, affordable living, and convenience all await inside the community of Country Lakes in Denton Texas. Residents enjoy an active lifestyle in a community that radiates peaceful Texas living at its finest. Another perk of living in Country Lakes is that it's in a prime location. It's near some of the best shopping, entertainment, dining, and business centers in the DFW metroplex.

5305 Millenium Ct, Denton

8908 Basanite Ave, Denton
$560,000
2 Beds ⋅ 3 Baths ⋅ 21377632 MLS
Freshly presented and designed for easy, comfortable living, this beautifully upgraded Robson Ranch home offers two spacious bedrooms, a private office, and 2.5 bathrooms within a light-filled, open-concept floor plan. The kitchen features custom shelving for added style, storage, and functionality, while the adjoining living and dining areas provide an inviting setting for everyday living and entertaining. An oversized garage offers epoxy flooring, enhanced attic storage, and dedicated golf cart parking. An ideal feature for enjoying the community lifestyle. Outside, the covered patio creates a relaxing backyard retreat with a built-in fireplace and gas connection for effortless grilling and entertaining throughout the year. Robson Ranch residents enjoy an exceptional collection of amenities, including 27 holes at Wildhorse Golf Club, resort-style and indoor pools, fitness facilities, pickleball and tennis courts, walking paths, creative arts studios, on-site dining, and an impressive variety of clubs, activities, and social events. This is a wonderful opportunity to enjoy a thoughtfully designed home in one of North Texas’ premier active-adult communities.

8908 Basanite Ave, Denton

27 Wellington Oaks Cir, Denton
$560,000
4 Beds ⋅ 3 Baths ⋅ 21133282 MLS
Seller offering up to 2% in seller credits to use towards rate buy down or closing costs with preferred lender. Immaculate 4-bedroom, 2.5-bath home built by Henry Rife. This gorgeous property features two spacious living areas and an impressive outdoor space complete with a pool, water slide, and spa. The interior is filled with natural light from large windows and offers vaulted ceilings, recessed lighting, wood blinds, and ceiling fans throughout. Each bedroom includes a walk-in closet for ample storage. The master suite is particularly well-appointed, featuring a double vanity, a large walk-in closet, a jetted tub, and a separate shower. The kitchen is designed for functionality and style, including a built-in desk, a double oven, and lots of room for family gatherings and entertaining.

27 Wellington Oaks Cir, Denton

5500 Montex Rd, Denton
$559,990
3 Beds ⋅ 3 Baths ⋅ 21285507 MLS
BRAND NEW & NEVER LIVED IN! Recently Completed, the Caraway plan is a single-story by Bloomfield Homes offers 3 bedrooms, 3 bathrooms, and a large study. Situated in the desirable Country Lakes community, this beautifully designed home features an open-concept layout with quality upgrades throughout, including a Deluxe Kitchen with quartz countertops, pot and pan drawers, ample cabinetry, and a layout that flows seamlessly into the family room highlighted by a striking floor-to-ceiling stone fireplace, while the private study with glass French doors provides a functional and elegant work-from-home space; pre-engineered wood flooring extends through the main living areas, complemented by thoughtful design and modern finishes throughout, with generously sized secondary bedrooms and a spacious primary retreat, plus outdoor living including a covered patio with gas stub, all enhanced by strong curb appeal featuring an impressive 8' front door and a desirable corner lot location; Country Lakes is a master-planned community set on over 640 acres with incredible amenities including two pools, a kiddie pool, bocce ball courts, putting green, playground, dog park, scenic hike and bike trails, and beautiful tree-lined streets with picturesque lake views. Visit Bloomfield Homes today at Country Lakes to tour this gorgeous Caraway. *Some images included in this listing have been virtually staged to help showcase the potential use of spaces in the home. Such images are conceptual and are only intended as a general guide.*

5500 Montex Rd, Denton

8925 Cisco Dr, Denton
$557,990
4 Beds ⋅ 3 Baths ⋅ 21428683 MLS
NEW! NEVER LIVED IN. Estimated completion December 2026. Bloomfield Homes' Jasmine offers 4 bedrooms, 2 full baths, 1 half bath, and a 3-car garage in a one-story design on a corner lot in Country Lakes. The garage deserves a closer look, with extra depth in the 2-car section and an added third bay providing more room for parking, equipment, or a workbench. A dedicated laundry room connects the garage to the central hall, keeping everyday arrivals convenient to the rest of the home. The layout opens at the rear, where the family room, kitchen, and breakfast area share an easy connection. Laminate flooring unifies these gathering spaces, and a corner gas log fireplace brings stone up to the mantel for a defined focal point. The Deluxe Kitchen pairs quartz counters with an island facing the family room, so prep stays part of the conversation. A gas cooktop with vent hood, electric oven, and built-in microwave handle the cooking, while a walk-in pantry adds storage beyond the cabinets. Breakfast sits beside rear and side windows, with a door leading to the covered patio. The primary suite occupies the opposite rear corner, separated from the secondary bedrooms. Its bath features dual sinks, quartz counters, a garden tub, a separate shower, and a linen closet, with a walk-in closet beyond. All 3 secondary bedrooms line their own side of the plan and share another full bath with a tub and shower combination. An added powder bath serves the shared areas. Blinds and flat screen wiring are included. Brick and stone frame an 8-foot front door, while gutters, landscaping, a sprinkler system, and wood privacy fencing finish the setting. Visit Bloomfield Homes' Country Lakes model today to learn more!

8925 Cisco Dr, Denton

9812 Stonefield Way, Denton
$557,500
2 Beds ⋅ 3 Baths ⋅ 21381565 MLS
PRICE IMPROVEMENT! Exceptional Features + BASE BACKUP BATTERY SYSTEM! Welcome to 9812 Stonefield Way, where thoughtful upgrades, beautiful finishes and added peace of mind come together in the sought-after 55+ community of Robson Ranch! This beautifully maintained Weston floorplan sits on an interior lot with a peaceful greenbelt backdrop and offers something increasingly important to today's homeowners: a BASE BACKUP BATTERY SYSTEM for added confidence and convenience when the unexpected happens. Inside, you'll love the neutral color palette, wood-look tile flooring and beautiful finishes throughout. The spacious family room features a gas fireplace with custom cabinetry and shelving flanking both sides. The kitchen shines with gorgeous quartz countertops, gas cooktop, abundant cabinetry, breakfast bar, and walk-in pantry. The thoughtfully designed layout includes 2 bedrooms, dedicated office, 2 full baths and a half bath. The private primary suite offers a custom closet system, dual sinks and walk-in shower. While the secondary bedroom features its own ensuite bath. Additional highlights include plantation shutters, decorative lighting and a utility room with built-in cabinetry and sink. Enjoy the covered patio and beautifully landscaped backyard overlooking a greenbelt. Robson Ranch offers championship golf, pickleball, tennis, pools, fitness facilities, clubhouse dining, walking trails and more than 200 clubs and activities. All within a gated community designed for an active, connected lifestyle. Now offered at an improved price! Beautiful finishes, a desirable floorplan, peaceful setting and the added benefit of a base backup battery system make this home one to see!

9812 Stonefield Way, Denton

12521 Pumice Ln, Denton
$554,900
2 Beds ⋅ 3 Baths ⋅ 21360722 MLS
LOWEST PRICE AND NEWEST BUILT FOR RESALE HOMES 2300-2500 SF. OUTSTANDING VALUE... 3 LIVING AREAS...RECENT INCREASE IN SQUARE FOOTAGE WITH THE ADDITION OF YEAR ROUND COMFORT TO 350 SF FLEX SPACE. 2019 FRESCO model on .21 ACRE, 20K PREMIUM lot backing to GREENBELT. WE HOPE YOU WILL ENJOY THE ADDITIONAL PHOTOS SHOWING THE GREAT POTENTIAL OF THIS HOME. Exterior design features light creamy brick and trim. Designer ceramic tile flooring throughout the living areas is so welcoming. Just off the entry is an EXPANDED DEN. As you enter the living area you will see why this floor plan is so popular. Full size dining room open to kitchen and living room. The living rm with 10 ft coffered ceiling, crown moldings and a wall of natural light is such a spacious area and adjacent to chefs kitchen adorned with white custom cabinetry, stainless appl incl refrigerator, glass tile backsplash, and River White granite. Dining and serving will be a dream on the XL island. You will appreciate the Outdoor Living Area with PERGOLA, ADDITIONAL PATIO, extensive plants and trees and a swing to enjoy the Greenbelt. The Buyer will enjoy the NEW CARPET in the SPLIT BEDROOM PLAN that offers TWO Primary Suites with private baths. A walk in shower in one and the other BEDROOM EXPANDED 2 ft w ensuite tub shower. Laundry is COMPLETE W WASHER AND DRYER, free standing utility sink and storage. Garage has been upgraded with rubber flooring, car charging station and it can accommodate two cars and golf cart. LARGE ATTIC STORAGE WITH ADDED FLOORING AND LIGHT.

12521 Pumice Ln, Denton

3312 Marymount Dr, Denton
$550,000
4 Beds ⋅ 3 Baths ⋅ 21351981 MLS
A MUST SEE HOME ! Beautiful 3,317-square-foot residence located in Corinth’s sought-after Robinson Oaks community. Designed with an emphasis on open-concept living 4-bedroom, 3-bath home features a dedicated home office, a spacious great room, and a versatile upper-level bonus room. A grand two-story entryway with a curved staircase leads into an expansive living area highlighted by vaulted ceilings, arched doorways, upper-story windows, elegant chandeliers, and a focal-point fireplace. Gourmet kitchen is crafted for both everyday living and effortless entertaining. It features clean white cabinetry accented with stylish gold-tone hardware, sleek Corian countertops, a full tile backsplash, high-quality stainless steel appliances, and a bright, charming breakfast nook for informal dining. The main-floor primary retreat offers a private sanctuary complete with a classic bay window that creates a quiet sitting area. The spa-inspired en-suite bathroom includes dual vanities with integrated mirrors, a built-in jetted soaking tub, and a separate glass-enclosed shower. The main level also features a dedicated home office, ideal for remote work or study. The second level thoughtful layout includes three additional spacious bedrooms - alongside a large, versatile bonus room perfectly suited for a media room, game room, or secondary living space. Step outside to your private backyard oasis, where an extended covered concrete patio provides an ideal venue for outdoor dining and entertaining. The fully fenced yard features a mix of brick and wood privacy fencing, mature shade trees, and a built-in fire pit perfect for crisp evenings. Residents of Robinson Oaks enjoy access to premier community amenities, including a 5-acre park, pool, walking trails, along with seamless access to Denton’s dining, shopping, major commuter corridors, and local entertainment.

3312 Marymount Dr, Denton

Listings provided by North Texas Real Estate Information Systems (NTREIS). Listing data has been deemed reliable but is not guaranteed to be accurate by the MLS.

Last updated:

How much is your home worth?

Get instant property value now!