Refine Search
Sort by
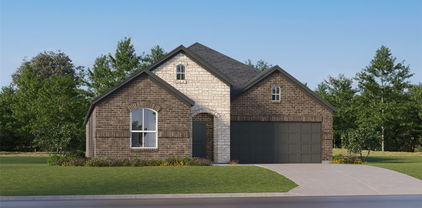
4317 Old Grove Way, Fort Worth
$599,000
5 Beds ⋅ 4 Baths ⋅ 21392587 MLS
Entertaining friends and family with plenty of room for all just became easy as pie with this traditional-style home in Keller's Steadman Farms neighborhood. This established community sits just minutes to all of the shopping, dining and entertainment of Alliance Town Center, numerous local parks, and highly rated Keller ISD schools; the neighborhood also enjoys convenient proximity to nearby towns of Roanoke, Trophy Club and Westlake - and is an easy drive to DFW Airport. Inviting curb appeal sets the tone with metal awning accents, a balcony and charming front porch. The interior boasts neutral, light-filled rooms and a floor plan that works overtime for busy, modern day life. Flexible spaces include the front formal dining space that could serve as an office, and two living rooms upstairs - a game and media room - in addition to the downstairs family room. The kitchen is spacious and accommodating with a breakfast bar, a center island, and tons of counter space and storage - and opens to the living room with views to the backyard. The primary suite is also generously sized, filled with light, and boasts an ensuite bathroom that checks all the boxes. Four additional bedrooms and two full bathrooms upstairs ensure you have a room for everyone. The backyard continues the theme of checking boxes and allowing for hosting and memory-making with an oversized covered back porch and a heated pool and spa. CURRENT VA ASSUMABLE LOAN WITH 5.59 INTEREST RATE.

4317 Old Grove Way, Fort Worth

8772 Regal Royale Dr, Fort Worth
$350,000
3 Beds ⋅ 2 Baths ⋅ 21398946 MLS
Location, Location, Location. Close to 820 and I-30. Lockeed and Joint Reserve Base just up the road. Subdivision is tucked away from all the traffic as well. Lake Worth Lake is less then a mile away. No one can build behind. Must see. Inside you will be taken away with the large foyer. You have 2 living areas. Front one can be an office, game room, Formal Dining if not more. Oversized Primary Bedroom with lot of windows. Has very open concept from the kitchen. Granit counters, dark cabinets and a pantry. You have a nice shed out back to store you equipment. One of the best things of all the Garage is oversized you have plenty of room for 2 cars and a motorcycle. The garage also has a 220 plug if you driving an electric car. Don't miss out seller loved being in this neighborhood.

8772 Regal Royale Dr, Fort Worth

9941 Misty Field Rd, Fort Worth
$414,999
4 Beds ⋅ 3 Baths ⋅ 21399077 MLS
New Construction Lennar Home - The Bridle Floor Plan - This new two-story home features a secluded first-floor owner’s suite, a private retreat with a spa-inspired bathroom and walk-in closet. An open plan blends a modern kitchen with the living and dining areas, adjacent to a spacious covered patio for year-round outdoor enjoyment. Upon entry is a secondary bedroom with an en-suite bathroom, and two additional bedrooms are located on the second floor. This home provides desirable features such as a first-floor study and a flexible game room on the upper level. The completion date, prices and features may vary and are subject to change. Please verify with Lennar directly. Photos are for illustrative purposes only.

9941 Misty Field Rd, Fort Worth

16517 Japanese Maple Dr, Fort Worth
$429,990
4 Beds ⋅ 3 Baths ⋅ 21399067 MLS
MOVE-IN READY! Discover new construction in Justin, TX at Wildflower Ranch, where you’ll find the most thoughtfully designed floorplans from the $380s in Northwest ISD. This beautifully designed Hickory floorplan offers 4 bedrooms, 3 bathrooms, large game room and an open-concept layout designed for the way you live today. A brick and stone exterior creates exceptional curb appeal. Inside, you'll find ample windows providing tons of natural light, while the chef-inspired kitchen showcases upgraded Level 2 cabinets, upgraded Quartz countertops, upgraded Level 12 backsplash, eat-at island, large single bowl sink, and built-in appliances, creating the perfect space for everyday living and entertaining. The private primary suite features walk-in shower with bench and separate garden tub, while upgraded hardware and fixtures add style and functionality throughout. Completing the home are a covered patio, nice-sized backyard with no neighbors behind, and 2 car garage. Located in Wildflower Ranch, residents enjoy a lazy river, community pool, 4+ miles of trails, and a dog park along with convenient access to 114, downtown Fort Worth, Alliance town square, Texas Motor Speedway and Northwest ISD. Built with renowned quality craftsmanship, this exceptional home offers the perfect combination of thoughtful design, everyday convenience, and an outstanding location.

16517 Japanese Maple Dr, Fort Worth

6555 Calmont Ave, Fort Worth
$315,000
3 Beds ⋅ 2 Baths ⋅ 21397970 MLS
FREE 2-1 BUYDOWN OFFER WITH PREFERRED LENDER, thousands in savings. A modern sanctuary with urban velocity - step inside to leave the hustle of the city behind. This home has been masterfully reimagined with a Modern Farmhouse aesthetic, featuring an open-concept floor plan with natural light pouring in from the new windows. The chef-inspired kitchen serves as the home's centerpiece, boasting crisp white shaker cabinetry, an island with additional storage, and stylish designer fixtures. With three bedrooms, you'll have plenty of versatile space for guests or a dedicated home office. Ideally situated for maximum convenience directly adjacent to I-30, this home offers a rare 'best of both worlds' opportunity: the high energy and connectivity of city or campus living combined with the luxury of a private backyard and room to breathe. While you're just seconds from the ramp for a stress-free commute, the upgraded interior ensures you'll be welcomed home to a quiet oasis at the end of the day. Spend your mornings in your spacious yard and your evenings at Sundance Square or TCU, all without ever being more than 10 minutes from home. Whether you're looking for a stylish primary residence or a high-performing short-term rental near the heart of the city, this Ridglea-area gem delivers a high-end design at a price point that simply can't be beat.

6555 Calmont Ave, Fort Worth

305 Mossy Oak Trl, Fort Worth
$389,900
4 Beds ⋅ 3 Baths ⋅ 21391531 MLS
Creekwood Home with Greenbelt Views, Balcony and Covered Patio! Welcome to a home where outdoor living, neighborhood amenities, and everyday convenience come together. Located in the established Creekwood community, this inviting home offers comfortable living spaces and opportunities to enjoy the outdoors both at home and throughout the neighborhood. Inside, the functional kitchen offers abundant cabinetry and generous workspace, with windows overlooking the backyard and bringing in natural light. The kitchen provides a practical setting for everyday meals while keeping the backyard in view. The spacious floor plan offers room to gather, relax, and enjoy time with family and friends. Step outside to discover two distinct spaces to enjoy the fresh air. The upstairs balcony offers an elevated outdoor retreat, while the extended covered back patio creates an inviting setting for outdoor dining, weekend barbecues, entertaining, or simply unwinding at the end of the day. Beyond the backyard, a greenbelt provides a natural backdrop and a sense of separation from neighboring homes. Life in Creekwood extends beyond your front door, with community amenities designed for enjoying time outdoors and connecting with neighbors. Spend sunny afternoons at the resort-style swimming pool, explore neighborhood parks and trails, enjoy the playgrounds, or visit the fishing ponds and basketball courts. Seasonal community events add even more opportunities to experience the neighborhood. When it's time to shop, dine, or enjoy entertainment, nearby Alliance Town Center offers a variety of options, with convenient highway access connecting you to destinations throughout the DFW Metroplex. With multiple outdoor living spaces, a greenbelt backdrop, and an amenity-rich neighborhood, this Creekwood home offers an appealing combination of comfort, recreation, and convenience.

305 Mossy Oak Trl, Fort Worth

600 Paradise St, Fort Worth
$319,500
3 Beds ⋅ 3 Baths ⋅ 21398935 MLS
Welcome home to the Oakley — New Construction Home! BUILDER TO OFFER $5,000 TOWARDS CLOSING COST!! A thoughtfully designed two-story home offering 1,595 square feet of comfortable living space with 3 bedrooms, 2.5 bathrooms, and a 2-car garage. The open main level is ideal for everyday living and entertaining, featuring luxury vinyl plank flooring throughout the living and kitchen areas, granite countertops, and a convenient half bath for guests. Upstairs, all three bedrooms provide privacy and separation from the main living areas, complemented by plush carpet in the bedrooms and on the stairs. A dedicated full-size washer and dryer area upstairs adds everyday practicality right where you need it. Step outside to your patio and enjoy a large, sodded backyard fully enclosed by a 6-foot wood privacy fence — the perfect space for relaxing, entertaining, or letting the pets roam. Conveniently located just outside Downtown Fort Worth.

600 Paradise St, Fort Worth

2916 Creekwood Ln, Fort Worth
$255,000
3 Beds ⋅ 2 Baths ⋅ 21398920 MLS
Welcome to 2916 Creekwood Ln in Fort Worth, a beautifully updated and well-cared-for home offering comfort, convenience, and modern improvements. This fully remodeled residence features 3 bedrooms and 2 bathrooms, providing a functional layout suitable for a variety of needs. Recent upgrades include a new roof installed in 2026 and a new fence, adding peace of mind and enhanced privacy. The backyard offers a spacious concrete patio, ideal for outdoor gatherings, relaxing, or playing a game of basketball. Inside, the home has been thoughtfully refreshed with contemporary finishes and maintained with care, making it an excellent opportunity for anyone seeking a move-in-ready property. Whether you’re looking for your first home or simply a well-updated place in a convenient location, this home offers great value and versatility.

2916 Creekwood Ln, Fort Worth

1209 Wind Drift Way, Fort Worth
$386,990
4 Beds ⋅ 4 Baths ⋅ 21398855 MLS
Welcome to The Retreat at Fossil Creek, one of Legend's newest communities in Fort Worth, TX! Now featuring Legend’s NEW Smart Home package and Signature Design Collection! The Tivoli floor plan is a spacious 2-story home with 4 bedrooms, 3.5 bathrooms, study, game room, and 2-car garage. This home has it all, including privacy blinds, vinyl plank flooring, and tray ceilings for some dramatic flair! The gourmet kitchen is sure to please with 42-inch cabinetry, silestone countertops, stainless-steel appliances, and a box window at the dining area. Retreat to the first-floor Owner's Suite featuring a beautiful bay window, double sinks with silestone countertops, a separate tub and shower, and a spacious walk-in closet! Secondary bedrooms have walk-in closets, too! Enjoy the great outdoors with a covered patio! Don’t miss your opportunity to call The Retreat at Fossil Creek home, schedule a visit today!

1209 Wind Drift Way, Fort Worth

1148 Runway Rd, Fort Worth
$399,990
4 Beds ⋅ 3 Baths ⋅ 21394444 MLS
Welcome to The Retreat at Fossil Creek, one of Legend's newest communities in Fort Worth, TX! Now featuring Legend’s NEW Smart Home package and Signature Design Collection! The Highlands floor plan is a charming 1-story home with 4 bedrooms, 3 bathrooms, and a 2-car garage. This home has it all, including a large kitchen island overlooking the family and dining rooms and vinyl plank flooring throughout the entire home! The gourmet kitchen is sure to please with 42-inch cabinetry, silestone countertops, and stainless-steel appliances! Retreat to the secluded Owner's Suite featuring double sinks with silestone countertops, a separate tub and shower, spacious walk-in closet, and tray ceiling for some dramatic flair! Enjoy the great outdoors with a covered patio! Don’t miss your opportunity to call The Retreat at Fossil Creek home, schedule a visit today!

1148 Runway Rd, Fort Worth

12463 Palmer Dr, Fort Worth
$2,200,000
4 Beds ⋅ 4 Baths ⋅ 21398591 MLS
Experience luxury lakefront living in The Resort at Eagle Mountain Lake! This stunning approximately 3,709-square-foot, single-story home offers 4 bedrooms, 3 full bathrooms, a powder bath, private study, media room, and a 3-car garage. Thoughtfully designed with an open-concept floor plan, soaring ceilings, and upscale finishes throughout, this home blends comfort and elegance. The spacious great room features a beautiful gas fireplace and flows seamlessly into the chef-inspired kitchen, complete with an oversized island, abundant cabinetry, walk-in pantry, and impressive 48-inch propane cooktop. The luxurious primary suite offers a relaxing retreat with a freestanding soaking tub, spacious shower, and generous walk-in closet. A dedicated study and separate media room provide additional flexibility for work and entertainment. Enjoy the ultimate outdoor lifestyle with your OWN PRIVATE SWIMMING POOL AND PRIVATE BOAT DOCK! The expansive covered patio and dramatic 20-foot sliding glass door create the perfect connection between indoor and outdoor living, making entertaining effortless. Located in the sought-after Resort at Eagle Mountain Lake community, residents enjoy access to an 18-hole golf course, clubhouse, fitness facilities, community pool, cabana, playground, and boat launch. Enjoy the convenience of single-story living paired with exceptional lakefront recreation and resort-style amenities. This is more than a home—it’s a lifestyle!

12463 Palmer Dr, Fort Worth

12267 Ross Calhoun Dr, Fort Worth
$450,000
4 Beds ⋅ 3 Baths ⋅ 21398574 MLS
Welcome to luxury living in the sought-after community of The Resort at Eagle Mountain Lake! This stunning new construction home offers the perfect blend of modern design, comfort, and backs to the golf course! The thoughtfully designed open-concept floor plan features a spacious living area that flows seamlessly into the gourmet kitchen and dining space, making it ideal for both everyday living and entertaining. The private first-floor primary suite is a true retreat with a spa-inspired bath, dual vanities, a walk-in shower, and a generous walk-in closet. Upstairs, you'll find three additional bedrooms and a full bath, providing plenty of space for family, guests, or a home office. Step outside to the covered patio and enjoy peaceful views overlooking the golf course—an exceptional backdrop for morning coffee or evening relaxation. Located within The Resort at Eagle Mountain Lake, residents enjoy the security of a gated community along with resort-style amenities, including an 18-hole championship golf course, resort style pool, fitness center, clubhouse, playground, pickleball courts and private boat ramp with access to Eagle Mountain Lake. Experience the perfect combination of everyday comfort and resort-style living in one of Fort Worth's most desirable communities.

12267 Ross Calhoun Dr, Fort Worth

10621 Arrowhead Point Dr, Fort Worth
$3,500,000
6 Beds ⋅ 7 Baths ⋅ 21398508 MLS
Stunning Tuscan Estate in Fleming Pointe – Luxury Redefined Now available in the exclusive gated community of Fleming Pointe, this breathtaking Tuscan estate embodies the very best in custom design, craftsmanship, and comfort. Featuring 6 bedrooms, 5 full baths, 2 half baths, and a 3-car garage, this residence offers an extraordinary blend of elegance and livability. Step through the massive double glass front door and into a grand foyer with a sweeping staircase. Just ahead is the dramatic family room that overlooks the massive, covered patio. Two fireplaces provide warmth and ambiance to both the family and the covered patio. The wall of windows and large sliders from the family room, showcase the custom swimming pool and expansive outdoor living spaces. From here, enjoy panoramic bluff and lake views that stretch endlessly beyond the custom-designed swimming pool. The owner’s wing occupies the entire right side of the home, providing a serene retreat. The primary suite features a spa-inspired bathroom with dual vanities, a freestanding soaking tub, and a massive walk-in shower with dual shower heads. The spacious custom walk-in closet offer luxury and organization. Also on the main level are a private guest suite with full bath and walk-in closet, and an executive study with refined finishes. Upstairs, you’ll find four spacious bedrooms, each with bath access and walk-in closest, as well as access to a large covered balcony overlooking the lake. A media room and game room with wet bar complete the second floor, offering the perfect setting for entertainment and relaxation. Perched high on a hill in Fleming Pointe, this remarkable home combines privacy, sophistication, and breathtaking views. Experience luxury redefined — this executive estate is truly one of a kind.

10621 Arrowhead Point Dr, Fort Worth

7605 Willowood Ct, Fort Worth
$852,500
4 Beds ⋅ 5 Baths ⋅ 21397335 MLS
Secluded Luxury Meets Country Charm in Quiet Cul-de-Sac. Welcome to your private sanctuary! Perfectly balancing peaceful country serenity with city convenience, this custom-built, 4,181 sq. ft. residence offers superior craftsmanship and a layout designed for daily comfort and grand-scale entertaining. Situated on a quiet cul-de-sac, the home opens into a grand living area with soaring vaulted ceilings, a handsome stone fireplace, and a full wet bar. Adjacent to the main living space, the beautifully updated kitchen features modern finishes that make meal preparation a breeze. Designed for privacy, the main-floor primary suite serves as a relaxing retreat. Indulge in the newly renovated bath featuring a freestanding soaking tub, an inviting walk-in shower, modern double sinks, elegant ceramic tile, and an expansive walk-in closet. Upstairs, you will find a dedicated office, a huge game room complete with a wet bar, and a second full primary suite with an ensuite bath and walk-in closet—ideal for guests or multi-generational living. Step into the lower-level sunroom to take in panoramic views of an extraordinary backyard oasis. Enjoy total tranquility framed by mature trees and scenic greenbelt views beyond the black metal fence. The outdoor space comes complete with a swimming pool, shaded seating areas, a built-in grill, and a garden with its own greenhouse. Finished with a three-car garage and workshop area, plus quick access to top entertainment venues, this remarkable estate truly has it all.

7605 Willowood Ct, Fort Worth

812 Reveille Rd, Fort Worth
$224,900
3 Beds ⋅ 2 Baths ⋅ 21378469 MLS
Welcome to 812 Reveille Rd, a 3-bedroom, 2-bath single-story home offering 1,258 square feet in Fort Worth’s Westpoint Addition. The open living, dining and kitchen layout creates an easy flow for everyday living and entertaining. Recent improvements include a roof replaced in late 2025, an HVAC system approximately two years old, and updated flooring throughout the main living areas. The home also features an attached 2-car garage, a spacious backyard and a covered patio with plenty of room to enjoy the outdoors. Convenient access to I-30 and I-820 makes commuting throughout Fort Worth and the surrounding area easy. A great opportunity for buyers looking for a well-located home with several major updates already completed.

812 Reveille Rd, Fort Worth

3701 W 5th St, Fort Worth
$549,900
2 Beds ⋅ 3 Baths ⋅ 21396416 MLS
Enjoy all the Westside has to offer from the edge of where several sought-after neighborhoods come together. Walkable to Dickie's Arena, UNT health center, the Museum District, 7th st corridor and Montgomery Plaza. Minutes to TCU and downtown. This eclectic contemporary 2 story townhome has much to offer. The open floor plan features high ceilings, slate floorings and a woodburning fireplace separating the spacious living and dining areas. Entertain at the wet bar with wine fridge and hand-finished clay plaster walls adding to the artisanal char. The stylish interior includes a Chef's kitchen with leathered granite countertops, custom European-style white oak cabinetry, energy star KitchenAid appliances, induction cooktop and convention oven. Two ensuite bedrooms feature cork flooring for durability and sound control. The primary bath features mahogany double vanity with figured marbled countertops, hammered copper sinks, backlit mirrors and cedar-lined Elfa storage. Enjoy a private courtyard with a koi pond. The energy-efficient fiber cement panels, solid wood entry doors and aluminum clad windows offers lasting quality. Side yard offers a bocce ball court beneath a majestic Oak. Adding to all of this the seller has an assumable VA loan at very low interest rate. This could be a great Pied-a-Terre, empty nest when kids off to school or walking to classes at the medical school.

3701 W 5th St, Fort Worth

Listings provided by North Texas Real Estate Information Systems (NTREIS). Listing data has been deemed reliable but is not guaranteed to be accurate by the MLS.

Last updated:

How much is your home worth?

Get instant property value now!