$299,000 4 bed 3 CAR and WORKSHOP! Less than 1 mile to I-35 and ONE BLOCK to the lake! Complete remodel in 2026. New Roof, HVAC, stove, vent hood, interior doors, interior paint, all sinks, counter tops, tile flooring in bathrooms and real wood flooring, new garage door opener water heater 2022. Large laundry room and new covered patio. Workshop attached to garage with full electric and windows. Minutes from Lakeview Marina and Lake Dallas Middle School. 4 Beds ⋅ 2 Baths ⋅ 21328340 MLS 4 bed 3 CAR and WORKSHOP! Less than 1 mile to I-35 and ONE BLOCK to the lake! Complete remodel in 2026. New Roof, HVAC, stove, vent hood, interior doors, interior paint, all sinks, counter tops, tile flooring in bathrooms and real wood flooring, new garage door opener water heater 2022. Large laundry room and new covered patio. Workshop attached to garage with full electric and windows. Minutes from Lakeview Marina and Lake Dallas Middle School. 611 Cain St, Lake Dallas
$149,000 1 acre with large screened porch, a 2 ca carport, 3 storage sheds, and a storm cellar. Interior with primary suite, split bedrooms, open floorplan. Close to major highways with easy access to area employers and all city amenities. This property may qualify for Seller Financing (Vendee). Buyer to verify all information including measurements. Please see private remarks for instructions on how to submit an offer for this property. Please see property identifier document attached to listing regarding seller financing . This property may qualify for Seller Financing (Vendee). The solar panels on this property adds a lot of value. 3 Beds ⋅ 2 Baths ⋅ 21328472 MLS 1 acre with large screened porch, a 2 ca carport, 3 storage sheds, and a storm cellar. Interior with primary suite, split bedrooms, open floorplan. Close to major highways with easy access to area employers and all city amenities. This property may qualify for Seller Financing (Vendee). Buyer to verify all information including measurements. Please see private remarks for instructions on how to submit an offer for this property. Please see property identifier document attached to listing regarding seller financing . This property may qualify for Seller Financing (Vendee). The solar panels on this property adds a lot of value. 9732 Meadow Ranch Rd, Dish
$323,650 REDUCED UNDER MARKET VALUE TO SELL!! Enjoy low maintenance living in this beautifully maintained home! The HOA covers front yard irrigation and landscaping, all exterior building maintenance, and installed a new roof in March 2026. Residents also enjoy outstanding community amenities, including three pools—a swimming pool, a volleyball pool, and a children's pool & fountain area—plus a covered area with restrooms, plenty of tables and grills. The seller has enhanced the backyard with a spacious patio, direct gas line for easy grilling, solar screens, and premium commercial-grade artificial turf, creating a completely maintenance free outdoor living space. Proudly offered by its original owner, this exceptionally well-maintained home has been thoughtfully cared for with proactive upgrades and preventative maintenance designed to protect the home’s major systems and provide peace of mind for years to come. Inside, you will find fresh paint throughout, a welcoming foyer with vaulted ceilings, an open living and dining area, and a kitchen featuring abundant cabinetry, a large walk-in pantry, a breakfast bar, and an electric range with gas plumbing available for an easy conversion. Upstairs offers 3 bedrooms all with new carpet, 2 full baths, and a versatile oversized 13 x 8 loft area perfect for a second living space, hobby area or office! The spacious primary suite includes dual vanities, a walk-in shower, a garden tub, and two oversized walk-in closets. This home is a MUST SEE!! Please note some of the pictures have been AI enhanced. 3 Beds ⋅ 3 Baths ⋅ 21326850 MLS REDUCED UNDER MARKET VALUE TO SELL!! Enjoy low maintenance living in this beautifully maintained home! The HOA covers front yard irrigation and landscaping, all exterior building maintenance, and installed a new roof in March 2026. Residents also enjoy outstanding community amenities, including three pools—a swimming pool, a volleyball pool, and a children's pool & fountain area—plus a covered area with restrooms, plenty of tables and grills. The seller has enhanced the backyard with a spacious patio, direct gas line for easy grilling, solar screens, and premium commercial-grade artificial turf, creating a completely maintenance free outdoor living space. Proudly offered by its original owner, this exceptionally well-maintained home has been thoughtfully cared for with proactive upgrades and preventative maintenance designed to protect the home’s major systems and provide peace of mind for years to come. Inside, you will find fresh paint throughout, a welcoming foyer with vaulted ceilings, an open living and dining area, and a kitchen featuring abundant cabinetry, a large walk-in pantry, a breakfast bar, and an electric range with gas plumbing available for an easy conversion. Upstairs offers 3 bedrooms all with new carpet, 2 full baths, and a versatile oversized 13 x 8 loft area perfect for a second living space, hobby area or office! The spacious primary suite includes dual vanities, a walk-in shower, a garden tub, and two oversized walk-in closets. This home is a MUST SEE!! Please note some of the pictures have been AI enhanced. 2661 Jacobson Dr, Lewisville
$270,900 Charming single-story home in the established Orchard Hill neighborhood of Lewisville! This 3-bedroom, 2-bath home offers a functional open layout with spacious living and dining areas, vaulted ceilings, and abundant natural light. Recent improvements include updated flooring throughout much of the home and a beautifully renovated secondary bathroom featuring modern finishes and a walk-in shower. The primary suite offers a generous ensuite bath with dual vanities, soaking tub, separate shower, and walk-in closet. The kitchen provides ample cabinet and counter space with an adjoining breakfast area and laundry room. Conveniently located near shopping, dining, parks, and major highways with easy access to DFW Airport. A great opportunity for buyers looking to personalize a well-located home with solid bones. 3 Beds ⋅ 2 Baths ⋅ 21328425 MLS Charming single-story home in the established Orchard Hill neighborhood of Lewisville! This 3-bedroom, 2-bath home offers a functional open layout with spacious living and dining areas, vaulted ceilings, and abundant natural light. Recent improvements include updated flooring throughout much of the home and a beautifully renovated secondary bathroom featuring modern finishes and a walk-in shower. The primary suite offers a generous ensuite bath with dual vanities, soaking tub, separate shower, and walk-in closet. The kitchen provides ample cabinet and counter space with an adjoining breakfast area and laundry room. Conveniently located near shopping, dining, parks, and major highways with easy access to DFW Airport. A great opportunity for buyers looking to personalize a well-located home with solid bones. 1338 Overlook Dr, Lewisville
$299,900 Welcome to this beautifully updated one-story home in highly sought after Northwest ISD! This move-in ready 3 bedroom, 2 bath home with 2 car garage offers an inviting open layout featuring a spacious living room with a cozy wood burning fireplace, a dining area and kitchen with a charming breakfast nook. Kitchen has been updated with granite countertops, an undermount sink, subway tile backsplash, cabinet hardware and stainless steel appliances. The primary suite features an updated bath with granite countertops, a new sink, faucet and mirror. The generously sized secondary bedrooms share a full bath that also has been refreshed with granite countertops and a new sink. Additional recent updates include a full interior paint, new LED light fixtures, luxury vinyl plank floors in common areas and new carpet in all bedrooms. Outside, enjoy the convenience of a sprinkler system and all the amenities this wonderful community has to offer. According to the Northwest ISD website, the assigned middle school is Barksdale Middle School. The water heater was replaced in 2026. Don't miss the opportunity to make this home yours. Schedule your private showing today through BrokerBay! 3 Beds ⋅ 2 Baths ⋅ 21327100 MLS Welcome to this beautifully updated one-story home in highly sought after Northwest ISD! This move-in ready 3 bedroom, 2 bath home with 2 car garage offers an inviting open layout featuring a spacious living room with a cozy wood burning fireplace, a dining area and kitchen with a charming breakfast nook. Kitchen has been updated with granite countertops, an undermount sink, subway tile backsplash, cabinet hardware and stainless steel appliances. The primary suite features an updated bath with granite countertops, a new sink, faucet and mirror. The generously sized secondary bedrooms share a full bath that also has been refreshed with granite countertops and a new sink. Additional recent updates include a full interior paint, new LED light fixtures, luxury vinyl plank floors in common areas and new carpet in all bedrooms. Outside, enjoy the convenience of a sprinkler system and all the amenities this wonderful community has to offer. According to the Northwest ISD website, the assigned middle school is Barksdale Middle School. The water heater was replaced in 2026. Don't miss the opportunity to make this home yours. Schedule your private showing today through BrokerBay! 103 Santa Fe Trl, Justin
$292,000 Conveniently located just minutes from shopping, dining, and with easy access to I-35, this charming home offers the perfect blend of peaceful, country-like surroundings and everyday convenience. Brand-new quartz countertops have been installed in both the kitchen and primary bathroom. Freshly painted through inside of the house, the interior is bright, clean, and move-in ready. Best of all, there is no HOA. This well-designed 3-bedroom, 2-bathroom home features an open floor plan with soaring vaulted ceilings in the family room, creating a spacious and inviting atmosphere. A versatile first-floor bedroom is ideal for guests, a home office, or a flex space. Upstairs, the private primary suite offers two closets for abundant storage, along with an additional secondary bedroom. The inviting living area is centered around a cozy wood-burning fireplace, perfect for relaxing or entertaining. The kitchen features stainless steel appliances and new luxury vinyl flooring, which continues into the first-floor bedroom. One of the upstairs bathroom vanities has been updated with a new countertop, mirror, and faucet, adding a fresh, modern touch. With thoughtful updates, a functional layout, and an unbeatable location close to everyday conveniences, this move-in-ready home is one you won't want to miss. Some images have been virtually staged to illustrate the property's potential. Furniture and decor shown are digitally rendered and are not included with the property. Please refer to the original photographs for an accurate representation of the property's current condition. 3 Beds ⋅ 2 Baths ⋅ 21325775 MLS Conveniently located just minutes from shopping, dining, and with easy access to I-35, this charming home offers the perfect blend of peaceful, country-like surroundings and everyday convenience. Brand-new quartz countertops have been installed in both the kitchen and primary bathroom. Freshly painted through inside of the house, the interior is bright, clean, and move-in ready. Best of all, there is no HOA. This well-designed 3-bedroom, 2-bathroom home features an open floor plan with soaring vaulted ceilings in the family room, creating a spacious and inviting atmosphere. A versatile first-floor bedroom is ideal for guests, a home office, or a flex space. Upstairs, the private primary suite offers two closets for abundant storage, along with an additional secondary bedroom. The inviting living area is centered around a cozy wood-burning fireplace, perfect for relaxing or entertaining. The kitchen features stainless steel appliances and new luxury vinyl flooring, which continues into the first-floor bedroom. One of the upstairs bathroom vanities has been updated with a new countertop, mirror, and faucet, adding a fresh, modern touch. With thoughtful updates, a functional layout, and an unbeatable location close to everyday conveniences, this move-in-ready home is one you won't want to miss. Some images have been virtually staged to illustrate the property's potential. Furniture and decor shown are digitally rendered and are not included with the property. Please refer to the original photographs for an accurate representation of the property's current condition. 1805 Sharon Dr, Corinth
$347,990 D.R. Horton America's Builder since 2002 is excited to serve as your new home builder in Lonestar at Liberty Trails, a fabulous unique master planned community in Justin and Northwest ISD! The single-story Justin Floorplan Elevation-C features 4 bedrooms, 2 bathrooms, and a 2-car garage, with a quick estimated Fall completion. Designed for modern living, this home offers an open-concept layout connecting the family room, dining area, and chef-inspired kitchen, complete with a large seating island, granite countertops, stainless steel appliances, gas range, built-in microwave, and a corner pantry. The primary bedroom includes a walk-in closet and a bathroom with a wide quartz-topped vanity and a 5-foot oversized shower. Luxury vinyl flooring flows through the entry, hallways, and wet areas, and the home includes a America's Smart Home Technology package. Step outside to enjoy the covered back patio and a fully fenced backyard with sod and a sprinkler system perfect for relaxing or entertaining. Future Community Amenities to include: Club House, Dog Park, Fishing Pond, Pickleball, Playground, Pool, Splash Pad, Walking-Nature Trails and Sand Volleyball. Situated conveniently near Highway 114 and Highway 287, Lonestar at Liberty Trails provides easy access to key roads, making it ideal for commuting and exploring the surrounding areas. 4 Beds ⋅ 2 Baths ⋅ 21326699 MLS D.R. Horton America's Builder since 2002 is excited to serve as your new home builder in Lonestar at Liberty Trails, a fabulous unique master planned community in Justin and Northwest ISD! The single-story Justin Floorplan Elevation-C features 4 bedrooms, 2 bathrooms, and a 2-car garage, with a quick estimated Fall completion. Designed for modern living, this home offers an open-concept layout connecting the family room, dining area, and chef-inspired kitchen, complete with a large seating island, granite countertops, stainless steel appliances, gas range, built-in microwave, and a corner pantry. The primary bedroom includes a walk-in closet and a bathroom with a wide quartz-topped vanity and a 5-foot oversized shower. Luxury vinyl flooring flows through the entry, hallways, and wet areas, and the home includes a America's Smart Home Technology package. Step outside to enjoy the covered back patio and a fully fenced backyard with sod and a sprinkler system perfect for relaxing or entertaining. Future Community Amenities to include: Club House, Dog Park, Fishing Pond, Pickleball, Playground, Pool, Splash Pad, Walking-Nature Trails and Sand Volleyball. Situated conveniently near Highway 114 and Highway 287, Lonestar at Liberty Trails provides easy access to key roads, making it ideal for commuting and exploring the surrounding areas. 16744 Hudson Prairie Way, Fort Worth
$349,990 D.R. Horton America's Builder since 2002 is excited to serve as your new home builder in Lonestar at Liberty Trails, a fabulous unique master planned community in Justin and Northwest ISD! The beautiful Huntsville floor plan Elevation-C, with an estimated Fall completion. This is a single-story home that offers 4 bedrooms, 2 bathrooms and approx 1,778 sq. ft. of living space. As you enter the foyer, you'll pass two secondary bedrooms with the spacious secondary bathroom shared between them. A short hallway off the foyer leads to the utility room and the fourth secondary bedroom. The foyer leads to a grand, open concept living room, kitchen, and dining room. The kitchen features stainless steel appliances with gas cooking range, granite countertops, a corner walk-in pantry, and a large kitchen island overlooking the living room. A large, covered patio is located off the dining room, perfect for entertaining. The private main bedroom suite is located off the dining room and features a huge walk-in closet, separate water closet and a large walk-in shower. Additional features include: Luxury vinyl flooring at Entry, Hallways (per plan), Kitchen-Breakfast, Utility and Bathrooms; and full yard sod, landscaping and irrigation. The Huntsville includes our America's Smart Home base package. Using one central hub that talks to all the devices in your home, you can control the lights, thermostat and locks, all from your cellular device. Future Community Amenities to include Club House, Dog Park, Fishing Pond, Pickleball, Playground, Pool, Splash Pad, Walking-Nature Trails and Sand Volleyball. Situated conveniently near Highway 114 and Highway 287, Lonestar at Liberty Trails provides access to key roads, making it ideal for commuting and exploring the surrounding areas. 4 Beds ⋅ 2 Baths ⋅ 21326537 MLS D.R. Horton America's Builder since 2002 is excited to serve as your new home builder in Lonestar at Liberty Trails, a fabulous unique master planned community in Justin and Northwest ISD! The beautiful Huntsville floor plan Elevation-C, with an estimated Fall completion. This is a single-story home that offers 4 bedrooms, 2 bathrooms and approx 1,778 sq. ft. of living space. As you enter the foyer, you'll pass two secondary bedrooms with the spacious secondary bathroom shared between them. A short hallway off the foyer leads to the utility room and the fourth secondary bedroom. The foyer leads to a grand, open concept living room, kitchen, and dining room. The kitchen features stainless steel appliances with gas cooking range, granite countertops, a corner walk-in pantry, and a large kitchen island overlooking the living room. A large, covered patio is located off the dining room, perfect for entertaining. The private main bedroom suite is located off the dining room and features a huge walk-in closet, separate water closet and a large walk-in shower. Additional features include: Luxury vinyl flooring at Entry, Hallways (per plan), Kitchen-Breakfast, Utility and Bathrooms; and full yard sod, landscaping and irrigation. The Huntsville includes our America's Smart Home base package. Using one central hub that talks to all the devices in your home, you can control the lights, thermostat and locks, all from your cellular device. Future Community Amenities to include Club House, Dog Park, Fishing Pond, Pickleball, Playground, Pool, Splash Pad, Walking-Nature Trails and Sand Volleyball. Situated conveniently near Highway 114 and Highway 287, Lonestar at Liberty Trails provides access to key roads, making it ideal for commuting and exploring the surrounding areas. 16801 Laguna Vista St, Justin
$249,900 SELLER IS OFFERING $5,000 IN BUYER CONCESSIONS. Welcome to this beautifully updated 3-bedroom, 1.5-bath home that's move-in ready and full of modern updates. Situated on a 0.17-acre lot, this home has been thoughtfully renovated from top to bottom, offering a fresh, clean feel throughout. Inside, you'll find new flooring, fresh interior paint, updated cabinetry, new countertops, all-new appliances, and new windows, creating a bright, energy-efficient, and functional space that's ready for its new owners. The open and inviting layout makes the home comfortable for everyday living while maximizing every square foot. Major improvements continue with a new roof installed in July of 2023, providing added value and peace of mind for years to come. Whether you're a first-time homebuyer, looking to downsize, or searching for an investment property, this home offers an excellent combination of style, functionality, and low-maintenance living. Conveniently located with easy access to local amenities, this thoughtfully updated property is ready for its next owner. 3 Beds ⋅ 2 Baths ⋅ 21328284 MLS SELLER IS OFFERING $5,000 IN BUYER CONCESSIONS. Welcome to this beautifully updated 3-bedroom, 1.5-bath home that's move-in ready and full of modern updates. Situated on a 0.17-acre lot, this home has been thoughtfully renovated from top to bottom, offering a fresh, clean feel throughout. Inside, you'll find new flooring, fresh interior paint, updated cabinetry, new countertops, all-new appliances, and new windows, creating a bright, energy-efficient, and functional space that's ready for its new owners. The open and inviting layout makes the home comfortable for everyday living while maximizing every square foot. Major improvements continue with a new roof installed in July of 2023, providing added value and peace of mind for years to come. Whether you're a first-time homebuyer, looking to downsize, or searching for an investment property, this home offers an excellent combination of style, functionality, and low-maintenance living. Conveniently located with easy access to local amenities, this thoughtfully updated property is ready for its next owner. 815 Steve Ct, Sanger
$324,990 D.R. Horton America's Builder since 2002 presents the Bellvue Floorplan, in Lonestar at Liberty Trails, Justin, TX. with a quick estimated Summer completion. This charming single-story home offers 3 bedrooms, 2 bathrooms, and a 2-car garage with an open-concept design perfect for everyday living and entertaining. The spacious family room flows seamlessly into the dining nook and modern kitchen featuring quartz countertops, stainless steel appliances, a pantry, and ample cabinet space. The private primary suite includes a walk-in closet and en-suite bath, while two secondary bedrooms share a full bathroom. Additional features include a covered patio, luxury vinyl plank flooring in main living areas, energy-efficient construction, and America's Smart Home® Technology. Future community amenities include a clubhouse, pool, splash pad, dog park, fishing pond, pickleball courts, playground, walking trails, and sand volleyball. Conveniently located near Highways 114 and 287 with easy access to shopping and dining! 3 Beds ⋅ 2 Baths ⋅ 21326078 MLS D.R. Horton America's Builder since 2002 presents the Bellvue Floorplan, in Lonestar at Liberty Trails, Justin, TX. with a quick estimated Summer completion. This charming single-story home offers 3 bedrooms, 2 bathrooms, and a 2-car garage with an open-concept design perfect for everyday living and entertaining. The spacious family room flows seamlessly into the dining nook and modern kitchen featuring quartz countertops, stainless steel appliances, a pantry, and ample cabinet space. The private primary suite includes a walk-in closet and en-suite bath, while two secondary bedrooms share a full bathroom. Additional features include a covered patio, luxury vinyl plank flooring in main living areas, energy-efficient construction, and America's Smart Home® Technology. Future community amenities include a clubhouse, pool, splash pad, dog park, fishing pond, pickleball courts, playground, walking trails, and sand volleyball. Conveniently located near Highways 114 and 287 with easy access to shopping and dining! 16724 Hudson Prairie Way, Justin
$337,030 D.R. Horton America's Builder since 2002 is excited to serve as your new home builder in Lonestar at Liberty Trails, a fabulous unique master planned community in Justin and Northwest ISD! The single-story Denton Floorplan Elevation-C features 3 bedrooms, 2 bathrooms, and a 2-car garage, with an estimated Summer completion. This open-concept home connects the family room, dining area, and kitchen, complete with a large seating island, granite countertops, stainless steel appliances, a gas range, built-in microwave, and a corner pantry. The primary bedroom offers a private retreat with a wide quartz-topped vanity, a 5-foot oversized shower, and a spacious walk-in closet. Luxury vinyl flooring flows through the entry, hallways, and wet areas, and the home includes a Home Is Connected® Smart Home Technology package. Enjoy outdoor living on the covered back patio and a fully fenced backyard with sod and a sprinkler system. Additional features include: Water Heater, Landscape Package, full sod, Sprinkler System and more! Future Community Amenities to include: Club House, Dog Park, Fishing Pond, Pickleball, Playground, Pool, Splash Pad, Walking-Nature Trails and Sand Volleyball. Situated conveniently near Highway 114 and Highway 287, Lonestar at Liberty Trails provides convenient access to key roads, making it ideal for commuting and exploring the surrounding areas. 3 Beds ⋅ 2 Baths ⋅ 21326012 MLS D.R. Horton America's Builder since 2002 is excited to serve as your new home builder in Lonestar at Liberty Trails, a fabulous unique master planned community in Justin and Northwest ISD! The single-story Denton Floorplan Elevation-C features 3 bedrooms, 2 bathrooms, and a 2-car garage, with an estimated Summer completion. This open-concept home connects the family room, dining area, and kitchen, complete with a large seating island, granite countertops, stainless steel appliances, a gas range, built-in microwave, and a corner pantry. The primary bedroom offers a private retreat with a wide quartz-topped vanity, a 5-foot oversized shower, and a spacious walk-in closet. Luxury vinyl flooring flows through the entry, hallways, and wet areas, and the home includes a Home Is Connected® Smart Home Technology package. Enjoy outdoor living on the covered back patio and a fully fenced backyard with sod and a sprinkler system. Additional features include: Water Heater, Landscape Package, full sod, Sprinkler System and more! Future Community Amenities to include: Club House, Dog Park, Fishing Pond, Pickleball, Playground, Pool, Splash Pad, Walking-Nature Trails and Sand Volleyball. Situated conveniently near Highway 114 and Highway 287, Lonestar at Liberty Trails provides convenient access to key roads, making it ideal for commuting and exploring the surrounding areas. 16709 Hudson Prairie Way, Justin
$325,000 Welcome to this beautifully updated home in the heart of Carrollton, Texas! Recently refreshed with new interior paint throughout, this residence boasts a well designed floor plan that maximizes space and flow. Enjoy nice sized bedrooms filled with natural light and elegant touches like granite countertops in the kitchen. The neutral paint palette complements the bright, airy atmosphere perfectly. Step outside to a generously sized backyard, ideal for relaxing or entertaining. Situated in a highly desirable, central location, this home offers quick and convenient access to major highways and tollways, making your commute and trips to dining, shopping, and entertainment a breeze. If you’re seeking a turnkey home in a prime Carrollton location, this one is truly hard to beat! Convenience truly meets comfort here. Ideal for a variety of lifestyles ,first-time buyers, downsizers, or anyone seeking a well-located home at a great value. Priced to sell, this one is a must-see. Schedule your tour today and don’t miss this opportunity! 2 Beds ⋅ 2 Baths ⋅ 21323207 MLS Welcome to this beautifully updated home in the heart of Carrollton, Texas! Recently refreshed with new interior paint throughout, this residence boasts a well designed floor plan that maximizes space and flow. Enjoy nice sized bedrooms filled with natural light and elegant touches like granite countertops in the kitchen. The neutral paint palette complements the bright, airy atmosphere perfectly. Step outside to a generously sized backyard, ideal for relaxing or entertaining. Situated in a highly desirable, central location, this home offers quick and convenient access to major highways and tollways, making your commute and trips to dining, shopping, and entertainment a breeze. If you’re seeking a turnkey home in a prime Carrollton location, this one is truly hard to beat! Convenience truly meets comfort here. Ideal for a variety of lifestyles ,first-time buyers, downsizers, or anyone seeking a well-located home at a great value. Priced to sell, this one is a must-see. Schedule your tour today and don’t miss this opportunity! 3701 Clover Hill Ln, Carrollton
$299,500 Rare opportunity to own one of the few homes in the neighborhood adjacent to HOA owned greenbelt space that cannot be built on. Instead of maintaining a large backyard, enjoy the convenience of low maintenance outdoor living with expansive green space just steps from your door. Whether tossing a ball, walking the dog, playing outdoor games, or simply relaxing, the open greenbelt provides room to spread out while you spend your weekends enjoying life instead of mowing. The backyard also features a concrete grilling pad, and with the addition of a gate, you could enjoy direct access from your backyard to the green space, creating the feel and enjoyment of a much larger yard. Centrally located, this 1 owner move in ready home offers quick access to everything Denton has to offer. Located just 2 miles from Texas Woman's University, 4.2 miles from the University of North Texas, and minutes from Denton Crossing, Razor Ranch, Historic Downtown Denton, shopping, dining, entertainment, and parks. The bright open concept floor plan is filled with natural light and features luxury scratch resistant vinyl flooring, granite countertops, added recessed lighting, upgraded designer light fixtures, a gas range, walk in pantry, and abundant cabinet storage. The kitchen opens seamlessly to the living and dining areas, making it ideal for everyday living and entertaining. The split bedroom layout offers a private primary suite with dual sinks, an oversized walk in shower, and a spacious walk in closet. Additional upgrades include solar screens on every window, French drains, Vivint smart security system with doorbell and exterior cameras, smart thermostat, TV mounts with in wall cord management, smart color-changing light in the guest bath, and a storm door with a built in doggie door. Buyer and Buyer's Agent to verify all information herein. Listing brokerage makes no representations or warranties as to the accuracy of the information provided. Flexible closing date 3 Beds ⋅ 2 Baths ⋅ 21328004 MLS Rare opportunity to own one of the few homes in the neighborhood adjacent to HOA owned greenbelt space that cannot be built on. Instead of maintaining a large backyard, enjoy the convenience of low maintenance outdoor living with expansive green space just steps from your door. Whether tossing a ball, walking the dog, playing outdoor games, or simply relaxing, the open greenbelt provides room to spread out while you spend your weekends enjoying life instead of mowing. The backyard also features a concrete grilling pad, and with the addition of a gate, you could enjoy direct access from your backyard to the green space, creating the feel and enjoyment of a much larger yard. Centrally located, this 1 owner move in ready home offers quick access to everything Denton has to offer. Located just 2 miles from Texas Woman's University, 4.2 miles from the University of North Texas, and minutes from Denton Crossing, Razor Ranch, Historic Downtown Denton, shopping, dining, entertainment, and parks. The bright open concept floor plan is filled with natural light and features luxury scratch resistant vinyl flooring, granite countertops, added recessed lighting, upgraded designer light fixtures, a gas range, walk in pantry, and abundant cabinet storage. The kitchen opens seamlessly to the living and dining areas, making it ideal for everyday living and entertaining. The split bedroom layout offers a private primary suite with dual sinks, an oversized walk in shower, and a spacious walk in closet. Additional upgrades include solar screens on every window, French drains, Vivint smart security system with doorbell and exterior cameras, smart thermostat, TV mounts with in wall cord management, smart color-changing light in the guest bath, and a storm door with a built in doggie door. Buyer and Buyer's Agent to verify all information herein. Listing brokerage makes no representations or warranties as to the accuracy of the information provided. Flexible closing date 2208 Chebi Ln, Denton
$350,000 Welcome to 5709 Del Rey Drive, a well-maintained single-story home in Denton’s Villages of Carmel community. This 3-bedroom, 2-bath home offers approximately 1,799 square feet with a comfortable and functional layout designed for everyday living and entertaining. One of the home’s best features is the backyard setting. The property backs to mature trees, creating added privacy and a more peaceful outdoor feel that many lots in the neighborhood do not offer. The spacious backyard provides plenty of room for entertaining, pets, gardening, or creating your own outdoor retreat. Inside, the kitchen features granite countertops, stainless steel appliances, white cabinetry, updated hardware, and a granite-composite sink. Wood-look flooring runs through the entry, dining, and living areas, while the spacious primary suite includes two walk-in closets for added storage. Additional features include smart thermostats and an attached two-car garage with the ability to support electric-vehicle charging with the proper connector. Villages of Carmel offers access to a community pool, playgrounds, and hike-and-bike trails, along with convenient access to Loop 288, I-35E, shopping, dining, medical facilities, and downtown Denton. With its single-story layout, updated finishes, private tree-lined backyard, and neighborhood amenities, 5709 Del Rey Drive offers a combination of comfort, convenience, and privacy that stands out from many other homes in the area. 3 Beds ⋅ 2 Baths ⋅ 21303858 MLS Welcome to 5709 Del Rey Drive, a well-maintained single-story home in Denton’s Villages of Carmel community. This 3-bedroom, 2-bath home offers approximately 1,799 square feet with a comfortable and functional layout designed for everyday living and entertaining. One of the home’s best features is the backyard setting. The property backs to mature trees, creating added privacy and a more peaceful outdoor feel that many lots in the neighborhood do not offer. The spacious backyard provides plenty of room for entertaining, pets, gardening, or creating your own outdoor retreat. Inside, the kitchen features granite countertops, stainless steel appliances, white cabinetry, updated hardware, and a granite-composite sink. Wood-look flooring runs through the entry, dining, and living areas, while the spacious primary suite includes two walk-in closets for added storage. Additional features include smart thermostats and an attached two-car garage with the ability to support electric-vehicle charging with the proper connector. Villages of Carmel offers access to a community pool, playgrounds, and hike-and-bike trails, along with convenient access to Loop 288, I-35E, shopping, dining, medical facilities, and downtown Denton. With its single-story layout, updated finishes, private tree-lined backyard, and neighborhood amenities, 5709 Del Rey Drive offers a combination of comfort, convenience, and privacy that stands out from many other homes in the area. 5709 Del Rey Dr, Denton
$329,500 Beautiful single story 4 Bedroom Haslet, Texas Home on premium corner lot in the heart of the metroplex and the Master Planned Community of Sendera Ranch in the Northwest ISD!! Numerous community amenities including multiple Pools, Playgrounds, Parks, Walking Paths and Fishing Pond, allowing residents to enjoy the outdoors. This stunning property features an open floor plan with beautiful luxury vinyl plank floors in the entry, main living areas, hall and wet areas. Walk-in closets in all bedrooms with neutral colors throughout. Large eat-in Kitchen with Quartz countertops, Island, wrap around breakfast bar, an abundance of painted cabinets with pull handles, stainless steel appliances with gas range, built-in microwave, dishwasher and walk-in pantry. Spacious Living with a back wall of windows and 2nd Dining-optional Office, 2nd Living, Exercise Room or Children's Retreat, currently being used as a 2nd living area. Nice split Bedroom arrangement and the primary bedroom at the rear of the home with two sink quartz topped vanity, over sized shower and walk-in closet with built-in storage bins. Full sized Laundry with drip dry rod and shelves. Large 16 x 8 covered back Patio and stained privacy fenced backyard, providing ample space for outdoor activities. This convenient location ensures access to Fort Worth's Alliance area with near by shopping, dining, recreational, medical and major highways. Schedule your Tour to see this lovely home today! 4 Beds ⋅ 2 Baths ⋅ 21324513 MLS Beautiful single story 4 Bedroom Haslet, Texas Home on premium corner lot in the heart of the metroplex and the Master Planned Community of Sendera Ranch in the Northwest ISD!! Numerous community amenities including multiple Pools, Playgrounds, Parks, Walking Paths and Fishing Pond, allowing residents to enjoy the outdoors. This stunning property features an open floor plan with beautiful luxury vinyl plank floors in the entry, main living areas, hall and wet areas. Walk-in closets in all bedrooms with neutral colors throughout. Large eat-in Kitchen with Quartz countertops, Island, wrap around breakfast bar, an abundance of painted cabinets with pull handles, stainless steel appliances with gas range, built-in microwave, dishwasher and walk-in pantry. Spacious Living with a back wall of windows and 2nd Dining-optional Office, 2nd Living, Exercise Room or Children's Retreat, currently being used as a 2nd living area. Nice split Bedroom arrangement and the primary bedroom at the rear of the home with two sink quartz topped vanity, over sized shower and walk-in closet with built-in storage bins. Full sized Laundry with drip dry rod and shelves. Large 16 x 8 covered back Patio and stained privacy fenced backyard, providing ample space for outdoor activities. This convenient location ensures access to Fort Worth's Alliance area with near by shopping, dining, recreational, medical and major highways. Schedule your Tour to see this lovely home today! 14800 Devils Claw Trl, Fort Worth
$299,900 Welcome to this beautifully maintained 2023 brick home in the growing community of Justin, Texas! Offering 3 bedrooms, 2 full bathrooms, and 1,451 square feet of thoughtfully designed living space, this move-in ready home. The open-concept floor plan features a spacious living area that flows seamlessly into the kitchen, complete with a large center island, ample cabinet space, and plenty of room for entertaining. The private primary suite offers a generous walk-in closet and a large en-suite bath, while every bedroom includes its own walk-in closet. Additional highlights include a 2-car garage, neutral finishes, abundant natural light, and a clean, well-maintained interior. Conveniently located near shopping, dining and major highways, and minutes from TX Motor Speedway and Tanger Outlets. This home offers the perfect blend of small-town charm and modern convenience. Don't miss the opportunity to make this beautiful Justin home yours! 3 Beds ⋅ 2 Baths ⋅ 21327628 MLS Welcome to this beautifully maintained 2023 brick home in the growing community of Justin, Texas! Offering 3 bedrooms, 2 full bathrooms, and 1,451 square feet of thoughtfully designed living space, this move-in ready home. The open-concept floor plan features a spacious living area that flows seamlessly into the kitchen, complete with a large center island, ample cabinet space, and plenty of room for entertaining. The private primary suite offers a generous walk-in closet and a large en-suite bath, while every bedroom includes its own walk-in closet. Additional highlights include a 2-car garage, neutral finishes, abundant natural light, and a clean, well-maintained interior. Conveniently located near shopping, dining and major highways, and minutes from TX Motor Speedway and Tanger Outlets. This home offers the perfect blend of small-town charm and modern convenience. Don't miss the opportunity to make this beautiful Justin home yours! 16313 Milwaukee St, Justin
$320,000 NEW PRICE!!! BELOW MARKET VALUE! WELCOME HOME TO THIS BEAUTIFUL, MODEL LIKE HOME THAT IS LOADED WITH UPGRADES. MOVE-IN READY. If you are looking for a place to be your SANCTUARY and enjoy life after a stressful work life, this is IT! This barely lived in split open floorplan provides privacy to everyone. It has a separate study for remote work or home office. The Kitchen and Dining Room are open to the Family Room with custom built 40 inch Contemporary Electric Fireplace and Stained Mantel. The Kitchen has Granite Countertops with a tile backsplash, beautiful cabinets for storage and island with a large deep farm sink. A large portion of the house has upgraded Baseboards and Case Moldings. Large Double Door Garage with GDO and remotes for each. Enjoy time outside or a Texas Sunset on the Large Covered Patio!!! It is located near the new Krogers and Target along with multiple restarants. 3 Beds ⋅ 2 Baths ⋅ 21326568 MLS NEW PRICE!!! BELOW MARKET VALUE! WELCOME HOME TO THIS BEAUTIFUL, MODEL LIKE HOME THAT IS LOADED WITH UPGRADES. MOVE-IN READY. If you are looking for a place to be your SANCTUARY and enjoy life after a stressful work life, this is IT! This barely lived in split open floorplan provides privacy to everyone. It has a separate study for remote work or home office. The Kitchen and Dining Room are open to the Family Room with custom built 40 inch Contemporary Electric Fireplace and Stained Mantel. The Kitchen has Granite Countertops with a tile backsplash, beautiful cabinets for storage and island with a large deep farm sink. A large portion of the house has upgraded Baseboards and Case Moldings. Large Double Door Garage with GDO and remotes for each. Enjoy time outside or a Texas Sunset on the Large Covered Patio!!! It is located near the new Krogers and Target along with multiple restarants. 5945 Revere Dr, Providence Village
$150,000 Perfect little jewel on the north side of Denton. Property price is as is. This 3 bedroom 1 bath home would be perfect for students attending TWU or University of North Texas. The original hardwood floors are in good shape. The kitchen has modern paint, a newer stove and farm sink. There is a one car garage. The back yard is a good size for bbq’s or kids to play. The home has easy access to the loop, the Denton square, restaurants, and lots of shopping. Don’t miss out on this one. 3 Beds ⋅ 1 Baths ⋅ 21327166 MLS Perfect little jewel on the north side of Denton. Property price is as is. This 3 bedroom 1 bath home would be perfect for students attending TWU or University of North Texas. The original hardwood floors are in good shape. The kitchen has modern paint, a newer stove and farm sink. There is a one car garage. The back yard is a good size for bbq’s or kids to play. The home has easy access to the loop, the Denton square, restaurants, and lots of shopping. Don’t miss out on this one. 1005 Monterey Dr, Denton
$309,900 Seller Concession - Allowance of $5000 to help our buyer. Come see this beautifully maintained and ideally located property in highly sought-after Northwest ISD, this spacious home offers the perfect combination of comfort, convenience, and move-in-ready peace of mind. Just minutes from Texas Motor Speedway, the Alliance Corridor, shopping, dining, and major highways, you'll enjoy easy access to everything North Fort Worth has to offer. Say goodbye to cramped bedrooms. This thoughtfully designed floor plan features generously sized bedrooms, three spacious living areas, and plenty of room for everyone to spread out. The oversized primary suite easily accommodates large furniture while still leaving space for a sitting area or reading nook. The ensuite bath features dual vanities, a relaxing garden tub, and an expansive walk-in closet, making busy mornings a breeze. Designed with both entertaining and everyday living in mind, all bedrooms are located upstairs, allowing guests to gather comfortably in the open-concept kitchen and living spaces without sacrificing privacy. If quiet mornings are more your style, you'll appreciate enjoying a cup of coffee on the shaded back patio overlooking the well maintained landscaping. Simply bring your furniture, this home is truly move-in ready. Major systems have been well cared for, including an HVAC system that is less than one year old, giving you added confidence in Texas heat for years to come. As an added bonus, you're just a short walk from one of Harriet Creek Ranch's neighborhood amenities, including a community pool, sports court, and playground perfect for enjoying the neighborhood lifestyle. Schedule your private showing today and come experience everything this exceptional home has to offer. 3 Beds ⋅ 3 Baths ⋅ 21319032 MLS Seller Concession - Allowance of $5000 to help our buyer. Come see this beautifully maintained and ideally located property in highly sought-after Northwest ISD, this spacious home offers the perfect combination of comfort, convenience, and move-in-ready peace of mind. Just minutes from Texas Motor Speedway, the Alliance Corridor, shopping, dining, and major highways, you'll enjoy easy access to everything North Fort Worth has to offer. Say goodbye to cramped bedrooms. This thoughtfully designed floor plan features generously sized bedrooms, three spacious living areas, and plenty of room for everyone to spread out. The oversized primary suite easily accommodates large furniture while still leaving space for a sitting area or reading nook. The ensuite bath features dual vanities, a relaxing garden tub, and an expansive walk-in closet, making busy mornings a breeze. Designed with both entertaining and everyday living in mind, all bedrooms are located upstairs, allowing guests to gather comfortably in the open-concept kitchen and living spaces without sacrificing privacy. If quiet mornings are more your style, you'll appreciate enjoying a cup of coffee on the shaded back patio overlooking the well maintained landscaping. Simply bring your furniture, this home is truly move-in ready. Major systems have been well cared for, including an HVAC system that is less than one year old, giving you added confidence in Texas heat for years to come. As an added bonus, you're just a short walk from one of Harriet Creek Ranch's neighborhood amenities, including a community pool, sports court, and playground perfect for enjoying the neighborhood lifestyle. Schedule your private showing today and come experience everything this exceptional home has to offer. 1828 Kittredge Way, Fort Worth
$350,000 WELCOME TO 35 HICKORY HILLS BLVD, HICKORY CREEK 75065*GREAT LOCATION! SHORT WALK TO LEWISVILLE LAKE*HICKORY HILLS ADDITION*ONE STORY WITH RUSTIC FEEL*HUGE LIVING WITH HALF VAULT CEILINGS, PANELED WALLS WITH SLANT DESIGN, 2 TIFFANY LAMPS, GAS STARTER FIREPLACE, ENGINEERED HARDWOODS AND OPEN TO FORMAL DINING & ENTRY*4 CEDAR ACCENT BEAMS SEPERATE LIVING FROM ENTRY WITH DOUBLE IRON DOORS*3 BEDROOMS, 2 BATHS, 2 DINING, 1 LIVING AND 2 CAR J SWING GARAGE*LOVELY LOT THAT BACKS TO RAIL ROAD COMMISSION LAND*THE LAND BEYOND THE BOUNDARY LINES FOR THE PROPERTY CAN BE USED BY THE NEW OWNERS, BUT NO PERMANENT STRUCTURES CAN BE BUILT ON THE LAND THAT BACKS TO PROPERTY*FRENCH DRAIN INSTALLED ON ALL SIDES* NATURAL GAS AVAILABLE FOR FIREPLACE, GAS COOKTOP, FIREPLACE & WATER HEATER*CITY WATER*CITY SEWER*SOLAR PANELS WILL BE PAID OFF BY SELLER AT CLOSING*THE SOLAR PANELS ENABLE THE NEW OWNER TO HAVE SUPER LOW ELECTRIC BILLS*THE SELLER PAID $39.40 FOR JUNE 21-27, PAID $38.86 FOR JUNE 14-20*THE HIGHEST BILL WAS $65.00*VERY LOW ELECTRIC BILLS*COMPOSITION ROOF IS 8 YEARS OLD* QUICK SET LOCK ON FRONT DOOR WITH THUMB AND FINGER SCAN*DOOR LOCKS IN 30 SECONDS*SOME ITEMS WILL BE LEFT BY SELLER*BUYER ACCEPTS REPSONSIBILTY FOR THE FEW ITEMS THAT ARE LEFT*NATURAL WOODWORK*NO CARPET*SPLIT BEDROOMS*KITCHEN IS EQUIPPED WITH GAS COOKTOP, SINGLE OVEN, DISHWASHER, VENT HOOD, PANTRY, MICROWAVE, BREAKFAST BAR AND FRIDGE THAT CONVEYS WITH ACCEPTABLE OFFER*SLYTHE COUNTERS IN KITCHEN*FORMAL DINING COULD BE A FLEX SPACE FOR OFFICE OR GAMING ROOM*PRIMARY ENSUITE OFFERS DUAL SINKS, WALK IN CLOSET, SEPARATE SHOWER & TUB*THE 2 CAR GARAGE HAS ROOM FOR A FREEZER AND IS A J SWING CONFIGURATION*SEE AMENITIES & FEATURES LIST ON NTREIS TRANSACTION DESK*360 TOUR & FLOOR PLANS ARE POSTED TOO* 3 Beds ⋅ 2 Baths ⋅ 21323682 MLS WELCOME TO 35 HICKORY HILLS BLVD, HICKORY CREEK 75065*GREAT LOCATION! SHORT WALK TO LEWISVILLE LAKE*HICKORY HILLS ADDITION*ONE STORY WITH RUSTIC FEEL*HUGE LIVING WITH HALF VAULT CEILINGS, PANELED WALLS WITH SLANT DESIGN, 2 TIFFANY LAMPS, GAS STARTER FIREPLACE, ENGINEERED HARDWOODS AND OPEN TO FORMAL DINING & ENTRY*4 CEDAR ACCENT BEAMS SEPERATE LIVING FROM ENTRY WITH DOUBLE IRON DOORS*3 BEDROOMS, 2 BATHS, 2 DINING, 1 LIVING AND 2 CAR J SWING GARAGE*LOVELY LOT THAT BACKS TO RAIL ROAD COMMISSION LAND*THE LAND BEYOND THE BOUNDARY LINES FOR THE PROPERTY CAN BE USED BY THE NEW OWNERS, BUT NO PERMANENT STRUCTURES CAN BE BUILT ON THE LAND THAT BACKS TO PROPERTY*FRENCH DRAIN INSTALLED ON ALL SIDES* NATURAL GAS AVAILABLE FOR FIREPLACE, GAS COOKTOP, FIREPLACE & WATER HEATER*CITY WATER*CITY SEWER*SOLAR PANELS WILL BE PAID OFF BY SELLER AT CLOSING*THE SOLAR PANELS ENABLE THE NEW OWNER TO HAVE SUPER LOW ELECTRIC BILLS*THE SELLER PAID $39.40 FOR JUNE 21-27, PAID $38.86 FOR JUNE 14-20*THE HIGHEST BILL WAS $65.00*VERY LOW ELECTRIC BILLS*COMPOSITION ROOF IS 8 YEARS OLD* QUICK SET LOCK ON FRONT DOOR WITH THUMB AND FINGER SCAN*DOOR LOCKS IN 30 SECONDS*SOME ITEMS WILL BE LEFT BY SELLER*BUYER ACCEPTS REPSONSIBILTY FOR THE FEW ITEMS THAT ARE LEFT*NATURAL WOODWORK*NO CARPET*SPLIT BEDROOMS*KITCHEN IS EQUIPPED WITH GAS COOKTOP, SINGLE OVEN, DISHWASHER, VENT HOOD, PANTRY, MICROWAVE, BREAKFAST BAR AND FRIDGE THAT CONVEYS WITH ACCEPTABLE OFFER*SLYTHE COUNTERS IN KITCHEN*FORMAL DINING COULD BE A FLEX SPACE FOR OFFICE OR GAMING ROOM*PRIMARY ENSUITE OFFERS DUAL SINKS, WALK IN CLOSET, SEPARATE SHOWER & TUB*THE 2 CAR GARAGE HAS ROOM FOR A FREEZER AND IS A J SWING CONFIGURATION*SEE AMENITIES & FEATURES LIST ON NTREIS TRANSACTION DESK*360 TOUR & FLOOR PLANS ARE POSTED TOO* 35 Hickory Hills Blvd, Hickory Creek
$265,000 $5,000 toward buydown or closing costs. This well-maintained home makes the absolute most of its 1,670 square feet - featuring 3 sizeable bedrooms, 2 full bathrooms, 2 living areas, and an additional 'bonus' room that leaves plenty of options for its future owner. Quiet street, covered front porch, and a primary bedroom that actually has room to breathe. The kitchen runs with a full island, breakfast bar, gas cook top, and enough cabinet space to actually use. Covered patio and fully shaded backyard allows for a relaxing break on the hot Texas Summer days. Location is prime within the Savannah community - as this home sits just a short minute from a traffic light at HWY 380, and a short 10 minute drive to the Dallas North Tollway. Come enjoy the resort-style amenities offered by the Savannah HOA, including water slides, pools, fishing ponds, a dog park, clubhouse, and tennis courts available for all residents. 3 Beds ⋅ 2 Baths ⋅ 21327285 MLS $5,000 toward buydown or closing costs. This well-maintained home makes the absolute most of its 1,670 square feet - featuring 3 sizeable bedrooms, 2 full bathrooms, 2 living areas, and an additional 'bonus' room that leaves plenty of options for its future owner. Quiet street, covered front porch, and a primary bedroom that actually has room to breathe. The kitchen runs with a full island, breakfast bar, gas cook top, and enough cabinet space to actually use. Covered patio and fully shaded backyard allows for a relaxing break on the hot Texas Summer days. Location is prime within the Savannah community - as this home sits just a short minute from a traffic light at HWY 380, and a short 10 minute drive to the Dallas North Tollway. Come enjoy the resort-style amenities offered by the Savannah HOA, including water slides, pools, fishing ponds, a dog park, clubhouse, and tennis courts available for all residents. 1728 Mercer Way, Savannah
$279,900 Instant equity meets lake-life living! Don't miss this incredible opportunity to get into the hot, up-and-coming Lake Dallas market while it’s still affordable—with built-in value on day one. Intentionally priced below its recent appraised value, this 4-bedroom, 2-bathroom home offers automatic equity for its next savvy owner. A NEW ROOF WILL BE INSTALLED BEFORE CLOSING FOR ADDED VALUE, as well as a comprehensive home warranty by American Home Shield for added peace of mind! Out front, you will find an oversized driveway with plenty of room to park a boat. Inside, you'll love the functional layout and 4 generously sized bedrooms, but the real showstopper is the massive, private backyard retreat. Perfect for hosting year-round, the outdoor living space features a large screened-in porch, an impressive outdoor kitchen area, and a dedicated stone fire pit space. Whether you're smoking a brisket, watching the big game, or winding down by the fire, this yard has it all. Nestled in a quiet pocket just one mile from the lake, you're minutes away from parks, boat ramps, and waterfront fun, all while maintaining easy access to I-35. Lake Dallas is growing fast—schedule your tour today and claim your piece of Lake Dallas before prices catch up! FREE 2 YEAR RATE BUYDOWN WITH PREFERRED LENDER. 4 Beds ⋅ 2 Baths ⋅ 21323037 MLS Instant equity meets lake-life living! Don't miss this incredible opportunity to get into the hot, up-and-coming Lake Dallas market while it’s still affordable—with built-in value on day one. Intentionally priced below its recent appraised value, this 4-bedroom, 2-bathroom home offers automatic equity for its next savvy owner. A NEW ROOF WILL BE INSTALLED BEFORE CLOSING FOR ADDED VALUE, as well as a comprehensive home warranty by American Home Shield for added peace of mind! Out front, you will find an oversized driveway with plenty of room to park a boat. Inside, you'll love the functional layout and 4 generously sized bedrooms, but the real showstopper is the massive, private backyard retreat. Perfect for hosting year-round, the outdoor living space features a large screened-in porch, an impressive outdoor kitchen area, and a dedicated stone fire pit space. Whether you're smoking a brisket, watching the big game, or winding down by the fire, this yard has it all. Nestled in a quiet pocket just one mile from the lake, you're minutes away from parks, boat ramps, and waterfront fun, all while maintaining easy access to I-35. Lake Dallas is growing fast—schedule your tour today and claim your piece of Lake Dallas before prices catch up! FREE 2 YEAR RATE BUYDOWN WITH PREFERRED LENDER. 5431 Kings Manor Dr, Lake Dallas
$280,000 This charming, beautifully maintained home offers three bedrooms and two bathrooms with approximately 1523 square feet. The open concept layout creates a light and bright living space with split bedrooms. The primary bedroom has a spacious ensuite bathroom with dual sinks, shower and garden bathtub. The kitchen is equipped with stainless steel appliances, walk in pantry and oversized kitchen island. Located near schools, neighborhood parks and pools and a short distance to shopping, dining and major commuting routes. This move in ready home is the perfect combination of location and comfort. 3 Beds ⋅ 2 Baths ⋅ 21323987 MLS This charming, beautifully maintained home offers three bedrooms and two bathrooms with approximately 1523 square feet. The open concept layout creates a light and bright living space with split bedrooms. The primary bedroom has a spacious ensuite bathroom with dual sinks, shower and garden bathtub. The kitchen is equipped with stainless steel appliances, walk in pantry and oversized kitchen island. Located near schools, neighborhood parks and pools and a short distance to shopping, dining and major commuting routes. This move in ready home is the perfect combination of location and comfort. 10330 Quail Pointe Rd, Aubrey
$289,999 Enjoy comfortable, low-maintenance living in this inviting Carrollton residence. Featuring a thoughtfully updated interior, an effortless functional layout, and a cozy fireplace, this home provides a warm, welcoming space to relax or entertain. The two-bedroom layout offers ideal flexibility for host or guest accommodations, a dedicated home office, or extra living space, while the attached two-car garage adds seamless everyday convenience. Whether you’re purchasing your first home, downsizing, or seeking a manageable space in a highly accessible Carrollton location, this property presents a fantastic opportunity to simplify your lifestyle. Schedule your private tour today! 2 Beds ⋅ 2 Baths ⋅ 21326573 MLS Enjoy comfortable, low-maintenance living in this inviting Carrollton residence. Featuring a thoughtfully updated interior, an effortless functional layout, and a cozy fireplace, this home provides a warm, welcoming space to relax or entertain. The two-bedroom layout offers ideal flexibility for host or guest accommodations, a dedicated home office, or extra living space, while the attached two-car garage adds seamless everyday convenience. Whether you’re purchasing your first home, downsizing, or seeking a manageable space in a highly accessible Carrollton location, this property presents a fantastic opportunity to simplify your lifestyle. Schedule your private tour today! 4337 Harvest Hill Rd, Carrollton
$330,000 Updated single-story home for sale in Denton, Texas, on a spacious corner lot with mature trees and inviting curb appeal. Priced at $348,000, this move-in-ready 3-bedroom, 2-bath home offers a light, bright interior with fresh paint, updated lighting and switches, new kitchen countertops, sink and backsplash, and an updated primary bathroom. Recent improvements also include new sewer lines, added gutters and new carpet in one bedroom. Enjoy a private backyard with a patio, a recently installed privacy fence and a sliding gate with street access. A separate flex space, not included in the home’s square footage, offers room for a workshop, gardening supplies, hobbies or storage. With no HOA, the home is set on an established neighborhood street near the University of North Texas (UNT), Texas Woman’s University (TWU), parks, shopping, dining and major Denton thoroughfares. 3 Beds ⋅ 2 Baths ⋅ 21267572 MLS Updated single-story home for sale in Denton, Texas, on a spacious corner lot with mature trees and inviting curb appeal. Priced at $348,000, this move-in-ready 3-bedroom, 2-bath home offers a light, bright interior with fresh paint, updated lighting and switches, new kitchen countertops, sink and backsplash, and an updated primary bathroom. Recent improvements also include new sewer lines, added gutters and new carpet in one bedroom. Enjoy a private backyard with a patio, a recently installed privacy fence and a sliding gate with street access. A separate flex space, not included in the home’s square footage, offers room for a workshop, gardening supplies, hobbies or storage. With no HOA, the home is set on an established neighborhood street near the University of North Texas (UNT), Texas Woman’s University (TWU), parks, shopping, dining and major Denton thoroughfares. 1300 Amherst Dr, Denton
$340,000 JUST REDUCED and MUST SEE! Don't miss out on this inviting single-story home with a POOL offering the perfect blend of comfort, style, and outdoor living. The functional floor plan features a spacious living room with a cozy fireplace that flows seamlessly into the kitchen and breakfast nook, creating an ideal space for everyday living and entertaining. Step outside to your own backyard retreat, complete with a sparkling in-ground pool that's perfect for relaxing or hosting family and friends. The home has been thoughtfully refreshed with engineered hardwood flooring, updated bathrooms, granite countertops in the kitchen and baths, all-new appliances, and modern light fixtures (all completed within the last six months). Major improvements include HVAC systems, a tankless water heater, and an updated electrical panel, providing added value and peace of mind. Whether you're enjoying quiet evenings by the fireplace or sunny afternoons by the pool, this home offers a wonderful place to create lasting memories. Schedule your private showing today! 3 Beds ⋅ 2 Baths ⋅ 21324536 MLS JUST REDUCED and MUST SEE! Don't miss out on this inviting single-story home with a POOL offering the perfect blend of comfort, style, and outdoor living. The functional floor plan features a spacious living room with a cozy fireplace that flows seamlessly into the kitchen and breakfast nook, creating an ideal space for everyday living and entertaining. Step outside to your own backyard retreat, complete with a sparkling in-ground pool that's perfect for relaxing or hosting family and friends. The home has been thoughtfully refreshed with engineered hardwood flooring, updated bathrooms, granite countertops in the kitchen and baths, all-new appliances, and modern light fixtures (all completed within the last six months). Major improvements include HVAC systems, a tankless water heater, and an updated electrical panel, providing added value and peace of mind. Whether you're enjoying quiet evenings by the fireplace or sunny afternoons by the pool, this home offers a wonderful place to create lasting memories. Schedule your private showing today! 18932 Platte River Way, Dallas
$349,990 BRAND NEW energy - efficient home Sep 2026! Take advantage of the spacious covered front porch or invite guests in to a bright, open concept living space. White cabinets with veined white quartz countertops, light tan EVP flooring with light taupe carpet. New energy-efficient move-in ready homes in Dallas-Fort Worth include a washer, dryer, fridge, and whole home blinds, plus they can be closing-ready in 60 days or less–guaranteed. Enjoy a low maintenance lifestyle at Oak Ridge Park and experience amenities including a playground, greenspace, and trails, all with easy access to Corinth, Argyle, Flower Mound and Denton. 3 Beds ⋅ 3 Baths ⋅ 21323314 MLS BRAND NEW energy - efficient home Sep 2026! Take advantage of the spacious covered front porch or invite guests in to a bright, open concept living space. White cabinets with veined white quartz countertops, light tan EVP flooring with light taupe carpet. New energy-efficient move-in ready homes in Dallas-Fort Worth include a washer, dryer, fridge, and whole home blinds, plus they can be closing-ready in 60 days or less–guaranteed. Enjoy a low maintenance lifestyle at Oak Ridge Park and experience amenities including a playground, greenspace, and trails, all with easy access to Corinth, Argyle, Flower Mound and Denton. 2724 Teton St, Corinth
$310,000 Welcome to this charming one-story home in the desirable Serendipity Place community of Sanger! This well-maintained 3-bedroom, 2-bath residence offers an inviting open-concept floor plan with approximately 1,485 square feet of comfortable living space. The spacious living area features a cozy gas fireplace and flows seamlessly into the kitchen and dining area, making it ideal for everyday living and entertaining. The kitchen offers custom cabinetry, ample counter space, and a gas cooktop. The private primary suite includes a large walk-in closet, dual vanities, a soaking tub, and a separate shower. Conveniently located just minutes from I-35 with easy access to schools, shopping, dining, and everyday conveniences, this home offers the perfect blend of comfort, functionality, and small-town charm. 3 Beds ⋅ 2 Baths ⋅ 21326575 MLS Welcome to this charming one-story home in the desirable Serendipity Place community of Sanger! This well-maintained 3-bedroom, 2-bath residence offers an inviting open-concept floor plan with approximately 1,485 square feet of comfortable living space. The spacious living area features a cozy gas fireplace and flows seamlessly into the kitchen and dining area, making it ideal for everyday living and entertaining. The kitchen offers custom cabinetry, ample counter space, and a gas cooktop. The private primary suite includes a large walk-in closet, dual vanities, a soaking tub, and a separate shower. Conveniently located just minutes from I-35 with easy access to schools, shopping, dining, and everyday conveniences, this home offers the perfect blend of comfort, functionality, and small-town charm. 1012 Porter Pl, Sanger
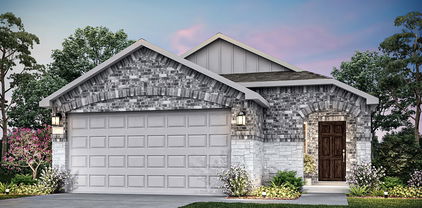
$261,690 NEW CONSTRUCTION COMING SOON: Welcome to Mobberly Farms in Pilot Point, Texas! Your dream home awaits, crafted by Centex Homes. This stunning residence spans 1,556 square feet and features 3 bedrooms and 2 bathrooms. Highlights include a stunning kitchen with ample cabinet space and an eat-in island, an elegant study perfect for working from home, and a luxurious owner's suite with a private bathroom. Make this Serenada plan your dream home at Mobberly Farms. Available September 2026! 3 Beds ⋅ 2 Baths ⋅ 21326261 MLS NEW CONSTRUCTION COMING SOON: Welcome to Mobberly Farms in Pilot Point, Texas! Your dream home awaits, crafted by Centex Homes. This stunning residence spans 1,556 square feet and features 3 bedrooms and 2 bathrooms. Highlights include a stunning kitchen with ample cabinet space and an eat-in island, an elegant study perfect for working from home, and a luxurious owner's suite with a private bathroom. Make this Serenada plan your dream home at Mobberly Farms. Available September 2026! 14141 Nullah St, Pilot Point
$218,900 Some homes simply have personality—and this one has it in abundance. Set on a spacious corner lot in the heart of Sanger, this historic Folk Victorian cottage offers the kind of charm and character that's nearly impossible to recreate today. From the soaring intersecting gables and timeless architecture to the original hardwood floors and distinctive details, every room tells part of the home's story while still leaving space for you to write the next chapter. The oversized yard provides room to garden, entertain, let pets roam, or simply relax beneath mature trees with your morning coffee. A storage building offers extra space for hobbies, tools, or weekend projects, while the home's unique architectural style makes it one you'll be proud to call your own. Life here is about more than the home itself. Enjoy being just minutes from Sanger's charming downtown, where local shops, restaurants, seasonal events, and community gatherings create the welcoming small-town atmosphere that has drawn so many people to the area. When adventure calls, Lake Ray Roberts is just a short drive away for boating, fishing, hiking, camping, and beautiful sunsets on the water. And with quick access to I-35, commuting to Denton or the Metroplex is surprisingly convenient while still allowing you to come home to a quieter pace of life. Whether you're looking for your first home, downsizing into something with character, searching for a weekend retreat, or simply wanting a home that doesn't look like every other house on the block, this one offers something increasingly rare—authenticity. It's the kind of place that makes guests slow down, ask about its history, and remember it long after they've left. If you've been waiting for a home with soul instead of just square footage, you've found it. 2 Beds ⋅ 1 Baths ⋅ 21317024 MLS Some homes simply have personality—and this one has it in abundance. Set on a spacious corner lot in the heart of Sanger, this historic Folk Victorian cottage offers the kind of charm and character that's nearly impossible to recreate today. From the soaring intersecting gables and timeless architecture to the original hardwood floors and distinctive details, every room tells part of the home's story while still leaving space for you to write the next chapter. The oversized yard provides room to garden, entertain, let pets roam, or simply relax beneath mature trees with your morning coffee. A storage building offers extra space for hobbies, tools, or weekend projects, while the home's unique architectural style makes it one you'll be proud to call your own. Life here is about more than the home itself. Enjoy being just minutes from Sanger's charming downtown, where local shops, restaurants, seasonal events, and community gatherings create the welcoming small-town atmosphere that has drawn so many people to the area. When adventure calls, Lake Ray Roberts is just a short drive away for boating, fishing, hiking, camping, and beautiful sunsets on the water. And with quick access to I-35, commuting to Denton or the Metroplex is surprisingly convenient while still allowing you to come home to a quieter pace of life. Whether you're looking for your first home, downsizing into something with character, searching for a weekend retreat, or simply wanting a home that doesn't look like every other house on the block, this one offers something increasingly rare—authenticity. It's the kind of place that makes guests slow down, ask about its history, and remember it long after they've left. If you've been waiting for a home with soul instead of just square footage, you've found it. 203 Plum St, Sanger