Refine Search
Sort by
2622 Settlers Pl, Garland
$389,900
3 Beds ⋅ 3 Baths ⋅ 21299011 MLS
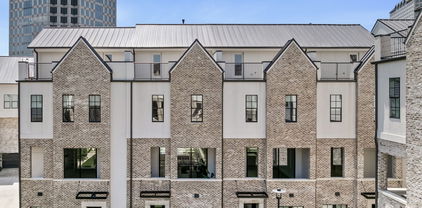
The seller is offering a $4,000 credit toward closing costs or a rate buydown, and the HOA covers grounds and exterior structure maintenance. 3 bedrooms, 2.5 baths, 1,972 sq ft, built in 2023, an end unit on a corner lot in Riverset, Garland ISD, at $198 per sq ft. Downstairs: an open living and dining area with extra natural light from the end position, and a kitchen with natural stone counters, custom cabinets, gas appliances, a designer tile backsplash and a breakfast-bar island. Upstairs: a central game room separates the primary suite from the two secondary bedrooms. The primary bath has a walk-in shower and double vanity, plus an oversized walk-in closet. Luxury vinyl plank floors, a smart-home system and a 2-car attached garage. Riverset has a community pool, parks, a playground and walking trails. Minutes from the George Bush Turnpike and I-635 for the drive to downtown Dallas or the Richardson tech corridor. HOA is $269 per month.

2622 Settlers Pl, Garland

1827 Robert Jones Dr, Mesquite
$279,900
3 Beds ⋅ 2 Baths ⋅ 21299051 MLS
Welcome home to this beautifully remodeled 3-bedroom, 2-bathroom residence nestled in an established Mesquite neighborhood where convenience meets comfort. Nearly every aspect of this home has been thoughtfully updated, offering true move-in-ready living with major system improvements, stylish finishes, and exceptional outdoor amenities. The stunning kitchen serves as the heart of the home, featuring new cabinetry, gorgeous quartz countertops, an undermount sink, added pantry, and a new garbage disposal. Throughout the home, you'll find fresh interior paint, updated wall finishes, newer waterproof laminate flooring, replaced interior doors, upgraded lighting, ceiling fans, window blinds, and remodeled closets with additional shelving. Both bathrooms have been extensively renovated with new tile, vanities, toilets, fixtures, lighting, vent fans, and modern finishes. One bathroom features a beautiful walk-in shower with a glass sliding door, while the bathtub has been recently resurfaced. Step outside and enjoy your own private backyard retreat. The in-ground pool was remodeled and converted to a saltwater system, featuring updated tile, repaired surfaces, a variable-speed pump, new filter, and fresh pool finish. A large backyard, mature oak tree, and privacy fence create the perfect setting for relaxing, entertaining, and making memories with family and friends. Beyond the cosmetic updates, this home offers incredible peace of mind with a newer roof, updated HVAC system, new water heater, upgraded electrical switches and outlets, LED lighting throughout, and fiber internet availability. The impressive 17.6 kW solar system helps maximize energy efficiency and significantly reduce utility costs. Ideally located within walking distance to shopping and an elementary school, this home combines modern updates, energy efficiency, and an unbeatable location in one exceptional package. Don't miss your opportunity to own this beautifully upgraded Mesquite gem.

1827 Robert Jones Dr, Mesquite

5465 Patterson Ct, Irving
$646,900
3 Beds ⋅ 4 Baths ⋅ 21297725 MLS
CLOSE ON THIS UNIT BY DECEMBER 31 AND QUALIFY FOR 5% FLEX CASH! This move-in ready, new construction 3-bed, 3.5-bath townhome by InTown Homes offers a prime location just steps from dining, entertainment, and the DART. As one of the final opportunities in the community, this home also qualifies for a 3% FLEX CASH INCENTIVE that can be used toward closing costs or an interest rate buydown. The community features a lush courtyard and resort-style pool and is just steps from Campion Trail, Lake Carolyn, the Toyota Music Factory, The Towers at Williams Square and Irving Water Street. Commuting is a breeze with quick access to major highways, making it easy to explore the entire metroplex. Inside, enjoy a light-filled open floor plan, sophisticated finishes, and engineered hardwood floors throughout. The main level showcases soaring 12-foot ceilings and a 10-foot sliding panel door that opens to a private balcony. The sleek kitchen boasts Fisher & Paykel appliances, quartz countertops, a designer tile backsplash, and soft-close cabinetry. Unwind in the spacious primary suite with a spa-like bathroom and expansive walk-in closet. The stunning rooftop terrace provides the perfect space for entertaining and enjoying the surrounding views. PLEASE NOTE: ALL OPEN HOUSES WILL BE HELD AT 5453 PATTERSON COURT.

5465 Patterson Ct, Irving

8150 Bromley Dr, Dallas
$669,900
3 Beds ⋅ 4 Baths ⋅ 21280660 MLS
INCREDIBLE 3 BEDROOM, 3.5 BATH LUXURIOUS HOME TUCKED IN MARION AT MIDTOWN PARK GATED COMMUNITY. OFFERING A BLEND OF LUXURY, COMFORT, AND THOUGHTFUL DESIGN THROUGHOUT THIS 3 LEVEL HOME. LEVEL ONE OFFERS YOU A FLEX SPACE FOR OFFICE OR BEDROOM WITH A FULL BATH. LEVEL TWO FEATURES AN OPEN CONCEPT IN THE SPACIOUS LIVING AREA WITH HIGH CEILINGS, CUSTOM LIGHTING AND ABUNDANT NATURAL LIGHT FROM EXPANSIVE WALL OF WINDOWS. A HALF BATH IS ADJACENT. THE GOURMET KITCHEN IS EQUIPPED WITH STAINLESS APPLIANCES, MARBLE COUNTERTOPS, PLUS AN EXPANSIVE ISLAND, AND WALK IN PANTRY. A SECONDARY BEDROOM AND FULL BATH COMPLETE THIS LEVEL. LEVEL THREE OFFERS A PRIVATE OVERSIZED RETREAT WITH IT'S SPA LIKE BATHROOM PLUS A MASSIVE WALK-IN CLOSET. THE LARGE PATIO INVITES YOU TO RELAX AT HOME. RESIDENTS CAN ENJOY RESORT STYLE AMENITIES INCLUDING THE INFINITY POOL WITH CABANAS, FIRE PIT PLUS GRILL AREA, A DOG PARK, AND SCENIC WALKING PATHS. CONVENIENTLY LOCATED JUST MINUTES FROM DOWNTOWN DALLAS, NORTHPARK AND PRESTON CENTER, SMU AND MAJOR HOSPITALS. ALSO FOR RENT. CALL FOR DETAILS

8150 Bromley Dr, Dallas

3205 Cross Timbers Ln, Garland
$449,900
4 Beds ⋅ 3 Baths ⋅ 21283693 MLS
Nestled in the highly coveted Springpark Estates neighborhood within Richardson ISD, this charming, one story ranch home offers a perfect blend of privacy, space, and comfort. Surrounded by mature trees and lush landscaping, the property features a serene backyard oasis with a covered patio, ideal for both entertaining and quiet relaxation. Inside, the home boasts four bedrooms and three bathrooms, with a cozy living room highlighted by a brick fireplace, ceiling beams and practical built-ins. Abundant natural light streams through large windows, enhancing the inviting atmosphere. The primary bedroom offers an ensuite bath with dual sinks, a separate shower, and a walk-in closet, providing a private retreat. A second living area provides versatility as a game room, while the formal dining room accommodates large gatherings, making it perfect for hosting friends and family. The covered patio can be accessed from both living areas and the primary bedroom. It is perfect for your morning coffee or dining outside overlooking the backyard garden. The neighborhood has matured nicely with residents who take pride of ownership in their homes. Residents enjoy an active community lifestyle with year-round events, a community pool, tennis courts, and playgrounds and parks, ensuring plenty of recreational opportunities. Conveniently located near shopping, dining, Historic Downtown Plano, the Eisemann Center, and major commuter routes, this family-friendly home is a true gem in an exceptional location. The neighborhood’s charm is complemented by its accessibility to local amenities, making it a highly desirable place to call home. Whether you are looking to relax in the comfort of your private oasis or explore the vibrant community, this home offers the best of both worlds. Kitchen refrigerator conveys.

3205 Cross Timbers Ln, Garland

3101 Forestdale Ln, Balch Springs
$220,000
3 Beds ⋅ 2 Baths ⋅ 21292908 MLS
Beautifully updated home nestled in the quiet, established Freeway Forest neighborhood, offering a prime location with convenient access to Dallas, major highways, shopping, dining, schools, and entertainment. This move-in ready property features a spacious floor plan and a huge backyard perfect for outdoor activities, entertaining, or simply relaxing under the covered patio. Extensive improvements completed in 2022 provide peace of mind, including a fully replaced HVAC and heating system, all-new ductwork, replacement of the plumbing, water, and sewer lines to the city connection, and professionally repaired foundation with mudjacking. Additional 2022 upgrades include energy-efficient replacement windows, updated flooring, and new carpet throughout. Combining major mechanical updates with a desirable location and generous outdoor space, this home is an exceptional opportunity for buyers seeking comfort, convenience, and long-term value.

3101 Forestdale Ln, Balch Springs

620 Nora Ln, Desoto
$260,000
3 Beds ⋅ 2 Baths ⋅ 21293338 MLS
$20,000 PRICE REDUCTION!! A lot of features in this home including two living and two dining areas! The main living room features an impressive floor to ceiling wood-burning fireplace and can easily accommodate large pieces of furniture. Plenty of cabinets and counter space in this bright kitchen which opens directly to the breakfast area and family room for convenient family living and entertaining. TWO walk-in closets in the spacious primary bedroom! Featured in the primary bath are double sinks, extended counter space with a seated makeup area, and a separate bathing room. Additionally, the home includes a large linen cabinet, new lighting, ceiling fans, and easy to care for wood-look luxury vinyl plank flooring. The fully fenced, treed backyard is the perfect size for sports, play equipment, or parties. This home is located within walking distance to DeSoto High School. The information provided is deemed reliable but is not guaranteed and should be independently verified, including square footage measurements, schools, taxes, etc.

620 Nora Ln, Desoto

4032 Lively Ln, Dallas
$2,699,999
5 Beds ⋅ 5 Baths ⋅ 21289687 MLS
4032 Lively Lane blends newer construction, generous scale, and everyday luxury in the heart of Midway Hollow. Completed in 2023, this one-owner 5-bedroom, 5-bath home offers approximately 5,460sf on a 0.302-acre lot, with an open, effortless floor plan designed for both entertaining and daily living. The heart of the home is the open kitchen and living area, where vaulted ceilings, a large island, walk-in pantry, gas range, and natural flow create a space that feels elevated without feeling formal. A wall of windows lines the back of the room, opening visually to an expansive covered outdoor living area with fireplace. Spanning from the kitchen to the living room, this outdoor space extends the home beautifully and creates a true indoor-outdoor living experience. The private primary wing offers a true retreat, thoughtfully separated from the secondary bedrooms for comfort and privacy. Each bedroom features its own en-suite bath and walk-in closet, with one upstairs bedroom currently converted into an in-home gym. The media room has been transformed into a golf simulator, adding a rare lifestyle element that makes the home as functional as it is memorable. Designed for how people actually live, the home offers generous gathering spaces, an oversized covered rear porch with outdoor fireplace and TV, and attached 2-car garage. Elegant, open, and quietly functional, 4032 Lively Lane delivers the rare combination of newer construction, thoughtful layout, lifestyle amenities, and a large lot in one of Dallas’ most desirable neighborhoods with sidewalks, off-duty Dallas Police Dept. Patrol (voluntary HOA) and great proximity to local shopping, dinning and private school corridor.

4032 Lively Ln, Dallas

1413 Belmont St, Mesquite
$215,000
3 Beds ⋅ 1 Baths ⋅ 21292451 MLS
Nestled in a quiet neighborhood this beautiful house offers 3 bedrooms 1 bath, two dining areas. From the moment you step in the house you feel the warmth and coziness. The garage conversion creates a spacious living -dining combination perfect for hosting family and friends o just simply relaxing. It comfortable flows to the spacious kitchen that connects to the breakfast or informal dining both areas updated with ceramic tile. The original wood floor in the rest of the house were refurnish to show its beauty to accent every room. The bathroom was also updated with nice ceramic tile and fixtures. Other updates includes the roof replaced in August 2025, the heating system and the water heater were also replaced. It shows a lush front yard and the back yard is fenced and is shaded by nice mature trees. Perfect for bar-b-ques and family parties. It has a storage shed and an open patio. The property is very accessible to highways 635 and 80. Accessible to parks and shopping. Close to elementary and Middle schools.

1413 Belmont St, Mesquite

13973 Bee St, Farmers Branch
$370,000
5 Beds ⋅ 3 Baths ⋅ 21294307 MLS
Ranch-style residence featuring a brick and siding exterior, a well-maintained front lawn, and mature shrubbery. This 1,819 sq ft of efficient living space well-maintained home is just 15 Minutes from Downtown Dallas featuring 5-bedrooms and 3-baths situated on a generous lot. Open-concept floor plan with wood-finish and ceramic flooring, tiled archways, and crown moldings. An expansive backyard featuring a solid multiuse 20x10 storage shed, perfect for tools or hobby space, a built-in outdoor cooking station with a griddle and storage for firewood. Outside, you’ll find exceptional curb appeal with lush flower beds and thoughtfully landscaped grounds. The large, fully fenced backyard offers privacy and plenty of space to relax or play, complete with a beautiful deck—perfect for outdoor gatherings. A wonderful opportunity to own a charming home in a convenient location close to shopping, dining, and major highways.Taxes, square footage, and schools to be verified by buyer and buyer’s agent.

13973 Bee St, Farmers Branch

340 O Connor Ridge Blvd Unit 23, Irving
$1,795,000
3 Beds ⋅ 3 Baths ⋅ 21293885 MLS
The Residences Luxury Golf Villas are one-level flats perfectly positioned adjacent to the Ritz Carlton Las Colinas and exclusive Nelson Golf and Sports Club. Nestled on the 17th and 18th fairway of the prestigious TPC Las Colinas golf course and just steps away from the world-class amenities of the resort! Each exquisite home in Villa Five is adjacent to the common area leading to the 18th fairway! Expansive windows showcase panoramic views of of the greenspace common area leading to the rolling fairways. The TPC golf course is a 400-acre Audubon certified sanctuary! Relax on your private terrace and enjoy the serenity of nature while watching the stunning Texas sunsets. Villa Five is under construction and allows the buyer to meet with the design team and customize their selections. These unique, one-story villas are a golfers paradise and an architectural masterpiece. The open-concept design is enhanced by high ceilings and an abundance of natural light provided by floor to ceiling windows. A blend of classic and contemporary that exude excellence and understated elegance. The location creates a tranquil, resort-inspired backdrop to five-star living! The Residences are a golf cart ride away to golf, tennis and pickleball courts, dining, three pools with cabanas, a spa, social events and all of the amenities offered with the Nelson club and Ritz Carlton resort. Only a moment to the Las Colinas business hub of corporate headquarters, the Wells Fargo campus, Toyota Music Factory and entertainment complex, Lake Carolyn with multiple lakefront dining and retail options. The location is unsurpassed for business or personal travel. Only 10 minutes to DFW and 15 min to Love Field Airports. Experience the epitome of an exceptional low-maintenance, lock and leave lifestyle within minutes of downtown Dallas yet in a private enclave of Las Colinas' most coveted addresses!

340 O Connor Ridge Blvd Unit 23, Irving

340 N O Connor Ridge Blvd Unit 11, Irving
$1,745,000
3 Beds ⋅ 3 Baths ⋅ 21293907 MLS
The Residences Luxury Golf Villas are one-level flats perfectly positioned adjacent to the Ritz Carlton Las Colinas and exclusive Nelson Golf and Sports Club. Nestled on the 17th and 18th fairway of the prestigious TPC Las Colinas golf course and just steps away from the world-class amenities of the resort! Each exquisite home in Villa Five is adjacent to the common area leading to the 18th fairway! Expansive windows showcase panoramic views of of the greenspace common area leading to the rolling fairways. The TPC golf course is a 400-acre Audubon certified sanctuary! Relax on your private terrace and enjoy the serenity of nature while watching the stunning Texas sunsets. Villa Five is under construction and allows the buyer to meet with the design team and customize their selections. These unique, one-story villas are a golfers paradise and an architectural masterpiece. The open-concept design is enhanced by high ceilings and an abundance of natural light provided by floor to ceiling windows. A blend of classic and contemporary that exude excellence and understated elegance. The location creates a tranquil, resort-inspired backdrop to five-star living! The Residences are a golf cart ride away to golf, tennis and pickleball courts, dining, three pools with cabanas, a spa, social events and all of the amenities offered with the Nelson club and Ritz Carlton resort. Only a moment to the Las Colinas business hub of corporate headquarters, the Wells Fargo campus, Toyota Music Factory and entertainment complex, Lake Carolyn with multiple lakefront dining and retail options. The location is unsurpassed for business or personal travel. Only 10 minutes to DFW and 15 min to Love Field Airports. Experience the epitome of an exceptional low-maintenance, lock and leave lifestyle within minutes of downtown Dallas yet in a private enclave of Las Colinas' most coveted addresses!

340 N O Connor Ridge Blvd Unit 11, Irving

423 Atlas Cedar Dr, Glenn Heights
$499,990
5 Beds ⋅ 4 Baths ⋅ 21293564 MLS
NEW! NEVER LIVED IN. Welcome to this exceptional Bloomfield Homes Violet IV, a thoughtfully designed 5 bedroom, 4 bath home that blends luxury, comfort and functionality across the spacious two stories. From the moment you arrive the home has striking curb appeal that stands out--a gorgeous combination of brick and stone accents with rich onyx trim, complemented by a 8' front door that sets the tone for the elevated finishes throughout. The wood floors flowing through the main first-floor living area, creating a warm and cohesive feel. The heart of the home is the expansive family room, where a stone-to-ceiling fireplace serves a dramatic focal point and adds both character and comfort. Large windows invite natural light, enhancing the open-concept design. The deluxe kitchen is a true masterpiece, feature quartz countertops, upgraded cabinetry, and fully matte black plumbing, lighting, and hardware package that delivers a modern, cohesive aesthetic. Whether you're preparing everyday meals or hosting gatherings, the kitchen offers both style and practicality. With five generously sized bedrooms, including a well-appointed primary suite, the home provides ample space for family and guests. The four full baths are beautifully finished, continuing the home's elevated design theme. Upstairs, you'll find an impressive game room and a dedicated media room, offering endless possibilities for movie nights, gaming, or hosting friends and family. Additional highlights include a 2.5-car garage for extra space. The Violet IV floor plan delivers the perfect blend of luxury upgrades, modern finishes, and functional living spaces--a truly stunning home designed to impress at every turn. Visit Maplewood in Glenn Heights today to learn more about the Violet IV and see this gorgeous upgraded home today!

423 Atlas Cedar Dr, Glenn Heights

5811 Preston Haven Dr, Dallas
$3,150,000
5 Beds ⋅ 7 Baths ⋅ 21285170 MLS
Reimagined with exceptional detail, this 5,741 sq ft home was taken to the studs in 2025–2026 and rebuilt as a modern luxury retreat with timeless design and high end finishes. Square footage was added to the home and now includes garage parking 4 four cars! Light filled interiors feature beamed, soaring ceilings, refined detailing, elegant light fixtures and an open concept great room and kitchen with sightlines that create an effortless flow for entertaining. French doors and windows across the main living area bathe the rooms in natural light and highlight the home’s elegant architectural lines. The dining room is designed for both large gatherings or intimate dinner parties. Nearby, the wet bar area leads from the dining room to the kitchen. The showpiece island kitchen includes a Wolf pro style dual fuel range, two Cove dishwashers and separate Sub-Zero refrigerator and freezer columns. The breakfast area overlooks the patio and features a built-in Sub-Zero wine fridge. The caterer’s kitchen adds built-in double Wolf ovens and a third Cove dishwasher ideal for entertaining. 5 bedrooms, 5 full baths and 2 half baths offer exceptional comfort and flexibility. The downstairs primary suite features a spacious layout with sitting area and spa inspired bath. Located in a separate wing, a second bedroom suite provides privacy for guests. The well appointed study, open to the courtyard, offers a quiet space for work. Upstairs offers three bedrooms, each with their own ensuite bath, a game room featuring a wet bar with beverage chiller and walk out area. In addition, there is a spacious second laundry room with large walk-in storage closet. Designed for indoor outdoor living, the property includes an expansive covered patio area and generous green space for relaxation and gatherings. Among the additional amenities are all new HVAC systems and a tankless water heater. This home delivers the scale, quality and craftsmanship expected in a premier luxury residence.

5811 Preston Haven Dr, Dallas

121 Creekstone Dr, Balch Springs
$419,990
4 Beds ⋅ 3 Baths ⋅ 21293008 MLS
Brand New! Never Lived In! This Cypress II by Bloomfield Homes offers 4 bedrooms, 3 bathrooms, game room, and study. Situated in the desirable Arcadia Trails community, this thoughtfully designed home offers exceptional value with a functional layout featuring three bedrooms downstairs and a private upstairs retreat with a fourth bedroom, full bath, and game room—perfect for guests or additional living space, all complemented by an open-concept design ideal for everyday living and entertaining; the kitchen is enhanced with upgraded quartz countertops throughout and flows seamlessly into the main living areas, while the study provides a quiet workspace, with outdoor living spaces including a covered porch and patio overlooking an incredible greenbelt homesite, all enhanced by strong curb appeal featuring a brick and stone exterior and an impressive 8' front door; Arcadia Trails in Balch Springs offers convenient access to Downtown Dallas, Uptown, and major highways, along with community amenities including a pool, trails, and playground, plus nearby parks and highly acclaimed Mesquite ISD. Visit Bloomfield Homes today at Arcadia Trails to tour this gorgeous Cypress II.

121 Creekstone Dr, Balch Springs

560 C S Coppell Rd Unit CA, Coppell
$965,000
21292798 MLS
Please note this is proposed new construction. Embrace limitless potential with this customizable live-work space, ideally located in the highly desirable Old Town Coppell. This unique property seamlessly combines the comforts of residential living with the practicality of a dedicated workspace, making it perfect for entrepreneurs, artists, and professionals who seek an environment that truly embodies their lifestyle and aspirations. Spanning up to 3,000 sqft, with 600-1,300 sqft designated for commercial use, this building presents a rare opportunity to craft an interior tailored precisely to your needs and preferences. With the freedom to customize every detail, the possibilities are boundless, limited only by your imagination. Choose to work with one of our skilled architects to design your dream floor plan, or bring in your own design professional to create a space that inspires you. Don’t miss this exceptional opportunity to own a live-work space that opens the door to endless possibilities. Explore the potential that awaits you!

560 C S Coppell Rd Unit CA, Coppell

560 D S Coppell Rd Unit D, Coppell
$965,000
21292800 MLS
Please note this is proposed new construction. Embrace limitless potential with this customizable live-work space, ideally located in the highly desirable Old Town Coppell. This unique property seamlessly combines the comforts of residential living with the practicality of a dedicated workspace, making it perfect for entrepreneurs, artists, and professionals who seek an environment that truly embodies their lifestyle and aspirations. Spanning up to 3,000 sqft, with 600-1,300 sqft designated for commercial use, this building presents a rare opportunity to craft an interior tailored precisely to your needs and preferences. With the freedom to customize every detail, the possibilities are boundless, limited only by your imagination. Choose to work with one of our skilled architects to design your dream floor plan, or bring in your own design professional to create a space that inspires you. Don’t miss this exceptional opportunity to own a live-work space that opens the door to endless possibilities. Explore the potential that awaits you!

560 D S Coppell Rd Unit D, Coppell

560 B S Coppell Rd Unit B, Coppell
$965,000
21292796 MLS
Please note this is proposed new construction. Embrace limitless potential with this customizable live-work space, ideally located in the highly desirable Old Town Coppell. This unique property seamlessly combines the comforts of residential living with the practicality of a dedicated workspace, making it perfect for entrepreneurs, artists, and professionals who seek an environment that truly embodies their lifestyle and aspirations. Spanning up to 3,000 sqft, with 600-1,300 sqft designated for commercial use, this building presents a rare opportunity to craft an interior tailored precisely to your needs and preferences. With the freedom to customize every detail, the possibilities are boundless, limited only by your imagination. Choose to work with one of our skilled architects to design your dream floor plan, or bring in your own design professional to create a space that inspires you. Don’t miss this exceptional opportunity to own a live-work space that opens the door to endless possibilities. Explore the potential that awaits you!

560 B S Coppell Rd Unit B, Coppell

560 S Coppell Rd Unit D, Coppell
$965,000
1 Baths ⋅ 21292480 MLS
2027 NEW CONSTRUCTION! Embrace limitless potential with this customizable space, ideally located in the highly desirable Old Town Coppell. This unique property seamlessly combines the comforts of residential living with the practicality of a dedicated workspace, making it perfect for entrepreneurs, artists, and professionals who seek an environment that truly embodies their lifestyle and aspirations. Spanning up to 3,000 sqft, this building presents a rare opportunity to craft an interior tailored precisely to your needs and preferences. With the freedom to customize every detail, the possibilities are boundless, limited only by your imagination. Choose to work with one of our skilled architects to design your dream floor plan, or bring in your own design professional to create a space that inspires you. Don’t miss this exceptional opportunity to own a live-work space that opens the door to endless possibilities. Explore the potential that awaits you!** Price subject to change based on buyers selection and finish out.***

560 S Coppell Rd Unit D, Coppell

560 S Coppell Rd Unit B, Coppell
$965,000
1 Baths ⋅ 21292476 MLS
2027 NEW CONSTRUCTION! Embrace limitless potential with this customizable space, ideally located in the highly desirable Old Town Coppell. This unique property seamlessly combines the comforts of residential living with the practicality of a dedicated workspace, making it perfect for entrepreneurs, artists, and professionals who seek an environment that truly embodies their lifestyle and aspirations. Spanning up to 3,000 sqft, this building presents a rare opportunity to craft an interior tailored precisely to your needs and preferences. With the freedom to customize every detail, the possibilities are boundless, limited only by your imagination. Choose to work with one of our skilled architects to design your dream floor plan, or bring in your own design professional to create a space that inspires you. Don’t miss this exceptional opportunity to own a live-work space that opens the door to endless possibilities. Explore the potential that awaits you!** Price subject to change based on buyers selection and finish out.***

560 S Coppell Rd Unit B, Coppell

148 Triumph Rd, Dallas
$319,900
3 Beds ⋅ 3 Baths ⋅ 21292406 MLS
***Grant Eligible for up to $17,500: you could move in with very little down... up to $10,000 grant money for down payment and up to $7500 in grant money for closing costs***BEAUTIFUL HOME WITH UPGRADES*** The handsome contemporary front door is just the beginning, with extensive wood laminate flooring leading through the main level of this open floorplan with great natural light. This home has a wonderful floorplan, with excellent flexibility and room to spread out. Formal Living can easily double as a Study, the Formal Dining could make another Living area instead. The Living area is large with plenty of room for a large sectional, like these Sellers have. The kitchen has quartz counters with a farmhouse style porcelain sink, pretty backsplash, a serve bar with room for barstools, stainless appliances, abundant cabinetry and countertops, a pantry closet, plus a second dining space adjacent. A nice size utility room and powder are tucked away, both of which have windows! Upstairs a large secondary bath and Gameroom lead to the spacious bedrooms. The Primary has a large bath with separate shower and tub, with attractive tile work, the vanities have quartz counters and vessel style sinks. This is a really nice home with pride of ownership apparent!

148 Triumph Rd, Dallas

1213 Trellis Dr, Garland
$298,000
3 Beds ⋅ 2 Baths ⋅ 21291673 MLS
Move-in ready with valuable updates, this Garland home delivers the kind of confidence you've been searching for! A new roof, updated plumbing, energy efficient windows, HVAC & furnace replacement, attic insulation, and a transferable foundation warranty mean the big decisions are already made. Hardwood floors run through the living room and hallway, and a spacious flex room with closet gives you a true second living area, home office, game room, or fourth bedroom option. The kitchen features a gas range vented to the exterior, stainless steel dishwasher, epoxy countertops, and backyard views that make even the dishes feel a little easier. The primary suite offers custom barn doors, a closet organization system, and an updated walk-in shower bath. Step outside through French doors to an oversized patio with paver accents, mature trees, and updated landscaping, all wrapped in an impressive 8 ft board on board privacy fence. Two storage buildings, plus an RV hookup, make this backyard as functional as it is beautiful. Washer and dryer convey. Minutes from Firewheel Town Center, PGBT, and top rated dining and shopping. Garland ISD. This one has the updates, the space, the backyard, and the flexibility that is genuinely hard to find at this price!

1213 Trellis Dr, Garland

3312 Throckmorton St, Dallas
$599,000
3 Beds ⋅ 3 Baths ⋅ 21287807 MLS
No HOA on this beautifully enhanced townhouse, in the highly sought after Oak Lawn area. Offering an exceptional blend of sophistication and convenience with over $100K in upgrades throughout. Designed with style and comfort in mind, this stunning residence features new flooring, elegant plantation shutters, and a thoughtfully renovated kitchen showcasing new countertops, updated appliances, and freshly painted cabinetry. The bathrooms have been tastefully modernized, and newly installed water heaters provide added peace of mind. Surrounded by mature trees, this home also offers rare outdoor living spaces including a spacious deck and private fenced yard. HALO-LED® Whole Home Air Purification System done in 2024.

3312 Throckmorton St, Dallas

9604 Robin Meadow Dr, Dallas
$929,000
4 Beds ⋅ 3 Baths ⋅ 21286387 MLS
Fabulous updated home with an oversized corner lot, pool, side yard play area, and a garden space! The house is light, bright, and open-concept for indoor entertaining, featuring a spacious central living area, a wet bar, and seamless flow into the dining room. Both the dining area and game room offer beautiful views of the English garden. The updated kitchen features a large island ready for everyday use or entertaining, with convenient access to the back porch and views of the stunningly landscaped pool area and its water feature. The safety fence surrounding the pool is also removable. The primary bedroom includes a side door for direct pool access and an en-suite bathroom complete with double vanities, a separate tub, an oversized shower, and a walk-in closet with pocket doors and a custom closet system. Two additional large bedrooms share a Jack-and-Jill bathroom with double vanities and a tub?-shower combo. On the opposite side of the house, the private guest or fourth bedroom features a custom Murphy bed that can remain with the property. The full-sized laundry room comes equipped with a sink, built-in cabinets, and a mudroom located just off the garage. Inside the two-car garage, you will find a home gym that can also remain with the property. Additionally, solar panels are installed on the back of the house, keeping them completely hidden from the street. Come take a look at this Lake Highlands beauty!

9604 Robin Meadow Dr, Dallas

7340 Skillman St Unit 808, Dallas
$239,900
3 Beds ⋅ 2 Baths ⋅ 21284676 MLS
Peaceful creek and green-space views set the scene for this beautifully renovated 3-bedroom, 2-bath end-unit condo in desirable Lake Highlands. Occupying one of the community’s best locations, this rarely available home offers exceptional privacy, abundant natural light, and a private garage. A spacious layout provides comfortable spaces for everyday living and entertaining, with tranquil greenbelt views creating a serene retreat in the heart of Dallas. The completely updated kitchen features new cabinetry, stainless steel appliances, and elegant quartz countertops. Extensive improvements include remodeled primary and secondary bathrooms, an upgraded electrical system with a new panel, updated light fixtures and ceiling fans, fresh paint throughout, and popcorn ceiling removal. Water-resistant luxury vinyl flooring on the first floor and new carpet upstairs complement the renovations, while select window panels have also been upgraded. HOA dues offer outstanding value, covering the roof, foundation, exterior maintenance, water, sewer, and trash service to simplify homeownership and reduce maintenance concerns. Located in highly acclaimed Richardson ISD and zoned to White Rock Elementary, Lake Highlands Junior High, and Lake Highlands High School, this home also offers convenient access to shopping, dining, parks, White Rock Lake, and major highways. Enjoy renovated interiors, a peaceful creekside setting, and a prime location in one of Dallas’ most sought-after neighborhoods.

7340 Skillman St Unit 808, Dallas

3006 Redcliff Ln, Garland
$549,000
4 Beds ⋅ 4 Baths ⋅ 21288192 MLS
This little stunner has it all! Featuring 4 spacious bedrooms, 3.5 baths, 2 inviting living areas separated by a beautiful double-sided fireplace, with a large upstairs game room. There’s room for everyone to spread out and enjoy. The private ensuite bedroom offers comfort and flexibility for guests or multi-generational living. The gorgeous kitchen is a decorator’s dream perfect for entertaining or everyday living. Situated on a generous one-third acre lot to gaze at those gorgeous Texas sunsets and sunrises in a beautiful neighborhood! Closets galore throughout this beauty, along with double everything- Living Areas, Dining Areas, bedrooms & pantries! It's move-in-ready and just waiting for you! Bring your things, add your personal touch, and start making memories from day one! Garage features Floor to ceiling Shelves that stay, 220 Volt Plug, & double & single doors. All information deemed reliable but not guaranteed! SNEAK PREVIEW OPEN HOUSE WEDNESDAY & THURSDAY 4-6

3006 Redcliff Ln, Garland

8601 Park Ln Unit 221, Dallas
$218,000
2 Beds ⋅ 1 Baths ⋅ 21288905 MLS
Location , Location ,Location!!!!Great investment opportunity!!This condo is located in the gated community in heart of Dallas !!! The lease contract will be transferred to the new owner at closing. This beautiful 2 bedroom condo is only few minutes from highway 75,North Park Mall, whole food store, shops, restaurants and retails. Fully remodeled including kitchen, bathroom and flooring. Bright and open, great size balcony.beautiful view from each windows.Private entry to the unit. Dryer, washer and refrigerator are included. This condo is walking distance to top Golf ,SoPac Trail and dart station. This gated community offers pool, mature trees and green common areas. Quiet and peaceful. Parking space is number 9. Tenant occupied, Please don't desturb the tenant. The lease is till April 2027 and will transfer to the new owner. Call listing agent for more info.

8601 Park Ln Unit 221, Dallas

5722 Orchid Ln, Dallas
$1,775,000
4 Beds ⋅ 4 Baths ⋅ 21272278 MLS
Exquisite Preston Hollow home completed 2022 featuring an open floor plan bathed in natural light with gorgeous designer finishes. Highlights include 10 foot ceilings on the main level, beautiful white oak flooring, designer light fixtures from Visual Comfort + Restoration Hardware, designer wallpaper, tile and faucets in the bathrooms, elegant coffered wall detail, and custom drapery and window treatments. Open living-dining-kitchen concept perfect for entertaining or everyday living. The chef's kitchen features Quartz countertops, stainless appliances and custom cabinetry. Owner's suite on the first floor features a luxurious bath with double vanities, soaking tub and separate shower. Three additional generous sized bedrooms are located upstairs. Great floorpan with multiple living spaces, an office, great storage, oversized garage plus covered patios front and back. Structural, mechanical and engineering highlights include an engineered slab foundation with piers throughout, foam encapsulation for energy efficiency, two tankless hot water heaters with recirculation system, and 17 SEER zoned HVAC. Ideal Preston Hollow location near some of Dallas' best shopping, dining and private schools!

5722 Orchid Ln, Dallas

1607 Willow Ln, Cedar Hill
$399,000
4 Beds ⋅ 3 Baths ⋅ 21266204 MLS
SUPER MOTIVATED SELLER WILLING TO LISTEN TO ALL OFFERS! Step into this beautifully maintained 4-bedroom, 2.5-bath home where space, style, and comfort come together perfectly. Each bedroom features a large walk-in closet, ensuring plenty of storage for the whole family, while the master suite offers a luxurious upgraded shower for your private retreat. Entertain or unwind on the extended patio, perfect for weekend gatherings, morning coffee, or evening sunsets. Recent high-value upgrades provide peace of mind and efficiency, including a premium Tier 4 roof installed in 2020, new gutters, solar screens, a convenient backyard shed, and a brand-new upstairs HVAC system installed recently. The oversized backyard offers room for backyard games or eventually a pool. This home isn’t just move-in ready—it’s a lifestyle upgrade, combining modern comforts, thoughtful updates, and functional spaces that make everyday living a joy. Don’t miss the chance to make this exceptional property yours!

1607 Willow Ln, Cedar Hill

Listings provided by North Texas Real Estate Information Systems (NTREIS). Listing data has been deemed reliable but is not guaranteed to be accurate by the MLS.

Last updated:

How much is your home worth?

Get instant property value now!