Refine Search
Sort by
2510 Cowbird Way, Northlake
$400,000
3 Beds ⋅ 2 Baths ⋅ 21414404 MLS
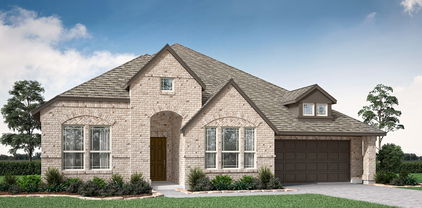
Welcome to 2510 Cowbird Way, a beautifully maintained single-story home in the sought-after master-planned community of Pecan Square in Northlake. This 3-bedroom, 2-bath home offers a 2-car garage, dedicated home office and an inviting open-concept great room designed for comfortable everyday living and entertaining. The well-appointed kitchen features a convenient layout and abundant counter space, while designer paint and thoughtful upgrades add a polished touch throughout. The private primary suite provides a relaxing retreat with a walk-in shower, generous walk-in closet and stylish barn door leading into the ensuite bath. The second bedroom also features a walk-in closet. Additional highlights include a whole-home water softening system, built-in vacuum system, monitored security system, keyless entry and video doorbell. The roof was updated in 2024. Enjoy exceptional outdoor living with an extended covered patio and pergola overlooking beautifully landscaped front and back yards. A raised vegetable garden with irrigation adds a special touch for the gardening enthusiast, while the Wi-Fi-enabled irrigation system makes yard maintenance convenient. Residents of Pecan Square enjoy an impressive collection of amenities, including a clubhouse and gathering spaces, resort-style community pools, greenbelts, parks, playgrounds, trails, fitness facilities, pickleball and sports courts, plus a vibrant lifestyle program with community events and activities. Conveniently located near I-35W and FM 407, the home offers easy access to shopping, dining, entertainment and major employment centers throughout Northlake and the surrounding DFW area. With its desirable one-story layout, dedicated office, extensive upgrades, exceptional outdoor space and amenity-rich community, 2510 Cowbird Way offers the ideal combination of comfort, convenience and Pecan Square living. Schedule your home tour today!

2510 Cowbird Way, Northlake

1101 Alderwood Dr, Justin
$589,900
4 Beds ⋅ 4 Baths ⋅ 21417088 MLS
This exquisite home offers impressive architectural features, flexible living space, & exceptional neighborhood amenities. The spacious layout includes a study, gameroom, media room, plus 4 beds, 3.5 baths, & a 3 CAR GARAGE on a HUGE corner lot! The grand dining room makes an unforgettable first impression with soaring two-story ceilings, a dramatic curved staircase, & a wet bar. Just beyond, the towering ceilings continue into the large living area, with a striking floor-to-ceiling tiled fireplace & expansive windows that flood the open-concept layout with natural light. The chef's kitchen opens seamlessly to the living & dining areas & features glass cabinetry, a sprawling island, plentiful prep space, & walk in pantry. A private study off the entryway w french doors & custom built-ins provides an ideal work-from-home setup! The primary suite is moody & private with 2 generous closets & super shower! Upstairs you will find 3 additional bedrooms, a Jack and Jill bath, additional full bath, gameroom, and media room, completing the spacious yet practical layout! The oversized corner lot, carriage garage doors, & intricate brick detail are sure to impress. Enjoy Timberbrook's amenities including a pool, playground, miles of tree-lined walking trails, dog parks, pickleball & basketball courts, outdoor amphitheater, & social events. Just minutes from shopping, dining,& commuting access to Denton, Roanoke, Alliance, Hwy 35W, & Hwy 114. NISD schools include the new Justin Elementary located in Timberbrook & new Barksdale Middle! Justin, TX provides a small town feel but close to big town conveniences. Several commercial developments underway including Timberbrook Crossing & Justin Town Square. New Tom Thumb grocery store 10 mins away! HEB grocery store coming soon! A great time to invest and at a better value than new construction! LOWER TAX RATE, LARGER LOT, AND ALREADY UPGRADED WHEN COMPARED TO NEW CONSTRUCTION! PREFERRED LENDER WILL GIVE $5K LENDER CREDIT TOWARDS CC!

1101 Alderwood Dr, Justin

16501 Boston Ivy Dr, Justin
$514,379
4 Beds ⋅ 3 Baths ⋅ 21416772 MLS
NEW! NEVER LIVED IN. Estimated completion December 2026. Bloomfield Homes' Caraway offers 4 bedrooms, 3 full baths, and a deep 2-car garage in a one-story design on an interior lot in Wildflower Ranch. Upgraded brick, a brick-covered front porch, and an 8-foot front door give the exterior a defined presence. Inside, the Deluxe Kitchen takes the spotlight with white Shaker cabinets reaching the ceiling, glass-front upper cabinets with accent lighting, and quartz countertops. Raised panels finish the island beneath 2 pendant lights, while a gas cooktop, built-in electric oven, microwave, and walk-in pantry support the cooking space. Laminate wood flooring runs through the entry, kitchen, breakfast area, family room, and halls, connecting the shared areas around a gas fireplace with herringbone tile to a painted mantel. The breakfast window seat adds a place to pause, and an 8-foot patio door connects dining to the covered patio with a gas stub. The primary suite sits at the rear with its own window seat and a bath featuring separate vanities, quartz counters, a garden tub, and an enlarged shower. Its walk-in closet connects directly to the laundry room, where upper and lower cabinets and a sink add function. A second bedroom suite near the front includes a walk-in closet and a bath upgraded to a shower. Across the foyer, 2 more bedrooms share another full bath, with Bedroom 4 replacing formal dining. Tile in the baths and utility room, 8-foot interior doors, and 2-inch faux blinds round out the details. Landscaping, sprinklers, and a wood fence complete the lot. Visit Bloomfield Homes' Wildflower Ranch model today!

16501 Boston Ivy Dr, Justin

16409 Pipestem Dr, Justin
$573,261
5 Beds ⋅ 4 Baths ⋅ 21416631 MLS
NEW! NEVER LIVED IN. Estimated completion December 2026. Bloomfield Homes' Magnolia II offers 5 bedrooms, 4 full baths, and a 2-car garage in a two-story design on an interior lot in Wildflower Ranch. Formal dining gets its own space near the entry, with 4 added LED lights setting the scene for shared meals. Engineered wood flooring connects this room to the family room, kitchen, breakfast area, and downstairs hall, while 8-foot doors give the first floor a consistent sense of scale. The Deluxe Kitchen pairs Shaker cabinets and upgraded quartz countertops with a gas cooktop, built-in electric oven, and microwave. Decorative cabinet panels finish the back of the island, and a walk-in pantry keeps storage close. The breakfast area opens through an 8-foot patio door to covered seating and added patio space, with a gas connection for outdoor cooking. Upstairs has its own gathering spaces. Modern balusters line the family-room overlook, and a game room connects to a media room behind double doors. All 3 upstairs bedrooms have access to 2 full baths, including an ensuite bath at Bedroom 5. The primary suite stays downstairs with a window seat, separate vanities, a deck-mounted tub, separate shower, and walk-in closet. A second bedroom near the foyer sits beside a full bath where a shower replaces the powder-room layout. Upgraded carpet softens the bedrooms and upstairs entertainment rooms. Upgraded brick, a brick-covered front porch, and an 8-foot front door establish the exterior, with blinds, gutters, and sprinklers completing the practical details. Contact Bloomfield Homes' Wildflower Ranch model for a closer look at this house today!

16409 Pipestem Dr, Justin

16101 Cowboy Trl, Fort Worth
$399,000
5 Beds ⋅ 4 Baths ⋅ 21415904 MLS
Charming, move-in ready, and thoughtfully updated, this beautifully maintained 5-bedroom, 3.5-bath residence is nestled within the highly sought-after Harriet Creek Ranch community. Ideally located just minutes from Hwy 114, Texas Motor Speedway, Northwest ISD schools, the Northwest ISD Stadium, shopping, dining, and everyday conveniences. Step inside to discover rich hardwood flooring in the formal living and dining rooms, fresh interior paint, updated flooring & an inviting open-concept floor plan. Spacious family room is anchored by a cozy wood-burning fireplace & flows seamlessly into the oversized kitchen, featuring abundant cabinetry, a dedicated dining area + a massive breakfast bar. Private first-floor primary suite serves as a relaxing retreat, complete w-granite countertops, dual sinks, a large WI shower + generous storage. Upstairs, a huge game room provides endless possibilities for a media room, playroom, home gym, or additional living space. Four generously sized secondary bedrooms, all with WIC. The home features two electric tankless water heaters, a 400-amp electrical service, radiant barrier roof system, Class IV wind & hail-resistant roof, approximately 20 inches of additional blown-in attic insulation + LED lighting throughout. Outdoor living is equally impressive with a large covered patio overlooking the expansive backyard. Enjoy direct greenbelt access, hiking trails leading to Harriet Creek, nearby fishing opportunities, raised garden beds with a sun trellis, a permanent storage building, an additional portable storage shed, concrete walkways surrounding the home, and a full sprinkler system. Residents of Harriet Creek Ranch enjoy outstanding community amenities including a resort-style pool, parks, playgrounds, and scenic walking trails that create a vibrant neighborhood atmosphere.

16101 Cowboy Trl, Fort Worth

1001 Coralberry, Northlake
$575,000
4 Beds ⋅ 3 Baths ⋅ 21416468 MLS
Welcome to 1001 Coralberry Drive, a beautifully maintained 2020-built home on a desirable corner lot in Northlake within Canyon Falls HOA. This 4-bedroom, 3-bath home with a dedicated office offers an open layout with a fireplace and a first-floor primary suite. The suite has a spacious walk-in closet with a custom closet system. A large upstairs family room gives you a second living space for movie nights, play, or hosting guests. Outside, the covered rear patio with a pergola and outdoor TV is ready for weekend entertaining. The yard is fully fenced, and the front lawn is maintained for you. Your HOA dues include internet and front lawn maintenance. You also get community amenities including a fitness center, pool, splash pad, dog park, and walking trails. Quick access to West I-35 makes commuting to DFW easy! Schedule your showing today!

1001 Coralberry, Northlake

318 Sedalia Trl, Justin
$375,000
4 Beds ⋅ 2 Baths ⋅ 21407091 MLS
All yours with a 3.9% interest rate with an assumable mortgage!! Single-story living doesn't get better than this. Built in 2024 and situated on a prime corner lot in Reatta Ridge, this 4-bedroom + bonus room residence features the kind of detail and care that sets it apart the moment you pull up. The entry hall makes a statement with board and batten wainscoting and a black glass-panel front door, a level of design detail you don't usually see at this size and price point Inside, the open-concept floor plan connects the kitchen, dining, and living room in one easy, flowing space. The modern, stylish kitchen features white shaker cabinets, a subway tile backsplash, stainless appliances, a center island with bar seating, and glass pendant lighting that makes the room feel like a magazine. LVP flooring runs throughout the main living areas, and every ceiling fan, fixture, and finish has been chosen with intention. The primary suite offers a quiet retreat with carpet underfoot, natural light from dual windows, a walk-in closet, and a private bath. The secondary bath is clean and finished: full tub and shower with large-format tile, white quartz vanity. Step out back and you'll find a covered patio with a ceiling fan already installed — ready for evening dinners, weekend hangs, or just a quiet morning coffee. The fenced backyard is genuinely spacious for the lot size, with room to grow. This home is move-in ready, impeccably maintained, and priced for the market. Schedule your private tour today.

318 Sedalia Trl, Justin

2433 Cobbler St, Northlake
$499,900
4 Beds ⋅ 3 Baths ⋅ 21404484 MLS
Welcome to this beautifully upgraded Perry Home in the award-winning Pecan Square community. Built in 2020 & meticulously maintained, this single-story residence offers 4 bedrms, 3 full baths, a dedicated media room + 2,545SF of stylish, functional living space. An extended entry w-soaring ceilings creates an impressive first impression. Filled w-natural light, the spacious family room features a striking FP & flows seamlessly into the dining area & chef-inspired kitchen. The kitchen showcases an oversized island w-seating, quartz countertops, SS apps, a gas cooktop, abundant cabs, a WI pantry + updated designer light fixtures installed in 2025. Custom leather cabinet pulls add a sophisticated touch. Private primary suite offers a relaxing retreat w-dual vanities, a garden tub, separate glass-enclosed shower, linen closet + oversized WIC. 3 additional bedrooms provide flexibility for family, guests, or a home office. The front bedroom & dedicated media room were enhanced in 2026 with beautiful LifeProof luxury vinyl flooring. French doors open to the media room, creating the perfect space for movie nights, gaming, or watching your favorite sporting events. Additional 2025 upgrades include updated lighting in the media room & ongoing preventive pest protection w-professionally maintained bait stations. Step outside to a thoughtfully redesigned backyard where low-maintenance turf & decorative stone accents, creating an attractive & functional outdoor living space. The covered patio offers the perfect setting for morning coffee, evening relaxation, or entertaining family & friends. EV Charger conveys. Located in the highly sought-after Pecan Square master-planned community, residents enjoy resort-style pools, parks, playgrounds, green spaces, clubhouse, community events + miles of walking & biking trails.

2433 Cobbler St, Northlake

1633 Sierra Meadow Ln, Fort Worth
$369,000
5 Beds ⋅ 3 Baths ⋅ 21415860 MLS
Welcome to this beautifully maintained one owner home in the heart of Harriet Creek, offering 5 bedrooms and 3 full baths with the space, comfort, and flexibility today’s buyers are looking for. The main level features an open living and dining layout, a full bedroom and bath ideal for guests, and a charming built-in reading nook under the stairs that adds both character and function. The kitchen includes warm cabinetry, generous storage, and excellent flow into the dining area for effortless entertaining. Upstairs, the oversized primary suite is complemented by spacious secondary bedrooms and a versatile game room perfect for movie nights, play space, or a second living area. The private backyard offers a fully fenced lawn with plenty of room for pets, gardening, and weekend gatherings. Situated near schools, parks, community pools, and major commuter routes, this home delivers comfort, convenience, and room to grow in one of Justin’s most established neighborhoods.

1633 Sierra Meadow Ln, Fort Worth

2728 Broadway Dr, Trophy Club
$739,000
3 Beds ⋅ 4 Baths ⋅ 21413440 MLS
**UPDATED, NO PID, 3 CAR GARAGE** In highly desirable Trophy Club, named the #1 safest city in TX for 2026. Upon entering, you will be greeted with a 2 story foyer and a lovely view of the private backyard. Downstairs you will find new flooring, a primary suite, formal dining room, study with built in bookshelves, coffered ceilings, chair rail molding and French doors. Kitchen has Cambria quartz counter tops, Marble tile, Updated lighting, GE Cafe stove with 6 Burners. Primary bath has new sinks, faucets & quartz counter tops. New frameless shower door recently installed. Upstairs you will find 2 bdrms with ensuites. A study area, A living room with doors for added privacy. Bathrooms have updated sinks & faucets. 50 year metal roof installed 2019. An optional Base Power Battery system is being offered. Enjoy the privacy of a cozy backyard with an extended covered patio. Backyard sprinkler was upgraded March 2026. Located in golf cart friendly community. Close to Grapevine Lake.

2728 Broadway Dr, Trophy Club

4409 Elmgreen Dr, Fort Worth
$640,000
5 Beds ⋅ 5 Baths ⋅ 21413012 MLS
INCREDIBLE BUYER INCENTIVES: $10,000 MORTGAGE CONCESSION. Opendoor Home Loans will contribute up to $10,000 towards a permanent interest rate buy-down if you finance with Opendoor Home Loans LLC. A fenced backyard with a patio and a two-story living room highlight this five-bedroom, four-and-a-half-bath home. Tall windows, a fireplace and a curved staircase define the main living spaces, while the separate dining room includes built-in cabinetry. The kitchen features a contrasting island, breakfast area, gas cooktop, wall oven, built-in microwave, dishwasher and refrigerator. The main-floor primary suite includes a walk-in closet, two sinks, a seated vanity area and a jetted tub. A second bedroom is also on the main floor, with three additional bedrooms upstairs. An open loft and adjoining raised sitting area provide additional living space. A laundry room and two-car attached garage complete the layout. Roanoke recreation includes a walking trail and tennis courts at Cannon Parkway

4409 Elmgreen Dr, Fort Worth

115 S Blue Bonnet Cir, Justin
$325,000
4 Beds ⋅ 2 Baths ⋅ 21414127 MLS
A backyard this size is a rare find! Located in the established Meadowlands community of Justin, this single-story, 4-bedroom, 2-bath home combines a versatile floor plan with nearly 1,840 square feet of living space and an exceptional amount of outdoor space. The expansive backyard provides plenty of room to make it your own—whether that means a pool, garden, outdoor living area, play space, or simply more room to enjoy. Inside, the split-bedroom layout offers added privacy, along with two living areas and two dining spaces that provide flexibility for entertaining, a home office, or everyday family life. The main living area features abundant natural light and a cozy fireplace and flows easily into the kitchen and dining areas, creating a comfortable gathering space. The private primary suite includes an updated bath with a soaking tub, separate shower, and attractive finishes. Well maintained and move-in ready, the home also provides an opportunity for the next owner to personalize and update it to suit their style. An owned Vivint security system and water softener, both installed in 2022, add to the home's features. Located in Northwest ISD, Meadowlands offers an established neighborhood setting with low HOA dues, a community fishing pond, and convenient access to shopping, dining, and major thoroughfares. With four bedrooms, multiple living and dining spaces, and an increasingly hard-to-find oversized backyard, this home offers plenty of space both inside and out.

115 S Blue Bonnet Cir, Justin

14613 Martin Creek Cv, Fort Worth
$470,000
4 Beds ⋅ 3 Baths ⋅ 21415160 MLS
***MOTIVATED SELLER*** Welcome to 14613 Martin Creek Cove, a beautifully maintained home tucked away in one of North Fort Worth's sought after communities. Offering a flexible office space, spacious game room, and a thoughtfully designed floor plan, this home provides the space and flexibility you are looking for. Step inside to find bright, open living spaces filled with natural light and designed to make everyday living comfortable and functional. The open concept layout creates a seamless flow between the main living areas while still offering distinct spaces for work, relaxation, and recreation. The kitchen is the heart of the home, featuring abundant cabinet storage, generous counter space, and a layout that makes meal prep and daily routines effortless. The adjoining dining and living areas provide an open and airy feel, making the home feel even larger than its impressive footprint. The primary suite offers a peaceful retreat with plenty of room for oversized furnishings and a private ensuite bath designed for comfort and convenience. Three additional bedrooms provide flexibility for family members, guests, or additional workspace. With three full bathrooms, busy mornings and overnight guests are easily accommodated. The dedicated office provides the perfect work from home setup, study area, or creative space, while the spacious game room offers endless possibilities for a media room, playroom, fitness area, or second living space. Whether your needs are changing or you're simply looking for room to spread out, this floor plan adapts beautifully to a variety of lifestyles. Outside, the backyard offers plenty of usable space to enjoy the outdoors while remaining easy to maintain. Beyond the home itself, residents enjoy access to exceptional HOA amenities that enhance everyday living. The neighborhood is known for its welcoming atmosphere, attractive common areas, and amenities that add value long after move in day.

14613 Martin Creek Cv, Fort Worth

1200 Lancaster Dr, Justin
$390,000
3 Beds ⋅ 3 Baths ⋅ 21415176 MLS
Welcome to 1200 Lancaster Drive in Northlake! This beautifully updated home offers amazing curb appeal, a spacious floor plan, and a fantastic location within a highly sought-after school district. Thoughtful updates throughout include beautiful wood flooring, modern black plumbing fixtures, updated shaker-style kitchen cabinetry, and more. The main level features a versatile front office or flex room, convenient half bath, and a large living room that flows seamlessly into the open kitchen, creating the perfect layout for everyday living and entertaining. Upstairs, a spacious game room provides an ideal secondary living area. The primary suite features a generous walk-in closet and beautifully updated bath, while two additional bedrooms and a full bath offer plenty of space for family or guests. The utility room is also conveniently located upstairs near the bedrooms—no hauling laundry up and down the stairs! Outside, the home sits on a great-sized lot with a spacious backyard and covered patio, offering plenty of room to play, entertain, or simply relax. Complete with a two-car garage and a location near excellent schools, this move-in-ready Northlake home is a must-see!

1200 Lancaster Dr, Justin

3316 Castlehill Ct, Northlake
$2,625,000
4 Beds ⋅ 6 Baths ⋅ 21414526 MLS
A true custom home unlike anything Northlake has seen before. Located in The Highlands of Northlake, 3316 Castlehill Court is a distinctive Prairie Modern estate offering over 5,400 square feet of custom architecture on approximately 1.5 acres. Defined by thoughtful design, elevated materials and a seamless connection between indoor and outdoor living, this residence brings a rare architectural vision to Northlake. Throughout the main living spaces, carefully considered sightlines draw the eye toward the private courtyard and its saltwater pool and oversized spa. The chef’s kitchen combines custom walnut cabinetry. A fully equipped prep kitchen, working butler’s pantry and designer wet bar bring a level of functionality suited to both intimate dinners and larger gatherings. The thoughtfully composed floor plan offers four bedrooms, a dedicated office, 5.5 bathrooms, a game room, a private in law suite and a guest house, providing flexibility for family, guests and multigenerational living. Outdoor living is central to the home’s design. A covered patio with 20 foot ceilings overlooks the saltwater pool and oversized spa, while a fully appointed outdoor kitchen with leathered granite countertops and a Coyote gas grill creates a natural setting for entertaining. Beyond the courtyard, the expansive grounds offer additional room to create a personalized outdoor retreat. Additional features include an oversized five car garage, gated porte cochere, four person tornado shelter, whole house water filtration and integrated security cameras. Set within The Highlands in Northlake, Texas, the property offers a rare combination of architectural distinction, privacy, and expansive grounds, with convenient access to shopping, dining, golf, and the greater Dallas Fort Worth area. 3316 Castlehill Court is a study in considered modern design, where custom craftsmanship, refined materials, and resort inspired living converge in a residence unlike any other in Northlake.

3316 Castlehill Ct, Northlake

2616 Jordan Dwyer Way, Northlake
$525,000
5 Beds ⋅ 4 Baths ⋅ 21408569 MLS
Located in an established section of the award-winning Pecan Square community, this 2025 D.R. Horton home offers 5 bedrooms, 3.5 bathrooms and a floor plan with plenty of flexibility. Four bedrooms, two full bathrooms and a half bath are located downstairs, while upstairs you'll find a fifth bedroom, full bathroom and spacious game room. It's a great setup for anyone needing additional bedrooms on the main level or a separate space for guests or extended family. The open living area flows into a spacious kitchen with a large island and built-in gas cooktop. Ceiling fans throughout the home and a whole-house Kohler generator are great extras already in place along with a stainless steel refrigerator, and front-loading washer and dryer with pedestal stands. Situated on a 55-foot-wide lot, wider than the typical 50-foot lots along the street, the home also features a large back patio. Pecan Square offers an impressive list of amenities, including resort-style pools, fitness center, pickleball courts, walking trails, fishing ponds and community gathering spaces. The neighborhood is also home to an elementary school, the newly opened Floyd Barksdale Middle School and a future planned high school with an opening date yet to be announced. With a nearly new home, an established neighborhood and so much to enjoy within the community, this one has a lot to offer.

2616 Jordan Dwyer Way, Northlake

607 Tracy Ct, Justin
$409,990
4 Beds ⋅ 3 Baths ⋅ 21411198 MLS
Built by M-I Homes. Welcome to 607 Tracy Court, Justin, Texas — a new construction single-story home built by M-I Homes. This Quick Move-In home offers a thoughtfully designed living space with 4 bedrooms and 3 bathrooms. Step inside to discover an open-concept living space that creates a seamless flow between the main gathering areas, ideal for everyday living and entertaining. The quality of design is evident throughout, with carefully selected finishes and a well-planned floorplan that maximizes both comfort and functionality. The owner's bedroom features a private en-suite bathroom, providing a relaxing retreat at the end of the day. With 2 additional bedrooms sharing convenient access to a full bathroom, and a 4th bedroom that offers flexible use, this home accommodates a variety of living needs. Outside, a covered patio extends your living space and offers a comfortable area to enjoy the outdoors. Key Features: 4 bedrooms and 3 bathrooms New construction by M-I Homes Open-concept living space Owner's bedroom with private en-suite bathroom Covered patio Quality design and finishes throughout This home is situated in a welcoming neighborhood with convenient proximity to parks, making it easy to enjoy outdoor recreation and green spaces. The surrounding area offers a friendly atmosphere well-suited for families and individuals alike. Schedule your visit today!

607 Tracy Ct, Justin

11720 Wildwood St, Justin
$559,990
4 Beds ⋅ 4 Baths ⋅ 21414332 MLS
Welcome to this stunning two-story home in the highly sought-after Treeline community, where thoughtful design meets timeless style. Boasting 4 spacious bedrooms, 3.5 baths, private study, game room and a 3-car garage, this home offers the perfect blend of luxury, comfort and functionality. Step inside to discover an open-concept layout designed for both everyday living and effortless entertaining. The main living area features soaring ceilings, abundant natural light and seamless flow into the chef-inspired kitchen. Outfitted with extensive cabinetry, generous counter space and a large center island, the kitchen overlooks the dining and family room, creating a warm and inviting gathering space. The private study at the front of the home provides the ideal work-from-home retreat, while the spacious primary suite offers a peaceful escape with a spa-like bath and a large walk-in closet. Each secondary bedroom includes its own well-appointed bathroom, offering privacy and comfort for family and guests alike. Upstairs, the expansive game room creates the perfect setting for movie nights, game days or a play space for the whole family. Designed with both elegance and practicality in mind, this home also features ample storage, thoughtful architectural details and a highly desirable three-car garage. Located in the beautiful Treeline community, this exceptional home offers modern luxury, flexible living spaces and the perfect backdrop for making lasting memories. Don’t miss the opportunity to make this remarkable home yours.

11720 Wildwood St, Justin

502 Ranchwood Dr, Justin
$440,000
4 Beds ⋅ 3 Baths ⋅ 21413425 MLS
Welcome to this beautifully designed 4-bedroom, 2.5-bath home offering 2,827 square feet, a 2-car garage, and an ideal layout for both everyday living and entertaining. Situated on a large elevated corner lot in sought-after Timberbrook, this home features 2 spacious living areas, 1 dining area, and a private corner office with 5 windows that fill the space with natural light. The secondary bedrooms are exceptionally spacious, giving everyone room to spread out in comfort. Enjoy a location that is hard to beat, just around the corner from the community pool and playground, with the neighborhood trail system only a short walk away. Timberbrook is known as the ultimate outdoor community, featuring miles of walking trails, tree-lined parks, greenspaces, playgrounds, a dog park, pool and pool house, covered pavilion, pickleball courts, basketball court, game tables, an all-season lawn with string lights, and an onsite elementary school coming soon. Residents also enjoy quick access to Texas Motor Speedway, Tanger Outlets, Alliance Town Center, and I-35W for an easy drive to Denton, Lewisville, Southlake, Dallas, and Fort Worth. Located in award-winning Northwest ISD, this is a rare opportunity to own a spacious home in one of the area’s most vibrant master-planned communities. Incentives available with preferred lender

502 Ranchwood Dr, Justin

9116 Cherokee Trl, Flower Mound
$765,000
4 Beds ⋅ 5 Baths ⋅ 21413742 MLS
New Construction completed March 25, 2026! No HOA! Appraised 4-2-2026 by WP Appraisers 2801 Network Blvd Frisco, TX 75034. You Can Build a POOL! You Can Build An Outdoor Kitchen! Modern Barndominium within walking distance of Lake Grapevine in highly desired Flower Mound, Tx. Built in 2026! Set in a quiet 75 acre, tight-knit community that backs to Corps of Engineer Land. Enjoy direct access to hiking and biking trails. Inside, you're welcomed by a spacious open floor plan with soaring 22ft ceilings. Downstairs has Double Primary Peaceful Suites with Full Spa like Bathrooms. Front and back patio porch shaded by tall oak trees straight out of a magazine. Upgrades include - Retaining Wall, 31 Pier Foundation, European Style Windows That Open and Tilt, Tesla Charger, All Closets Are Custom, Custom Trim Walls and Windows, Schlage Matte Black Door knobs, Elongated Toilets, 6ft Bathtubs, Porcelain Bath Tile, Sound Proof Walls, Modern Rail System, Office Flex Playroom, All Wood Cabinets with Soft Close, 36 in Stove Range, Double Oven, Quartz Counter Tops, Rigid Luxury Vinyl Floors 30yr waterproof, Wired For Cat 6, State of the Art Turner 500 Gallon Per Day Septic System, Sprinkler System, Wood Burning Fire Place.

9116 Cherokee Trl, Flower Mound

800 N Pecan Pkwy, Northlake
$779,900
4 Beds ⋅ 4 Baths ⋅ 21412715 MLS
A rare opportunity to live smack dab in the heart of one of the country’s top-rated master-planned communities! Just steps from Pecan Square’s award-winning, walkable town square, this stunning custom Drees home puts an extraordinary neighborhood lifestyle right outside your front door. With three community centers, pickleball courts, sports leagues, crafting classes, festivals, resort-style pools, a music venue, coworking spaces, and a luxury fitness center, there’s truly something for everyone. As the saying goes, “Pecan Square is the small Texas town you grew up in — or wish you did.” Inside, this beautifully appointed four-bedroom, four-bath home offers nearly $80,000 in upgrades, including wood-style flooring, modern accent walls, custom paint, quartz countertops, and elevated finishes throughout. The open-concept living, kitchen, and dining areas are perfect for entertaining, while the spacious upstairs media room invites you to settle in for movie night. The stylish kitchen features premium Whirlpool appliances, including double ovens, and a generous island that serves as the heart of the home. Oversized windows with custom blinds welcome abundant natural light. The first-floor primary suite offers a peaceful retreat, complete with a recessed electric fireplace and a soft-close barn door leading to a spa-inspired bath with a freestanding soaking tub, oversized frameless shower, and spacious walk-in closet. Upstairs, a thoughtfully designed split-bedroom layout provides privacy and flexibility, plus a game room and dedicated media room tucked behind another custom barn door. At 800 N Pecan Parkway, exceptional location, thoughtful design, and everyday luxury come together in a home that truly stands apart.

800 N Pecan Pkwy, Northlake

1216 Nuevo Rancho Ln, Fort Worth
$385,000
4 Beds ⋅ 3 Baths ⋅ 21408937 MLS
Welcome to this pristine, like-new single-story home by Trophy Signature Homes, where modern design meets everyday comfort. Featuring 4 spacious bedrooms and 3 full bathrooms, and a highly desirable 3-car garage, this thoughtfully designed residence offers an open-concept floor plan ideal for both entertaining and daily living. The heart of the home is the stunning chef's kitchen, highlighted by an oversized island that provides ample space for meal preparation, casual dining, and gathering with family and friends. Abundant natural light fills the living spaces, creating a bright and inviting atmosphere throughout. The private primary suite serves as a relaxing retreat, complete with a luxurious ensuite bath featuring dual sinks, an oversized walk-in shower, and an expansive walk-in closet. Generously sized secondary bedrooms and well-appointed bathrooms provide flexibility for family, guests, or a home office. Start your mornings or unwind in the evenings on the covered front patio, which offers ample room for seating and creates the perfect spot to enjoy a cup of coffee, visit with neighbors, or simply relax outdoors. Step out back to enjoy the generously sized backyard, complete with additional side yard space that provides extra room for play, pets, gardening, or future outdoor enhancements. The home's prime location places residents within walking distance of the community pool and playground, making it easy to enjoy neighborhood amenities and outdoor recreation. Adding to the area's convenience, a new Kroger grocery store is expected to open nearby, providing easy access to shopping and everyday necessities. Meticulously maintained and move-in ready, this exceptional home combines style, functionality, and quality craftsmanship in one beautiful package.

1216 Nuevo Rancho Ln, Fort Worth

200 Ellicott Dr, Roanoke
$439,000
4 Beds ⋅ 3 Baths ⋅ 21403584 MLS
Welcome to 200 Ellicott Drive in the heart of Roanoke, Texas! This beautifully updated former model home offers a wonderful combination of comfort, style, and convenience, with thoughtful improvements throughout. Enjoy an unbeatable location just a short walk from the neighborhood park, perfect for outdoor activities and everyday enjoyment. The home features fresh exterior paint (2024), a new roof (2024), and updated interior paint, creating a fresh and inviting atmosphere. Step inside to discover beautiful travertine tile flooring downstairs, laminate flooring in the upstairs bedrooms, updated bathrooms, and a stylish staircase with modern updates. The kitchen features updated stainless steel appliances, while updated ceiling fans, light fixtures, and canned lighting add to the home's appeal. Additional features include a custom under-stair storage area with built-in shelving, providing both functionality and charm. Major improvements offer added peace of mind, including a new upstairs HVAC system (2022), downstairs HVAC system (2023), water heater (2025), and foundation repairs completed in 2023 with 18 piers. With its extensive updates, former model home appeal, and convenient location near shopping, dining, entertainment, and major commuter routes, this Roanoke home is ready for its next chapter. Come experience everything 200 Ellicott Drive has to offer!

200 Ellicott Dr, Roanoke

1510 Oleander Pl, Northlake
$699,900
5 Beds ⋅ 5 Baths ⋅ 21413349 MLS
Two-story entry leads past a home office with French doors and past the formal dining room before opening into the main living areas. The two-story family room features a 19-foot ceiling, a wood mantel fireplace, and a wall of windows. The kitchen hosts a 5-burner gas cooktop, an inviting island with built-in seating space, and a corner walk-in pantry. The corner morning area, embraced by rows of windows, offers access to the extended covered backyard patio. The first-floor primary bedroom highlights a wall of windows. Double doors lead to the primary bath with dual vanities, a freestanding tub, a separate glass-enclosed shower, and two walk-in closets. A half bath and a guest suite with a private full bath complete downstairs. Upstairs hosts a large game room, a media room, an additional guest suite, two secondary bedrooms, and a full bath. This home features a three-car garage.

1510 Oleander Pl, Northlake

10 Brook Hollow Ln, Trophy Club
$1,499,900
5 Beds ⋅ 5 Baths ⋅ 21413333 MLS
Step into $500,000 in Equity on day one, $2.2mil Appraisal! Nestled on a third-acre cul-de-sac lot in the heart of Trophy Club, this stunning new construction home blends luxury design with exceptional craftsmanship. Surrounded by mature shade trees, the striking curb appeal is highlighted by a 3-car side-entry garage with beautiful cedar garage doors and grand double glass entry doors. Inside, the expansive open floorplan offers 5 bedrooms, 4.5 bathrooms, and thoughtfully designed living spaces perfect for both everyday living and entertaining. The spacious great room is anchored by a dramatic floor-to-ceiling fireplace and seamlessly connects the living, dining, and kitchen areas, while the Anderson stackable sliding doors create effortless indoor-outdoor living. The chef’s kitchen showcases custom soft-close cabinetry, a large island, Taj Mahal quartzite countertops, walk-in pantry, and premium Thermador appliances including a built-in refrigerator and double ovens. The luxurious primary suite features a sitting area and spa-inspired ensuite bath with abundant cabinetry, freestanding tub, oversized walk-in shower with body sprays and a rain shower head, two linen closets, and dual custom walk-in closets. A private guest suite with walk-in closet and a dedicated office are conveniently located downstairs. Upstairs, a spacious game room and media room are ready for movie nights and entertaining, while three generously sized secondary bedrooms all feature walk-in closets. High-end finishes and beautiful craftsmanship shine throughout. Step outside to the covered patio with waterfall feature overlooking the spacious backyard and peaceful green space framed by towering trees. Ideally located near Highway 114 and the Westlake financial district with premier shopping, dining, and entertainment nearby at Southlake Town Square.

10 Brook Hollow Ln, Trophy Club

220 Colvin Ln, Justin
$444,990
4 Beds ⋅ 3 Baths ⋅ 21408708 MLS
Built by M-I Homes. Welcome to 220 Colvin Lane, Justin, Texas — a stunning new construction home for sale. This 2-story home offers a thoughtfully designed living space with 4 bedrooms and 3 bathrooms, perfect for comfortable everyday living. Step inside to discover an open-concept living space that creates a seamless flow between gathering areas, ideal for both relaxing and entertaining. The quality of design is evident throughout, with carefully selected finishes and a well-planned floorplan that maximizes both style and function across 2 above-ground levels. Key Features: 4 bedrooms and 3 bathrooms 2-story new construction by M-I Homes Open-concept living space Covered patio for outdoor enjoyment Quality design and craftsmanship throughout Quick Move-In ready The owner's bedroom features a private en-suite bathroom, offering a peaceful retreat at the end of each day. Additional bedrooms provide generous space for family members or guests. Outside, the covered patio extends your living area and provides a shaded space for outdoor dining and gatherings. The surrounding neighborhood offers a welcoming atmosphere with proximity to parks, making it easy to enjoy an active lifestyle and outdoor recreation. This home delivers a balance of quality construction, practical design, and comfortable living in a well-situated neighborhood in Justin, Texas. Schedule your tour today!

220 Colvin Ln, Justin

Listings provided by North Texas Real Estate Information Systems (NTREIS). Listing data has been deemed reliable but is not guaranteed to be accurate by the MLS.

Last updated:

How much is your home worth?

Get instant property value now!