Refine Search
Sort by
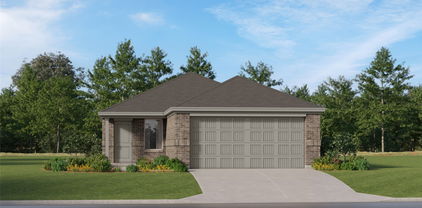
1305 Rodgers Flower Dr, Fort Worth
$499,999
4 Beds ⋅ 5 Baths ⋅ 21430623 MLS
Fabulous new Highland Home in Wildflower Ranch, ready in January. Wildflower Ranch is a master planned subdivision with outstanding amenities including a lazy river pool, a resort style pool, pickleball courts, splashpad, parks, playgrounds, community amenity building, onsite convenience store, onsite HOA office, and miles of trails including a wooded section along Harriet Creek. A Northwest ISD elementary school is onsite. The impressive Hampton Plan has so much to offer. 16' cathedral ceilings throughout the kitchen, dining and family room and the kitchen and dining are loaded with cabinetry and counter space. No loss for storage here. The kitchen features built-in stainless steel appliances and a quartz, waterfall island. The family room features a centered 10' ledgestone fireplace with wood mantle and is prewired for 5.1 surround sound. Privacy for everyone, as each bedroom has its own bath. Wood floors throughout home. Not a fiber of carpet anywhere. Lots of little extras that make a house a home, like built in cabinets with sink in the utility room, a mud bench drop zone, soffit outlets for holiday lighting, undercabinet lighting, gas line on the patio for future grill, dedicated outlet in the garage for additional fridge or freezer, whole home blinds, preplumbed for water softener system, The home is protected by a full warranty from Highland Homes, the eleven time Peoples' Choice Builder of the Year. Come and experience the Highland Homes difference. Some photos are representative photography or virtually staged.

1305 Rodgers Flower Dr, Fort Worth

4201 Miscellany Ln, Celina
$699,990
5 Beds ⋅ 4 Baths ⋅ 21430632 MLS
NEW! NEVER LIVED IN. Estimated completion January 2027. Bloomfield Homes' Seaberry brings a generous sense of space to an oversized corner homesite in Mosaic, with 5 bedrooms, 4 full baths, and a side-entry 2-car garage across 2 stories. Soaring ceilings and a floor-to-ceiling fireplace give the family room its presence, while wood flooring and 8-foot doors on the first floor add polish. The Gourmet Kitchen features quartz countertops, a gas cooktop, electric oven, vent hood, pot filler, and farm sink. An island faces the living area, and a walk-in pantry keeps supplies organized. The butler's pantry connects the kitchen to the formal dining room, giving serving pieces and refreshments a place of their own. A separate breakfast area opens to the covered patio, where a gas connection is ready for a grill. The primary suite sits at the rear of the main floor and includes a window seat, walk-in closet, separate quartz vanities, a garden tub, and a separate shower. A 2nd bedroom and full bath are also on this level, along with a study enclosed by double doors. The upper floor gives the game room a view over the family room and adds 3 bedrooms and 2 full baths, including a Jack and Jill arrangement. Quartz surfaces continue in the secondary baths, with a shower replacing the tub in Bath 2. The laundry room includes upper cabinets, plus a washer and electric dryer already included to take 2 purchases off the move-in list. A brick exterior, 8-foot front door, wood garage doors, and landscaped yard with sprinklers complete the home. Visit Bloomfield Homes at Mosaic to find out more today!

4201 Miscellany Ln, Celina

16404 Hydrangea Rd, Fort Worth
$499,990
4 Beds ⋅ 3 Baths ⋅ 21430610 MLS
NEW! NEVER LIVED IN. Estimated completion January 2027! Bloomfield Homes' Cypress II balances open gathering spaces with places to step away, bringing 4 bedrooms, 3 full baths, a study, and a 3-car garage to a two-story home in Wildflower Ranch. The primary suite has a sitting area of its own, plus a walk-in closet, dual sinks with quartz surfaces, and an enlarged shower. There are 2 more bedrooms and a full bath on the main floor, while the upper level pairs the 4th bedroom and another full bath with a game room. It's a useful setup for keeping different activities going at once. Glass French doors enclose the study near the entry, and laminate flooring extends through this room, the main living areas, and downstairs halls. A gas fireplace with tile to the mantel gives the family room a focal point beside the connected breakfast area. The Deluxe Kitchen combines quartz countertops and an upgraded backsplash with a gas cooktop, double electric ovens, and a built-in microwave. An etched-glass pantry door, trash pull-out, decorative island panels, and under-cabinet lighting add detail where it counts. The breakfast area leads to the covered patio, with additional concrete extending the outdoor space. Upper cabinets in the laundry room provide another place to organize everyday supplies. The 3-car garage includes a separate service door with its own light, making access to the yard more convenient. Upgraded brick, a brick-finished front porch, an 8-foot front door, and 2 uplights give the exterior a finished look. Visit Bloomfield Homes at Wildflower Ranch to learn more today! *Photos are a representation of finished product. Materials will vary.*

16404 Hydrangea Rd, Fort Worth

1445 Vista Run Ln, Oak Point
$668,000
5 Beds ⋅ 5 Baths ⋅ 21430443 MLS
NEW! NEVER LIVED IN. Estimated completion January 2027. Bloomfield Homes' Primrose FE VI makes a grand introduction on a large corner lot in Chaparral Park, with 5 bedrooms, 4 full baths, 1 half bath, and a 3-car garage across 2 stories. Brick and stone, cedar garage doors, and an upgraded 8-foot wood-and-glass entry set the exterior apart. The circular foyer opens beside a study with glass French doors, while site-finished wood floors continue through the formal dining room and main living spaces. A vaulted family room showcases a stacked-stone fireplace to the ceiling with a cedar mantel and raised hearth. Modern metal railing opens views from the upper hall and game room. The Deluxe Kitchen earns its spotlight with Level 5 quartz, upgraded Shaker cabinets, an arabesque backsplash, and a white apron-front sink. A 5-burner gas cooktop, vent hood, pot-and-pan drawers, and trash pull-out put useful details within reach. The breakfast area leads to an extended covered patio with a gas connection for grilling. The main-floor primary suite includes separate quartz vanities, a tub with upgraded tile decking, a separate shower with a hexagon tile floor, and a walk-in closet. There are 2 more bedrooms and a full bath on this level, plus a powder bath. The upper floor pairs 2 bedrooms and 2 full baths with a game room and enclosed media room, so movie night can have a space of its own. A mudroom and laundry room with a sink and upper cabinets help manage daily routines. Cedar fencing with steel posts and 2 gates, plus 4 uplights, complete the home. Visit Bloomfield Homes' Chaparral Park model today to learn more! *Photos are a representation of finished product. Materials will vary.*

1445 Vista Run Ln, Oak Point

14141 Olney Dr, Pilot Point
$297,990
3 Beds ⋅ 2 Baths ⋅ 21427824 MLS
Built by M-I Homes. Located at 14141 Olney Drive in Pilot Point, Texas, this new construction home by M-I Homes offers a single-level layout that places every room on one floor, eliminating stairs and creating a practical flow from one space to the next. The home centers on an open-concept living space that connects the main gathering area, dining space, and kitchen. This arrangement supports both daily routines and entertaining, allowing conversation and sightlines to carry across the shared areas. Natural light moves freely through the connected rooms, and the layout provides flexibility in how furniture and activity zones are arranged. Key features include: 3 bedrooms and 2 full bathrooms Open-concept living, dining, and kitchen area Covered patio for outdoor seating and dining New construction built by M-I Homes Single above-ground level with no stairs The covered patio extends the usable square footage outdoors, providing a shaded area for morning coffee, weekend meals, or quiet evenings. Because the space is covered, it remains functional through varying weather conditions. The 3 bedrooms are sized to accommodate a range of needs, from sleeping quarters to a home office or guest room. Two full bathrooms serve the household, including an en-suite bathroom connected to the owner's bedroom. Built with attention to construction quality and thoughtful design, this home delivers a well-organized floorplan in a straightforward, functional package. Schedule your visit today!

14141 Olney Dr, Pilot Point

14090 Marion Downs Trl, Pilot Point
$273,990
3 Beds ⋅ 2 Baths ⋅ 21427789 MLS
Built by M-I Homes. Located at 14090 Marion Downs Trail in Pilot Point, this new construction home by M-I Homes offers a single-level layout that places all main living areas on one floor, making everyday movement through the home straightforward and convenient. The home centers on an open-concept living space that connects the main gathering area, dining space, and kitchen. This arrangement supports both daily routines and gatherings, allowing conversation and natural light to carry across the shared areas. Clean lines, thoughtful proportions, and quality construction details reflect the standards M-I Homes applies across its work. Key features include: 3 bedrooms and 2 full bathrooms Single-story design with no stairs Open-concept living, dining, and kitchen area Covered patio for outdoor seating and dining New construction by M-I Homes The covered patio extends the living space outdoors, providing a shaded area for seating, grilling, or relaxing throughout the year. It connects directly to the interior living areas, making the transition between indoor and outdoor space simple. Each bedroom offers space for rest, work, or storage, and the 2 full bathrooms serve both household members and visitors. The owner's bedroom includes an en-suite bathroom for added privacy. With its practical floorplan, durable construction, and finished interior, this home is ready for occupancy and delivers well-organized space in a manageable footprint. Schedule your visit today!

14090 Marion Downs Trl, Pilot Point

2121 Cayman Dr, Oak Point
$439,990
4 Beds ⋅ 3 Baths ⋅ 21427744 MLS
Built by M-I Homes. Located at 2121 Cayman Drive in Oak Point, this new construction home by M-I Homes offers 4 bedrooms, 2 full bathrooms, and 1 half bathroom, the floorplan provides room for family members and guests alike, all on one floor with no stairs to navigate. The open-concept living space connects the main gathering areas, creating a natural flow between the kitchen, dining area, and living room. This layout keeps sightlines clear and makes the home well suited to both daily routines and entertaining. Thoughtful design details and quality construction are evident throughout, from the arrangement of the bedrooms to the finishes selected for the interior. Key features include: 4 bedrooms and a single-story layout 2 full bathrooms plus 1 convenient half bathroom Open-concept living space linking the kitchen, dining, and living areas Covered patio for shaded outdoor seating and dining New construction built by M-I Homes Owner's bedroom with private en-suite bathroom The covered patio extends the usable living area outdoors, offering a shaded spot for morning coffee, weekend meals, or simply enjoying the fresh air. Because the home is newly built, systems and materials are current, and the interior finishes have already been selected and installed. This home combines practical square footage with a well-considered single-story design, making it a straightforward choice for buyers seeking a functional and comfortable layout. Schedule your visit today!

2121 Cayman Dr, Oak Point

1444 Marsh Ln, Frisco
$477,190
3 Beds ⋅ 3 Baths ⋅ 21429464 MLS
CB JENI HOMES HELAINA floor plan. Outstanding floor plan in Hazelwood, Frisco’s premier townhome community. Enjoy a desirable greenbelt-facing location near the PGA District, major employers, shopping, dining, and entertainment. This thoughtfully designed home features an open-concept layout connecting the kitchen, dining, and living areas. The kitchen boasts quartz countertops, a spacious island, abundant cabinetry, ample storage, and a five-burner gas range. Upstairs, a versatile game room offers additional living space and separates the secondary bedrooms from the private owner’s retreat. The spacious primary suite features a large walk-in closet and a well-appointed bath with generous counter space and storage. Energy-efficient features include foam insulation, a tankless water heater, gas heating, smart thermostat technology, and a 10-year HVAC parts warranty. Enjoy low-maintenance living in a convenient Frisco location with easy access to major thoroughfares and area amenities!

1444 Marsh Ln, Frisco

9913 Lovegrass Ln, Denton
$397,990
4 Beds ⋅ 2 Baths ⋅ 21427497 MLS
Built by MI Homes. Located at 9913 Lovegrass Lane in Denton. The single-level design places all 4 bedrooms and 2 bathrooms on one floor, making daily movement through the home straightforward and comfortable. At the center of the home is an open-concept living space where the kitchen, dining area, and family room connect without interruption. This arrangement keeps sightlines clear, allows natural light to travel across the main living areas, and gives you flexibility in how you arrange furniture and gather with others. Key features include: 4 bedrooms and 2 full bathrooms Open-concept kitchen, dining, and family room Covered patio for outdoor seating and dining New construction by M-I Homes Quality craftsmanship and thoughtful detailing throughout The covered patio extends the living area outdoors, providing shaded space for morning coffee, weekend meals, or simply relaxing at the end of the day. Because the patio is covered, it remains usable through a wide range of weather conditions. The home's design reflects careful attention to proportion and function, with defined bedroom spaces, practical storage, and finishes selected to work well together. As a newly built home, everything is fresh and ready for its first owners, with no renovation or repair work required before settling in. Schedule your visit today!

9913 Lovegrass Ln, Denton

4279 Bleecker St, Frisco
$819,990
4 Beds ⋅ 4 Baths ⋅ 21429860 MLS
Gorgeous John R Landon Homes with 4 beds, 4 baths, 1 living room, 1 dining room, game room, office, covered back patio with 2 car garage. The classic brick exterior features a timeless french architectural styling, charming shutters, a welcoming covered entry with a front facing balcony on the second floor. Primary bedroom and one guest bedroom on first floor. Quartz counters in kitchen and master baths. Kitchen features a waterfall island, walk-in pantry, soft close doors and drawers, full extension drawers, pot and pan drawers and trash can pull out, Zephyr Vent hoods, and Wolf and sub zero appliances. Other amazing features are 60 inch electric linear fireplace with floor-to-ceiling tile, 8 foot doors upstairs and down. Eaton smart switches in main areas, sink in laundry, linen cabinets above commodes, 96 inch Frameless Glass shower stall with clear glass with 80 inch Door, wood floors standard, carpet in bedrooms, high level tile in baths and utility, custom light boxes with led mood lighting. Sprinklers in front and back, cedar fencing, covered back patios, Cedar Garage ILO Smart Trim Door. HOA includes amenity center, chain of lakes, some parks, pickleball court, tennis courts, hike and bike trails, fitness center in the amenity center, pool. ENERGY STAR Appliances, Programmable Thermostat, Insulated Interior Corners, Fortiflash Waterproof Membrane around windows, PEX Plumbing, Vinyl Low E Tinted Glass Windows, 16 SEER HVAC System. Photos are representational only and are not of the real property. Available for move in DECEMBER 2026.

4279 Bleecker St, Frisco

14159 Zealand Dr, Pilot Point
$297,990
4 Beds ⋅ 2 Baths ⋅ 21423690 MLS
Located at 14159 Zealand Drive in Pilot Point, this new construction home by M-I Homes offers single-story living. With 4 bedrooms and 2 bathrooms arranged across one level, the floorplan is designed to accommodate both everyday routines and gatherings with family or friends. The home centers on an open-concept living space that connects the main gathering area, dining space, and kitchen. This layout keeps sightlines clear throughout the shared areas, making it easier to stay connected while cooking, dining, or relaxing. Natural light moves freely across the space, and the single-level design eliminates stairs for simpler day-to-day movement. Key features include: 4 bedrooms and 2 bathrooms Open-concept living, dining, and kitchen area New construction by M-I Homes Owner's bedroom with en-suite bathroom Thoughtful construction quality is evident in the home's proportions and material choices. The 4-bedroom configuration allows flexibility, with secondary rooms suited for guests, a home office, or a hobby space depending on need. This single-story home combines straightforward design with functional square footage, delivering a layout that works well for a range of household sizes. Schedule your visit today!

14159 Zealand Dr, Pilot Point

7609 Bent Gale Rd, Pilot Point
$329,990
4 Beds ⋅ 2 Baths ⋅ 21424593 MLS
Located at 7609 Bent Gale Road in Pilot Point, this new construction home by M-I Homes offers single-story living. The single-level layout places all 4 bedrooms and 2 bathrooms on one floor, making daily movement through the home straightforward and accessible. An open-concept living space connects the main gathering areas, allowing the kitchen, dining area, and living room to function as one continuous space. This arrangement supports both everyday routines and larger gatherings, while shared sightlines help the interior feel open and connected. Thoughtful design carries through the home, with attention given to room proportions, traffic flow, and the placement of windows for natural light. The covered patio extends the living area outdoors, providing a shaded spot for seating, dining, or relaxing throughout the year. Home Features: 4 bedrooms, a home office and 2 full bathrooms Open-concept living, dining, and kitchen area Covered patio for outdoor use Single-level layout with no stairs New construction built by M-I Homes Owner's bedroom with en-suite bathroom As a new construction home, the finishes, systems, and appliances are all new, and the home is ready for its first owners. The single-story design, combined with 4 bedrooms and a well-planned main living area, provides flexibility for a range of household needs, whether that includes guest rooms, a home office, or additional storage. Schedule your visit today!

7609 Bent Gale Rd, Pilot Point

14152 Olney Dr, Pilot Point
$334,990
4 Beds ⋅ 4 Baths ⋅ 21423597 MLS
Located at 14152 Olney Drive in Pilot Point, this new construction home by M-I Homes offers a well-planned living space across 2 levels. The floorplan balances shared gathering areas with private retreats, making it suitable for a range of household needs. The main level centers on an open-concept living space, where the family room, dining area, and kitchen connect without visual barriers. This arrangement keeps conversation flowing between rooms and allows natural light to reach deeper into the interior. A covered patio extends the living area outdoors, providing a shaded spot for morning coffee or evening meals regardless of the season. Home features include: 4 bedrooms and 3.5 bathrooms 2 above-ground levels Open-concept kitchen, dining, and family room Covered patio Owner's bedroom with private en-suite bathroom Quality construction by M-I Homes The kitchen is positioned to serve both casual meals and larger gatherings, with counter space and storage arranged for practical daily use. Secondary bedrooms provide flexibility for guests, a home office, or additional sleeping quarters, and the distribution of 3 full bathrooms reduces morning congestion. Attention to detail is evident throughout, from the layout's efficient use of square footage to the finishes selected for durability and everyday function. As a newly built home, it arrives with contemporary building standards and systems already in place, ready for immediate occupancy. Schedule your visit today!

14152 Olney Dr, Pilot Point

14137 Olney Dr, Pilot Point
$302,990
3 Beds ⋅ 2 Baths ⋅ 21423525 MLS
Located at 14137 Olney Drive in Pilot Point, this new construction home by M-I Homes offers a single-level layout that places every room on one floor, with no stairs to navigate between spaces. The floorplan centers on an open-concept living space that connects the family room, dining area, and kitchen. This arrangement keeps sightlines clear across the main living areas and allows natural light to reach farther into the interior. The design supports both everyday routines and gatherings, with room to move between spaces without interruption. Key features of this home include: 3 bedrooms, Home Office and 2 full bathrooms Open-concept living, dining, and kitchen area New construction built by M-I Homes Owner's bedroom with en-suite bathroom Single-level layout with no interior stairs Construction quality reflects M-I Homes standards, with attention given to layout efficiency and the practical use of each room. The 2 full bathrooms serve the 3 bedrooms, and the owner's bedroom includes its own en-suite bathroom for added privacy. Schedule your visit today!

14137 Olney Dr, Pilot Point

1468 Lady Bird Rd, Justin
$349,990
3 Beds ⋅ 2 Baths ⋅ 21429713 MLS
Welcome home to the Meridian—a beautifully designed Beazer Home where style meets comfort. From the moment you step inside, 9-foot ceilings and a breathtaking open concept living space set the tone for a home that’s both stunning and inviting. This 3 bedroom, 2 bathroom home features a dining room, foyer, study, and a covered porch. The open concept kitchen offers a warm welcome to visitors, while the thoughtfully designed layout ensures space for every part of your life. Designed with the latest trends in mind, this home showcases quartz countertops, rich laminate flooring, and striking 42-inch harbor cabinetry. Wildflower Ranch is where weekends slow down and memories bloom. Families can unwind by the resort-style lazy river, stroll through fields of seasonal wildflowers, or explore the community’s playgrounds, pocket parks, and scenic hike and bike trails—perfect for everyday adventures. Located in Northwest ISD, with an onsite elementary school right inside the community, Wildflower Ranch makes family life simple and connected. And when you're ready for more excitement, Texas Motor Speedway and DFW Adventure Park are just minutes away—less than five miles from your doorstep. Estimated completion: December 2026 Days on market reflect the start of new home construction

1468 Lady Bird Rd, Justin

14147 Olney Dr, Pilot Point
$278,990
3 Beds ⋅ 2 Baths ⋅ 21423006 MLS
Built by MI Homes. Located at 14147 Olney Drive in Pilot Point, this new construction home offers single-story living. The single-level layout places all rooms on one floor, making everyday movement through the home simple and direct. The floorplan centers on an open-concept living space that connects the family room, dining area, and kitchen. This arrangement keeps sightlines clear across the main living areas and allows natural light to reach farther into the interior. The design supports both daily routines and gatherings, with enough room for conversation to carry between the kitchen and living area. Key features include: 3 bedrooms and 2 full bathrooms Open-concept living, dining, and kitchen area Covered patio for outdoor use New construction built by M-I Homes Owner's bedroom with en-suite bathroom The covered patio extends the living area outdoors and provides shade for seating, dining, or grilling. It offers a practical transition between the interior and the yard throughout the year. The 3 bedrooms give flexibility for sleeping quarters, a home office, or a guest room, while the 2 full bathrooms serve household members and visitors without crowding. Thoughtful proportions and a functional layout reflect the quality of design found in this build, with finishes and fixtures already in place and ready for occupancy. Schedule your visit today!

14147 Olney Dr, Pilot Point

17021 Prieto Ave, Justin
$359,990
3 Beds ⋅ 2 Baths ⋅ 21429677 MLS
Welcome home to the Meridian—a beautifully designed Beazer Home where style meets comfort. From the moment you step inside, 9-foot ceilings and a breathtaking open concept living space set the tone for a home that’s both stunning and inviting. This 3 bedroom, 2 bathroom home features a dining room, foyer, study, and a covered porch. The open concept kitchen offers a warm welcome to visitors, while the thoughtfully designed layout ensures space for every part of your life. Designed with the latest trends in mind, this home showcases quartz countertops, rich laminate flooring, and striking 42-inch linen cabinetry. Wildflower Ranch is where weekends slow down and memories bloom. Families can unwind by the resort-style lazy river, stroll through fields of seasonal wildflowers, or explore the community’s playgrounds, pocket parks, and scenic hike and bike trails—perfect for everyday adventures. Located in Northwest ISD, with an onsite elementary school right inside the community, Wildflower Ranch makes family life simple and connected. And when you're ready for more excitement, Texas Motor Speedway and DFW Adventure Park are just minutes away—less than five miles from your doorstep. Estimated completion: January 2027 Days on market reflect the start of new home construction

17021 Prieto Ave, Justin

3905 Gail Ln, Providence Village
$739,990
4 Beds ⋅ 3 Baths ⋅ 21429519 MLS
Discover The Ellis by Olivia Clarke Homes, a stunning new construction home in Chatham Reserve, Providence Village, TX, located in Aubrey ISD with NO MUD or PID and a low 1.92% tax rate! Situated on an impressive third acre homesite, this beautifully designed home features 4 spacious bedrooms, 3 full bathrooms, a private study, game room, and 3-car garage. The thoughtfully designed open-concept floor plan seamlessly connects the spacious family room, dining area, and chef-inspired kitchen, creating an inviting space for everyday living and entertaining. A beautiful fireplace anchors the family room, while the kitchen impresses with an oversized island, abundant cabinetry, generous counter space, and professionally selected designer finishes. The private study offers a dedicated home office, while the versatile game room provides additional space for entertaining, hobbies, or relaxation. Enjoy the luxury of an expansive backyard with room for outdoor entertaining & recreation. Located just two miles from Highway 380, Chatham Reserve is a boutique community of only 81 homesites, offering spacious lots and convenient access to shopping, dining, and destinations throughout North Texas. Experience the perfect combination of luxury, space, and convenience in The Ellis at Chatham Reserve. Schedule your private tour today!

3905 Gail Ln, Providence Village

1212 Graydon St, Aubrey
$419,990
4 Beds ⋅ 3 Baths ⋅ 21429355 MLS
NEW CONSTRUCTION: Welcome to Ribbonwood by Pulte Homes in Aubrey, TX! Explore this stunning Elliot home design available January for move-in. 4BR, 3BA + Quartz countertops throughout + Upgraded appliances in kitchen + Study + Eat-in kitchen island + Expansive covered patio + No PID- 2,207 sq.ft. This home is perfect for a growing family, or entertaining guests. Ribbonwood offers the perfect blend of tranquility and convenience. Located within the highly acclaimed Aubrey ISD, just off FM 2931, this community is ideally situated, providing families with access to top-tier education and a close-knit neighborhood atmosphere. Ribbonwood is crafted for discerning families who seek both serenity and vibrant community life. Schedule your visit today!

1212 Graydon St, Aubrey

909 Freese St, Justin
$536,757
5 Beds ⋅ 4 Baths ⋅ 21429302 MLS
MLS# 21429302 - Built by RockWell Homes - Feb 2027 completion! ~ New home by RockWell Homes Hero plan in Northwest ISD in Justin TX welcomes you with a full brick and stone exterior, black shingles, a covered front porch, full landscaping and an impressive 8-foot front door. Near the entry, a study with double doors gives you a private spot for remote work or homework. This 5-bedroom, 4-bath home also features a 2-car garage w. a mud bench plus an oversized utility room with a utility sink for easy cleanup. At the heart of the home, the living area rises to soaring ceilings, with energy-efficient windows filling the room with natural light. The kitchen is built for gathering, w. a large island for bar stool seating, 42-inch upgraded cabinets, solid surface countertops, ceramic tile backsplash and stainless steel appliances, including a gas cooktop, built in oven, microwave, dishwasher, upgraded flooring. A double trash drawer hides everyday mess, while the walk-in pantry and butler’s pantry cabinets with a window add plenty of storage. The covered patio and fully fenced backyard sit just beyond the kitchen, ready for summer evenings and backyard grilling. The first-floor primary suite feels like a private retreat, with a tray ceiling, a walk-in closet, a garden tub, a ceramic tile shower with a glass enclosure, dual sinks w. solid surface countertops & private water closet. Guests have their own space too, with a first-floor guest suite and full bath. On the second floor, an open rail overlooks the living area below. A second-story family room and a dedicated media room offer room to relax, play and catch your favorite ball game or take in your favorite movie! New home includes full sprinkler system, full gutters, smart home, upgraded flooring, ceramic tile in secondary bathroom floors & tub shower surrounds. Homeowners enjoy resort style pool, lazy river, walking trails, greenspaces, onsite Northwest ISD school near I35W, HWY114, HWY 170.

909 Freese St, Justin

741 Bridle Path Pkwy, Aubrey
$620,000
4 Beds ⋅ 4 Baths ⋅ 21428911 MLS
Come look at this popular, newly constructed 214 plan, ready in December. It features large open family, dining and kitchen areas. The arches, high ceilings and stone floor-to-ceiling fireplace add elegance, and the giant walk-in, around-the-corner pantry, double-oven, extended built-in hutch and oversized island make the kitchen an ideal gathering place. The spacious walk-in closet conveniently connects directly to the laundry room. A three-car tandem garage provides storage or multi-functionality, such as a fitness, pet-grooming or workshop area. Wood tones and designer tile selection add to the welcoming style of this beautiful house. Located near the back (west side) of the neighborhood, it's close to a walking trail overlooking the open ranch land, and near the popular horse-shaped climber-slide playground, a pool, firepit and plenty of seating to enjoy your neighbors and take in the spectacular sunset views. Sandbrock Ranch is filled with trails and parks intermixed throughout, two dog parks, stocked fishing ponds, a 3 story treehouse and 2 resort-style pools. As part of the Highland Homes founders' ranch, it has more green space-openness than many comparable neighborhoods. Add in Denton County's low taxes, a 1-2-6 year warranty and the 2026 Gold People's Choice Builder of the Year winner and it's definitely worth a look. Some photos are virtually staged or representative photography.

741 Bridle Path Pkwy, Aubrey

7113 Aster Rd, Little Elm
$599,000
5 Beds ⋅ 4 Baths ⋅ 21428747 MLS
NEW! NEVER LIVED IN. Estimated completion December 2026. Bloomfield Homes' Rose II offers 5 bedrooms, 4 full baths, and a 2-car garage in a two-story design on an oversized interior lot in Union Park. Two bedrooms on the main floor make this layout especially flexible, with the primary suite at the rear and a secondary bedroom with a nearby full bath off the foyer. The primary bath pairs dual sinks with a separate tub and shower, while the walk-in closet connects directly to the laundry room. A separate study beside the staircase gives projects a place to stay put. The family room makes the biggest visual statement, with high-rising ceilings and a gas log fireplace wrapped in upgraded tile to the ceiling. Upgraded flooring runs through the shared areas, and the open kitchen keeps cooking connected to the room. Granite counters, upgraded cabinets, and under-cabinet lighting add detail to the Deluxe Kitchen, equipped with a gas cooktop, electric oven, and single-bowl stainless steel sink. The island faces the family room, while the dining area sits beside rear windows and opens to a covered patio with a gas connection. The second floor offers a game room and separate media room, so entertainment can spread across more than one space. Three additional bedrooms share 2 full baths, including a Jack and Jill arrangement with separate sink areas. Upgraded carpet adds comfort to the bedrooms and recreation rooms, with patterned tile in the baths and laundry. Practical extras include blinds, gutters, a mudroom, and a 50-amp garage outlet. An 8-foot front door, brick porch, and 4 uplights finish the east-facing arrival. Visit Bloomfield Homes' Union Park model to explore this Rose II today!

7113 Aster Rd, Little Elm

1904 Outward Way, Northlake
$665,622
5 Beds ⋅ 4 Baths ⋅ 21428716 MLS
Enjoy the perfect combination of spacious living and an incredible location directly across from the community sports park, with no homes across the street! Enjoy open views of the park, featuring basketball courts, sand volleyball, a putting green, and more! This thoughtfully designed two-story home offers 5 bedrooms, 4 full bathrooms, a private enclosed study, and a spacious upstairs game room. The family room features impressive 14-foot ceilings, creating an open and inviting gathering space. With two bedrooms downstairs, the layout offers wonderful flexibility, including a secondary bedroom with an upgraded walk-in shower. The owner's retreat features a beautiful freestanding soaking tub, while all upstairs secondary bedrooms are generously sized with their own walk-in closets. Outdoor living is just as inviting, with a charming covered front porch and an oversized extended covered back porch, offering plenty of room to relax or entertain. A rare 4-car double tandem garage provides exceptional space for vehicles, storage, and hobbies. With its versatile layout, generous living spaces, and desirable location overlooking the community sports park instead of neighboring homes, this home offers a wonderful balance of comfort, convenience, and outdoor living!

1904 Outward Way, Northlake

8201 Goldeneye Ct, Denton
$779,243
5 Beds ⋅ 5 Baths ⋅ 21428626 MLS
New, gorgeous award-winning Highland Home in the highly sought-after Landmark community by Hillwood, National Developer of the Year. Nestled on a rare, one-of-a-kind a third-acre, corner, cul-de-sac lot with stunning greenspace views, this exceptional Layton plan offers luxury living, privacy, and an unbeatable location. The gourmet kitchen is a true showpiece, featuring custom cabinetry, a built-in hutch, decorative vent hood, waterfall-edge quartz island, and a spacious walk-in pantry. The open-concept design flows seamlessly into the family room, where a stunning brick fireplace creates a warm and inviting focal point for everyday living and entertaining. The luxurious primary suite includes a sought-after bedroom extension and a spa-inspired bath enhanced with designer tile upgrades, delivering the perfect retreat. Throughout the home, carefully selected warm finishes and premium upgrades showcase exceptional craftsmanship and attention to detail. Scheduled for completion in December, this stunning home provides the rare opportunity to own one of the most desirable homesites in Landmark. Added peace of mind comes with Highland Homes' comprehensive warranty coverage, including a 6-year foundation warranty, 2-year mechanical systems warranty, and 1-year functional warranty. This is more than a home; it's a statement property. Combining an extraordinary homesite, exceptional floor plan, luxury upgrades, breathtaking views, and one-of-a-kind lot, this home is truly unique.

8201 Goldeneye Ct, Denton

8925 Cisco Dr, Denton
$557,990
4 Beds ⋅ 3 Baths ⋅ 21428683 MLS
NEW! NEVER LIVED IN. Estimated completion December 2026. Bloomfield Homes' Jasmine offers 4 bedrooms, 2 full baths, 1 half bath, and a 3-car garage in a one-story design on a corner lot in Country Lakes. The garage deserves a closer look, with extra depth in the 2-car section and an added third bay providing more room for parking, equipment, or a workbench. A dedicated laundry room connects the garage to the central hall, keeping everyday arrivals convenient to the rest of the home. The layout opens at the rear, where the family room, kitchen, and breakfast area share an easy connection. Laminate flooring unifies these gathering spaces, and a corner gas log fireplace brings stone up to the mantel for a defined focal point. The Deluxe Kitchen pairs quartz counters with an island facing the family room, so prep stays part of the conversation. A gas cooktop with vent hood, electric oven, and built-in microwave handle the cooking, while a walk-in pantry adds storage beyond the cabinets. Breakfast sits beside rear and side windows, with a door leading to the covered patio. The primary suite occupies the opposite rear corner, separated from the secondary bedrooms. Its bath features dual sinks, quartz counters, a garden tub, a separate shower, and a linen closet, with a walk-in closet beyond. All 3 secondary bedrooms line their own side of the plan and share another full bath with a tub and shower combination. An added powder bath serves the shared areas. Blinds and flat screen wiring are included. Brick and stone frame an 8-foot front door, while gutters, landscaping, a sprinkler system, and wood privacy fencing finish the setting. Visit Bloomfield Homes' Country Lakes model today to learn more!

8925 Cisco Dr, Denton

Listings provided by North Texas Real Estate Information Systems (NTREIS). Listing data has been deemed reliable but is not guaranteed to be accurate by the MLS.

Last updated:

How much is your home worth?

Get instant property value now!