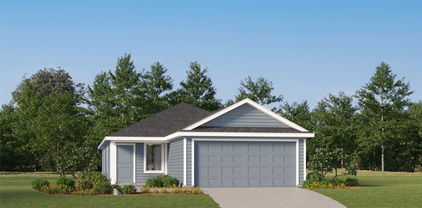
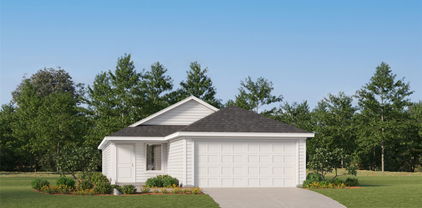
Refine Search
Sort by
5717 Halton Dr, Celina
$634,990
4 Beds ⋅ 4 Baths ⋅ 21416411 MLS
NEW! NEVER LIVED IN. Estimated completion December 2026. Bloomfield Homes' Bayberry II offers 4 bedrooms, 3 full baths, 1 half bath, and a 3-car garage in a two-story design on an interior lot in Sutton Fields. A window seat adds character to the family room, where the open layout connects conversation, cooking, and dining. The Deluxe Kitchen brings quartz countertops, a farmhouse sink, and a walk-in pantry together with a 36-inch, 5-burner gas cooktop and double ovens. A smooth-wrapped vent hood gives the cooking wall a finished focal point. Beside the kitchen, the breakfast area opens through an 8-foot door to the extended covered patio, creating room to gather outside within the wood privacy fence. The first-floor primary suite includes its own window seat, a walk-in closet, and a bath with dual sinks, quartz counters, a garden tub, and a separate shower. Near the entry, double doors enclose a study in place of formal dining. Laminate flooring and 8-foot first-floor doors carry the finishes through the shared areas, while a powder bath keeps a convenient spot off the main living space. Upstairs, the game room and separate media room give entertainment room to spread out. All 3 secondary bedrooms are on this level, including Bedroom 4 with an ensuite bath; another full bath serves the remaining bedrooms. Upper cabinets add storage in the laundry room. Brick and a cedar garage door bring texture to the exterior, with landscaping and sprinklers completing the lot. Visit Bloomfield Homes' Sutton Fields model today!

5717 Halton Dr, Celina

14530 Herschel St, Pilot Point
$524,000
5 Beds ⋅ 4 Baths ⋅ 21415716 MLS
NEW! NEVER LIVED IN. Estimated completion December 2026. Bloomfield Homes' Rose II offers 5 bedrooms, 4 full baths, and a deep 2-car garage in a two-story design on an interior lot in Creekview Meadows. The Deluxe Kitchen puts its upgrades to work: a farmhouse sink at the island, pot filler over the gas cooktop, built-in electric oven, and walk-in pantry keep prep and storage organized. Painted cabinets pair with upgraded quartz counters and backsplash tile, while 3 pendants and under-cabinet lighting brighten the workspace. Laminate wood flooring connects the main shared spaces and continues into the primary bedroom, with 8' first-floor doors adding height. Glass French doors give the study its own room off the family room. The primary suite sits at the rear with a window seat, dual sinks, a garden tub, a separate shower with a seat, and a walk-in closet that connects directly to the laundry room. A front secondary bedroom has another full bath nearby, upgraded with a tiled shower and glass door. Upstairs, a game room and media room prewired for 5.1 surround sound join 3 bedrooms and 2 full baths, including a Jack-and-Jill arrangement. Modern open railing follows the stairs, and quartz counters, upgraded tile, and added upper cabinets carry through the baths. Utility cabinets and mud bench storage help organize the daily drop-off. An 8' rear door connects breakfast space to the covered patio with a gas stub. Brick and stone, a brick-covered porch, an 8' front door, and 5 uplights shape the exterior, with blinds and full gutters included. Visit the Creekview Meadows model today!

14530 Herschel St, Pilot Point

14522 Herschel St, Pilot Point
$499,000
5 Beds ⋅ 4 Baths ⋅ 21415694 MLS
NEW! NEVER LIVED IN. Estimated completion December 2026. Bloomfield Homes' Violet IV offers 5 bedrooms, 4 full baths, and a 2-car garage in a two-story design on an interior lot in Creekview Meadows. A front secondary bedroom sits beside a full bath with a tiled shower and glass door. At the rear of the first floor, the primary bedroom includes a window seat and its own door to the covered patio; the ensuite adds dual sinks, a garden tub, a separate shower with a seat, and a walk-in closet. Upgraded tile and accent borders bring detail to the baths, with quartz counters and upper cabinets adding finish and storage. The family room opens to the second floor and connects across the island to a Deluxe Kitchen with painted cabinets, upgraded quartz, and a farmhouse sink. A pot filler serves the gas cooktop, with a built-in electric oven and walk-in pantry nearby. Under-cabinet lighting and 3 pendants brighten the counters, while island cabinet panels finish the view from the living area. The dining area's window seat gives the table a defined setting beside an 8' door to the patio and gas stub. Upstairs, modern open railing frames the game room, and doors enclose a media room prewired for 5.1 surround sound. The remaining 3 bedrooms share 2 full baths, including a Jack-and-Jill bath with dual sinks. An 8' front door and 8' first-floor interior doors add height, while the laundry room gains upper cabinets near the garage entry. Brick and stone, a brick-covered porch, 4 uplights, landscaping, stained fencing, blinds, and gutters complete the home. Get details on this Violet IV by visiting the Bloomfield Homes Creekview Meadows model today!

14522 Herschel St, Pilot Point

14518 Herschel St, Pilot Point
$524,000
5 Beds ⋅ 4 Baths ⋅ 21415665 MLS
NEW! NEVER LIVED IN. Estimated completion December 2026. Bloomfield Homes' Rose II offers 5 bedrooms, 4 full baths, and a deep 2-car garage in a two-story design on an interior lot in Creekview Meadows. Brick and stone, a brick-covered porch, an 8' front door, and 5 uplights define the exterior. Inside, 8' first-floor doors and laminate wood flooring carry through the shared spaces and primary bedroom. The study closes behind glass French doors, while the family room opens to the second floor above. In the Deluxe Kitchen, painted cabinets frame upgraded quartz counters and a farmhouse sink, with island cabinet panels finishing the view from the living area. A gas cooktop, built-in electric oven, and pot filler support cooking; 3 pendants and under-cabinet lighting highlight the counters. The pantry keeps supplies nearby, and breakfast space with a window seat connects to the covered patio and gas stub through an 8' door. The primary suite sits at the rear with its own window seat, dual sinks, a garden tub, a separate shower with a seat, and a walk-in closet linked directly to the laundry. A front secondary bedroom has a full bath nearby, upgraded to a tiled shower with a glass door. Upstairs, 3 bedrooms share 2 full baths, including a Jack-and-Jill arrangement, alongside a game room and enclosed media room prewired for 5.1 surround sound. Modern open railing follows the stairs. Quartz counters, upgraded tile, and upper cabinets finish the baths, with upper cabinets added in the utility room, too. Visit Bloomfield Homes' Creekview Meadows model today!

14518 Herschel St, Pilot Point

14510 Herschel St, Pilot Point
$494,000
4 Beds ⋅ 4 Baths ⋅ 21415630 MLS
NEW! NEVER LIVED IN. Estimated completion December 2026. Bloomfield Homes' Bayberry II offers 4 bedrooms, 3 full baths, a powder bath, and a 2-car garage in a two-story design on an interior lot in Creekview Meadows. Upstairs has more than spare bedrooms: a game room, separate media room wired for 5.1 surround sound, and a tech center with upper cabinets and task lighting create distinct places for entertainment and projects. The 3 secondary bedrooms share 2 full baths, including a bath with dual sinks. Modern open railing follows the stairs, while laminate wood flooring connects the first-floor shared spaces and primary bedroom. Glass French doors enclose the front study, with 8' interior doors adding height. In the Deluxe Kitchen, painted cabinets and upgraded quartz counters surround a farmhouse sink, with a pot filler over the gas cooktop and a built-in electric oven nearby. Under-cabinet lighting highlights the upgraded backsplash, and island cabinet panels finish the view from the family room. A walk-in pantry handles storage. The open kitchen, breakfast area, and family room keep gathering connected, with an 8' rear door leading to an extended covered patio with a gas stub. The primary suite stays downstairs with dual sinks, a garden tub, a separate shower with a seat, and a walk-in closet. Quartz counters and upgraded tile continue in the bathrooms. Brick and stone, a brick-covered porch, an 8' front door, and 4 uplights frame the exterior, complemented by landscaping, a sprinkler system, stained fencing, and gutters. Visit Bloomfield Homes at the Creekview Meadows model today!

14510 Herschel St, Pilot Point

281 Pecan Trl, Prosper
$1,476,640
4 Beds ⋅ 6 Baths ⋅ 21414686 MLS
Exceptional new build Highland Home. Highly sought after, award winning large SINGLE STORY floor plan on a premium .26-acre greenbelt lot in the Prestigious community of Star Trail in Prosper! Double-door entry opens to a stunning great room with soaring vaulted ceilings, custom beams, and sliding doors leading to an oversized covered patio. The gourmet kitchen features abundant cabinetry and a large island, perfect for entertaining. Enjoy a private backyard oasis overlooking mature trees, a scenic creek, and the greenbelt, with plenty of room for a pool. The private primary suite and dedicated study are tucked at the rear of the home, both offering peaceful backyard views. The spa-inspired primary bath features a soaking tub, double vanities, dedicated makeup vanity, and an oversized wall-to-wall, double-entry shower. A custom-designed, oversized primary closet adds exceptional luxury and storage. A separate entertainment room is perfect for movie nights & entertaining. All secondary bedrooms feature ensuite baths, including an exceptionally spacious suite rivaling the primary—ideal for modern living. A 3-car tandem garage PLUS an additional fourth bay provides exceptional storage and flexibility. Luxury, privacy, and exceptional livability on a truly premium homesite. Under construction, estimated move in ready March 2027. Builder warranties

281 Pecan Trl, Prosper

1808 Sandbur Ln, Argyle
$684,990
4 Beds ⋅ 5 Baths ⋅ 21415059 MLS
MLS# 21415059 - Built by Coventry Homes - November 2026 completion ~ Welcome to 1808 Sandbur Lane, featuring the exceptional Mineola floor plan nestled within the highly anticipated Furst Ranch community and zoned to acclaimed Argyle ISD. Designed with both sophistication and functionality in mind, this home features 4 generously sized bedrooms, 4.5-bathrooms, a private study, spacious game room, dedicated media room, and a 2-car garage. The open-concept design creates the perfect setting for gatherings, highlighted by a striking fireplace that anchors the great room and adds warmth and character to the space. The primary retreat offers a peaceful escape, complete with a beautiful bow window that enhances the room with natural light and architectural charm. Beyond the home, residents will enjoy the lifestyle Furst Ranch is known for, with planned community amenities, scenic walking trails, and biking paths, all conveniently located near premier shopping, dining, and entertainment destinations. Combining thoughtful design, upscale finishes, and an unbeatable location, this stunning home is an opportunity you won't want to miss. Schedule your tour today and discover why this is the perfect place to call home!

1808 Sandbur Ln, Argyle

1050 Browning Rd, Argyle
$1,755,000
4 Beds ⋅ 5 Baths ⋅ 21410926 MLS
Striking scale, natural light, and a thoughtful approach to every finish. This new construction is taking shape on a premier 1.13 acre corner lot off prestigious Hickory Hill with anticipated completion in January 2027, possibly sooner. Spanning 4,953 sq ft, the home balances an impressive architectural presence with a layout designed to live beautifully. Soaring ceilings create an expansive feel, while meticulously selected finishes bring warmth and cohesion to the interior. Four bedrooms and two distinct bonus spaces offer flexibility well beyond the everyday. Create a game room, creative studio, or learning space with the option of using the other as a 5th bedroom or secondary living space. Outdoors a large covered patio and outdoor kitchen set the scene for a backyard you'll want to step-out and enjoy! Beyond the patio, envision your dream backyard, a pool, a shop, a guest house, or even the garden you've always wanted. With no HOA or city taxes this property offers room to pursue vision with lasting value. Schedule a private tour to explore the layout, discover the details, and imagine the life you can create here!

1050 Browning Rd, Argyle

8308 Waxwing Way, Denton
$434,990
3 Beds ⋅ 4 Baths ⋅ 21414712 MLS
MLS# 21414712 - Built by Coventry Homes - Nov 30 2026 completion! ~ Welcome to your dream home in the highly sought-after Hillwood community, Landmark! This stunning 2-story, Coventry home blends timeless charm with modern luxury, all set along a beautiful streetscape. With 3-bedrooms and 3.5-baths, this home is designed to impress—featuring soaring ceilings in the great room that fill the space with light and create an open, inviting feel. The gourmet kitchen is perfect for entertaining, offering stylish finishes and plenty of prep space. Unwind in the luxurious primary suite, complete with a spa-like bath with separate tub and shower. Elegant 8-foot doors downstairs add a touch of sophistication, while spacious secondary bedrooms upstairs and loft area provide comfort for everyone. Complete with a rear-entry 2-car garage, this home truly has it all. Schedule your showing today-this one won’t last!

8308 Waxwing Way, Denton

607 Tracy Ct, Justin
$407,990
4 Beds ⋅ 3 Baths ⋅ 21411198 MLS
Built by M-I Homes. Welcome to 607 Tracy Court, Justin, Texas — a new construction single-story home built by M-I Homes. This Quick Move-In home offers a thoughtfully designed living space with 4 bedrooms and 3 bathrooms. Step inside to discover an open-concept living space that creates a seamless flow between the main gathering areas, ideal for everyday living and entertaining. The quality of design is evident throughout, with carefully selected finishes and a well-planned floorplan that maximizes both comfort and functionality. The owner's bedroom features a private en-suite bathroom, providing a relaxing retreat at the end of the day. With 2 additional bedrooms sharing convenient access to a full bathroom, and a 4th bedroom that offers flexible use, this home accommodates a variety of living needs. Outside, a covered patio extends your living space and offers a comfortable area to enjoy the outdoors. Key Features: 4 bedrooms and 3 bathrooms New construction by M-I Homes Open-concept living space Owner's bedroom with private en-suite bathroom Covered patio Quality design and finishes throughout This home is situated in a welcoming neighborhood with convenient proximity to parks, making it easy to enjoy outdoor recreation and green spaces. The surrounding area offers a friendly atmosphere well-suited for families and individuals alike. Schedule your visit today!

607 Tracy Ct, Justin

1613 Victory Ter, Northlake
$625,735
5 Beds ⋅ 5 Baths ⋅ 21380859 MLS
What's Special: 5th Bedroom - Game Room and Media - Close to Amenities. New Construction - December Completion! Built by Taylor Morrison, America's Most Trusted Home Builder. Welcome to the Bordeaux at 1613 Victory Terrace in The Ridge at Northlake! Thoughtfully designed for both everyday living and entertaining, this spacious two-story floor plan offers five bedrooms, four full bathrooms, and one powder room. The first floor features an inviting foyer, private study, open-concept kitchen with a large island, dining area, and great room that seamlessly connect to the covered patio. The primary suite is tucked away for added privacy and includes a generous bathroom and walk-in closet. A first-floor bedroom suite provides flexibility for guests or multigenerational living. Upstairs, a large game room, media room, three secondary bedrooms, and additional bathrooms create the perfect space for relaxation and fun. Feel at home at The Ridge at Northlake 50s, where top-tier amenities and a welcoming vibe shine. Kids can enjoy the Adventure Park and outdoor ninja course, while the resort-style pool, splash park, and lap pool offer fun for all. Stay active at the fitness center, meet neighbors at community hangouts, and enjoy zoning to top-rated Argyle ISD. Photos are for representative purposes only. MLS#21380859

1613 Victory Ter, Northlake

9509 Prairie View Trl, Oak Point
$359,990
4 Beds ⋅ 2 Baths ⋅ 21413400 MLS
The Bergamont is one of our beautiful one-story floorplans featured in our Prairie Oaks community in Oak Point, TX. Inside this 4-bedroom, 2-bathroom home, you'll find 1,855 square feet of comfortable living. Plus, two different exterior elevations to choose from with a 2-car garage. A home designed to combine elegance, functionality, and modern living. This floorplan offers a spacious kitchen, featuring granite or quartz countertops, and stainless-steel appliances throughout. Complete with laminated wood plank or ceramic tile flooring in family, kitchen, entries and hallway. Retreat to the primary bedroom, where relaxation awaits. Here, you'll find an attached bathroom complete with a quartz vanity top and name brand chrome faucets. Not only does the Bergamont offer functional living space, but it boasts stylish finishes throughout with every detail carefully considered to create a comfortable and inviting atmosphere. Explore our smart home package features, including a video doorbell, smart thermostat, and deadbolt, bringing convenience to your fingertips. Images are representative of plan and may vary as built. Contact us to learn more about the Bergamont floorplan and find your home in Prairie Oaks today!

9509 Prairie View Trl, Oak Point

9616 Prairie View Trl, Oak Point
$529,990
4 Beds ⋅ 3 Baths ⋅ 21413403 MLS
CORNER LOT!!! Welcome to Prairie Oaks, Now Selling in Oak Point, Texas! These homes range from 1,837-3325 sq. ft offering spacious layouts and high-end craftsmanship. With both single and 2-story options featuring 4 bedrooms and 2 to 3.5 baths, these homes provide ample space for families of all sizes. Each home showcases a modern yet timeless aesthetic, with elegant brick and rock exteriors, complemented by wood-tone siding accents for a warm and inviting curb appeal. Prairie Oaks offers the perfect blend of suburban charm and modern convenience. As a vibrant North Texas suburb, Oak Point provides quick access to Highway 380 and nearby destinations to premier shopping, dining, and entertainment. Served by Denton ISD schools and surrounded by everyday essentials like Costco, Sprouts, and Walmart. This community provides a family-friendly atmosphere with plenty of nearby recreation at Lake Lewisville and local parks. With proximity to major employers across Denton county, Prairie Oaks is the ideal place to call home. Be among the first to explore our floor plans and receive exclusive updates on new releases by joining our First-to-Know list. Don’t miss out— Your dream home in Prairie Oaks awaits!

9616 Prairie View Trl, Oak Point

5208 Middlestone Ln, Denton
$472,990
4 Beds ⋅ 3 Baths ⋅ 21403556 MLS
Welcome to 5208 Middlestone Lane, Argyle, Texas — a new construction home built by M-I Homes. This 2-story home offers a well-designed living space with 4 bedrooms and 3 bathrooms, ideal for comfortable everyday living. Step inside to discover an open-concept living space that creates a seamless flow between gathering areas. The thoughtful floorplan reflects a commitment to quality design, with clean lines, functional layouts, and finishes that elevate each room throughout the home. Key Features: 4 bedrooms, a home office and 3 bathrooms across 2 above-ground levels New construction by M-I Homes Open-concept living space for everyday comfort and entertaining Owner's bedroom with private en-suite bathroom Covered patio for outdoor enjoyment Quality design and construction throughout The owner's bedroom features a private en-suite bathroom, providing a comfortable retreat. Additional bedrooms offer flexible space for family, guests, or a home office. The covered patio extends the living area outdoors, perfect for relaxing or hosting gatherings. This home is situated in a welcoming neighborhood with convenient proximity to local parks, making it easy to enjoy outdoor activities and recreation. The quality of design is evident in every detail, from the overall floorplan to the carefully selected finishes that come standard in this Quick Move-In home. Schedule your visit today!

5208 Middlestone Ln, Denton

220 Colvin Ln, Justin
$434,990
4 Beds ⋅ 3 Baths ⋅ 21408708 MLS
Built by M-I Homes. Welcome to 220 Colvin Lane, Justin, Texas — a stunning new construction home for sale. This 2-story home offers a thoughtfully designed living space with 4 bedrooms and 3 bathrooms, perfect for comfortable everyday living. Step inside to discover an open-concept living space that creates a seamless flow between gathering areas, ideal for both relaxing and entertaining. The quality of design is evident throughout, with carefully selected finishes and a well-planned floorplan that maximizes both style and function across 2 above-ground levels. Key Features: 4 bedrooms and 3 bathrooms 2-story new construction by M-I Homes Open-concept living space Covered patio for outdoor enjoyment Quality design and craftsmanship throughout Quick Move-In ready The owner's bedroom features a private en-suite bathroom, offering a peaceful retreat at the end of each day. Additional bedrooms provide generous space for family members or guests. Outside, the covered patio extends your living area and provides a shaded space for outdoor dining and gatherings. The surrounding neighborhood offers a welcoming atmosphere with proximity to parks, making it easy to enjoy an active lifestyle and outdoor recreation. This home delivers a balance of quality construction, practical design, and comfortable living in a well-situated neighborhood in Justin, Texas. Schedule your tour today!

220 Colvin Ln, Justin

526 Wisteria St, Lakewood Village
$539,255
5 Beds ⋅ 5 Baths ⋅ 21344398 MLS
What's Special: 2-Story Great Rm with Fireplace - Game Room & Media - Tub in Primary Bath. New Construction – November Completion! Built by Taylor Morrison, America's Most Trusted Home Builder. Welcome to the Bordeaux at 526 Wisteria Street in South Oak! Step inside to a welcoming foyer with a private study that gives you a quiet place to work or unwind. The gourmet kitchen, dining area, and great room connect in an open layout with a central island and pantry, while a covered patio just off the great room creates an easy flow for indoor and outdoor living. Your main level primary suite offers a relaxing retreat with a spacious walk-in closet and a spa-inspired bath featuring a soaking tub and a separate shower. A secondary bedroom suite on the main level adds flexibility for guests, along with a nearby laundry room and everyday storage. Upstairs, you’ll find three additional bedrooms, two full baths, a media room, and a game room with open views below, giving you even more space to gather, relax, and enjoy your home. Come home to a lakeside lifestyle at South Oak 50s. Enjoy community walking trails, catch-and-release fishing, and a clubhouse with a resort-style pool, aerobics and weight rooms, lounge areas, and a catering kitchen. Additional Highlights Include: tiled fireplace in great room, shower in place of tub and shower combo at secondary bath, and tiled shower floor at primary bath. Photos are for representative purposes only. MLS#21344398

526 Wisteria St, Lakewood Village

1465 Django Dr, Fort Worth
$318,400
3 Beds ⋅ 2 Baths ⋅ 21394970 MLS
What's Special: Covered Patio - Large Kitchen Island - Flat Lot - North Facing Lot. New Construction – December Completion! Built by Taylor Morrison, America's Most Trusted Home Builder. Welcome to the Elgin at 1465 Django Drive in Madero! This charming new home offers an inviting open floor plan perfect for everyday living and entertaining. The spacious great room flows seamlessly into the dining area and kitchen, featuring a large island, elegant quartz countertops, decorative pendant lighting. Tucked away for added privacy, the primary suite includes a generous walk-in closet and a well-appointed bathroom, while two secondary bedrooms and a full bathroom provide comfortable space for guests or a home office. Enjoy outdoor living on the covered patio and the convenience of a two-car garage and dedicated laundry room. There’s so much to love about Madero in Fort Worth. Set on spacious lots with winding streetscapes, the community feels open and inviting. Planned amenities include open-air centers, sports courts, a resort-style pool, lush trails, and future retail. With no MUD or PID taxes, you’ll have even more freedom to enjoy all Fort Worth has to offer. Additional Highlights Include: GE refrigerator, GE top load washer and dryer, free standing gas double oven, and whole house blinds. Photos are for representative purposes only. MLS#21394970

1465 Django Dr, Fort Worth

8909 Amistad Ln, Denton
$541,990
4 Beds ⋅ 3 Baths ⋅ 21413094 MLS
NEW! NEVER LIVED IN. Estimated completion December 2026. A fourth bedroom replaces formal dining in this Rockcress, giving the front of the home another defined room with a full bath close by. Bloomfield Homes' one-story design offers 4 bedrooms, 3 full baths, and a side-entry 2-car garage on an interior homesite in Country Lakes. The layout keeps the primary suite toward the rear, with a window seat, walk-in closet, and bath featuring quartz counters, dual sinks, a garden tub, and a separate shower with a seat. The other 2 secondary bedrooms sit along the opposite hall from the front bedroom and share another full bath. Both secondary baths include quartz counters, tub-shower combinations, and tile extending to the ceiling. The family room brings everyone together around a gas-log fireplace with glass doors and tile reaching the ceiling, while the kitchen remains open across the island. Quartz counters finish the Deluxe Kitchen, with a gas cooktop, vent hood, electric oven, microwave, and walk-in pantry supporting the cooking setup. Beside the kitchen, the breakfast area's window seat adds character to everyday dining, and its patio door connects to the covered outdoor space. Laminate wood flooring, tile, and carpet provide distinct finishes throughout the home. The laundry room includes a closet and sits near the garage entry, keeping utility storage close to daily arrivals. A brick exterior and upgraded 8' front door give the home a defined introduction, with gutters, landscaping, a sprinkler system, and a wood-fenced yard completing the setting. Visit Bloomfield Homes' Country Lakes model today!

8909 Amistad Ln, Denton

821 Rain Lilly St, Little Elm
$659,000
5 Beds ⋅ 5 Baths ⋅ 21413014 MLS
NEW! NEVER LIVED IN. Estimated completion December 2026. An upstairs bedroom suite with 2 walk-in closets and a bath with a tub, separate shower, and dual sinks gives this Bellflower IV a private setting. Bloomfield Homes' two-story design offers 5 bedrooms, 4 full baths, 1 half bath, and a 2-car garage on an interior homesite with greenbelt and park views in Union Park. A game room and enclosed media room join the suite upstairs, while 2 more bedrooms share a Jack-and-Jill bath. Downstairs, glass French doors define the study, and an added opening connects formal dining to the family room. High ceilings and a tile-to-ceiling gas-log fireplace with a cedar mantel give that shared space presence. Engineered wood floors link the main first-floor rooms, where 8' doors add height. The Deluxe Kitchen pairs upgraded quartz counters and backsplash with a single-bowl sink, under-cabinet lighting, and matte black cabinet pulls. Pot-and-pan drawers, a trash drawer, walk-in pantry, and added tall pantry cabinet keep storage working hard. The island gets cabinet trim on its back, while a gas cooktop, wood vent hood, and electric oven complete the cooking setup. The downstairs primary suite includes a walk-in closet connected to laundry and a bath with separate vanities, a garden tub, and a shower with an accent band. A front bedroom has an ensuite bath, with a powder bath serving the shared rooms. Outside, a covered porch, 8' front door, cedar garage doors, and porte cochere shape the arrival. The covered patio includes a gas stub; rear uplighting, a cedar privacy fence, gutters, and a 50-amp garage outlet add practical upgrades. Visit Bloomfield Homes' Union Park model today!

821 Rain Lilly St, Little Elm

Listings provided by North Texas Real Estate Information Systems (NTREIS). Listing data has been deemed reliable but is not guaranteed to be accurate by the MLS.

Last updated:

How much is your home worth?

Get instant property value now!