Refine Search
Sort by
1008 Primrose Dr, Sanger
$250,000
3 Beds ⋅ 2 Baths ⋅ 21398947 MLS
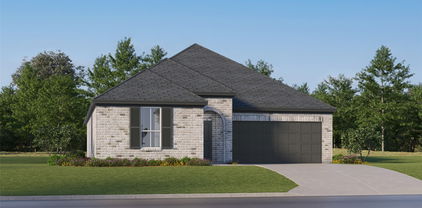
You are invited to delight in this single-story brick home, offering 3 bedrooms, 2 full baths, and approximately 1,387 sq. ft. of comfortable living space. The functional layout features a spacious living area that flows into the kitchen and dining area, creating an open, inviting setting. The kitchen offers a center island, ample cabinetry and counter space, and convenient access to the dining area. Wood-look flooring extends throughout much of the home, complemented by ceramic tile in select areas. The primary suite features a private bath with a separate soaking tub and shower. Additional highlights include two secondary bedrooms, an interior laundry room, and an attached 2-car garage. Step outside to a covered back patio overlooking the fenced backyard with mature shade trees and plenty of space for outdoor enjoyment. Conveniently located near Sanger parks, schools, shopping, dining, and I-35 for easy access to Denton and the surrounding area.

1008 Primrose Dr, Sanger

8713 Kentucky Derby St, Aubrey
$362,990
4 Beds ⋅ 3 Baths ⋅ 21399009 MLS
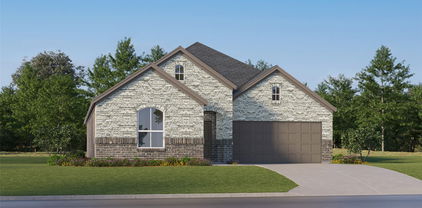
Welcome home to the Magnolia—a beautifully designed Beazer Home where elegance meets comfort. From the moment you step inside, a lovely foyer and a breathtaking open concept living space set the tone for a home that’s both stunning and inviting. This 4 bedroom, 2.5 bathroom home features a fireplace, study, dining room, and a covered patio, all situated on an east-facing homesite. The luxurious kitchen offers a warm welcome to visitors, while the thoughtfully designed layout ensures space for every part of your life. Designed with the latest trends in mind, this home showcases quartz countertops, rich hardwood flooring, and striking 42-inch cabinetry. Estimated completion: 2026 Days on market reflect the start of new home construction

8713 Kentucky Derby St, Aubrey

4320 Lilo Ln, Celina
$744,000
4 Beds ⋅ 3 Baths ⋅ 21399013 MLS
Prepare to fall a little bit in love. 4320 Lilo Lane brings together striking architecture, sophisticated Farmhouse style, and effortless single-story living in a home that feels special from the moment you walk in. Look up and the wow factor is immediate: vaulted ceilings with rich stained beams stretch across the kitchen, dining area, and great room, creating a dramatic backdrop for everyday living and unforgettable entertaining. A shiplap-accented fireplace adds warmth and character, while a 12-foot multi-slide door opens wide to the covered patio for an incredible indoor-outdoor connection. The kitchen makes an equally beautiful statement with Pewter Grey cabinetry, a wall oven, spacious island, and abundant storage. Tucked privately near the back of the home, the primary suite is pure retreat, complete with a coffered ceiling, large walk-in closet, freestanding soaking tub, oversized shower, and dual vanities. Add three secondary bedrooms, a private home office, activity room, and 3-car garage, and this home has substance to match its style. This isn’t a home you simply tour. It’s one you start imagining your life in. Prosper Schools. No PID. No Mud.

4320 Lilo Ln, Celina

4001 Rosin St, Aubrey
$525,000
4 Beds ⋅ 3 Baths ⋅ 21387395 MLS
Exceptional David Weekley built 2 story on oversized lot w Gold Medal built saltwater gunite play pool, expanded patio, pergola & gas grill connection. Impressive front elevation including sizable welcoming brick porch & lavish landscaping. Inside offers flexibility w both primary plus a secondary bedroom on the main level & an open flex area for office or dining. Upstairs is a generous game room w shuffleboard table, two bedrooms, a bath & walk-in attic. The kitchen offers a long island w bar seating for 4, gas cooktop, granite counters, corner pantry & the French door fridge remains. You’ll love the artsy primary bedroom suite w chair rail, colorful accent wall & oversize walk in shower. The storage in this home is amazing-walk in closets, deep under stair storage & suspended garage storage. This home has C5 wiring & built to meet ENERGY STAR requirements, including energy-efficient appliances, Low E windows w argon gas & 16 SEER HVAC sys, drip foundation watering & in wall pest defense sys. Sandbrock Ranch, a master planned community nestled on 800 acres of scenic Texas landscape is exceptional. Inspired by an equestrian heritage, you'll sense something special here as you drive through the open green space entry w white crossbuck fencing. Enjoy the exceptional amenities (resort style pool, 2 club houses, fitness ctr, 2 lakes, fire pits, lakeside patio, event lawn, recreation field, hopscotch path, tree house, splash pad, dog park etc.) Sandbrock offers a lifestyle rooted in authentic connections with many engaging community events throughout the year. As an example of the quality of the neighborhood, no rentals are allowed in the entire community. Highly rated Sandbrock elementary in the neighborhood, Pat Cheek Middle & Braswell High nearby. Close to Dallas N & Sam Rayburn-121 Tollways, New HEB, shopping & dining. The relocating owners will miss this neighborhood. New homes in this community are 500K to +1M. USDA loan programs are also available for this area.

4001 Rosin St, Aubrey

9009 Saratoga St, Aubrey
$299,990
3 Beds ⋅ 2 Baths ⋅ 21398945 MLS
Welcome home to the Daisy—a beautifully designed Beazer Home where elegance meets comfort. From the moment you step inside, a lovely foyer and a breathtaking open concept living space set the tone for a home that’s both stunning and inviting. This 3 bedroom, 2 bathroom home features a fireplace, a primary walk in closet, and a covered patio, all situated on an east-facing homesite. The luxurious kitchen offers a warm welcome to visitors, while the thoughtfully designed layout ensures space for every part of your life. Designed with the latest trends in mind, this home showcases granite countertops, rich hardwood flooring, and striking 42-inch cabinetry. Estimated completion: December 2026 Days on market reflect the start of new home construction

9009 Saratoga St, Aubrey

4421 Broadway Ave, Flower Mound
$630,000
3 Beds ⋅ 4 Baths ⋅ 21398765 MLS
SELLER IS OFFERING A $10000 CONCESSION TO BE USED TOWARDS CLOSING COSTS OR RATE BUY DOWN!! Nestled in the highly sought-after River Walk District, this beautifully maintained 3 bedroom, 3.5 bath home offers the perfect blend of comfort, style, and convenience. Enjoy easy access to scenic walking trails, local restaurants, live music, and year-round community events, all just moments from your doorstep. A welcoming front porch sets the tone, while the quiet interior lot provides added privacy and a peaceful setting. Designed for effortless, low-maintenance living, the home showcases hand-scraped hardwood floors, soaring ceilings, and an abundance of natural light. The well-appointed kitchen features granite countertops, stainless steel appliances, a gas cooktop, and ample space for entertaining. Granite countertops continue throughout all bathrooms, and every bedroom includes its own private bath, offering exceptional comfort and privacy. Additional highlights include fresh interior paint, a tankless water heater, epoxy-coated garage floors, backyard turf, a privacy fence, and a rear-entry electric gate. Combining quality finishes, thoughtful upgrades, and an unbeatable location, this exceptional home offers a lifestyle that is both elegant and convenient.

4421 Broadway Ave, Flower Mound

2201 Northway, Denton
$345,000
3 Beds ⋅ 3 Baths ⋅ 21398784 MLS
This wonderful home sits on a spacious, corner lot, offering the perfect blend of modern updates, functional space, ideally located across from North Lakes Park, the North Lakes Recreation Center, the University of North Texas (UNT) campus, Denton High School, Rayzor Ranch, and the new H-E-B Grocery (opening in 2027). Step inside to a bright, open-concept floor plan with newly installed luxury vinyl plank flooring throughout, this home is designed for seamless living. The heart of the home is the spacious family room that flows effortlessly into a beautifully updated kitchen which features an abundance of cabinetry, quartz countertops, sleek modern backsplash, and stainless-steel appliances. Downstairs also features a highly versatile study that can easily serve as a private fourth bedroom, home office, or guest space. Head upstairs to find extra-large bedrooms with generous closet space. The layout ensures everyone has plenty of space. The backyard is an entertainer's paradise with a beautiful open patio and premium artificial landscaping turf, you can enjoy a flawless, vibrant green lawn year-round not have to worry about mowing, weeding, or watering. It is the ultimate clean, pet-friendly backdrop for outdoor living. Enjoy total peace of mind and excellent energy efficiency with these high-ticket, recent structural upgrades: HVAC system replaced in 2020, windows replaced in 2021 by Renewal by Andersen and roof replaced in 2022.

2201 Northway, Denton

852 Trailside Ln, Argyle
$455,000
4 Beds ⋅ 3 Baths ⋅ 21392832 MLS
This fabulous home in Argyle, 852 Trailside Ln, pairs a flexible two-story layout with the exceptional amenities of a thoughtfully designed community. Built by Highland Homes, this brick residence offers 2,454 square feet, four bedrooms, three full bathrooms, and a private office—an ideal combination for working from home, welcoming overnight guests, or creating dedicated space for everyday routines. Plantation shutters add classic character throughout the interior. The home’s generous footprint provides room to gather, recharge, and adapt as needs change. Pre-wired for theatrical surround sound with built-in speakers in living room. A composition shingle roof, slab foundation, and attached two-car garage complete the practical features of this Denton County property. Beyond the front door, community life takes center stage. Start the morning at the neighborhood coffee shop, spend sunny afternoons beside resort-style pools, or make time for movement in the community gyms. Parks and gardens offer additional places to play, unwind, and connect with neighbors. The Barn Park is conveniently close, giving residents another inviting outdoor destination, while nearby Tom Thumb helps simplify grocery runs and weekly errands. With its four-bedroom configuration, dedicated office, three-bath design, and access to an impressive collection of neighborhood amenities, this home brings versatility and convenience together in one appealing Argyle address. Take the opportunity to tour 852 Trailside Ln and discover a setting designed for comfortable daily living, recreation, and connection.

852 Trailside Ln, Argyle

1301 Rolling Acres Dr, Argyle
$899,000
4 Beds ⋅ 3 Baths ⋅ 21398583 MLS
The epitome of peaceful country living awaits on this stunning 1.49-acre property in the charming town of Argyle, located within the highly sought-after Argyle ISD and just minutes from Liberty Christian School. Wake up each morning to picturesque views of horses and longhorns as you enjoy coffee beneath the covered patio overlooking the sparkling pool. In the evenings, unwind beneath a magnificent mature tree that creates a truly serene outdoor retreat that lends its own rare sense of calm and character that simply cannot be replicated. Inside, this beautifully updated home offers an inviting open-concept floor plan filled with natural light from an abundance of windows. The remodeled kitchen features dark stainless steel appliances, updated finishes, and a layout that flows seamlessly into the family room—perfect for entertaining and everyday living. Fresh paint, updated lighting, and new flooring enhance the home's modern appeal throughout. Formal dining and living areas provide flexible spaces that can easily serve as a home office, playroom, homeschool room, or additional gathering areas. Upstairs, new carpet leads to four freshly updated bedrooms featuring new flooring and stylish decorative fixtures. The primary bedroom offers a luxurious, fully remodeled ensuite bath complete with a soaking tub, standalone shower, and elegant double-sink vanity. Three additional spacious bedrooms share a well-appointed full bath with separate vanities. Combining beautiful updates, exceptional outdoor living, and a peaceful setting, this property is sure to capture both your attention and your heart. Don't miss the opportunity to make it yours!

1301 Rolling Acres Dr, Argyle

1212 Upland Dove Dr, Little Elm
$424,000
4 Beds ⋅ 3 Baths ⋅ 21380946 MLS
3.75% - Ask about rate buydown with preferred lender. 4bedrooms and an office and 3 full bathrooms- Welcome to Lakeside Estates at Paloma Creek, nestled within the master-planned Paloma Creek community, where resort-style amenities make every day feel like a vacation. This one-story, one-owner home has been thoughtfully upgraded throughout with quality finishes, custom features, and smart-home conveniences. The upgraded kitchen features premium tile, an upgraded appliance package, granite countertops, a bay window, and a spacious island accented by three LED pendant lights. Under-cabinet lighting, including rechargeable LED lights and a custom LED panel beneath the counter, adds both style and function. The primary suite offers a bay window and relaxing bathtub, while the flex room features a French door and additional ceiling lighting. High-quality tile extends throughout the non-carpeted areas, complemented by custom zebra-style window treatments and an elegant LED chandelier in the dining room. Every bedroom and the flex room feature custom-designed remote-controlled ceiling fans, with additional recessed lighting enhancing the living room, primary bedroom, and flex space. A whole-house water softener, reverse osmosis water filter under the kitchen sink, and custom-built attic storage add everyday convenience. The 3rd-car garage has been converted to a bedroom, adding valuable flexibility to the floor plan. Outside, enjoy professionally installed French drains along both sides and the backyard, decorative stonework around the flower beds and front-yard tree, and permanent premium Govee exterior lighting—perfect for holidays and year-round entertaining. The 2-car garage features epoxy flooring and painted walls. With its extensive upgrades, thoughtful custom touches, and resort-style Paloma Creek amenities, this home offers comfort, functionality, and an exceptional lifestyle.

1212 Upland Dove Dr, Little Elm

3904 Composition Dr, Celina
$539,860
4 Beds ⋅ 4 Baths ⋅ 21397838 MLS
Immaculate 2-story American Legend Home featuring 4 bedrooms, 3.1 baths, and a thoughtfully designed open floor plan. With soaring vaulted ceilings and spacious living areas, this home offers an ideal blend of functionality and style. The chef’s kitchen is the heart of the home, featuring an oversized island, gas cooktop, stainless steel appliances, and plenty of space for entertaining. The primary suite is conveniently located on the main level and offers a private ensuite bath with dual vanities, garden tub, separate shower, and walk-in closet. A secondary bedroom with its own ensuite bath is also located on the main level, offering flexibility for guests, multigenerational living, or a private home office. Upstairs, an oversized game room provides plenty of room to relax or entertain, along with an additional open flex space perfect for a card area, play space, or home office. Two additional bedrooms and a full bath complete the second level, along with a bonus storage room for added convenience. Enjoy outdoor entertaining on the back patio, complete with a gas line ready for your grill. The home’s North-facing orientation and rear-entry 2-car garage add to its appeal. Situated directly across from a park, with no home immediately in front, the property offers an open and pleasant view. Built by American Legend Homes, the 1404 floor plan, which is no longer offered by the builder in this community—makes this a unique opportunity to own a floor plan that is no longer available as new construction.

3904 Composition Dr, Celina

4312 Lost Creek Rd, Denton
$363,900
4 Beds ⋅ 2 Baths ⋅ 21395077 MLS
$10,000 YOUR WAY - Seller Concession! SINGLE STORY HOME on a PREMIUM GREENBELT w NO REAR NEIGHBORS! Beautifully maintained 4-bedroom, 2-bath home offers the perfect combination of privacy, comfort & modern style*Nestled on a quiet lot & peaceful greenbelt, you'll enjoy a serene setting rarely found at this price point*Step inside to discover an OPEN-CONCEPT FLOOR PLAN featuring high ceilings, a neutral color palette & extensive HARD SURFACE FLOORING that creates a bright & spacious atmosphere*Heart of the home is the chef-inspired kitchen, thoughtfully designed for both everyday living & entertaining*Features include GRANITE COUNTERTOPS, abundant rich WOOD CABINETRY, STAINLESS APPLIANCES, a GAS RANGE, built-in microwave, LARGE PANTRY & an OVERSIZED CENTER ISLAND that overlooks the spacious living & dining areas*DEDICATED OFFICE NOOK conveniently located off the main living provides the ideal space for working from home, managing household activities, studying, homework, or organizing daily life*Privately situated away from the secondary bedrooms, the SPACIOUS PRIMARY ENSUITE serves as a true retreat*The luxurious ensuite bath features DUAL VANATIES, relaxing SOAKING TUB, separate LG SHOWER & generous WALK-IN CLOSET*Secondary bedrooms are thoughtfully split & offer ample space along w lg closets*Enjoy the COVERED BACK PATIO OVERLOOING THE GREENBELT, creating the perfect setting for morning coffee, evening gatherings, weekend barbecues, or simply unwinding after a long day*You will appreciate the EXCEPTIONAL LOCATION w Ryan Elementary just a few blocks away & zoning to highly sought-after & award-winning GUYER HIGH SCHOOL*Convenient to major commuter routes, shopping, dining, entertainment, parks & everyday conveniences, this home offers the ideal blend of peaceful neighborhood living & easy access to everything. Opportunity to own a TURN-KEY SINGLE STORY home w greenbelt views, privacy, EXECELENT SCHOOLS & unbeatable location. Some photos have been digitally altered.

4312 Lost Creek Rd, Denton

3817 Redbud Dr, Aubrey
$565,000
4 Beds ⋅ 4 Baths ⋅ 21397505 MLS
Welcome to resort-style living in this stunning 2019 Perry Home, thoughtfully designed with luxury, comfort, and entertaining in mind. Offering an exceptional blend of space, style, and modern finishes, this beautiful home is ready to impress! Featuring 4 bedrooms, 3.1 bathrooms, 3 Car Garage, a spacious living area, & a media-game room, there’s plenty of room for everyone to spread out & enjoy. Light & bright living room is filled with natural light from expansive windows, creating an inviting space to relax or entertain. A stunning custom floor-to-ceiling bar adds a sophisticated touch and makes hosting friends & family effortless. Chef-inspired kitchen is truly the heart of the home, featuring a large island perfect for gathering, beautiful quartz countertops, a gas range, abundant cabinetry, & plenty of prep space for creating memorable meals. The living-dining-kitchen overlooks the backyard, where you'll find a beautiful covered deck, landscaped yard, & a wood privacy fence-creating the perfect outdoor retreat. The spacious primary suite offers a peaceful escape, complete wi-stylish barn doors & a luxurious ensuite bathroom featuring dual vanities, a garden tub, separate glass-enclosed shower, & generous his-hers closets. Addit'l bedrooms are also generously sized, providing plenty of space for family, guests, or a home office. Looking for a newer home without the premium price tag often found in neighboring cities like Prosper and McKinney? This one is a must-see! Located in the highly desirable Sandbrock Ranch community, residents enjoy an incredible array of resort-style amenities, including a clubhouse, 2 resort-style pools, fishing ponds, a 3-story treehouse, & walking trails. The community also has an on site elementary school. With its beautiful finishes, spacious layout, fantastic backyard, & exceptional community amenities, this home truly has it all. Conveniently located close to Universal Kids Resort, PGA Headquarters, Legacy West, & so much more.

3817 Redbud Dr, Aubrey

4108 Katmai Dr, Frisco
$1,850,000
5 Beds ⋅ 6 Baths ⋅ 21397961 MLS
Timeless elegance meets resort-style living in this beautifully designed home featuring white oak floors, a dramatic cathedral entry with curved staircase, plantation shutters, custom finishes, and exceptional storage throughout. A private study with French doors, built-in desk and shelving, tray ceiling, and plantation shutters creates an ideal home office. The formal dining room features a chandelier, tray ceiling, and crown molding. The chef-inspired kitchen is designed for entertaining with custom cabinetry, an oversized island with breakfast bar, built-in refrigerator, wine chiller, commercial-grade gas cooktop, double ovens, built-in microwave, walk-in pantry, and butler's pantry. The kitchen opens to an inviting living room with a corner fireplace. The downstairs primary retreat offers a vaulted ceiling, chandelier, remote-controlled shades, and a spa-inspired bath with dual vanities, soaking tub, oversized walk-in shower, dual walk-in closets, and direct laundry access. A private secondary bedroom with ensuite bath and walk-in closet is also downstairs. Upstairs features generously sized ensuite bedrooms with walk-in closets, an expansive game room with dry bar, dedicated media room, and home gym. Outside, enjoy your own private resort with a heated pool and spa, Baja shelf with Ledge Lounger chaises and table, basketball goal, covered outdoor living area, and pergola with built-in BBQ and prep area. The fully fenced backyard also features low-maintenance turf, a separate fire pit patio, and electric shades for added comfort and privacy. Additional highlights include surround sound throughout multiple indoor and outdoor areas, whole-house water filtration, reverse osmosis, an upgraded HVAC system, mudroom with built-in storage, oversized laundry room, and spacious 3-car garage. Thoughtfully designed for luxury, comfort, and effortless entertaining, this exceptional home offers sophisticated indoor spaces and extraordinary outdoor living and refined living.

4108 Katmai Dr, Frisco

1012 Bellflower Dr, Carrollton
$349,000
3 Beds ⋅ 2 Baths ⋅ 21396780 MLS
Seller offering up to 2% in seller credits to use towards rate buy down or closing costs with preferred lender. Absolutely beautiful inside and out, this well-maintained home features an open and bright floor plan filled with natural light. Vaulted ceilings enhance the spacious feel, while neutral colors throughout provide a timeless backdrop for any décor. The kitchen, breakfast nook, and bathrooms feature durable tile flooring, offering both style and easy maintenance. The inviting layout is designed for comfortable everyday living and effortless entertaining. An oversized garage provides additional storage and workspace, while the small covered patio creates the perfect spot to enjoy your morning coffee or unwind at the end of the day. Situated in a desirable established neighborhood, this home offers convenient access to nearby schools, shopping, dining, and everyday amenities. Combining charm, functionality, and an exceptional location, this is truly a must-see property.

1012 Bellflower Dr, Carrollton

6621 Alliance Dr, The Colony
$450,000
4 Beds ⋅ 3 Baths ⋅ 21382251 MLS
Welcome to this spacious 4-bedroom, 2.5-bath home with a 2-car garage, located in The Cedars at Stewart Peninsula in The Colony. The thoughtfully designed two-story floor plan features the primary suite downstairs, offering privacy and convenience. The main living area flows easily into the kitchen and dining spaces, creating a comfortable setting for everyday living and entertaining. Upstairs, you’ll find three additional bedrooms along with a generous game room that provides flexible space for recreation, a second living area, or entertainment. Step outside to enjoy the covered patio, perfect for relaxing or outdoor gatherings. With a versatile layout, ample living space, and a desirable location near shopping, dining, recreation, and major thoroughfares, this home offers comfort and convenience in the heart of The Colony.

6621 Alliance Dr, The Colony

4121 Cadena Rd, Denton
$425,000
3 Beds ⋅ 2 Baths ⋅ 21396308 MLS
Seller is offering up to $5,000 toward the buyer’s allowable closing costs, prepaid expenses, and or interest-rate buydown with an acceptable offer, subject to lender approval. One of the most well kept and upgraded homes in the neighborhood. Designed for both entertaining and comfortable everyday living, the home features 3 bedrooms, 2 full bath, 2 living & 2 dining areas all in single story floor plan. A gourmet kitchen showcases granite counters, skylight, abundant cabinets, breakfast bar, pantry, electric cooktop but is plumbed for gas as well, oven, and microwave. Oversized primary suite, features a spa-inspired bath with an enormous walk-in shower, soaking tub, separate vanities and 2 walk-in closets. Custom Plantation shutters throughout the home. Hardwoods and tile floors. Garage was finished out and has Epoxy flooring. Outside enjoy the back patio at night with all of the landscape and home up lighting. A must see that is zoned for Denton Guyer.

4121 Cadena Rd, Denton

4630 Summerville Ln, Prosper
$1,275,000
4 Beds ⋅ 6 Baths ⋅ 21397526 MLS
Exclusive Peninsula location where elegance meets nature. This stunning one-story Tradition built residence is perfectly positioned on a premium greenbelt lot, offering breathtaking sunset views and exceptional privacy. Designed with both luxury and functionality in mind, this home features four spacious bdrms, each with own en-suite baths, private study adorned with custom built-ins and barn doors. Impressive family room showcases a soaring cathedral ceiling with exposed wood beams, a striking designer chandelier, and fireplace. Triple sliding glass doors seamlessly connect the indoor living to expansive patio, perfect setting for entertaining. At the heart of the home, the chef's kitchen is designed to impress, featuring premium appliances, an oversized island, well-appointed butler's pantry. Fully customized walk-in pantry. The luxurious primary suite serves as a private retreat overlooking the greenbelt. The spa-inspired bath, thoughtfully designed walk-in closet with a built-in island dresser and direct access to the laundry room, provide both comfort and convenience. Outdoor living is equally exceptional. The fully tiled covered patio features jellyfish lighting, a built-in BBQ, sink, refrig, and bar seating. 300 square feet of bonus storage space with second-floor access from the oversized three-car epoxy finished garage featuring an electric vehicle charging station, offers future potential for a fitness studio, hobby room, or private retreat, and generous space for a workshop, collector vehicle, or additional storage. Residents of Windsong Ranch enjoy access to world-class amenities, including the renowned crystal-clear lagoon with sandy beaches, resort-style pools, tennis courts, miles of scenic walking and biking trails, and convenient access to the Dallas North Tollway, US 380, and PGA Frisco. This is a rare opportunity to own one of the community's most desirable greenbelt properties in the prestigious Peninsula section of Windsong Ranch.

4630 Summerville Ln, Prosper

1016 Oakcrest Dr, Providence Village
$259,900
4 Beds ⋅ 3 Baths ⋅ 21397258 MLS
This charming traditional-style home welcomes you with a classic covered front porch and mature shade trees. Inside, the open-concept living space features wood-look flooring, neutral paint, and abundant natural light. The kitchen is designed for functionality and style, showcasing white cabinetry, solid surface countertops, stainless steel appliances, and a breakfast bar that flows seamlessly into the main living area. The primary bedroom and a primary bathroom are conveniently located on the main floor, along with a dedicated laundry room. The upper level provides additional versatile bedrooms, a full bathroom, and a spacious media room that serves as an ideal game room, secondary living space, or home office. A two-car garage completes this well-designed home, offering excellent storage and convenience. Buyer and Buyer's agent to verify all information including but not limited to schools, square footage, taxes, HOA, room dimensions, and any other material facts.

1016 Oakcrest Dr, Providence Village

Listings provided by North Texas Real Estate Information Systems (NTREIS). Listing data has been deemed reliable but is not guaranteed to be accurate by the MLS.

Last updated:

How much is your home worth?

Get instant property value now!