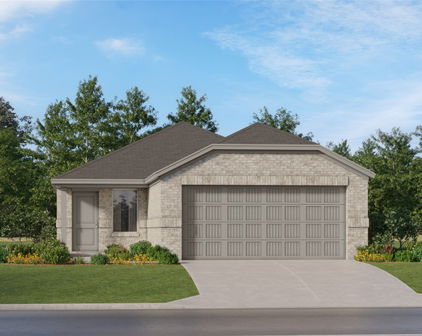
Pilot Point Homes under $700,000

Pilot Point Homes under $700,000

Welcome to Pilot Point, Texas—a hidden gem nestled in the heart of Denton County. This charming city, steeped in rich history and southern hospitality, offers a delightful blend of small-town charm and modern convenience. With its picturesque landscapes, friendly community, and a vibrant downtown area, Pilot Point is the perfect place to call home.

As you explore the real estate options in Pilot Point, you’ll find an array of stunning homes priced under $700,000. Whether you’re seeking a cozy cottage, a spacious family home, or a contemporary retreat, Pilot Point has something to suit every taste and budget. The homes in this price range often feature beautiful architectural details, expansive yards, and access to local parks and recreational activities, making it an ideal choice for families, retirees, and everyone in between.

One of the standout features of Pilot Point is its proximity to Lake Ray Roberts, a favorite spot for fishing, boating, and outdoor adventures. Residents can enjoy a leisurely weekend at the lake or partake in the numerous community events held throughout the year, fostering a sense of togetherness and belonging.

With its affordable housing options and welcoming atmosphere, Pilot Point is not just a place to live; it’s a community where memories are made. Come and discover why so many are falling in love with this charming Texas town. Your dream home awaits in Pilot Point, where comfort meets convenience in the heart of Denton County!

Newest Pilot Point Homes under $700,000

5924 Merian Dr, Pilot Point
$628,642
4 Beds ⋅ 4 Baths ⋅ 21433042 MLS
NEW! NEVER LIVED IN. Estimated completion January 2027. Bloomfield Homes’ Bayberry II balances open gathering spaces with rooms that have a purpose of their own, featuring 4 bedrooms, 3 full baths, a powder bath and a 2-car garage in Creekview Meadows. This interior homesite sits beside a greenbelt, and an extended covered patio gives you more shaded space to enjoy the setting. A gas drop is included for outdoor cooking. The breakfast area connects the patio to a Deluxe Kitchen finished with upgraded painted cabinets, Level 5 quartz and a herringbone backsplash. An angled island with decorative cabinet panels and a farmhouse sink faces the family room, keeping prep within the conversation. Under-cabinet lighting, a pot filler and a walk-in pantry add useful details. Upgraded Frigidaire Professional Series appliances include a gas cooktop, electric oven, microwave and dishwasher. Laminate flooring runs through the main living areas, study and primary bedroom, while 8-foot interior doors add scale to the first floor. Glass French doors enclose the study near the entry. The main-level primary suite includes dual sinks, quartz countertops, a soaking tub, separate shower and a walk-in closet. Three bedrooms and 2 full baths share the upper floor with a game room and separate media room. A tech center with upper cabinets and task lighting creates another spot to work or organize. Modern open railing follows the stairs, and upgraded carpet softens the upper living spaces. Quartz surfaces and upgraded tile continue through the full baths. Brick and stone, a brick-covered porch, an 8-foot front door and 4 uplights complete the arrival. Learn more by visiting Bloomfield Homes at Creekview Meadows today! *Photos are a representation of finished product. Materials will vary.*

5924 Merian Dr, Pilot Point

14434 Mcclint St, Pilot Point
$662,024
5 Beds ⋅ 4 Baths ⋅ 21433009 MLS
NEW! NEVER LIVED IN. Estimated completion January 2027. A deep 2-car garage, an upgraded kitchen and dedicated spaces for work and entertainment distinguish Bloomfield Homes’ Rose II in Creekview Meadows, a two-story plan with 5 bedrooms and 4 full baths. The first floor puts the primary suite at the rear and a secondary bedroom near the entry, with a full bath upgraded to a shower in place of the tub. Three more bedrooms and 2 full baths occupy the upper floor alongside a game room and enclosed media room with 5.1 surround-sound prewiring. Glass French doors enclose the main-floor study, and modern open railing adds a clean line to the staircase. Laminate flooring extends through the family room, kitchen, study and primary bedroom, complemented by 8-foot interior doors on the first floor. The Deluxe Kitchen showcases Level 5 quartz, upgraded painted cabinets, a textured backsplash and decorative island panels. Three pendant lights and under-cabinet lighting finish the scene. Frigidaire Professional Series appliances include a gas cooktop, electric oven, microwave and dishwasher, with a pot filler and farmhouse sink adding everyday convenience. The rear dining area opens to a covered patio with a gas drop and data port. The primary bath pairs dual sinks with a soaking tub, separate shower and walk-in closet connected directly to the laundry room. Upper cabinets and a mud bench provide additional storage, while quartz surfaces and upgraded tile continue through the baths. A brick-covered porch, upgraded 8-foot front door, 5 uplights and wood privacy fencing complete the setting. Visit Bloomfield Homes at Creekview Meadows to explore the Rose II today! *Photos are a representation of finished product. Materials will vary.*

14434 Mcclint St, Pilot Point

14410 Mcclint St, Pilot Point
$637,823
5 Beds ⋅ 4 Baths ⋅ 21432991 MLS
NEW! NEVER LIVED IN. Estimated completion January 2027. On a corner homesite in Creekview Meadows, Bloomfield Homes’ Violet IV brings a polished kitchen, separate recreation spaces and a two-story layout with 5 bedrooms, 4 full baths and a 2-car garage. Gray painted cabinets, Level 5 quartz and a white chevron backsplash give the Deluxe Kitchen a crisp look. Three pendant lights highlight the island, finished with decorative cabinet panels and a farmhouse sink, while under-cabinet lighting brightens the work surfaces. Upgraded Frigidaire Professional Series appliances include a gas cooktop, electric oven, microwave and dishwasher, with a pot filler and walk-in pantry completing the setup. The dining area sits beside the covered patio, keeping outdoor meals close to the kitchen. A gas drop and data port are included. Laminate flooring extends through the main living areas and primary bedroom, and 8-foot interior doors add stature across the first floor. Modern open railing follows the stairs and game room above. The main-floor primary suite has dual sinks, quartz countertops, a soaking tub, separate shower and walk-in closet. A second bedroom near the entry has a full bath upgraded with a shower in place of the tub. Three more bedrooms and 2 full baths occupy the upper level alongside the game room and enclosed media room. Keep the board game going, close the media-room doors and let the movie roll. Level 5 quartz continues through all baths, with upgraded floor and wall tile and added upper cabinetry providing a consistent finish. A brick-covered porch, upgraded 8-foot front door, 4 uplights and wood privacy fencing complete the exterior. Visit Bloomfield Homes at Creekview Meadows to find out more today! *Photos are a representation of finished product. Materials will vary.*

14410 Mcclint St, Pilot Point

14413 Mietner St, Pilot Point
$676,430
5 Beds ⋅ 4 Baths ⋅ 21432964 MLS
NEW! NEVER LIVED IN. Estimated completion January 2027. Extra garage depth gives tools, bikes and storage a little more breathing room in Bloomfield Homes’ Rose II, a two-story home with 5 bedrooms, 4 full baths and a deep 2-car garage in Creekview Meadows. An 8-foot front door opens to laminate flooring that extends through the main living spaces, study and primary bedroom, with 8-foot interior doors adding scale across the first floor. Glass French doors define the study, and modern open railing follows the staircase. The Deluxe Kitchen puts white painted cabinets against Level 5 quartz, with a decorative island back, 3 pendant lights and under-cabinet lighting bringing the details into focus. A farmhouse sink and pot filler join upgraded Frigidaire Professional Series appliances, including a gas cooktop, electric oven, microwave and dishwasher. The breakfast area connects to a covered patio equipped with a gas drop and data port. At the rear, the primary suite features dual sinks, a soaking tub, separate shower and a walk-in closet with a direct laundry-room connection. Upper laundry cabinets and a mud bench add useful storage nearby. A second main-floor bedroom sits beside a full bath upgraded with a shower in place of the tub. Three additional bedrooms and 2 full baths share the upper level with a game room and enclosed media room. With 5.1 surround-sound prewiring included, planning your movie setup can start before the boxes arrive. Level 5 quartz continues through all baths, complemented by upgraded floor and wall tile. Brick, a brick-covered front porch and wood privacy fencing complete the exterior. Visit Bloomfield Homes at Creekview Meadows! *Photos are a representation of finished product. Materials will vary.*

14413 Mietner St, Pilot Point

14141 Olney Dr, Pilot Point
$297,990
3 Beds ⋅ 2 Baths ⋅ 21427824 MLS
Built by M-I Homes. Located at 14141 Olney Drive in Pilot Point, Texas, this new construction home by M-I Homes offers a single-level layout that places every room on one floor, eliminating stairs and creating a practical flow from one space to the next. The home centers on an open-concept living space that connects the main gathering area, dining space, and kitchen. This arrangement supports both daily routines and entertaining, allowing conversation and sightlines to carry across the shared areas. Natural light moves freely through the connected rooms, and the layout provides flexibility in how furniture and activity zones are arranged. Key features include: 3 bedrooms and 2 full bathrooms Open-concept living, dining, and kitchen area Covered patio for outdoor seating and dining New construction built by M-I Homes Single above-ground level with no stairs The covered patio extends the usable square footage outdoors, providing a shaded area for morning coffee, weekend meals, or quiet evenings. Because the space is covered, it remains functional through varying weather conditions. The 3 bedrooms are sized to accommodate a range of needs, from sleeping quarters to a home office or guest room. Two full bathrooms serve the household, including an en-suite bathroom connected to the owner's bedroom. Built with attention to construction quality and thoughtful design, this home delivers a well-organized floorplan in a straightforward, functional package. Schedule your visit today!

14141 Olney Dr, Pilot Point

14090 Marion Downs Trl, Pilot Point
$273,990
3 Beds ⋅ 2 Baths ⋅ 21427789 MLS
Built by M-I Homes. Located at 14090 Marion Downs Trail in Pilot Point, this new construction home by M-I Homes offers a single-level layout that places all main living areas on one floor, making everyday movement through the home straightforward and convenient. The home centers on an open-concept living space that connects the main gathering area, dining space, and kitchen. This arrangement supports both daily routines and gatherings, allowing conversation and natural light to carry across the shared areas. Clean lines, thoughtful proportions, and quality construction details reflect the standards M-I Homes applies across its work. Key features include: 3 bedrooms and 2 full bathrooms Single-story design with no stairs Open-concept living, dining, and kitchen area Covered patio for outdoor seating and dining New construction by M-I Homes The covered patio extends the living space outdoors, providing a shaded area for seating, grilling, or relaxing throughout the year. It connects directly to the interior living areas, making the transition between indoor and outdoor space simple. Each bedroom offers space for rest, work, or storage, and the 2 full bathrooms serve both household members and visitors. The owner's bedroom includes an en-suite bathroom for added privacy. With its practical floorplan, durable construction, and finished interior, this home is ready for occupancy and delivers well-organized space in a manageable footprint. Schedule your visit today!

14090 Marion Downs Trl, Pilot Point

7609 Bent Gale Rd, Pilot Point
$329,990
4 Beds ⋅ 2 Baths ⋅ 21424593 MLS
Located at 7609 Bent Gale Road in Pilot Point, this new construction home by M-I Homes offers single-story living. The single-level layout places all 4 bedrooms and 2 bathrooms on one floor, making daily movement through the home straightforward and accessible. An open-concept living space connects the main gathering areas, allowing the kitchen, dining area, and living room to function as one continuous space. This arrangement supports both everyday routines and larger gatherings, while shared sightlines help the interior feel open and connected. Thoughtful design carries through the home, with attention given to room proportions, traffic flow, and the placement of windows for natural light. The covered patio extends the living area outdoors, providing a shaded spot for seating, dining, or relaxing throughout the year. Home Features: 4 bedrooms, a home office and 2 full bathrooms Open-concept living, dining, and kitchen area Covered patio for outdoor use Single-level layout with no stairs New construction built by M-I Homes Owner's bedroom with en-suite bathroom As a new construction home, the finishes, systems, and appliances are all new, and the home is ready for its first owners. The single-story design, combined with 4 bedrooms and a well-planned main living area, provides flexibility for a range of household needs, whether that includes guest rooms, a home office, or additional storage. Schedule your visit today!

7609 Bent Gale Rd, Pilot Point

14152 Olney Dr, Pilot Point
$334,990
4 Beds ⋅ 4 Baths ⋅ 21423597 MLS
Located at 14152 Olney Drive in Pilot Point, this new construction home by M-I Homes offers a well-planned living space across 2 levels. The floorplan balances shared gathering areas with private retreats, making it suitable for a range of household needs. The main level centers on an open-concept living space, where the family room, dining area, and kitchen connect without visual barriers. This arrangement keeps conversation flowing between rooms and allows natural light to reach deeper into the interior. A covered patio extends the living area outdoors, providing a shaded spot for morning coffee or evening meals regardless of the season. Home features include: 4 bedrooms and 3.5 bathrooms 2 above-ground levels Open-concept kitchen, dining, and family room Covered patio Owner's bedroom with private en-suite bathroom Quality construction by M-I Homes The kitchen is positioned to serve both casual meals and larger gatherings, with counter space and storage arranged for practical daily use. Secondary bedrooms provide flexibility for guests, a home office, or additional sleeping quarters, and the distribution of 3 full bathrooms reduces morning congestion. Attention to detail is evident throughout, from the layout's efficient use of square footage to the finishes selected for durability and everyday function. As a newly built home, it arrives with contemporary building standards and systems already in place, ready for immediate occupancy. Schedule your visit today!

14152 Olney Dr, Pilot Point

Start Your Search

Listings provided by North Texas Real Estate Information Systems (NTREIS). Listing data has been deemed reliable but is not guaranteed to be accurate by the MLS.

Last updated:

How much is your home worth?

Get instant property value now!