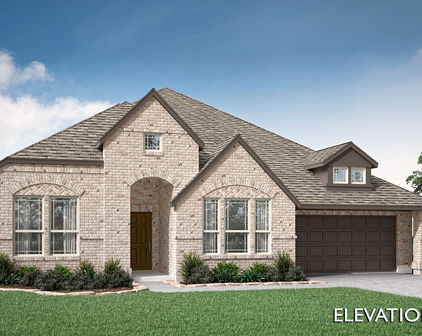
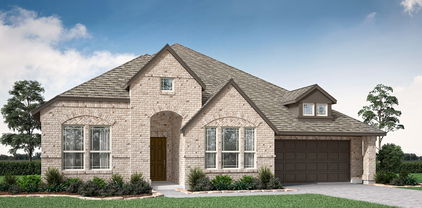
Justin Homes with Lighting Exterior features

Justin Homes with Lighting Exterior features

Welcome to Justin, a charming city located in Denton County, Texas. Known for its friendly community and small-town atmosphere, Justin offers a peaceful and welcoming environment for residents to call home.

If you're looking for homes with exterior lighting features in Justin, you're in luck! Many properties in this area boast beautiful lighting setups that enhance both the aesthetic appeal and security of the homes. From elegant porch lights to strategically placed outdoor fixtures, homes with exterior lighting in Justin offer not only a warm and inviting ambiance but also an added layer of safety for homeowners.

Imagine coming home to a beautifully lit exterior, creating a welcoming glow as you arrive. Whether you're looking to highlight architectural features, illuminate outdoor entertaining spaces, or simply increase visibility around your property, homes with exterior lighting in Justin provide both practicality and curb appeal.

With a range of property options available, from cozy single-family homes to spacious estates, Justin has something to offer for everyone. If you're in the market for a home that combines style, functionality, and a touch of charm with exterior lighting features, Justin may be the perfect place for you to start your search.

Newest Justin Homes with Lighting Exterior features

17205 Musial Ct, Justin

$543,000
5 Beds ⋅ 4 Baths ⋅ 21424842 MLS
MLS# 21424842 - Built by RockWell Homes - January 2027 completion ~ New Courage home plan by RockWell Homes in Northwest ISD in Justin TX. New 5-bedroom, 4-bath home flows easily from one space to the next, with a dedicated dining area and a private home office with 8ft doors on the first floor. The kitchen is where everyone will gather. A large island with seating sits at the center, surrounded by 42-inch cabinets, stainless steel gas appliances, a ceramic tile backsplash and upgraded lighting. A trash drawer keeps clutter out of sight, and the butler’s pantry with walk-in storage keeps the counters clear. The kitchen opens to the living area, where the windows look out over the covered patio and the fenced backyard. Tucked at the back of the home, the first-floor primary suite feels like a private retreat, with a tray ceiling, a garden tub, a tiled shower with a glass enclosure, dual sinks and a private water closet. Nearby, a first-floor guest suite with its own full bath welcomes visiting family and guests. From the garage, a mud bench gives everyone a place to drop shoes and backpacks. Upstairs, the open metal stair rail keeps the home feeling bright and connected. The gameroom gives everyone room to spread out, and the media room is ready for movie nights. Each secondary bedroom has a walk-in closet, and two full baths keep busy mornings running smoothly. Full gutters, smart home technology and an optional fireplace finish the Courage as a home built for everyday life. Schedule your private tour today.

17205 Musial Ct, Justin

11605 Treehouse Trl, Justin
$539,915
4 Beds ⋅ 3 Baths ⋅ 21423976 MLS
Beautiful new construction by award-winning Highland Homes! This thoughtfully designed single-story home offers 4 bedrooms, 3 full baths, a private study, and a dedicated media room across approximately 2,300 square feet. Situated on a desirable corner lot in Treeline, this home combines an inviting open-concept layout with stylish finishes and exceptional functionality. The spacious family room flows seamlessly into the dining area and gourmet kitchen, featuring an oversized island and abundant cabinetry, creating the perfect setting for entertaining and everyday living. Enjoy the elevated feel of 11-foot ceilings and 8-foot interior doors throughout. The private primary suite provides a relaxing retreat, complete with a spa-inspired bathroom featuring a luxurious freestanding soaking tub and separate shower. With four bedrooms, a dedicated home office, and a separate media room, there is plenty of flexibility for working from home, hosting guests, or enjoying movie nights. Located in the desirable Treeline community, residents can enjoy fantastic neighborhood amenities while benefiting from convenient access to Fort Worth, major employment centers, shopping, dining, and DFW International Airport. Expected to be ready in December, this is an exciting opportunity to own a beautifully appointed Highland Home in a growing community with an ideal blend of comfort, convenience, and lifestyle! Breathe easy with Highland Homes 1-2-6 year warranty.

11605 Treehouse Trl, Justin

1101 Alderwood Dr, Justin
$589,900
4 Beds ⋅ 4 Baths ⋅ 21417088 MLS
This exquisite home offers impressive architectural features, flexible living space, & exceptional neighborhood amenities. The spacious layout includes a study, gameroom, media room, plus 4 beds, 3.5 baths, & a 3 CAR GARAGE on a HUGE corner lot! The grand dining room makes an unforgettable first impression with soaring two-story ceilings, a dramatic curved staircase, & a wet bar. Just beyond, the towering ceilings continue into the large living area, with a striking floor-to-ceiling tiled fireplace & expansive windows that flood the open-concept layout with natural light. The chef's kitchen opens seamlessly to the living & dining areas & features glass cabinetry, a sprawling island, plentiful prep space, & walk in pantry. A private study off the entryway w french doors & custom built-ins provides an ideal work-from-home setup! The primary suite is moody & private with 2 generous closets & super shower! Upstairs you will find 3 additional bedrooms, a Jack and Jill bath, additional full bath, gameroom, and media room, completing the spacious yet practical layout! The oversized corner lot, carriage garage doors, & intricate brick detail are sure to impress. Enjoy Timberbrook's amenities including a pool, playground, miles of tree-lined walking trails, dog parks, pickleball & basketball courts, outdoor amphitheater, & social events. Just minutes from shopping, dining,& commuting access to Denton, Roanoke, Alliance, Hwy 35W, & Hwy 114. NISD schools include the new Justin Elementary located in Timberbrook & new Barksdale Middle! Justin, TX provides a small town feel but close to big town conveniences. Several commercial developments underway including Timberbrook Crossing & Justin Town Square. New Tom Thumb grocery store 10 mins away! HEB grocery store coming soon! A great time to invest and at a better value than new construction! LOWER TAX RATE, LARGER LOT, AND ALREADY UPGRADED WHEN COMPARED TO NEW CONSTRUCTION! PREFERRED LENDER WILL GIVE $5K LENDER CREDIT TOWARDS CC!

1101 Alderwood Dr, Justin

16501 Boston Ivy Dr, Justin
$514,379
4 Beds ⋅ 3 Baths ⋅ 21416772 MLS
NEW! NEVER LIVED IN. Estimated completion December 2026. Bloomfield Homes' Caraway offers 4 bedrooms, 3 full baths, and a deep 2-car garage in a one-story design on an interior lot in Wildflower Ranch. Upgraded brick, a brick-covered front porch, and an 8-foot front door give the exterior a defined presence. Inside, the Deluxe Kitchen takes the spotlight with white Shaker cabinets reaching the ceiling, glass-front upper cabinets with accent lighting, and quartz countertops. Raised panels finish the island beneath 2 pendant lights, while a gas cooktop, built-in electric oven, microwave, and walk-in pantry support the cooking space. Laminate wood flooring runs through the entry, kitchen, breakfast area, family room, and halls, connecting the shared areas around a gas fireplace with herringbone tile to a painted mantel. The breakfast window seat adds a place to pause, and an 8-foot patio door connects dining to the covered patio with a gas stub. The primary suite sits at the rear with its own window seat and a bath featuring separate vanities, quartz counters, a garden tub, and an enlarged shower. Its walk-in closet connects directly to the laundry room, where upper and lower cabinets and a sink add function. A second bedroom suite near the front includes a walk-in closet and a bath upgraded to a shower. Across the foyer, 2 more bedrooms share another full bath, with Bedroom 4 replacing formal dining. Tile in the baths and utility room, 8-foot interior doors, and 2-inch faux blinds round out the details. Landscaping, sprinklers, and a wood fence complete the lot. Visit Bloomfield Homes' Wildflower Ranch model today!

16501 Boston Ivy Dr, Justin

817 Blue Fescue Rd, Justin
$568,156
5 Beds ⋅ 4 Baths ⋅ 21410060 MLS
NEW! NEVER LIVED IN. Estimated completion November 2026. Bloomfield Homes’ Magnolia II offers 5 bedrooms, 4 full baths, and a 2-car garage in a two-story layout at 817 Blue Fescue Road. A front balcony brings character to the upgraded brick exterior, with dark trim, a covered porch, and an 8' front door completing the arrival. Formal dining sits off the foyer with recessed lighting, while 8' first-floor interior doors and wood-look laminate give the shared spaces a cohesive finish. The Deluxe Kitchen combines white Shaker cabinets, upgraded quartz, a tile backsplash, and decorative cabinet panels on the island. A gas cooktop, built-in electric oven, microwave, pot-and-pan drawers, and walk-in pantry support the cooking setup. The breakfast area adds a window seat beside the covered patio. The family room centers on a direct-vent gas fireplace with tile to the mantel, and modern railing defines the overlook above. Upstairs has room to play and room to press pause: a game room, separate media room, three bedrooms, and two full baths. One bath has a shower; the other includes dual sinks. Downstairs, a secondary bedroom sits near a full bath upgraded with a tiled shower and semi-frameless door. The rear primary suite pairs a window seat and walk-in closet with separate vanities, quartz counters, a deck-mounted tub, and a separate shower. Herringbone mosaics and decorative accents enrich the bath tile, with quartz continuing through the baths. A patio extension, gas drop, wood fence, landscaping, sprinklers, and gutters finish the setting. Visit Bloomfield Homes’ Wildflower Ranch model today!

817 Blue Fescue Rd, Justin

760 Hummingbird Ln, Justin
$1,699,000
4 Beds ⋅ 5 Baths ⋅ 21395815 MLS
760 Hummingbird Lane is a rare Northlake property offering the space, privacy, and freedom of country living with the luxury amenities of a private resort. This custom modern farmhouse features more than 3,800 square feet, 4 bedrooms, 4.5 bathrooms, no HOA, no deed restrictions, and the ability to have livestock. The open concept interior features impressive ceilings, abundant natural light, and a gourmet kitchen with a large island, walk in pantry, and premium matte Café appliances. The spacious primary suite includes vaulted ceilings and a spa inspired bathroom with dual vanities, soaking tub, and oversized walk in shower. The backyard is where this property truly stands apart. A stunning negative edge pool features a grotto and slide, complemented by a spa with a relaxing roll neck design. The covered outdoor living area includes a built in outdoor kitchen, electric shades, and wireless speakers, creating an exceptional space for entertaining or enjoying the Texas lifestyle year round. For those needing room for vehicles, equipment, hobbies, or storage, the property offers an oversized three car garage that comfortably accommodates full size trucks, an extended driveway, and a separate 20x40 shop. The shop provides plenty of flexibility for a workshop, recreational vehicles, equipment, storage, or hobbies. Additional features include a private water well and propane. With no HOA and no restrictions, 760 Hummingbird Lane offers a level of flexibility that is increasingly difficult to find in Northlake. For buyers searching for a luxury Northlake home with a resort style pool and spa, large shop, oversized garage, outdoor kitchen, livestock potential, and the freedom of unrestricted living, 760 Hummingbird Lane is an exceptional opportunity.

760 Hummingbird Ln, Justin

1025 Rosebay Dr, Justin
$425,000
3 Beds ⋅ 2 Baths ⋅ 21367263 MLS
Welcome to 1025 Rosebay Drive, an upgraded Brightland Homes Laurel plan in Wildflower Ranch, offered by its original owners. This 2,018-square-foot, single-story home was thoughtfully selected with elevated finishes, including taller interior doors and clean architectural details that give the home a polished, timeless feel. At the heart of the home, the open-concept kitchen features a large island, stainless steel appliances, and generous cabinetry, all overlooking the dining area and spacious great room. The open layout and natural light create an easy flow for both everyday living and entertaining. The private primary suite is tucked away from the two secondary bedrooms and full bath, creating separation within the thoughtfully designed floor plan. The ensuite bath features a garden tub, separate shower, linen storage, and a spacious walk-in closet. Throughout the home, modern finishes, clean lines, and a neutral aesthetic create a beautiful foundation ready to be personalized by its next owner. Located in Wildflower Ranch and Northwest ISD, the home offers access to the amenities of this master-planned community, including a resort-style lazy river, amenity center, playgrounds, trail system, and an on-site elementary school. Convenient access to Hwy 114 and I-35W keeps shopping, dining, the Alliance corridor, Fort Worth, and surrounding DFW destinations within easy reach. Original-owner, single-story, thoughtfully upgraded, and positioned within one of the area's growing master-planned communities, 1025 Rosebay Drive delivers the design, layout, and location buyers are looking for.

1025 Rosebay Dr, Justin

288 Hilltop Dr, Justin
$465,000
4 Beds ⋅ 3 Baths ⋅ 21381131 MLS
Skip the wait, construction process and added expense of new construction—this beautifully refreshed home in Hardeman Estates offers the space, features and move-in-ready appeal today’s buyers are looking for. Freshly painted throughout with brand-new carpet, this home feels clean, bright and ready for its next chapter. And with a very low HOA, you can enjoy the neighborhood without the higher ongoing costs found in many communities. Inside, you’ll find generously sized bedrooms that give everyone room to spread out, along with a practical floor plan designed for everyday living and entertaining. The spacious living areas provide plenty of flexibility for gatherings, relaxing or working from home, while the kitchen offers the functionality today’s homeowners need. One of the standout features is the 3-car garage—a valuable upgrade that’s increasingly difficult to find at this price point. Whether you need room for multiple vehicles, a golf cart, workshop space, storage or recreational gear, the additional garage space delivers options that many new construction homes simply don’t. Located in Justin’s Hardeman Estates, this home offers the opportunity to enjoy an established neighborhood while still being conveniently located near shopping, dining, schools and major roadways. Buyers comparing this home to new construction should take a close look at what is already here: fresh paint, new carpet, larger bedrooms, a 3-car garage and a low HOA—all without waiting for a home to be built. If you’re looking for more space, more value and fewer compromises than new construction can offer, this one deserves a closer look.

288 Hilltop Dr, Justin

Start Your Search

Listings provided by North Texas Real Estate Information Systems (NTREIS). Listing data has been deemed reliable but is not guaranteed to be accurate by the MLS.

Last updated:

How much is your home worth?

Get instant property value now!