Refine Search
Sort by
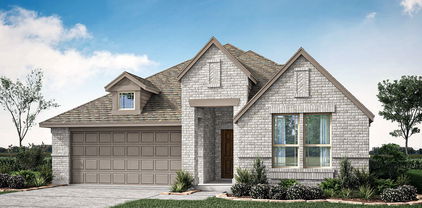
120 Creekstone Dr, Balch Springs
$460,990
5 Beds ⋅ 4 Baths ⋅ 21437062 MLS
NEW! NEVER LIVED IN. Estimated completion April 2027. Horizontal railings overlooking a two-story family room give this Violet III by Bloomfield Homes an impressive sense of openness. Set on an interior lot in Arcadia Trails, the plan offers 5 bedrooms, 4 full baths, and a 2-car garage, with 2 bedrooms on the main floor. Shadow Falls brick, chopped stone, and buff mortar create a textured exterior, finished with a brick front porch and custom 8-foot rain glass front door. Beachwood laminate leads through the entry and shared living areas, where Barley-stained cabinets and Playa White quartz bring contrast to the kitchen. Black fixtures and hardware sharpen the look. A horizontally laid tile backsplash and under-cabinet lighting finish the workspace, complete with an island, walk-in pantry, gas cooking, and electric oven. The dining area sits beside rear windows and opens to the covered patio, making it easy to take dinner outdoors. The rear primary suite includes a window seat and a bath with dual sinks, quartz counters, a garden tub, and a separate tiled shower. A walk-in closet completes the suite. The second main-floor bedroom has a full bath nearby, while 3 additional bedrooms and 2 full baths surround the game room on the second floor. There’s space for movie nights, a game table, or a second lounge without taking over the family room. Flax Seed carpet softens the bedrooms and game room, with White Canvas tile in the baths and laundry. Added LED lights and dimmers let you adjust the lighting. A large backyard, wood fencing, landscaping, sprinklers, and rain gutters complete the home. To learn more, visit the Bloomfield Homes model in Arcadia Trails today! *Photos are a representation of finished product. Materials will vary.*

120 Creekstone Dr, Balch Springs

114 Silverleaf Dr, Balch Springs
$429,990
4 Beds ⋅ 3 Baths ⋅ 21437042 MLS
NEW! NEVER LIVED IN. Estimated completion March 2027. A second bedroom suite distinguishes this Caraway by Bloomfield Homes, offering 4 bedrooms, 3 full baths, and a 2-car garage in a one-story layout at Arcadia Trails. The front suite includes a walk-in closet and full bath, while the primary bedroom occupies a separate rear corner. Midnight Ash brick, buff mortar, and a brick front porch frame the custom 8-foot rain glass front door. White Marvel cabinets and Sparkling White granite brighten the kitchen, accented by matte black hardware and an arabesque tile backsplash. Under-cabinet lighting highlights the curved tile pattern. A gas cooktop, electric oven, island, and walk-in pantry provide the essentials, with the breakfast area beside the rear windows. The open family room keeps meals and conversation connected. Aged Burlap Oak wood-look laminate extends through the entry, halls, kitchen, breakfast area, and family room, complemented by beige bedroom carpet and White Canvas tile in the baths and laundry. The primary suite features a window seat, separate granite-topped vanities, a garden tub, and a tiled shower. Its walk-in closet connects directly to the laundry room for a convenient shortcut. Two additional bedrooms share a hall bath, and matching granite counters continue through all 3 bathrooms. A mud room and laundry drip-dry area add practical space. Enjoy the covered rear patio and large wood-fenced backyard, complete with landscaping, sprinklers, and rain gutters. Visit the Bloomfield Homes model in Arcadia Trails today! *Photos are a representation of finished product. Materials will vary.*

114 Silverleaf Dr, Balch Springs

118 Silverleaf Dr, Balch Springs
$459,990
5 Beds ⋅ 4 Baths ⋅ 21437026 MLS
NEW! NEVER LIVED IN. Estimated completion March 2027. Two bedrooms on the main floor and 3 more above give Bloomfield Homes’ Violet III a flexible layout with 5 bedrooms, 4 full baths, and a 2-car garage in Arcadia Trails. The family room opens beneath a raised ceiling, with horizontal railings along the game room overlook replacing the standard half wall. Aged Burlap Oak wood-look laminate runs through the entry, first-floor halls, kitchen, dining area, and family room, complemented by Silver Dollar carpet in the bedrooms and game room. The kitchen takes a richer direction with Barley-stained cabinets, Truffle Gray quartz counters, matte black hardware, and black fixtures. A hexagonal tile backsplash adds pattern, and under-cabinet lighting brings out the detail. Gas cooking, an electric oven, an island, and a walk-in pantry keep the layout practical. The adjacent dining area has windows on 2 sides and a door to the covered patio. The primary suite sits at the rear and includes a window seat, dual sinks, a garden tub, a separate tiled shower, and a walk-in closet. A second bedroom near the foyer has a full bath nearby. The remaining bedrooms share 2 additional full baths on the second floor, with the game room offering room for a sectional, game table, or hobby setup. LED lighting with dimmers and a laundry room with linen storage and a drip-dry area add everyday convenience. Casa Blanca brick, buff mortar, and a brick front porch introduce the custom 8-foot rain glass front door. Wood fencing, landscaping, sprinklers, and rain gutters finish the exterior. Visit the Bloomfield Homes model in Arcadia Trails today to find out more! *Photos are a representation of finished product. Materials will vary.*

118 Silverleaf Dr, Balch Springs

122 Silverleaf Dr, Balch Springs
$416,990
4 Beds ⋅ 3 Baths ⋅ 21437014 MLS
NEW! NEVER LIVED IN. Estimated completion March 2027. Bloomfield Homes’ Jasmine brings 4 bedrooms, 3 full baths, and a 2-car garage together in a one-story design at Arcadia Trails. The extra full bath makes a useful difference, giving the secondary bedrooms 2 bathrooms to share while the primary suite occupies its own side of the home. The family room opens to the kitchen and breakfast area, with rear windows looking onto the covered patio. Alba cabinets in a soft off-white finish pair with Playa White quartz counters, silver hardware, and contemporary fixtures for a light, coordinated kitchen. A tile backsplash and under-cabinet lighting add detail, while gas cooking, an electric oven, and a walk-in pantry handle the practical side. Silver Shadow wood-look laminate carries through the entry, halls, kitchen, breakfast area, and family room. Bedrooms receive Greige carpet, with tile flooring in the baths and laundry. The primary suite includes a window seat and a walk-in closet, and its bath has dual sinks, a garden tub, and a separate tiled shower. Matching Playa White quartz continues through all 3 bathrooms. Added LED lights with dimmers in the family room and primary bedroom let you change the lighting from bright to subdued. A separate laundry room sits near the garage entry, keeping the utility space convenient without opening directly into the main living area. The exterior pairs upgraded Cloudcroft brick and buff mortar with Onyx trim and garage door paint, plus a custom 8-foot rain glass front door. Enjoy a shaded spot on the rear patio, with wood fencing, landscaping, a sprinkler system, and rain gutters included. Visit the Bloomfield Homes model in Arcadia Trails today! *Photos are a representation of finished product. Materials will vary.*

122 Silverleaf Dr, Balch Springs

130 Silverleaf Dr, Balch Springs
$416,990
4 Beds ⋅ 3 Baths ⋅ 21437000 MLS
NEW! NEVER LIVED IN. Estimated completion March 2027. A game room above, a glass-door study near the entry, and a primary suite with its own sitting area give Bloomfield Homes’ Cypress II room to spread out. This two-story home in Arcadia Trails offers 4 bedrooms, 3 full baths, and a 2-car garage, with 3 bedrooms on the main floor. White Marvel cabinets and black hardware set the kitchen’s crisp palette, while Sparkling White granite counters and a Desert Gray herringbone backsplash add texture. Under-cabinet lighting highlights the tilework. A central island supplies extra prep space, and the walk-in pantry keeps groceries close to the gas cooktop and electric oven. The breakfast area opens directly to the family room, creating a connected space for casual meals and conversation. Beachwood laminate runs through the main living areas, study, and first-floor halls, with carpet in the bedrooms and game room and beige tile in the baths and laundry. The study’s bay window gives this separate front room a little extra character. The primary suite makes room for a reading chair in its sitting area and includes a window seat, walk-in closet, and bath with dual sinks, granite counters, a garden tub, and a separate shower. A fourth bedroom and full bath join the game room on the second floor, giving another place to gather. Added LED lights with dimmers let you adjust the home’s lighting. Midnight Ash brick, buff mortar, and a brick front porch frame the custom 8-foot rain glass front door. The covered rear patio extends the living space into a wood-fenced yard, finished with landscaping, a sprinkler system, rear floodlight, and rain gutters. Visit the Bloomfield Homes model in Arcadia Trails today! *Photos are a representation of finished product. Materials will vary.*

130 Silverleaf Dr, Balch Springs

120 Silverleaf Dr, Balch Springs
$377,990
4 Beds ⋅ 2 Baths ⋅ 21436096 MLS
NEW! NEVER LIVED IN. Estimated completion March 2027. Glass doors open to a dedicated study just off the foyer in Bloomfield Homes’ one-story Cypress, offering 4 bedrooms, 2 full baths, and a 2-car garage in Arcadia Trails. An 8-foot custom rain glass front door introduces a palette of Barley-stained cabinets, black fixtures, and Playa White quartz counters. Silver Shadow wood-look laminate continues through the entry, study, halls, kitchen, breakfast area, and family room, while carpet softens the bedrooms and tile finishes the baths and laundry. The kitchen pairs a central island with a walk-in pantry, gas cooking, and an electric oven. A hexagonal tile backsplash adds detail above the counters, with the breakfast area alongside and an open connection to the family room that keeps conversation moving through the shared spaces. Rear windows bring light into the family room, and a door nearby leads to the covered patio for meals or a quiet break outdoors. Set apart from the secondary bedrooms, the primary suite includes a window seat and a walk-in closet. Its bath combines dual sinks, quartz counters, a garden tub, and a separate shower finished with large-format tile. Three additional bedrooms share a hall bath with a quartz counter and tub and shower combination, and 2 of these bedrooms have walk-in closets. A separate laundry room with a storage closet sits near the garage entry, keeping daily tasks close to the kitchen. Autumn Moon brick with buff mortar gives the exterior a light finish, complemented by dark trim and garage door paint. Wood fencing, landscaping, a sprinkler system, and rain gutters complete the outdoor features. Visit the Bloomfield Homes model in Arcadia Trails and learn more about this Cypress today! *Photos are a representation of finished product. Materials will vary.*

120 Silverleaf Dr, Balch Springs

102 Creekstone Dr, Balch Springs
$365,990
3 Beds ⋅ 2 Baths ⋅ 21436044 MLS
NEW! NEVER LIVED IN. Estimated completion March 2027. A broad covered front porch gives the Dogwood by Bloomfield Homes an inviting place to begin, with 3 bedrooms, 2 full baths, a study, and a 2-car garage arranged on one level in Arcadia Trails. The brick exterior and brick porch floor lead to an upgraded 8-foot rain glass front door, introducing a home with a defined front study and open gathering spaces beyond. Glass doors give the study its own boundary while allowing light through the entry. Laminate wood flooring runs through the foyer, study, halls, kitchen, breakfast area, and family room, connecting the shared spaces with a consistent finish. The kitchen combines stained cabinets and granite countertops with matte black fixtures and hardware for a little contrast. A tile backsplash and under-cabinet lighting add detail around the work surfaces. Gas cooking pairs with an electric oven, microwave, and dishwasher, with a pantry nearby for everyday storage. Breakfast sits between the kitchen and family room, keeping dining part of the conversation without giving up its own space. The primary suite is set at the back of the home, apart from Bedrooms 2 and 3, and includes a window seat. Its bath offers dual sinks, granite countertops, a garden tub, a separate shower, and a generous walk-in closet. The secondary bedrooms share a hall bath with granite countertops and a tub and shower combination. Carpet finishes the bedrooms, while tile carries through the baths and separate laundry room. A covered rear patio gives you another shaded seating area, and the yard includes wood fencing, landscaping, and sprinklers. Gutters are also included. Visit the Bloomfield Homes model at Arcadia Trails today to take a closer look at this Dogwood! *Photos are a representation of finished product. Materials will vary.*

102 Creekstone Dr, Balch Springs

100 Creekstone Dr, Balch Springs
$379,990
4 Beds ⋅ 2 Baths ⋅ 21436003 MLS
NEW! NEVER LIVED IN. Estimated completion March 2027. A study behind glass French doors gives this Cypress by Bloomfield Homes a distinct room right at the entry, while the rest of the one-story layout opens into connected spaces for cooking, dining, and gathering. Offering 4 bedrooms, 2 full baths, and a 2-car garage, the home sits on an oversized corner homesite in Arcadia Trails. Brick wraps the exterior, with a brick front porch and an upgraded 8-foot rain glass front door adding detail to the arrival. Laminate wood flooring continues from the foyer through the study, halls, kitchen, breakfast area, and family room. Stained cabinets bring warmth to the kitchen, balanced by white quartz countertops and a vertically installed picket mosaic backsplash. Brushed nickel hardware and under-cabinet lighting finish the space with a contemporary touch. The island adds a central prep surface, with a walk-in pantry keeping storage close. Gas cooking pairs with an electric oven, microwave, and dishwasher. The breakfast area includes a window seat and connects directly to the family room, where windows look toward the covered rear patio. The primary suite is positioned separately from the secondary bedroom hall and offers its own window seat. Dual sinks and quartz countertops join a garden tub, separate shower, and walk-in closet in the primary bath. Bedrooms 2, 3, and 4 share access to the second full bath, also finished with quartz, with walk-in closets in 2 of the secondary rooms. Carpet softens the bedrooms, while tile finishes the baths and laundry room. A wood fence defines the yard, with landscaping, sprinklers, and gutters included. Come see the Bloomfield Homes model at Arcadia Trails today and learn more about this Cypress! *Photos are a representation of finished product. Materials will vary.*

100 Creekstone Dr, Balch Springs

112 Spearmint St, Balch Springs
$432,990
4 Beds ⋅ 3 Baths ⋅ 21435935 MLS
NEW! NEVER LIVED IN. Estimated completion March 2027. More yard, more garage storage, and 3 full baths give this Jasmine by Bloomfield Homes a practical edge, with 4 bedrooms and a 2.5-car garage arranged in a one-story plan at Arcadia Trails. The deep interior homesite leaves plenty of room behind the home, while brick and stone, a brick front porch, and an upgraded 8-foot rain glass front door establish its curb appeal. The extra half-bay in the garage provides useful space for tools, storage, or a workbench. Laminate wood flooring connects the entry and halls to the family room, kitchen, and breakfast area, with carpet in the bedrooms and tile in the baths and laundry. Stained cabinetry gives the kitchen a warm finish against gray quartz countertops, a tile backsplash, and brushed nickel hardware. An island keeps prep space central, and the pantry makes room for supplies. Gas cooking pairs with an electric oven, microwave, and dishwasher. The family room stays open to the kitchen, keeping conversation connected across the shared space. Breakfast sits at the rear beside the covered patio, with windows bringing light into the dining area. The primary bedroom occupies its own side of the plan and includes a window seat. Its bath features an enlarged shower in place of the tub, dual sinks, quartz countertops, linen storage, and a walk-in closet. The 3 secondary bedrooms are positioned along the opposite side of the home, with 2 additional full baths nearby. Quartz countertops continue through every bath for a coordinated finish. A separate laundry room includes a drying area and closet storage. Wood fencing, landscaping, sprinklers, and gutters complete the exterior. Visit the Bloomfield Homes model at Arcadia Trails today to see this Jasmine's thoughtful layout! *Photos are a representation of finished product. Materials will vary.*

112 Spearmint St, Balch Springs

108 Spearmint St, Balch Springs
$478,990
4 Beds ⋅ 3 Baths ⋅ 21435922 MLS
NEW! NEVER LIVED IN. Estimated completion March 2027. A deep backyard and a 3-car garage give this Cypress II by Bloomfield Homes room beyond the usual footprint, with 4 bedrooms, 3 full baths, and a study in Arcadia Trails. Set on an oversized interior homesite, the two-story plan balances open gathering spaces with rooms that can close off from the activity. A brick front porch leads to an upgraded 8-foot rain glass front door, while the study sits just off the foyer behind double doors. Laminate wood flooring runs through the main shared areas, complemented by upgraded carpet in the bedrooms and game room. The Deluxe Kitchen brings upgraded quartz countertops and a vertically installed tile backsplash together with under-cabinet lighting and a single-bowl sink. An island adds prep space, and the pantry keeps supplies close. Gas cooking, an oven, microwave, and dishwasher support the daily routine. The adjoining breakfast area has a window seat, with the family room extending toward windows overlooking the covered patio. The first-floor primary suite offers its own sitting area and window seat, plus a bath with dual sinks, quartz countertops, a garden tub, a separate shower, and a walk-in closet. Bedrooms 2 and 3 are grouped at the rear of the main floor beside a shared full bath. The second level has a different purpose: Bedroom 4, another full bath, and a game room create a separate zone for games, hobbies, or quiet time. Quartz countertops continue through the baths for a coordinated finish. A covered rear patio opens to the large yard, where wood fencing, landscaping, and sprinklers are included. Gutters add another practical finishing detail. Contact the Bloomfield Homes model at Arcadia Trails today to learn more about this Cypress II! *Photos are a representation of finished product. Materials will vary.*

108 Spearmint St, Balch Springs

125 Spearmint St, Balch Springs
$399,990
4 Beds ⋅ 3 Baths ⋅ 21435623 MLS
NEW! NEVER LIVED IN. Estimated completion February 2027. The Cypress II by Bloomfield Homes puts 3 bedrooms on the main floor and gives Bedroom 4 its own second-floor setting beside a game room and full bath. With 4 bedrooms, 3 full baths, a study, and a 2-car garage, this two-story home in Arcadia Trails offers plenty of ways to use the space. An oversized interior homesite adds room around the home, introduced by a brick exterior, brick front porch, and an upgraded 8-foot rain glass front door. The study sits just off the foyer behind glass doors, creating a separate room without losing the light. Laminate wood flooring continues through the entry, study, kitchen, and main-floor halls, with carpet in the bedrooms and game room and tile in the baths. The kitchen pairs upgraded quartz countertops with black hardware and a vertically laid tile backsplash. A central island adds prep space, while a glass pantry door gives everyday storage a decorative touch. Gas cooking and an electric oven handle meals, and the breakfast area connects directly to the family room. The primary suite has more than a place for the bed. A sitting area and window seat extend the room, while an enlarged shower replaces the tub in a bath finished with dual sinks and quartz countertops. A walk-in closet and linen storage complete the suite. Bedrooms 2 and 3 share a nearby full bath, leaving the upper bedroom and game room apart from the main-floor activity. Quartz continues into the secondary baths for a coordinated finish. A covered rear patio opens to the yard, with a wood fence, landscaping, and a sprinkler system already included. Visit the Bloomfield Homes model at Arcadia Trails today to explore this Cypress II! *Photos are a representation of finished product. Materials will vary.*

125 Spearmint St, Balch Springs

116 Silverleaf Dr, Balch Springs
$435,990
4 Beds ⋅ 3 Baths ⋅ 21430338 MLS
NEW! NEVER LIVED IN. Estimated completion January 2027. Bloomfield Homes' Rockcress puts flexibility first with 4 bedrooms, 3 full baths, and a side-entry 2-car garage in a one-story layout at Arcadia Trails. The 4th bedroom replaces the formal dining room, giving this home another enclosed space beside a full bath while keeping the kitchen, breakfast area, and family room open for gathering. Wood laminate flooring runs through the entry, halls, and main living spaces, with carpet in the bedrooms and tile in the baths. The kitchen pairs quartz countertops with a tile backsplash, silver hardware, and an island fitted with a single-bowl sink and upgraded faucet. A walk-in pantry keeps everyday supplies nearby, and the connected breakfast area has direct access to the covered patio. Set the table indoors or take dinner into the fresh air. The rear primary suite is separated from the secondary bedrooms and includes a window seat, walk-in closet, and a bath with dual sinks, quartz surfaces, a separate tub, and a tiled shower. The secondary bedrooms are distributed across the front of the home, with 2 additional full baths that each include quartz countertops and a tub with shower. That arrangement leaves more options for bedrooms, a hobby room, or a home office without giving up shared living space. The laundry room sits along the garage entry, keeping everyday arrivals practical. Upgraded brick with buff mortar and an 8-foot stained front door with glass give the exterior its character, while a rear double floodlight adds illumination beyond the covered patio. Call or visit Bloomfield Homes at Arcadia Trails to learn more today! *Photos are a representation of finished product. Materials will vary.*

116 Silverleaf Dr, Balch Springs

14845 Magnolia Ln, Balch Springs
$285,000
3 Beds ⋅ 2 Baths ⋅ 21404495 MLS
Welcome to this beautifully updated 3-bedroom, 2-bath home in Balch Springs offering 1,818 square feet of comfortable living space. The open-concept floor plan creates a seamless flow between the living, dining, and kitchen areas, making it ideal for everyday living and entertaining. Recent updates include new flooring, recessed lighting, new ceiling fans, updated kitchen light fixtures, quartz countertops, a matching white quartz island, and a stylish tile backsplash that gives the kitchen a fresh, modern feel. The spacious primary suite features a private bath and walk-in closet, while two additional bedrooms provide flexibility for family, guests, or a home office. Enjoy the covered front patio, perfect for relaxing outdoors, along with a fenced backyard that offers plenty of space for entertaining, pets, or outdoor activities. Additional highlights include a two-car garage, sprinkler system, and convenient access to major highways, shopping, dining, and everyday amenities. Don't miss your opportunity to own this move-in-ready home in Balch Springs and schedule your private showing today!

14845 Magnolia Ln, Balch Springs

4708 Pioneer Rd, Balch Springs
$2,250,000
21385778 MLS
LOCATION LOCATION LOCATION! Property is strategically located for business. Current entrance off 4 lane, well maintained, principal arterial, less than a block off I20 with I635 and 175 interchange less than a mile. Quick 15 mins from Downtown Dallas, 5 miles to I45 or north to I80 and I30. Centrally located near Dallas, Terrell, Seagoville and all freeways. The city’s future transportation plan includes a proposed feeder frontage road at the southeast corner of the property giving 2 potential entry points. 360-acre state-of-art intermodal Union Pacific Railroad facility and Mesquite Metro Airport are also nearby. Trade area labor force of over 200,000. Zoned Commercial, currently a nonconforming turn of century residential farmhouse, uses as small homestead farm including 3 acres of fruit and vegetable production, small livestock, horse pasture, natural pond, mature trees. This property has endless business and development possibilities.

4708 Pioneer Rd, Balch Springs

12627 Ridgeside Dr, Balch Springs
$275,000
3 Beds ⋅ 3 Baths ⋅ 21376346 MLS
MAKE THIS CASTLE YOUR NEW HOME! Perched at one of the highest points in desirable Hilltop Estates, this beautifully renovated 3-bedroom, 2.5-bath, 2-car garage home provides a unique blend of character, comfort, and modern updates. Situated on a spacious 6,480-square-foot corner lot, this two-story residence welcomes you with dramatic vaulted ceilings, an inviting fireplace, and an abundance of natural light. Recent improvements include new carpet and tile throughout, a new air conditioning system, new heater, new water heater, new countertops and new kitchen appliances. The spacious, open-concept living and dining areas provide an ideal setting for entertaining or relaxing with family. The charming breakfast nook features a peaceful spot to enjoy your morning coffee while taking in the beautiful, wooded view behind the alley. Upstairs, the primary suite features a relaxing, jetted tub, separate shower, and an oversized walk-in closet. Adding to the home's distinctive castle appeal is a unique round window along the staircase, creating an eye-catching architectural detail you won't find in an ordinary home. With its combination of stylish updates, spacious living areas, unique architectural character, and serene setting, 12627 Ridgeside Drive is truly a one-of-a-kind home. Come see this special property and make it your own!

12627 Ridgeside Dr, Balch Springs

11805 S Eloise, Balch Springs
$294,499
3 Beds ⋅ 2 Baths ⋅ 21349001 MLS
$80,000 worth of upgrades and improvements done to bring you this stunning and rare gem of a home. Owner finance available. The home you have been looking for but can't find for 300k! Almost everything in the home is new as of the end of 2025 and beginning of 2026. Stunning primary bathroom, huge first floor primary suite, open floor plan, soaring ceilings, all new floors, all new paint, brand new roof, new primary bathroom, new granite in both bathrooms and kitchen, new window glass on windows, the list goes on! You will love welcoming your guests in this spacious home that has a living room designed to wow with a stunning fire place, large bedrooms throughout, and a bonus upstairs game room which is almost impossible to find in this price range. Imagine the backyard bbqs you can have in this large yard that has a wooden deck, patio space and is fully fenced with a brand new wooden fence. Long driveway and no HOA! Move right in and start making memories without worrying about problems or updates! Centrally located for convenient commutes and near major shopping and plenty of restaurants.

11805 S Eloise, Balch Springs

14413 Horseshoe Trl, Balch Springs
$190,000
3 Beds ⋅ 2 Baths ⋅ 21333980 MLS
Welcome to the Spring Oaks community. This charming single-family home, built in 1969, offers a great opportunity for homeowners. The property sits across the street from a park with a playground, picnic area, walking trails, stocked fishing pond and a fitness court, to include a basketball court. The home sits on a generously sized lot, providing ample outdoor space. This 3-bedroom home includes 1 ½ bathrooms and a functional layout with classic character, comfortable living space and room to enjoy and ready for your own personal touch. Recent upgrades include brand-new windows in the front of the home and fresh interior and exterior paint, creating a bright, refreshed feel throughout, a new walk-in shower, carpet, flooring and electrical panel. This home features an attached one car garage and a new carport to extend shade and covered parking, along with additional parking in the front, an ADT alarm system, concrete slab storage building, St. Augustine grass and freshly planted perennials in the front and back flower gardens. Located just minutes from Downtown Dallas, this property offers easy access to major highways, shopping, dining and entertainment. Whether you’re looking to renovate, invest or create your own cozy retreat, this home presents strong potential in a growing Balch Springs area. Don’t miss this opportunity—schedule your showing today.

14413 Horseshoe Trl, Balch Springs

127 Woodlands Way, Balch Springs
$430,000
4 Beds ⋅ 3 Baths ⋅ 21321685 MLS
Move-In Ready! Welcome to this stunning Cypress II by Bloomfield Homes, offering 4 spacious bedrooms and 3 full baths, with an additional bedroom and game room on the second floor—perfect for guests, a home office, or multi-generational living. From the moment you step through the impressive 8-foot front door, you'll be greeted by abundant natural light and an inviting open-concept floor plan designed for both everyday living and effortless entertaining. Situated on one of the largest lots in the highly desirable Arcadia Trails community, this home sits on nearly a quarter-acre and features professional landscaping, a full sprinkler system, a fenced backyard, and a newly installed French drain for added peace of mind. The chef-inspired kitchen seamlessly combines style and function with a large center island, stainless steel appliances, a gas range, and ample counter and cabinet space—ideal for hosting family and friends. Step outside to the covered patio, creating the perfect outdoor living space for relaxing or entertaining. The expansive backyard offers plenty of room for a future pool while still leaving generous green space for recreation and play. Located within Mesquite ISD, this exceptional home also comes with No MUD tax and No PID, helping keep ownership costs lower. Don't miss your opportunity to own this beautiful home—schedule your showing today!

127 Woodlands Way, Balch Springs

134 Whistling Duck Dr, Balch Springs
$429,990
4 Beds ⋅ 3 Baths ⋅ 21313030 MLS
BRAND NEW! NEVER LIVED IN. This Caraway by Bloomfield Homes offers 4 bedrooms, 2.5 bathrooms, and study. Situated in the desirable Arcadia Trails community, this beautifully designed home showcases an open-concept layout with elegant upgrades throughout, beginning with an impressive 8' front door that leads into a light-filled interior featuring wood-look laminate flooring flowing through the main living areas; the thoughtfully designed kitchen is a standout with quartz countertops, stunning cabinetry, upgraded faucet, contemporary fixtures, cabinet hardware, and a glass pantry door that opens into a massive walk-in pantry, all seamlessly connected to the main living space for effortless entertaining, while charming window seats add character and comfort; the spacious primary suite provides a relaxing retreat with well-sized secondary bedrooms offering flexibility for any lifestyle, complemented by modern finishes and quality craftsmanship throughout, plus inviting outdoor living and a functional 2-car garage completing this beautifully upgraded home. Visit Bloomfield Homes today at Arcadia Trails to tour this gorgeous Caraway.

134 Whistling Duck Dr, Balch Springs

132 Whistling Duck Dr, Balch Springs
$409,990
4 Beds ⋅ 3 Baths ⋅ 21312989 MLS
BRAND NEW! NEVER LIVED IN. This Dogwood III by Bloomfield Homes offers 4 bedrooms, 3 bathrooms, game room, and study. Situated in the desirable Arcadia Trails community, this beautifully designed home showcases an open-concept layout with stylish upgrades throughout, beginning with stunning curb appeal featuring a brick and stone exterior, an impressive 8' front door, and inviting outdoor living spaces including both a covered front porch and covered patio, all located on a large cul-de-sac homesite; inside, the private study with glass French doors sits just off the entry, providing the perfect space for working from home or quiet relaxation, while the main living areas flow seamlessly with upgraded laminate flooring and an abundance of natural light, leading into the well-appointed kitchen featuring upgraded quartz countertops, a glass pantry door, and upgraded cabinet hardware that enhance both function and design; thoughtfully designed for comfort and flexibility, the first floor includes two secondary bedrooms with a full bath near the kitchen and a spacious primary suite tucked away at the back of the home for added privacy, while upstairs offers a game room, tech center, additional bedroom, and full bath ideal for guests or extended living; additional upgrades include dimming lights in the family room, game room, and primary suite, creating customizable ambiance throughout, making this home move-in ready and designed for modern living. Visit Bloomfield Homes today at Arcadia Trails to tour this gorgeous Dogwood III.

132 Whistling Duck Dr, Balch Springs

121 Creekstone Dr, Balch Springs
$419,990
4 Beds ⋅ 3 Baths ⋅ 21293008 MLS
Brand New! Never Lived In! This Cypress II by Bloomfield Homes offers 4 bedrooms, 3 bathrooms, game room, and study. Situated in the desirable Arcadia Trails community, this thoughtfully designed home offers exceptional value with a functional layout featuring three bedrooms downstairs and a private upstairs retreat with a fourth bedroom, full bath, and game room—perfect for guests or additional living space, all complemented by an open-concept design ideal for everyday living and entertaining; the kitchen is enhanced with upgraded quartz countertops throughout and flows seamlessly into the main living areas, while the study provides a quiet workspace, with outdoor living spaces including a covered porch and patio overlooking an incredible greenbelt homesite, all enhanced by strong curb appeal featuring a brick and stone exterior and an impressive 8' front door; Arcadia Trails in Balch Springs offers convenient access to Downtown Dallas, Uptown, and major highways, along with community amenities including a pool, trails, and playground, plus nearby parks and highly acclaimed Mesquite ISD. Visit Bloomfield Homes today at Arcadia Trails to tour this gorgeous Cypress II.

121 Creekstone Dr, Balch Springs

9999 Lawrence Dr, Balch Springs
$999,000
21025731 MLS
Fantastic opportunity in a prime commercial location zoned PD. Whether you're looking to invest in land, build, or develop, this 8.32 acre corner lot offers exceptional convenience and long term upside. Located in a growing southeast Dallas suburb, right on the Mesquite border, the property benefits from two median break access points on S Beltline Road. Located near AC New Middle School this site is ideal for visibility and traffic flow. The surrounding area is booming with new residential growth, including single family communities such as Bloomfield Homes in Arcadia Trails, Ridge Ranch, and Solterra, a 1,500 acre master planned development. A newly constructed multifamily community with under 300 units is also nearby, with additional residential projects underway. You’re approximately one mile from the Amazon Fulfillment Center and within close proximity to the Mesquite Girls Softball Complex and the Mesquite Vanguard STEM School. This rapid growth creates high demand for restaurants, retail, and commercial services. The site is perfectly positioned for fast food or other high traffic commercial concepts, including multifamily, retail and residential given the substantial number of rooftops in the immediate area. With the current zoning of PD, you will need to seek approval for development uses from the City of Balch Springs. This property offers flexibility for numerous development opportunities with easy freeway access to I-20, I-635 and 175.

9999 Lawrence Dr, Balch Springs

3495 S Belt Line Rd, Balch Springs
$450,000
21025806 MLS
Fantastic opportunity in a prime commercial location with future mixed-use development potential. Whether you're looking to invest in land, build, or develop, this 2.06 acre corner lot offers exceptional convenience and long term upside. Located in a growing southeast Dallas suburb, right on the Mesquite border, the property benefits from median break access on S Beltline Road and sits directly across from AC New Middle School, ideal for visibility and traffic flow. The surrounding area is booming with new residential growth, including single family communities such as Bloomfield Homes in Arcadia Trails, Ridge Ranch, and Solterra, a 1,500 acre master planned development. A newly constructed multifamily community with under 300 units is also nearby, with additional residential projects underway. You’re approximately one mile from the Amazon Fulfillment Center and within close proximity to the Mesquite Girls Softball Complex and the Mesquite Vanguard STEM School. This rapid growth creates high demand for restaurants, retail, and commercial services. The site is perfectly positioned for fast food or other high traffic commercial concepts, given the substantial number of rooftops in the immediate area. With the current zoning and mixed use future land plan, this property offers flexibility for numerous development opportunities with easy freeway access to I-20, I-635 and 175.

3495 S Belt Line Rd, Balch Springs

Listings provided by North Texas Real Estate Information Systems (NTREIS). Listing data has been deemed reliable but is not guaranteed to be accurate by the MLS.

Last updated:

How much is your home worth?

Get instant property value now!