Refine Search
Sort by
14141 Olney Dr, Pilot Point
$297,990
3 Beds ⋅ 2 Baths ⋅ 21427824 MLS
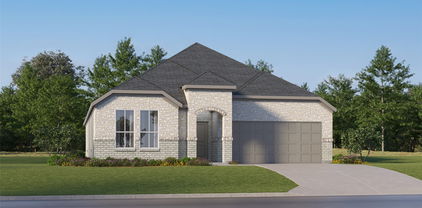
Built by M-I Homes. Located at 14141 Olney Drive in Pilot Point, Texas, this new construction home by M-I Homes offers a single-level layout that places every room on one floor, eliminating stairs and creating a practical flow from one space to the next. The home centers on an open-concept living space that connects the main gathering area, dining space, and kitchen. This arrangement supports both daily routines and entertaining, allowing conversation and sightlines to carry across the shared areas. Natural light moves freely through the connected rooms, and the layout provides flexibility in how furniture and activity zones are arranged. Key features include: 3 bedrooms and 2 full bathrooms Open-concept living, dining, and kitchen area Covered patio for outdoor seating and dining New construction built by M-I Homes Single above-ground level with no stairs The covered patio extends the usable square footage outdoors, providing a shaded area for morning coffee, weekend meals, or quiet evenings. Because the space is covered, it remains functional through varying weather conditions. The 3 bedrooms are sized to accommodate a range of needs, from sleeping quarters to a home office or guest room. Two full bathrooms serve the household, including an en-suite bathroom connected to the owner's bedroom. Built with attention to construction quality and thoughtful design, this home delivers a well-organized floorplan in a straightforward, functional package. Schedule your visit today!

14141 Olney Dr, Pilot Point

14090 Marion Downs Trl, Pilot Point
$273,990
3 Beds ⋅ 2 Baths ⋅ 21427789 MLS
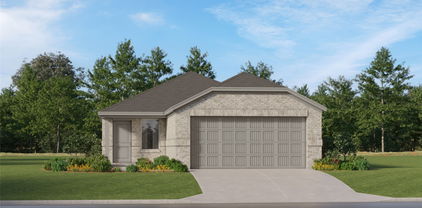
Built by M-I Homes. Located at 14090 Marion Downs Trail in Pilot Point, this new construction home by M-I Homes offers a single-level layout that places all main living areas on one floor, making everyday movement through the home straightforward and convenient. The home centers on an open-concept living space that connects the main gathering area, dining space, and kitchen. This arrangement supports both daily routines and gatherings, allowing conversation and natural light to carry across the shared areas. Clean lines, thoughtful proportions, and quality construction details reflect the standards M-I Homes applies across its work. Key features include: 3 bedrooms and 2 full bathrooms Single-story design with no stairs Open-concept living, dining, and kitchen area Covered patio for outdoor seating and dining New construction by M-I Homes The covered patio extends the living space outdoors, providing a shaded area for seating, grilling, or relaxing throughout the year. It connects directly to the interior living areas, making the transition between indoor and outdoor space simple. Each bedroom offers space for rest, work, or storage, and the 2 full bathrooms serve both household members and visitors. The owner's bedroom includes an en-suite bathroom for added privacy. With its practical floorplan, durable construction, and finished interior, this home is ready for occupancy and delivers well-organized space in a manageable footprint. Schedule your visit today!

14090 Marion Downs Trl, Pilot Point

14159 Zealand Dr, Pilot Point
$297,990
4 Beds ⋅ 2 Baths ⋅ 21423690 MLS
Located at 14159 Zealand Drive in Pilot Point, this new construction home by M-I Homes offers single-story living. With 4 bedrooms and 2 bathrooms arranged across one level, the floorplan is designed to accommodate both everyday routines and gatherings with family or friends. The home centers on an open-concept living space that connects the main gathering area, dining space, and kitchen. This layout keeps sightlines clear throughout the shared areas, making it easier to stay connected while cooking, dining, or relaxing. Natural light moves freely across the space, and the single-level design eliminates stairs for simpler day-to-day movement. Key features include: 4 bedrooms and 2 bathrooms Open-concept living, dining, and kitchen area New construction by M-I Homes Owner's bedroom with en-suite bathroom Thoughtful construction quality is evident in the home's proportions and material choices. The 4-bedroom configuration allows flexibility, with secondary rooms suited for guests, a home office, or a hobby space depending on need. This single-story home combines straightforward design with functional square footage, delivering a layout that works well for a range of household sizes. Schedule your visit today!

14159 Zealand Dr, Pilot Point

7609 Bent Gale Rd, Pilot Point
$329,990
4 Beds ⋅ 2 Baths ⋅ 21424593 MLS
Located at 7609 Bent Gale Road in Pilot Point, this new construction home by M-I Homes offers single-story living. The single-level layout places all 4 bedrooms and 2 bathrooms on one floor, making daily movement through the home straightforward and accessible. An open-concept living space connects the main gathering areas, allowing the kitchen, dining area, and living room to function as one continuous space. This arrangement supports both everyday routines and larger gatherings, while shared sightlines help the interior feel open and connected. Thoughtful design carries through the home, with attention given to room proportions, traffic flow, and the placement of windows for natural light. The covered patio extends the living area outdoors, providing a shaded spot for seating, dining, or relaxing throughout the year. Home Features: 4 bedrooms, a home office and 2 full bathrooms Open-concept living, dining, and kitchen area Covered patio for outdoor use Single-level layout with no stairs New construction built by M-I Homes Owner's bedroom with en-suite bathroom As a new construction home, the finishes, systems, and appliances are all new, and the home is ready for its first owners. The single-story design, combined with 4 bedrooms and a well-planned main living area, provides flexibility for a range of household needs, whether that includes guest rooms, a home office, or additional storage. Schedule your visit today!

7609 Bent Gale Rd, Pilot Point

14152 Olney Dr, Pilot Point
$334,990
4 Beds ⋅ 4 Baths ⋅ 21423597 MLS
Located at 14152 Olney Drive in Pilot Point, this new construction home by M-I Homes offers a well-planned living space across 2 levels. The floorplan balances shared gathering areas with private retreats, making it suitable for a range of household needs. The main level centers on an open-concept living space, where the family room, dining area, and kitchen connect without visual barriers. This arrangement keeps conversation flowing between rooms and allows natural light to reach deeper into the interior. A covered patio extends the living area outdoors, providing a shaded spot for morning coffee or evening meals regardless of the season. Home features include: 4 bedrooms and 3.5 bathrooms 2 above-ground levels Open-concept kitchen, dining, and family room Covered patio Owner's bedroom with private en-suite bathroom Quality construction by M-I Homes The kitchen is positioned to serve both casual meals and larger gatherings, with counter space and storage arranged for practical daily use. Secondary bedrooms provide flexibility for guests, a home office, or additional sleeping quarters, and the distribution of 3 full bathrooms reduces morning congestion. Attention to detail is evident throughout, from the layout's efficient use of square footage to the finishes selected for durability and everyday function. As a newly built home, it arrives with contemporary building standards and systems already in place, ready for immediate occupancy. Schedule your visit today!

14152 Olney Dr, Pilot Point

14137 Olney Dr, Pilot Point
$302,990
3 Beds ⋅ 2 Baths ⋅ 21423525 MLS
Located at 14137 Olney Drive in Pilot Point, this new construction home by M-I Homes offers a single-level layout that places every room on one floor, with no stairs to navigate between spaces. The floorplan centers on an open-concept living space that connects the family room, dining area, and kitchen. This arrangement keeps sightlines clear across the main living areas and allows natural light to reach farther into the interior. The design supports both everyday routines and gatherings, with room to move between spaces without interruption. Key features of this home include: 3 bedrooms, Home Office and 2 full bathrooms Open-concept living, dining, and kitchen area New construction built by M-I Homes Owner's bedroom with en-suite bathroom Single-level layout with no interior stairs Construction quality reflects M-I Homes standards, with attention given to layout efficiency and the practical use of each room. The 2 full bathrooms serve the 3 bedrooms, and the owner's bedroom includes its own en-suite bathroom for added privacy. Schedule your visit today!

14137 Olney Dr, Pilot Point

14147 Olney Dr, Pilot Point
$278,990
3 Beds ⋅ 2 Baths ⋅ 21423006 MLS
Built by MI Homes. Located at 14147 Olney Drive in Pilot Point, this new construction home offers single-story living. The single-level layout places all rooms on one floor, making everyday movement through the home simple and direct. The floorplan centers on an open-concept living space that connects the family room, dining area, and kitchen. This arrangement keeps sightlines clear across the main living areas and allows natural light to reach farther into the interior. The design supports both daily routines and gatherings, with enough room for conversation to carry between the kitchen and living area. Key features include: 3 bedrooms and 2 full bathrooms Open-concept living, dining, and kitchen area Covered patio for outdoor use New construction built by M-I Homes Owner's bedroom with en-suite bathroom The covered patio extends the living area outdoors and provides shade for seating, dining, or grilling. It offers a practical transition between the interior and the yard throughout the year. The 3 bedrooms give flexibility for sleeping quarters, a home office, or a guest room, while the 2 full bathrooms serve household members and visitors without crowding. Thoughtful proportions and a functional layout reflect the quality of design found in this build, with finishes and fixtures already in place and ready for occupancy. Schedule your visit today!

14147 Olney Dr, Pilot Point

6424 Auburn Dale Rd, Pilot Point
$430,000
4 Beds ⋅ 3 Baths ⋅ 21412966 MLS
Practically new build by MI Homes with the builder’s top-tier Platinum Origins Package, 6424 Auburn Dale Rd backs to a greenbelt, so you get privacy and open views out back with no neighbors behind you. The layout works for how people actually live. The primary suite is downstairs, along with a dedicated office for anyone working from home. The open floorplan connects the kitchen, dining, and living areas, and the sellers added a custom feature wall in the living room that gives the space real character. The kitchen comes with Platinum finishes like quartz countertops, a tile backsplash, 42 inch upper cabinets with crown moulding, and GE stainless appliances. Upstairs are three more bedrooms and two full baths, plus a flex space that works as a playroom, game room, or second office. The extended covered patio is set up for entertaining, with a TV mount and electrical already in place, all overlooking the greenbelt. Other features include wood look tile throughout the main living areas, faux wood blinds, full gutters, and a tankless water heater. The home also has R-38 attic insulation, a 16 SEER HVAC system with an Ecobee smart thermostat, and a third party HERS energy rating, so you get the efficiency of new construction without waiting on a build. Preferred lender offers a 1% buyer credit available to use for lowering the interest rate or closing costs.

6424 Auburn Dale Rd, Pilot Point

14242 Marion Downs Trl, Pilot Point
$334,990
4 Beds ⋅ 3 Baths ⋅ 21416816 MLS
Built by M-I Homes. Welcome to 14242 Marion Downs Trail, Pilot Point, TX — a new construction single-story home built by M-I Homes. This Quick Move-In home offers a thoughtfully designed living space with 4 bedrooms and 3 bathrooms. Step inside to discover an open-concept living space that creates a seamless flow between the main gathering areas. The quality of design is evident throughout, with carefully selected finishes and a well-planned floorplan that maximizes both comfort and functionality. The owner's bedroom features a private en-suite bathroom, providing a relaxing retreat at the end of each day. Home Highlights: 4 bedrooms and 3 bathrooms New construction by M-I Homes Open-concept living space Covered patio for outdoor enjoyment Owner's bedroom with en-suite bathroom Thoughtful floorplan with quality craftsmanship The covered patio extends your living space outdoors, offering a comfortable area for relaxing or entertaining guests. Every detail of this home reflects a commitment to quality design, from the layout of the common areas to the proportions of each bedroom. This neighborhood provides a welcoming setting with proximity to parks, making it easy to enjoy outdoor recreation and green spaces. The single-story floorplan ensures convenient, accessible living for all members of the household. Schedule your visit today!

14242 Marion Downs Trl, Pilot Point

14257 Zealand Dr, Pilot Point
$327,990
4 Beds ⋅ 3 Baths ⋅ 21412900 MLS
Built by M-I Homes. Welcome to 14257 Zealand Drive, Pilot Point, Texas — a new 2-story home offering 4 bedrooms, 2.5 bathrooms, an upstairs game room, and designed with quality craftsmanship and thoughtful attention to detail throughout. Step inside to discover an open-concept living space that creates a seamless flow between the main gathering areas, ideal for both everyday living and entertaining. The home features a well-appointed kitchen, generous living areas, and a functional layout that makes the most of every square foot. The main-floor owner's bedroom includes a private en-suite bathroom, sitting area, and a walk-in closet, providing a comfortable retreat at the end of each day. Additional bedrooms offer generous space for family members or guests. Outside, the covered patio extends the living area and provides a shaded space to enjoy the outdoors. The home is situated in a welcoming neighborhood with convenient proximity to local parks, making it easy to enjoy green spaces and outdoor recreation. This home reflects quality design from the ground up, with clean lines, durable materials, and a floorplan built for how families live today. Schedule your visit today!

14257 Zealand Dr, Pilot Point

14214 Emeric St, Pilot Point
$316,500
4 Beds ⋅ 2 Baths ⋅ 21419644 MLS
MLS# 21419644 - Built by Starlight Homes - Ready Now! ~ $0 down options available - see sales office for details. The Discovery is a spacious two-story home featuring 4 bedrooms, 2.5 bathrooms, and 2,121 square feet of living space. The first floor offers an open-concept kitchen, dining area, and family room, creating the perfect space for entertaining and everyday living. Upstairs, you'll find a versatile loft, a private primary suite with a large walk-in closet, and three additional bedrooms, each with its own walk-in closet. The home also includes stainless steel appliances, a washer and dryer, granite countertops, a private backyard, energy-efficient features, and a 2-car​​‌​​​​‌​‌​​​​‌‌​​‌‌​‌‌​​‌​​​‌​‌ garage

14214 Emeric St, Pilot Point

14530 Herschel St, Pilot Point
$524,000
5 Beds ⋅ 4 Baths ⋅ 21415716 MLS
NEW! NEVER LIVED IN. Estimated completion December 2026. Bloomfield Homes' Rose II offers 5 bedrooms, 4 full baths, and a deep 2-car garage in a two-story design on an interior lot in Creekview Meadows. The Deluxe Kitchen puts its upgrades to work: a farmhouse sink at the island, pot filler over the gas cooktop, built-in electric oven, and walk-in pantry keep prep and storage organized. Painted cabinets pair with upgraded quartz counters and backsplash tile, while 3 pendants and under-cabinet lighting brighten the workspace. Laminate wood flooring connects the main shared spaces and continues into the primary bedroom, with 8' first-floor doors adding height. Glass French doors give the study its own room off the family room. The primary suite sits at the rear with a window seat, dual sinks, a garden tub, a separate shower with a seat, and a walk-in closet that connects directly to the laundry room. A front secondary bedroom has another full bath nearby, upgraded with a tiled shower and glass door. Upstairs, a game room and media room prewired for 5.1 surround sound join 3 bedrooms and 2 full baths, including a Jack-and-Jill arrangement. Modern open railing follows the stairs, and quartz counters, upgraded tile, and added upper cabinets carry through the baths. Utility cabinets and mud bench storage help organize the daily drop-off. An 8' rear door connects breakfast space to the covered patio with a gas stub. Brick and stone, a brick-covered porch, an 8' front door, and 5 uplights shape the exterior, with blinds and full gutters included. Visit the Creekview Meadows model today!

14530 Herschel St, Pilot Point

14522 Herschel St, Pilot Point
$499,000
5 Beds ⋅ 4 Baths ⋅ 21415694 MLS
NEW! NEVER LIVED IN. Estimated completion December 2026. Bloomfield Homes' Violet IV offers 5 bedrooms, 4 full baths, and a 2-car garage in a two-story design on an interior lot in Creekview Meadows. A front secondary bedroom sits beside a full bath with a tiled shower and glass door. At the rear of the first floor, the primary bedroom includes a window seat and its own door to the covered patio; the ensuite adds dual sinks, a garden tub, a separate shower with a seat, and a walk-in closet. Upgraded tile and accent borders bring detail to the baths, with quartz counters and upper cabinets adding finish and storage. The family room opens to the second floor and connects across the island to a Deluxe Kitchen with painted cabinets, upgraded quartz, and a farmhouse sink. A pot filler serves the gas cooktop, with a built-in electric oven and walk-in pantry nearby. Under-cabinet lighting and 3 pendants brighten the counters, while island cabinet panels finish the view from the living area. The dining area's window seat gives the table a defined setting beside an 8' door to the patio and gas stub. Upstairs, modern open railing frames the game room, and doors enclose a media room prewired for 5.1 surround sound. The remaining 3 bedrooms share 2 full baths, including a Jack-and-Jill bath with dual sinks. An 8' front door and 8' first-floor interior doors add height, while the laundry room gains upper cabinets near the garage entry. Brick and stone, a brick-covered porch, 4 uplights, landscaping, stained fencing, blinds, and gutters complete the home. Get details on this Violet IV by visiting the Bloomfield Homes Creekview Meadows model today!

14522 Herschel St, Pilot Point

14518 Herschel St, Pilot Point
$524,000
5 Beds ⋅ 4 Baths ⋅ 21415665 MLS
NEW! NEVER LIVED IN. Estimated completion December 2026. Bloomfield Homes' Rose II offers 5 bedrooms, 4 full baths, and a deep 2-car garage in a two-story design on an interior lot in Creekview Meadows. Brick and stone, a brick-covered porch, an 8' front door, and 5 uplights define the exterior. Inside, 8' first-floor doors and laminate wood flooring carry through the shared spaces and primary bedroom. The study closes behind glass French doors, while the family room opens to the second floor above. In the Deluxe Kitchen, painted cabinets frame upgraded quartz counters and a farmhouse sink, with island cabinet panels finishing the view from the living area. A gas cooktop, built-in electric oven, and pot filler support cooking; 3 pendants and under-cabinet lighting highlight the counters. The pantry keeps supplies nearby, and breakfast space with a window seat connects to the covered patio and gas stub through an 8' door. The primary suite sits at the rear with its own window seat, dual sinks, a garden tub, a separate shower with a seat, and a walk-in closet linked directly to the laundry. A front secondary bedroom has a full bath nearby, upgraded to a tiled shower with a glass door. Upstairs, 3 bedrooms share 2 full baths, including a Jack-and-Jill arrangement, alongside a game room and enclosed media room prewired for 5.1 surround sound. Modern open railing follows the stairs. Quartz counters, upgraded tile, and upper cabinets finish the baths, with upper cabinets added in the utility room, too. Visit Bloomfield Homes' Creekview Meadows model today!

14518 Herschel St, Pilot Point

14510 Herschel St, Pilot Point
$494,000
4 Beds ⋅ 4 Baths ⋅ 21415630 MLS
NEW! NEVER LIVED IN. Estimated completion December 2026. Bloomfield Homes' Bayberry II offers 4 bedrooms, 3 full baths, a powder bath, and a 2-car garage in a two-story design on an interior lot in Creekview Meadows. Upstairs has more than spare bedrooms: a game room, separate media room wired for 5.1 surround sound, and a tech center with upper cabinets and task lighting create distinct places for entertainment and projects. The 3 secondary bedrooms share 2 full baths, including a bath with dual sinks. Modern open railing follows the stairs, while laminate wood flooring connects the first-floor shared spaces and primary bedroom. Glass French doors enclose the front study, with 8' interior doors adding height. In the Deluxe Kitchen, painted cabinets and upgraded quartz counters surround a farmhouse sink, with a pot filler over the gas cooktop and a built-in electric oven nearby. Under-cabinet lighting highlights the upgraded backsplash, and island cabinet panels finish the view from the family room. A walk-in pantry handles storage. The open kitchen, breakfast area, and family room keep gathering connected, with an 8' rear door leading to an extended covered patio with a gas stub. The primary suite stays downstairs with dual sinks, a garden tub, a separate shower with a seat, and a walk-in closet. Quartz counters and upgraded tile continue in the bathrooms. Brick and stone, a brick-covered porch, an 8' front door, and 4 uplights frame the exterior, complemented by landscaping, a sprinkler system, stained fencing, and gutters. Visit Bloomfield Homes at the Creekview Meadows model today!

14510 Herschel St, Pilot Point

14120 Hammersmith St, Pilot Point
$275,000
4 Beds ⋅ 3 Baths ⋅ 21398558 MLS
Welcome home to this beautifully maintained, move-in ready home in the sought-after Mobberly Farms community! Step inside to a bright, open floor plan where the kitchen, dining, and living areas flow seamlessly together, perfect for everyday living and entertaining. The kitchen features crisp white cabinetry, a breakfast bar, gas range, and pantry, all overlooking the dining area and spacious living room. The primary suite is conveniently located on the main level and offers a private ensuite bath. Upstairs, a second living area offers flexible space for a media room, game room, or home office, along with the secondary bedrooms and a full bath. Luxury vinyl plank flooring and decorative lighting add style throughout. Out back, relax on the covered patio overlooking a large, fully fenced backyard with a wood privacy fence. Residents of Mobberly Farms enjoy resort-style amenities including a clubhouse, fitness center, community pool with tanning ledge, playground, fire pit lounge, parks, scenic ponds, and sidewalks throughout the neighborhood. This one has been well cared for and is ready for its next owner. Schedule your showing today! Click the Virtual Tour link to view the 3D walkthrough. Discounted rate options and no lender fee future refinancing may be available for qualified buyers of this home.

14120 Hammersmith St, Pilot Point

14457 Mietner St, Pilot Point
$509,000
5 Beds ⋅ 4 Baths ⋅ 21407099 MLS
NEW! NEVER LIVED IN. Estimated completion November 2026. Bloomfield Homes' two-story Rose II offers 5 bedrooms, 4 full baths, and a deep 2-car garage in Creekview Meadows. The garage's added depth makes room for storage or a workbench. An 8' entry door introduces a layout with a study behind glass French doors and a secondary bedroom near a full bath upgraded with a tiled shower and glass door. The family room opens to the floor above, where modern railing frames the overlook. Room to look up. Upgraded laminate wood ties the family room to the kitchen and breakfast area, continuing into the study and primary bedroom. The Deluxe Kitchen pairs upgraded quartz with a farmhouse sink, pot filler, and Professional Series appliances, including a gas cooktop and electric oven. An upgraded backsplash, finished island panel, and under-cabinet lights complete the space, with a walk-in pantry nearby. At the rear, the primary suite includes dual sinks, a garden tub, separate shower, and walk-in closet with a door directly to the laundry room. Upstairs, 3 bedrooms share 2 full baths, a game room, and a separate media room with 5.1 surround-sound prewiring. Upgraded carpet adds softness, while all 4 baths receive quartz counters, upgraded tile with accent borders, and upper cabinets. Mudroom and laundry cabinets add storage. An 8' patio door opens to covered outdoor space with a gas stub, and brick and stone meet a brick-covered front porch and 5 uplights outside. The interior lot includes landscaping, stone edging, sprinklers, and a stained fence. Contact Bloomfield Homes' Creekview Meadows model to learn more about 14457 Mietner today!

14457 Mietner St, Pilot Point

14450 Mietner St, Pilot Point
$398,000
4 Beds ⋅ 3 Baths ⋅ 21407045 MLS
NEW! NEVER LIVED IN. Estimated completion November 2026. Bloomfield Homes' one-story Jasmine offers 4 bedrooms, 3 full baths, and a 2-car garage in Creekview Meadows. The kitchen gets the spotlight here: painted cabinets and upgraded quartz frame a Deluxe Kitchen with a farmhouse sink, pot filler, and Professional Series stainless steel appliances, including a gas cooktop and electric wall oven. A finished island panel adds detail beneath 3 pendant lights, while under-cabinet lighting brightens the prep surfaces. The walk-in pantry keeps supplies close. From the island, the view opens across the family room to rear windows, with the breakfast area alongside. Upgraded laminate wood flooring connects these gathering spaces and continues into the primary bedroom. Set apart at the back, the primary suite pairs a walk-in closet with dual sinks, upgraded quartz, a soaking tub, and a separate shower. The 3 secondary bedrooms occupy the opposite side of the layout, served by 2 full baths, including the added bath near the laundry room. Upgraded carpet finishes those bedrooms, while upgraded tile and added upper cabinets enhance all 3 baths and the laundry room. Doors stand 8' tall at the front, throughout the interior, and at the patio. Outside, a covered patio has a ceiling fan with light and a gas stub for a future grill. Brick and stone, a brick-covered front porch, and 5 uplights define the exterior on an interior lot. Stone-edged landscaping, a sprinkler system, stained fence, gutters, and 2 inch faux blinds cover the practical details. Get a closer look at 14450 Mietner Street through Bloomfield Homes' Creekview Meadows model today!

14450 Mietner St, Pilot Point

14213 Gallatin St, Pilot Point
$398,500
4 Beds ⋅ 4 Baths ⋅ 21406360 MLS
MLS# 21406360 - Built by Ashton Woods Homes - Ready Now! ~ South-facing homesite, first-floor open stair railing with storage below the stairs, expansive covered back patio, and enhanced double shelf-and-pole storage in the primary closet.New two-story home by Ashton Woods designed with the Roosevelt Collection, this home features old world style with new traditions. Inside, the elongated foyer leads to the open kitchen-living-dining area within the heart of this new home. The gourmet kitchen features a large, eat-in island, stainless steel appliances, and a walk-in storage pantry. The private primary suite is ideally placed in the back of this home and enjoys dual vanity sinks, a walk-in shower, and a large walk-in closet. Upstairs, an expansive loft separates the three, secondary bedrooms and shared full bathroom. This new energy efficient home is complete with a landscaping package, sprinkler system, luxury vinyl plank flooring, and much more. Move into Creekview Fossil Ridge and enjoy the charm of Pilot Point's horse country with scenic trails, ponds, open green spaces, and family-friendly amenities, all just minutes from Lake Ray Roberts and everyday conveniences.

14213 Gallatin St, Pilot Point

14823 Bigelow St, Pilot Point
$339,999
4 Beds ⋅ 2 Baths ⋅ 21405117 MLS
ew Construction Lennar Home - The Townshend Floor Plan - This two-story home shares an open layout between the kitchen, nook and family room for easy entertaining, along with access to the covered patio for year-round outdoor lounging. A luxe owner's suite is in a rear of the home and comes complete with an en-suite bathroom and walk-in closet. There are three secondary bedrooms at the front of the home, ideal for household members and overnight guests, as well as a flex space that can transform to meet the homeowner’s needs. A versatile game room is located on the second floor. The completion date, prices and features may vary and are subject to change. Please verify with Lennar directly. Photos are for illustrative purposes only.

14823 Bigelow St, Pilot Point

14205 Gallatin St, Pilot Point
$349,000
4 Beds ⋅ 3 Baths ⋅ 21396890 MLS
MLS# 21396890 - Built by Ashton Woods Homes - Ready Now! ~ South-facing homesite, large walk-in pantry to maximize storage, first-floor open stair railing, and a secluded first-floor primary suite with all secondary bedrooms upstairs for added privacy.New home by Ashton Woods located in Creekview Fossil Ridge. Enjoy the charm of Pilot Point's horse country with scenic trails, ponds, open green spaces, and family-friendly amenities, all just minutes from Lake Ray Roberts and everyday conveniences. This new home is designed with the Noir Collection, featuring high contrasts and gold finishes. An expansive, open kitchen-living-dining space takes center stage within the heart of this new home. The primary suite on the main floor includes a spacious bath featuring a glass enclosed walk-in shower and a roomy closet. Upstairs, you will find a loft, three secondary bedrooms and a full bathroom with dual vanity sinks. This new home is complete with a landscaping package, sprinkler system, energy efficient HVAC, energy efficient dual pane windows, and much more. Move into Creekview Fossil Ridge and enjoy the charm of Pilot Point's horse country with scenic trails, ponds, open green spaces, and family-friendly amenities, all just minutes from Lake Ray Roberts and everyday conveniences.

14205 Gallatin St, Pilot Point

14526 Jemison St, Pilot Point
$419,960
3 Beds ⋅ 3 Baths ⋅ 21396412 MLS
MLS# 21396412 - Built by Pacesetter Homes - Ready Now! ~ This thoughtfully designed new home at 14526 Jemison Street showcases the popular Southlake floor plan with 3 bedrooms, 2.5 bathrooms, and a dedicated study ideal for today’s flexible lifestyles. The light-filled family room features elegant transom windows and a striking 42? fireplace, creating a warm and inviting central gathering space. The kitchen is both stylish and functional with quartz countertops, stainless steel appliances, pendant lighting over the island, and a convenient pop-up outlet. A built-in tech center adds everyday convenience for work, homework, or organization. The private master suite is enhanced with added windows, while the master bath with a box window brings in natural light and a spa-like feel. Finishing touches include brushed nickel light fixtures and full gutters around the entire home.

14526 Jemison St, Pilot Point

14457 Lovelace St, Pilot Point
$424,960
4 Beds ⋅ 3 Baths ⋅ 21396328 MLS
MLS# 21396328 - Built by Pacesetter Homes - Nov 2026 completion! ~ Located at 14457 Lovelace Street, this North facing Addison II floor plan is a 1-story home offering 4 bedrooms, 3 bathrooms, a study, and a game room. The family room features a cathedral ceiling with added windows that bring in natural light and connect easily to the extended covered patio. The deluxe kitchen includes 42? cabinets, quartz countertops, stainless steel appliances, and pendant lighting over the island for a clean, functional layout. The private master bedroom includes a box window, and the master bath features a shower with a built-in seat. Additional upgrades include added LED disk lighting in the master bedroom, family room, game room, and study, along with brushed nickel light fixtures throughout. A gas drop at the back patio supports outdoor cooking, while full gutters add exterior functionality.

14457 Lovelace St, Pilot Point

14817 Lovelace St, Pilot Point
$359,499
4 Beds ⋅ 2 Baths ⋅ 21395579 MLS
ew Construction Lennar Home - The Townshend Floor Plan - This two-story home shares an open layout between the kitchen, nook and family room for easy entertaining, along with access to the covered patio for year-round outdoor lounging. A luxe owner's suite is in a rear of the home and comes complete with an en-suite bathroom and walk-in closet. There are three secondary bedrooms at the front of the home, ideal for household members and overnight guests, as well as a flex space that can transform to meet the homeowner’s needs. A versatile game room is located on the second floor. The completion date, prices and features may vary and are subject to change. Please verify with Lennar directly. Photos are for illustrative purposes only.

14817 Lovelace St, Pilot Point

Listings provided by North Texas Real Estate Information Systems (NTREIS). Listing data has been deemed reliable but is not guaranteed to be accurate by the MLS.

Last updated:

How much is your home worth?

Get instant property value now!