Refine Search
Sort by
$2,240,000
5 Beds 7 Baths 21334517 MLS
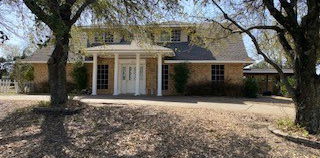
Step into a world of elegance and comfort in this 10,980 sq. ft. estate, nestled in the prestigious gated Thorntree golf-course community. Designed for those who love to entertain and unwind, this 5-bedroom, 6.5-bathroom mansion offers a seamless blend of sophistication and resort-style living. From the moment you walk through the grand entryway, vaulted tray ceilings, intricate crown molding, and rich wood and tile flooring set the stage for a home that exudes both charm and grandeur. The gourmet kitchen—outfitted with Viking appliances, granite countertops, an oversized island, and an expansive pantry—is a chef’s dream and the heart of the home. For book lovers, a beautiful private library offers the perfect retreat, while the dedicated home office ensures a productive workspace with privacy and elegance. And when it’s time to relax, head to the spa room, thoughtfully designed to accommodate massage beds and ultimate relaxation—your personal wellness sanctuary at home. The primary suite is nothing short of a retreat, featuring a custom walk-in closet with built-in shelving and a storage island. Cozy up by the double-sided fireplace, which seamlessly connects the suite to the spa-like master bath, complete with dual vanities, a jacuzzi tub, and a separate shower. Upstairs, a grand iron staircase leads to a spacious media room, game room, and additional bedrooms, ensuring that there’s room for relaxation and recreation. And the outdoor space? A true oasis—a sparkling pool, an indoor spa, and a private pond create the perfect setting for unforgettable gatherings. With a five-car garage, this home effortlessly combines functionality with luxury. Just 12 minutes from Dallas Executive Airport, 20 minutes from downtown Dallas, and a short drive to top shopping destinations, and 14 minutes from Joe Pool Marina. This estate offers the best of privacy, luxury, and convenience. Your dream lifestyle starts here—schedule a tour today!

1813 Richlen Way, Duncanville

$1,600,000
21292304 MLS
This turnkey childcare facility is fully furnished and ready for Day 1 operations! This ~5,800 SF purpose-built daycare center was newly constructed in 2017 on a 28,009 SF lot, but never operated due to the COVID-19 shutdown. The result is an essentially brand-new, never-operated facility where everything conveys — all furniture, equipment, and inventory including classroom tables and chairs, cubbies, toys, learning stations, and learning materials. All you have to do is bring your license and open your doors! The professionally designed floor plan includes 5 activity-classrooms, 3 staff offices, 1 owner's office, 1 conference room, 1 changing room, 1 meal prep room, pantry, utility room, electrical room, and storage room. Restroom facilities are built for a high-capacity operation: 3-stall women's restroom, a 3-toilet, 3-sink men's restroom with ADA roll-in shower, and 2 unisex bathrooms — plus 2 separate laundry areas. Outside, children are welcomed by a fully equipped outdoor play area on the expansive lot. The property features 8 parking spaces including 1 van-accessible handicap space, a handicap ramp, and a convenient, covered circle driveway for safe, efficient drop-off and pick-up. Priced at $1,600,000, this is a rare opportunity for an owner-operator, franchisee, or investor partnership to enter the high-demand Best Southwest DFW childcare market at a fraction of ground-up development cost. Sale includes the adjacent parcel at 700 Center Ridge Dr (MLS# 21297274) — a commercial lot zoned LOR directly across the street that is ideal for overflow parking or future development.

707 Center Ridge Dr, Duncanville

$1,300,000
21020013 MLS
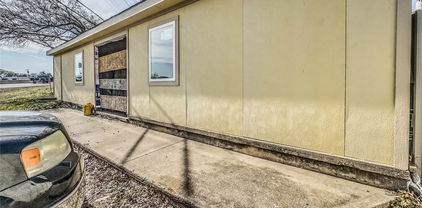
Prime Commercial Opportunity #4 on the photos– Established Transmission Shop Ideally positioned right off the highway, offering exceptional visibility, easy access, and incredible development potential. Situated on over 2 acres of land, this high-traffic location is perfect for automotive use or future commercial expansion. This well-maintained facility includes a functional workspace equipped for transmission repair and service, with ample room for parking, outdoor storage, or additional buildings. The site boasts excellent ingress and egress, making it highly accessible from multiple directions and appealing to both customers and logistics operations. Whether you're looking to take over a thriving auto business or redevelop the land for a new commercial venture, this property offers endless potential in a fast-growing area. Key Features: Over 2 acres Direct highway frontage with outstanding visibility Existing automotive use with functional shop and equipment Easy access to major routes and surrounding commercial hubs Zoned for commercial use (confirm with local zoning) Ideal for owner-occupants, investors, or developers Don't miss your chance to own a highly versatile commercial property in a prime location.

723 Hwy 67 Unit E, Duncanville

$1,200,000
5 Beds 6 Baths 21235219 MLS
Situated among rolling hills of the prestigious Thoroughbred Hills Community, this extraordinary 7,417 sq ft 1 Churchill Downs Estate feels like a private retreat. As you arrive, wide, quiet streets named after the Kentucky Derby set the tone for postcard-perfect views of the neighborhood. This exquisite neighborhood is known for wide, hilly streets, large properties, and a quiet, peaceful feel. Conveniently located only 20 minutes from downtown Dallas with access to major highways, the neighborhood feels like a retreat to enjoy peaceful morning walks and opportunities for birdwatching. With 5 spacious bedrooms, 5.5 baths, a game room, gym, entertainment room with a bar, luxury media room, 2500 sq. feet terrace with gazebo, and 3-car garage, this remarkable property supports comfort and lifestyle. Inside this extravagant living retreat, you will find artistic hand-crafted woodwork throughout and an expansive, flowing layout that creates a home that is both grand and warm. Start your morning on a charming balcony overlooking lush greenery or on the main terrace surrounded by nature. Evenings unfold in your own private entertainment level, complete with a large, fully equipped bar area, built-in sound system, karaoke, dance floor, movie theater, spectacular terrace, elevator, and plenty of extra parking for the guests. The home features two gas fireplaces, including one in the living area and a second in the private primary suite. Upstairs, you will find 4 bedrooms, an office with plenty of space for studying or homeschooling, a family room, and a terrace balcony. This bespoke estate is in proximity to a variety of premier shopping malls, grocery stores, and multiple schooling options, including public, private, and charter schools. This Coveted Community features a separate gated entrance and a 24-hour surveillance camera system. It is a rare find, offering an exceptional retreat with tranquility, privacy, and space.

1 Churchill Downs, Duncanville

$1,200,000
21015931 MLS
Presenting an exceptional opportunity to own a spacious 7,245 SF commercial property with five distinct suites, ideal for a thriving medical office or a variety of professional businesses. Located on the highly visible Wheatland Road, the property offers excellent access and proximity to Highway 67 and Interstate 20, ensuring maximum exposure for your enterprise. Two suites are currently occupied, generating immediate income, while three vacant suites are available for lease, providing flexibility for new tenants or business expansion. The property features professional waiting areas with front desks, private offices, exam rooms, break rooms, storage, and restrooms—ready for turnkey use or customization. With ample parking, strong signage opportunities, and mixed-use zoning, this property is perfect for medical practices, therapy centers, urgent care facilities, or other businesses seeking a high-impact presence. Move-in ready and investment-ready, this premier commercial space offers unmatched potential for growth and long-term success. Schedule a tour today!

529 W Wheatland Rd, Duncanville

$949,000
10 Beds 6 Baths 21299975 MLS
Welcome to 722 E Wheatland Rd, a rare and expansive residential estate situated on a sprawling 3.11-acre lot. Offeringapproximately 5,790 sqft of interior space, the main residence features 10 spacious bedrooms and 6 full bathrooms,making it a perfect sanctuary for those who value scale and privacy. The home is an entertainer’s delight, boasting agrand entry, an open-plan layout rich with natural light, and a chef’s kitchen equipped with granite countertops and anelectric cooktop. For year-round comfort, the interior includes a classic brick fireplace and central HVAC. The estate’sversatility is further enhanced by a detached back house featuring two flex spaces, a break area, and a privatebathroom—an ideal setup for a guest suite, home office, or multi-generational living. Outside, the grounds arecharacterized by mature trees, a serene creek, and an expansive backyard, all accessible via a large circular drivewayand attached garage. While tucked away for maximum privacy, the property offers excellent highway access and isconveniently located near the shopping and dining hubs of Duncanville, while feeding into the regarded DuncanvilleISD. This property represents a premier opportunity for a primary residence or a high-yield investment. The estate isbeing sold AS-IS, with new renovations completed. Fully connected to city water and sewer, this home is ready for anew owner to unlock its full potential. Experience the scale and possibilities of this unique Duncanville estate—scheduleyour private tour today.

722 E Wheatland, Duncanville

$650,000
4 Beds 4 Baths 21381631 MLS
Stunning Harrison Homes custom residence on an oversized corner lot in DeSoto’s gated Thorntree Estates. Designed with character and craftsmanship, this spacious home features soaring ceilings, walls of windows, abundant natural light and hand-scraped hardwood floors. Multiple living areas offer exceptional flexibility, including a game room, office-study and impressive theater with 100-inch projector screen, Klipsch 6.1 surround sound and LED ambient lighting. The kitchen features granite countertops, detailed crown molding, recessed lighting and under-cabinet lighting. Additional highlights include a wrought-iron front door with Low-E hammered glass, decorative iron stair railing, oversized baseboards, custom window treatments and five modern chandeliers. Smart-home features include Z-Wave switches, keyless entry and app-controlled security, garage doors, lighting and thermostats, plus hardwired 4K exterior security cameras. Outside, enjoy enhanced landscaping, extensive exterior lighting and an upgraded sprinkler system. A circular front drive and rear driveway provide abundant parking. Schedule a private showing today!

1806 Richlen Way, Duncanville

$625,000
9 Beds 5 Baths 21157933 MLS
*BRAND NEW ROOF*. Excellent opportunity! Featuring a total of 9 bedrooms and 5 bathrooms across spacious units that have been updated and cared for. Unit A - 4 Bed 2 Bath 2,032 SQFT at $1,975 per month & Lease ends June 2027. Unit B -2 Bed 1 Bath 793 SQFT at $1400 per month & Lease ends May 2027. Unit C - 3 Bed 2 Bath 1,677 SQFT at $1800 per month & Lease ends September 2027. Each unit offers generous, renovated living space, making it highly attractive for long-term tenants. The property includes a large detached garage with electrical already in place, providing the strong opportunity to convert into the potential additional unit(s) for more rental income. Multifamily properties like this are increasingly rare, making this a standout opportunity for investors looking to expand their portfolio and generate cash flow. Your chance to seize a high-demand asset in a growing rental market. Water and gas are paid by Owner. Electric is paid by Tenants.

315 N Merrill Ave, Duncanville

$575,000
4 Beds 3 Baths 21295113 MLS
Nestled on a picturesque 1.183-acre corner lot at the end of a quiet cul-de-sac, this beautifully updated single-story home offers the perfect blend of privacy, comfort, and space in the highly sought-after Green Hills neighborhood. With no HOA and an expansive yard, this property provides the freedom and room today's buyers desire. The main living room showcases a striking center glass bead fireplace separating the living and dining areas, vaulted wood-beamed ceilings, and a wall of windows and French doors overlooking the backyard retreat. Multiple decks create seamless indoor-outdoor living, perfect for relaxing or entertaining. The versatile 2nd living area is large enough to customize to your needs. It would make an excellent game room with space for a pool table or projector setup—perfect for Super Bowl parties, movie nights, or game nights with family and friends. The contemporary kitchen features custom cabinetry with frosted glass inserts, a center island, pantry with decorative stained-glass door, and stainless-steel appliances including a gas cooktop, double ovens, warming drawer, and trash compactor. The primary suite offers a sitting area and a recently remodeled spa-inspired bath with a soaking tub, separate shower, dual vanities, dual walk-in closets, and additional bedroom closets for exceptional storage. New carpet and fresh paint. Secondary bedrooms are generously sized. The split 4th bedroom includes an adjoining flex room, ideal for a home office, gym, 5th bedroom, or convert both rooms into a private mother-in-law wing. The backyard oasis featuring a heated pool installed approx one year ago, mature landscaping, and plenty of open space to enjoy. Updates include a remodeled primary bath, new sliding glass doors, a newer roof, and a new AC unit installed August 14, 2026. Seller will remove solar panels prior to closing. Tons of parking provides room for multiple vehicles, boats, or recreational equipment.

1303 Heather Glen St, Duncanville

$537,000
4 Beds 3 Baths 21315088 MLS
Newly remodeled 4 bed, 3 bath, 3 car garage in the highly sought after Greenbriar Estate neighborhood on almost half an acre! One story architectural gem with a mother-in-law separate wing bedroom floor plan. Extensive renovation with high end touch includes: new energy efficient windows throughout; new hickory hardwood flooring and new porcelain tiles - pet and kid friendly hard surface flooring throughout; kitchen remodel with a huge island featuring new stainless steel appliances with double oven; all new bathroom remodel with new vanity cabinets, modern soaking tub and frameless shower doors; new premium quartz counter top throughout; new plumbing fixtures; new ceiling fans and light fixtures; new locksets; new faux wood blinds; popcorn ceiling and wallpaper were removed with new texture; fresh paint inside and out; all new garage doors and new openers; new brick XL mail box with lock and key; new roof; one of the two hvac units is a brand new Carrier complete system that the new owner can register for a 10 year warranty. Front to back long driveway for additional parking. Close to major highways, parks, fine dining and houses of worship.15 miles from downtown Dallas or Arlington TX.

915 Greenbriar Ln, Duncanville

$529,000
4 Beds 4 Baths 21210553 MLS
Welcome to Thoroughbred Hills—one of Duncanville’s most established and quietly coveted communities, where legacy, space, and pride of ownership define the lifestyle. Positioned on an expansive nearly half-acre homesite, this residence is part of a neighborhood known for its larger lots, mature trees, and a sense of permanence rarely found in today’s newer developments. Here, life moves with intention. Mornings begin with coffee under a canopy of trees, evenings are framed by wide-open backyards designed for gatherings, and weekends invite a slower pace—whether hosting family, entertaining friends, or simply enjoying the privacy that comes with true estate-style living. Built during a time when craftsmanship, lot size, and thoughtful layout mattered most, homes in Thoroughbred Hills were designed to stand the test of time. This 4-bedroom, 3.5-bath residence offers over 3,200 square feet of functional living space, blending generous proportions with the opportunity to personalize and elevate even further. Recent updates enhance the home’s livability, including refreshed interior paint, updated primary bath finishes, retextured and repainted secondary spaces, and a fully stained wood fence that frames the backyard experience—creating a clean, move-in-ready canvas for its next owner. The true value, however, lies beyond the walls. Thoroughbred Hills offers a rare combination of accessibility and retreat—conveniently located near major corridors while maintaining a residential feel that is grounded, established, and enduring. This is where buyers come not just to purchase a home, but to plant roots, build equity, and create generational memories. For those seeking space, stability, and a neighborhood with a story—this is more than an address.?This is a legacy opportunity in Thoroughbred Hills.

8 Equestrian Trl, Duncanville

$525,000
21298573 MLS
Prime investment opportunity in the heart of Downtown Duncanville. This fully occupied four-unit commercial strip center offers immediate cash flow with established tenants and strong income-producing performance. The property has been well maintained and features numerous recent capital improvements, including a new silicone roof installed in 2026 and upgraded electrical infrastructure completed in 2025, including new electric meters, electrical panels, and lighting. All four units are individually metered, providing efficient utility management and minimizing landlord expenses. Positioned in a high-visibility downtown location with convenient access and strong local traffic, this asset presents an excellent opportunity for investors seeking a stabilized property and long-term income potential. Whether you're expanding your commercial portfolio or completing a 1031 exchange, this turnkey investment offers dependable cash flow, recent major upgrades, and a desirable location in one of Duncanville's established commercial corridors. Contact agent for lending. Listing agent has secured a lender that is willing to finance the property with 20% down and 12% interest on a 30 year amortization with no credit check.

712 N Main St, Duncanville

$480,000
6 Beds 4 Baths 21277699 MLS
Creekside privacy, generous space, and a backyard designed for making memories, this Duncanville home offers a setting you won’t find every day. Situated on a picturesque creek lot of just under an acre, this updated 6-bedroom, 4-bathroom home offers approximately 3,695 square feet with a flexible layout designed for everyday living, entertaining, and enjoying the outdoors. Inside, luxury vinyl wood flooring leads into a character-filled interior featuring vaulted ceilings, exposed wood beams, custom built-ins, a wet bar, and a wood-burning fireplace. The updated kitchen combines style and function with custom concrete countertops finished with food-grade epoxy, a Calacatta marble backsplash, and a new sink and faucet. New carpet in the downstairs bedrooms and fresh interior paint throughtout adds a fresh, comfortable feel.The versatile floor plan provides room for everyone, including two upstairs bedrooms, a full bath, and a dedicated gym or game room complete with durable rubber flooring. The spacious primary suite offers a relaxing retreat with a sunken soaking tub and separate walk-in shower. Outside is where this property truly stands apart. Enjoy the wraparound balcony overlooking the diving pool, mature trees, fruit trees, garden space, and tranquil creek views. A private bridge crosses the creek to an additional approximately half-acre, offering even more space and privacy rarely found this close to the city. An attached two-car garage, storage shed, and additional parking provide practical convenience. Located near major highways, shopping, dining, schools, Joe Pool Lake, Cedar Ridge Preserve, and Cedar Hill State Park, this property combines a peaceful, expansive setting with easy access to the best of the area. If you’ve been searching for a Duncanville home with acreage, a pool, creek views, and room to spread out, this one deserves to be seen in person. Schedule your private showing today.

1116 Spring Lake Dr, Duncanville

$479,000
4 Beds 3 Baths 21375592 MLS
Stunning Ranch Style Estate with Guest House on Over an Acre, Fresh White Interior & Newly Restored Hardwood Floors This exceptional ranch style estate offers timeless charm, thoughtful updates, & a serene retreat like setting on over an acre. The interior has been freshly painted in crisp white, & the den now features beautifully restored original hardwood floors, a rich, elegant upgrade uncovered beneath prior laminate. The expansive primary suite feels like a private sanctuary, complete with a sitting area, attached office, large walk in closet, & a luxurious en-suite bath. Three inviting living areas provide space for gathering & relaxing, with the main family room centered around a striking fireplace that creates a warm, welcoming focal point. The open concept kitchen offers generous cabinet space and is ideal for entertaining. Outdoors, the property is truly enchanting. Two fenced gardens, a Hen Spa, a greenhouse, a koi pond, & a larger pond create a peaceful, nature filled backdrop. Multiple outdoor living spaces, including a large covered front porch, two screened back porches, a beautiful patio off the primary suite, & a sprawling deck off the guest house or private office, offer endless places to unwind and enjoy the surroundings. Fruit trees and lush landscaping enhance the retreat like atmosphere. Every corner of this property invites relaxation, comfort, and effortless living. A dedicated man cave or tool room provides the perfect space for hobbyists and DIY enthusiasts. Thoughtfully designed for both large families and intimate living, this home offers comfort, functionality, & a sense of tranquility that is hard to find. Properties like this seldom come available an exceptional offering. This is more than a home, it’s a private sanctuary. A must see property that truly stands apart. Information deemed reliable but not guaranteed. Photos have been adjusted. Broker Owner. Buyer & agent to verify all information including schools & measurements.

1216 Los Altos Ln, Duncanville

$475,000
3 Beds 3 Baths 21310268 MLS
Completely updated and move-in ready, this spacious 3-bedroom, 2.5-bath home offers the perfect blend of style, comfort, and versatility. Luxury vinyl wood flooring flows throughout the home, creating a modern and cohesive feel. The inviting living area features a cozy wood-burning fireplace and beautiful backyard views. The beautifully updated kitchen showcases modern finishes, sleek appliances, ample prep space, and a bright breakfast nook. Step outside to enjoy the beautifully maintained backyard, which features a new wooden pergola, a spacious wood deck, and a sprinkler system for easy lawn care. A charming detached building with electricity provides the perfect space for a craft room, studio, or hobby area. The property also includes a detached workshop garage, offering additional storage, workspace, or parking options. Two separate guest quarters with private entrances provide incredible flexibility for guests, multigenerational living, home offices, or additional living space. With a rear-entry attached 2-car garage and numerous updates throughout, this unique Duncanville property is a rare find. Special Financing Available! Qualified buyers may be eligible for 5.85% financing, FHA, VA & USDA loans, plus 3.5% down payment and closing cost assistance (non-repayable grant). Buyer eligibility and lender approval required.

510 N Clark Rd, Duncanville

$449,000
4 Beds 4 Baths 21208812 MLS
Be ready to be wowed by this beauty, it is nestled in a culdesac in the Heart of Duncanville's Huntington Park. NO HOA but so immaculate you would think so! Home is a 4 bedrooms and 3 full baths, two of those being primary bedrooms downstairs, other 2 bedrooms are upstairs. Home also features an office that can be accessed via a spiral staircase that brings you directly into the bigger primary bedroom. Home has many built in shelves throughout, a special cedar closet tucked away, granite counters and open eat in kitchen along with breakfast nook and separate dining area. Natural sunlight boasts through all windows in this beauty. Other features include a loft style balcony and the best backyard for entertaining. The pergola in the backyard is a must see along with awesome basketball court. Did I mention it is within walking distance to nearby wonderful Smith Elementary? Makes drop offs and pick ups a breeze. Make your move today! Seller concession could be availabe with asking price.

910 Kings Ct, Duncanville

$435,000
4 Beds 3 Baths 21223804 MLS
Welcome to the gorgeous nestled in the established Greenbriar Estates community where space, character, and lifestyle come together. This 4-bedroom, 3 full bath home offers oversized rooms throughout, giving you the flexibility to live, work, and entertain without feeling cramped. Whether it’s hosting holidays, creating a home office, or simply enjoying room to breathe, this home delivers. Step inside to find an inviting feel, while two fireplaces add warmth and charm to multiple living areas. The layout provides both openness and defined spaces, perfect for everyday living and entertaining guests. The primary suite is generously sized, offering a true retreat, while the primary bathroom is ready for your personal touch, a great opportunity to update and design exactly how you want it. With solid bones and major spaces already in place, you can create a luxury feel without starting from scratch. Out back, your private in-ground pool becomes the centerpiece of summer living. Imagine weekends spent poolside, evening BBQs under the covered patio, and a backyard that truly feels like your own retreat. This is the kind of home where memories are made for kids playing, friends gathering, and quiet mornings with coffee by the water. Additional features include a 2-car garage and a central vacuum system for added convenience. Located with easy access to major highways, shopping, dining, and schools, this home offers the perfect blend of comfort, space, and lifestyle in a well-established Duncanville neighborhood.

1011 Briar Hill Cir, Duncanville

$429,999
4 Beds 3 Baths 21386422 MLS
1119 Dula Cir, Duncanville, TX 75116 4 bed 3 bath 2,735 sq ft 1.15-acre lot Built 1950 Offered as-is This mid-century ranch has good bones and a rare amount of land. It is not a turnkey home. It is a house with original hardwood, two living rooms, two fireplaces, and room to become something special. Inside, hardwood runs through the main living areas and bedrooms. A split floor plan gives you two primary suites on opposite sides of the house. The kitchen already has granite counters and a butcher-block island. The three full baths are usable in layout and ready for new finishes, fixtures, and your own taste. Outside is the real story: about 1.15 acres with space for a garden, shop, pool, or just open yard. A covered front porch, side porch, large patio, and wood deck give you several places to sit. There is an extra-large garage and a 48×12 storage building on a slab. The roof was replaced in 2020. No HOA. Come walk it with open eyes-the land and the layout are the opportunity.

1119 Dula Cir, Duncanville

$420,000
4 Beds 3 Baths 21386674 MLS
Welcome home to this beautifully remodeled, move-in-ready brick home with a sparkling pool in a mature, quiet neighborhood! Ideally located with access to shopping, interstates, and popular DFW destinations, this home offers stylish modern finishes, abundant natural light, and durable vinyl and tile flooring throughout. The oversized fourth bedroom offers great flexibility as a game room, home office or project space. The updated kitchen features a large island, generous cabinet storage, and sleek black countertops. The heart of this home is the spacious living area with vaulted ceiling, fireplace, and built-in desk, inviting all to gather or relax. The remodeled primary bath offers a touch of luxury with large-format tile, frameless glass door, rainfall showerhead, and dual-bowl vanity. The entire home also has new, energy-efficient windows. You will spend hours enjoying the ample backyard featuring a 6 foot privacy fence and freshly renovated 9 foot deep pool. Come see it today!

215 Roma Dr, Duncanville

$419,900
5 Beds 5 Baths 21382953 MLS
Space, character, and a backyard built for making memories...all with NO HOA! From the moment you step inside, this distinctive Duncanville home delivers an abundance of space, natural light, and timeless character. Just off the entry, a dedicated home office with custom built-in shelving offers the perfect work-from-home setup, while the adjoining formal dining or sitting room provides flexible space to fit your lifestyle. Both spaces flow seamlessly into the spacious open-concept kitchen, featuring crisp white cabinetry, generous counter space, stainless steel appliances, and a cozy breakfast nook with built-in cabinetry and peaceful backyard views. The living room is truly the heart of the home, showcasing soaring vaulted ceilings with exposed wood beams, a striking brick-faced fireplace, and expansive floor-to-ceiling windows that fill the space with natural light. Picture-frame molding adds a classic architectural touch throughout, complementing the warmth of the wood flooring and distinctive details found throughout the home. Outside, the backyard takes center stage with a private swimming pool, covered patio, expansive grassy area, and large covered pavilion, creating multiple spaces to entertain, relax, grill, or simply enjoy the outdoors. With so much room to roam inside and out, this property offers the kind of space that's hard to find. With no HOA, you have even more freedom to make it your own! Located in established Duncanville, you're close to shopping, dining, parks, recreation, Joe Pool Lake, Cedar Hill State Park, and major roadways for convenient access throughout the DFW Metroplex.

919 Green Hills Rd, Duncanville

$395,000
3 Beds 2 Baths 21322939 MLS
Nestled atop a gentle hill in the highly sought-after Greenway Estates, this impeccably maintained home offers timeless quality, generous living spaces, and an opportunity to make it uniquely your own. Situated on a spacious corner lot, you'll appreciate the mature trees, established landscaping, rear-entry garage, extended driveway with abundant parking, and a large backyard with plenty of room to relax, entertain, or play. Inside, you'll find 1,822 square feet featuring three oversized bedrooms, two full baths, and a bright, open living area designed for everyday comfort. Expansive windows across the breakfast room and living room fill the home with natural light while showcasing peaceful backyard views. The inviting living room is anchored by a wood-burning fireplace with gas logs and a gas starter, creating the perfect gathering space. Lovingly maintained over the years, this home has been exceptionally cared for and reflects true pride of ownership. While preserving much of its original character, it provides the perfect canvas for buyers looking to add their own style without sacrificing quality or location. Additional highlights include a deep rear-entry two-car garage, gas heat, and a floor plan with larger-than-average bedrooms that offer flexibility and comfort. Opportunities like this in Greenway Estates don't come along often—don't miss your chance to own a home with incredible potential in one of the area's most established and desirable neighborhoods.

903 Green Rock Dr, Duncanville

$375,000
3 Beds 2 Baths 21302039 MLS
Space galore and style to match! If you’ve been searching for room to spread out, this beautiful Duncanville home delivers in every way. Nestled in a fabulous, established neighborhood, it offers an impressive blend of comfort, function, and charm. Step inside to a bright and airy layout where natural light fills every corner. The inviting living room features a cozy fireplace and vaulted ceilings with exposed wood beams, creating a warm yet dramatic focal point. A second family room also showcases vaulted ceilings, offering even more space to relax, entertain, or unwind. Formal living and dining areas provide flexibility for hosting, while the cheerful breakfast room is perfect for casual everyday meals. The kitchen is both stylish and practical, complete with an electric smooth cooktop and elegant marble countertops. Flooring throughout the home is thoughtfully designed—rich wood floors in the living and formal dining areas, durable tile in the kitchen and breakfast room, and laminate flooring in all bedrooms for easy maintenance. Step outside to an amazing backyard made for gathering, featuring a covered porch ideal for family dinners and weekend get-togethers. A sliding gated driveway leads to abundant rear parking, adding convenience and security. A full-size laundry room completes this well-appointed home.

1226 Deer Ridge Dr, Duncanville

$374,990
3 Beds 2 Baths 21385577 MLS
SUBTLE MEETS SUBLIME at 1218 Bow Creek Drive! Nestled among mature trees in a lush and serene setting, this distinctive Duncanville home combines established character with an impressive collection of thoughtful renovations and improvements. An immense amount of care, labor, and attention has been invested throughout, creating a property ready for its next chapter. Step inside to discover updated vinyl plank flooring, fresh paint and texture, elegant coffered ceilings, LED flush-mount lighting, updated electrical components, and new blown-in attic insulation. The primary bathroom has been completely remodeled, while plumbing improvements include replacement of prior plumbing with PVC and PEX. A new water heater adds another valuable update. Even the garage has been enhanced with a mini-split system providing air-conditioned comfort—perfect for a workshop, hobby space, home gym, or additional flexible use. The outdoor setting is equally impressive. Enjoy a beautifully refreshed swimming pool featuring new exposed-aggregate surfacing accented with glass beads, surrounded by a private backyard enclosed by a new 8-foot fence. Additional improvements include LED lighting. From the tranquil tree-lined setting to the extensive improvements inside and out, 1218 Bow Creek Drive offers character, comfort, privacy, and possibilities that must be experienced in person.

1218 Bow Creek Dr, Duncanville

$369,995
4 Beds 3 Baths 21382035 MLS
Rare opportunity in an established Duncanville neighborhood! This unique ranch-style home offers approximately 2,650 square feet of living space with 4 bedrooms, 2.5 baths, two large living areas, and plenty of character throughout. The primary bedroom is conveniently located downstairs, with three additional bedrooms upstairs. The home also features a separate den—a classic space rarely found in many of today’s newer homes and perfect for a home office, study, or additional flex space. Situated on a good-sized lot backing to Ten Mile Creek, the property offers a distinctive setting along with an in-ground swimming pool and mature surroundings. The roof is approximately two years old, and the home has strong bones, but it does need substantial updating and repairs. Bring your renovation and decorating ideas and imagine the possibilities of transforming this property into something truly special. Conveniently located near Highway 67 with easy access to shopping, restaurants, parks, Duncanville High School, and surrounding amenities. With its generous living space, unique character, creek-side setting, pool, and renovation potential, this is a rare find and a must-see for buyers looking for a home they can truly make their own. Schedule your appointment TODAY! BUYER AND BUYER AGENT TO VERIFY ALL INFORMATION AND MEASUREMENTS!

250 Larry Dr, Duncanville

Listings provided by North Texas Real Estate Information Systems (NTREIS). Listing data has been deemed reliable but is not guaranteed to be accurate by the MLS.

Last updated: