Refine Search
Sort by
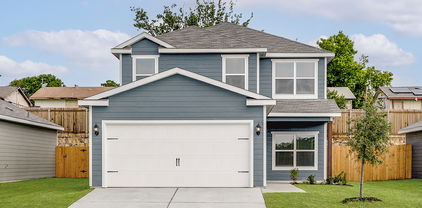
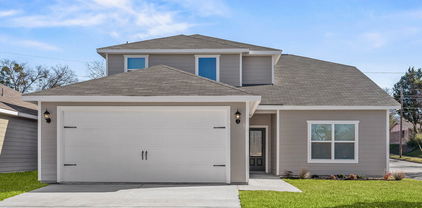
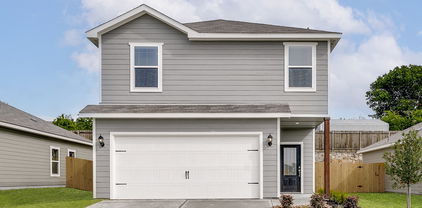
2126 Longchamp Ln, Seagoville
$367,892
5 Beds ⋅ 3 Baths ⋅ 21433581 MLS
BRAND NEW energy - efficient home Oct 2026! Skip the theater and enjoy movie night at home from the comfort of the Kessler's second-story game room. White cabinets with veined white quartz countertops, muted beige EVP flooring with light taupe carpet. Situated perfectly in a small town, Stonehaven homeowners will enjoy the benefits of an effortless commute to Dallas using nearby I-20 and Highway 175. This serene community also boasts amenities including a resort-style pool, kid's splash pad, cabanas, and a children's playground. Schedule a tour and see our energy-efficient features like multispeed HVAC systems, spray foam insulation, and high-performance air filtration.* Each of our homes is built with innovative, energy-efficient features designed to help you enjoy more savings, better health, real comfort and peace of mind.

2126 Longchamp Ln, Seagoville

3510 Turtle Creek Blvd Unit 14A, Dallas
$1,545,000
3 Beds ⋅ 4 Baths ⋅ 21432864 MLS
Perched high above Turtle Creek on the 14th floor of the esteemed Claridge, Residence 14A is a rare high-rise sanctuary offering true 360-degree panoramic views across Dallas. Encased in floor-to-ceiling glass walls, this light-filled three-bedroom home captures both brilliant morning sunrises and vibrant evening sunsets, set against the lush tree canopies of Turtle Creek and the sparkling downtown Inside, expansive living spaces blend sophistication with effortless everyday comfort. The primary suite serves as a private, indulgent retreat, featuring a generous custom dressing area and a spa-inspired en-suite bathroom designed for ultimate relaxation. Two additional bedrooms provide versatile options for guest accommodations, a private library, or a dedicated home office, all framed by sweeping aerial vistas. Residents of The Claridge enjoy an unmatched level of privacy, security, and prestige, complemented by renowned 24-hour white-glove concierge and valet services. Ideally situated moments from the Katy Trail, Uptown, and Dallas’s premier dining and cultural districts, Residence 14A delivers high-rise living at its most refined.

3510 Turtle Creek Blvd Unit 14A, Dallas

1720 Possum Fire Trl, Mesquite
$568,500
5 Beds ⋅ 5 Baths ⋅ 21432293 MLS
Experience elevated living in this beautifully designed 5-bedroom, two-story home built by award-winning Highland Homes among other various builders, located in the highly sought-after master-planned community of Solterra in Mesquite. The expansive open-concept living, dining, and kitchen areas are highlighted by soaring vaulted ceilings, abundant natural light, and beautiful upgrades throughout. The impressive kitchen flows seamlessly into the inviting family room, where a stunning fireplace creates an elegant focal point. A highly desirable secondary bedroom with its own private full bathroom on the first floor provides an ideal retreat for guests or multigenerational living. A dedicated home office with elegant French doors offers a private workspace, while a conveniently located half bathroom off the entry provides added comfort for guests. Upstairs, three additional bedrooms and an oversized loft offer versatile space for a game room, media room, or secondary living area. Ideally positioned within Solterra, this home backs directly to a scenic community trail rather than neighboring homes, offering added privacy and a peaceful setting with convenient access to the neighborhood's extensive outdoor amenities. A short walk from the one-of-a-kind Lookout Treehouse Park and playground, the property is perfectly situated to enjoy the resort-inspired lifestyle that makes Solterra one of the area's premier master-planned communities. Adding to the neighborhood's everyday convenience, elementary, middle, and high schools are all within walking distance, making this thoughtfully designed community especially appealing to those seeking accessibility and an active neighborhood lifestyle. The Headquarters Club features an eight-acre amenity complex complete with three resort-style swimming pools, a swim-up bar, white-sand beach, children's splash pad, state-of-the-art fitness center, pickle-ball courts, grand event ballroom, and inviting indoor and outdoor gathering spaces.

1720 Possum Fire Trl, Mesquite

9617 Shoal Creek Dr, Rowlett
$750,000
4 Beds ⋅ 5 Baths ⋅ 21428972 MLS
RARE FIND! GATED GOLF COURSE COMMUNITY! SPRAWLING SINGLE-STORY ON NEARLY HALF ACRE GOLF COURSE LOT WITH POOL, SPA & DIRECT VIEWS OF POND & TRANQUIL FOUNTAIN! Situated on an expansive .449-acre lot, this highly sought-after, hard-to-find 3,954-square-foot home with BONUS ROOM AND FULL BATH up offers an exceptional combination of space, versatility, and indoor-outdoor living in a desirable GATED COMMUNITY! Thoughtfully enhanced by the current owners, this home features REAL HARDWOOD FLOORING throughout the first floor living areas, complemented by distinctive brick paver flooring in the kitchen and family room. NO CARPET in this home! Versatile plan offers UPDATED KITCHEN, two spacious living areas down, formal dining, private office, and secluded primary suite designed for privacy and relaxation. Three additional bedrooms are located on the first floor, including two connected by a Jack and Jill bath. An additional full bath and half bath complete the downstairs layout, offering flexibility for family, guests, and entertainment. The versatile layout includes two spacious downstairs living areas, formal dining, private office and secluded primary suite. Expansive windows capture picturesque views and natural light. Beautiful hardwood stair treads lead to an AWESOME 12' x 19' UPSTAIRS BONUS ROOM WITH FULL BATH! Perfect as a teen retreat, private guest suite, game room, home theater, or additional living space, this flexible area adapts to your needs. SO MANY POSSIBILITIES! Step outside to your own BACKYARD OASIS WITH FRONT-ROW GOLF COURSE VIEWS! Spacious pergola-covered patio provides inviting setting for outdoor dining and relaxation while overlooking the sparkling pool, spa, and outdoor kitchen. A raised-bed garden with drip irrigation adds another thoughtful touch to this exceptional outdoor retreat. Completing the property is a J Swing 3-CAR GARAGE, providing generous parking and storage Hurry this won't last!

9617 Shoal Creek Dr, Rowlett

140 Magnolia Blvd, Hutchins
$332,900
3 Beds ⋅ 2 Baths ⋅ 21430802 MLS
The Thistle Floor Plan is a remarkable one-story home that seamlessly blends functionality and style. Featuring three bedrooms, two bathrooms, an open family room, and a chef-ready kitchen, every corner is thoughtfully designed to meet your family’s needs. The open kitchen boasts a generous granite countertop—perfect for gatherings—while the adjacent dining area offers an inviting space for shared meals. The spacious family room is filled with natural light, creating an airy and welcoming atmosphere for relaxation and entertaining. The thoughtfully designed primary suite and secondary bedrooms ensure comfort and privacy for everyone. Designer-selected upgrades and energy-efficient features come included at no additional cost, making this home both beautiful and practical.

140 Magnolia Blvd, Hutchins

4256 Lava Forest Dr, Dallas
$358,900
4 Beds ⋅ 3 Baths ⋅ 21430754 MLS
Primrose – 2 story, 4-bed, 2.5-bath, loft, 1,772 SQFT! The two-story Primrose floor plan showcases four bedrooms, two-and-a-half bathrooms and spacious living areas. Soaring ceilings, walls of windows, stainless-steel appliances, vinyl plank wood-style flooring and designer fixtures set the tone for this upgraded home. With the incredible, open layout, the dining room is open to the living room making it functional for everyday family living. The kitchen features energy-efficient kitchen appliances, granite countertops and wood cabinets topped with crown molding. Your family will enjoy having the large, upstairs game room to create more family memories. Situated downstairs, comfort and relaxation await in the private owner’s suite of the Primrose. Designed with your ultimate enjoyment in mind, the upgraded Piper will exceed all expectations.

4256 Lava Forest Dr, Dallas

4251 Lava Forest Dr, Dallas
$350,900
4 Beds ⋅ 3 Baths ⋅ 21430759 MLS
2 story, 4-bed, 2.5-bath, loft, 1,772 SQFT! The two-story floor plan showcases four bedrooms, two-and-a-half bathrooms and spacious living areas. Soaring ceilings, walls of windows, stainless-steel appliances, vinyl plank wood-style flooring and designer fixtures set the tone for this upgraded home. With the incredible, open layout, the dining room is open to the living room making it functional for everyday family living. The kitchen features energy-efficient kitchen appliances, granite countertops and wood cabinets topped with crown molding. Your family will enjoy having the large, upstairs game room to create more family memories. Situated downstairs, comfort and relaxation await in the private owner’s suite of the Piper. Designed with your ultimate enjoyment in mind, the upgraded Piper will exceed all expectations.

4251 Lava Forest Dr, Dallas

4268 Lava Forest Dr, Dallas
$384,900
5 Beds ⋅ 3 Baths ⋅ 21430737 MLS
2 story, 5-bed, 2.5-bath, loft, 2,505 sqft! This beautiful two-story home is designed to accommodate even the largest families. This home offers abundant living space and storage options with five bedrooms, a chef-ready kitchen, dining room, downstairs family room and the large upstairs game room. In the kitchen, sprawling granite counters, gorgeous wood cabinets and energy-efficient appliances provide a beautiful workspace to prepare food and plenty of room to display appliances and gadgets. Whether you prefer to watch TV, visit with friends, play games or work out, the expansive family room downstairs and a spacious game room upstairs offer your family the space they want and need. This home is equipped with remarkable upgrades included that add energy-efficiency and value to this incredible home.

4268 Lava Forest Dr, Dallas

4257 Lava Forest Dr, Dallas
$371,900
5 Beds ⋅ 3 Baths ⋅ 21430742 MLS
2 story, 5-bed, 2.5-bath, loft, 2,505 sqft! This beautiful two-story home is designed to accommodate even the largest families. This home offers abundant living space and storage options with five bedrooms, a chef-ready kitchen, dining room, downstairs family room and the large upstairs game room. In the kitchen, sprawling granite counters, gorgeous wood cabinets and energy-efficient appliances provide a beautiful workspace to prepare food and plenty of room to display appliances and gadgets. Whether you prefer to watch TV, visit with friends, play games or work out, the expansive family room downstairs and a spacious game room upstairs offer your family the space they want and need. This home is equipped with remarkable upgrades included that add energy-efficiency and value to this incredible home.

4257 Lava Forest Dr, Dallas

4262 Lava Forest Dr, Dallas
$361,900
4 Beds ⋅ 3 Baths ⋅ 21430748 MLS
Cypress – 2 story, 4-bed, 2.5-bath, 2,054 sqft! The Cypress floor plan was created for family living. This three-bedroom home is equipped with a chef-ready kitchen, oversized bedrooms with walk-in closets and large game room upstairs. A breakfast bar overlooking the large living room on the main level of the home provides additional space for dining and entertaining. Enjoy the peace and privacy you desire in the private, first-floor, stunning suite. Inside, you’ll find tranquil front yard views and a spa-like master bath with a large soaker tub, a glass-enclosed shower and a huge walk-in closet. The Cypress plan at College Park comes with all the designer upgrades and modern features that today’s homebuyer is seeking, adding value and style with granite countertops in the kitchen, wood cabinets with crown molding, durable plank flooring, and more!

4262 Lava Forest Dr, Dallas

4286 Lava Forest Dr, Dallas
$336,900
3 Beds ⋅ 3 Baths ⋅ 21430719 MLS
Jaguar – 2 story, 3-bed, 2.5 bath, 1,627 sqft! The spacious, two-story Jaguar offers three bedrooms and two-and-a-half baths. The Jaguar plan has a thoughtfully designed, open layout on the main floor with the family room opening to the dining area and kitchen. Highlighted by great natural light and vinyl-plank flooring, this space is the ideal backdrop for creating lasting family memories. In the private master suite, enjoy peaceful back yard views and plenty of space for your king-sized furniture. Additionally, the en-suite master bath offers a beautiful vanity with great storage, an extended shower and a huge walk-in closet. The Jaguar plan features incredible upgrades spread throughout the home at no extra cost to you. From the covered front porch that welcomes you into the home to the beautiful kitchen island, every aspect of this home was handpicked with families in mind.

4286 Lava Forest Dr, Dallas

2200 Victory Ave Unit 1501, Dallas
$650,000
1 Beds ⋅ 2 Baths ⋅ 21428714 MLS
Located on the 15th floor of this Philippe Starck-designed icon, the 1,540 sq. ft. residence pairs sleek modern design with thoughtful contemporary upgrades. Floor-to-ceiling windows capture sweeping city views, fill the open floor plan with natural light, and showcase fresh interior paint alongside newly installed hardwood flooring throughout. The beautifully appointed kitchen features modern finishes and a built-in refrigerator that conveys, flowing seamlessly into an expansive living and dining space ideal for entertaining. Integrated technology elevates everyday living, featuring automatic motorized window blinds, updated energy-efficient LED lighting throughout, and a striking modern LED chandelier. Sound is seamlessly embedded via built-in surround sound speakers in the ceilings of the living room, primary bedroom, and bathroom (note: in-ceiling speakers convey with the residence; receiver-amplifier is excluded). The serene primary suite features an LED ceiling fan and generous layout, complemented by a versatile office space and 1.5 baths. Step onto your private balcony, finished with custom turf to enjoy evening breezes and cityscape views. Complete with assigned garage parking on the 4th floor, residents also enjoy world-class amenities including a 130-foot infinity-edge pool, private cabanas, concierge service, a fitness center, dog park, and owner lounge. This luxury high-rise condominium in the heart of Victory Park offers elevated views, a private balcony, and exceptional access to the city’s premier dining, venues, and American Airlines Center.

2200 Victory Ave Unit 1501, Dallas

1505 Elm St Unit 1105, Dallas
$199,900
1 Beds ⋅ 2 Baths ⋅ 21412280 MLS
Open and spacious 11th Floor Condo with spectacular Downtown views in the iconic Mid-Century Modern Building designed by noted architect George Dahl that was Converted to condos in 2002 - the first condo project in the CBD. Features include fireplaces in the Living Room and Bedroom, great closet spaces, a spacious Kitchen (with Dacor refrigerator and microwave, wine cooler...), Home Office area, Powder Room, Same floor storage unit...Shared High-end boutique amenities: 24-hour Concierge & Valet Parking for Residents & their guests (no tipping), Entertainment Area includes pool table, piano-catering kitchen-wine room, 15-seat theatre, state of the art Fitness Center, bike storage, relaxing outdoor sitting area, 3 cooking pavilions with gas grills, a private dog park and inviting pool deck. Enjoy Vibrant offerings of Downtown Dallas including luxury & casual restaurants, retail, hotels, AT&T Discovery District, Arts District, Parks (a 98 walk score)... DART Akard Station across the street provides Easy access to both airports, North Park, Bishop Arts and more. Truly Lock & Leave Ease of a Contemporary Lifestyle. 1505 Elm in Downtown Dallas...Unlike the Rest!

1505 Elm St Unit 1105, Dallas

13900 Noel Rd Unit 402, Dallas
$465,000
2 Beds ⋅ 3 Baths ⋅ 21427666 MLS
Elevated urban living meets effortless style in this exceptional three-story contemporary home tucked inside the gated community of Citta Urban. Designed with architectural distinction and a sophisticated aesthetic, this lock-and-leave residence delivers luxury, convenience, and an unbeatable location. Upon entry, sliding doors open to dedicated home office. The second floor is designed for entertaining, with an open-concept layout and seamless sightlines connecting the kitchen, dining, and living areas. A dramatic sliding glass door fills the space with natural light and opens to a turfed balcony, offering the perfect setting for morning coffee or unwinding at the end of the day. The showstopping gourmet kitchen features quartz counter-tops, 72-inch shaker-style cabinetry with soft-close drawers, a 5-burner gas cooktop, Café convection oven, under-cabinet lighting, and generous walk-in pantry. Upstairs, two split bedroom offer comfort and privacy. The primary retreat feels like a luxury hotel, featuring a luxurious ensuite bath with quartz counter-tops, dual sinks, oversized glass-enclosed shower, and a walk-in closet. The secondary bedroom offers its own walk-in closet and private ensuite bath. Additional highlights include extensive hardwood flooring, remote-controlled electric shades throughout, a 220V EV charger, and Elfa garage storage. Residents enjoy resort-style amenities, including a swimming pool with cabana, grilling area, firepit, and dog washing station. Location is equally impressive, less than a mile from The Galleria and minutes from Addison Town Center, the Dallas North Tollway, 635, and an exceptional collection of dining, shopping, and entertainment. The proposed Dallas Mavericks arena and entertainment district at the former Valley View Mall site adds another exciting possibility to this already desirable area, with a potential move targeted for 2031. Enjoy a refined urban lifestyle with the convenience of everything you love just moments away.

13900 Noel Rd Unit 402, Dallas

8411 Rimac St, Dallas
$349,990
4 Beds ⋅ 3 Baths ⋅ 21428739 MLS
Experience elevated living in this stunning new construction residence, where sophisticated architecture, contemporary design, and exceptional craftsmanship come together. Thoughtfully designed with high-end finishes throughout, this home showcases an impressive open-concept layout, designer lighting, and beautifully curated details that exude modern elegance. The living area features a sleek linear fireplace, while the gourmet kitchen offers striking cabinetry, upscale finishes, and seamless flow into the dining and entertaining spaces. Retreat to the luxurious primary suite, complete with a spa-inspired bathroom featuring dual vanities, designer tilework, matte black fixtures, and a beautifully appointed walk-in shower. Additional versatile living spaces offer endless possibilities for entertaining, relaxing, or creating the ultimate game and media room. Designed to deliver luxury without compromise, this home includes a **complete move-in package featuring a refrigerator, washer, dryer, and window blinds**, along with the added peace of mind of a **1-2-10 builder warranty**. For a limited time, the builder is offering an incredible **$20,000 in concessions** to be applied toward an interest rate buydown and or closing costs, making this an exceptional opportunity to own a truly distinguished new construction home. Estimated completion mid-December. Experience the perfect combination of architectural sophistication, elevated finishes, modern functionality, and exceptional value. 10 homes available.

8411 Rimac St, Dallas

6070 Averill Way Unit A, Dallas
$295,000
2 Beds ⋅ 2 Baths ⋅ 21427260 MLS
You can lock and leave or stay and stroll the neighborhood or all of the shops and restaurants Preston Center has to offer. Ultimate Ease with this first-floor corner condo offering effortless single-level living. Floor-to-ceiling windows in the spacious living and dining area frame views of the lush landscaping and community pool creating a bright and inviting atmosphere. The genuine hardwood floors and a thoughtfully designed floor plan make everyday living easy, comfortable, and functional. The updated kitchen features new stainless steel appliances, generous counter space, and an efficient layout that works beautifully for both everyday meals and casual entertaining. The large light filled primary suite feels like a private retreat, with room for a sitting area or reading nook, a built-in dressing room with dual walk-in closets, and a recently renovated bath with double sinks and an oversized walk-in shower. A large second bedroom offers excellent flexibility for guests, a quiet home office, or a hobby space. A full bath in the hallway is convenient to the second bedroom and the living areas. Designed for low-maintenance living, the all-inclusive HOA covers electricity, water, trash, exterior building insurance, and pool maintenance. Whether you are home full-time or travel often, this lock-and-leave lifestyle offers ease, comfort, and predictability. Additional conveniences include an in-unit laundry area with brand-new appliances, back door parking area and two dedicated covered carport spaces, #31 and #37. Enjoy the exceptional convenience with boutique shopping, sidewalk cafés, dining, grocery options, medical offices and everyday conveniences just moments away. Quick access to the Dallas North Tollway, US-75, and NorthPark Center. This is a non-smoking community with pet restrictions.

6070 Averill Way Unit A, Dallas

4923 Alcott St, Dallas
$700,000
3 Beds ⋅ 3 Baths ⋅ 21427716 MLS
Accepting highest and best! Ideally located near major highways, this home offers convenient access to Uptown and Downtown Dallas, SMU, Dallas Love Field, DFW International Airport, and Katy Trails. Beautifully updated with major improvements, including a roof replaced in May 2026, new electrical, new plumbing, a new HVAC system, and a new water heater. This thoughtfully designed attached home has no HOA and welcomes you with an open-concept living space highlighted by tall ceilings, fresh paint, and new flooring throughout. The living room features an electric fireplace and built-in cabinetry, while oversized windows bring in plenty of natural light. The kitchen blends style and functionality with white oak cabinetry, elegant gold hardware, a center island, stainless steel appliances, and counter-height seating. Additional details include a custom wood range hood and an oversized sink, while a conveniently located half bath completes the first floor. Upstairs, you'll find three spacious bedrooms, including two connected by a Jack-and-Jill bathroom with separate vanities. The primary suite offers a beautiful soaking tub, walk-in shower, separate vanities, LED mirrors, elegant gold fixtures, and a custom-designed walk-in closet. Outside, enjoy a low-maintenance backyard designed for relaxing and entertaining. The covered patio features a deck with fresh new sob. Additional features include a garage with new epoxy flooring and a functional laundry room. Combining extensive updates, modern finishes, and thoughtfully designed living spaces, this home is nestled in a charming, walkable neighborhood just minutes from local coffee shops, dining, and everything Dallas has to offer. A wonderful opportunity to enjoy comfort, convenience, and modern living!

4923 Alcott St, Dallas

5200 Keller Springs Rd Unit 716, Dallas
$290,000
2 Beds ⋅ 2 Baths ⋅ 21415728 MLS
Timeless Elegance & Resort-Style Living in North Dallas Discover timeless elegance and effortless, lock-and-leave living at 5200 Keller Springs Road, Unit 716, Dallas, TX 75248. This beautifully appointed 2-bedroom, 2-bathroom condominium offers gorgeous features, a sophisticated atmosphere, and stunning views, creating a residence that feels both classic and inviting. With its enduring style and sense of class, this home offers a distinctive blend of comfort and understated luxury. An impressive collection of resort-style amenities enhances the everyday experience, including a fitness center, indoor and outdoor swimming pools, a sauna, tennis and pickleball, walking trails, and a tranquil koi pond. Valet service and building security add convenience and peace of mind, while one covered parking space is included. Ideally located in the heart of North Dallas, this residence offers quick access to the Dallas North Tollway and convenient connectivity to Downtown Dallas, approximately 20 minutes away. Shopping, restaurants, entertainment, and everyday conveniences are all within easy reach. Combining classic appeal, gorgeous interior features, beautiful views, and an impressive array of amenities, this condominium offers a lifestyle that never goes out of style. Whether you're seeking a full-time residence or a low-maintenance retreat, enjoy the perfect balance of timeless sophistication, convenience, and carefree high-rise living in a community designed to make everyday life feel special.

5200 Keller Springs Rd Unit 716, Dallas

3831 Turtle Creek Blvd Unit 15E, Dallas
$1,695,000
2 Beds ⋅ 3 Baths ⋅ 21425577 MLS
Beautifully refreshed 15th floor residence at The Warrington is ideally situated along prestigious Turtle Creek Blvd. With panoramic views, residence 15E features newly installed Provenza Tresor Diamonte European oak engineered hardwood flooring throughout, complemented by a half-inch cork sound-barrier underlayment beneath the flooring. Electric shades on all windows, fresh interior paint, including walls and ceilings, and refinished crown molding create a clean, cohesive feel. Additional improvements include new lighting, Bosch dishwasher, microwave and bar faucet. Residence 15E has a flexible floor plan while remaining timeless. Generous primary suite has dual walk in closets, sinks, and a sitting area. The second ensuite bedroom provides a nice space for office or guests. The wrap around balconies span the entire perimeter of the condo, giving the best of light and bright, serene Highland Park, and gorgeous downtown views. The interior of the home has art lighting, and ample wall space for a wonderful collection. The Warrington provides, exceptional service, valet parking, common living spaces, pool, grill, tennis, pickleball, a renovated fitness center, and so much more. For those seeking additional space, the adjacent 1 bed, 1 bath residence, 15D, is also available for purchase for $485,000. Acquiring both residences offers a rare opportunity to create an expansive 3-bedroom, 3.1-bath home with just over 4,100 sqft. Completing this exceptional offering are three reserved parking spaces (Nos. 108, 335 and 336) and two private storage units (Nos. 139 and 140).

3831 Turtle Creek Blvd Unit 15E, Dallas

Listings provided by North Texas Real Estate Information Systems (NTREIS). Listing data has been deemed reliable but is not guaranteed to be accurate by the MLS.

Last updated:

How much is your home worth?

Get instant property value now!