201 Pintail Ln, Rhome, TX 76078
- $429,000
- 3
- BD
- 3
- BA
- 2,332
- SqFt




- List Price
- $429,000
- MLS#
- 21346107
- Status
- ACTIVE
- Type
- Single Family Residential
- Subtype
- Residential
- Style
- Traditional, Detached
- Year Built
- 2024
- Construction Status
- Preowned
- Bedrooms
- 3
- Full Baths
- 2
- Half Baths
- 1
- Acres
- 0.12
- Living Area
- 2,332
- County
- Wise
- City
- Rhome
- Subdivision
- Reunion Ph 1
- Number of Stories
- 2
- Architecture Style
- Traditional, Detached
Property Description
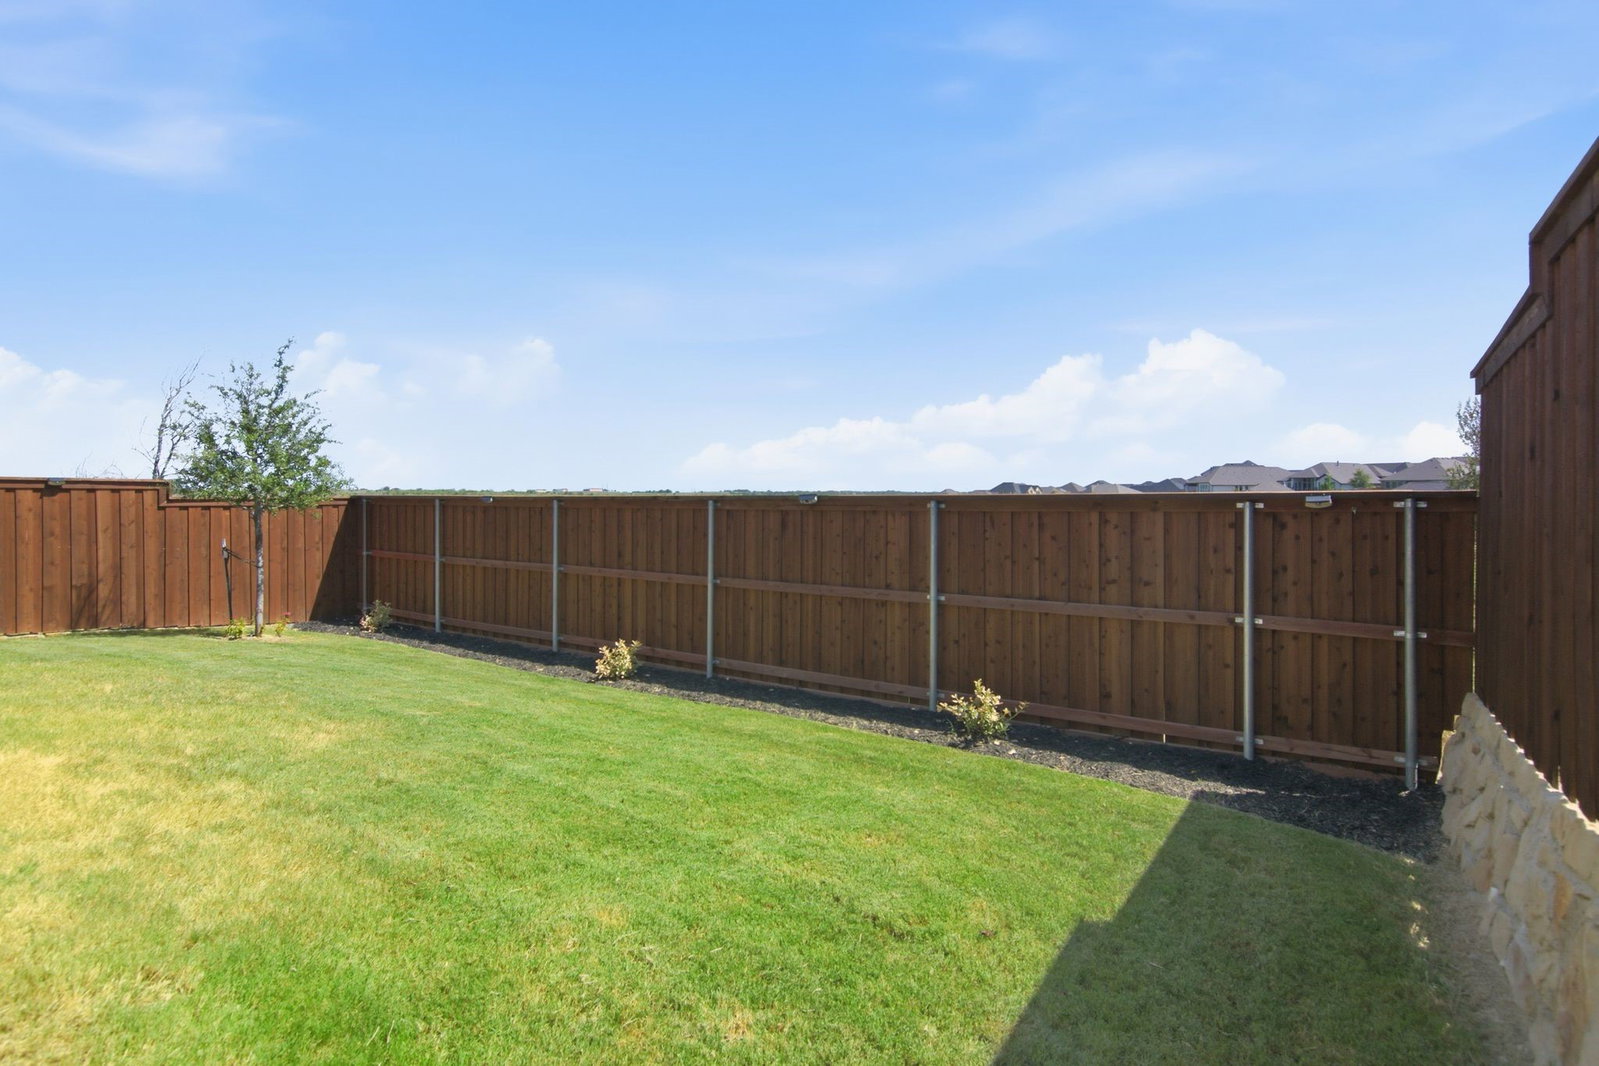
Searching for a newer 3-bedroom home near Ft Worth with an office, 2 flexible living spaces and resort-style amenities in Northwest ISD? 201 Pintail Lane in Reunion, a nature-focused, master-planned community in Rhome TX. $17,500 credit offered. Built by Perry Homes, this 2,332-square-foot home offers 3 bedrooms, 2 full bathrooms, 1 half bathroom and an attached two-car garage. Inside, an open-concept floorplan centers around a light-filled, two-story family room. A private office with French doors for dedicated workspace or study, while the kitchen features granite countertops, a large center island, abundant cabinetry, and an oversized walk-in pantry. The first-floor primary suite includes three backyard-facing windows, a generous walk-in closet, and an ensuite bathroom with dual vanities and a glass-enclosed corner shower. Upstairs, secondary bedrooms and a versatile game room offer space for guests, entertainment, hobbies, or play. A covered backyard patio and private fenced yard extend the living space outdoors. Life in Reunion adds an exceptional collection of amenities walking distance from your door. The stylish Basecamp amenity center offers spacious indoor gathering areas, comfortable lounge seating, bar-height work and dining spaces, and dramatic modern architecture. Covered outdoor lounges, an inviting fireplace, landscaped gathering areas, and an event lawn provide appealing settings for relaxing and connecting. Residents can also enjoy a resort-style pool and pavilion, miles of nature and walking trails, an elevated overlook, and direct access to fishing scenic Lake Eloise. Water views, green spaces, and thoughtfully designed outdoor areas give Reunion a distinctive connection to the North Texas landscape. For buyers exploring newer homes in Rhome, Wise County, Northwest ISD, or the growing northwest Fort Worth corridor, 201 Pintail Lane offers modern design, flexible rooms, and a true amenity-rich community lifestyle.
/u.realgeeks.media/dallasismyhome/_crop_Dallas_Is_My_home__Home_search_realtor_near_me_houses_new_built_homes_Dallas_DFW_realtor__logo.png)
Additional Information
- Unexempt Taxes
- $10,552
- HOA Fees
- $1,080
- HOA Freq
- Annually
- Lot Size
- 5,052
- Acres
- 0.12
- Lot Description
- Irregular Lot, Landscaped, Subdivision
- Interior Features
- Decorative Designer Lighting Fixtures, Eat-In Kitchen, Granite Counters, High Speed Internet, Kitchen Island, Open Floor Plan, Pantry, Smart Home, Cable TV, Vaulted/Cathedral Ceilings, Walk-In Closet(s)
- Flooring
- Carpet, Tile
- Foundation
- Slab
- Roof
- Composition
- Stories
- 2
- Pool Features
- None
- Exterior
- Private Yard, Rain Gutters
- Garage Spaces
- 2
- Parking Garage
- Garage
- School District
- Northwest Isd
- Elementary School
- Prairievie
- Middle School
- Chisholmtr
- High School
- Northwest
- Possession
- CloseOfEscrow
- Community Features
- Near Trails/Greenway
Mortgage Calculator
Listing courtesy of Stephan Cooper from Fieldhouse Realty Group Partners, LLC. Contact:

Listing provided by North Texas Real Estate Information Systems (NTREIS). Listing data has been deemed reliable but is not guaranteed to be accurate by the MLS.
Last updated: