1020 Oak View Dr, Oak Point, TX 75068
- $1,050,000
- 5
- BD
- 5
- BA
- 4,631
- SqFt




- List Price
- $1,050,000
- Price Change
- ▼ $100,000 1783029414
- MLS#
- 21293845
- Status
- ACTIVE
- Type
- Single Family Residential
- Subtype
- Residential
- Style
- Traditional, Detached
- Year Built
- 2005
- Construction Status
- Preowned
- Bedrooms
- 5
- Full Baths
- 4
- Half Baths
- 1
- Acres
- 2.12
- Living Area
- 4,631
- County
- Denton
- City
- Oak Point
- Subdivision
- Eagles Landing Sec Two
- Number of Stories
- 2
- Architecture Style
- Traditional, Detached
Property Description
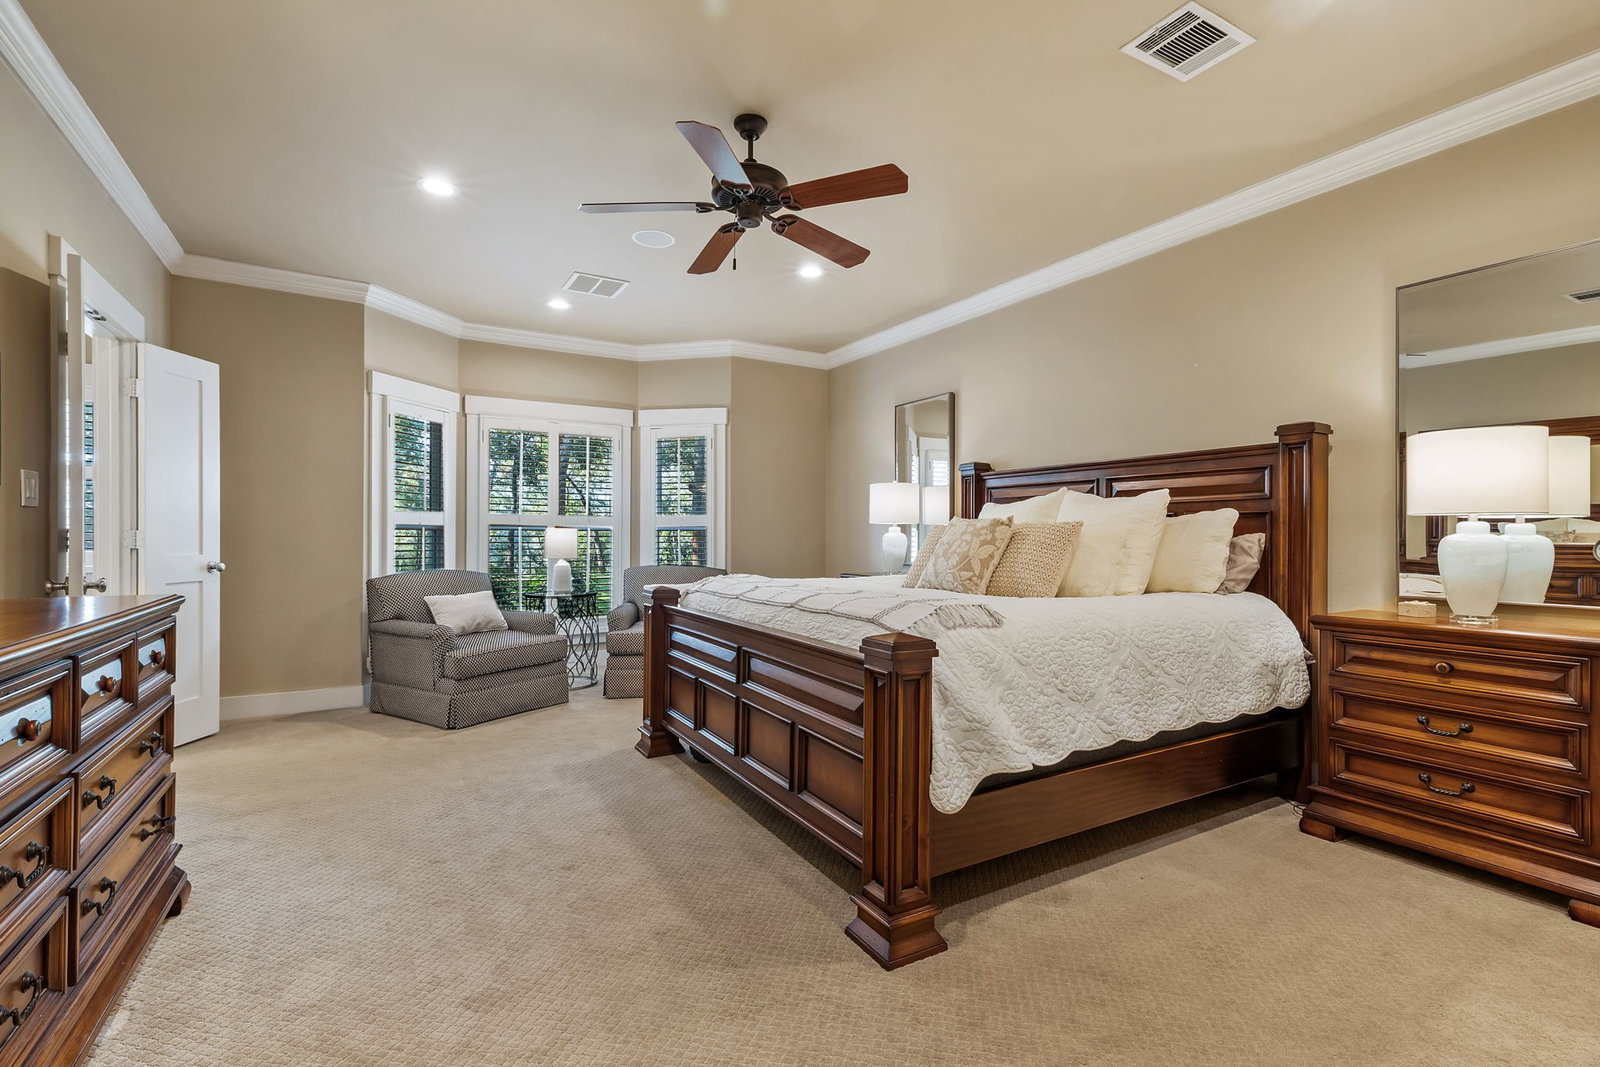
Discover an extraordinary lakeside retreat nestled in one of Oak Point's most desirable communities, just 10 miles from the Dallas North Tollway. 2.12 ACRES OF PRIVACY & MATURE TREES * WATER WELL ON PROPERTY FOR ALL UNLIMITED & UNRESTRICTED IRRIGATION USE! * PRIVATE LAKE COVE ACCESS FOR BOATS AND JET SKIS * 5 BR 4.1 BATHS * 4,631 SQ FT * PRIVATE PRIMARY SUITE AND HOME OFFICE * GORGEOUS HARDWOOD FLOORING AND QUALITY UPDATES * SPLIT SECONDARY BEDROOMS FOR PRIVACY * FLEXIBLE USE OF MULTIPLE LIVING AREAS * 3 CAR GARAGE PLUS LONG DRIVE FOR EXTRA PARKING AND CIRCULAR DRIVE * HOME IS WIRED AND READY FOR A WHOLE HOUSE GENERATOR * 4 FIREPLACES FOR A COZY WELCOMING AMBIANCE * MEMBERSHIPS AVAILABLE AT NEARBY DALLAS CORRENTIAN YACHT CLUB FOR BOAT STORAGE AND EXTRA FUN! * PRIVACY AND QUALITY LIFESTYLE! * EASE OF COMMUTE TO DALLAS NORTH TOLLWAY * THIS IS A TRUE FIND TUCKED AWAY IN A GORGEOUS SETTING! * OFFERING PRIVACY, CONVENIENCE AND AN UNPARALLELED QUALITY OF LIFE THIS REMARKABLE EAGLES LANDING RESIDENCE PRESENTS A RARE OPPORTUNITY TO ENJOY LAKE LIVING JUST MINUTES FROM THE CONVENIENCE OF NORTH DALLAS!
/u.realgeeks.media/dallasismyhome/_crop_Dallas_Is_My_home__Home_search_realtor_near_me_houses_new_built_homes_Dallas_DFW_realtor__logo.png)
Additional Information
- Unexempt Taxes
- $16,708
- HOA Fees
- $450
- HOA Freq
- Annually
- Amenities
- Fireplace
- Lot Size
- 92,390
- Acres
- 2.12
- Lot Description
- Back Yard, Lawn, Landscaped, Trees, Sloped, Sprinkler System-Yard, Waterfront
- Interior Features
- Decorative Designer Lighting Fixtures, Double Vanity, Eat-In Kitchen, High Speed Internet, Kitchen Island, Multiple Primary Suites, Multiple Staircases, Paneling Wainscoting, Smart Home, Walk-In Closet(s), Wired Audio
- Flooring
- Carpet, Tile, Slate/Marble, Wood
- Foundation
- Slab
- Roof
- Asphalt, Composition
- Stories
- 2
- Pool Features
- None
- Fireplaces
- 4
- Fireplace Type
- Dining Room, Gas Log, Gas Starter, Living Room, Master Bedroom, Raised Hearth, Wood Burning
- Garage Spaces
- 3
- Parking Garage
- Additional Parking, Circular Driveway, Garage - Single Door, Driveway, Garage Faces Front, Garage, Garage Door Opener, Kitchen Level, Garage Faces Side
- School District
- Little Elm Isd
- Elementary School
- Lakewood Village
- Middle School
- Jerry Walker
- High School
- Little Elm
- Possession
- CloseOfEscrow, Negotiable
- Community Features
- Boat Facilities
Mortgage Calculator
Listing courtesy of Melissa Eason from VIP Realty. Contact: 214-295-4888

Listing provided by North Texas Real Estate Information Systems (NTREIS). Listing data has been deemed reliable but is not guaranteed to be accurate by the MLS.
Last updated: